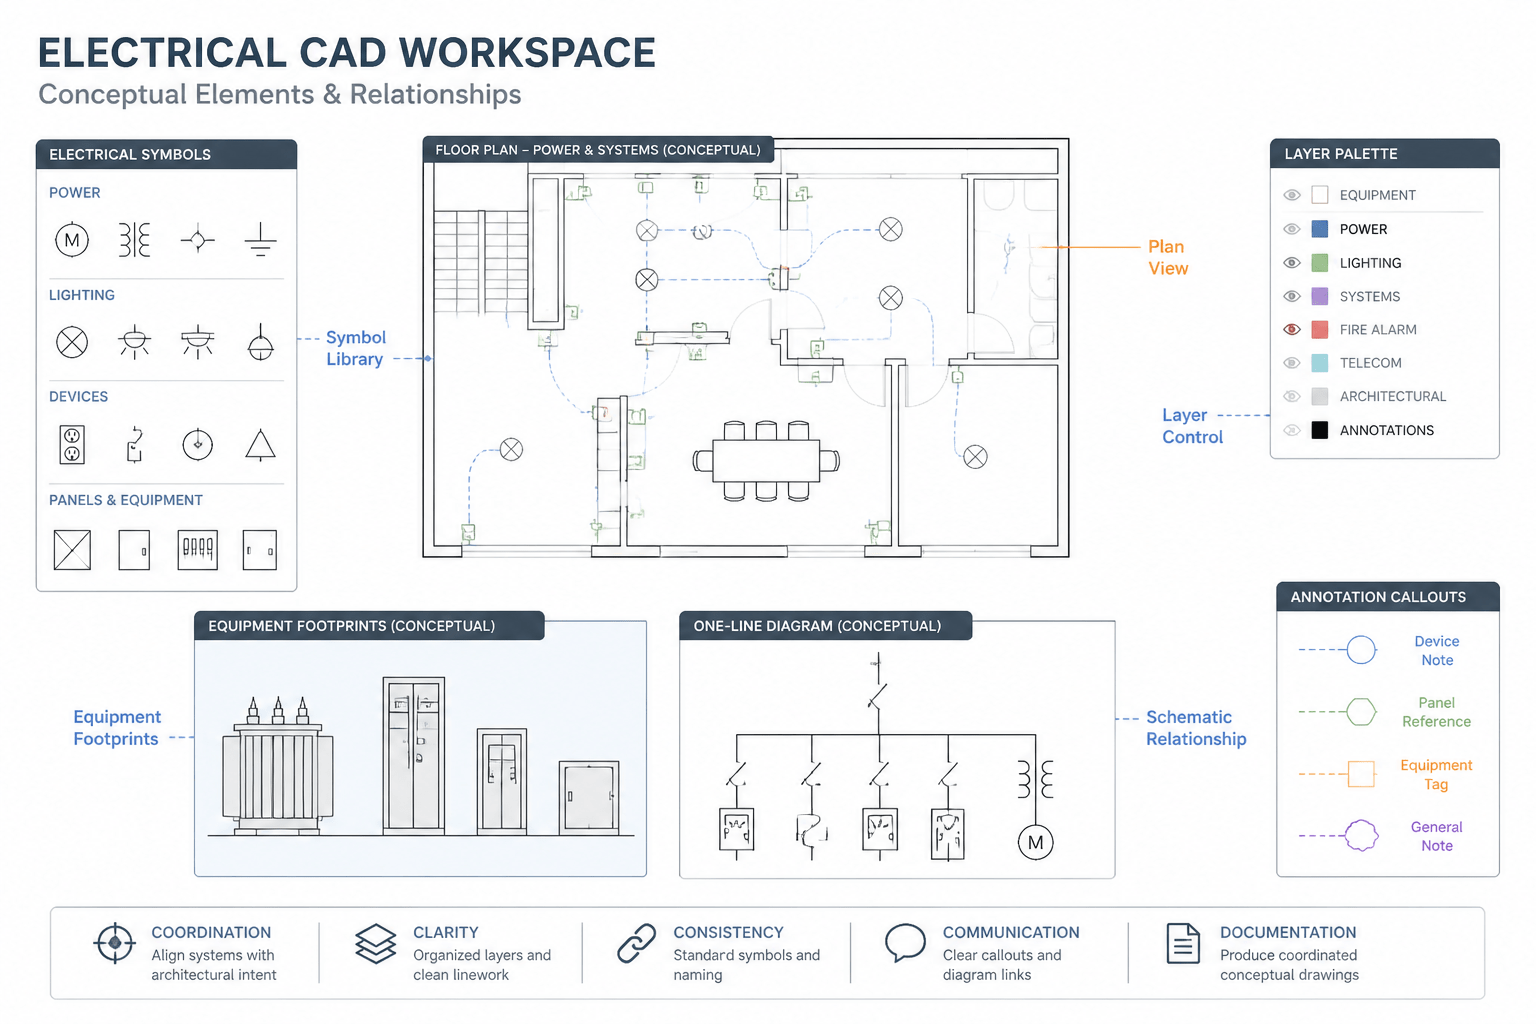
Electrical CAD blocks can make a drawing faster to produce, but inserting a symbol or equipment footprint is not the same as completing the design. A block is a reusable graphic representation. Its meaning depends on the drawing type, project legend, layer structure, annotation, and the relationships shown around it.
This distinction matters when working with symbol libraries, equipment layouts, lighting plans, power plans, and single-line diagrams. A clean block may look correct in isolation yet communicate the wrong intent when its orientation, scale, connection points, or surrounding notes are unclear.
This guide explains a practical workflow for using electrical CAD blocks as controlled drawing content rather than decorative graphics. It is intended for conceptual drafting and drawing coordination, not as a substitute for project-specific engineering review.
What an electrical CAD block represents
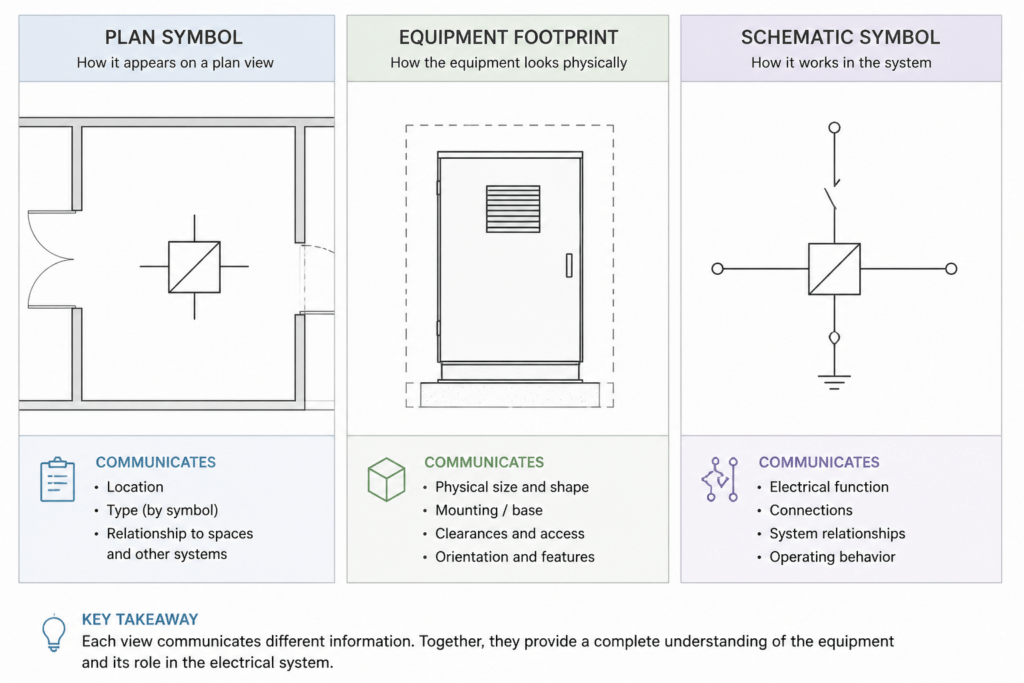
An electrical CAD block may represent a device, connection point, equipment enclosure, schematic function, or annotation component. The same general object can appear differently depending on its drawing context.
- Plan symbol: Shows the approximate location and graphical identity of a device in a floor or ceiling plan.
- Equipment footprint: Suggests the graphic extent and orientation of an enclosure, panel, cabinet, or other item in a layout.
- Schematic symbol: Communicates an electrical function or relationship without representing physical size or installation position.
- Detail component: Supports a section, elevation, mounting detail, or enlarged coordination view.
- Annotation block: Groups tags, identifiers, notes, or reference information into a reusable graphic.
These categories should not be mixed casually. A schematic symbol placed on a floor plan can be mistaken for a physical device, while a scaled equipment outline used in a single-line diagram can imply a level of physical information that the diagram does not provide.
Start with the drawing purpose
Before selecting a block, identify what the view is intended to communicate. Ask whether the drawing is showing location, function, routing, coordination, or documentation of an existing condition.
| Drawing context | Primary purpose | Block characteristics to check |
|---|---|---|
| Power or lighting plan | Show device locations and relationships to spaces or building elements | Plan orientation, insertion point, visibility at print scale, and connection graphics |
| Equipment layout | Coordinate the position and identification of physical equipment | Footprint representation, access zones shown by the project, orientation, and clearance annotations |
| Single-line or schematic diagram | Explain functional relationships and distribution paths | Symbol meaning, connection points, labels, and consistency with the project legend |
| Enlarged detail | Clarify a congested or technically important area | Annotation scale, reference tags, alignment, and consistency with related views |
A block should support the purpose of the view. It should not introduce physical assumptions into a schematic or hide important coordination information in a crowded plan.
Review a block before placing it
Do not judge a block only by its thumbnail. Open or inspect its geometry and determine how it behaves in the drawing environment. A short pre-placement review can prevent extensive cleanup later.
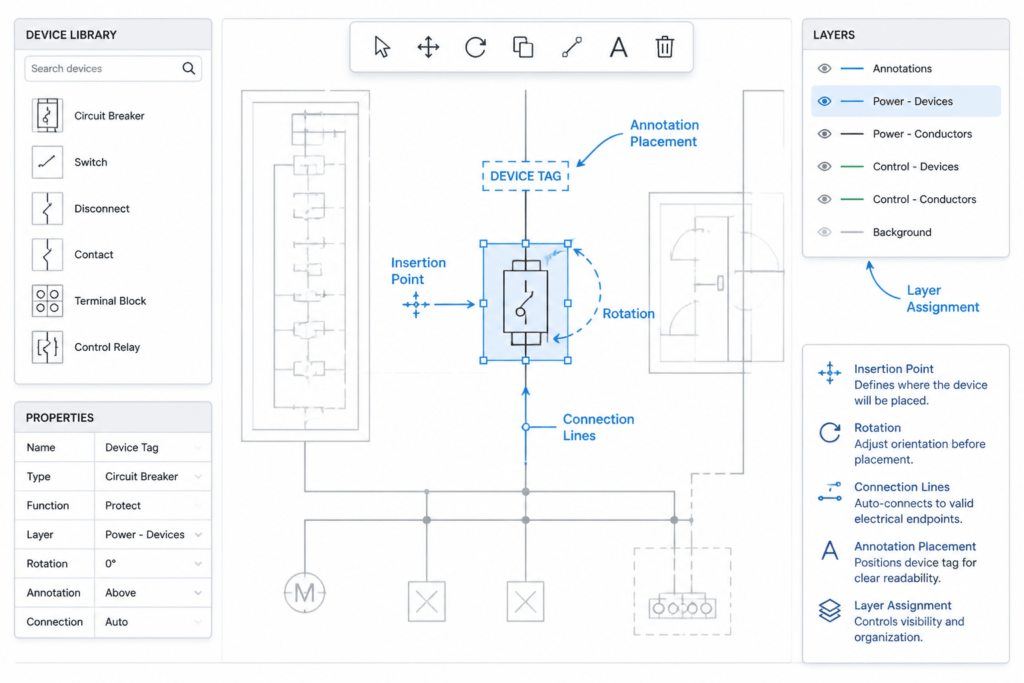
Check the insertion point
The insertion point controls how the block attaches to a wall, grid, centerline, equipment outline, or reference point. A block intended to align by its center behaves differently from one anchored at an edge or connection terminal. Inconsistent insertion points make repeated placement difficult and can create small alignment errors that are hard to see at normal zoom.
Check orientation and mirroring
Many electrical symbols have a meaningful orientation. A receptacle, switch, device connection, or equipment outline may need to face a particular wall, route, or access side. Mirroring can also change the apparent location of terminals or labels. Use rotation and mirroring deliberately, and confirm that the resulting graphic still matches the project legend.
Check scale behavior
A block can be created at an unsuitable unit scale or may have been designed for a different drawing environment. Compare it with nearby geometry rather than assuming that the displayed size is correct. For schematic symbols, visual consistency is usually more important than physical scale. For equipment layouts, the block should be treated as a representation that requires project-specific verification.
Check internal geometry
Look for duplicate lines, hidden objects, unexpected annotation, embedded hatches, or geometry on uncontrolled layers. These elements can affect plotting, selection, file size, and coordination. A block that contains unnecessary construction geometry may also obscure the information it is meant to show.
Match the block to the project graphic language
Electrical drawings are easier to read when symbols share a consistent visual language. This includes lineweight, text style, tag placement, circle or rectangle conventions, connection marks, and the treatment of equipment outlines.
A downloaded or legacy block may be technically recognizable but still conflict with the project’s established graphics. Before adding it to a production drawing, compare it with the project legend and nearby symbols. If the block uses a different style, consider whether it should be redrawn, simplified, or placed in a controlled library for later review.
Consistency does not mean that every symbol must look identical in every project. It means that the chosen graphic should have one understandable meaning within the drawing set.
Use layers to separate meaning from appearance
Layer control is especially important when blocks contain several graphic elements. A single inserted block may include symbol geometry, text, connection lines, or reference marks. If all of these elements land on one layer, it becomes harder to control visibility for different views.
When reviewing a block, determine which objects should inherit the insertion layer and which should retain dedicated layer assignments. A project may use separate layers for device symbols, equipment outlines, circuit graphics, annotations, or existing conditions. The exact naming convention should come from the project standard rather than being invented during insertion.
- Keep symbol geometry distinguishable from notes and tags.
- Avoid placing unrelated objects on a general-purpose layer merely to make the block display.
- Confirm that layer color and lineweight produce the intended plotted hierarchy.
- Test visibility in common drawing states, such as coordination, presentation, and issue views.
Connect blocks without implying more than the drawing shows
Connections are often where a block becomes misleading. A device symbol may need a circuit line, home-run indication, control relationship, or continuation reference. An equipment footprint may need an adjacent connection point or a separate note. These graphics should be coordinated with the drawing conventions rather than added automatically to every block.
Pay attention to whether a line terminates at the intended connection point. A line that merely touches the outside of a symbol may be visually ambiguous. Conversely, extending lines through a symbol can suggest an electrical relationship that is not intended. Use the project’s established convention for junctions, terminals, breaks, and continuation references.
Annotate after geometry is coordinated
Tags and notes should identify the block without covering its important geometry. Place annotation after the symbol has been oriented, aligned, and coordinated with nearby objects. This reduces the need to move labels repeatedly and helps keep the drawing readable.
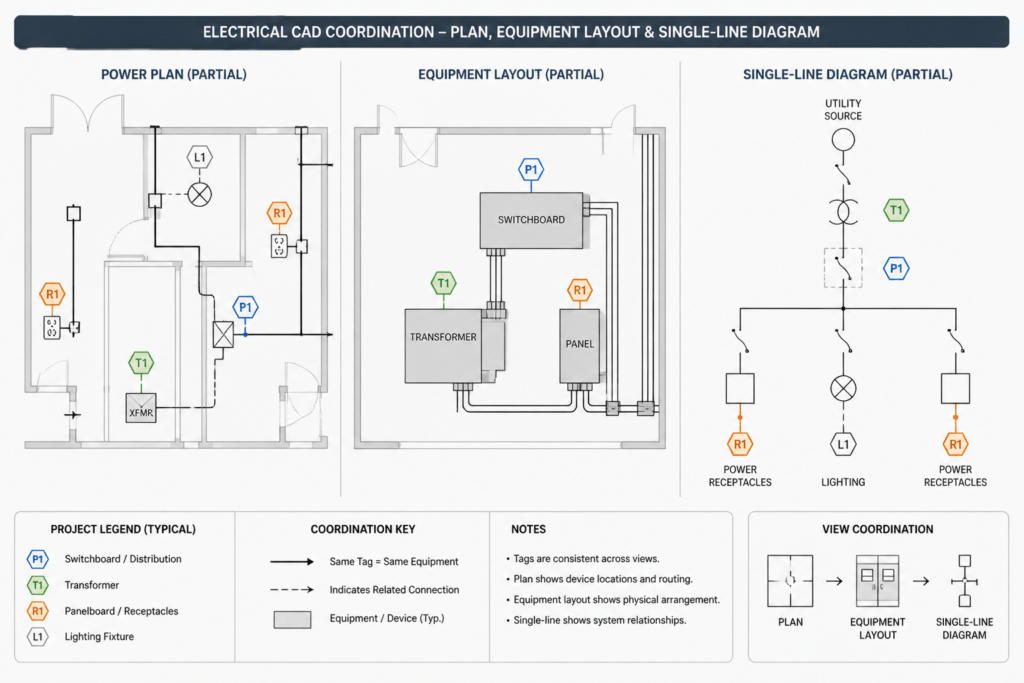
Where a block is used in multiple views, check whether the identifier, reference note, and related schedule or diagram use the same terminology. A symbol library can provide consistent graphics, but it cannot resolve inconsistent naming between plan views, schedules, details, and diagrams.
A practical CAD block audit
Before issuing or sharing a drawing, review inserted electrical CAD blocks using a repeatable checklist:
- Confirm that the block matches the purpose of the view.
- Verify insertion point, orientation, scale behavior, and mirroring.
- Compare the graphic with the project legend and nearby symbols.
- Inspect layers, lineweights, text, and hidden or duplicate geometry.
- Check connection lines and reference marks at normal print scale.
- Confirm that tags and notes are legible and use consistent terminology.
- Review the block in relation to architectural, mechanical, and structural backgrounds.
- Record any assumptions that require project-specific engineering or coordination review.
This process helps distinguish a useful CAD resource from an uncontrolled graphic. The goal is not simply to place more blocks; it is to make every block communicate one clear idea in the context of the drawing.
Use reference libraries responsibly
CAD libraries are valuable starting points for drafting, education, and coordination. They can reduce repetitive work and help users compare common symbol types. However, a library item should be treated as reference content until it has been reviewed against the project’s conventions and requirements.
Preserve the original source file when appropriate, but avoid allowing unreviewed blocks to define the project standard. Keep approved project content separate from exploratory or downloaded content, and document meaningful changes when a block is simplified or adapted.
Used this way, electrical CAD blocks become more than convenient shapes. They support a reliable visual vocabulary for plans, diagrams, details, and equipment layouts while leaving engineering decisions and project verification where they belong.




Leave a Reply
You must be logged in to post a comment.