Category: How to
-

Electrical Symbol Legends in CAD: Building a Reliable Drawing Key
-

Lighting Control Drawings in CAD: Coordinating Zones, Devices, and Control Diagrams
-

Plan-to-One-Line Reconciliation in Electrical CAD: A Cross-Check Workflow
-

Electrical Wiring Diagrams vs. Schematics vs. Connection Diagrams: Choosing the Right Drawing
-

Receptacle Plans in CAD: Symbols, Circuiting, and Equipment Coordination
-

Electrical Room Layouts in CAD: Coordinating Equipment, Access, and Routing
-
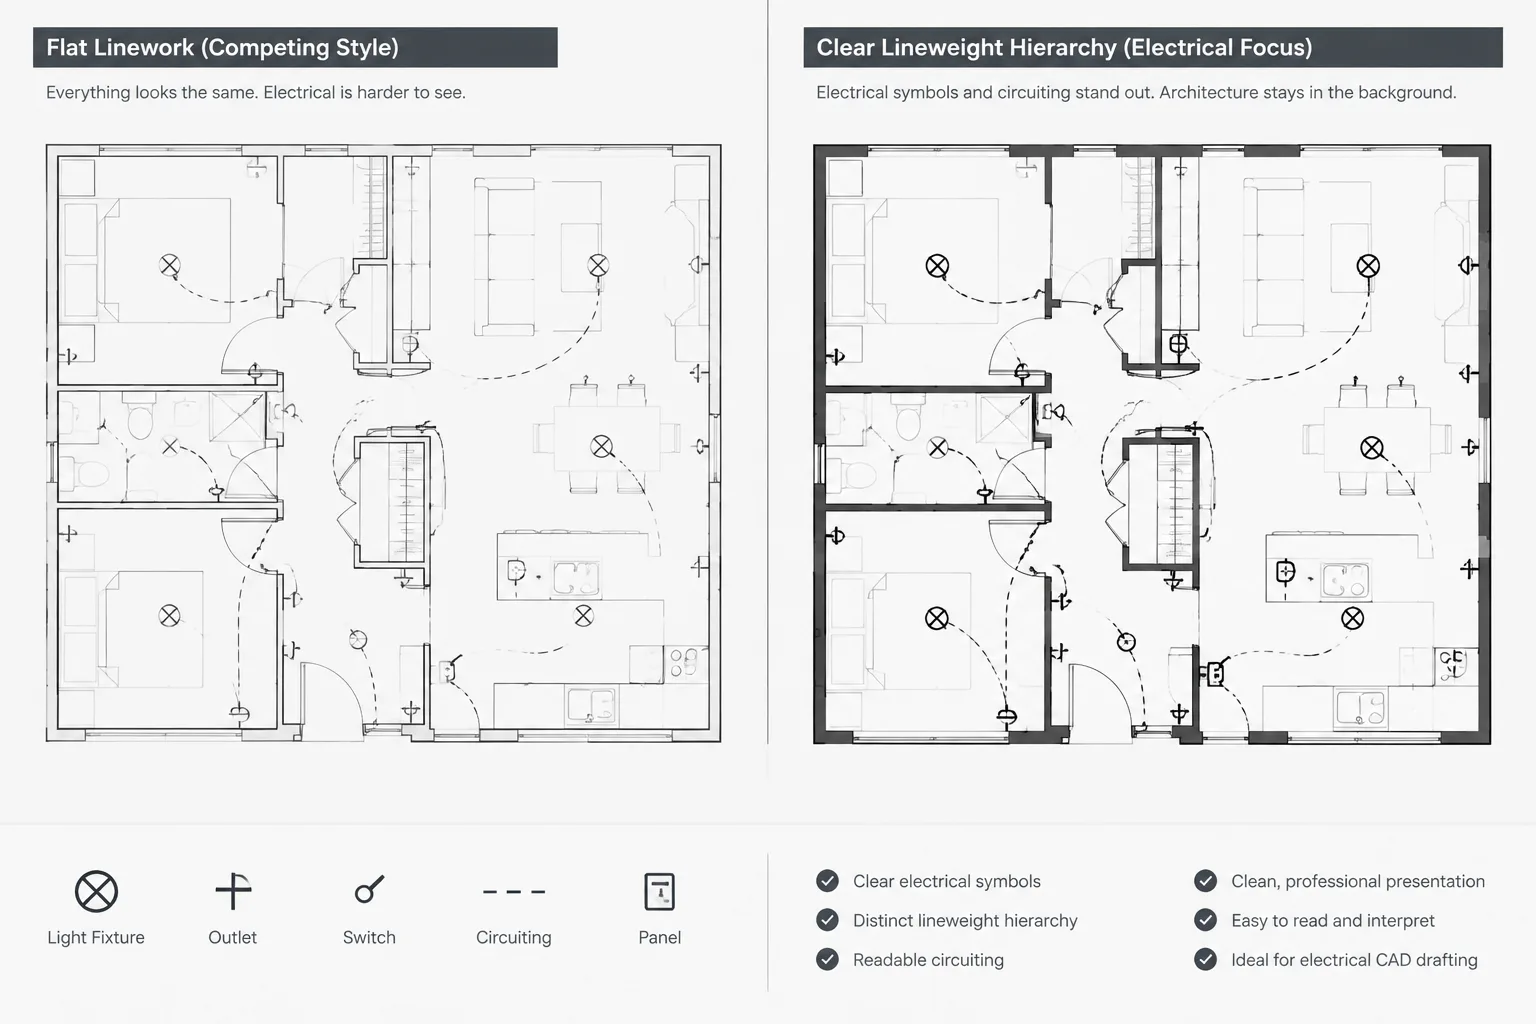
Electrical CAD Lineweight Hierarchy: Making Plans and Diagrams Easier to Read
-

Electrical Riser Diagrams vs. Single-Line Diagrams: What Each Drawing Should Show
-

Electrical Feeder Routing Plans in CAD: Paths, Tags, and Drawing Coordination
-

Electrical Drawing Indexes in CAD: Sheet Numbering, Titles, and Issue Coordination
-

Electrical CAD Xrefs: Attachment, Overlay, File Paths, and Coordination
-

Architectural Underlays for Electrical CAD Plans: A Controlled Update Workflow