Category: How to
-

Electrical Equipment Schedules in CAD: Coordinating Plans, Diagrams, and Specifications
-

How to Draft Site Lighting Plans in CAD: Poles, Circuits, Controls, and Coordination
-

Electrical CAD Block Attributes: Building Smarter Symbols Without Losing Drawing Control
-
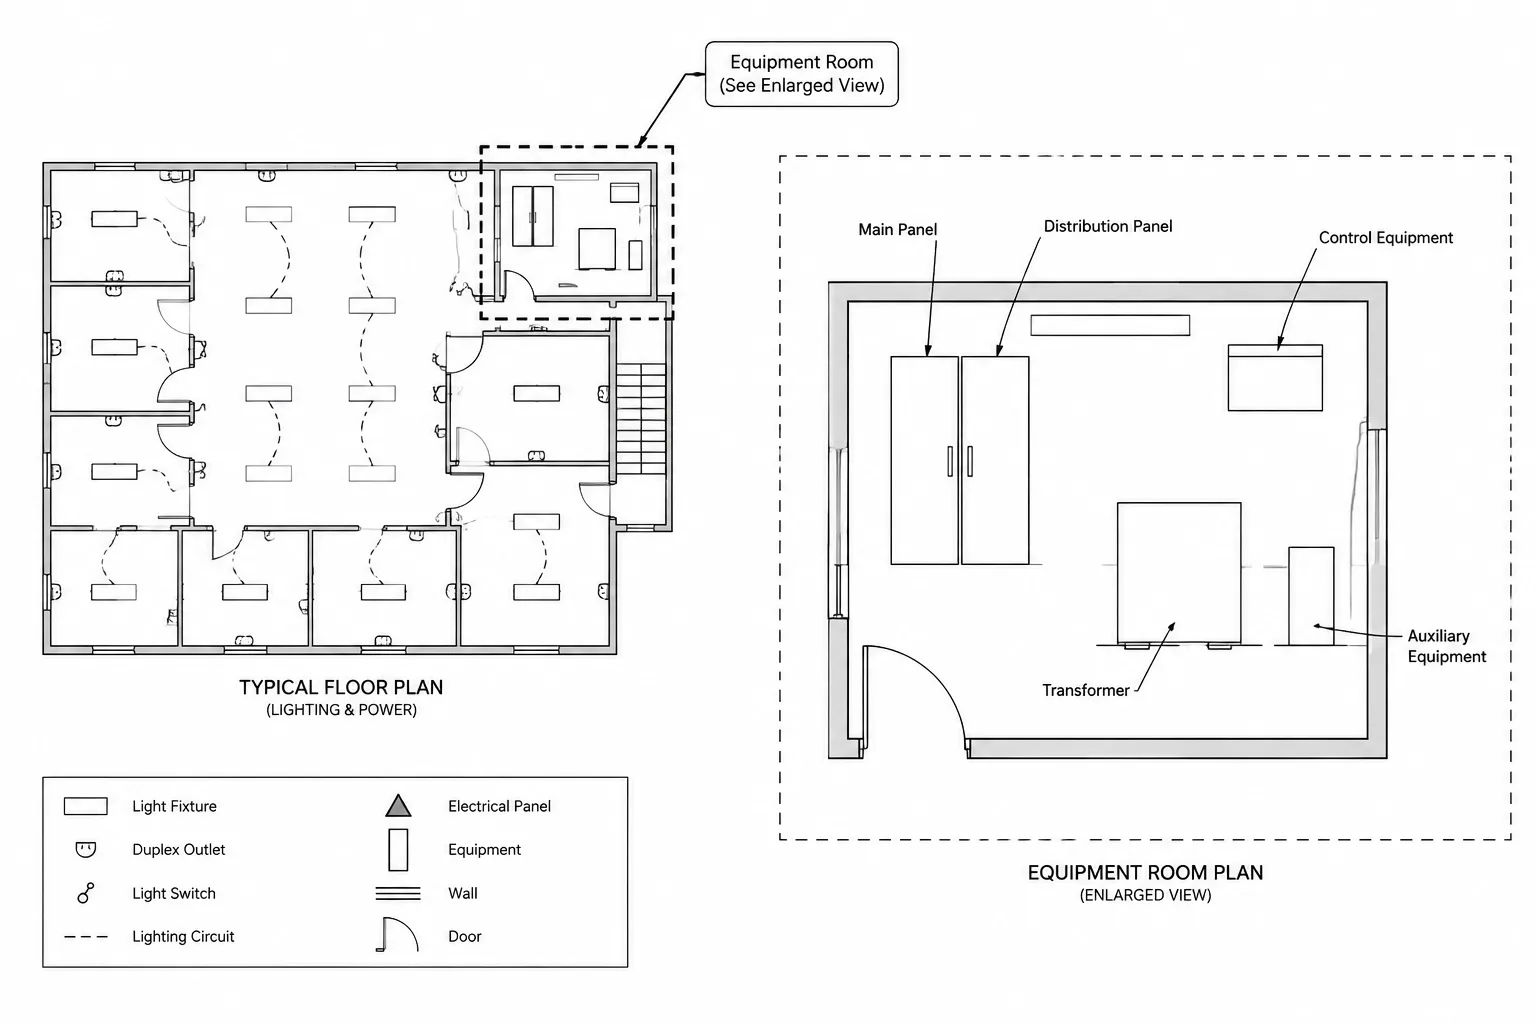
Enlarged Electrical Plans in CAD: View Boundaries, Callouts, and Detail Coordination
-

Electrical Match Lines in CAD: Splitting Large Plans Across Multiple Sheets
-

Electrical Drawing Note Hierarchy in CAD: General, Sheet, and Local Notes
-

Electrical Demolition Plans in CAD: Existing Conditions, Removal Scope, and Coordination
-
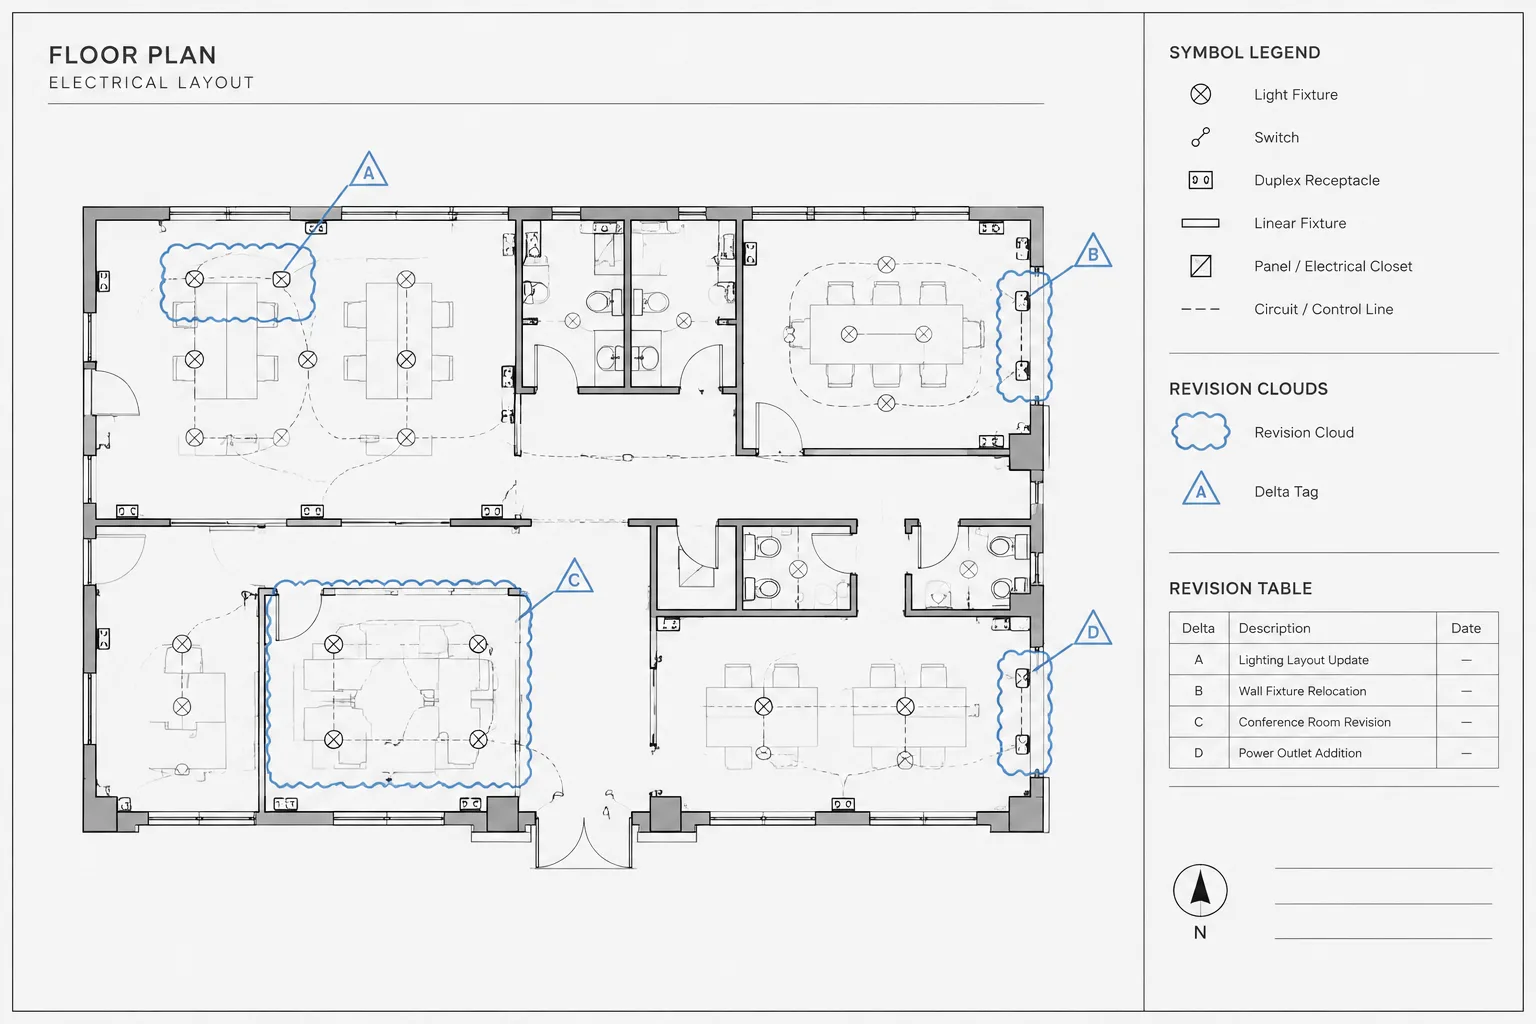
Electrical Drawing Revision Clouds in CAD: Change Marking, Delta Tags, and Issue Control
-
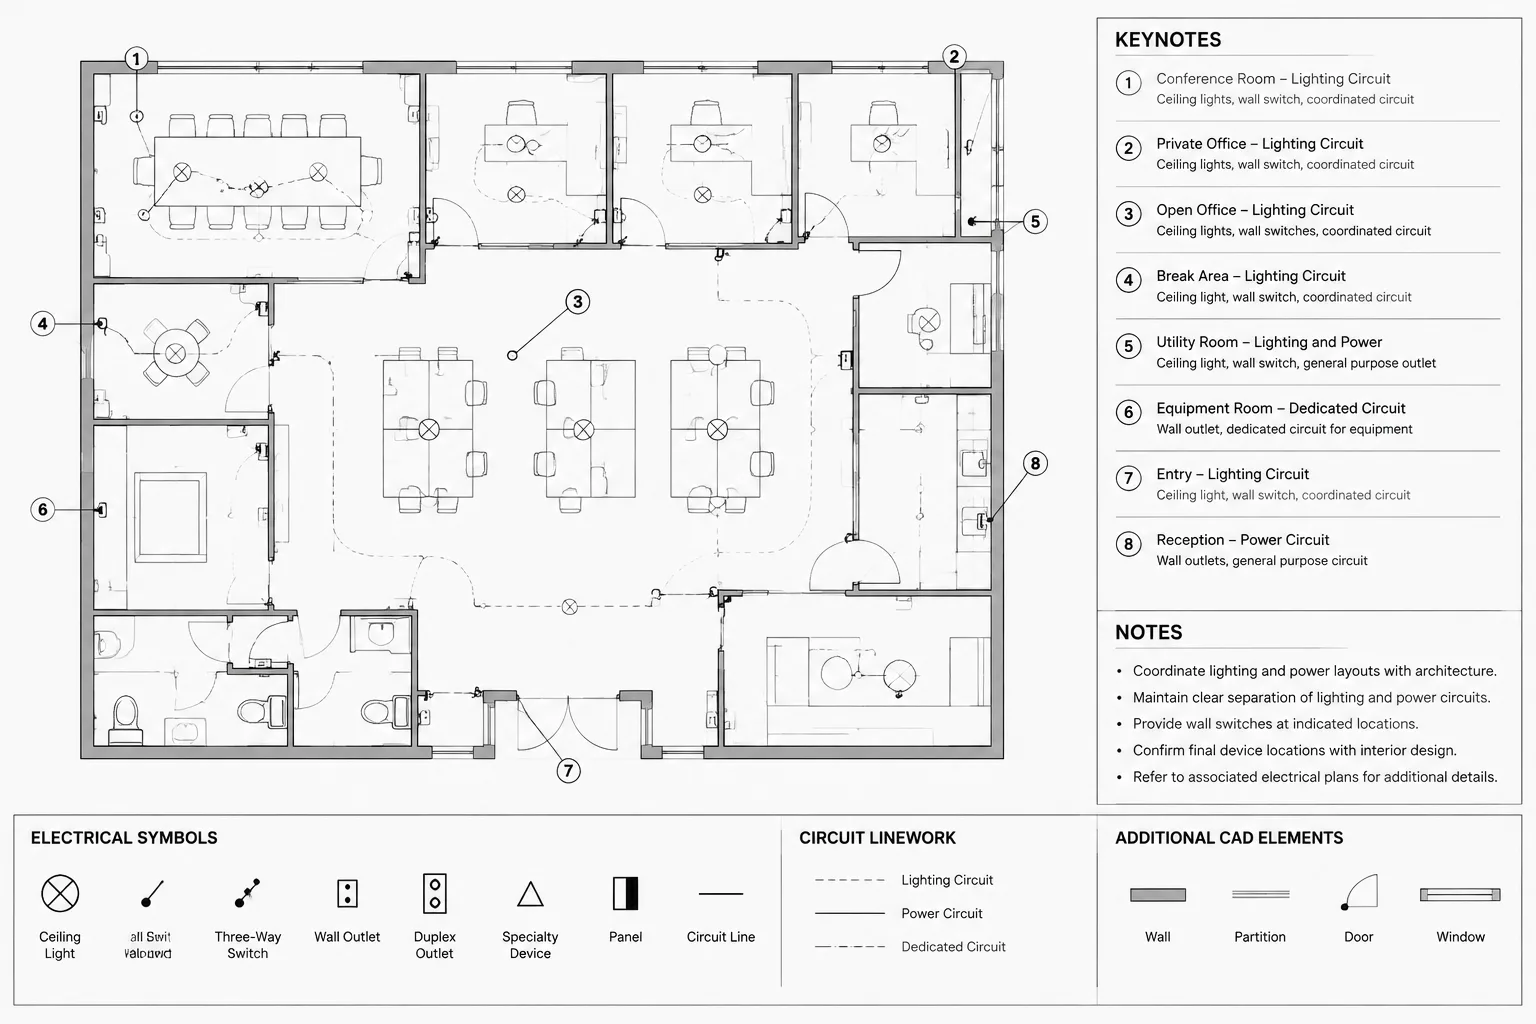
Electrical Plan Keynotes in CAD: Numbering, Placement, and Issue Coordination
-
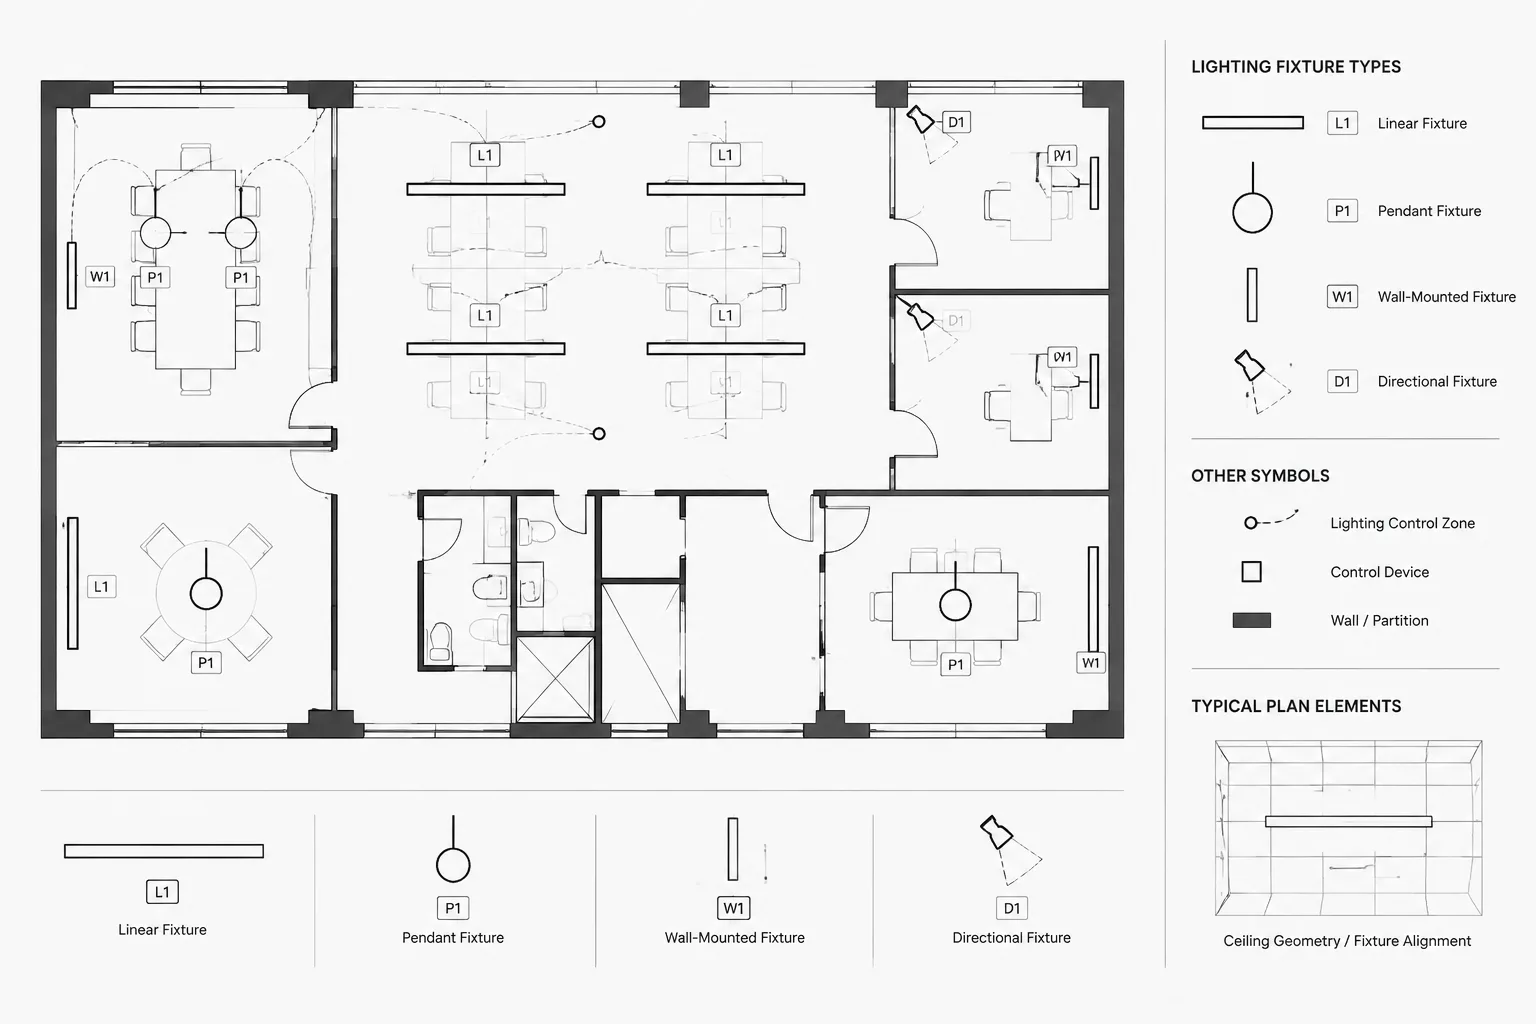
Lighting Fixture Orientation in CAD: Rotation, Alignment, and Schedule Coordination
-
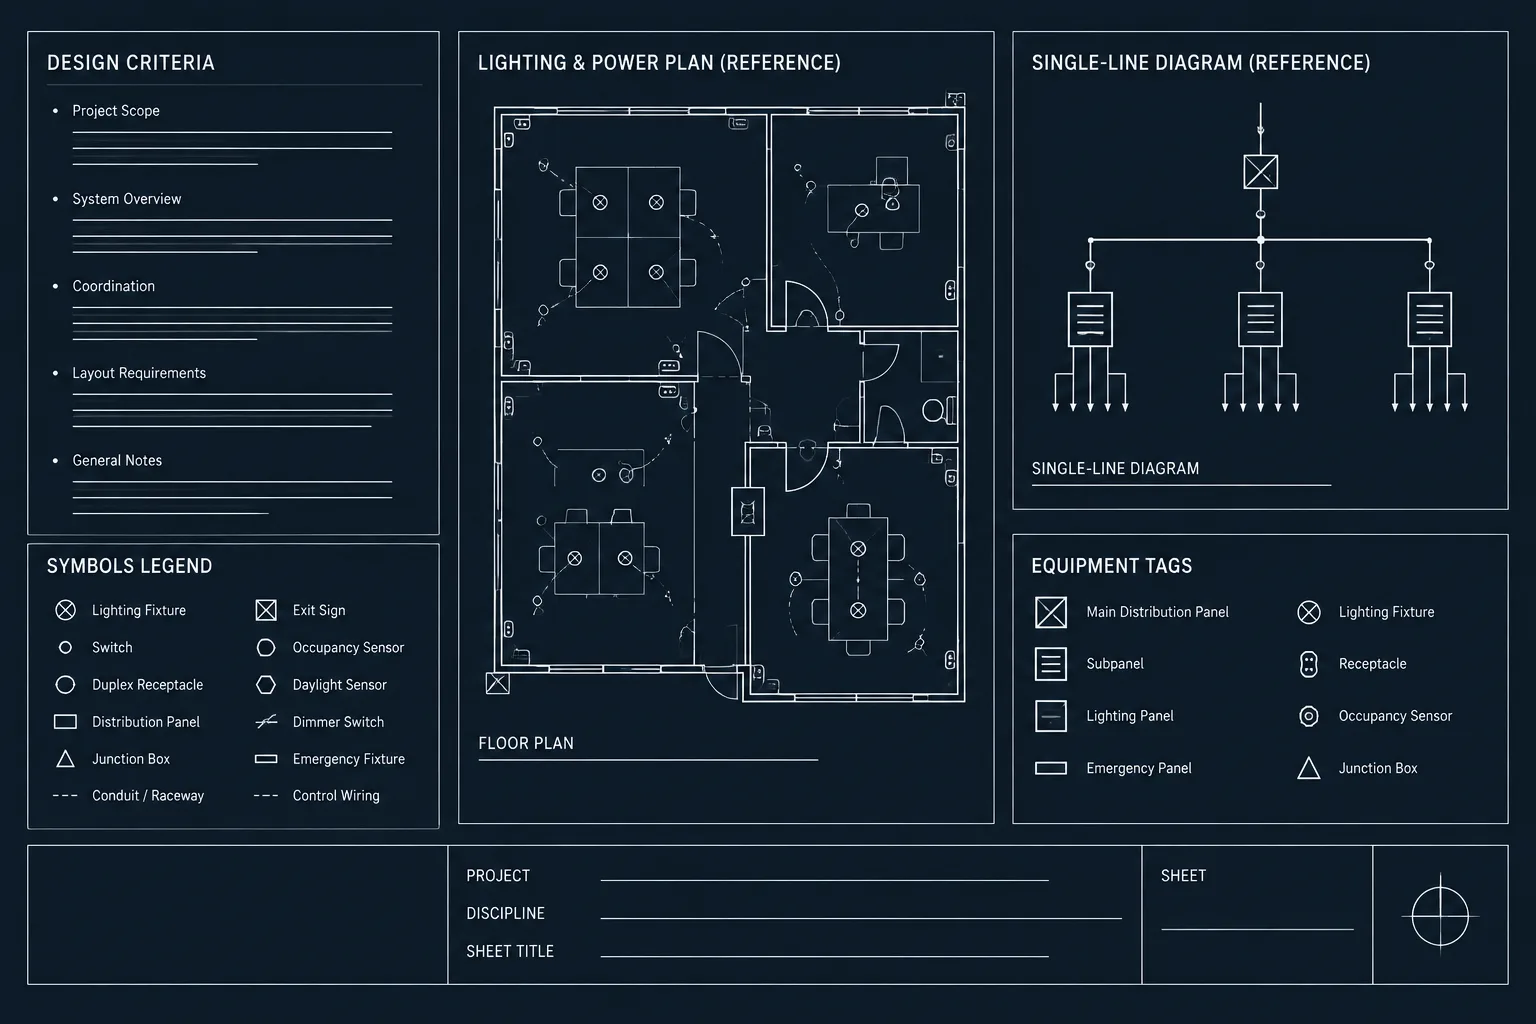
Electrical Design Criteria Sheets in CAD: Organizing Assumptions, References, and Drawing Rules
-
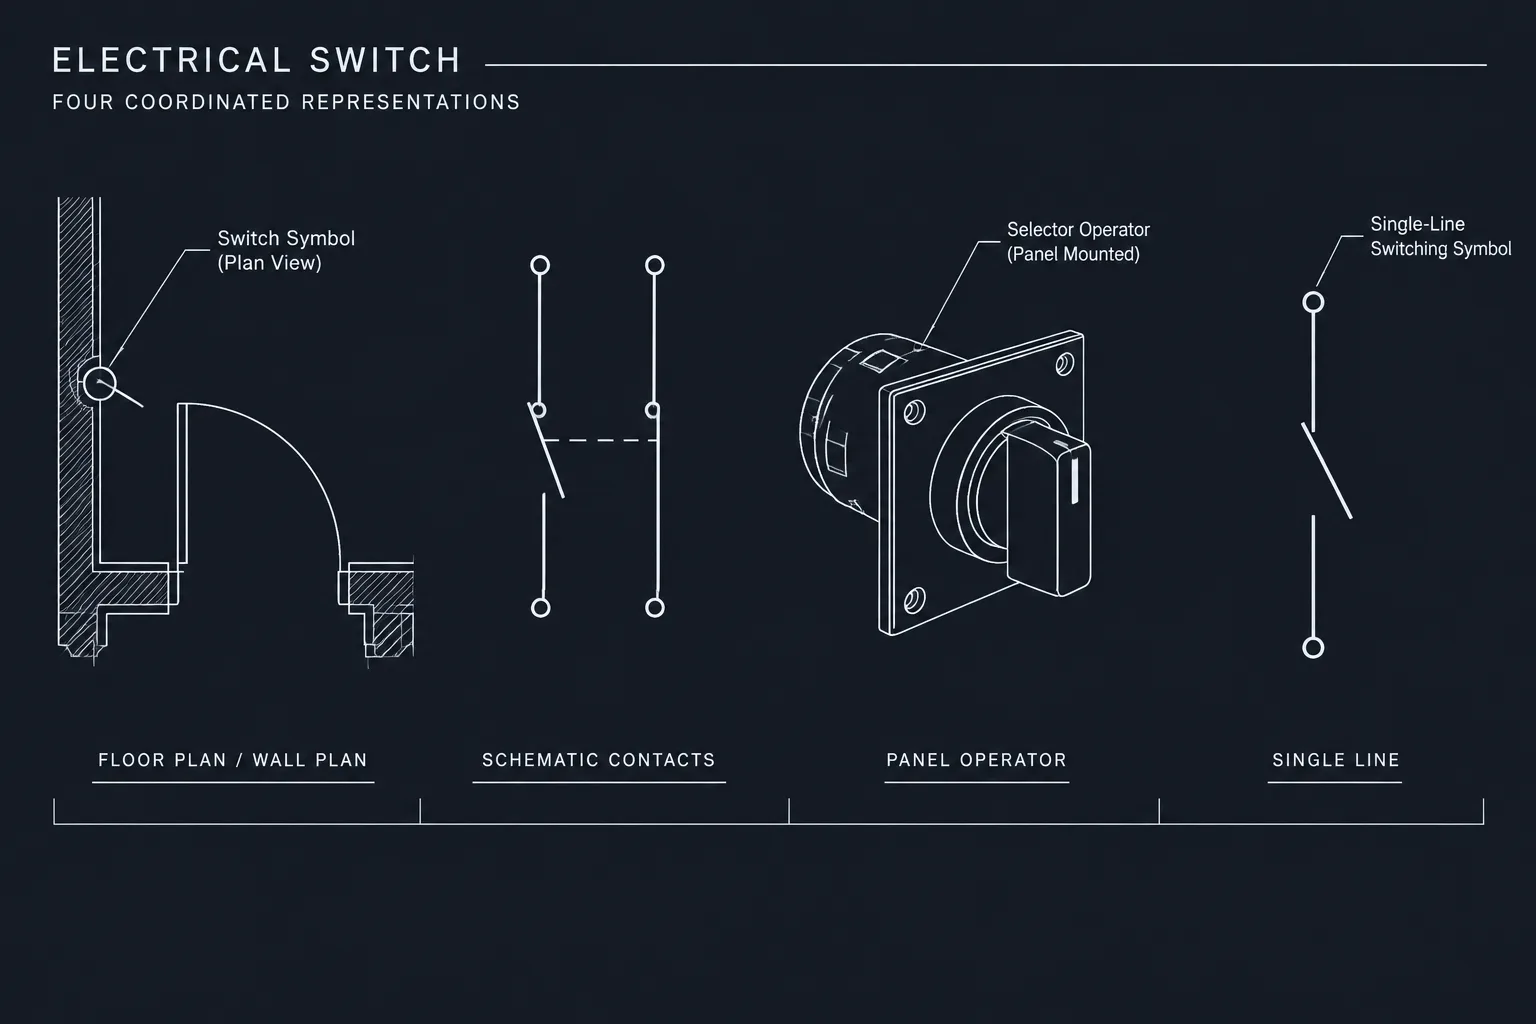
Electrical Switch Symbols in CAD: Plan, Schematic, and Control Drawing Differences