Category: How to
-
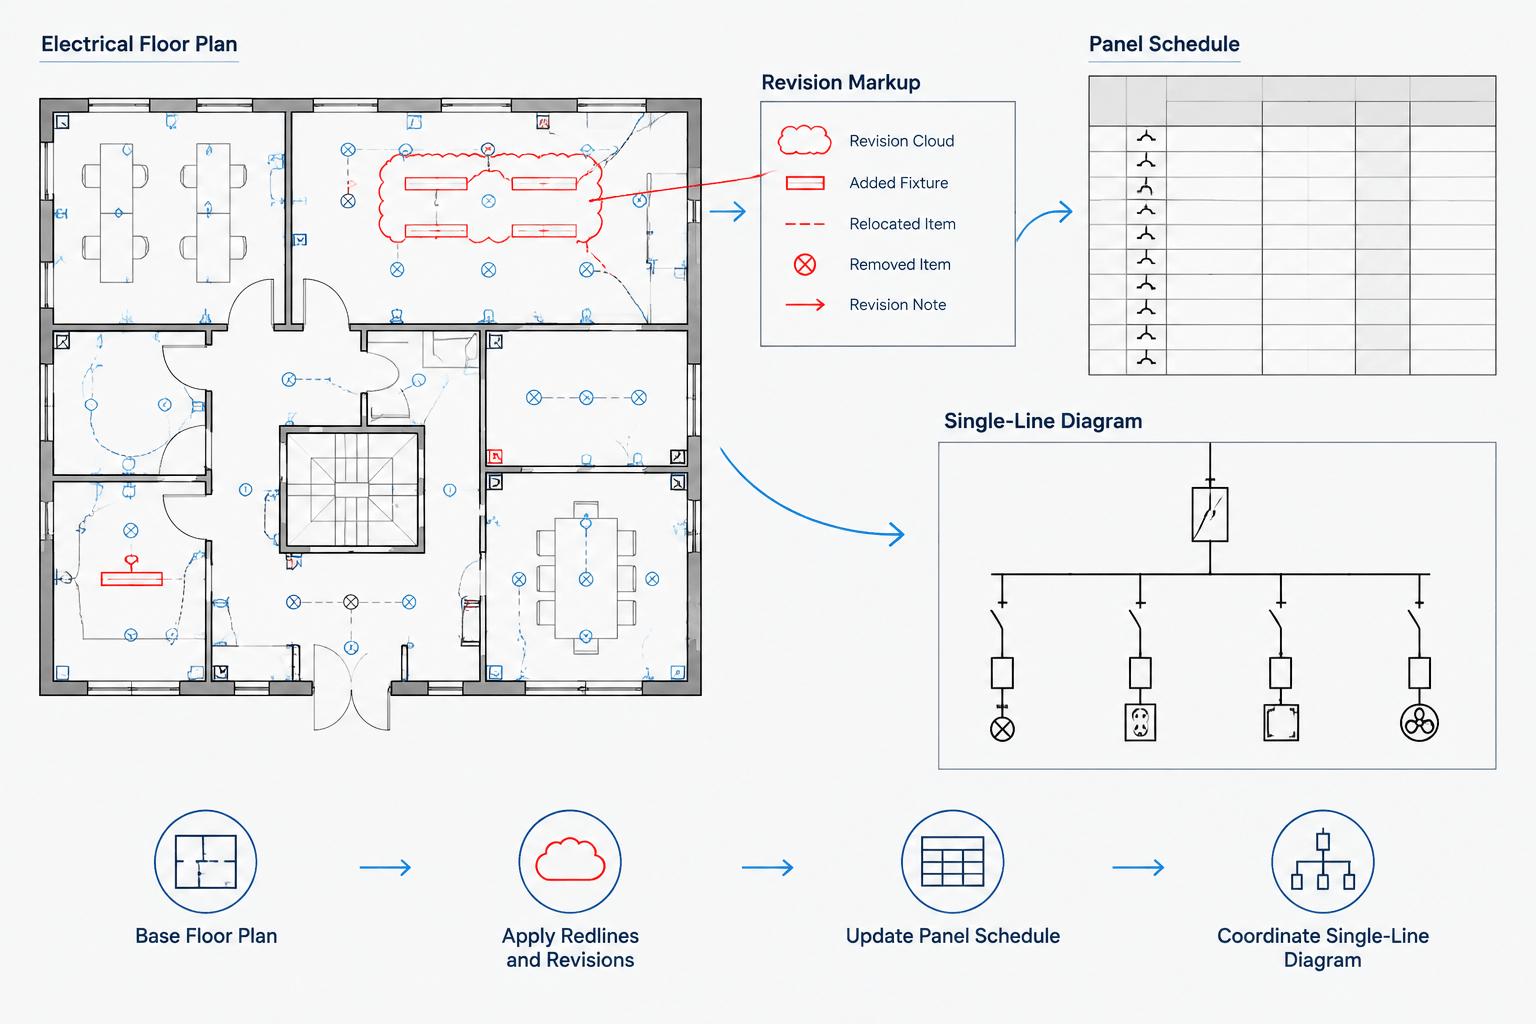
Electrical Drawing Revision Workflow: From Redlines to a Clean CAD Issue Set
-
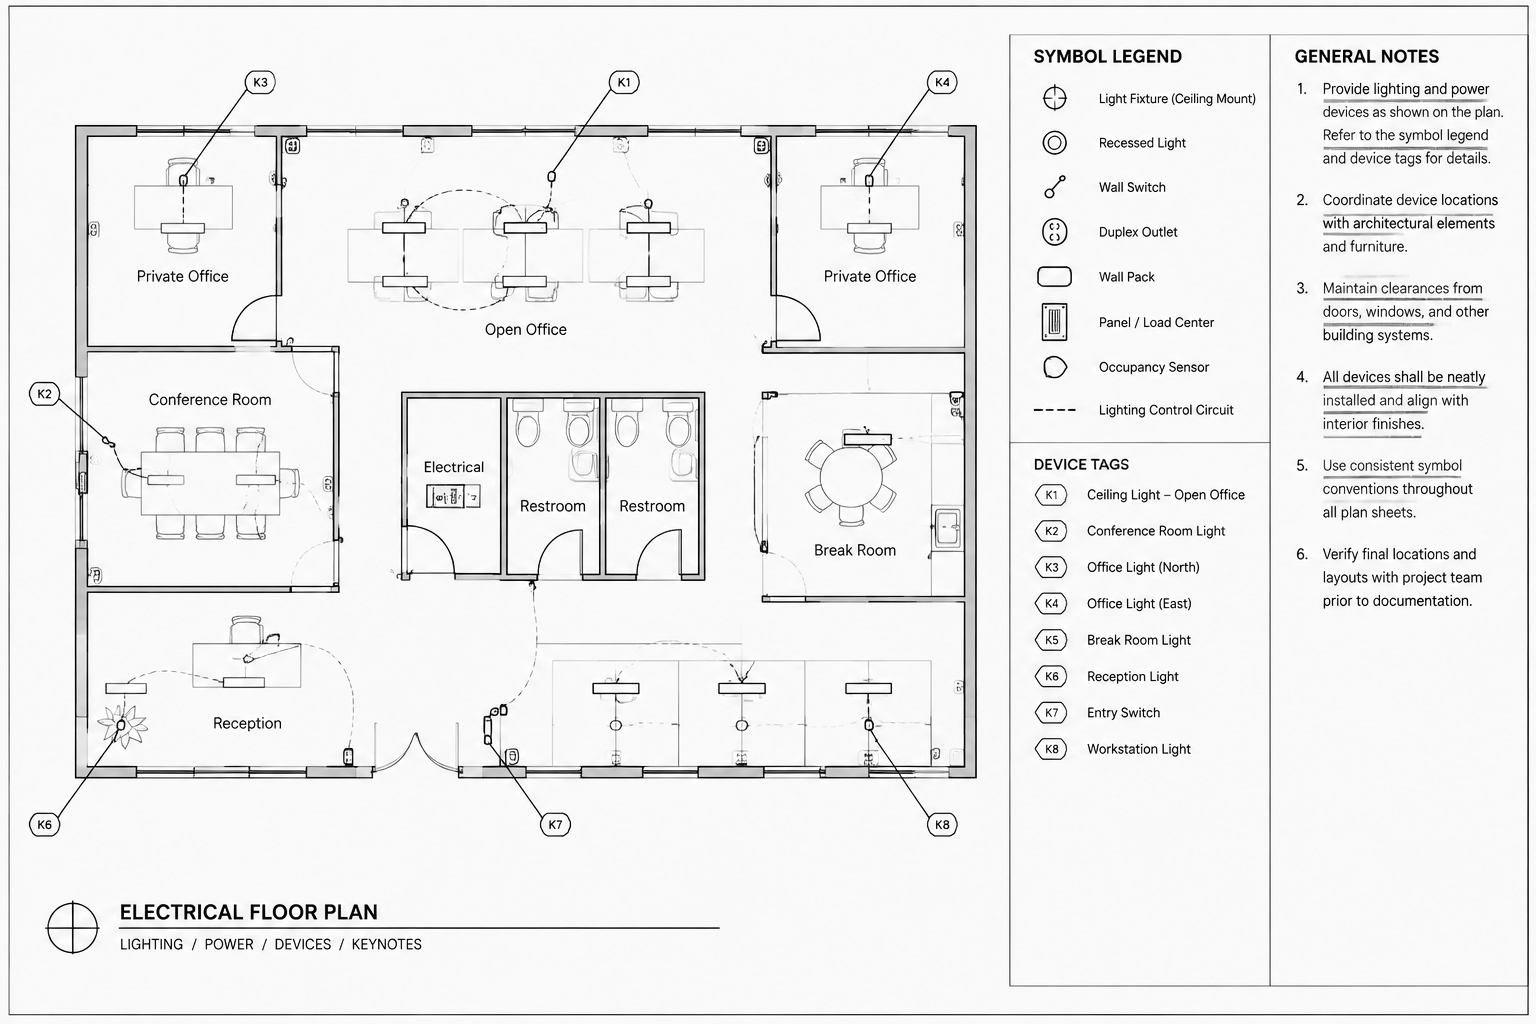
Electrical Plan Keynotes, General Notes, and Symbol Tags: A CAD Documentation Guide
-
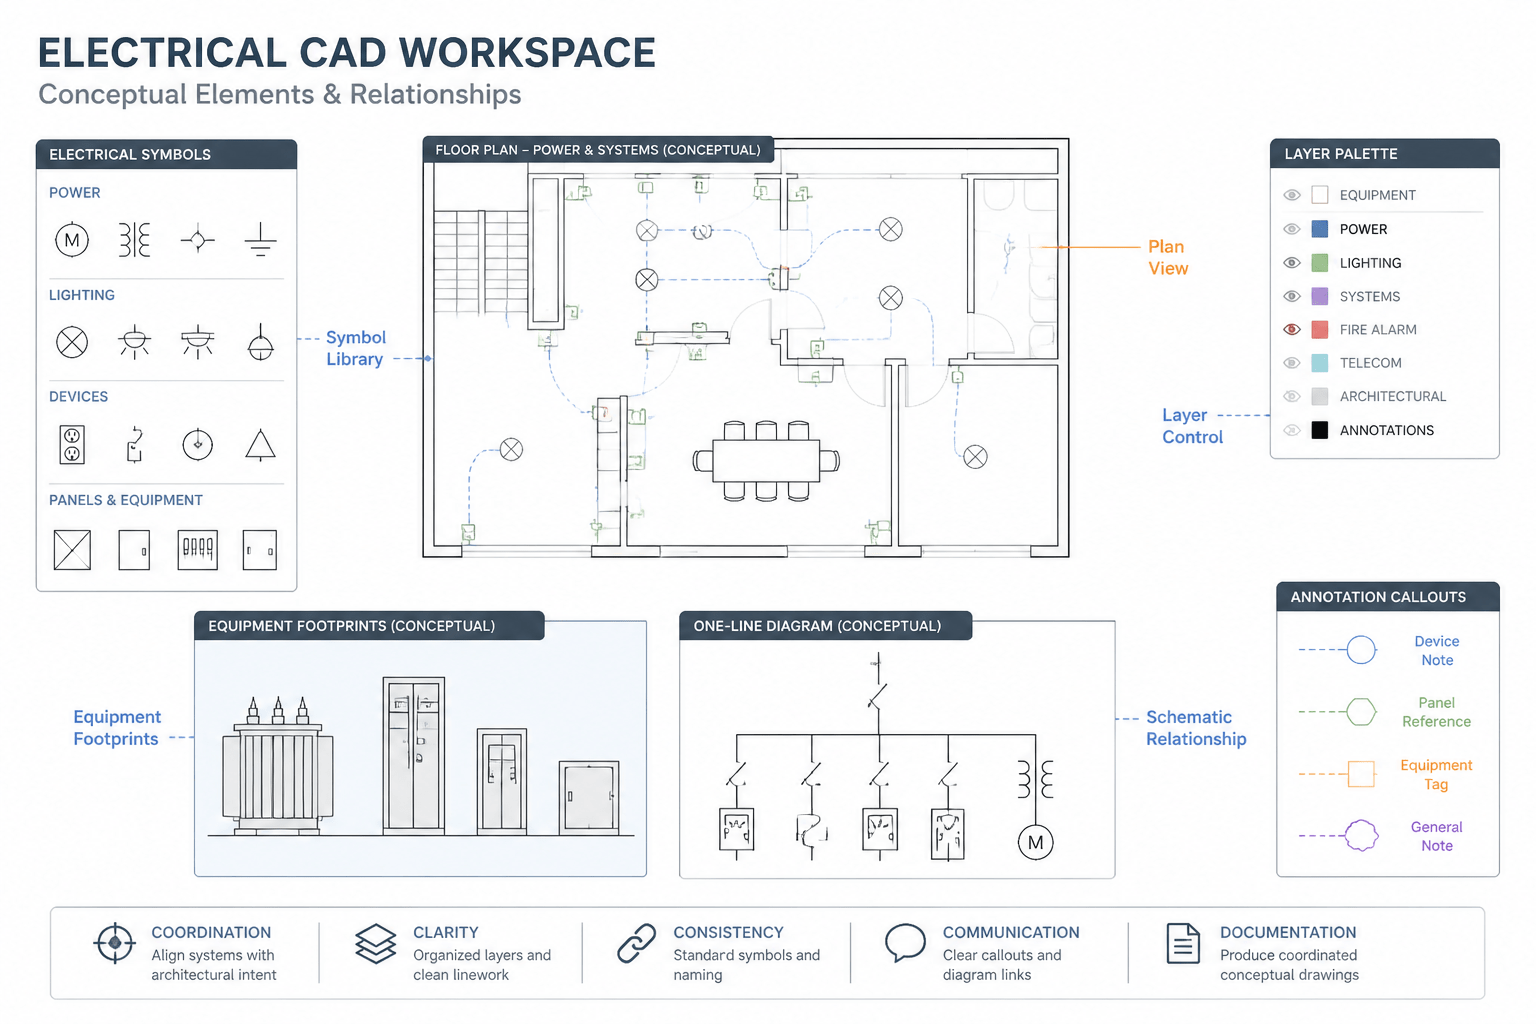
How to Use Electrical CAD Blocks Without Losing Design Intent
-
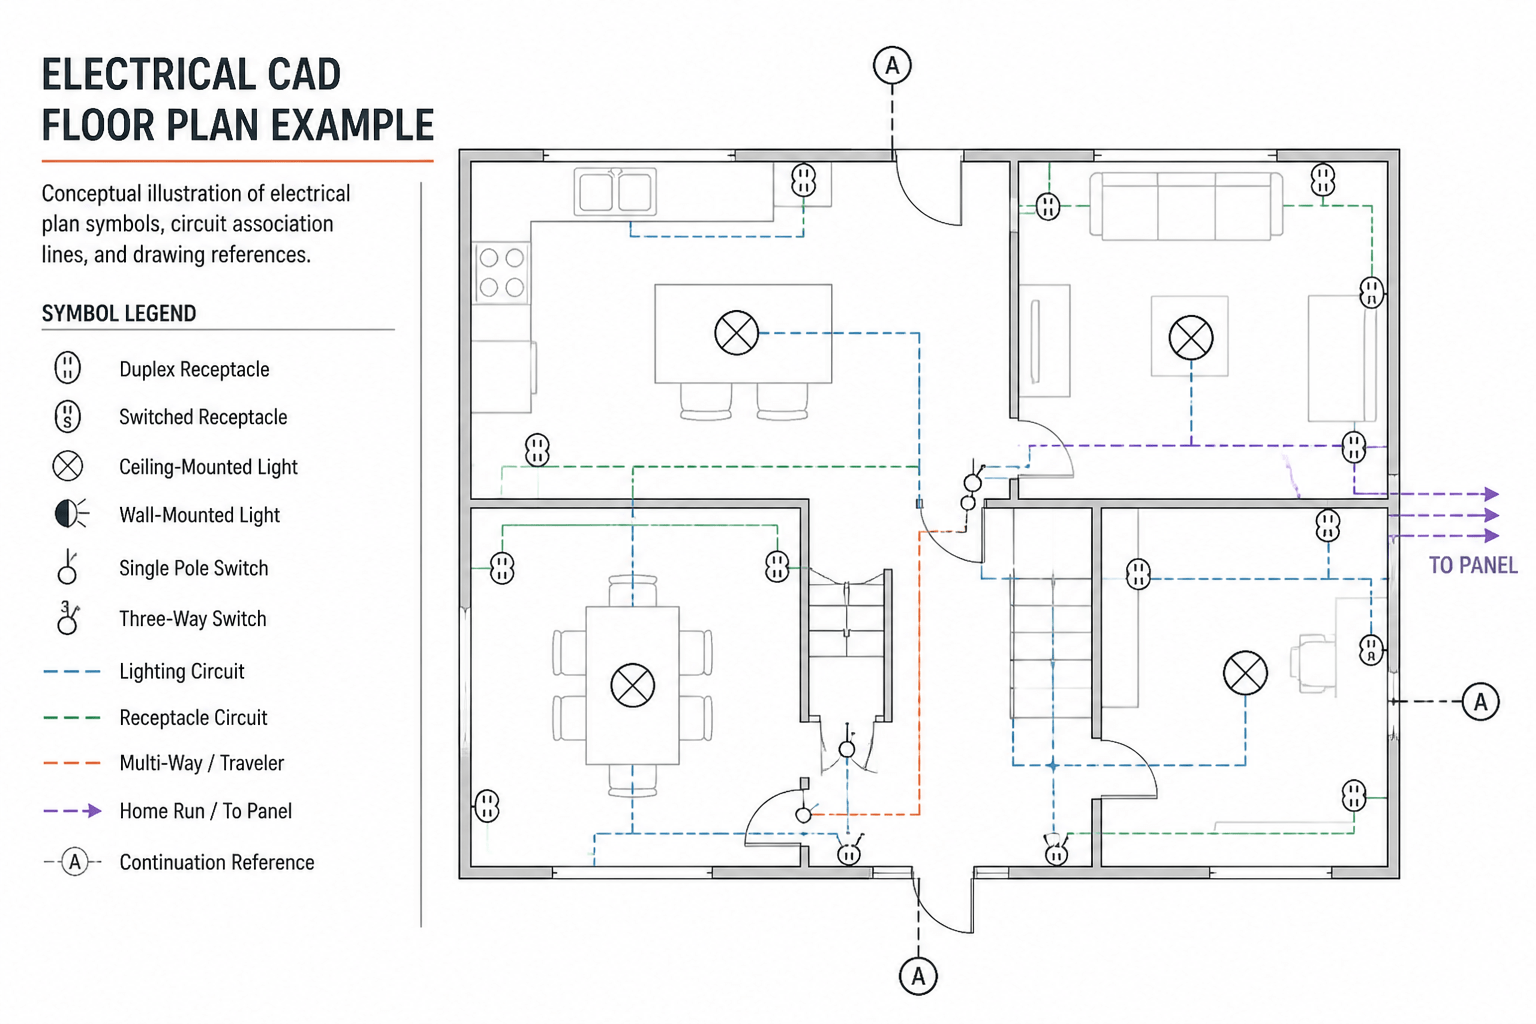
How to Read Electrical Circuit Lines, Home Runs, and Continuation References in CAD Plans
-
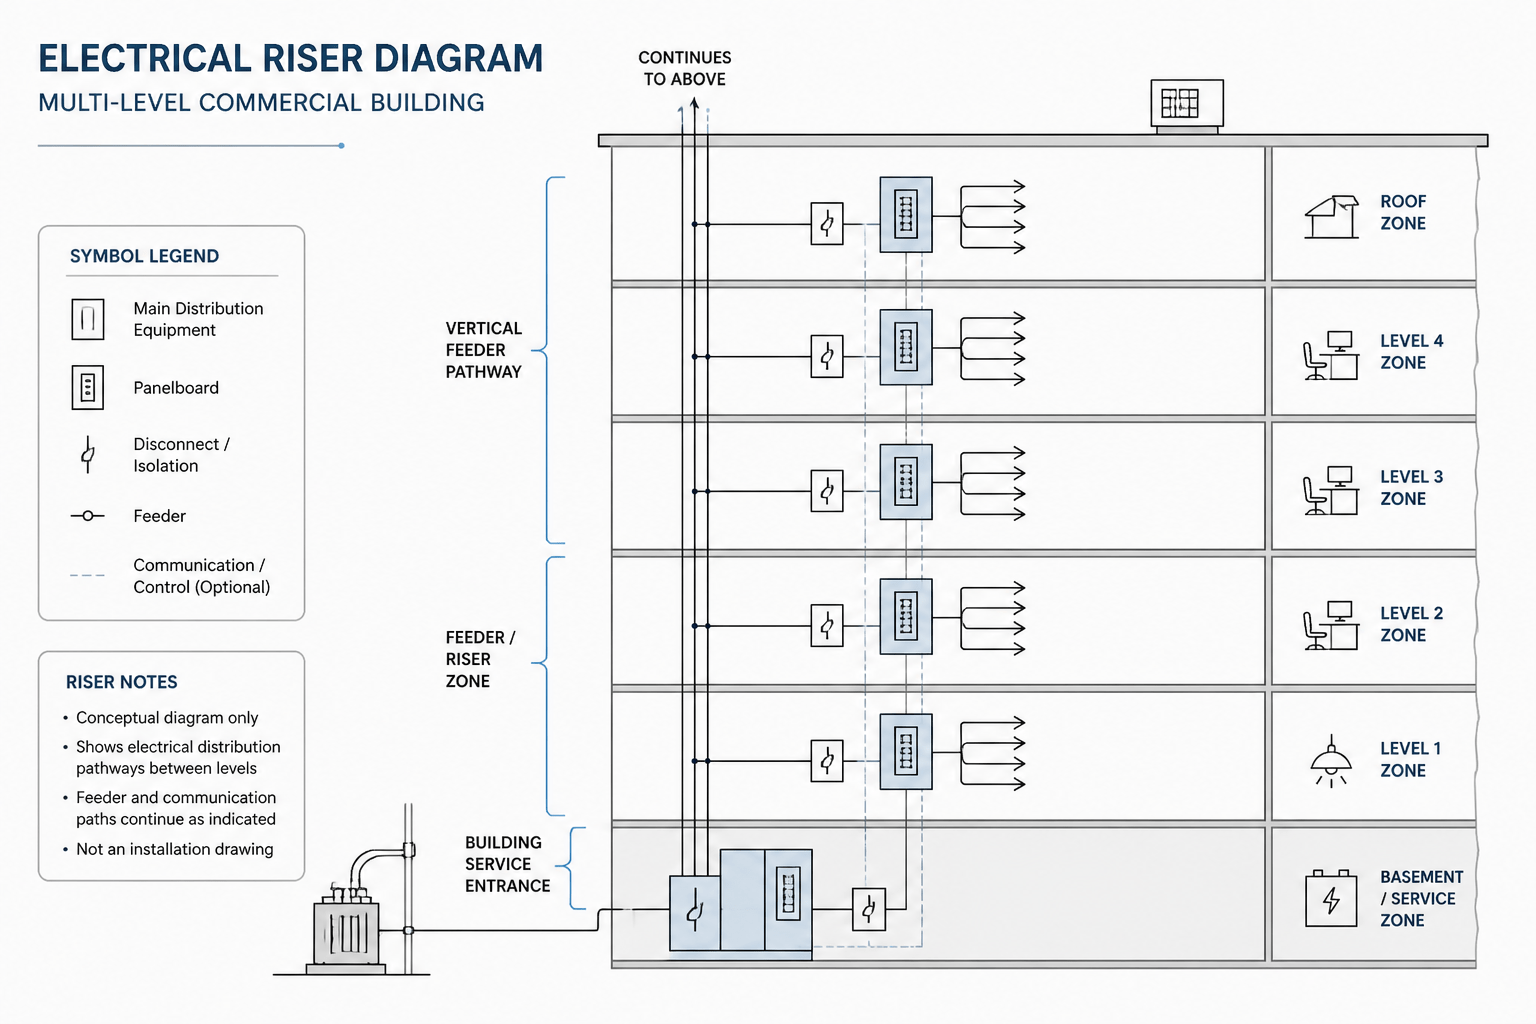
How to Read an Electrical Riser Diagram and Coordinate It with CAD Plans
-
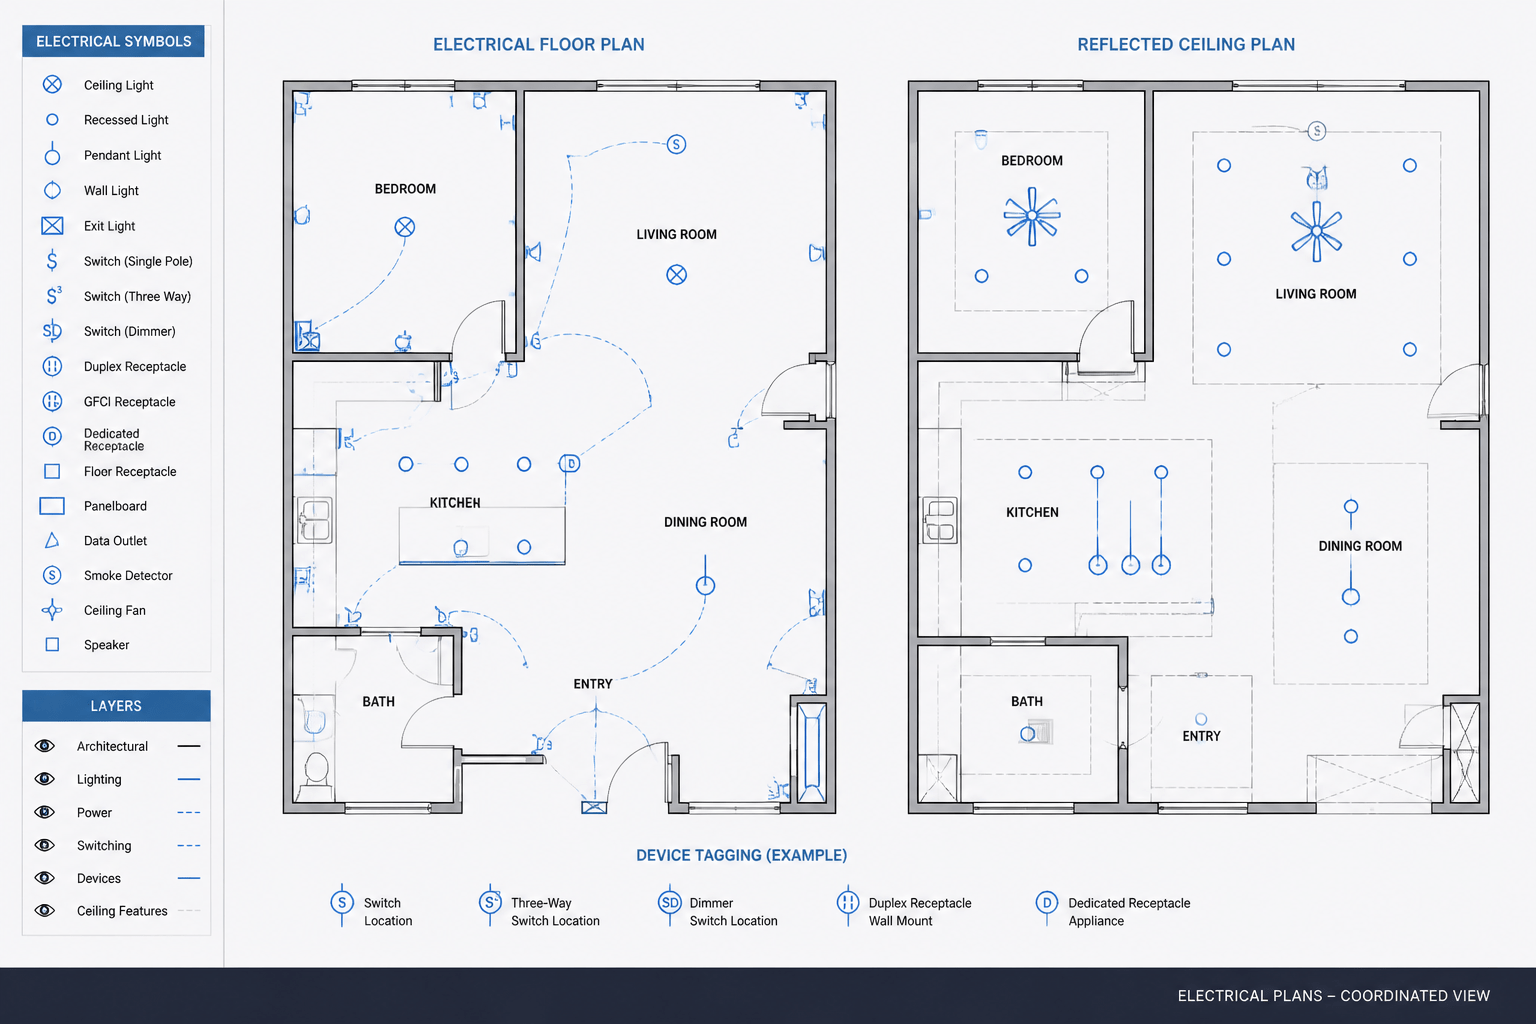
How to Coordinate Electrical Floor Plans and Reflected Ceiling Plans in CAD
-
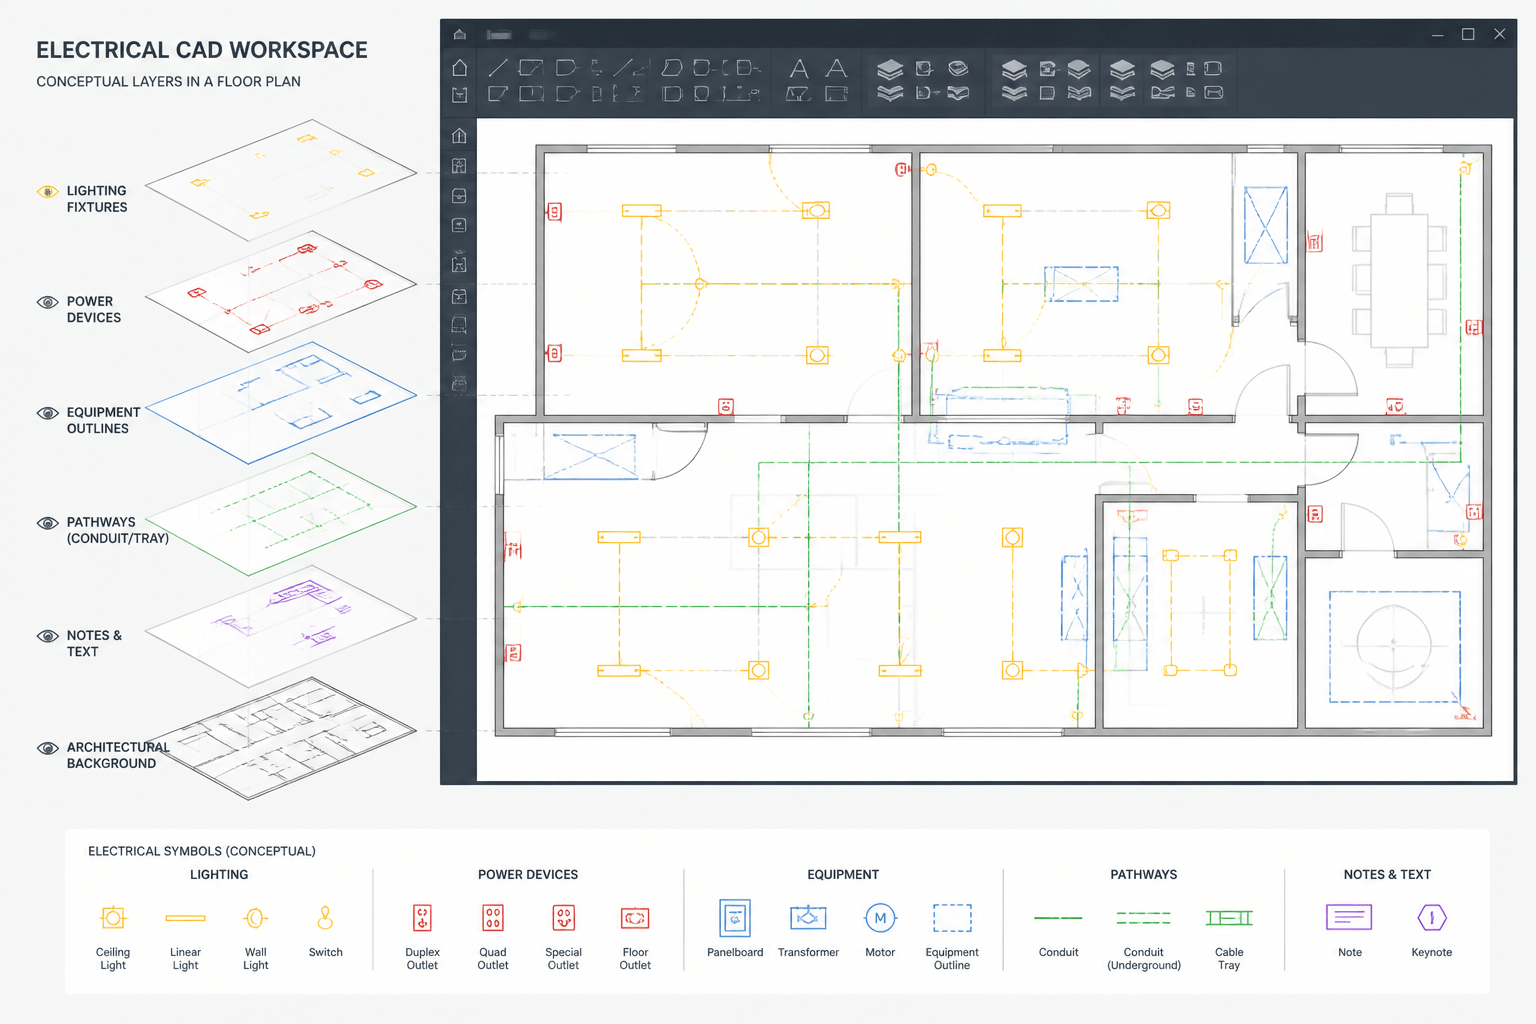
Electrical CAD Layer Naming: A Practical Guide for Clearer Drawings
-
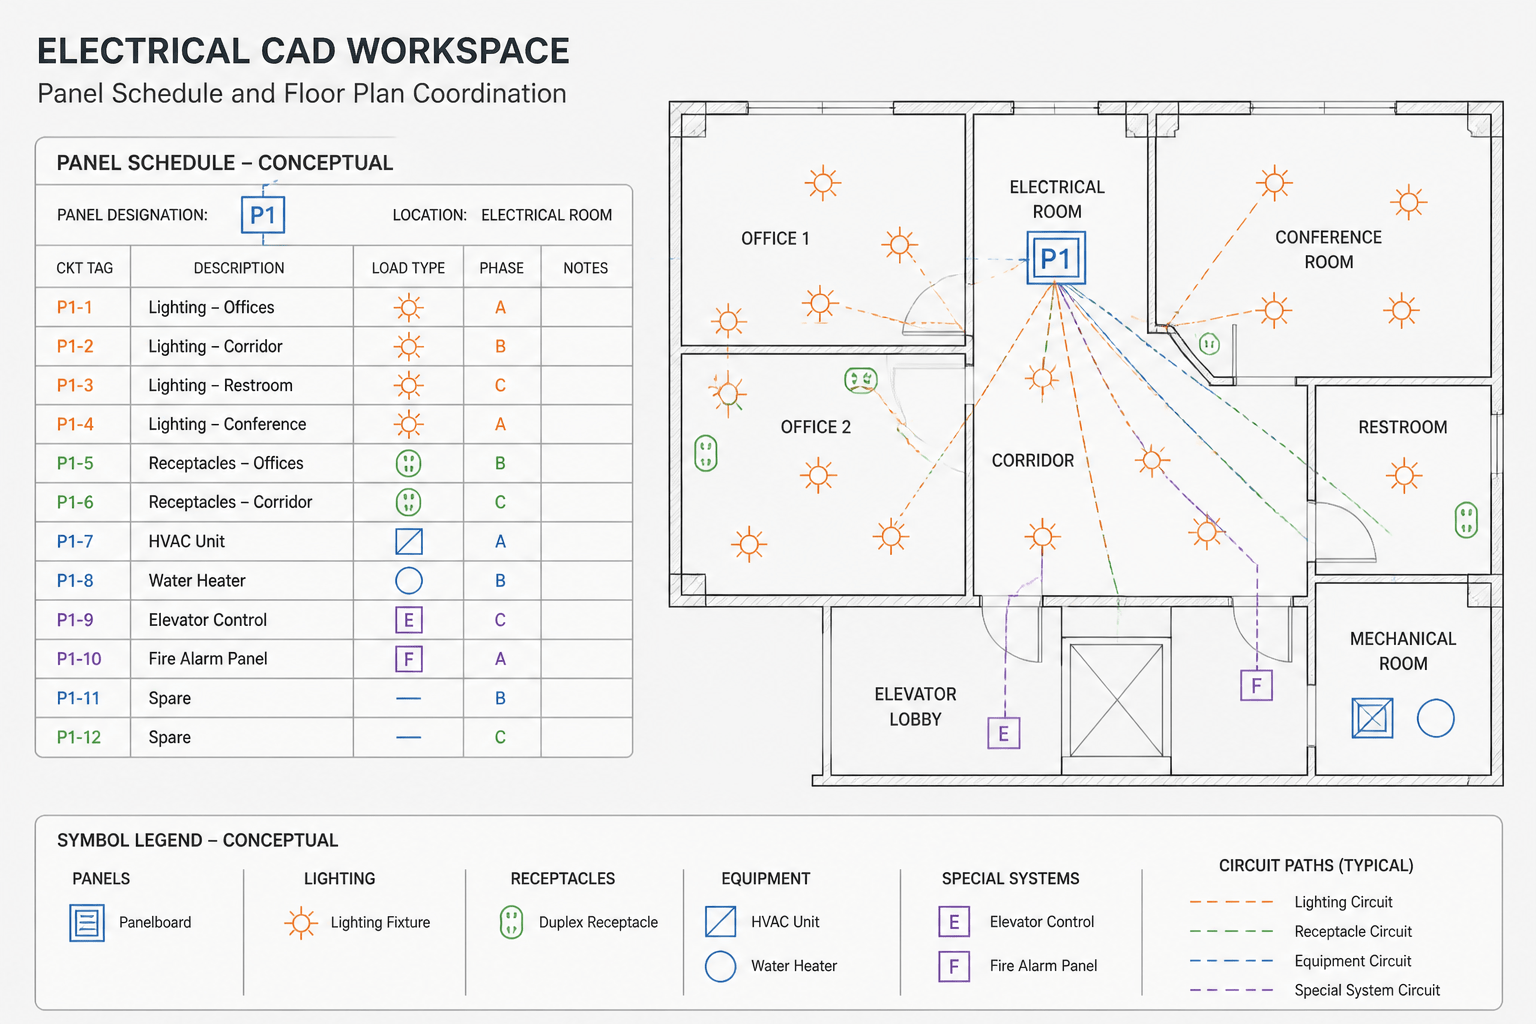
How to Read an Electrical Panel Schedule and Coordinate It with a CAD Plan