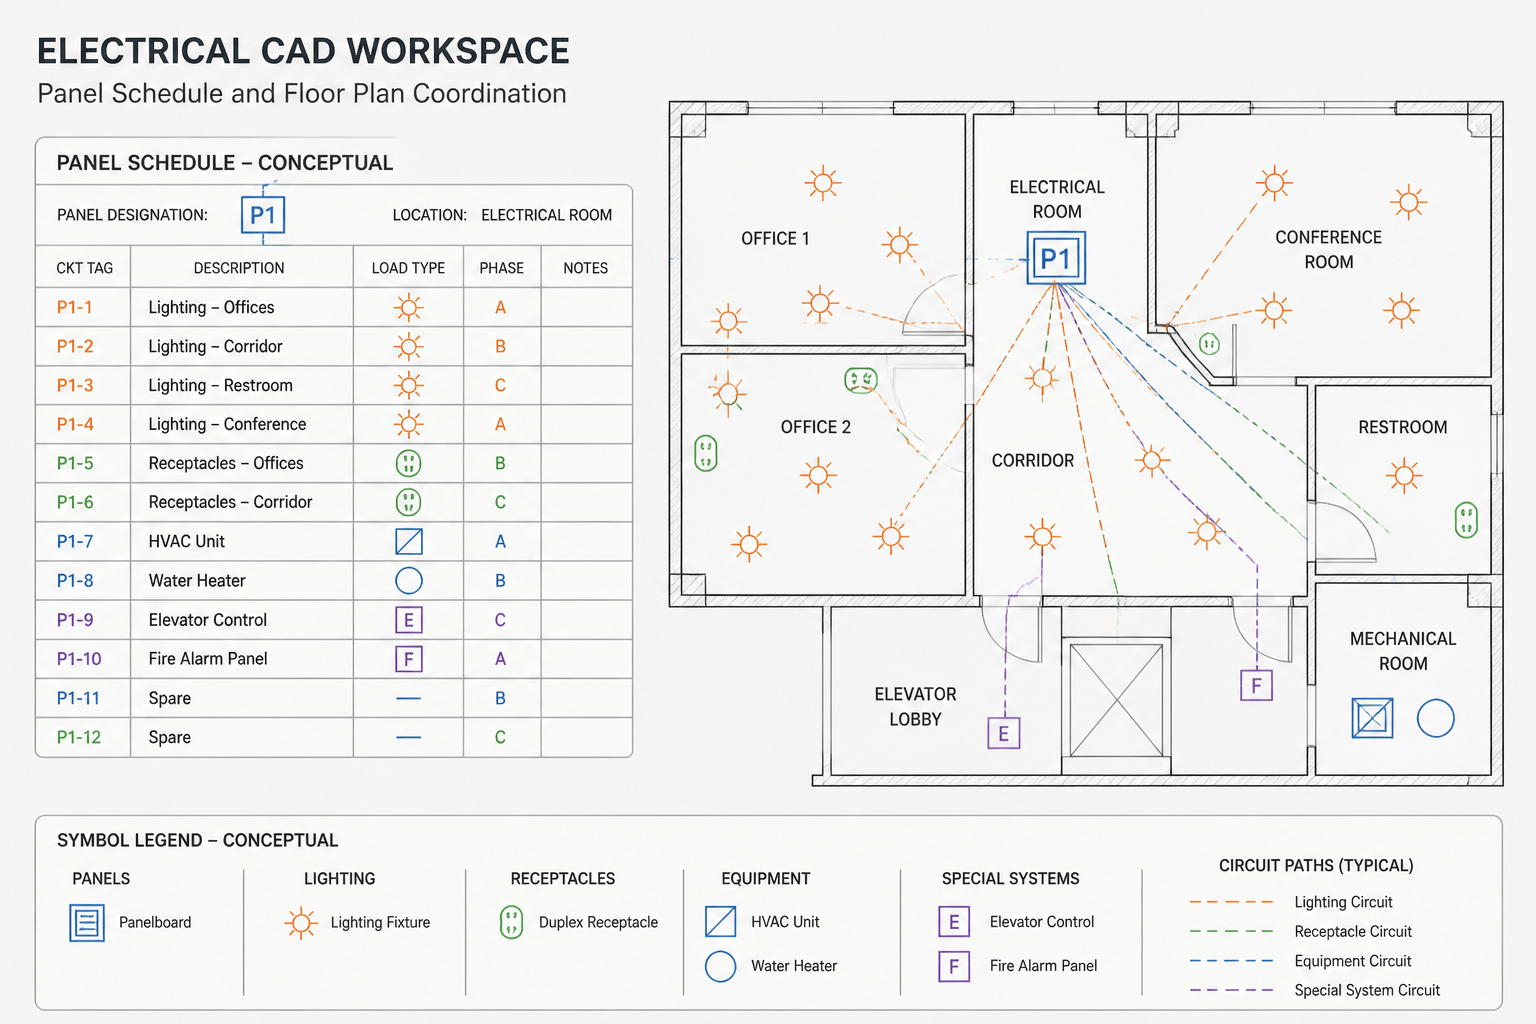
Learning how to read an electrical panel schedule involves more than scanning circuit descriptions. The schedule must be interpreted alongside the floor plan, equipment layouts, diagrams, legends, and project notes. Together, these drawing components show which panel serves a load, how the circuit is identified, and where the connected item appears in the design.
This guide focuses on the documentation relationship between a panel schedule and a CAD plan. It explains what common schedule fields mean, how to trace references through a drawing set, and how CAD users can identify coordination problems without treating the schedule as a complete electrical design.
An electrical panel schedule is the information bridge between a distribution panel and the circuits shown elsewhere in an electrical drawing set. It organizes circuit identifiers, descriptions, connected loads, protective-device information, and other design notes in a compact tabular format. The floor plan shows where devices and equipment are located; the panel schedule explains how those items are grouped and served from a panel.
For CAD users, understanding that relationship is more useful than memorizing a particular schedule layout. Different offices, projects, and software templates arrange the fields differently. The underlying task remains the same: trace the relationship between the panel, its circuit references, the connected devices, and the drawing notes without treating a schedule as a substitute for the complete electrical design.
What an electrical panel schedule communicates
A panel schedule commonly identifies the panel name or designation and provides a structured list of outgoing circuits. Depending on the project, it may also include descriptions of loads, circuit grouping, phase or pole information, conductor references, protective-device details, load calculations, spare positions, and general notes.
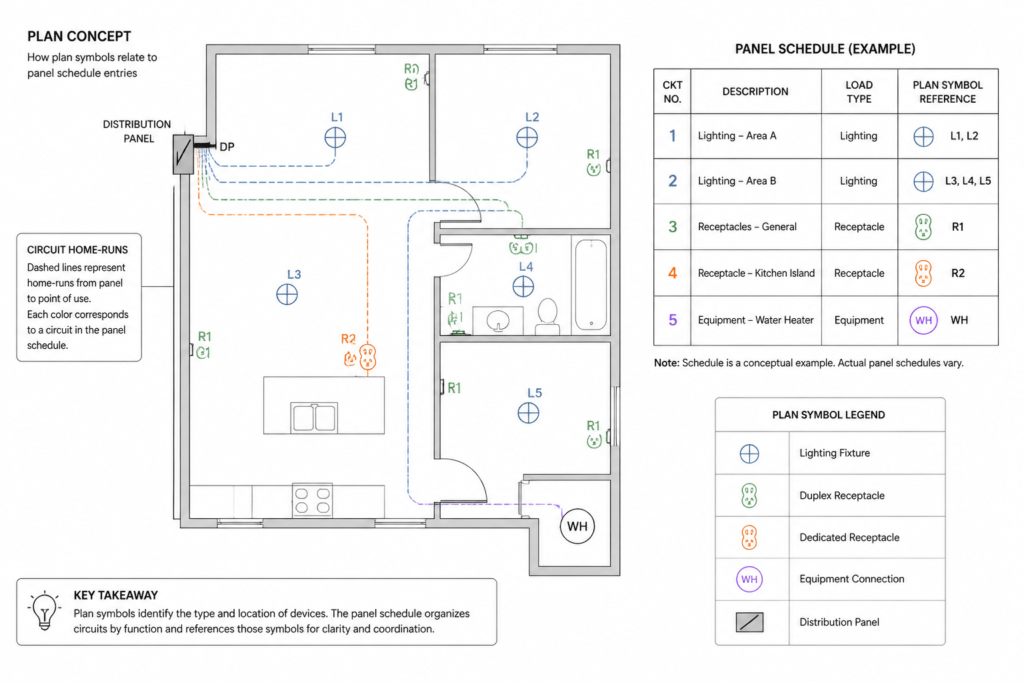
These fields should be read as related information rather than isolated labels. A circuit description such as lighting, receptacles, mechanical equipment, or a dedicated appliance points to a physical or functional group elsewhere in the drawings. The circuit identifier provides the connection between that description and the corresponding plan symbol, equipment connection, or detail.
| Schedule element | What to look for | Related drawing information |
|---|---|---|
| Panel designation | The name used to identify the distribution equipment | Panel symbol, equipment layout, riser, or single-line diagram |
| Circuit identifier | The reference assigned to an outgoing circuit | Home-run notation, circuit tag, or connected load on the plan |
| Load description | A plain-language description of the served equipment or area | Lighting fixture, receptacle, motor, appliance, or mechanical equipment symbol |
| Device or protection field | Information describing the associated circuit device or arrangement | Notes, diagram annotations, or equipment schedules |
| Remarks | Special coordination or design information | General notes, detail references, or equipment connection notes |
How the schedule relates to the electrical plan
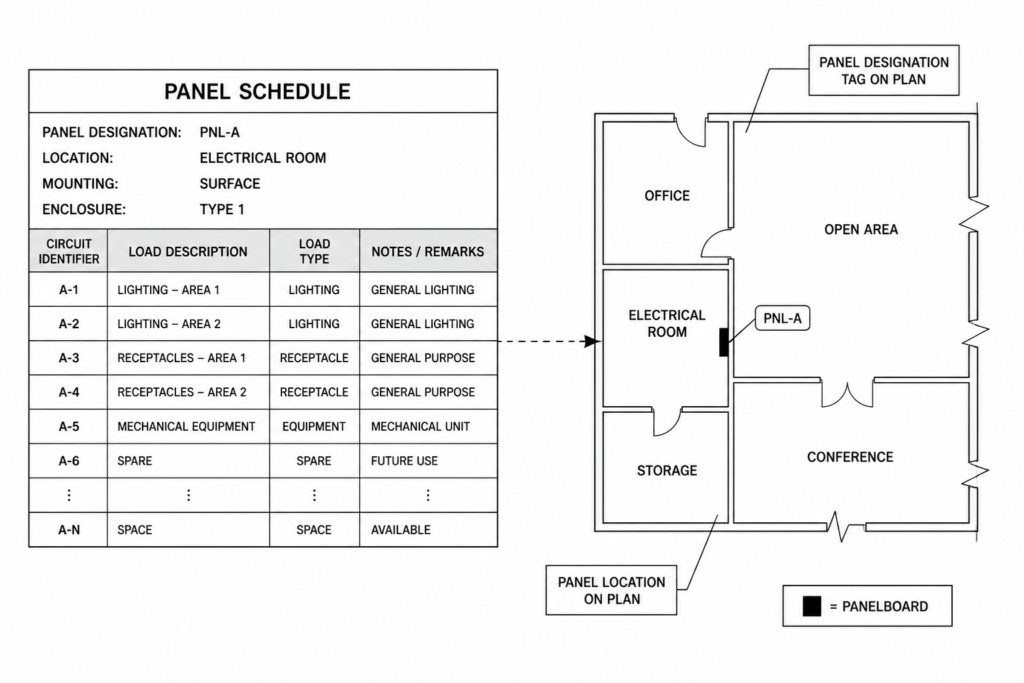
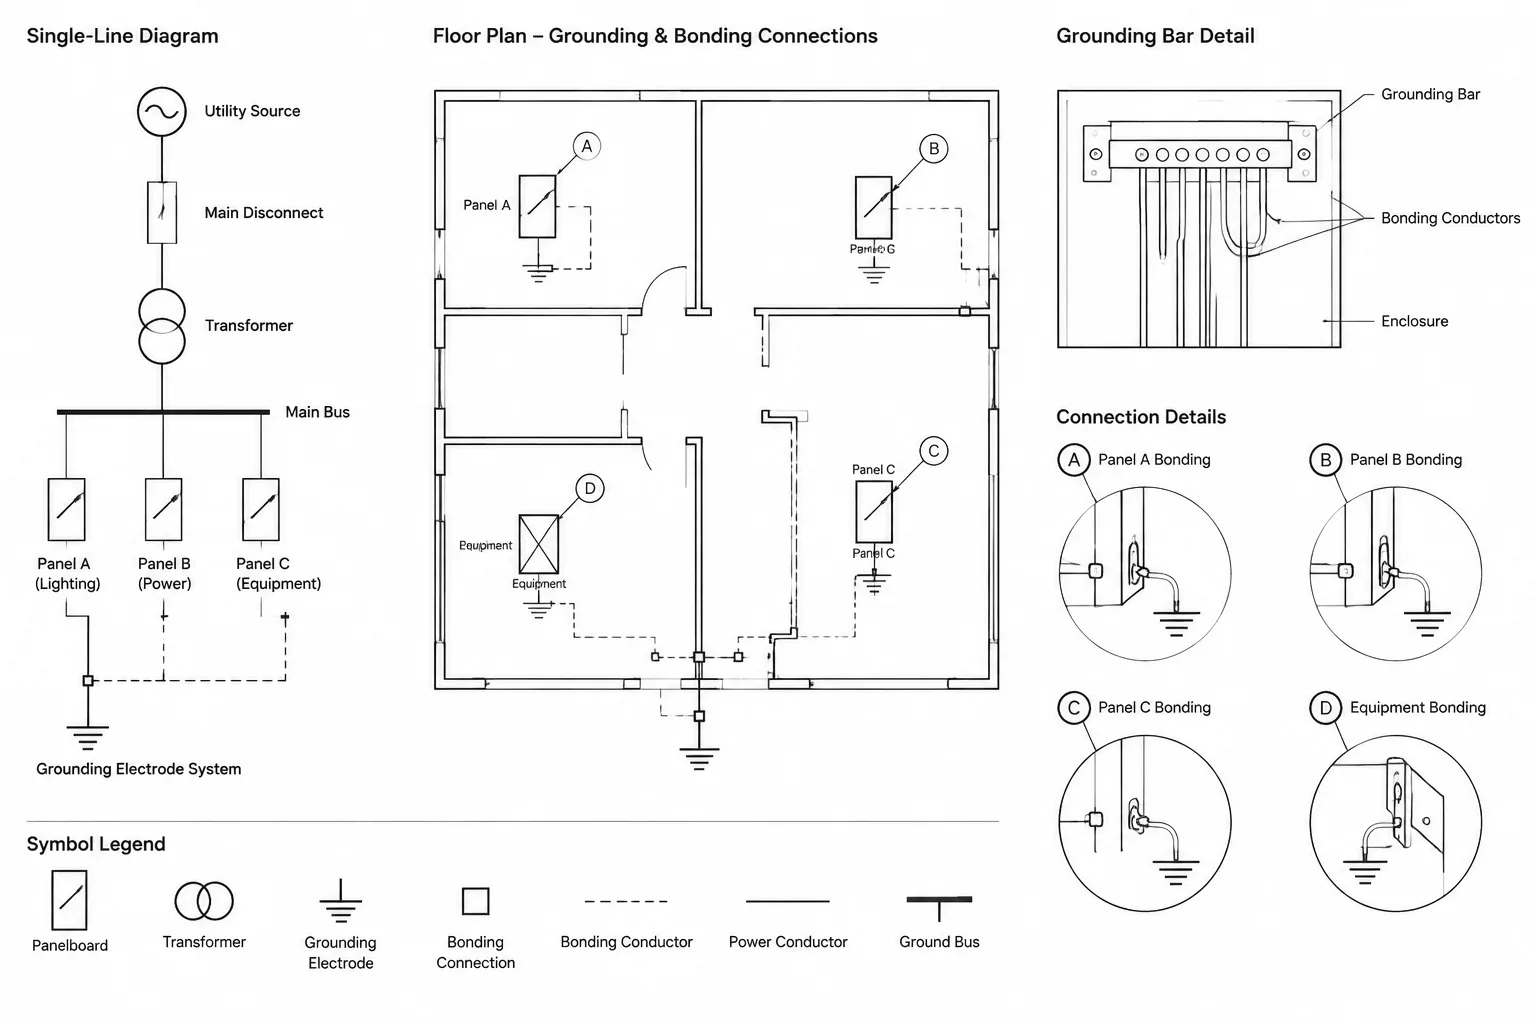
Start with the panel designation, then locate the same designation on the plan. The panel may be drawn as a wall-mounted enclosure, a floor-standing cabinet, a simplified equipment rectangle, or a symbol with a nearby label. Its graphic appearance varies by drafting convention, so the identifying text is usually more important than the outline of the symbol.
Next, follow circuit references from the schedule to the plan. A lighting circuit may connect several fixture symbols and switching arrangements. A receptacle circuit may be represented by multiple outlet symbols distributed through a room or area. Equipment circuits may terminate at a single connection point or continue to a separate equipment detail. The schedule provides the organizational description, while the plan provides location and graphical context.
Home-run lines, circuit tags, and notation near devices can be especially helpful when several circuits occupy the same area. They may indicate the panel serving the circuit, the circuit identifier, or a reference to another drawing. Always read these annotations together with the drawing legend and general notes. A symbol or abbreviation that seems familiar can have a project-specific meaning.
Reading common schedule fields
Circuit number and position
Circuit identifiers help distinguish one outgoing connection from another. The order may follow the physical arrangement of the panel, a CAD template, or a project-specific convention. Do not assume that visual row order alone explains every electrical relationship. Check whether the schedule uses paired positions, multi-pole entries, or separate sections for different circuit categories.
Description
The description should be compared with the plan and equipment naming used elsewhere in the set. Consistent wording makes coordination easier. For example, a schedule description may identify a room, an equipment tag, a lighting group, or a service function. If the wording differs between the schedule and plan, treat that as a coordination item rather than silently changing one label.
Load and calculation information
Some schedules include connected load, demand-related information, or calculated totals. These values support the design process, but their meaning depends on the project’s calculation method and the fields provided by the engineer or CAD template. A drafting review can check whether fields are populated consistently and whether totals appear to correspond to the listed circuits. It should not be used to infer an installation design from incomplete schedule data.
Spare, space, and future entries
Schedules often distinguish between unused positions, intentionally reserved positions, and circuits identified for future coordination. The exact terminology varies. Preserve the distinction shown in the source schedule because it may affect equipment coordination, panel labeling, and later design revisions.
CAD workflow for coordinating a panel schedule
- Confirm the source of truth. Identify whether the schedule is maintained in the drawing file, an electrical design application, a spreadsheet, or a coordinated document set. Avoid editing a copied table when another file controls the published information.
- Check panel naming. Compare the panel label in the schedule with labels on floor plans, riser diagrams, single-line diagrams, and equipment layouts. Look for spelling differences, missing suffixes, or inconsistent capitalization.
- Trace representative circuits. Select different circuit types, such as lighting, receptacle, and equipment connections, and follow each from schedule to plan. This helps reveal missing tags, disconnected home runs, or descriptions that no longer match the layout.
- Review drawing layers. Keep panel outlines, circuiting, annotations, symbols, and reference graphics organized on logical layers. Layer names should make it possible to isolate circuit paths or equipment information without hiding essential architectural backgrounds.
- Check annotation visibility. Review the drawing at its intended plotting scale. Circuit tags and schedule text should remain legible, while oversized symbols or overlapping notes should not obscure the plan.
- Coordinate revisions. When a circuit is moved, renamed, added, or removed, review the panel schedule and every related plan reference. A change made in only one location can create contradictory drawing information.
Useful CAD layer and block practices
A panel schedule is often inserted as a table, attributed block, external reference, or generated report. Each method has advantages. A native CAD table can be convenient for direct drafting edits. An attributed block can support consistent title information and reusable graphics. A generated schedule can reduce manual transcription when the electrical model or database is the controlled source.
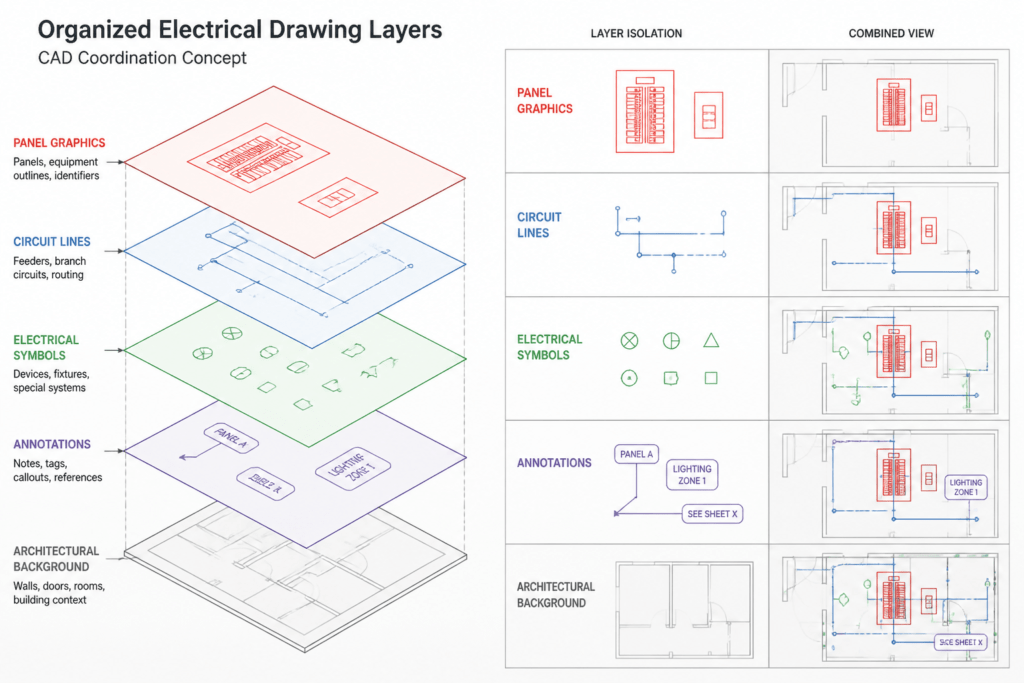
Whichever method is used, separate graphic content from project-specific data when practical. A reusable panel symbol might contain attributes for the panel label, reference designation, or equipment description, while the schedule data remains editable in its own controlled area. This reduces the risk of changing a generic block definition when only one project instance needs revision.
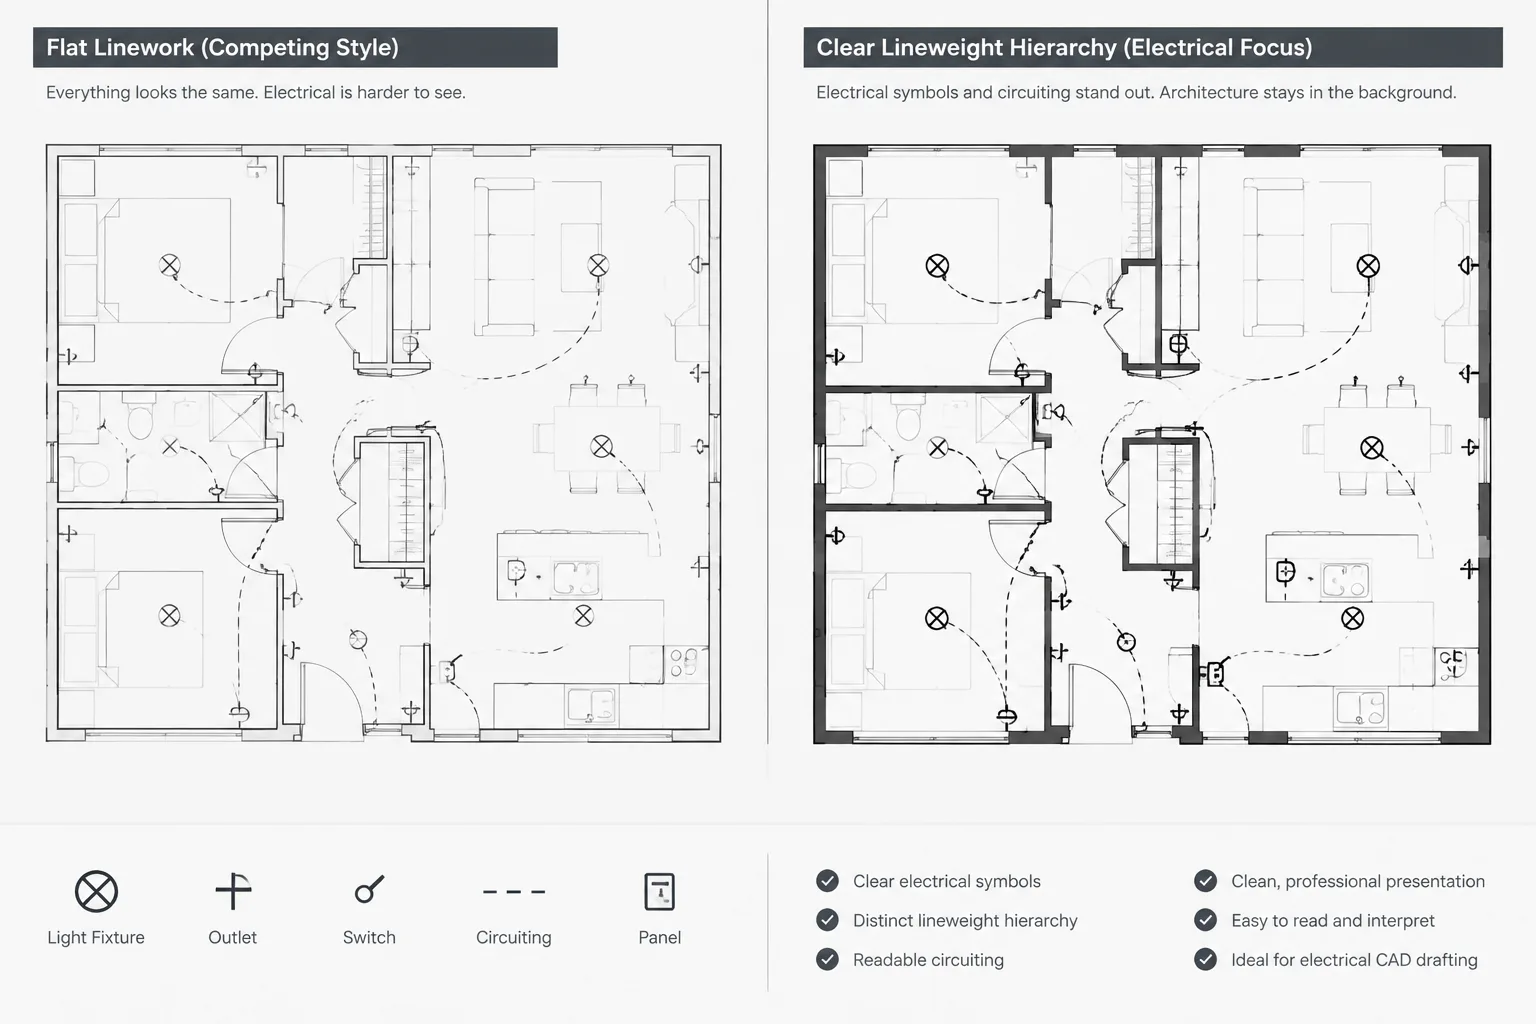
Use descriptive layer categories for equipment graphics, circuit lines, notes, tags, and backgrounds. Avoid relying only on color to distinguish circuit types because plotted drawings, grayscale reviews, and accessibility needs can reduce color-based clarity. Linetype, annotation, grouping, and clear labels provide additional visual structure.
Common coordination problems
- Panel labels do not match: The schedule, plan, and diagram use different names for the same equipment.
- Circuit descriptions are too vague: A label does not identify the room, equipment tag, or function needed for review.
- Plan symbols lack circuit references: Devices appear on the plan, but the reader cannot connect them confidently to the schedule.
- Schedule rows are copied without updates: A revised layout leaves obsolete descriptions or unused entries in the table.
- Graphic and data sources conflict: A manually edited CAD table differs from a schedule generated by another application.
- Notes are hidden or overwritten: Layer states, annotation masks, or external references conceal information needed for coordination.
Using a panel schedule as a reference
For drawing readers, the panel schedule is a compact index of distribution information. For CAD technicians, it is a coordination object that must stay synchronized with plans, diagrams, and equipment references. It is not enough to make the table look complete; each important entry should have a logical relationship to the rest of the drawing set.
When reviewing a panel schedule, confirm the panel identity, compare descriptions with the plan, inspect circuit references, preserve project-specific terminology, and document unresolved discrepancies. This approach improves drawing readability without assuming that a generic CAD template, symbol, or schedule can replace project engineering review.
A practical cross-check before issuing drawings
A useful panel-schedule review should work in both directions. Begin with a schedule entry and verify that its description can be connected to a recognizable load, device group, or equipment reference on the plan. Then begin with selected plan annotations and confirm that their panel and circuit references lead back to appropriate schedule entries.
This two-way check can reveal discrepancies that are easy to miss during a table-only review. Examples include a plan tag that points to a renamed panel, equipment that remains associated with an obsolete circuit description, or a schedule entry that no longer has a clear graphical counterpart.
Separate drafting conflicts from design questions
Some issues are straightforward documentation conflicts, such as inconsistent panel names, unreadable tags, duplicated annotations, or outdated descriptions. Other issues may require engineering judgment, including questions about circuit arrangement, protective devices, calculated loads, or equipment requirements. CAD users should record and route those questions rather than infer missing design information.
Keep an auditable revision trail
When discrepancies are found, note the affected panel designation, circuit reference, drawing location, and related schedule description. Clear issue tracking helps the responsible designer determine which source controls the correction and reduces the chance that conflicting information will remain elsewhere in the drawing set.
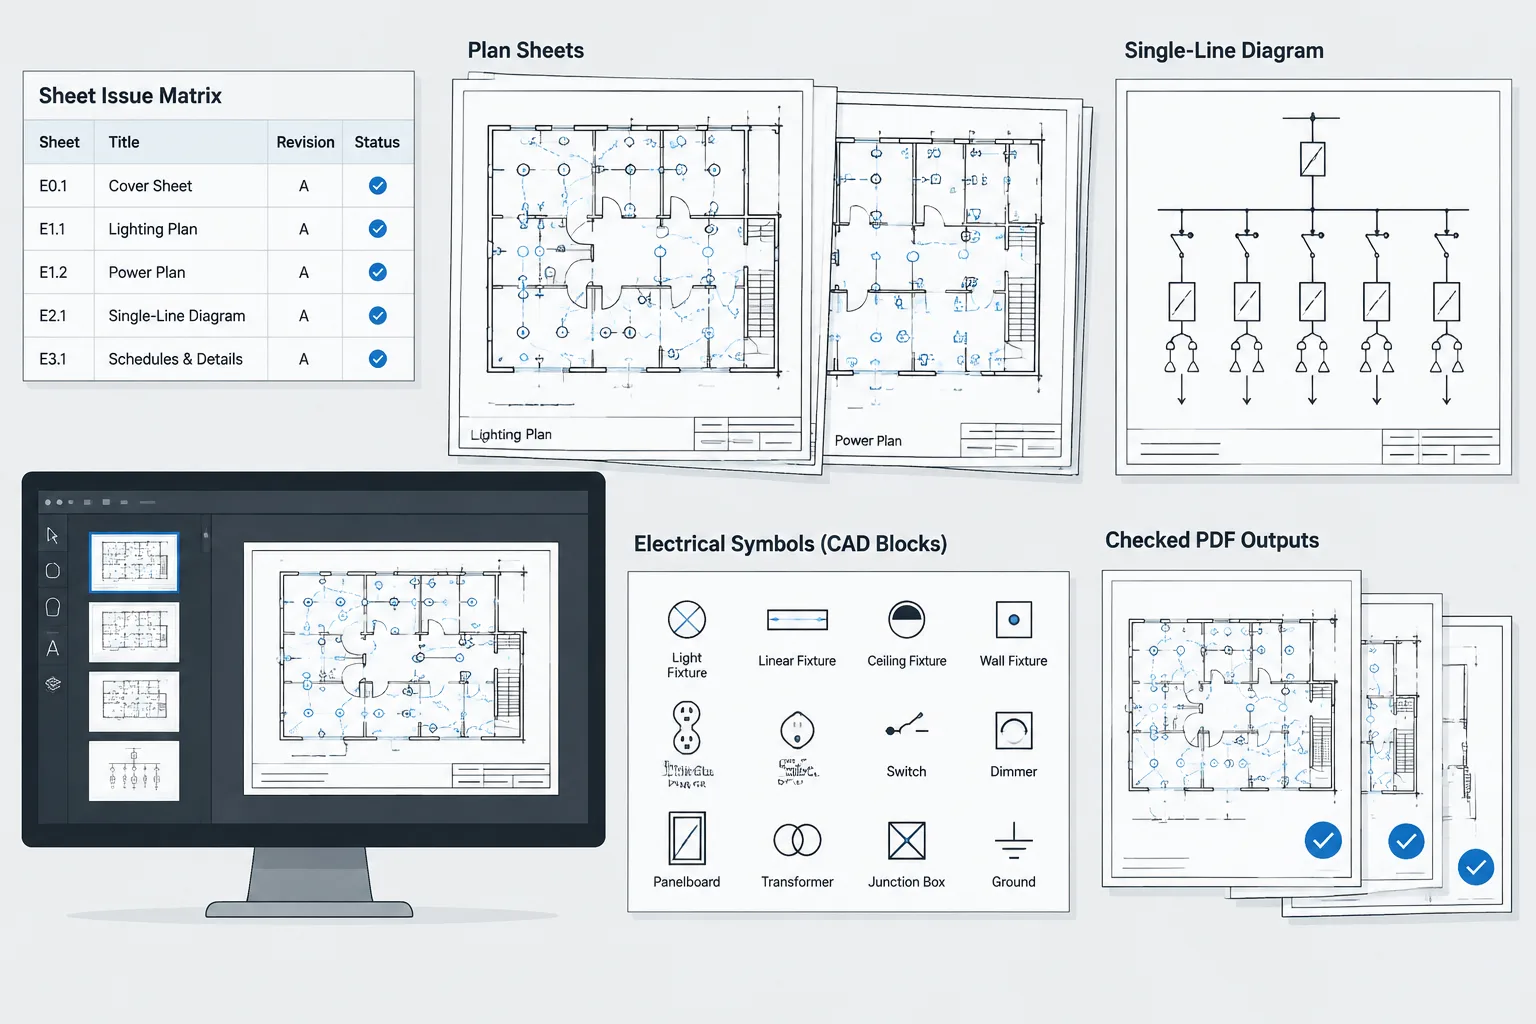
Before publication, review visible layer states, external references, annotation masks, and plotted output. A schedule and plan may be internally coordinated yet still become difficult to interpret if essential tags are hidden, clipped, or obscured in the issued sheets.
Frequently asked questions
What should I check first on a panel schedule?
Start with the panel designation and find the matching label on the plan or diagram. Confirming the equipment identity establishes the reference point for reviewing circuit descriptions, tags, and connected loads.
Why might a circuit description differ from the plan label?
The schedule may describe a function, room, equipment tag, or load group differently from the plan annotation. It may also contain outdated wording after a revision. Treat the difference as a coordination item and verify the controlled source before editing either location.
Is a home-run line enough to identify a circuit?
Not by itself. Read the home-run graphic together with its nearby tag, the panel designation, the legend, and relevant notes. Graphic conventions vary among projects, and a line without supporting annotation may not provide a complete reference.
Should a CAD technician correct conflicting electrical information?
A CAD technician can correct confirmed drafting inconsistencies and document apparent conflicts. Questions involving circuit arrangement, protection, loading, or other design decisions should be referred to the responsible design professional.
How should panel schedule revisions be coordinated?
Review every place where the changed information appears, including plans, diagrams, equipment references, notes, and generated reports. Confirm which file or application controls the schedule so that a manual edit does not create another conflicting version.
Can a generic panel schedule template be used as the design?
No. A template can provide drafting structure, field organization, and consistent formatting, but project-specific schedule content must come from the coordinated design documentation and responsible design team.









Leave a Reply
You must be logged in to post a comment.