Tag: panel schedules
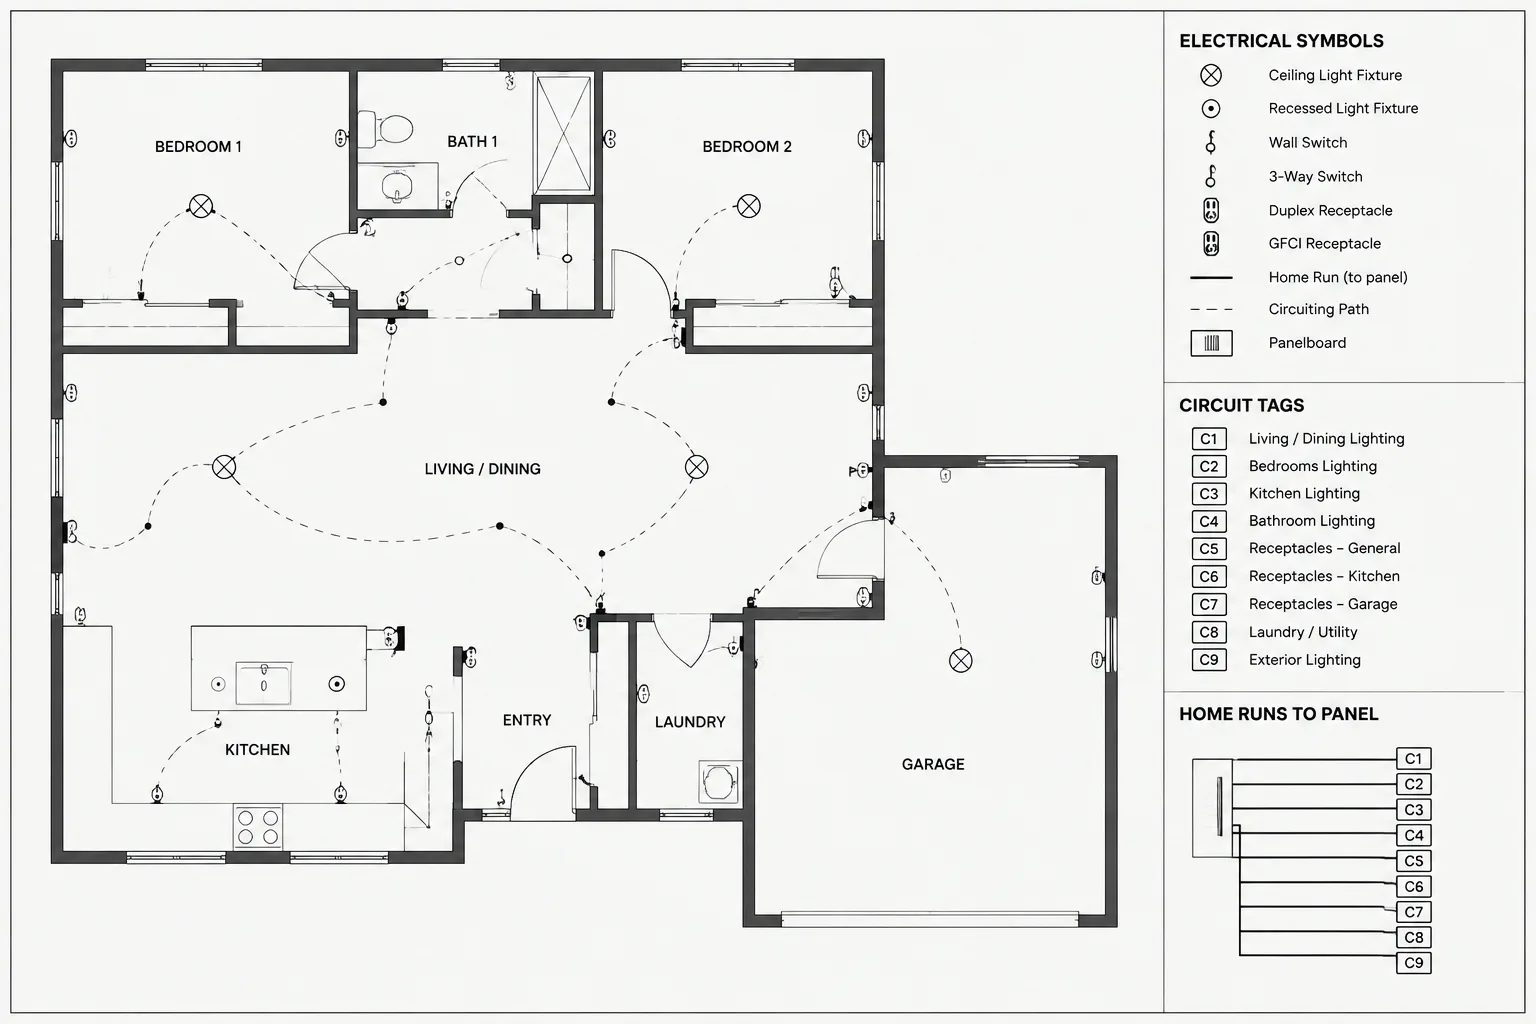
Electrical Circuit Tags in CAD: Coordinating Plans, Panel Schedules, and Diagrams
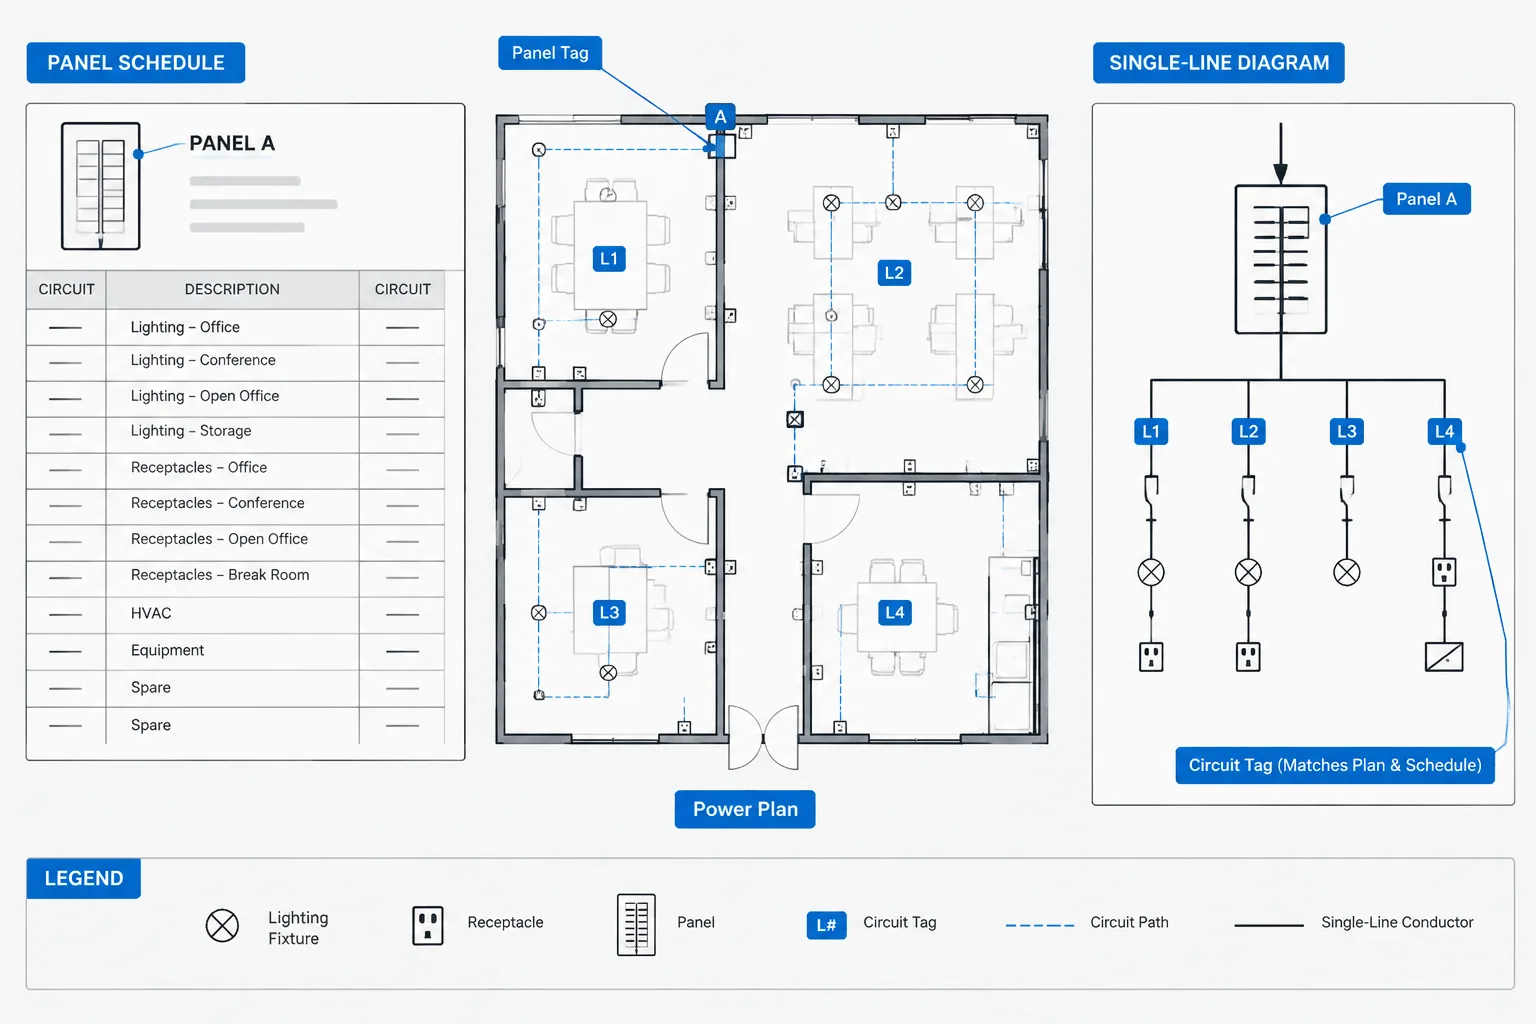
Electrical Panel Schedule Coordination in CAD: From Circuit Tags to Issue Review
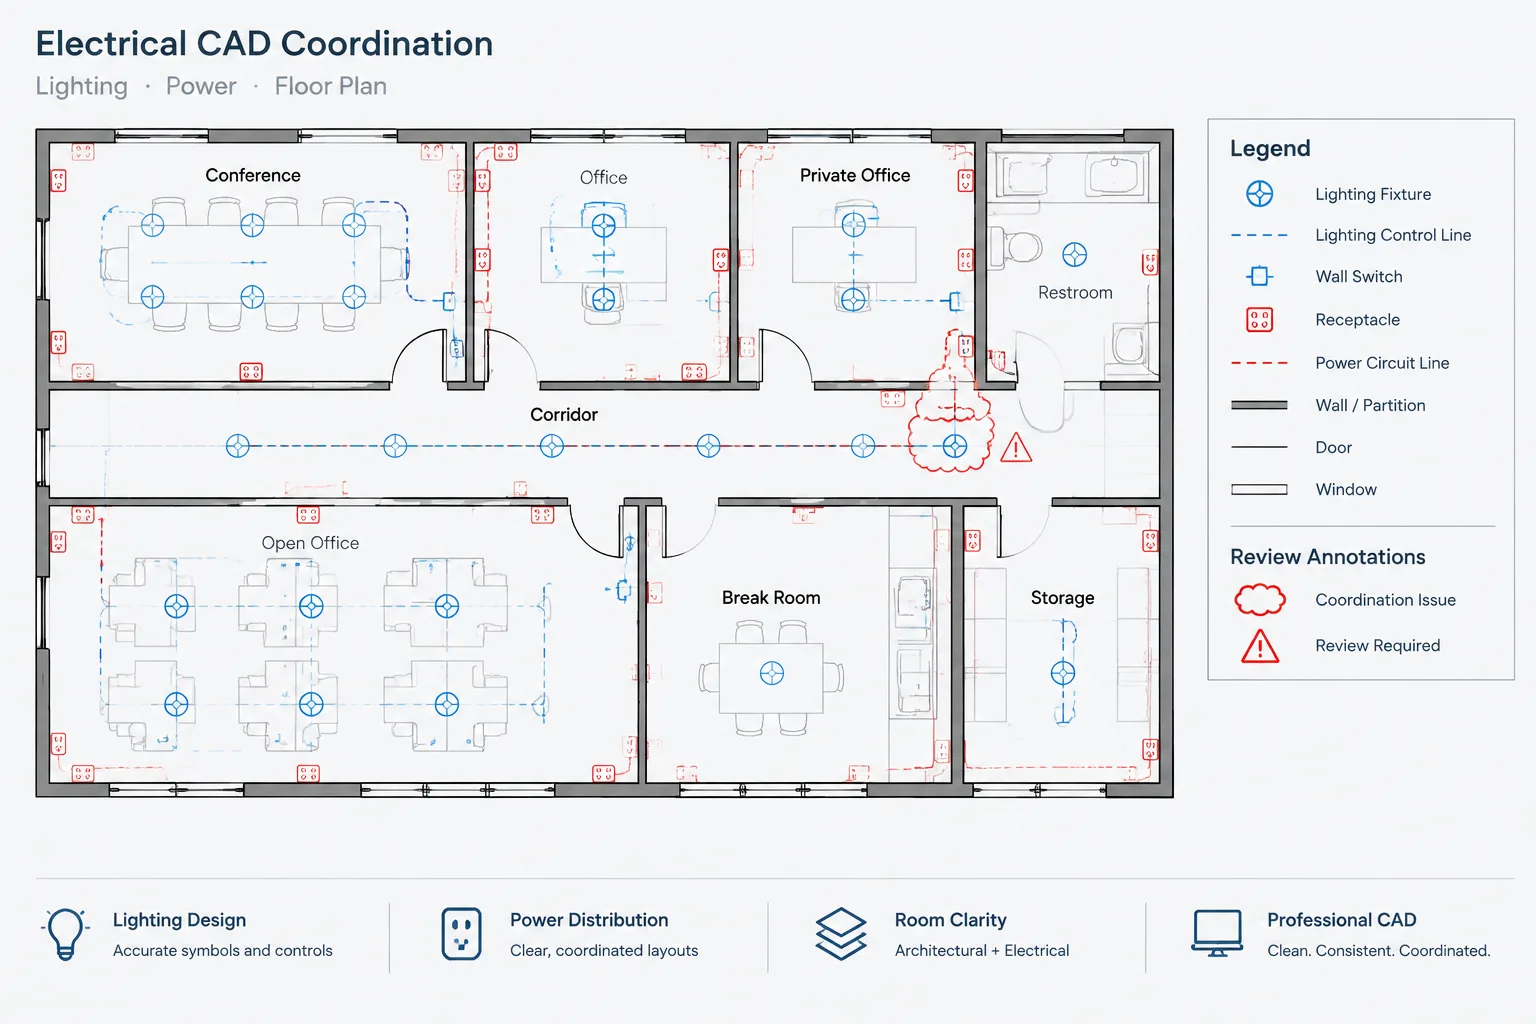
Coordinating Electrical CAD Plans with Architectural Room Names and Numbers

Electrical Load Summary Drawings in CAD: Coordinating Calculations, Panels, and One-Lines
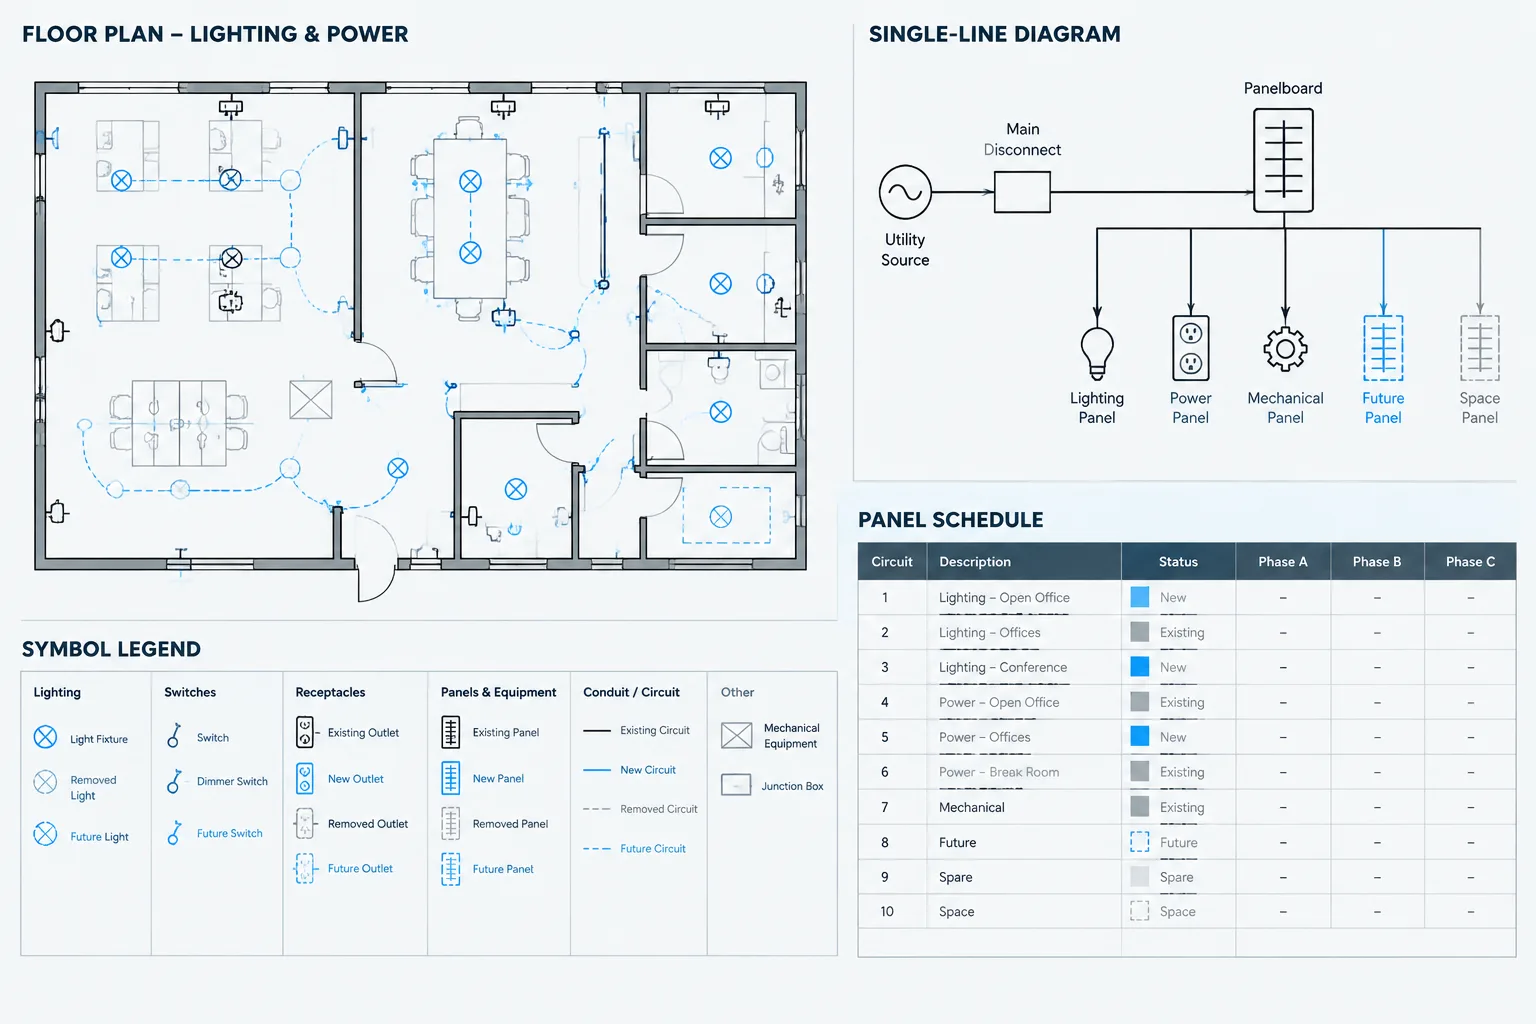
Existing, New, Spare, Space, and Future: Electrical Drawing Status Notation in CAD
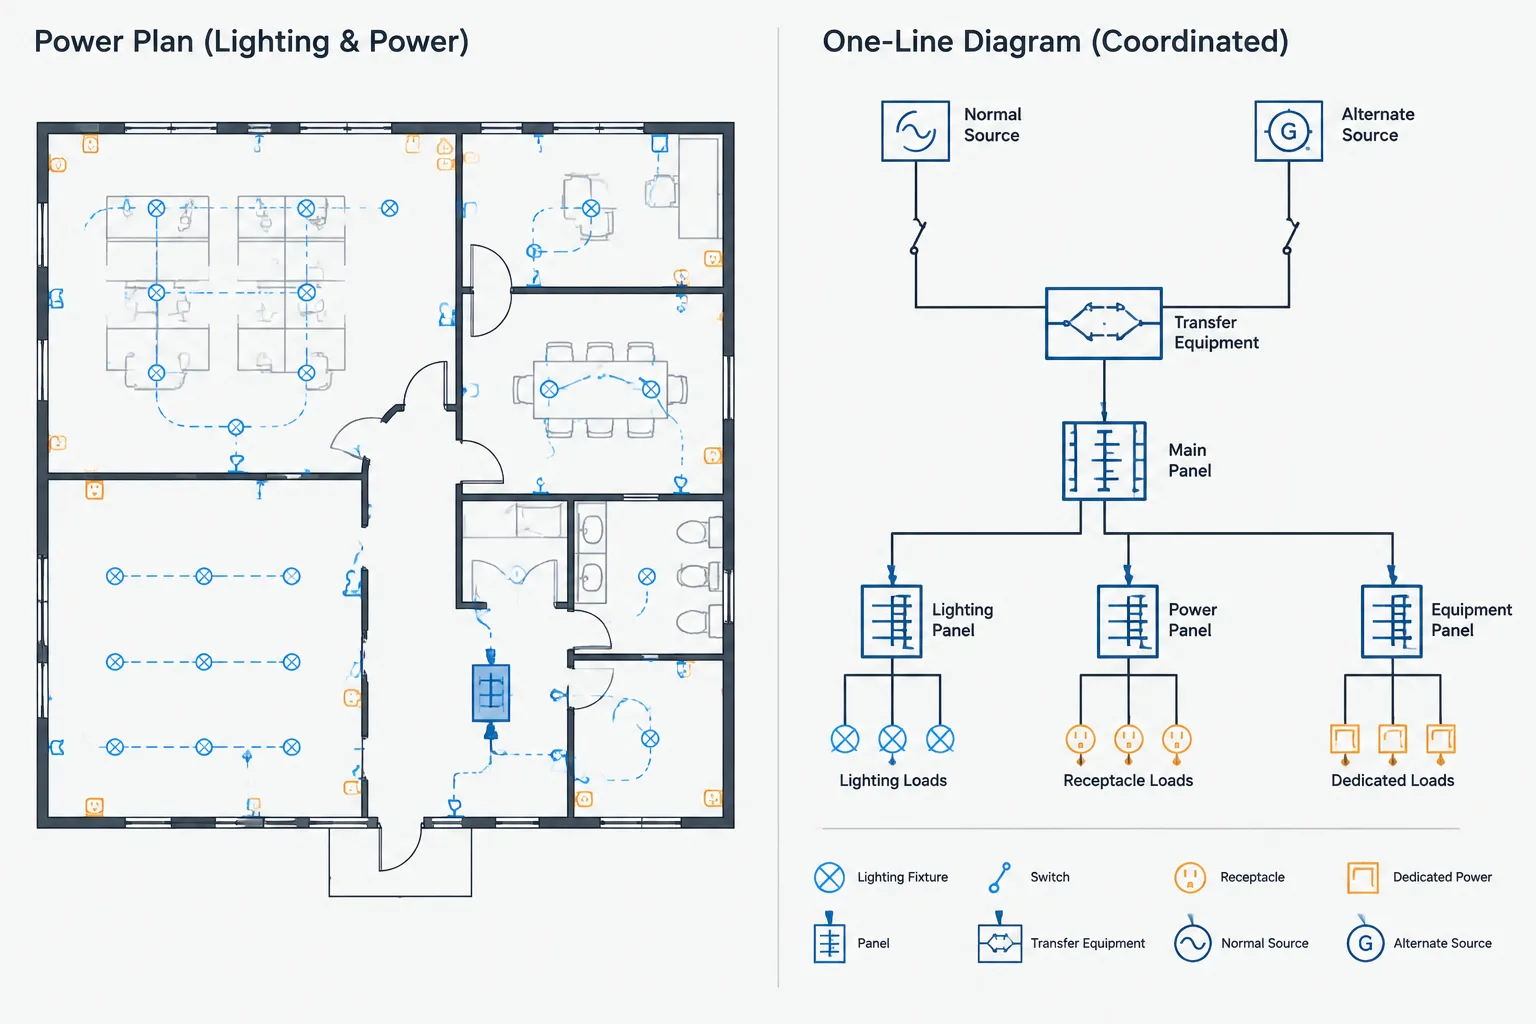
How to Coordinate Normal and Backup Power Across Electrical CAD Drawings
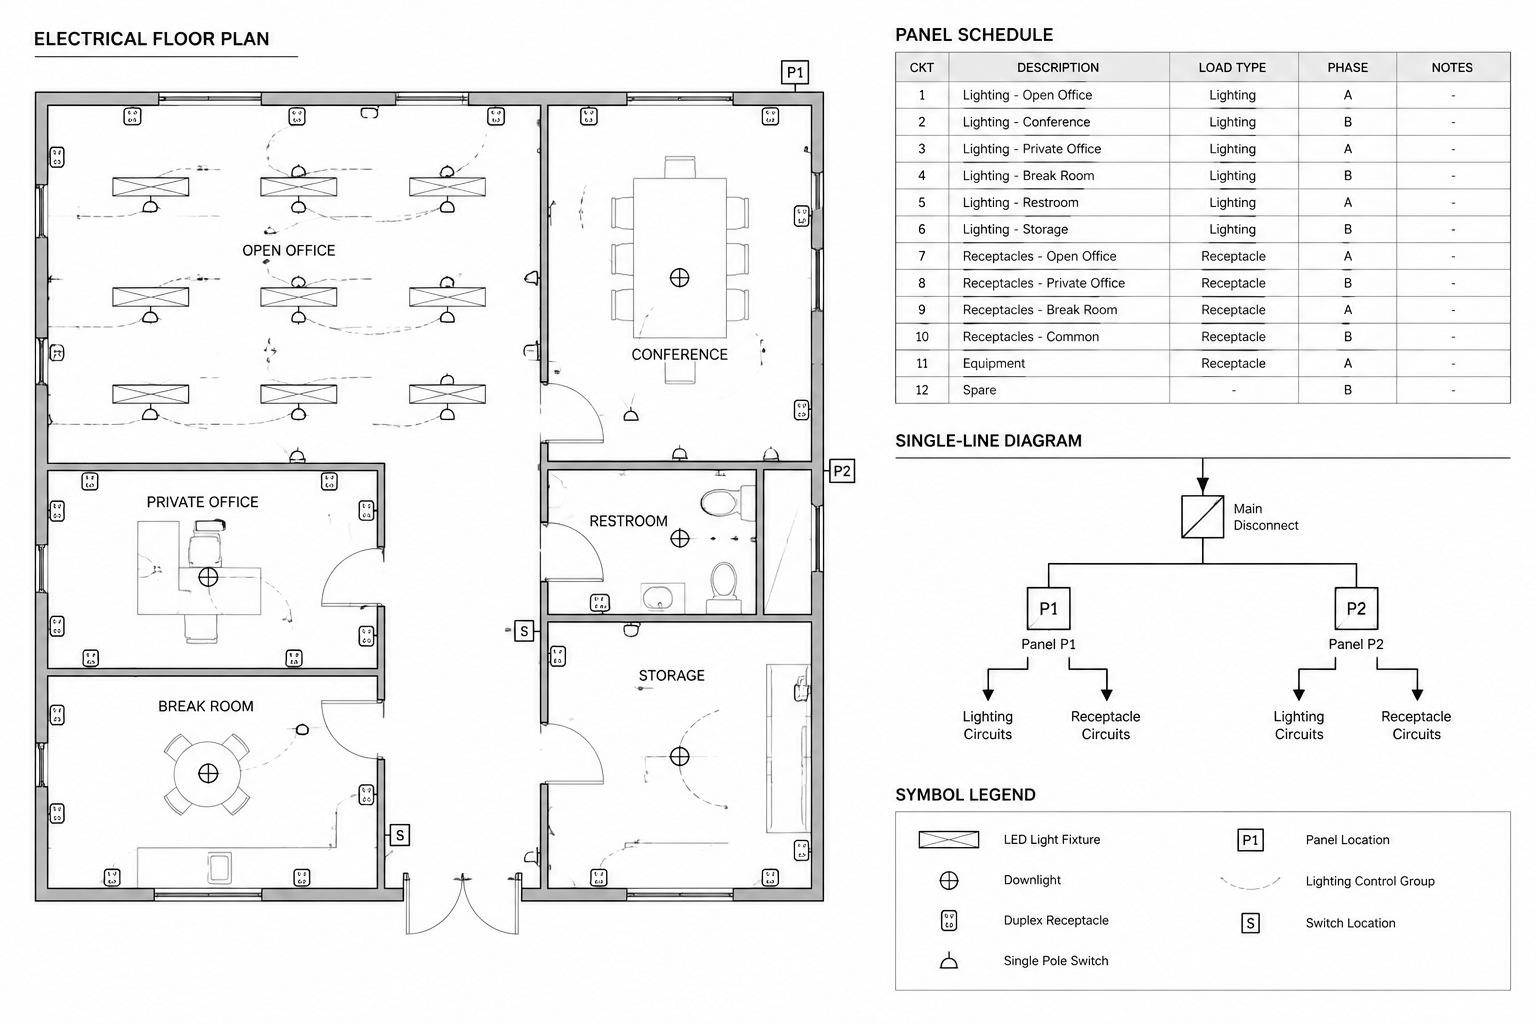
Electrical Circuit Numbering in CAD: Coordinating Plans, Panels, and One-Line Diagrams
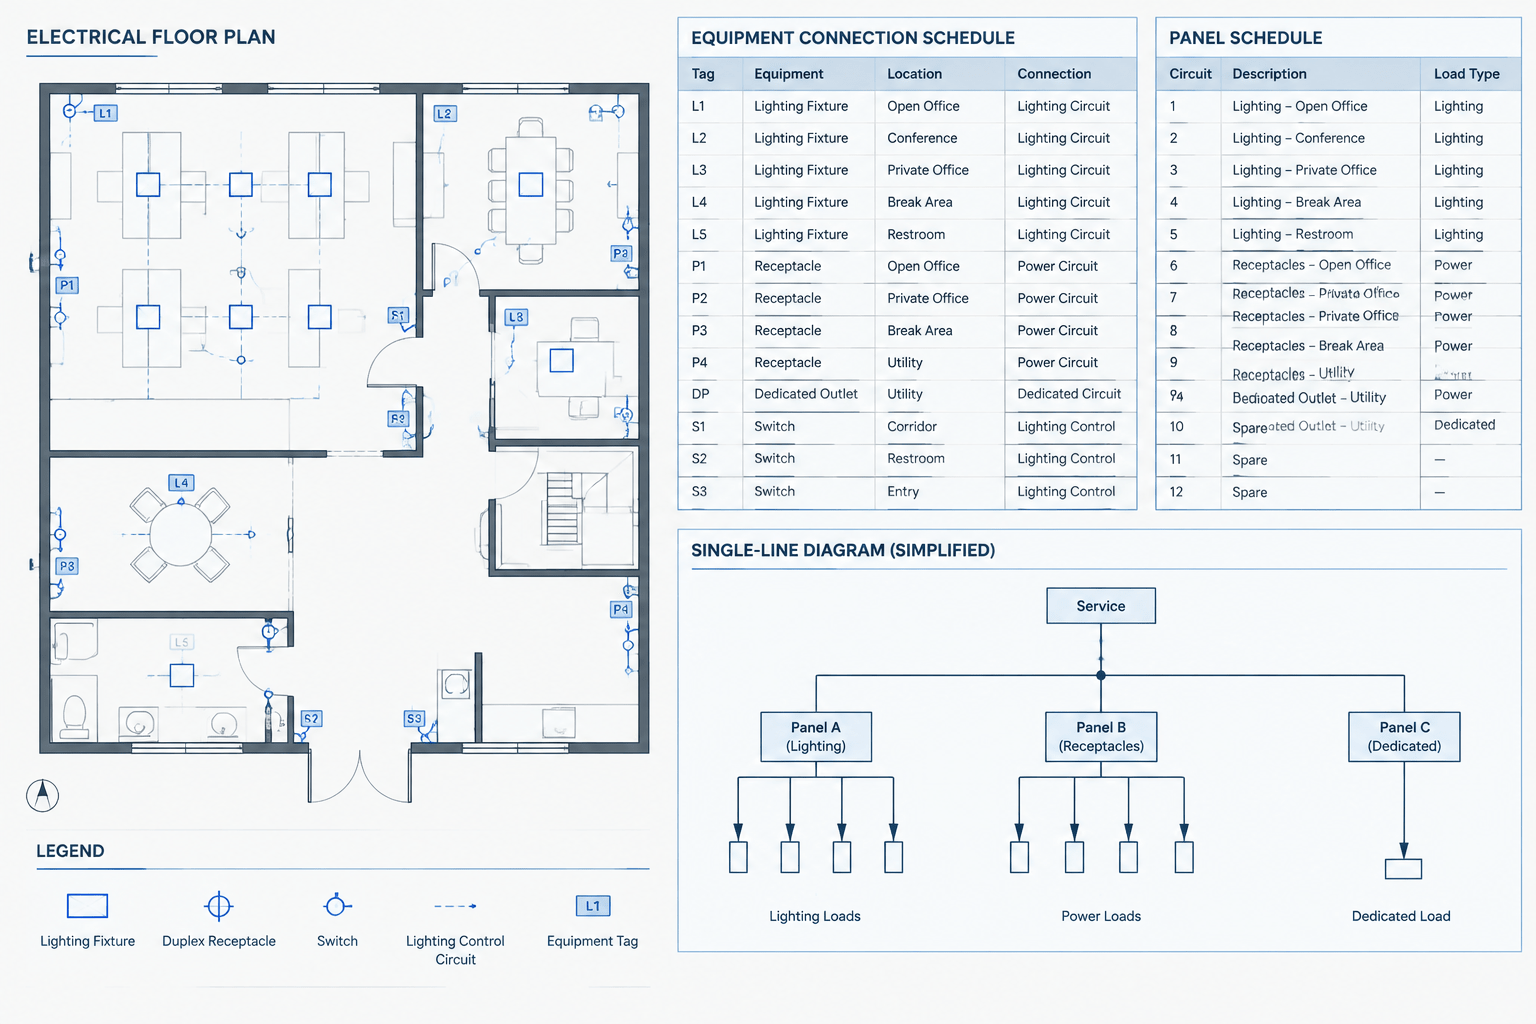
How to Coordinate Electrical Equipment Connection Schedules with CAD Plans
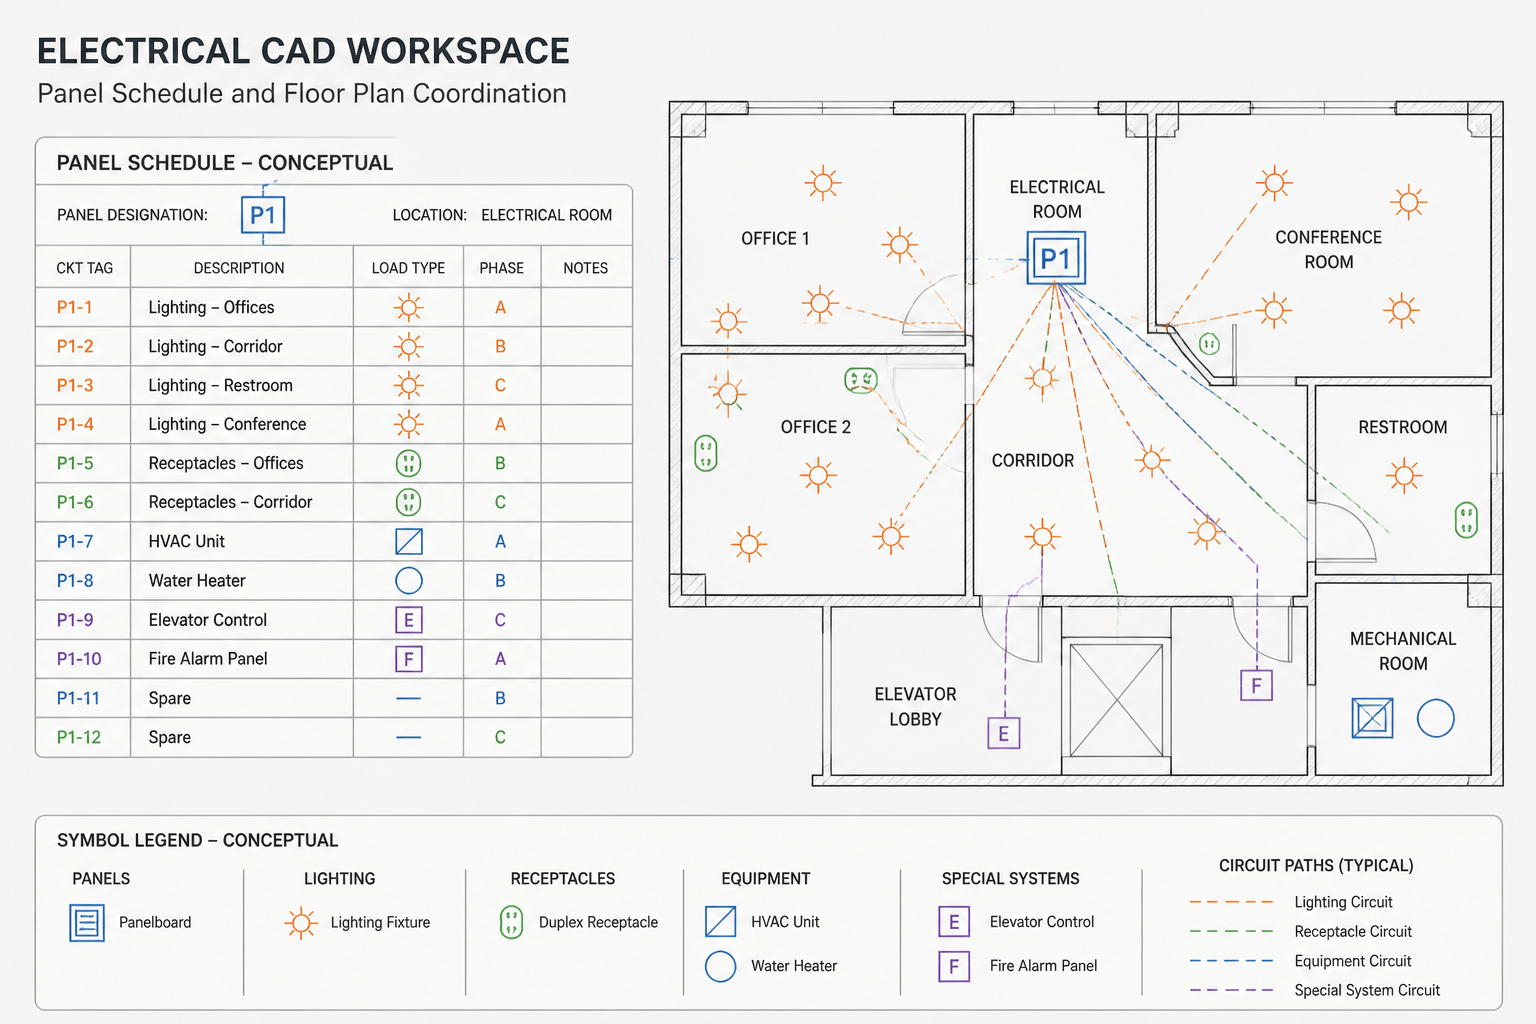
How to Read an Electrical Panel Schedule and Coordinate It with a CAD Plan

Industrial Power Distribution Panel DWG | AutoCAD CAD Block Download