Tag: electrical drafting
-

Electrical Home Run Symbols in CAD: Arrows, Circuit Data, and Drawing Clarity
-

Electrical CAD Linetypes: Distinguishing Circuits, Raceways, Boundaries, and Existing Work
-

Electrical Equipment Footprints in CAD: From Placeholder Blocks to Verified Layouts
-

Electrical Detail Callouts in CAD: Coordinating Plans, Details, and Sheet References
-

Terminal Block Diagrams in CAD: Strips, Jumpers, and Connection References
-

Cable Tray Plans in CAD: Routes, Elevations, Transitions, and Coordination
-

ByLayer vs. Object Overrides in Electrical CAD: Controlling Colors, Linetypes, and Lineweights
-
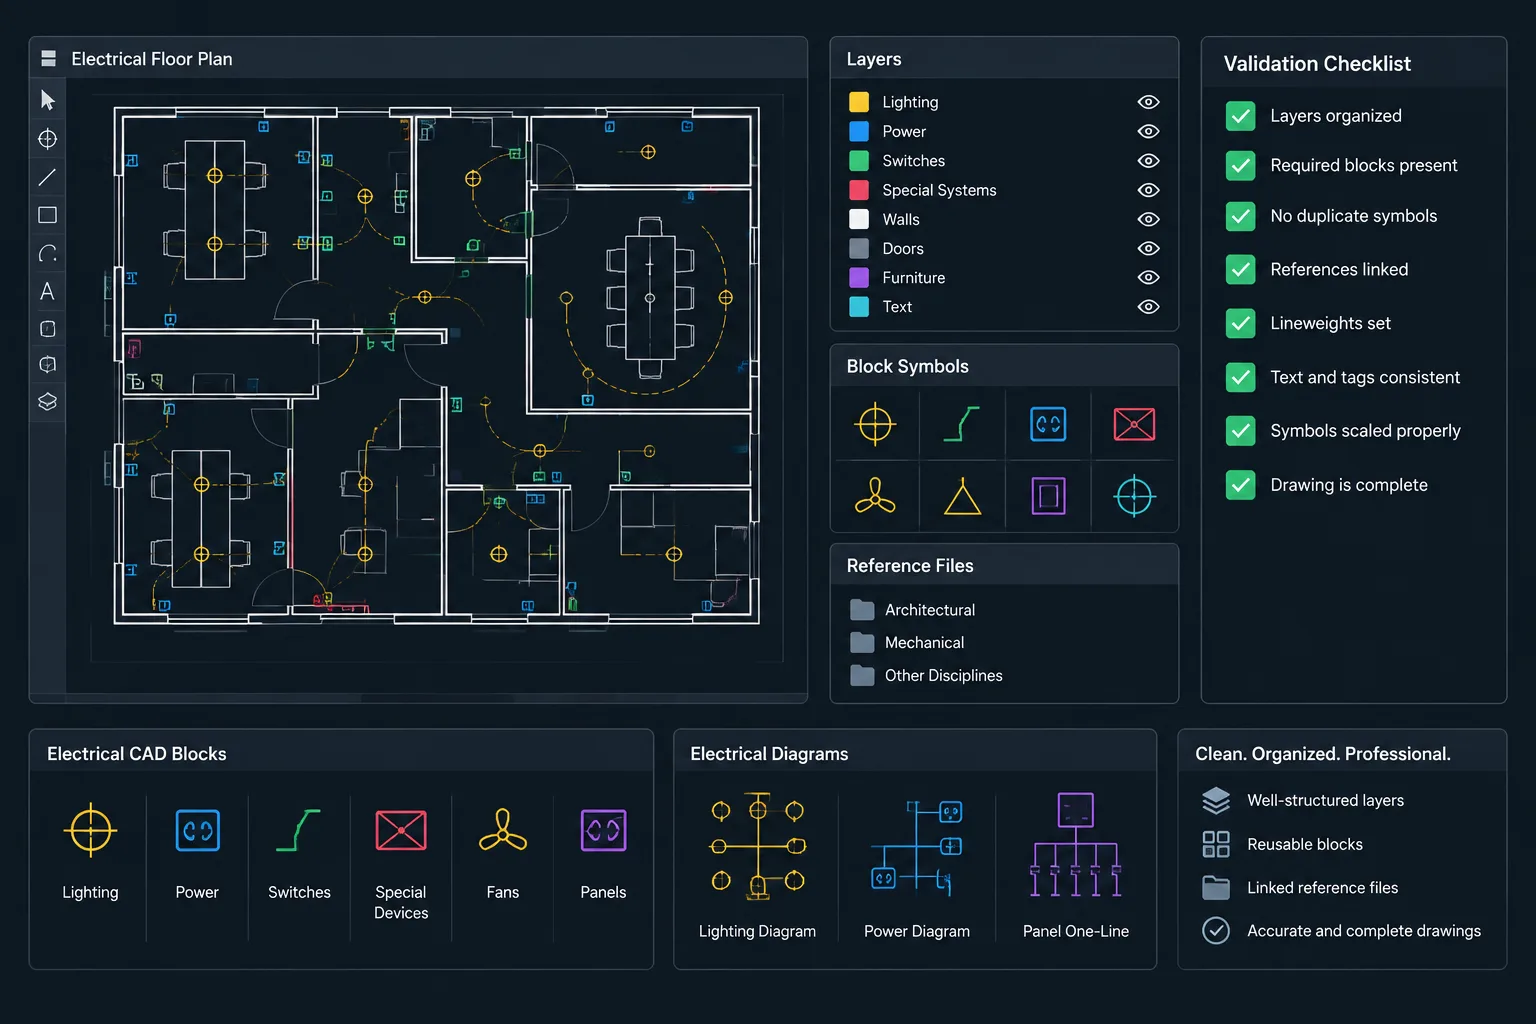
Electrical CAD File Health: Auditing, Purging, and Repairing Drawing Data
-
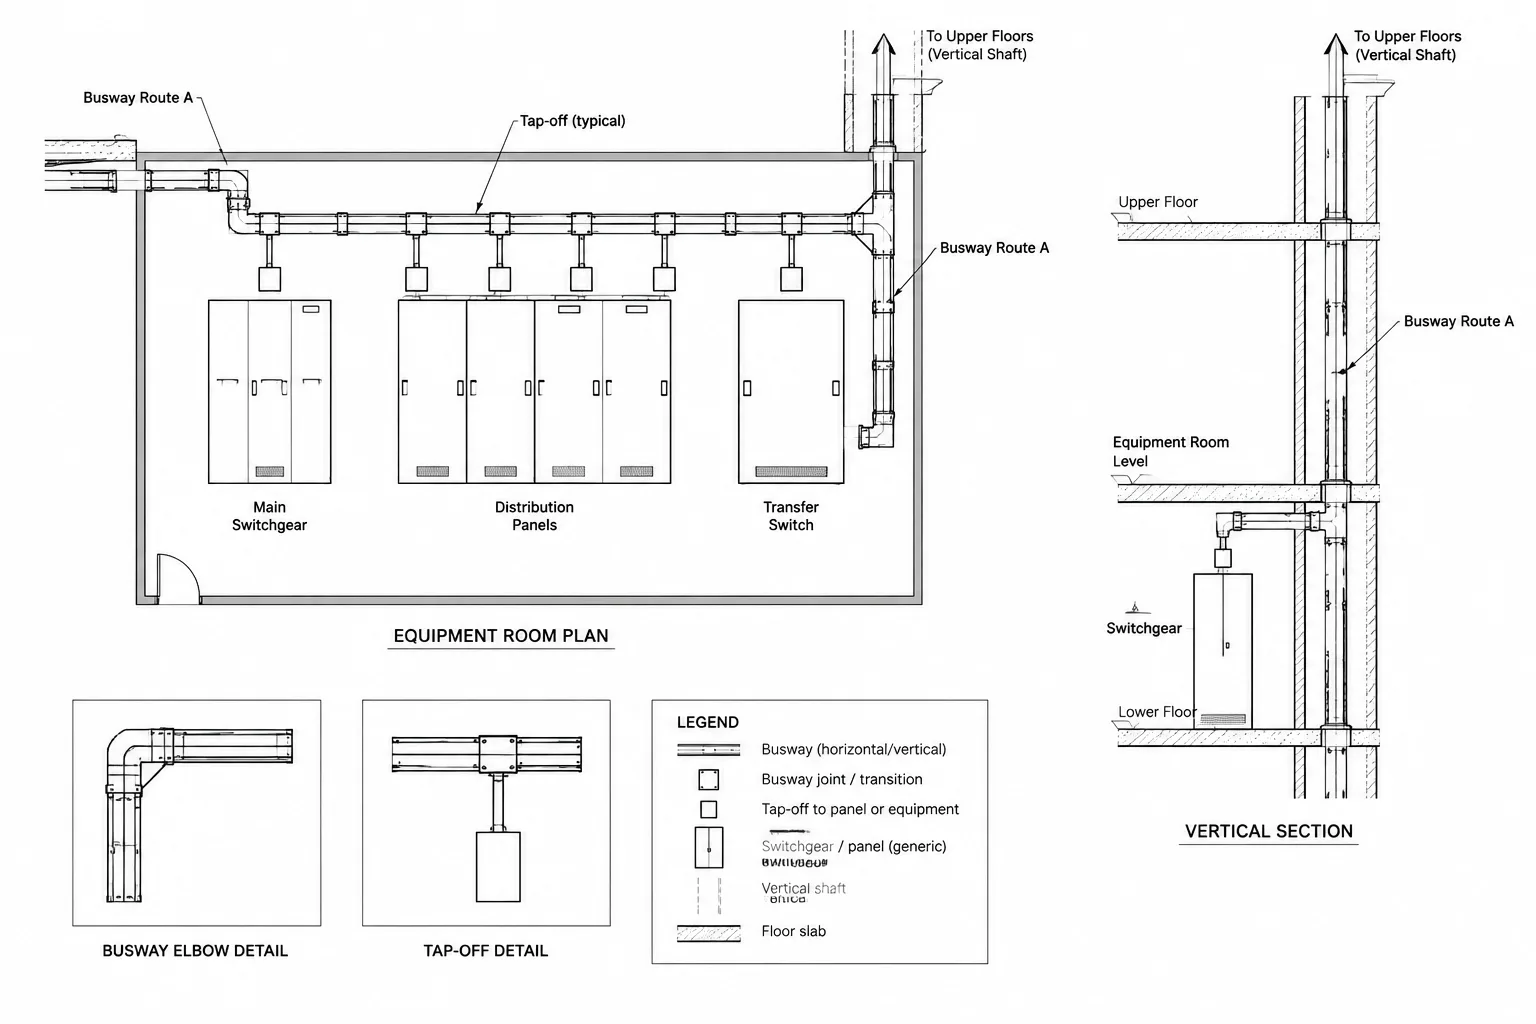
Busway Drawings in CAD: Coordinating Routes, Risers, Tap-Off Units, and Equipment
-
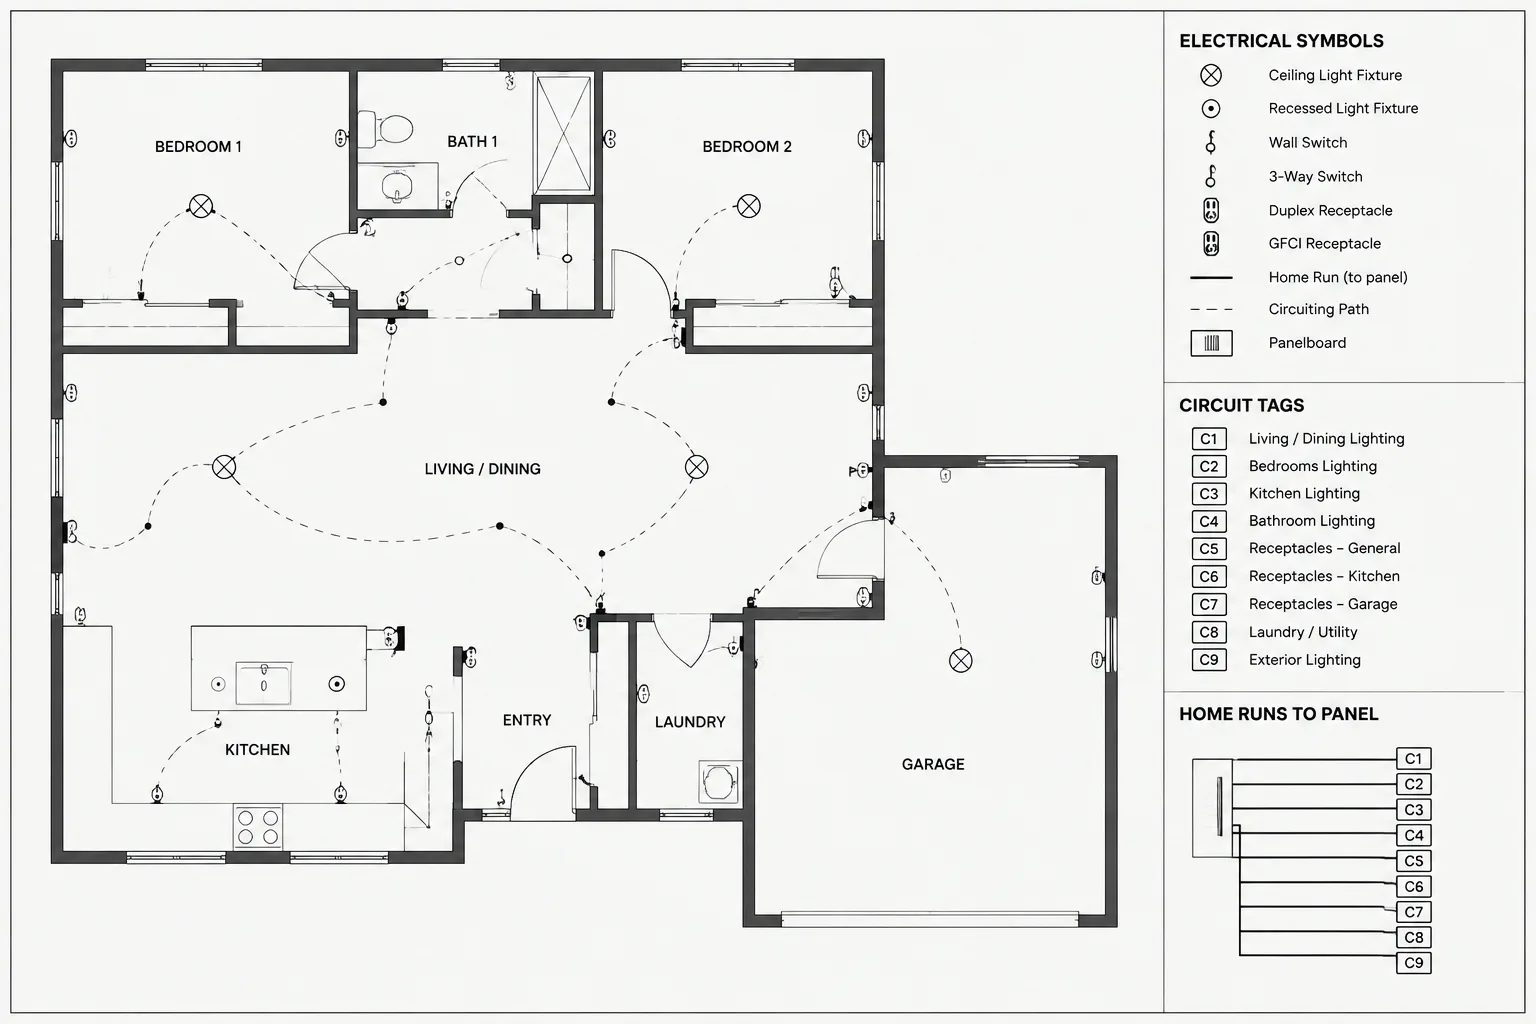
Electrical Circuit Tags in CAD: Coordinating Plans, Panel Schedules, and Diagrams
-
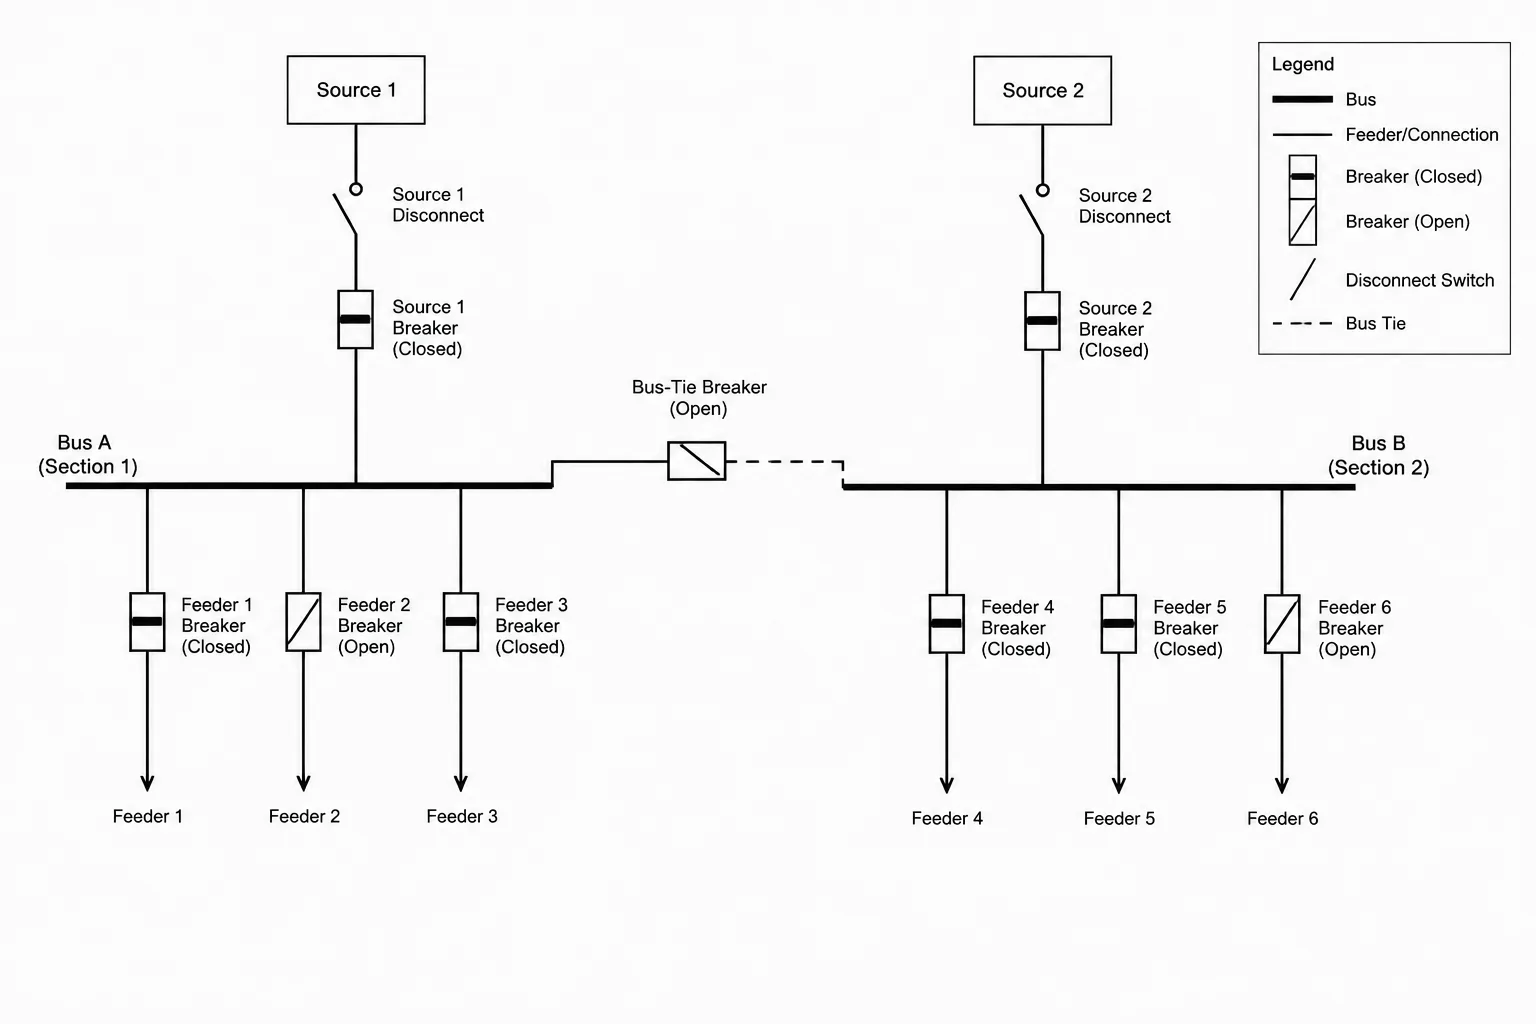
Open and Closed Device Status on Electrical Single-Line Diagrams
-

Electrical Symbol Legends in CAD: Building a Reliable Drawing Key