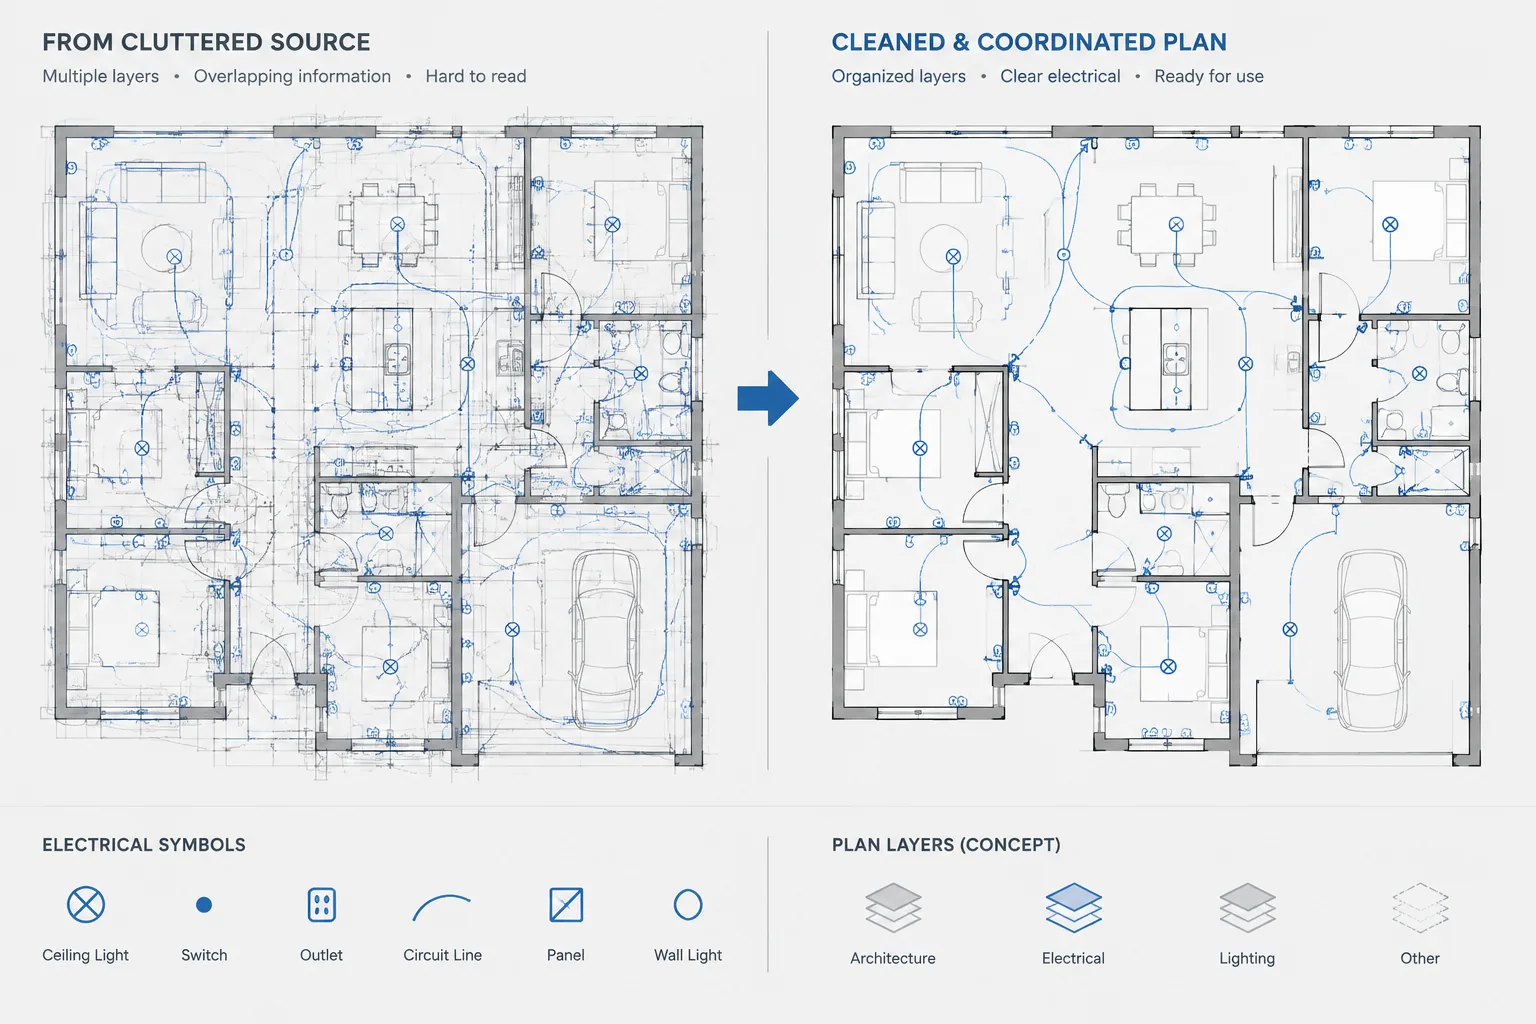
Electrical CAD background cleanup is the process of making referenced building information easier to use without weakening coordination. The objective is not to redesign another discipline’s file. It is to establish a clear visual hierarchy in which walls, rooms, ceilings, equipment, and site features provide context while electrical symbols, circuiting, and notes remain easy to identify.
This guide explains how to evaluate background content, control hatches and annotations, investigate duplicate geometry, manage references, and validate the result in plotted form. The workflow emphasizes reversible changes, source-file preservation, and sheet-specific visibility rather than indiscriminate deletion.
Architectural, structural, civil, and equipment backgrounds give electrical drawings their spatial context. They also introduce a common drafting problem: the source file may contain far more information than an electrical plan needs. Dense hatches, overlapping lines, room data, furniture, ceiling graphics, survey points, and hidden objects can make the drawing slow to navigate and difficult to read.
Effective electrical CAD background cleanup does not mean deleting everything that appears unrelated to electrical work. The goal is to preserve coordination information while controlling its visual weight, visibility, and effect on file performance. A disciplined workflow also protects the integrity of consultant backgrounds and makes future updates easier to incorporate.
Why background cleanup matters
An electrical plan should make the relationship between devices, equipment, circuits, and the building easy to understand. If background geometry competes with electrical content, reviewers may struggle to distinguish a receptacle from nearby furniture lines or follow a circuit through a dense floor pattern.
Background problems can also affect production. Excessive geometry may increase file size, slow regeneration, complicate object selection, and create plotting inconsistencies. Duplicate lines can appear darker than expected, while large solid fills may cover electrical symbols or produce oversized PDF files.
Cleanup should address three separate concerns:
- Readability: Does the background support the electrical plan without dominating it?
- Coordination: Is the information needed to locate and verify electrical work still visible?
- File health: Is unnecessary or problematic data affecting editing, plotting, or exchange?
Start by preserving the source background
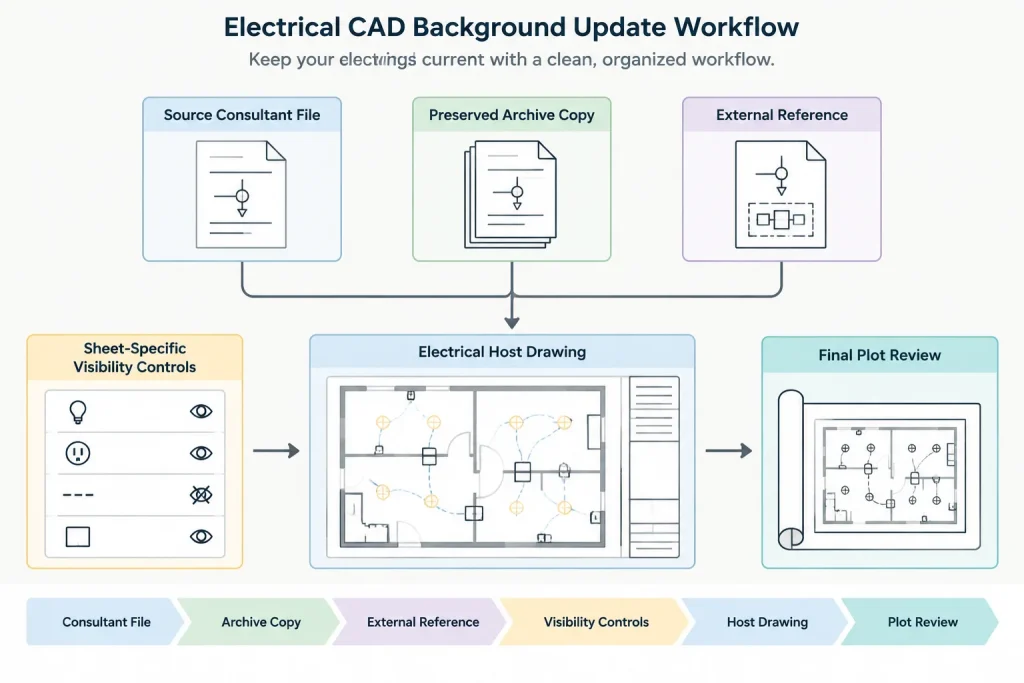
Whenever practical, retain the received consultant file as an unchanged source record. Do not begin by opening the only copy and deleting layers or objects. A later design question may depend on information that initially appeared unnecessary.
A typical project may use one of two approaches:
- Reference the source file directly: Keep the background external and control its display in the electrical host drawing.
- Create a controlled background copy: Save a separate project-specific copy for cleanup when the source file contains persistent performance or plotting problems.
Direct referencing generally makes updates easier because a replacement background can be reloaded without rebuilding the electrical plan. A controlled copy may be appropriate when the source contains excessive detail, unstable references, incompatible object types, or layer organization that cannot be managed effectively from the host file. Project procedures should determine which approach is permitted.
Audit the background before changing it
Inspect the file systematically rather than turning off layers at random. First identify the drawing discipline, coordinate system, insertion relationship, floor or area represented, and expected plotting orientation. Confirm that the background aligns with established project base points before cleanup begins.
Then review the visible and hidden content. Useful audit questions include:
- Which objects define walls, doors, columns, stairs, shafts, rooms, and major equipment?
- Which hatches or fills obscure electrical devices and circuiting?
- Are dimensions, room tags, ceiling grids, or furniture needed for placement coordination?
- Does the file contain external references that are missing, nested, or unrelated to the electrical plan?
- Are duplicate objects or overlapping backgrounds creating unusually heavy plotted lines?
- Are proxy, custom, or imported objects displaying correctly?
- Does the file include remote geometry far outside the project area?
This audit separates visual clutter from information that is genuinely unnecessary. For example, furniture may look busy but remain important for locating floor boxes, modular connections, or receptacles. Ceiling patterns may be essential on a lighting plan even when they are unnecessary on a power plan.
Classify background information by purpose
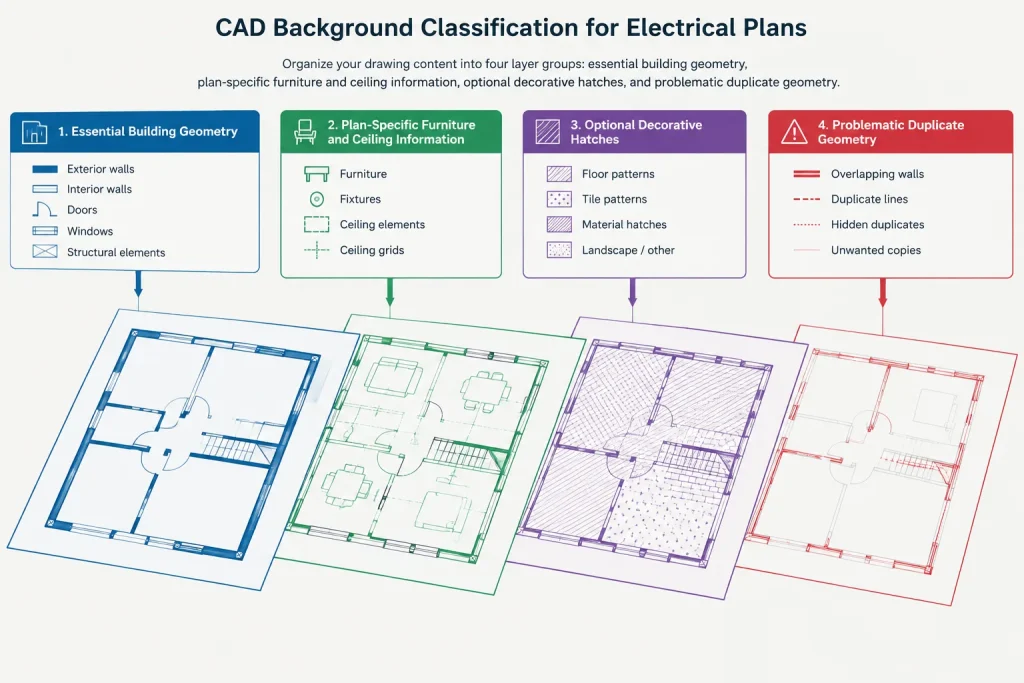
A simple classification method helps prevent over-cleaning. Group background content as essential, plan-specific, optional, or problematic.
| Classification | Typical content | Drafting treatment |
|---|---|---|
| Essential | Walls, doors, columns, room boundaries, stairs, shafts | Keep visible and subordinate to electrical work |
| Plan-specific | Ceiling grids, furniture, casework, site features, equipment outlines | Show only on sheets where the information supports coordination |
| Optional | Decorative patterns, presentation graphics, redundant labels | Freeze, hide, screen, or omit when they do not aid interpretation |
| Problematic | Duplicate lines, corrupt objects, remote geometry, unresolved references | Investigate and correct in a controlled copy or request a revised source |
The same layer may not receive the same treatment on every plan type. Furniture can be important on a small-power plan but distracting on a feeder-routing plan. Background control should therefore be sheet-specific where the CAD workflow allows it.
Control dense hatches and fills
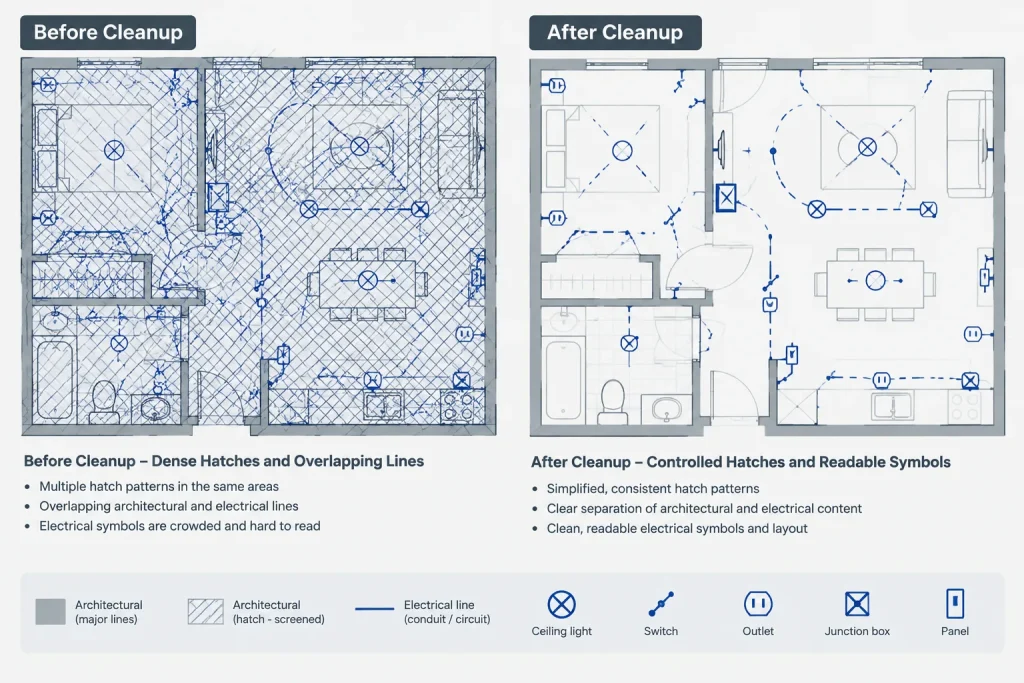
Hatches commonly cause readability and performance problems. Floor finishes, wall poche, insulation patterns, landscape fills, and topographic shading can conceal symbols or make circuit lines difficult to follow.
Before removing a hatch, determine what it communicates. A wall fill may help distinguish partitions from open space, while a decorative floor pattern may provide little value. Depending on the project workflow, useful treatments include:
- Freezing nonessential hatch layers in electrical views.
- Applying a screened plotting treatment to retained background patterns.
- Using plan-specific layer states or viewport controls.
- Requesting a simplified background from the originating discipline.
- Removing only confirmed redundant fills from a controlled copy.
Avoid placing large opaque objects over the entire background merely to hide unwanted detail. Such objects can create draw-order problems, conceal later updates, and make object selection confusing. Visibility and layer controls are usually easier to maintain.
Investigate duplicate and overlapping geometry
Lines that plot unexpectedly dark may indicate more than a lineweight problem. The file may contain coincident walls, multiple copies of the same plan, or overlapping geometry from nested references.
Use a cautious diagnostic sequence:
- Isolate the suspected layers or references.
- Select representative objects and inspect their ownership and layer assignment.
- Determine whether the overlap is intentional, such as separate wall components.
- Check whether more than one copy of the same background has been attached.
- Correct duplicates only after confirming that they serve no coordination purpose.
Automated cleanup tools can help identify coincident or nearly coincident objects, but they should not be applied blindly. Similar geometry may represent different building elements, phases, or disciplines. Always review the result in a copy and compare it with the source.
Reduce annotation conflicts
Architectural room names and numbers are often useful, but dimensions, keynote bubbles, finish tags, and construction notes can collide with electrical symbols. Decide which annotations support electrical interpretation and suppress the rest by layer where possible.
Do not recreate background room data unnecessarily. Retained source annotations are easier to update when room naming changes. If electrical documentation requires a separate room identifier, use a clear project convention and verify that it does not conflict with the architectural designation.
Where essential background text overlaps an electrical device, reposition the electrical annotation or use a localized readability treatment. Avoid moving referenced architectural text unless the workflow intentionally creates an electrical presentation copy.
Handle external references and imported content carefully
A background may depend on several nested references, image files, survey files, or discipline models. Determine which dependencies are required before detaching anything. Removing a nested file may also remove walls, grids, or site information that the electrical plan needs.
Imported content deserves additional review. It may contain fragmented linework, excessive vertices, unexplained layers, or objects that do not plot consistently. If conversion or simplification is necessary, document the process and preserve the original received file. When a display problem originates in another discipline’s deliverable, requesting a corrected file is often safer than repeatedly repairing it in the electrical set.
Keep electrical content separate from cleanup work
Electrical symbols, circuiting, tags, and notes should remain on controlled electrical layers. Do not move background objects onto electrical layers simply to change their appearance. Mixing disciplines makes later isolation, plotting, and file exchange less reliable.
Similarly, avoid binding or merging references solely for convenience unless the project delivery procedure requires it. Maintaining a clear separation between source backgrounds and electrical design content makes revisions easier to track and reduces the chance of issuing another discipline’s obsolete information as if it were current.
Validate each cleaned background
Cleanup is not complete until the background has been checked in its actual sheet context. Review both the CAD view and a test plot or PDF. A background that appears light on screen may plot too heavily, and a hatch that seems harmless at close zoom may become a solid-looking field at sheet scale.
Background validation checklist
- Confirm alignment with the project base point and other discipline references.
- Verify that walls, doors, rooms, grids, shafts, and major equipment remain understandable.
- Check that electrical symbols and circuit lines are visually dominant.
- Review all viewports because visibility settings may differ by sheet.
- Confirm that required reference files resolve correctly.
- Look for unexpectedly heavy lines, blank areas, missing text, and solid fills.
- Compare key locations with the current source background.
- Record the background filename or issue identifier used for the drawing set.
Build cleanup into the update workflow
Background cleanup is not a one-time task. Revised architectural or consultant files may restore hidden hatches, introduce new layers, change room boundaries, or replace reference structures. Establish a repeatable update process that includes alignment verification, layer review, visual comparison, and plot testing.
Document intentional visibility choices so another drafter does not assume that missing information was overlooked. A short project note can identify which background categories are suppressed on lighting, power, site, or enlarged plans.
The best electrical CAD background cleanup workflow is reversible, traceable, and selective. It preserves the building information needed for coordination while giving electrical content a clear visual hierarchy. That balance produces drawings that are easier to edit, review, plot, and update throughout the project.
Define a practical cleanup outcome
A cleaned background should remain recognizable to someone comparing the electrical plan with the originating discipline’s drawing. Important boundaries and coordination features should still be present, but their graphic weight should not compete with electrical information. Cleanup is successful when the drawing becomes easier to navigate, interpret, plot, and update without obscuring relevant design context.
Before accepting the result, consider whether another drafter can understand what was suppressed, where the source file came from, and how a future background revision should be incorporated. If the process depends on undocumented manual edits, it may be difficult to repeat reliably.
Use a decision record for unusual changes
Routine layer visibility choices may already be covered by project procedures. More substantial changes deserve a brief record, particularly when they affect imported objects, nested references, duplicated geometry, or information received from another discipline.
A useful cleanup record can identify:
- The source background and its project designation.
- Whether the electrical file references the source directly or uses a controlled copy.
- Which content categories were hidden, screened, simplified, or removed.
- Why potentially useful information was omitted from a particular plan.
- Which display or plotting issues remain unresolved.
- Whether a corrected source file has been requested.
This record helps separate intentional presentation decisions from missing information or accidental deletion.
Check cleanup against electrical drawing intent
Background treatment should reflect the purpose of the electrical sheet. Lighting documentation may depend on ceiling features that are unnecessary on another plan, while receptacle or equipment layouts may require furniture, casework, or equipment footprints. A single universal background configuration can therefore remove useful context or retain avoidable clutter.
Review the cleaned file from the perspective of symbol placement, circuit readability, equipment access context, room identification, and cross-discipline comparison. Where the background remains difficult to manage, resolve the cause rather than masking it with additional drawing objects.
Coordinate rather than silently repair
Some apparent cleanup problems are source-document issues. Misaligned geometry, unresolved dependencies, inconsistent room information, or unstable imported objects may require clarification from the file originator. Repeatedly repairing these conditions in an electrical copy can create a parallel version of the building background that no longer matches the coordinated source.
When local correction is necessary for documentation, preserve the received file and make the adjustment traceable. The electrical drawing should communicate current electrical intent without implying that locally altered background information is an approved revision from another discipline.
Frequently asked questions
Should an electrical drafter delete all non-electrical background layers?
No. Background information should be evaluated according to coordination value and sheet purpose. Walls, rooms, openings, ceilings, furniture, equipment, and site features may help explain electrical placement even though they belong to another discipline.
Is freezing a hatch better than deleting it?
Freezing or otherwise controlling visibility is generally more reversible. Deletion may be appropriate in a controlled copy after confirming that the hatch is redundant, but the unchanged received file should remain available for comparison.
Why do background lines sometimes plot darker than expected?
Possible causes include coincident geometry, repeated references, nested copies, object-specific properties, or plotting configuration. Isolate and inspect the affected content before changing lineweights or deleting objects.
Can automated cleanup commands be applied to an entire consultant background?
They should be used cautiously. Similar or overlapping geometry may represent separate disciplines, phases, wall components, or other intentional information. Test automated cleanup on a copy and compare the result with the source.
Should architectural text be moved to avoid electrical symbols?
Referenced source text normally should not be moved. Adjust the electrical annotation, control the relevant background layer, or use an approved presentation copy when the project workflow allows it.
How should a revised background be checked?
Verify alignment, review new and changed layers, compare important locations with the prior source, confirm reference resolution, and inspect the actual sheet output. Also check whether previously suppressed hatches, annotations, or nested files have returned.
When should the originating discipline be asked for a revised file?
Request clarification or a corrected source when the problem involves alignment, missing dependencies, corrupt or unstable content, unexplained duplication, or information that cannot be safely interpreted within the electrical workflow.












Leave a Reply
You must be logged in to post a comment.