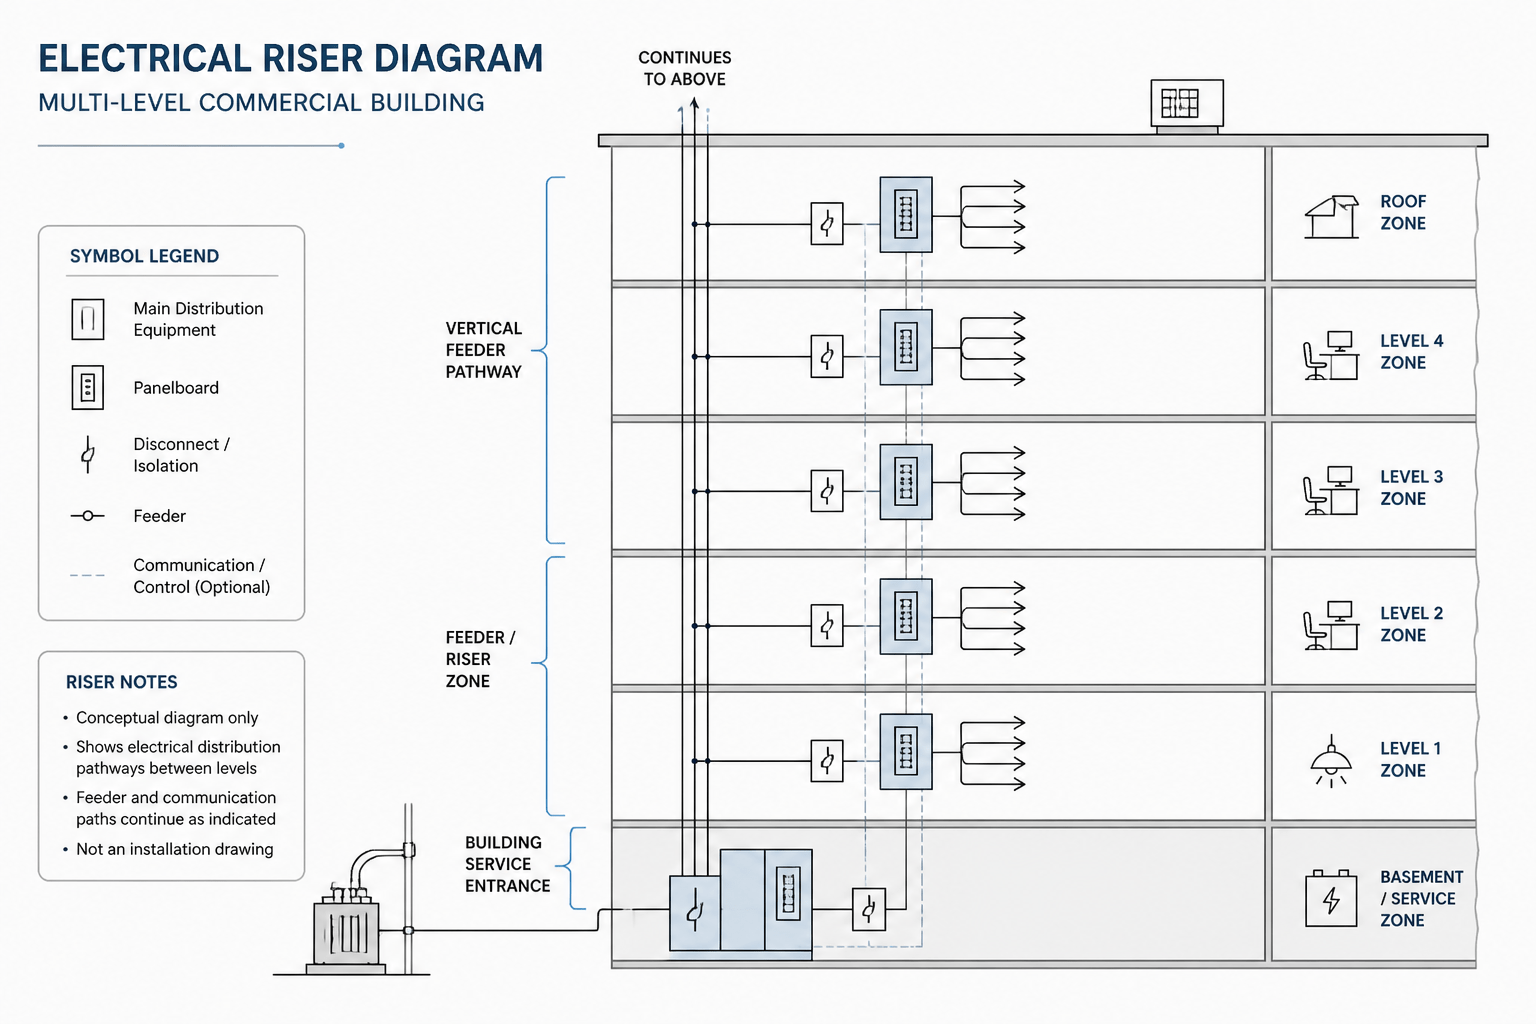
An electrical riser diagram is a schematic view of how electrical systems move vertically through a building. Instead of showing every device in its exact plan location, it emphasizes relationships between floors, distribution equipment, feeders, junction points, and vertical pathways. This makes the riser diagram useful for understanding the building-wide structure of an electrical system before reviewing detailed floor plans.
For CAD users, the riser is also a coordination document. It can reveal whether a panel shown on one floor connects to equipment above or below, whether a vertical pathway has been represented consistently, and whether drawing labels agree across plans, schedules, and diagrams. The diagram is conceptual and must not be treated as a complete or installation-ready electrical design.
What an electrical riser diagram shows
A typical electrical riser diagram organizes the distribution system along a vertical path. The drawing may represent several building levels as horizontal bands or stacked zones, with electrical equipment and connections arranged between them. Depending on the project, it can cover normal power, emergency power, lighting distribution, communications pathways, or other systems in separate diagrams.
Common diagram elements include:
- Incoming source: The point where electrical service or another upstream source enters the documented system.
- Main distribution equipment: Equipment that receives power and routes it to downstream portions of the building.
- Panelboards and distribution boards: Labeled destinations that serve areas or systems on specific floors.
- Vertical feeders or pathways: Lines representing electrical connections, riser spaces, busways, conduit groups, cable routes, or other containment concepts.
- Floor-level connections: Branch points showing where a floor or zone connects to the vertical distribution.
- Grounding and bonding references: Conceptual connections to the building grounding and bonding arrangement, when included in the drawing set.
- Notes and identifiers: Tags that connect the riser to plans, schedules, equipment lists, and details.
The graphic style varies between offices and projects. Some diagrams use simplified electrical symbols, while others rely mainly on equipment rectangles, line types, arrows, and text labels. The legend and project-specific conventions should always be read before interpreting an unfamiliar diagram.
Electrical riser diagram versus single-line diagram
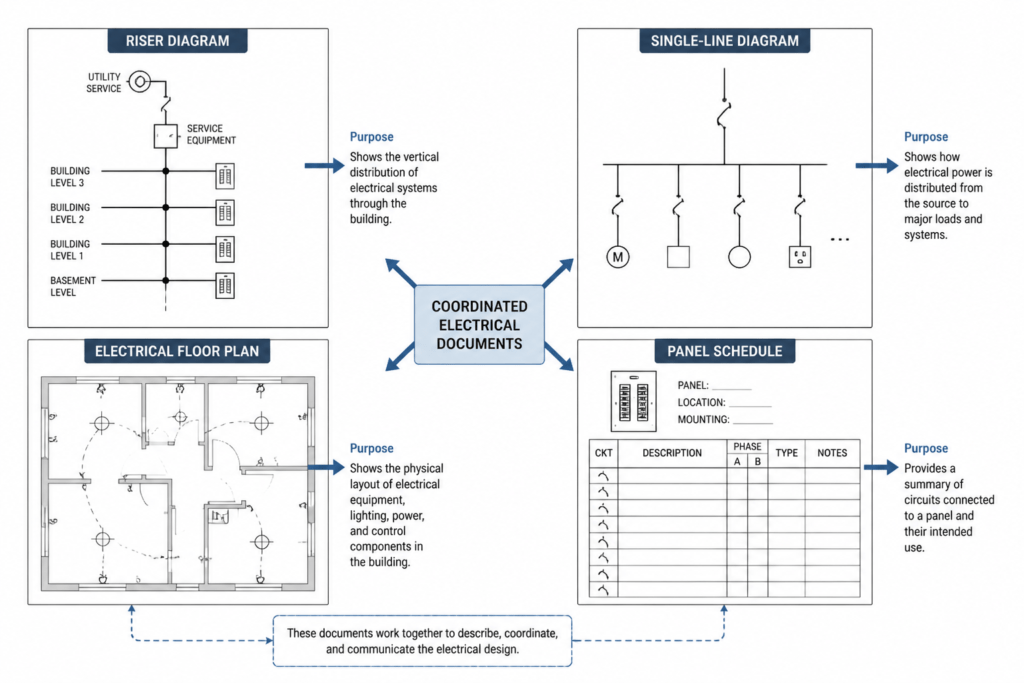
An electrical riser diagram and a single-line diagram can overlap, but they answer different drawing questions.
| Document | Primary purpose | Typical emphasis |
|---|---|---|
| Electrical riser diagram | Show vertical distribution relationships through a building | Floors, riser pathways, panels, shafts, and level-to-level connections |
| Single-line diagram | Describe the logical flow of an electrical distribution system | Sources, distribution equipment, switching, protection concepts, and downstream connections |
| Electrical floor plan | Show equipment and devices in a horizontal building view | Rooms, device locations, routing, and coordination with architectural backgrounds |
| Panel schedule | Organize circuits associated with a panel | Circuit identifiers, descriptions, connected loads, and other project data |
A riser may use single-line conventions, and a single-line diagram may include vertical distribution information. The distinction is therefore based on the document’s purpose rather than its appearance alone. When documents disagree, the discrepancy should be recorded for project review rather than resolved by guessing.
How to read an electrical riser diagram
Start with the drawing title, legend, and notes
First identify the system represented, the drawing scope, and the symbol convention. A power riser, lighting riser, emergency distribution riser, and communications riser may use similar graphic structures but represent different relationships. Review abbreviations, line-type meanings, arrow conventions, and equipment tag formats before tracing any connection.
Also check whether the diagram is schematic, not-to-scale, or intended only as a system overview. A line that appears short or long usually does not represent a physical route length. Similarly, the location of a symbol on the page may show sequence or connectivity rather than its exact position in the building.
Trace the system from the source downward or upward
Choose a clear starting point, such as the documented incoming source or the main distribution equipment. Follow each downstream connection and note where it branches. Read equipment tags exactly as shown. A panel identifier, feeder label, or pathway reference should be matched to the same identifier on the floor plan, panel schedule, or equipment schedule.
When tracing a line, distinguish between a physical connection, a continuation reference, and a graphic crossing. Arrows may indicate direction or continuation, while a junction dot may indicate a connection. These conventions are not universal, so the project legend takes priority.
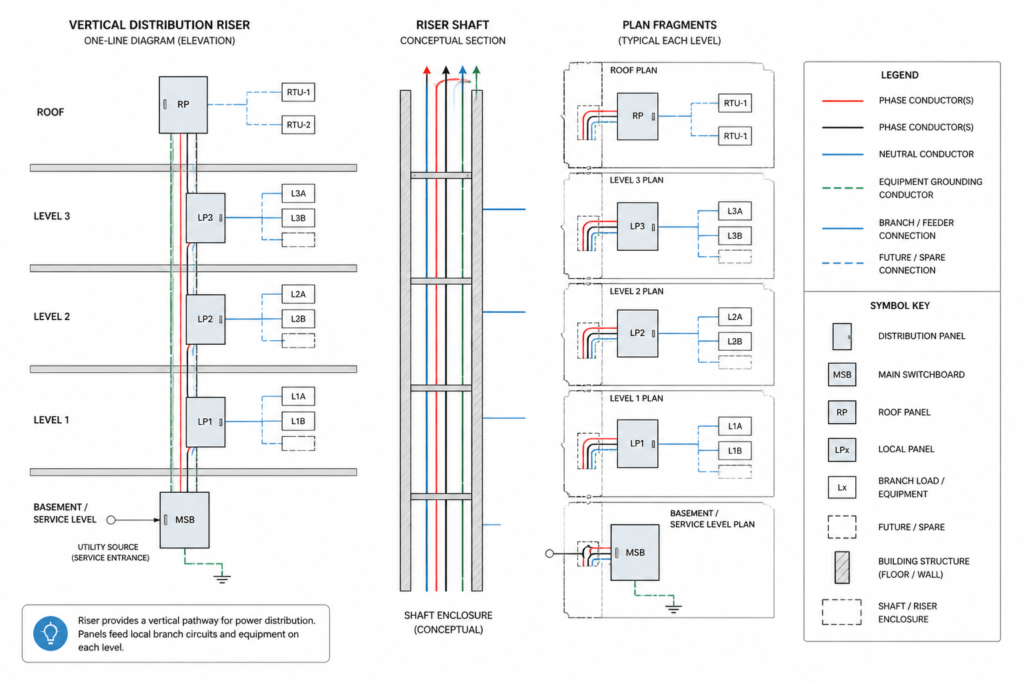
Read the building levels as coordination zones
Many risers divide the drawing into basement, ground, intermediate, or roof-level zones. Treat each zone as a coordination checkpoint. Ask:
- Which electrical equipment is assigned to this level?
- Which equipment is supplied from another level?
- Where does the vertical pathway enter or leave the floor?
- Does the plan show the same equipment tag and room relationship?
- Are continuation references used at shaft, riser, or service-room boundaries?
This approach helps separate two related but different questions: how the system is connected and where the equipment is physically located.
Coordinating the riser with electrical CAD plans
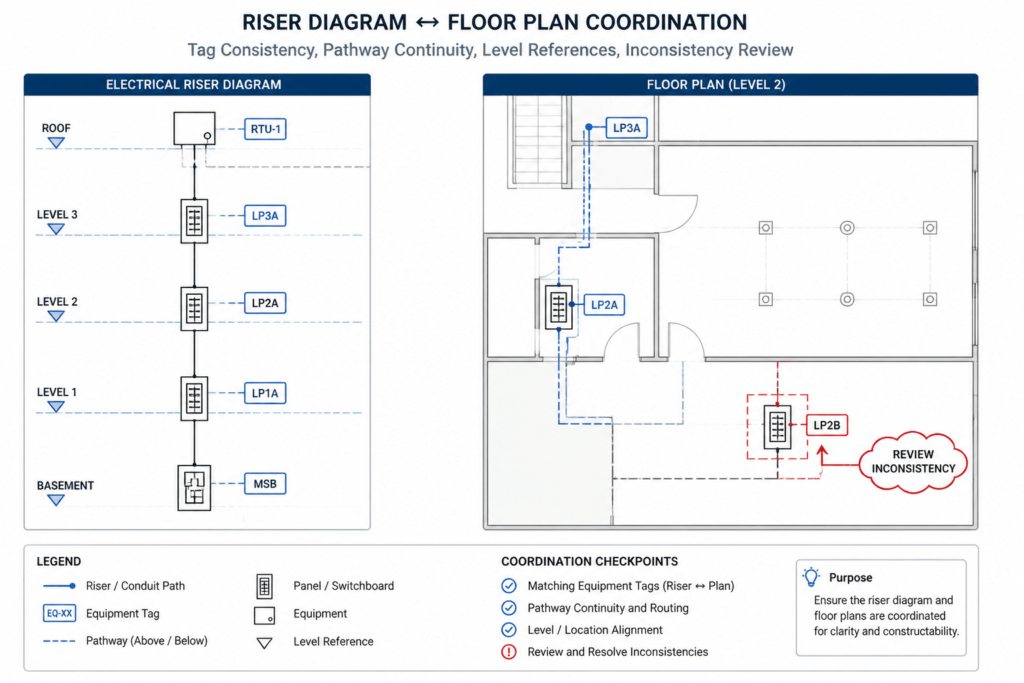
Coordination is more reliable when the riser is treated as a reference map rather than as an isolated diagram. Open the riser and the related floor plans together, then compare identifiers systematically.
Compare equipment tags
Panel, switchboard, transformer, transfer equipment, junction box, and other tags should be consistent wherever they appear. A mismatch may result from a simple drafting error, a design change, or different drawing scopes. Do not silently rename the equipment in one view. Mark the issue and confirm the intended reference through the project documentation process.
Compare pathway continuity
A vertical line on the riser should have a corresponding conceptual pathway or shaft relationship on the plans when that information is within the plan’s scope. The plan may show conduit, cable tray, busway, sleeves, or a designated riser space using different symbols and layers. The riser does not replace the detailed routing information on the plan.
Compare floor connections
Check that floor-level branches shown on the riser have corresponding distribution points on the plans. A branch may serve a panel, mechanical equipment area, lighting zone, or another documented system. The exact circuiting and device arrangement normally require additional documents, so the riser should not be used to infer details that are not drawn.
Compare schedules and equipment lists
Use schedules to verify naming and documented relationships. A panel shown on the riser may be listed in a panel schedule, while larger distribution equipment may appear in an equipment schedule or diagram. Look for inconsistent descriptions, missing references, or tags that appear in one document but not another.
CAD organization for riser diagrams
Riser drawings benefit from clear separation between system graphics, annotation, building references, and coordination information. Useful layer groups may include:
- Equipment graphics: Boxes or symbols representing panels and distribution equipment.
- Connection graphics: Lines, arrows, riser pathways, and continuation indicators.
- Level references: Floor labels, shaft references, and building-zone markers.
- Text and tags: Equipment identifiers, feeder references, notes, and abbreviations.
- Background references: Simplified architectural or structural information used for orientation.
- Review information: Revision clouds, coordination markers, and issue notes kept separate from the final system graphics.
Blocks can improve consistency for repeated equipment symbols, but a block should not hide important attributes or create ambiguous connections. Keep attributes editable and use a consistent insertion orientation. Before issuing a drawing, inspect the riser at the intended plotting scale to confirm that line weights, tags, and level labels remain legible.
Common reading and drafting mistakes
- Assuming the diagram is to scale: Schematic spacing usually communicates sequence, not physical distance.
- Ignoring the legend: Similar line styles can represent different relationships on different projects.
- Confusing a pathway with a circuit: A riser space or containment route is not automatically a complete circuit description.
- Using a floor plan to fill undocumented gaps: A plan may omit information that is intentionally shown only in a diagram or schedule.
- Overlooking continuation references: A line that ends at a drawing boundary may continue elsewhere.
- Duplicating outdated equipment tags: Copying blocks between floors can preserve obsolete labels or attributes.
Using an electrical riser diagram as a reference
For drawing readers, the riser provides a fast overview of vertical distribution and helps establish where to look next in the document set. For CAD technicians, it provides a useful coordination check between schematic relationships and plan-based locations. For reviewers, it highlights missing references, inconsistent tags, unexplained branches, and unclear system boundaries.
The most effective workflow is to read the riser with the legend, floor plans, schedules, and relevant details as a coordinated group. Treat every symbol and label as project-specific unless the drawing clearly establishes a convention. A clean riser diagram does not replace engineering review, field verification, or the complete set of project documents; it makes those reviews easier by presenting the system’s vertical relationships in one organized view.




Leave a Reply
You must be logged in to post a comment.