Tag: CAD coordination
-

Electrical Room Layouts in CAD: Coordinating Equipment, Access, and Routing
-

Electrical CAD Xrefs: Attachment, Overlay, File Paths, and Coordination
-

Architectural Underlays for Electrical CAD Plans: A Controlled Update Workflow
-

How to Draft Site Lighting Plans in CAD: Poles, Circuits, Controls, and Coordination
-
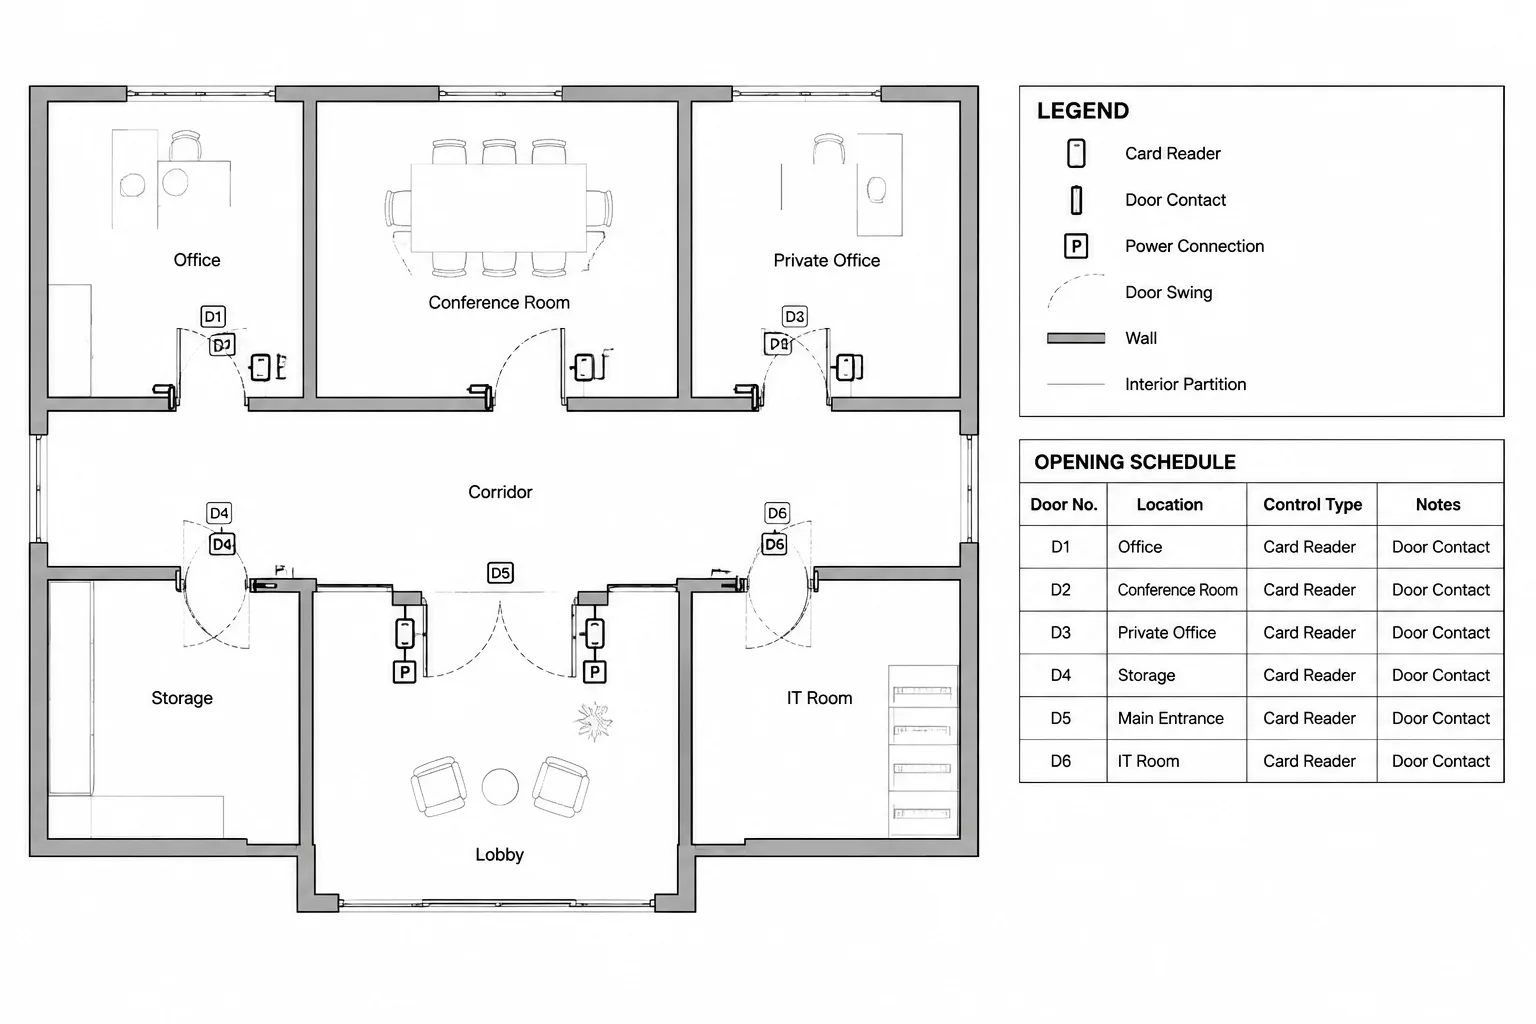
Electrified Door Hardware Drawings in CAD: Coordinating Power, Controls, and Door References
-
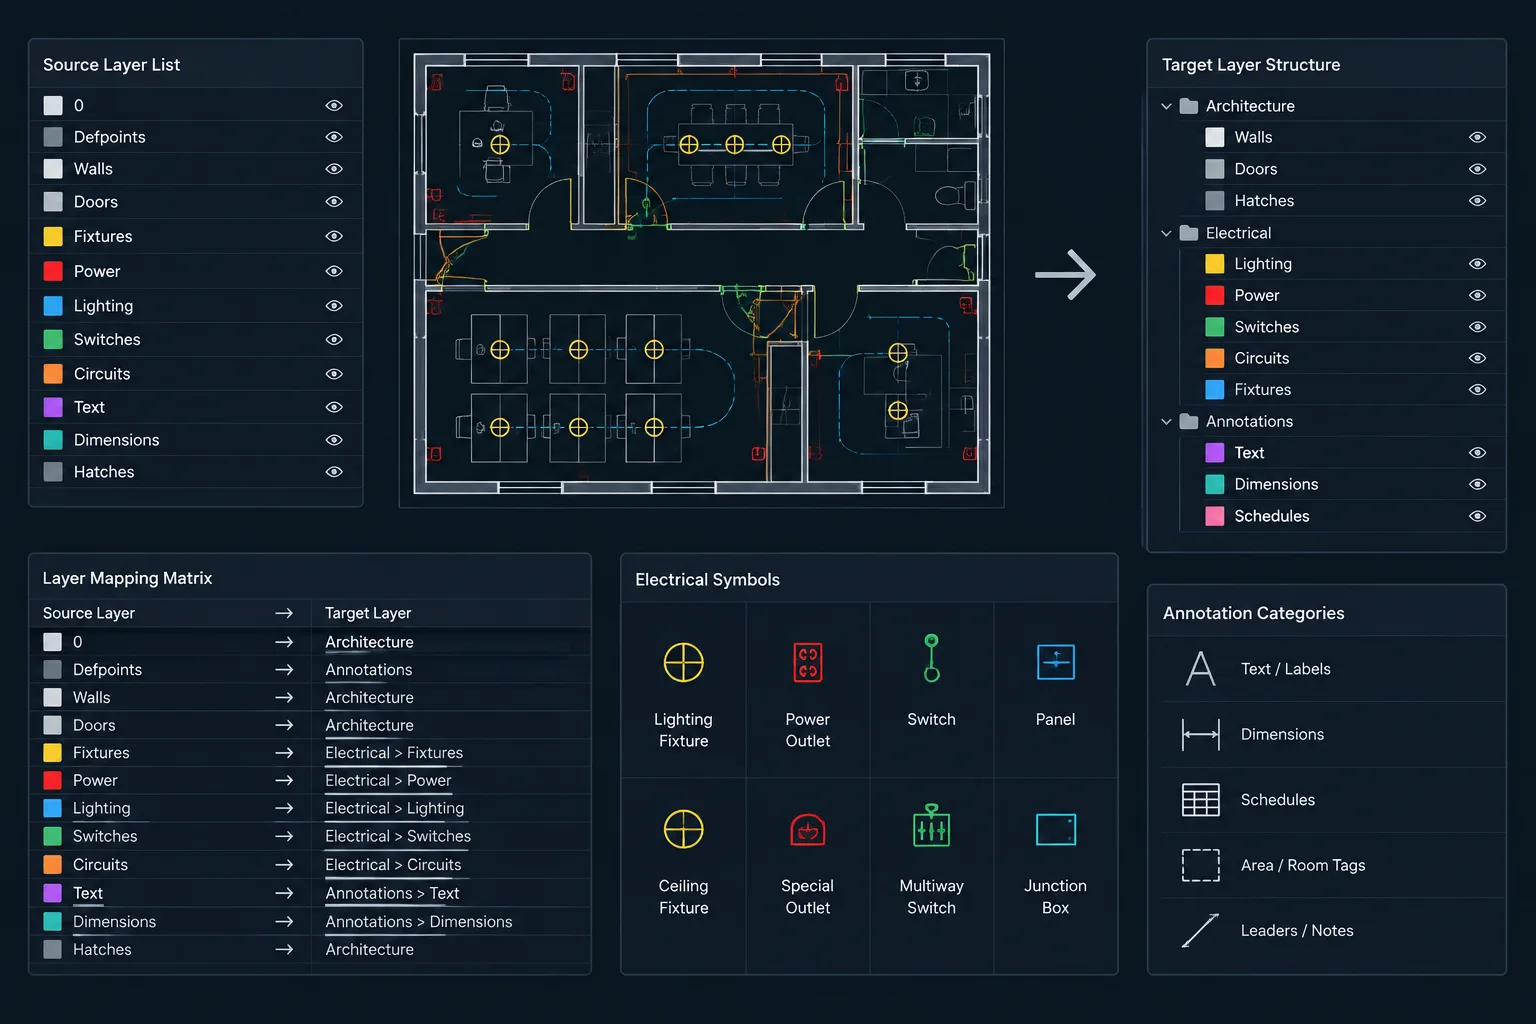
Electrical CAD Layer Mapping: Translating Consultant and Client Standards Without Losing Information
-
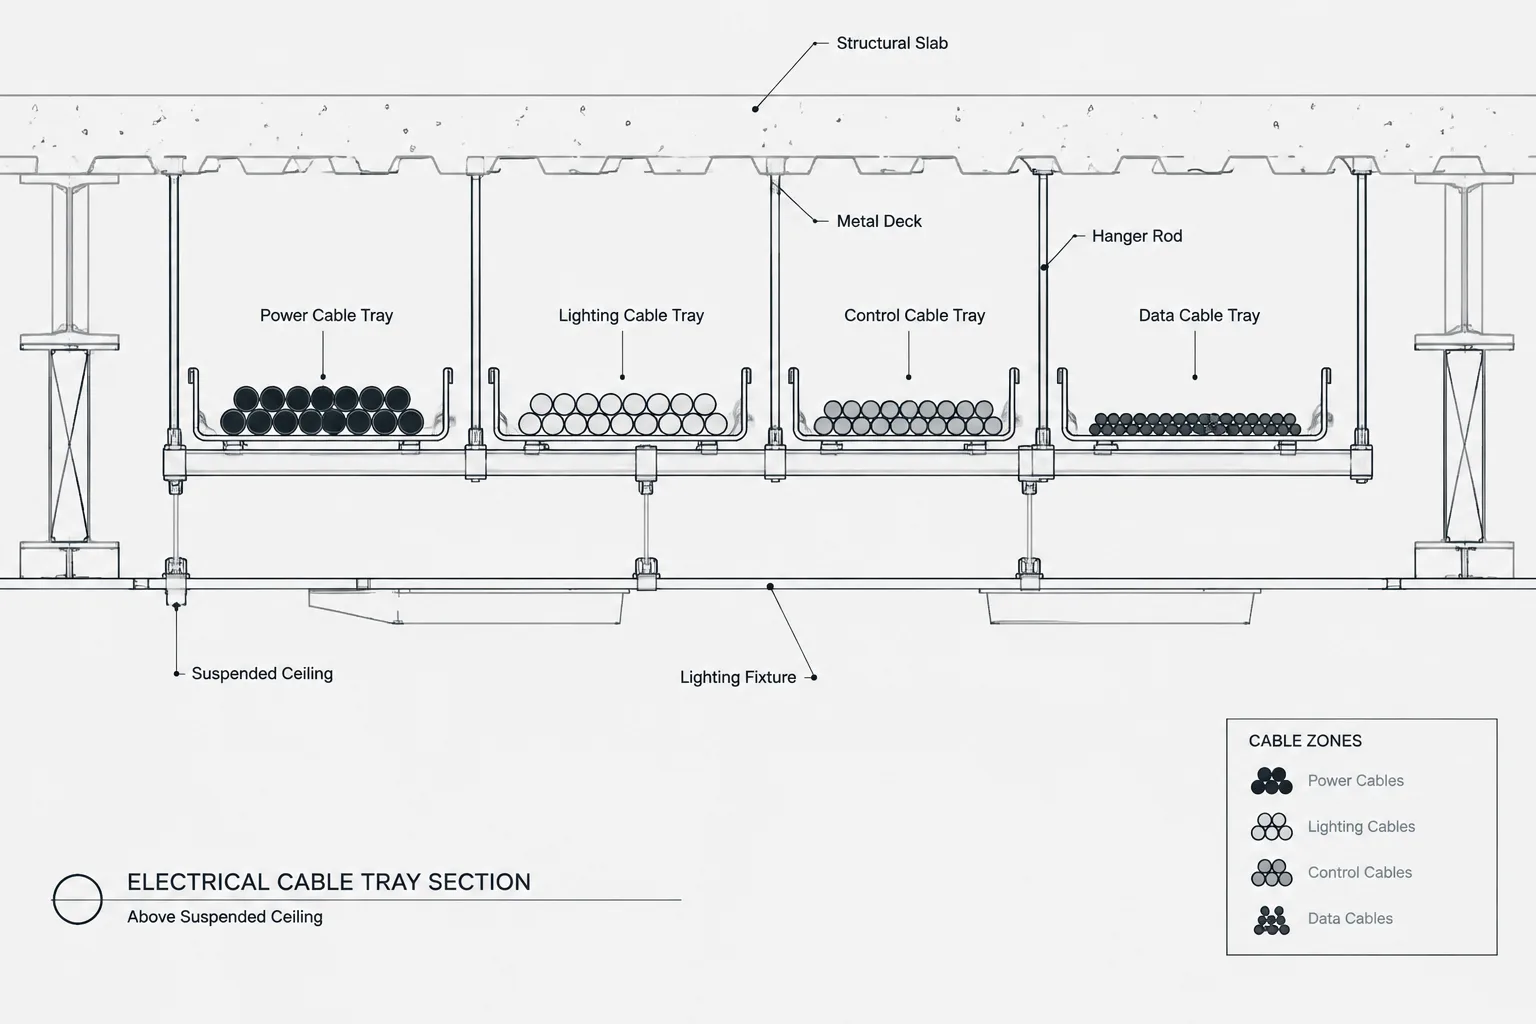
Cable Tray Cross-Sections in CAD: Documenting Cable Zones, Routing, and Coordination
-
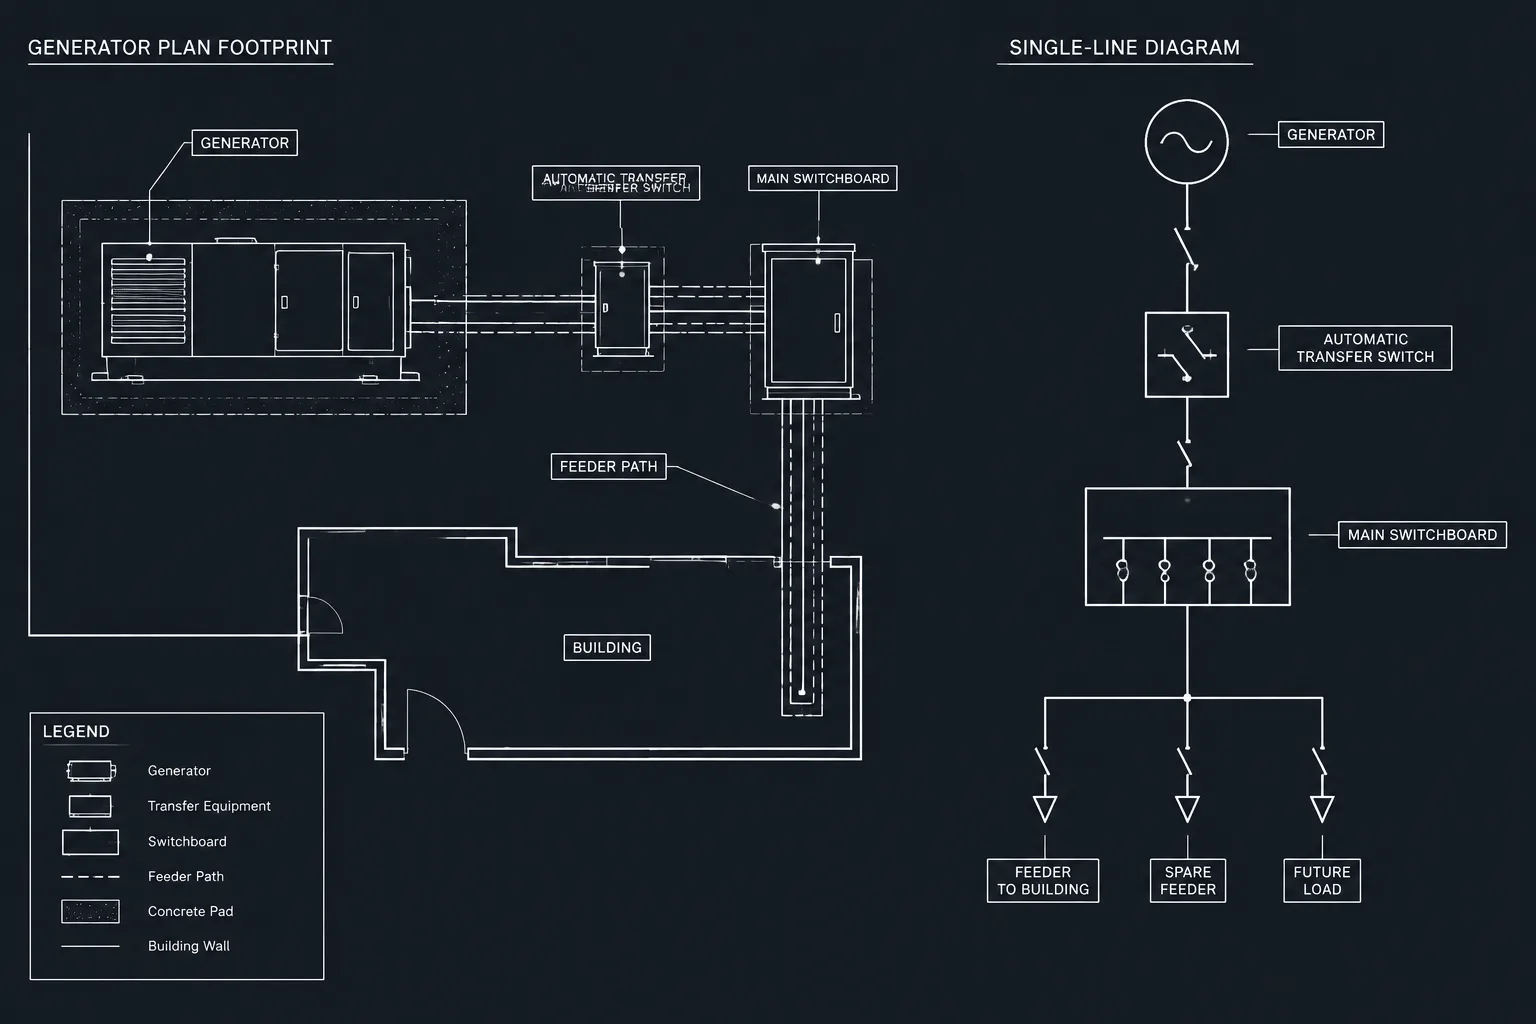
Generator Drawings in CAD: Coordinating Plans, One-Lines, Schedules, and Interfaces
-
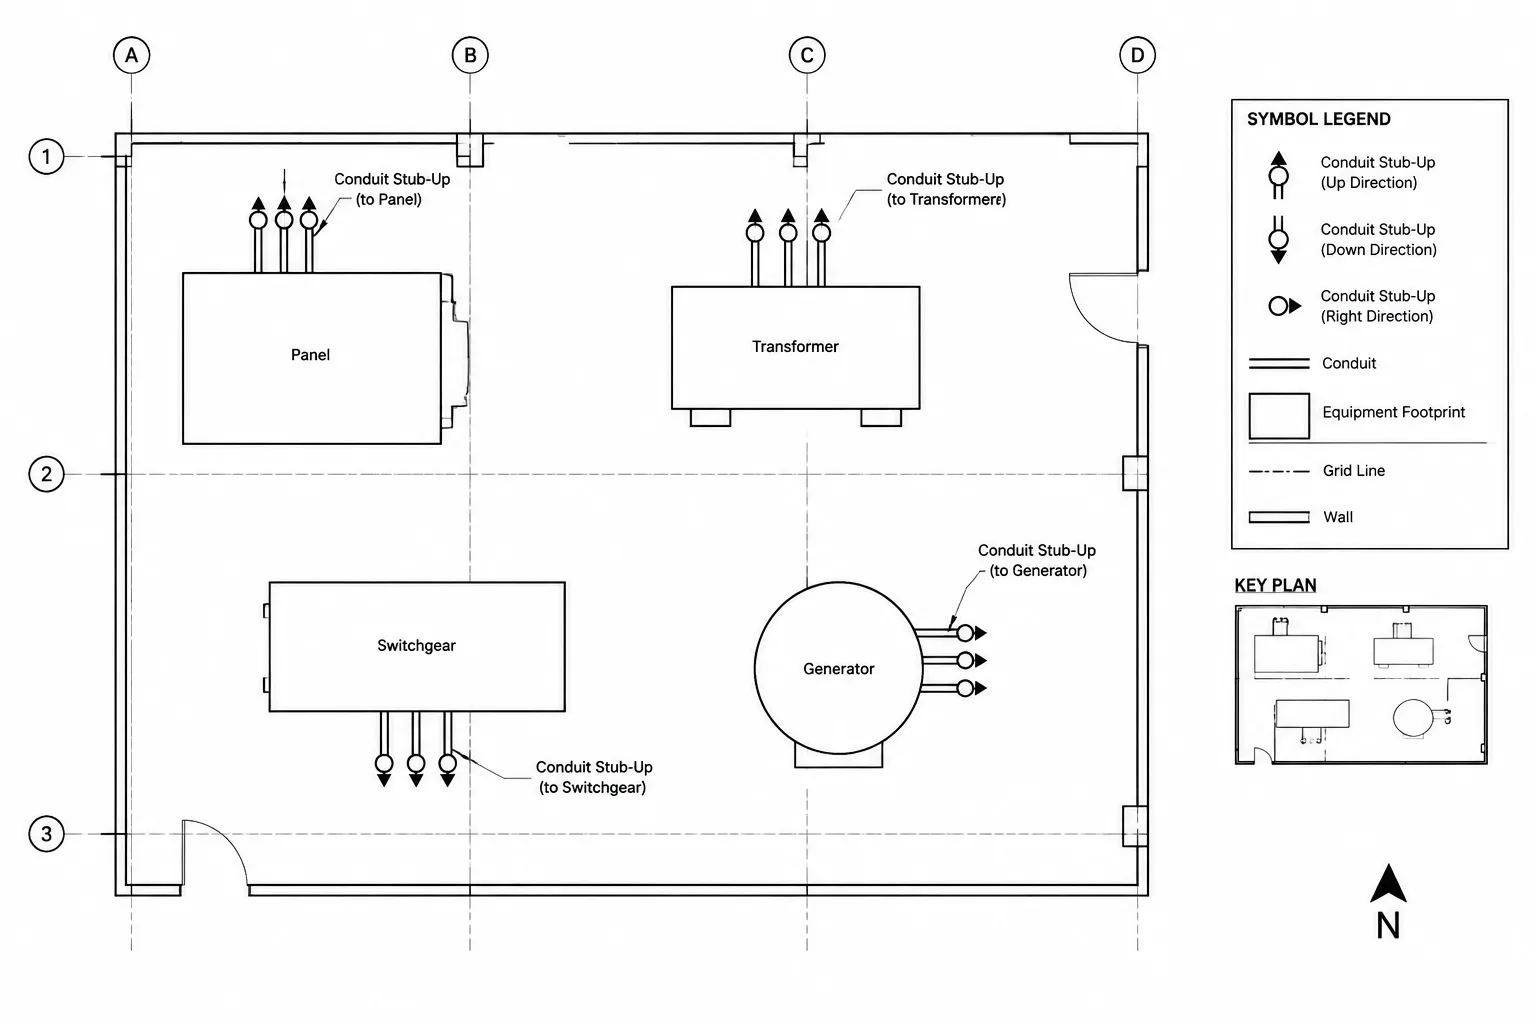
How to Draft Conduit Stub-Ups and Stub-Outs in Electrical CAD
-
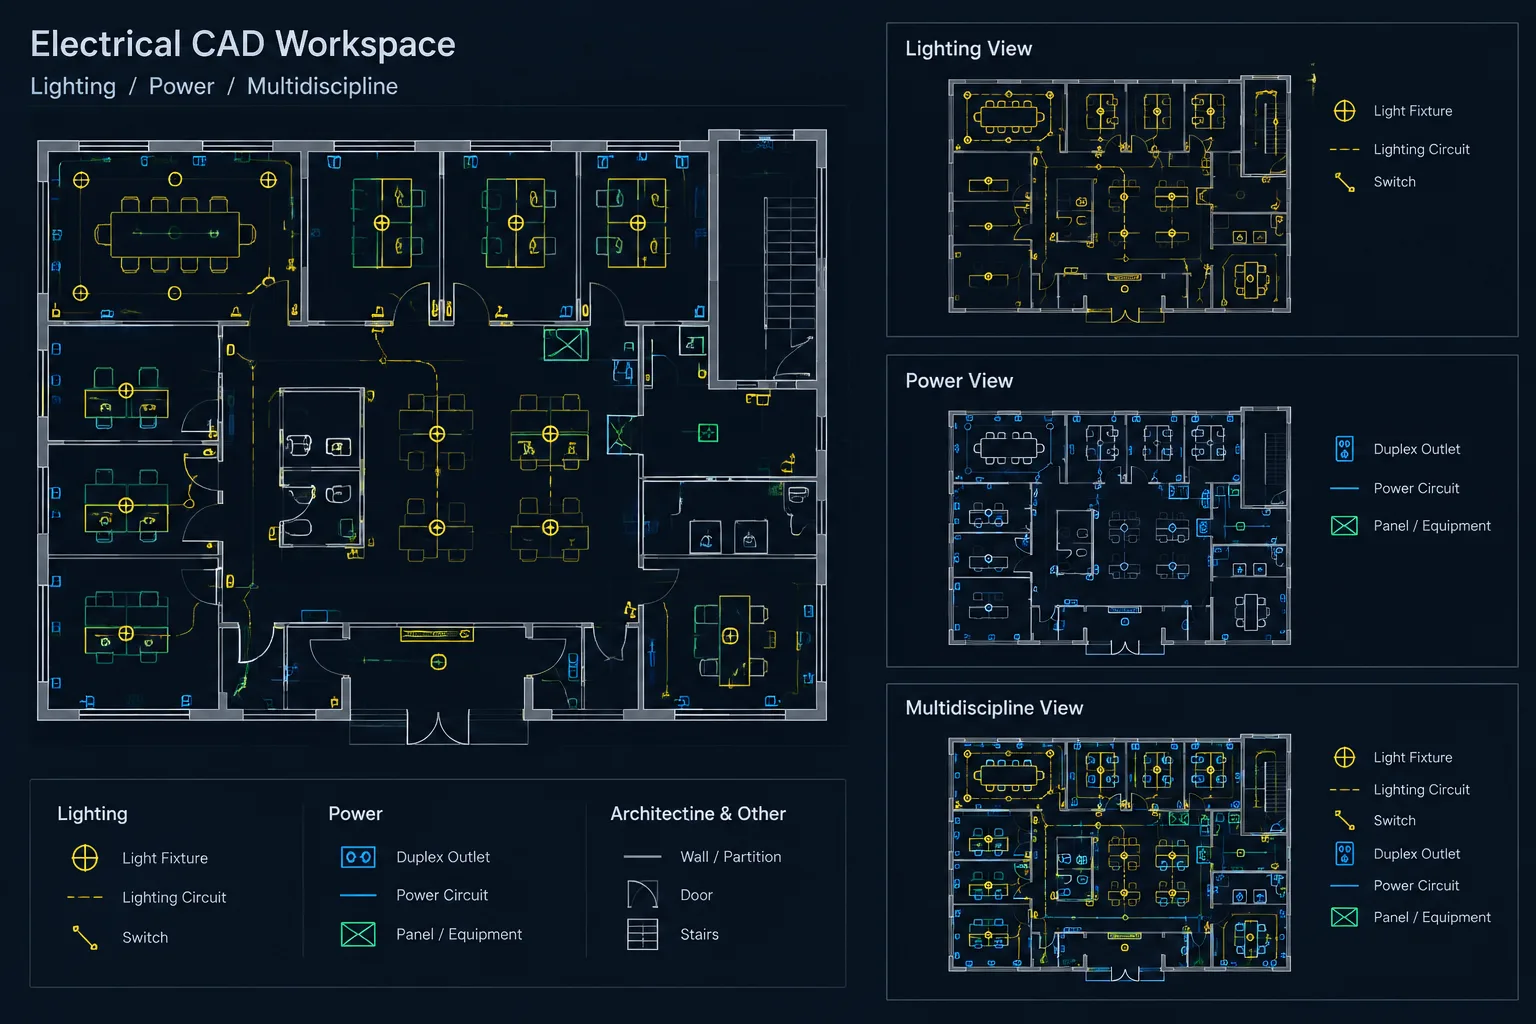
Electrical CAD Layer States and Visibility Control: Creating Plan Types Without Duplicate Geometry
-
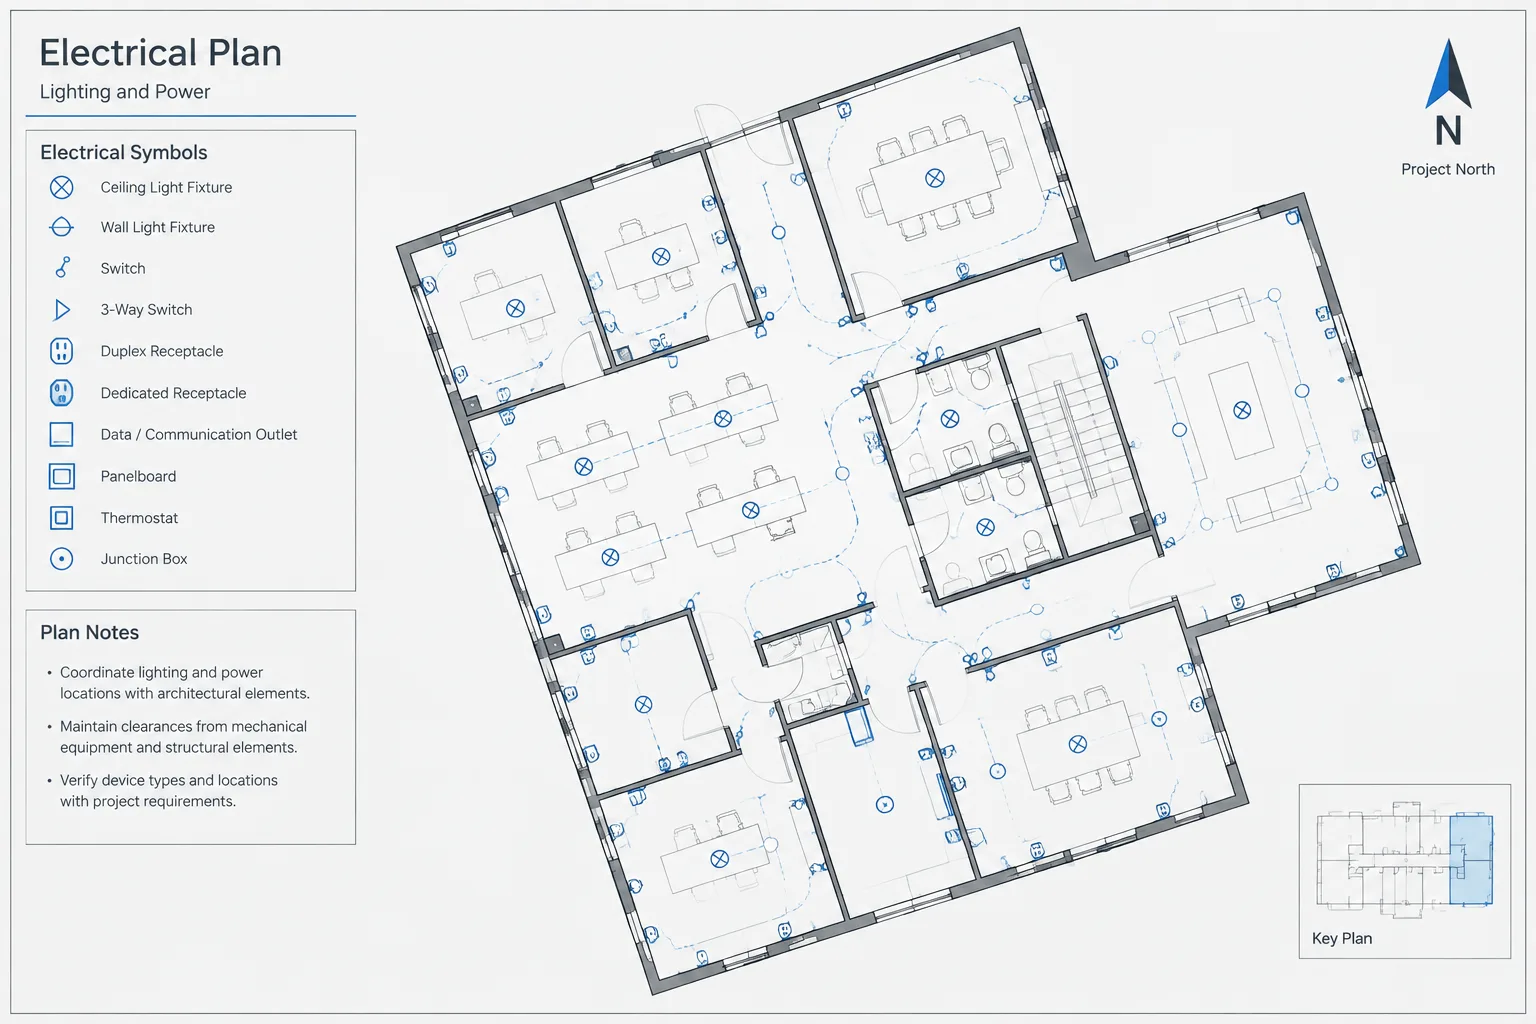
Electrical CAD Plan Orientation: North Arrows, Rotated Views, and Directional References
-
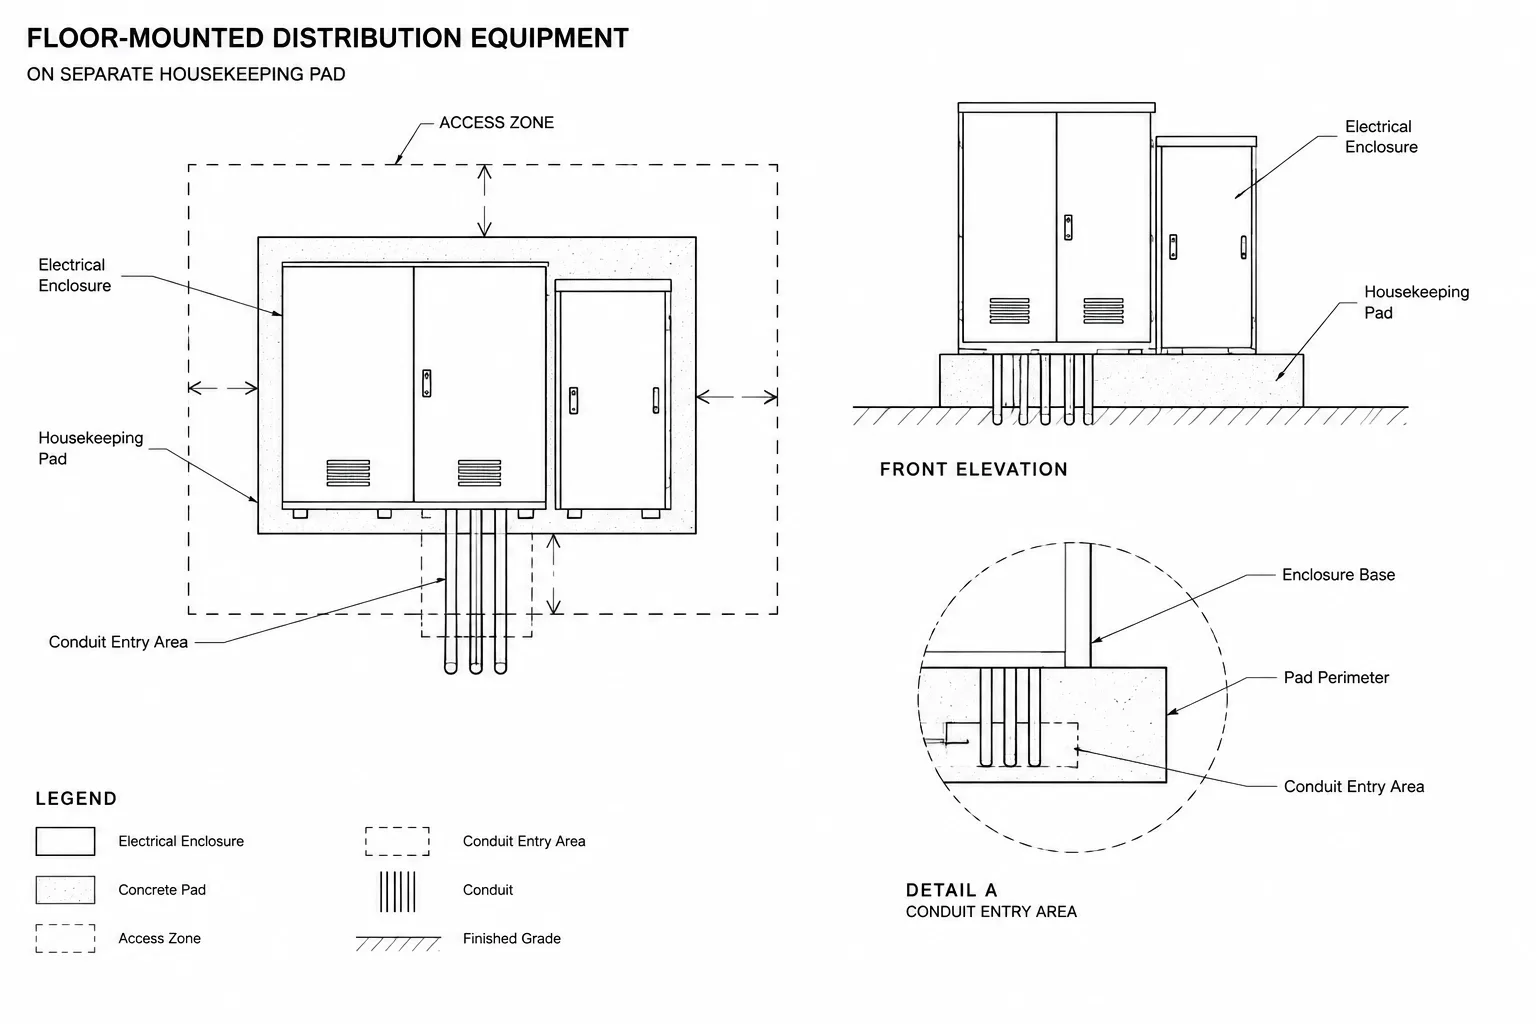
Electrical Equipment Pads in CAD: Coordinating Footprints, Bases, and Anchoring