Tag: CAD coordination
-
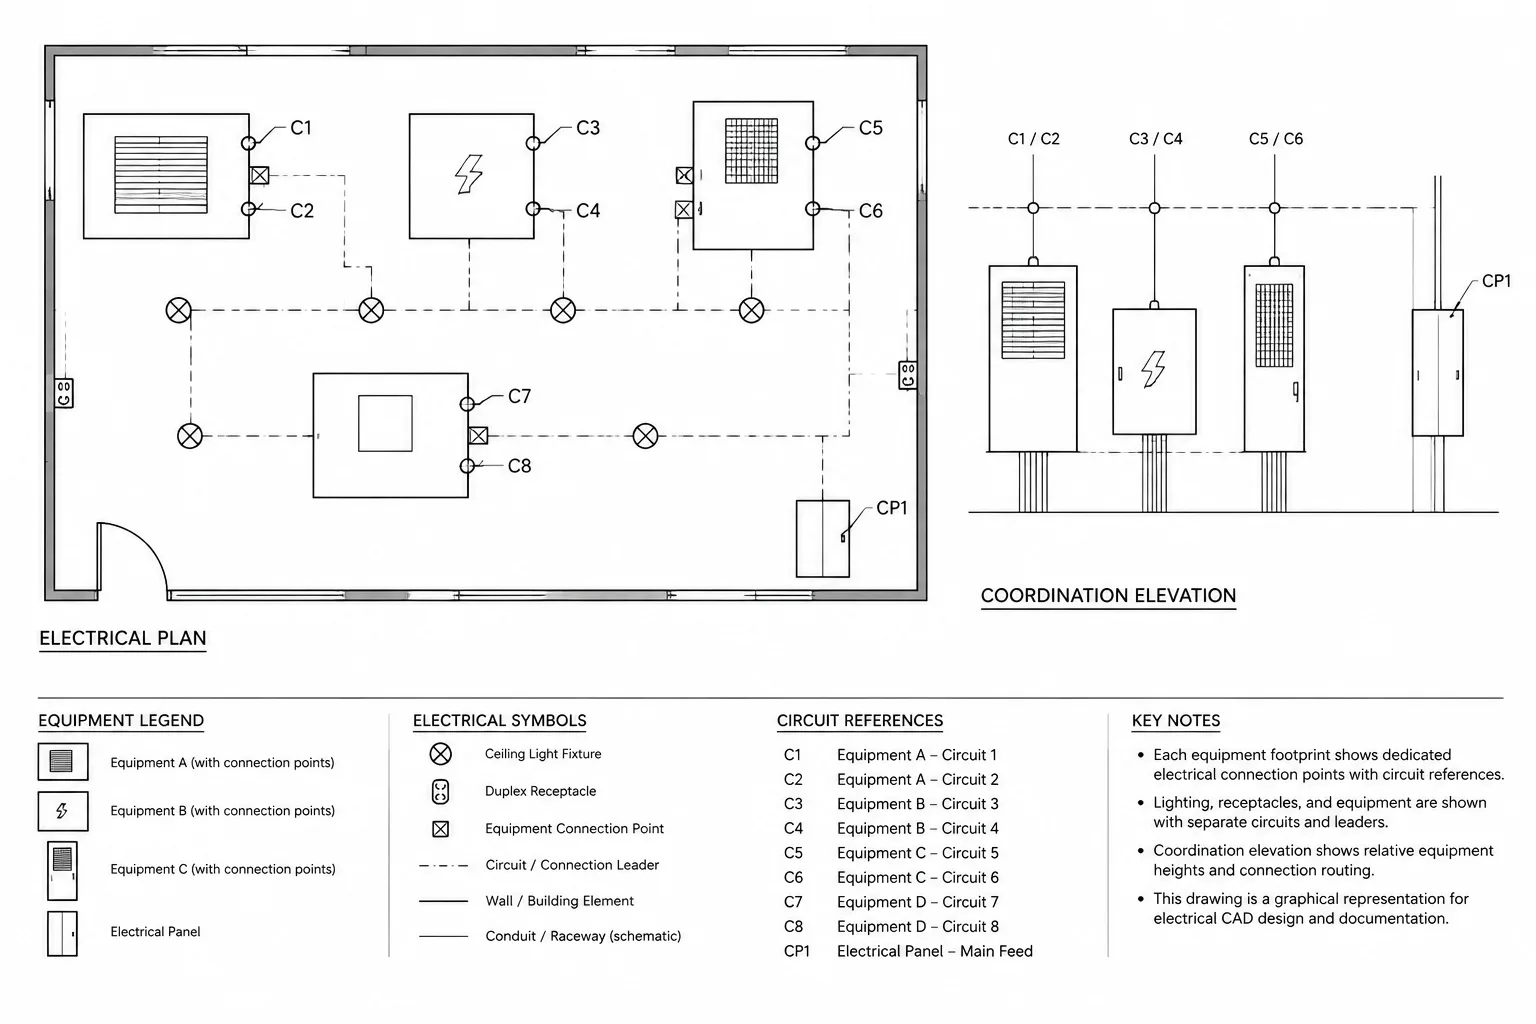
Electrical Connection Points in CAD: Coordinating Rough-In Locations Across Plans and Details
-
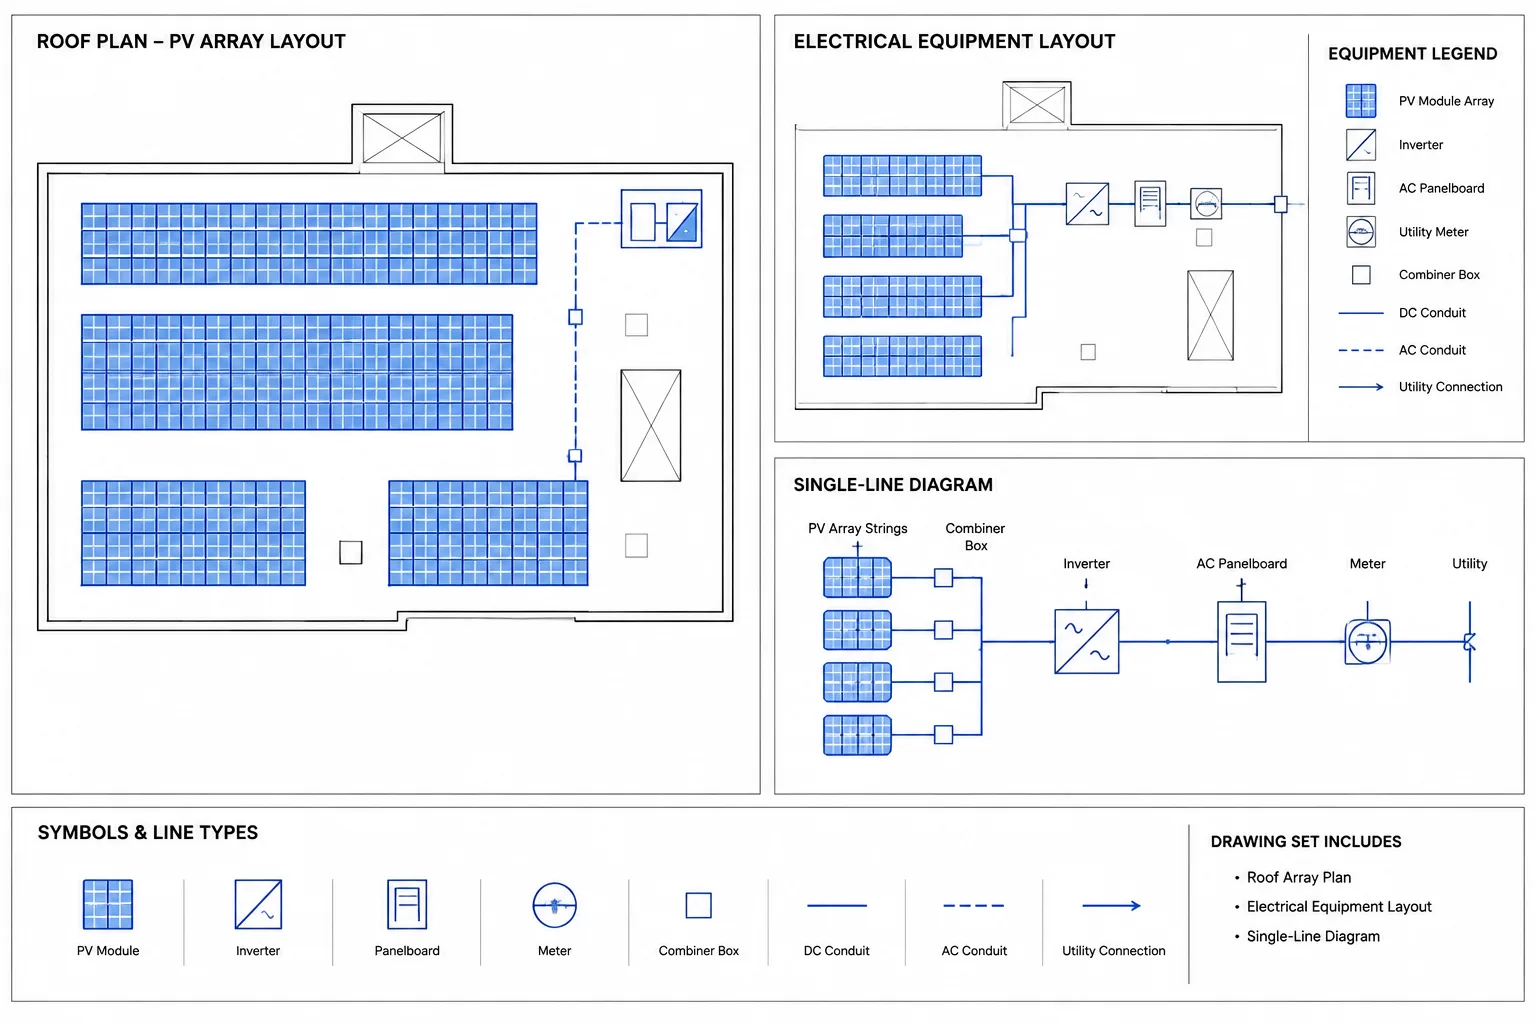
Solar PV Drawing Sets in CAD: Coordinating Arrays, Equipment, and Single-Line Diagrams
-
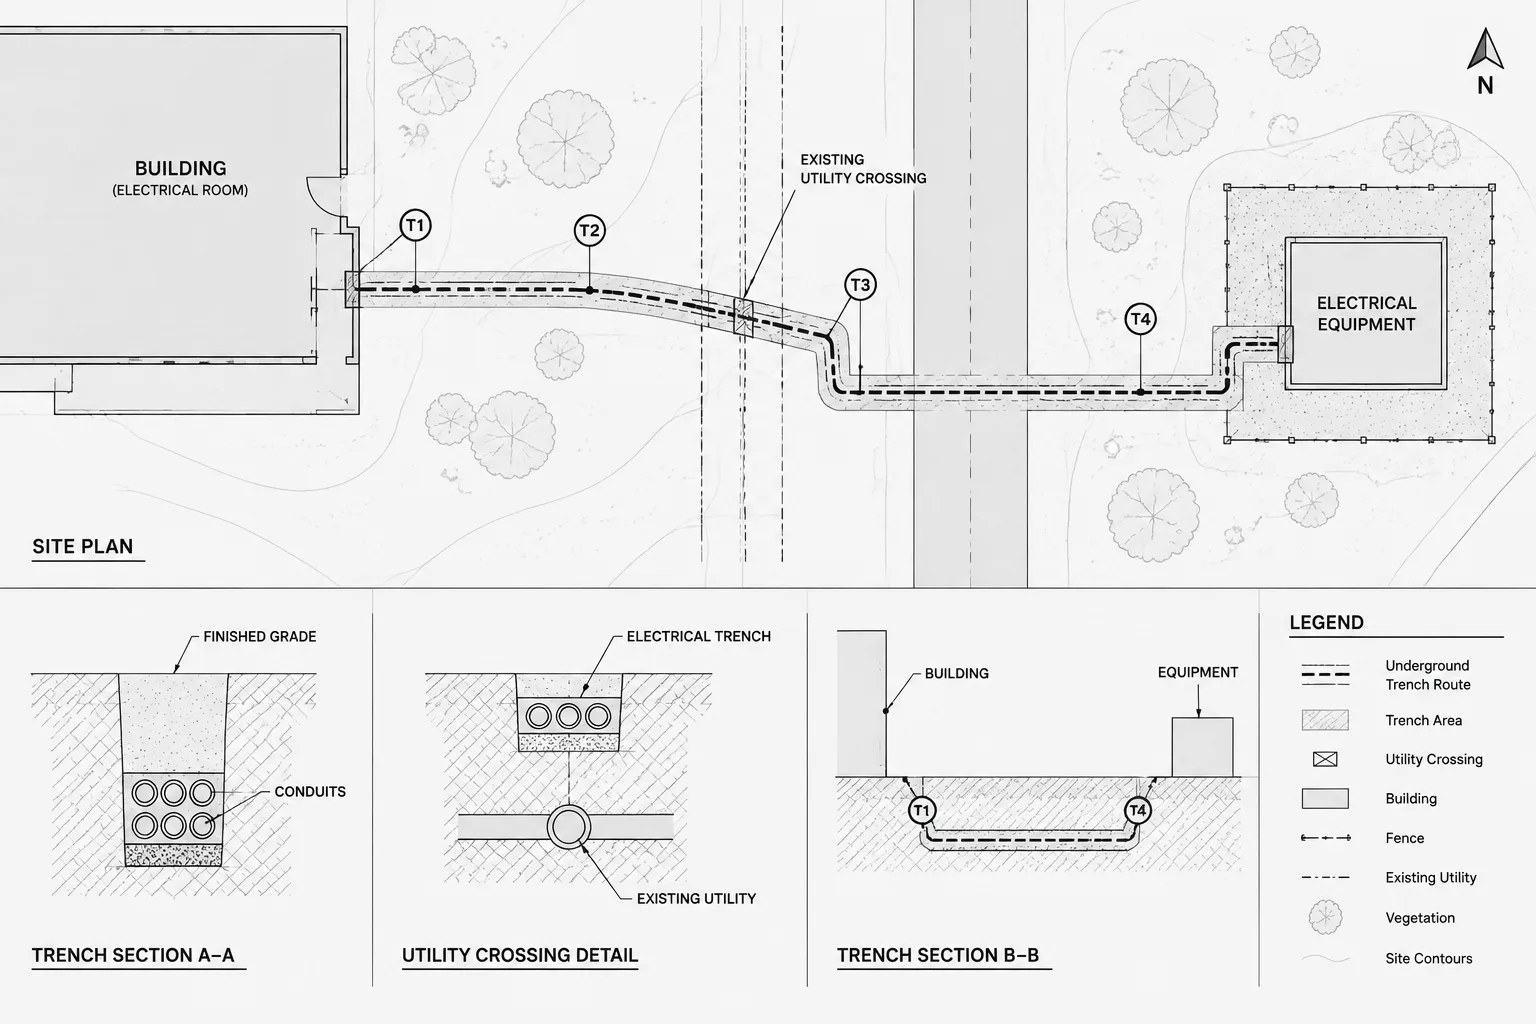
Electrical Trench and Utility Crossing Drawings in CAD: Plans, Profiles, and Sections
-

Photometric Plans in CAD: Coordinating Lighting Calculations with Construction Drawings
-
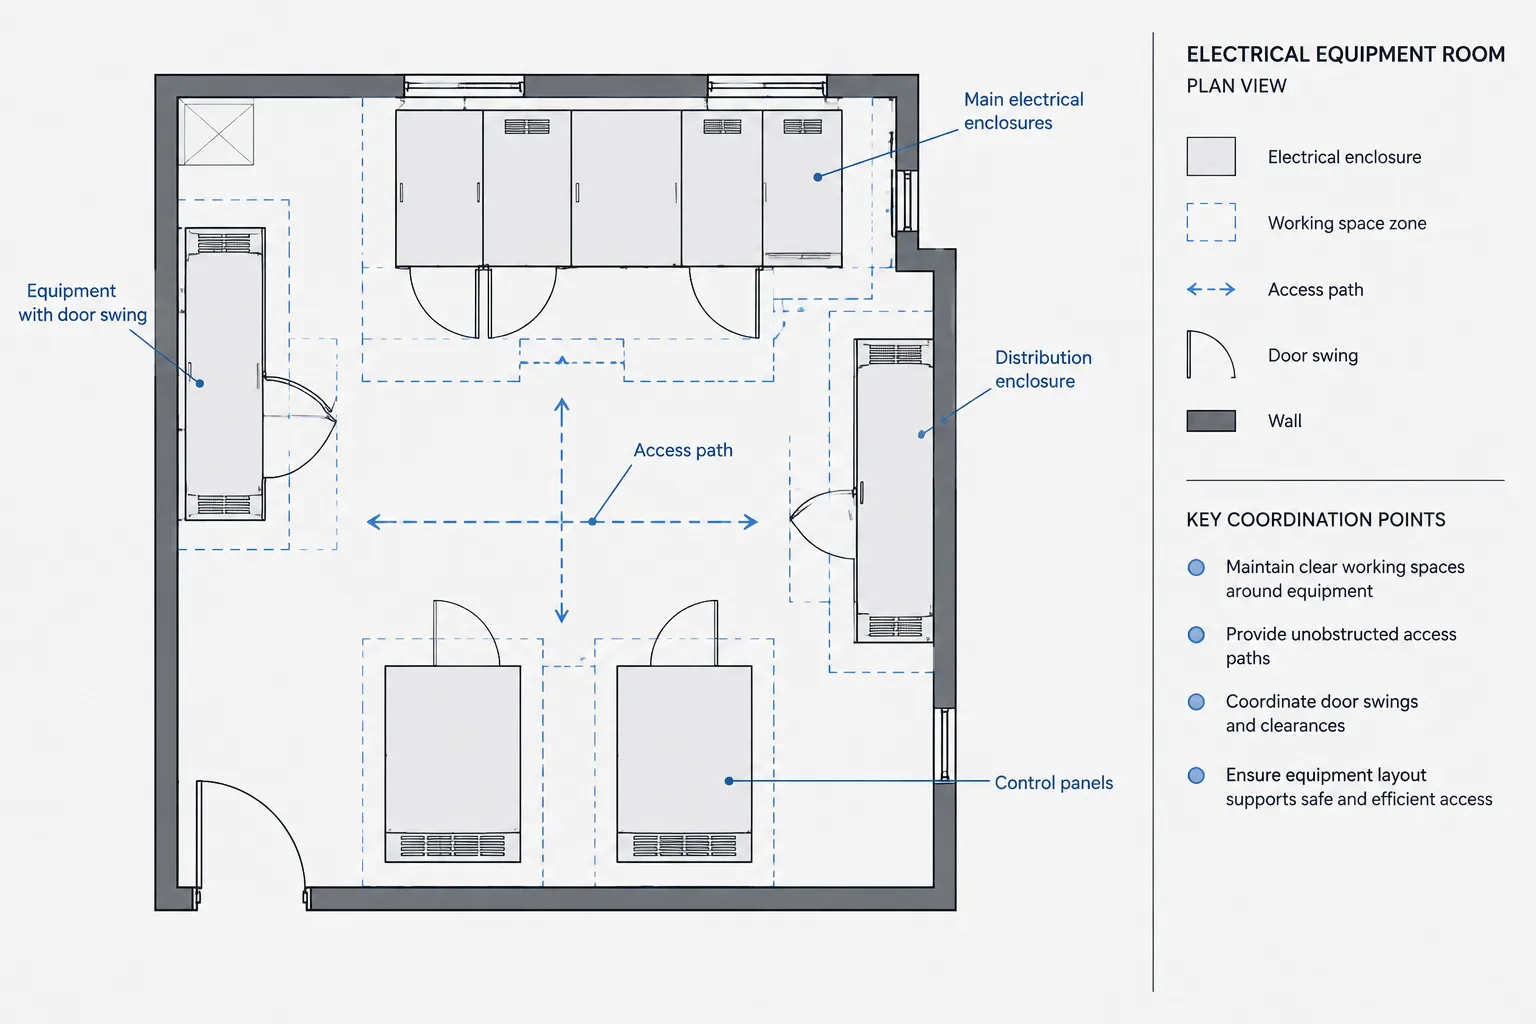
How to Show Electrical Equipment Clearances and Access Zones in CAD
-
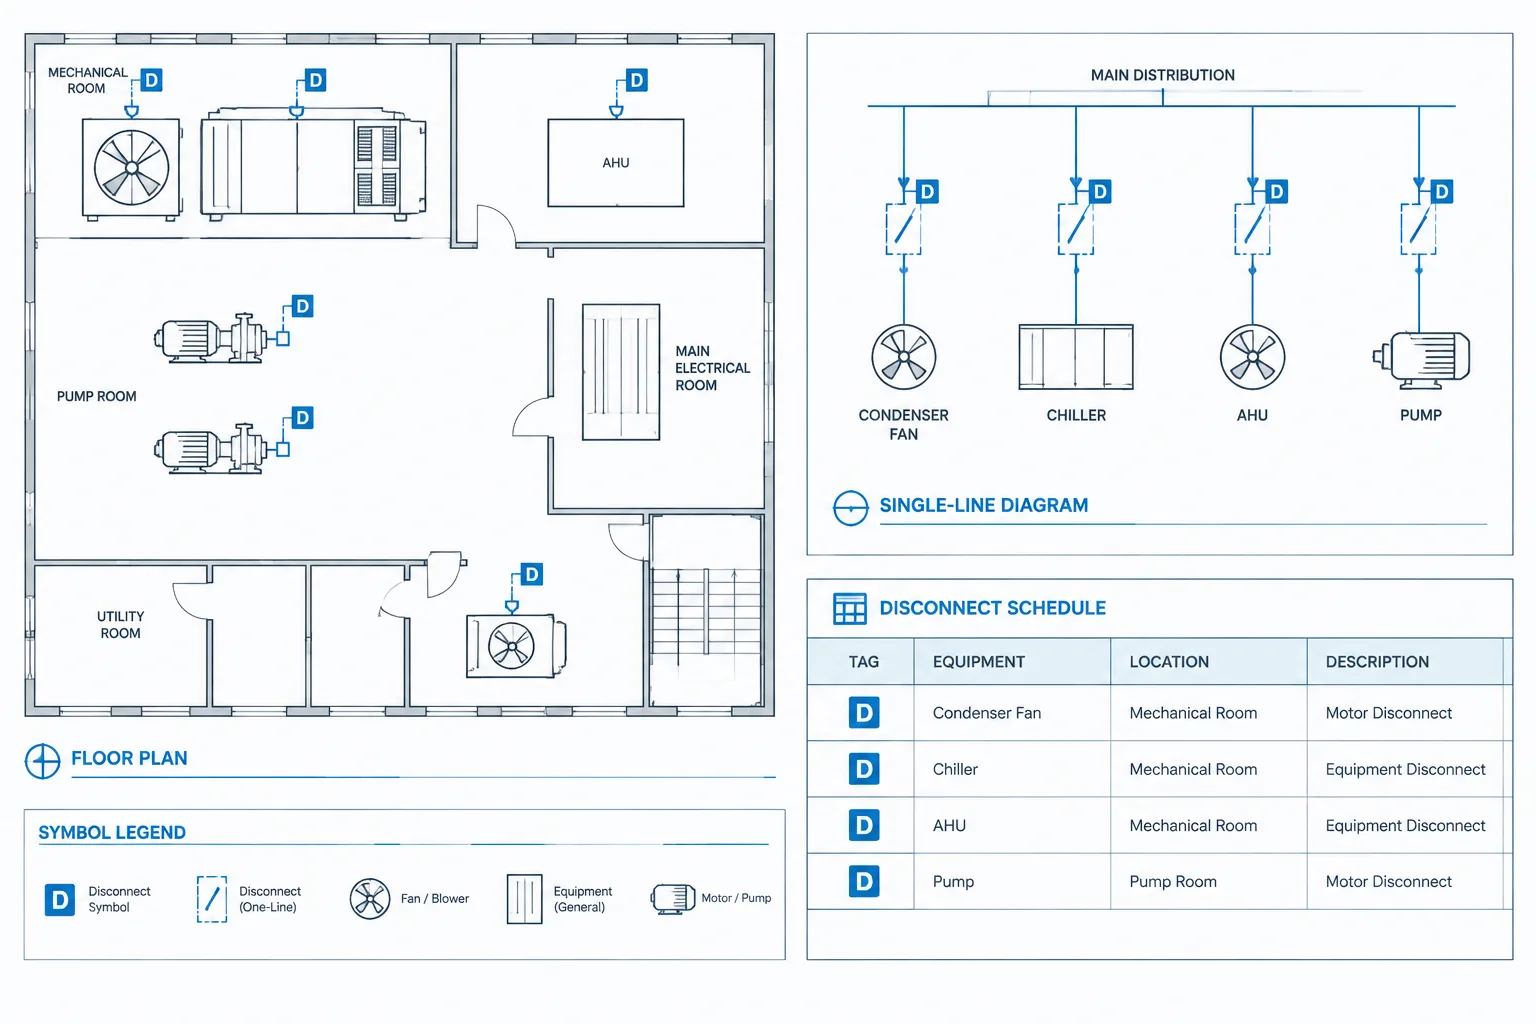
Electrical Disconnect Documentation in CAD: Coordinating Plans, One-Lines, and Schedules
-
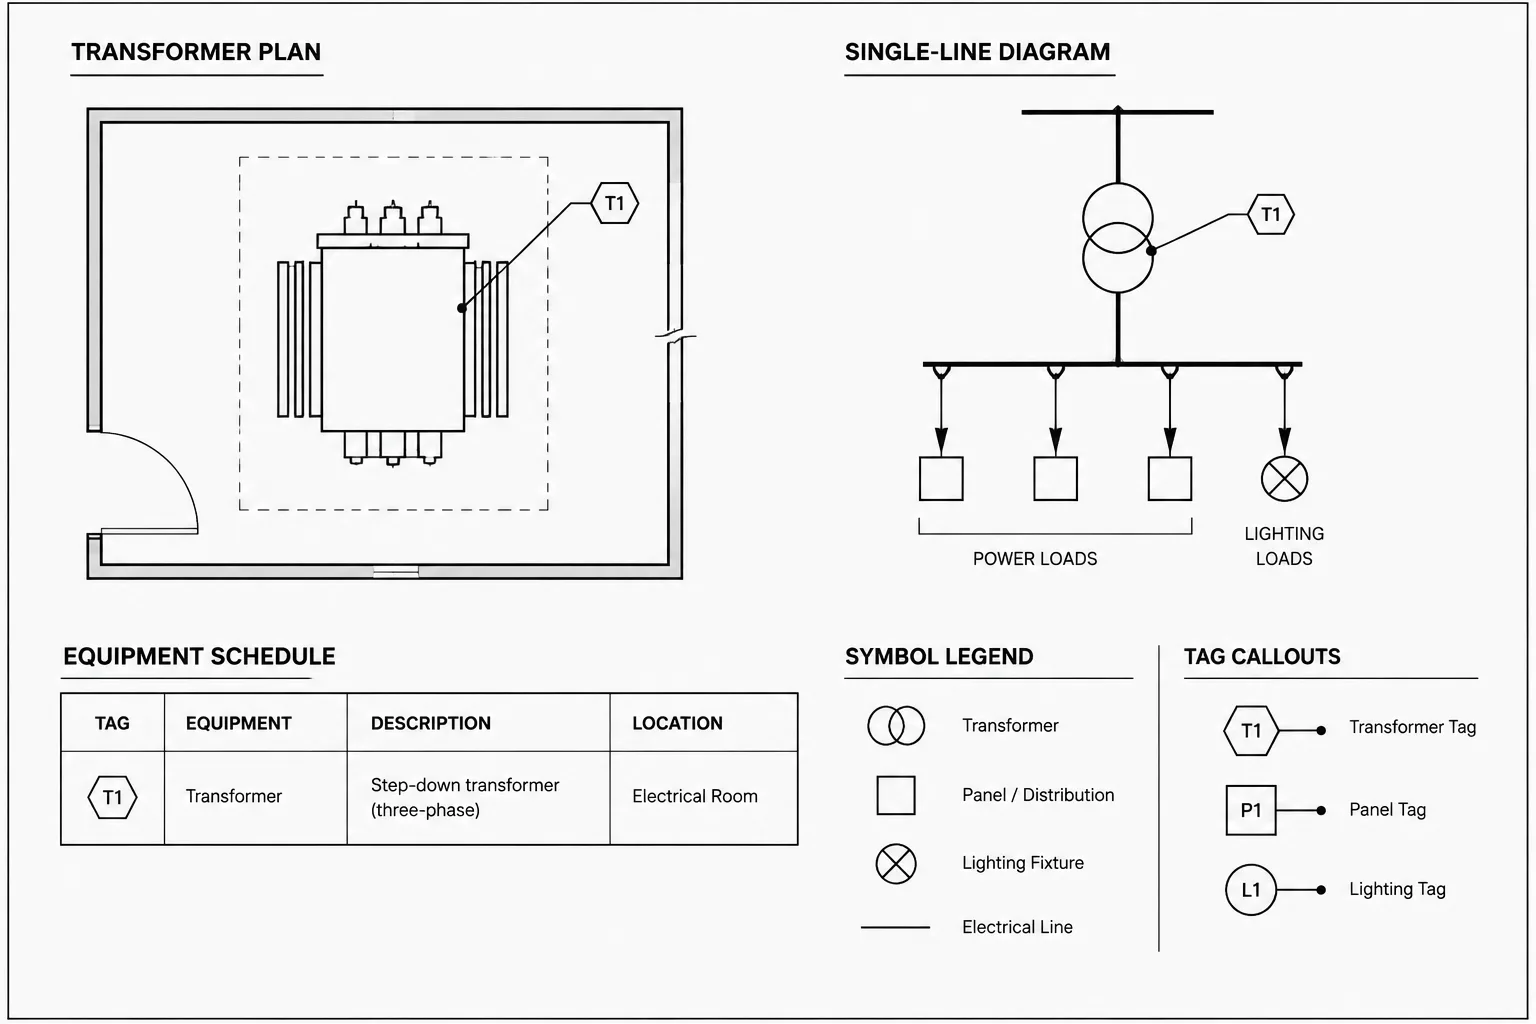
Transformer Documentation in CAD: Coordinating Plans, One-Lines, Schedules, and Details
-
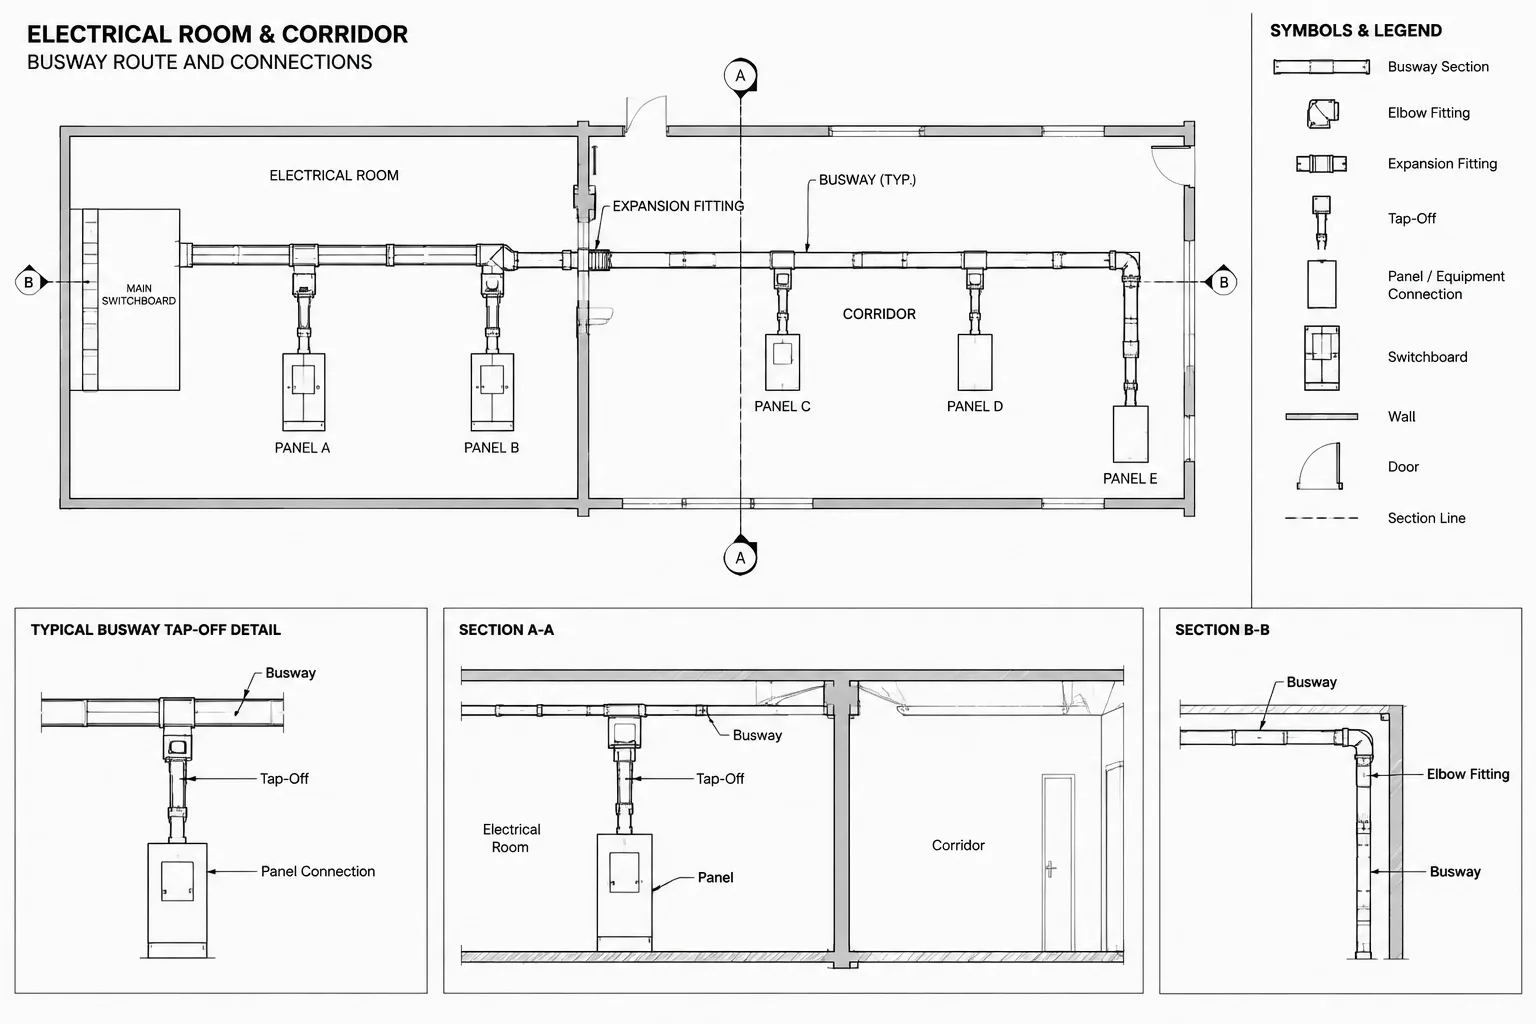
How to Draft Electrical Busway Plans, Risers, and Coordination Details in CAD
-
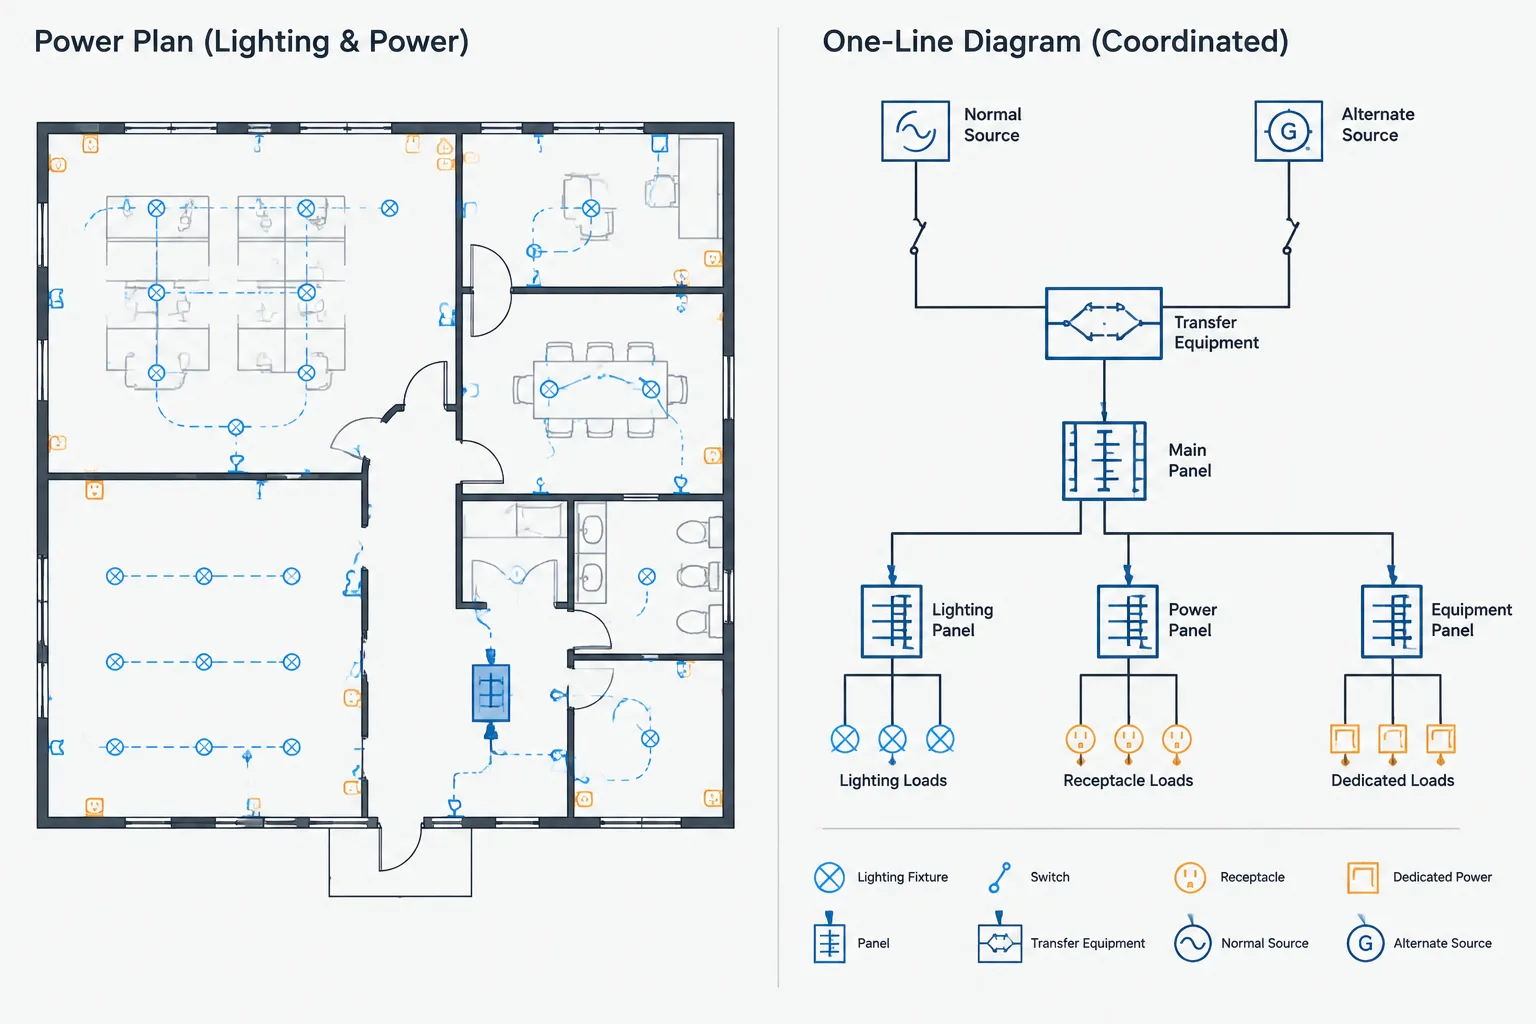
How to Coordinate Normal and Backup Power Across Electrical CAD Drawings
-
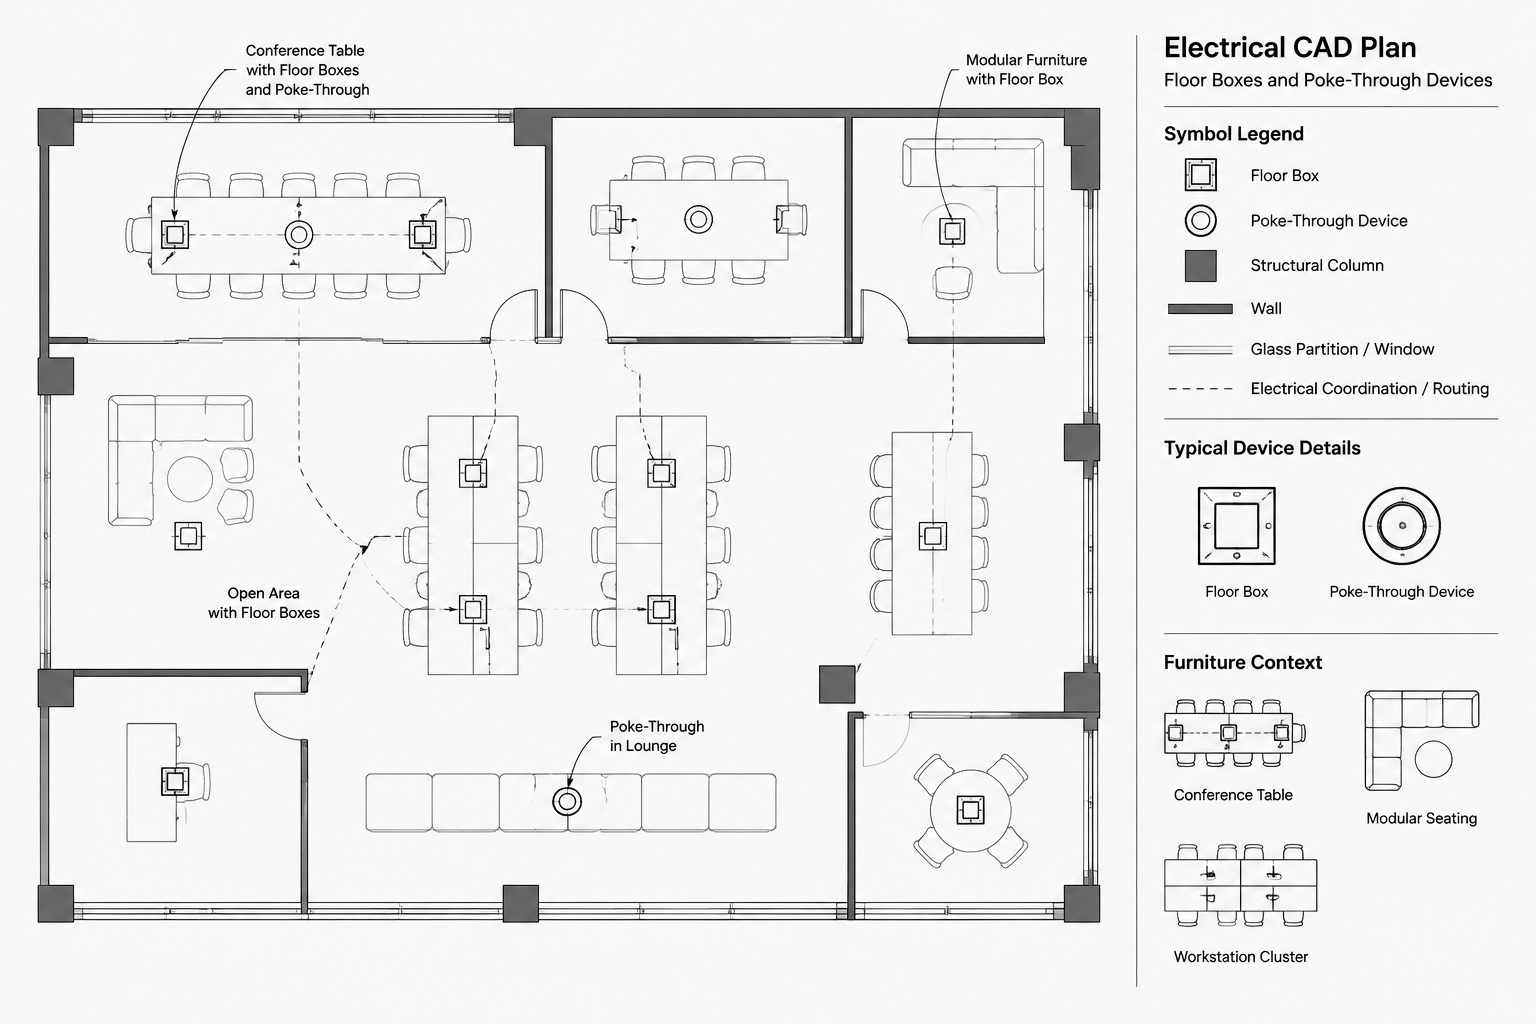
How to Draft Electrical Floor Boxes and Poke-Through Devices in CAD
-
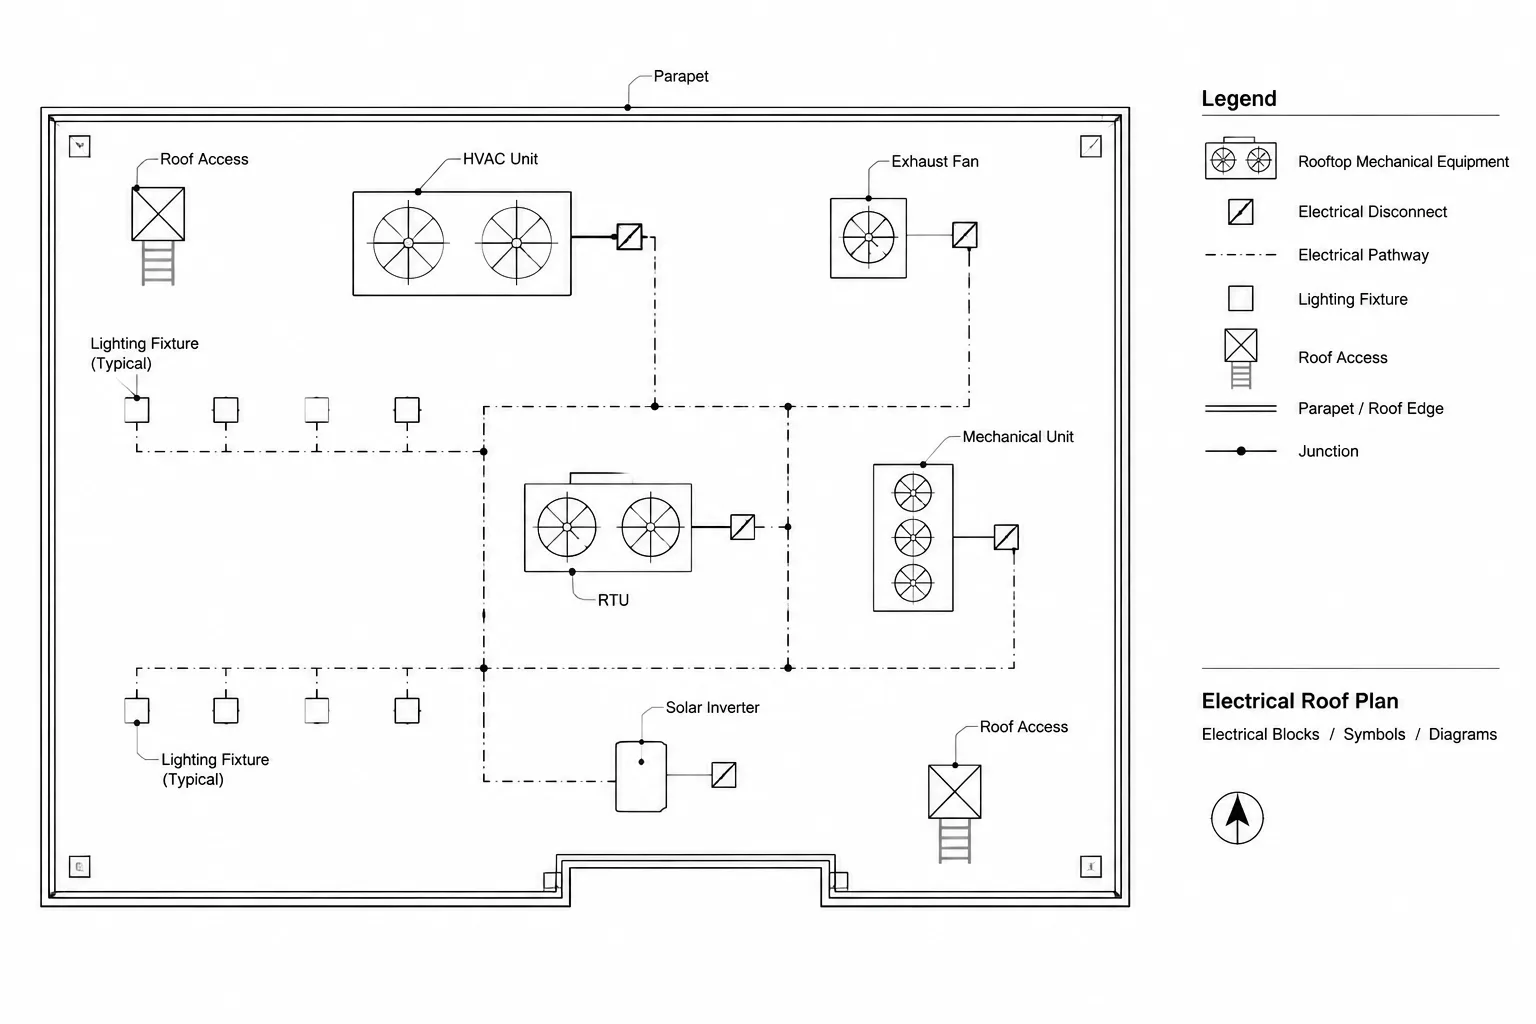
How to Draft an Electrical Roof Plan in CAD
-
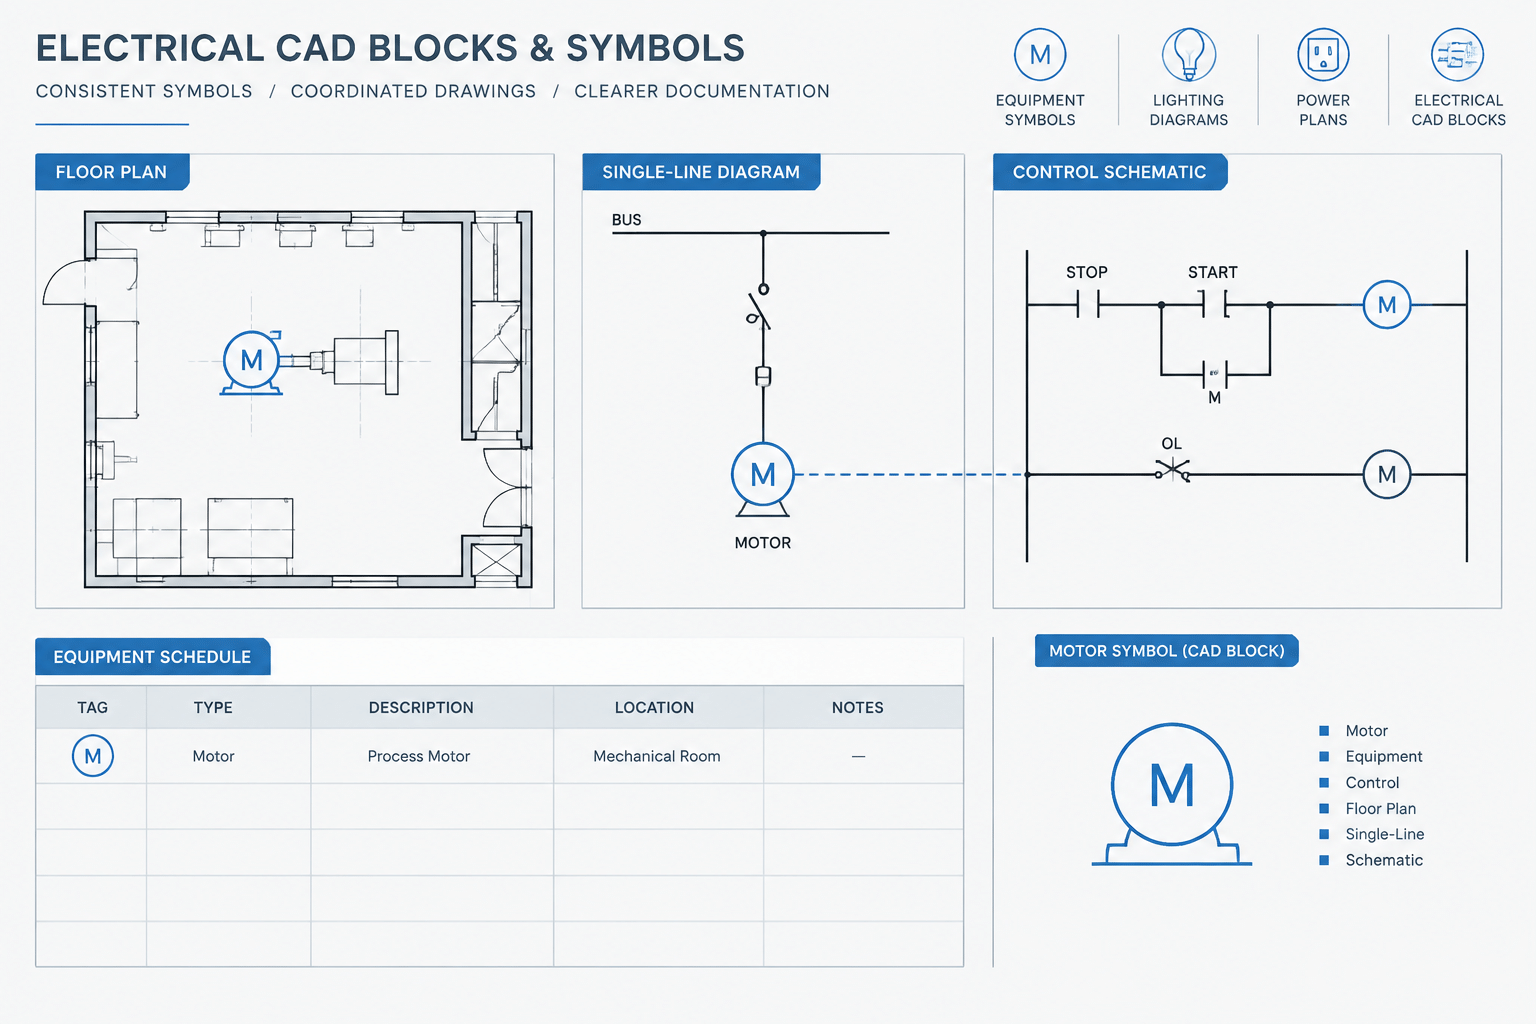
Motor Control Documentation in CAD: Coordinating Plans, One-Lines, and Schematics