Tag: electrical floor plans
-

Plan-to-One-Line Reconciliation in Electrical CAD: A Cross-Check Workflow
-
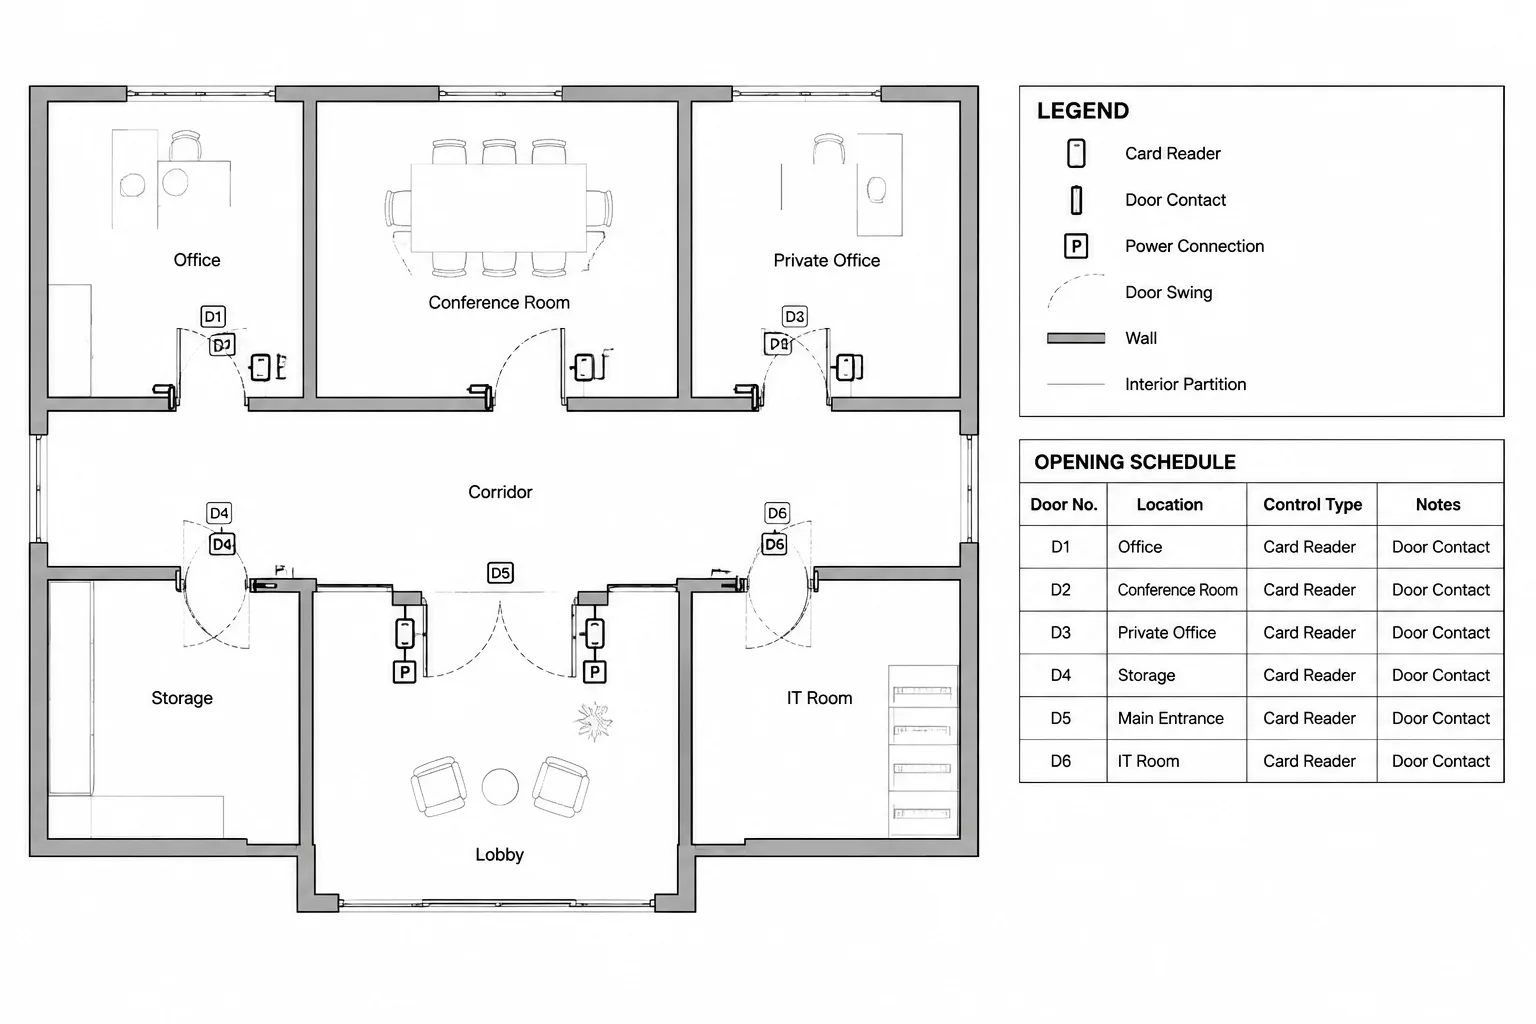
Electrified Door Hardware Drawings in CAD: Coordinating Power, Controls, and Door References
-
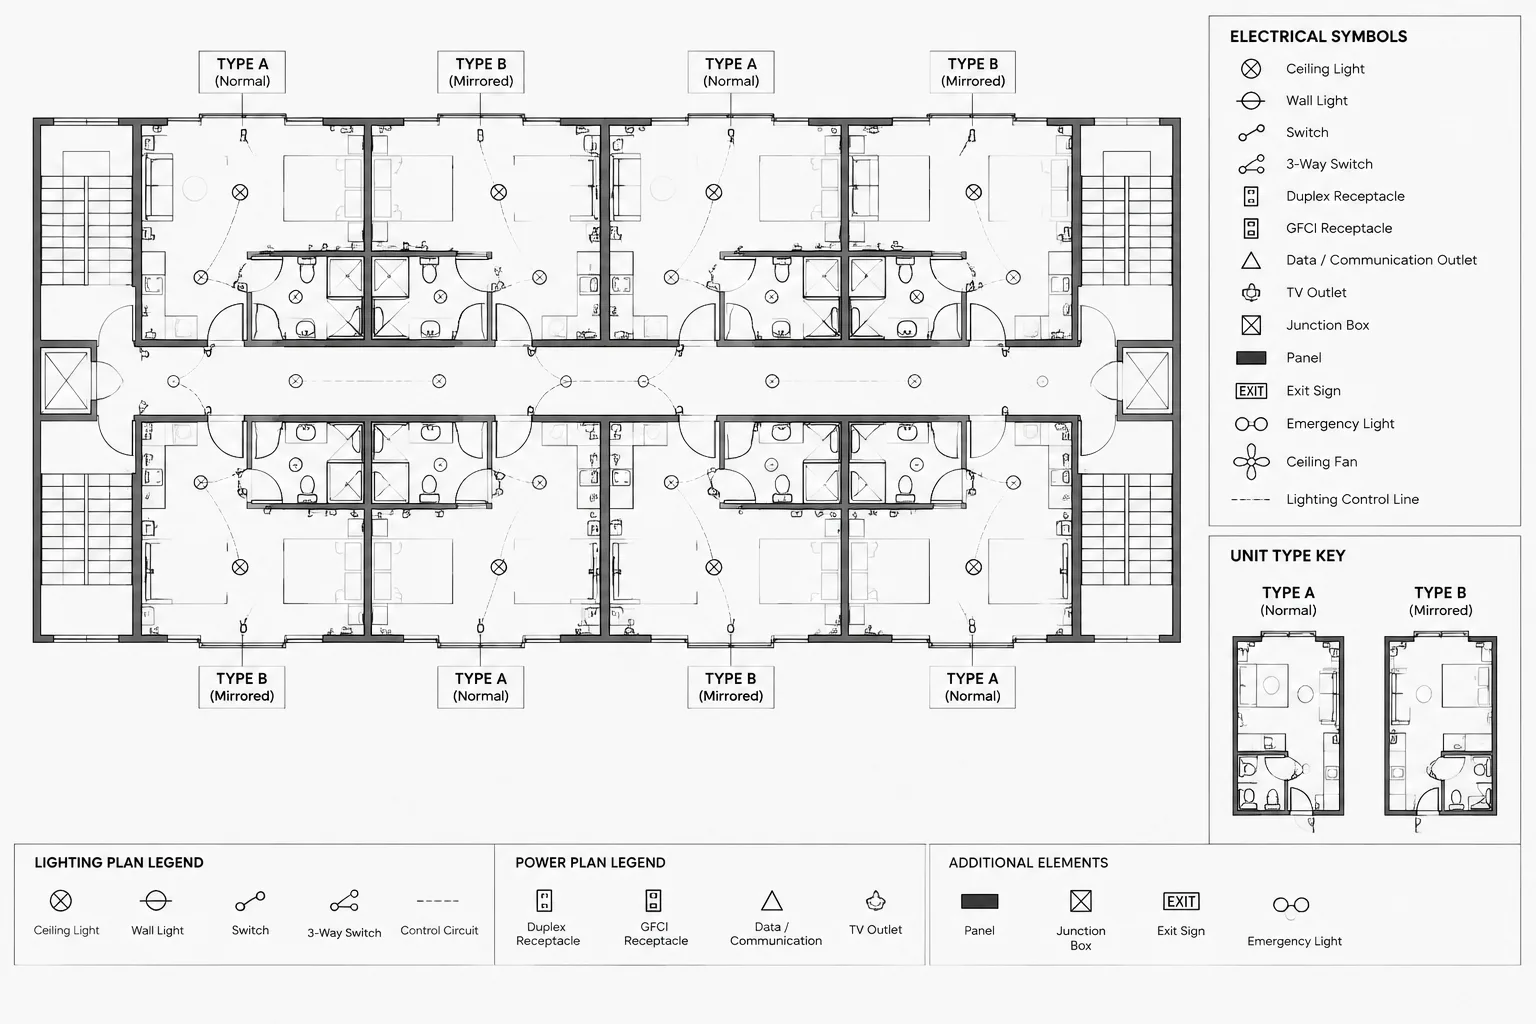
Repeated Unit Electrical Plans in CAD: Typical Layouts, Mirrored Units, and Exceptions
-
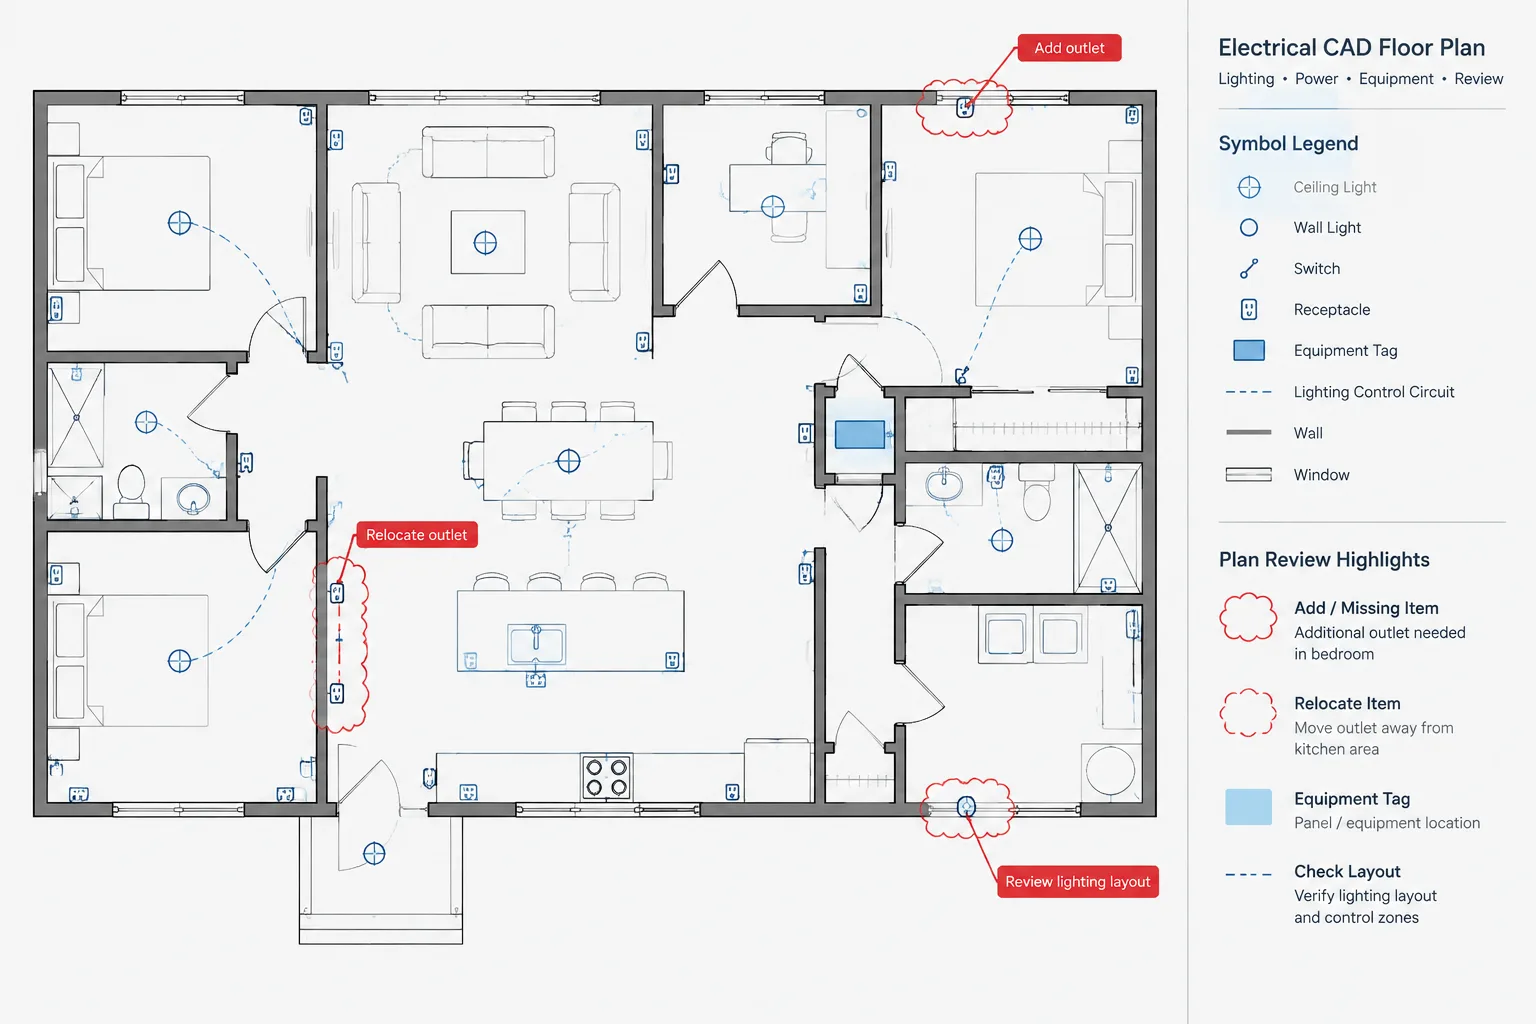
Room-by-Room Electrical Plan Review in CAD: A Documentation Completeness Workflow
-
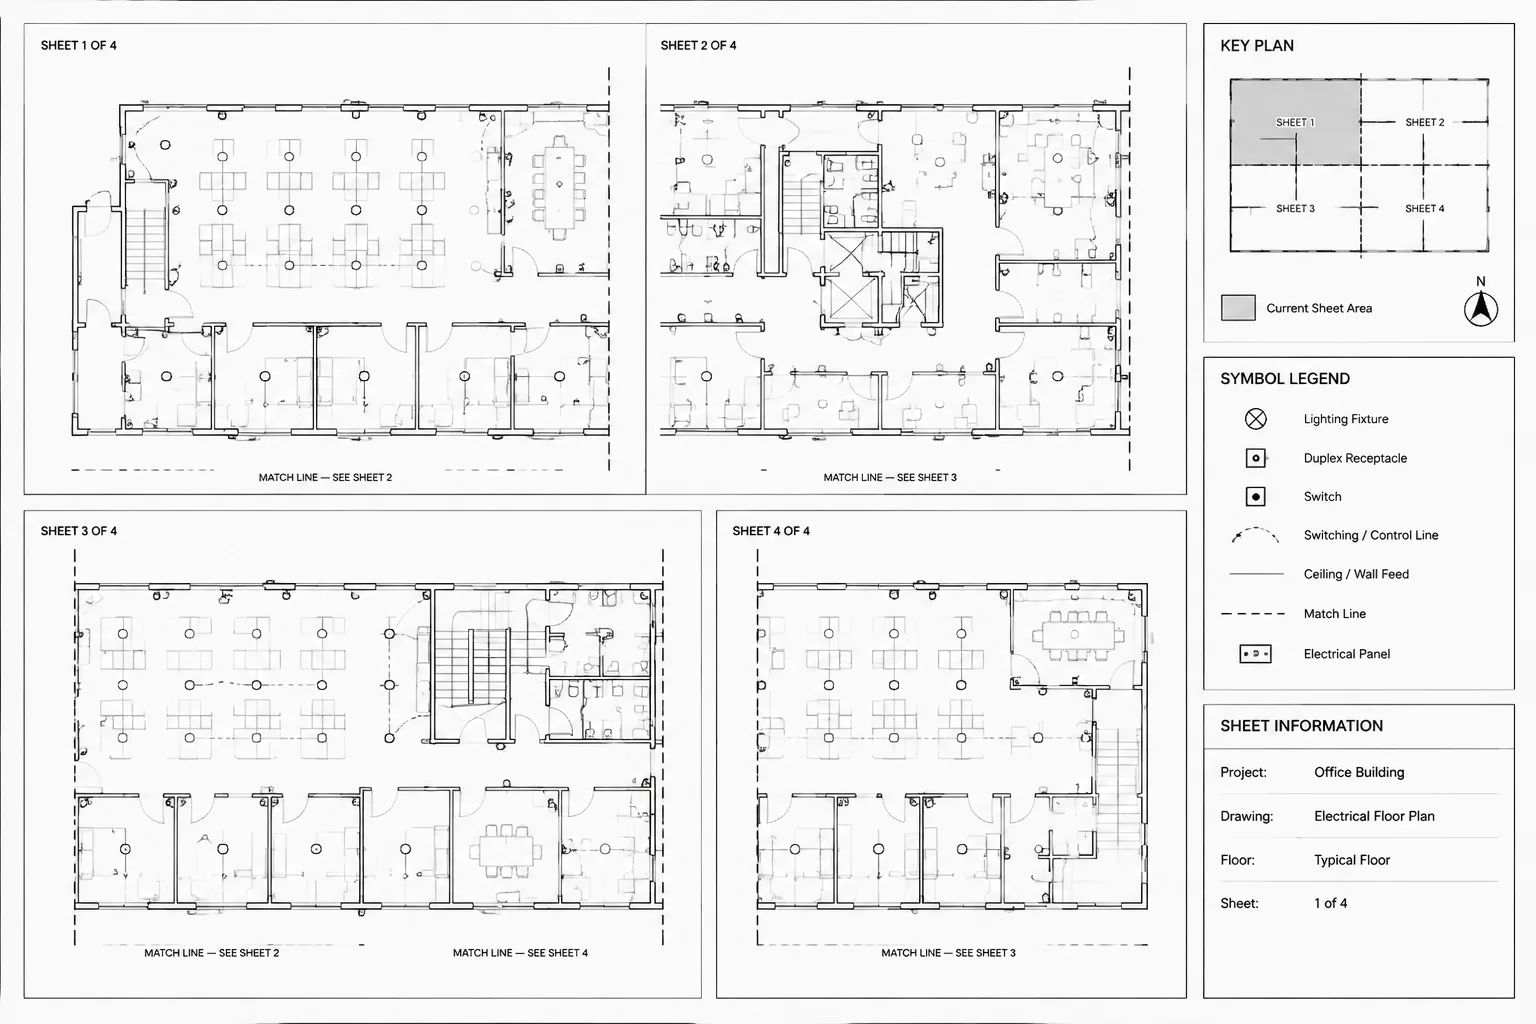
How to Create Electrical Key Plans in CAD for Multi-Sheet Floor Plans
-
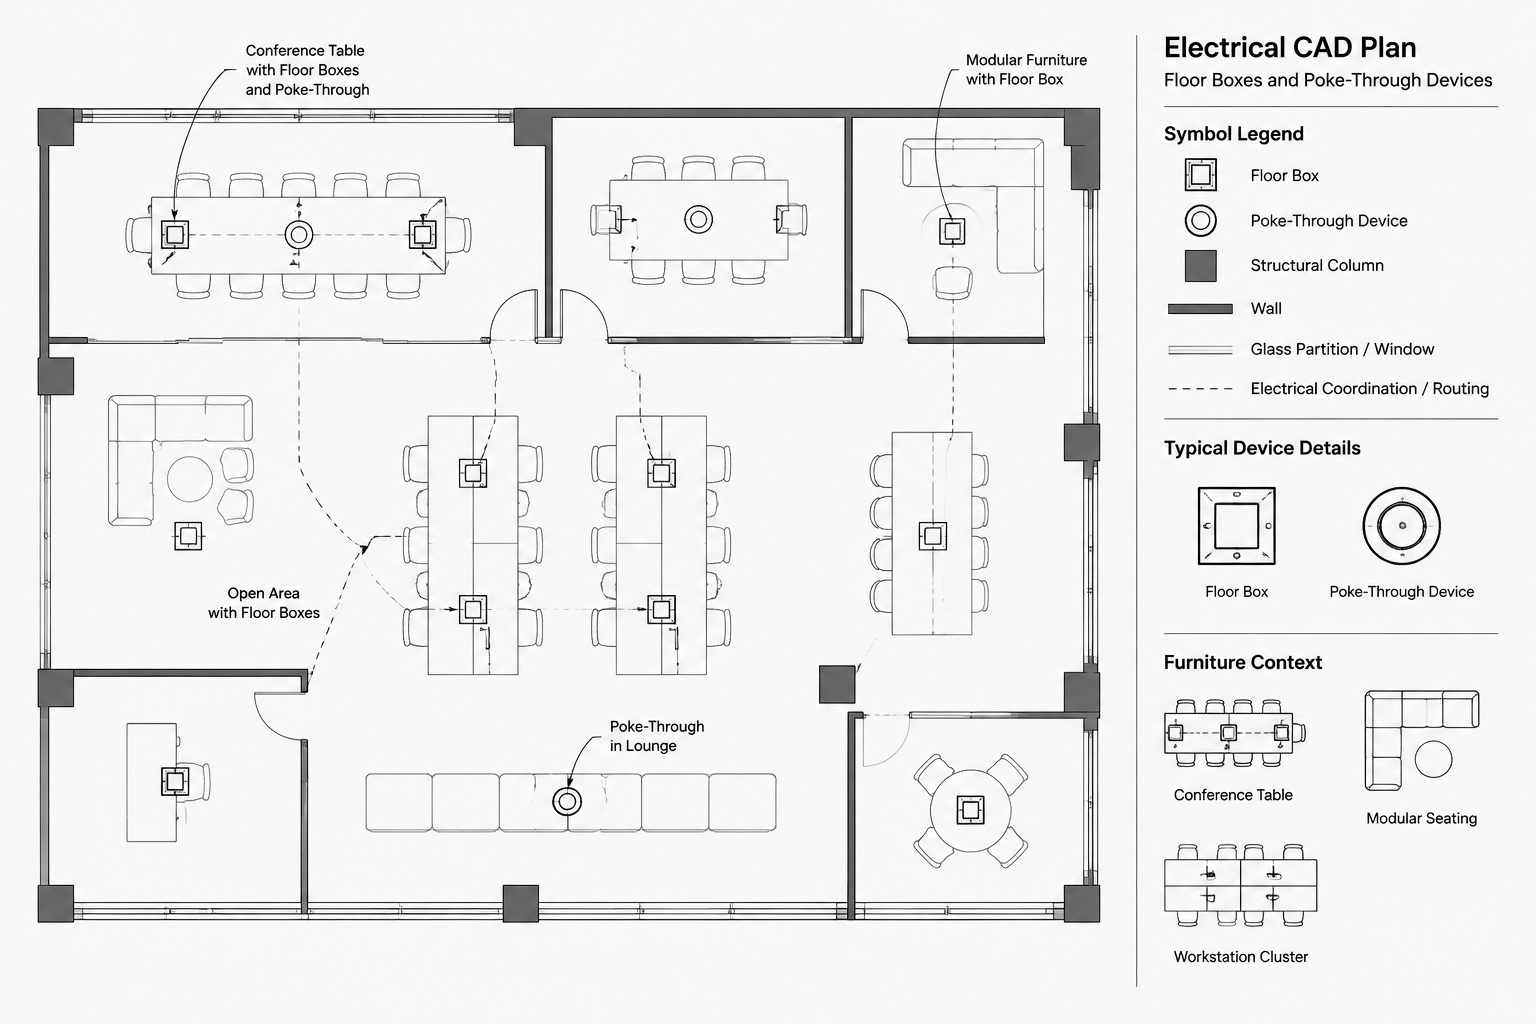
How to Draft Electrical Floor Boxes and Poke-Through Devices in CAD
-
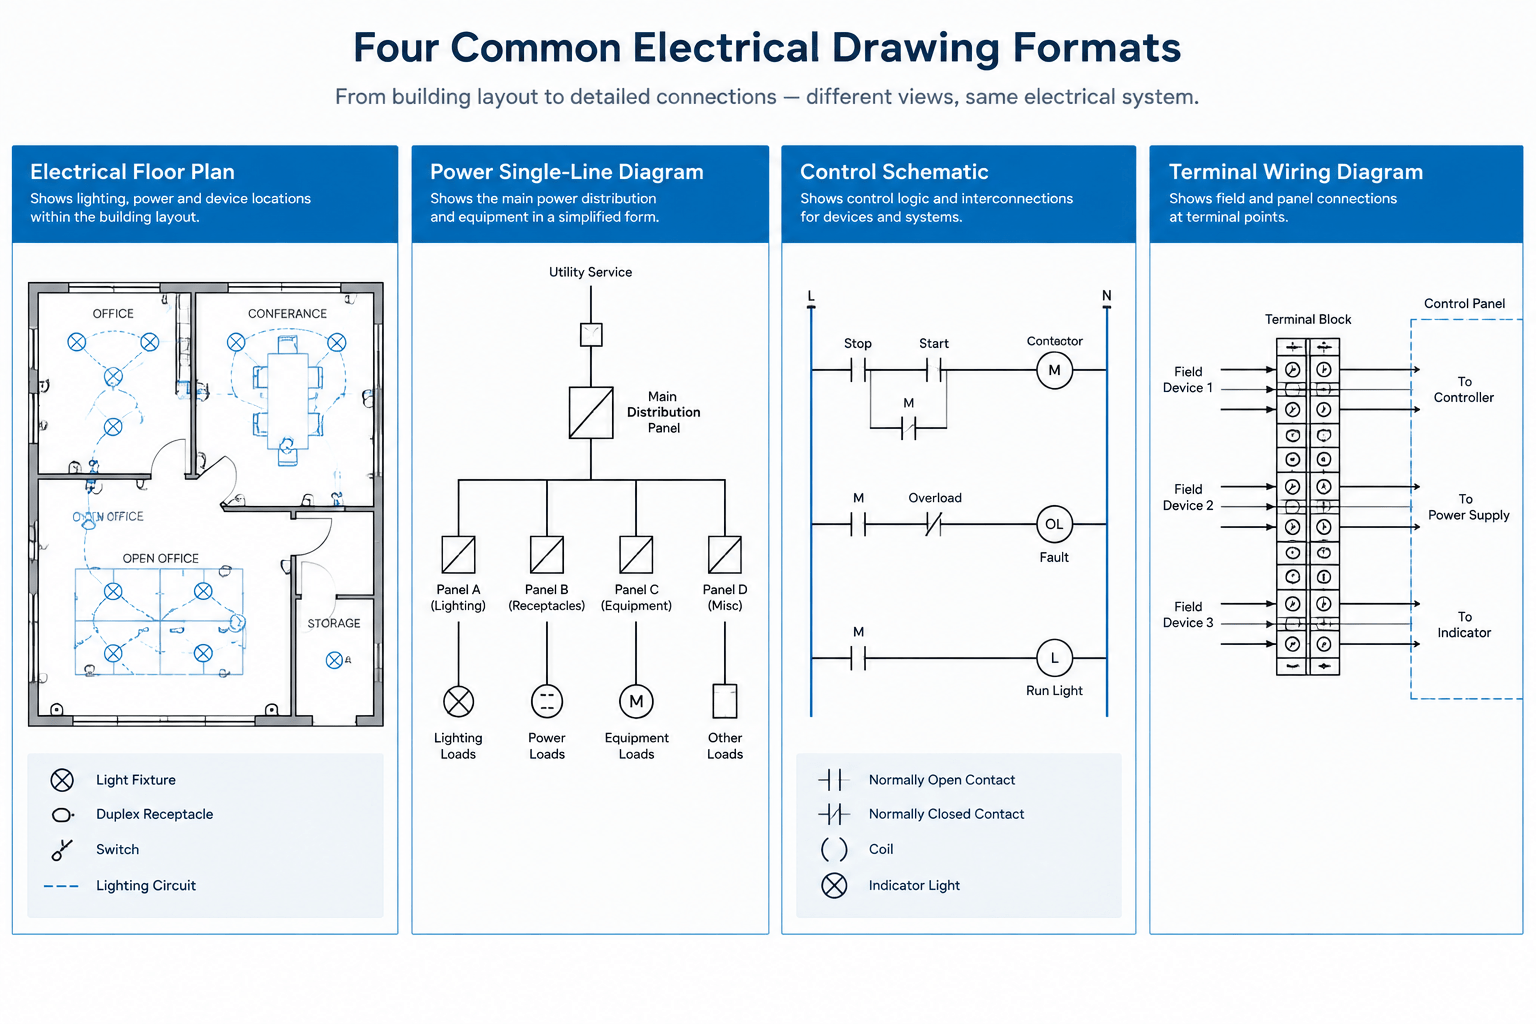
Electrical Plan vs Single-Line Diagram vs Schematic vs Wiring Diagram
-
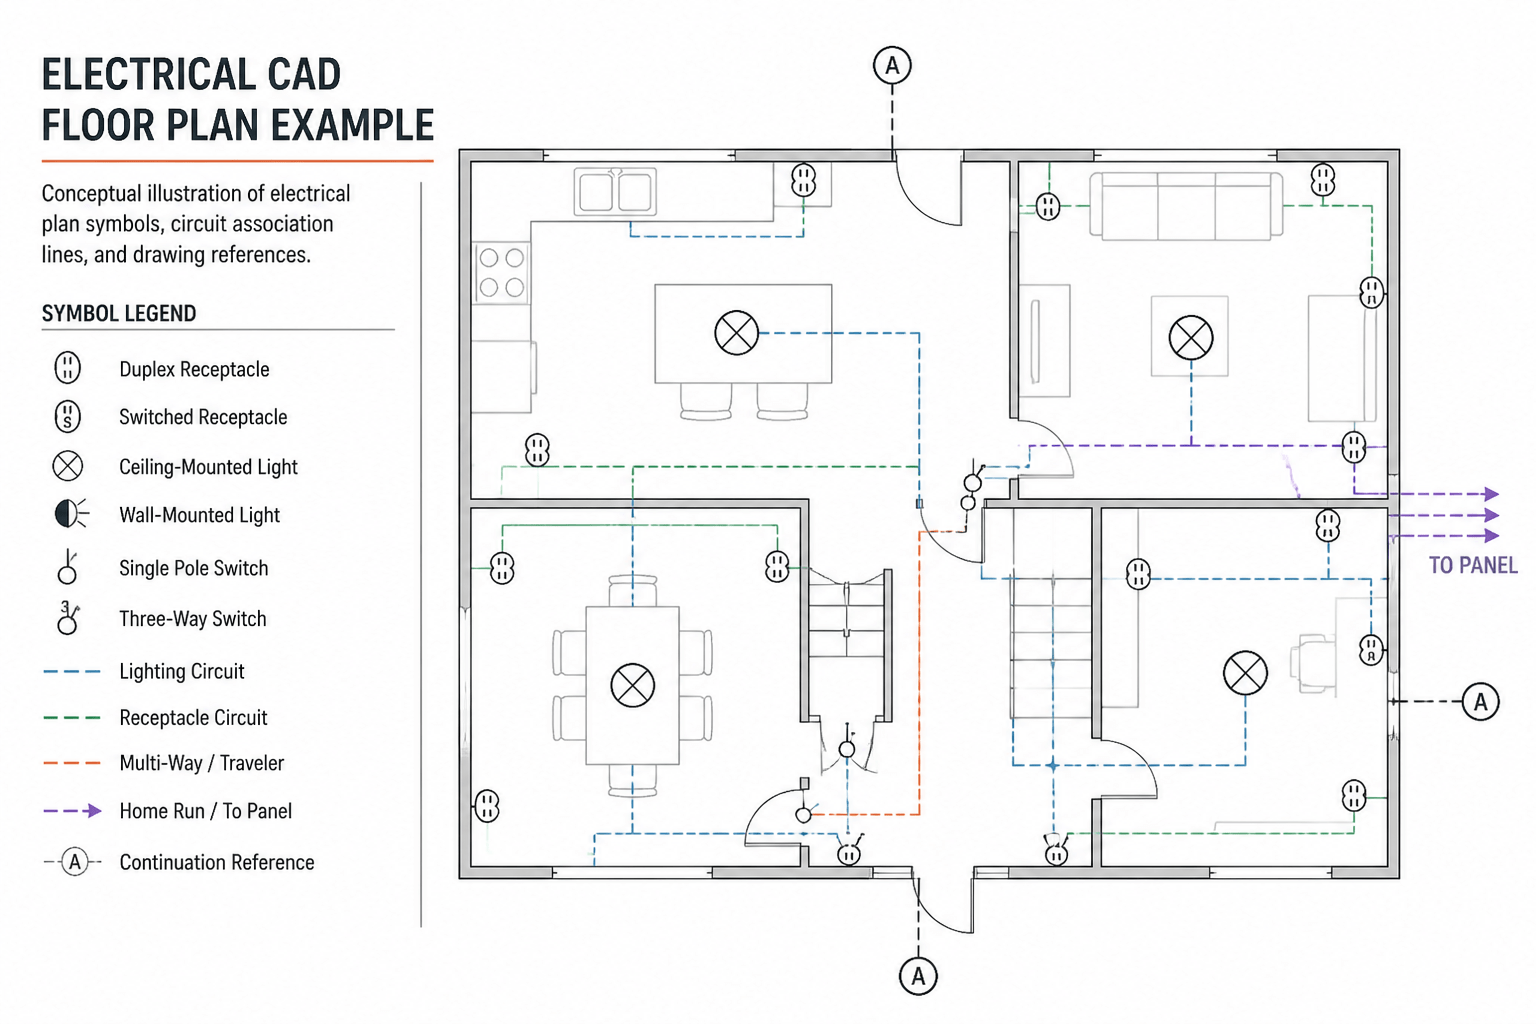
How to Read Electrical Circuit Lines, Home Runs, and Continuation References in CAD Plans
-
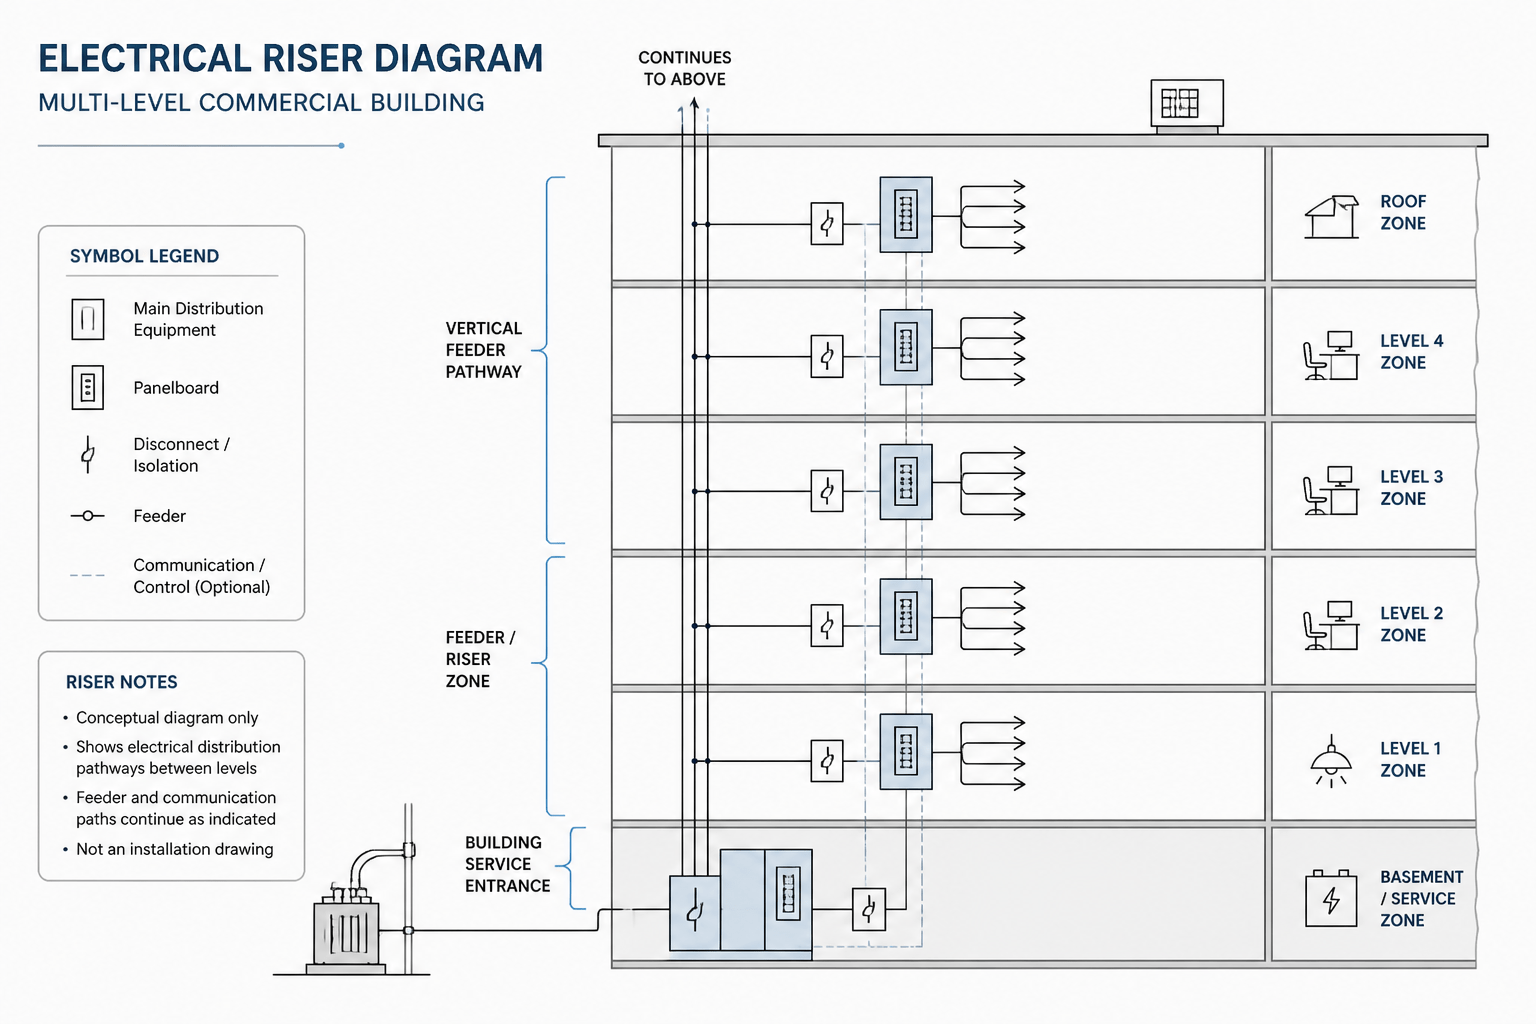
How to Read an Electrical Riser Diagram and Coordinate It with CAD Plans
-
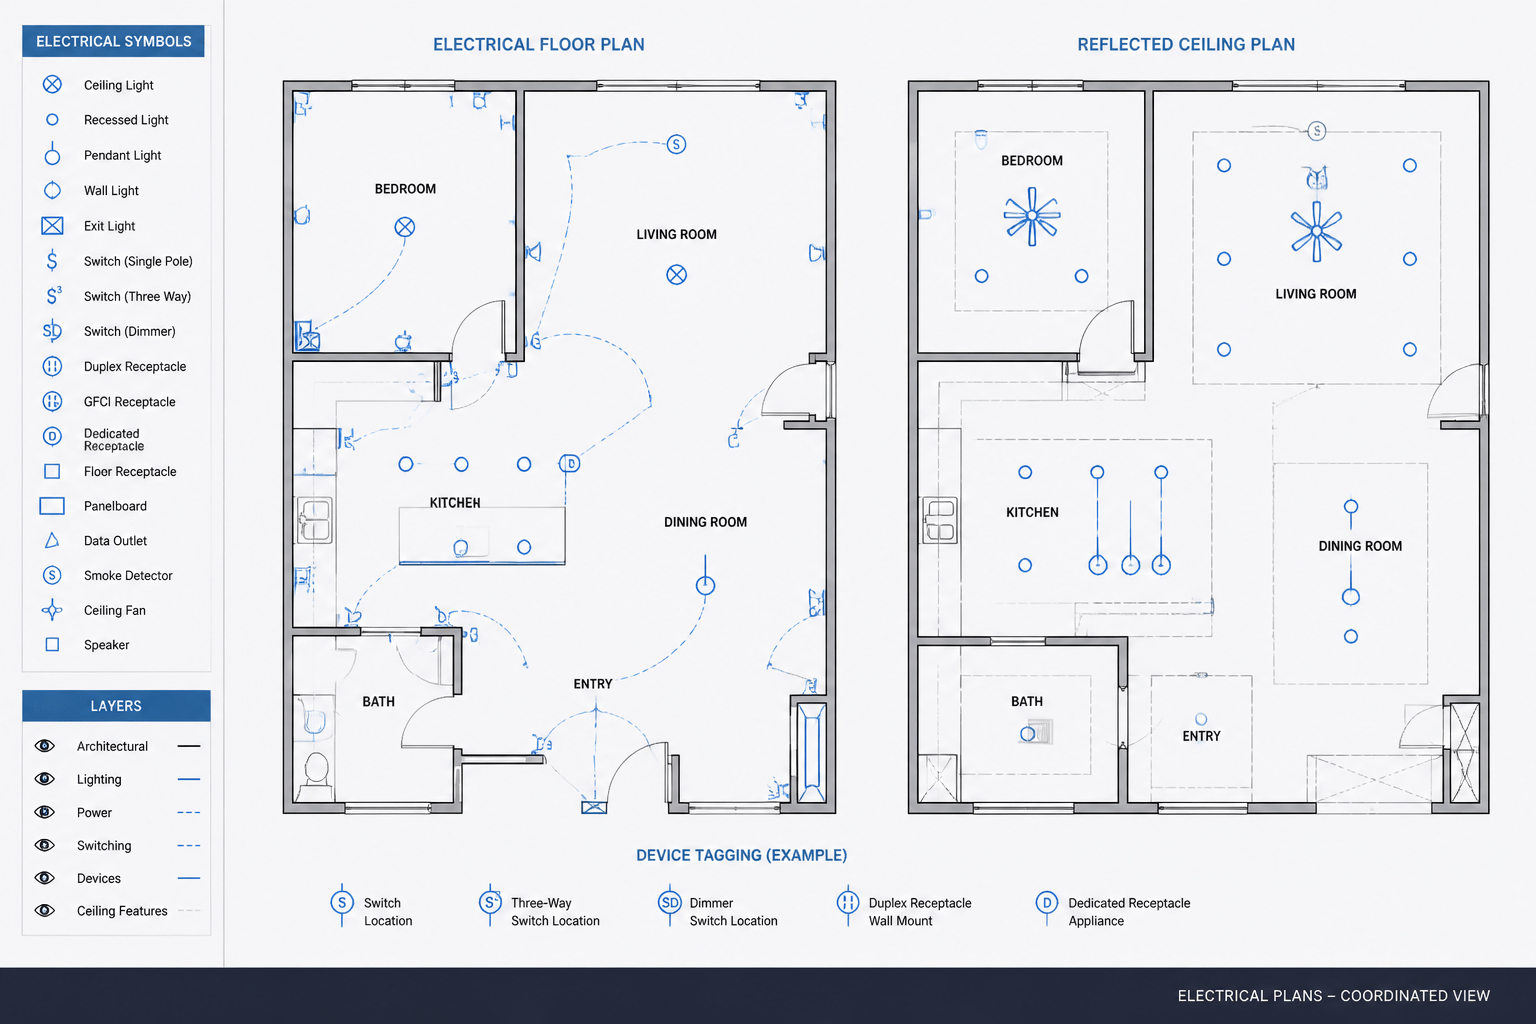
How to Coordinate Electrical Floor Plans and Reflected Ceiling Plans in CAD