Tag: Electrical CAD
-
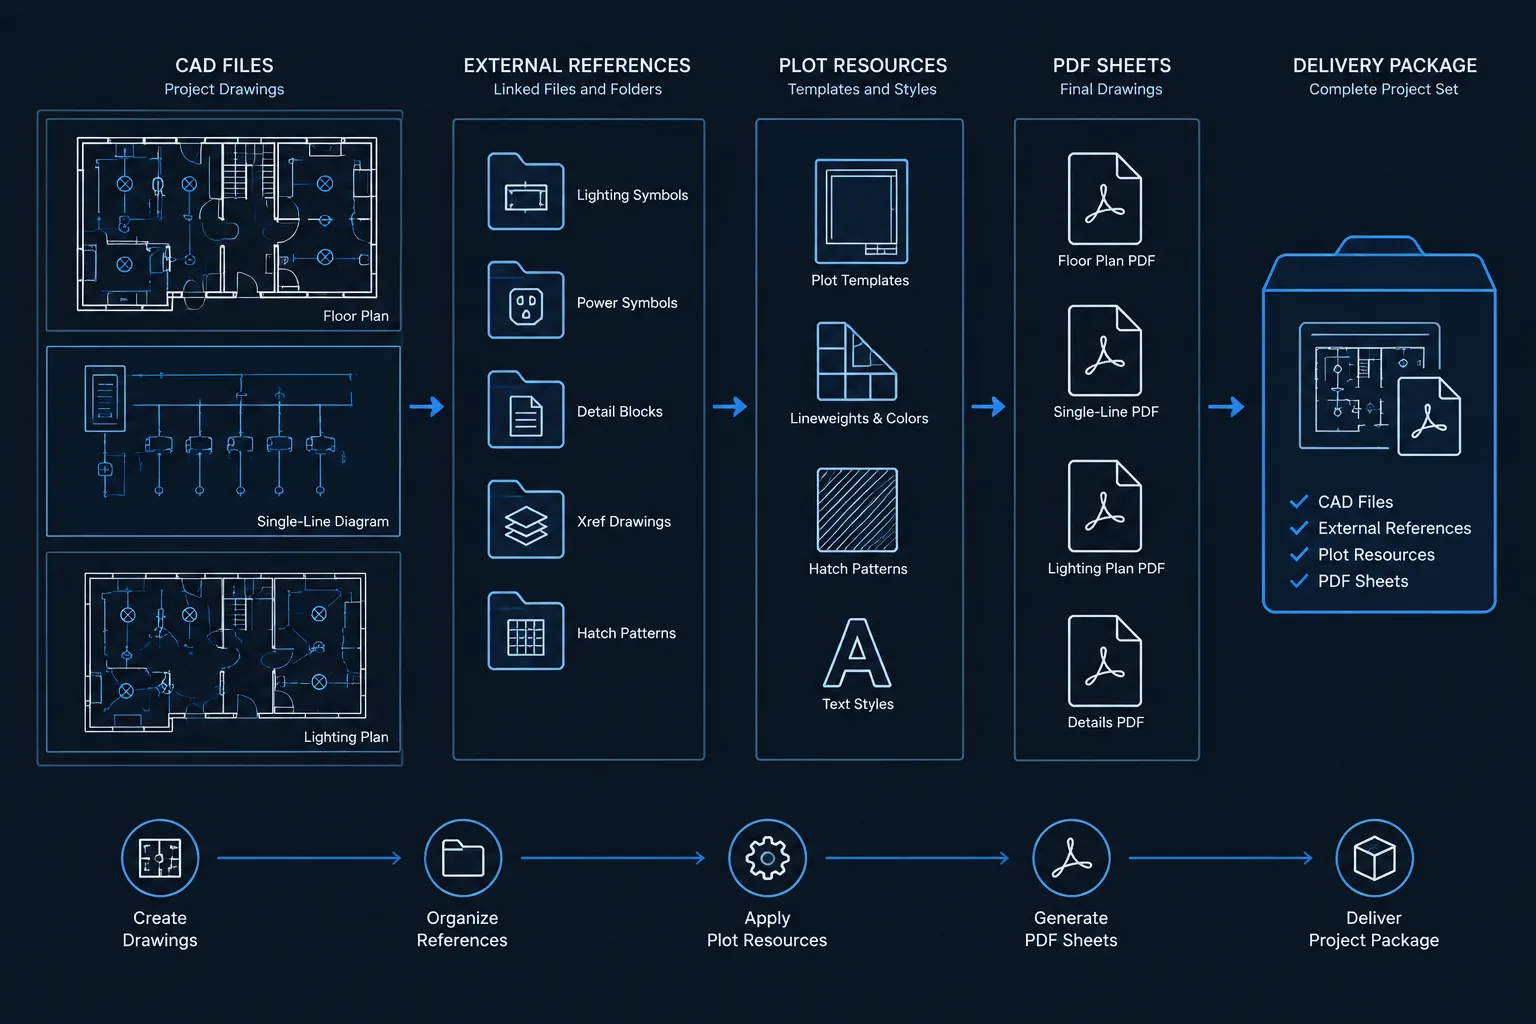
Electrical CAD File Handoff: Preparing Clean DWG Deliverables for Consultants and Owners
-
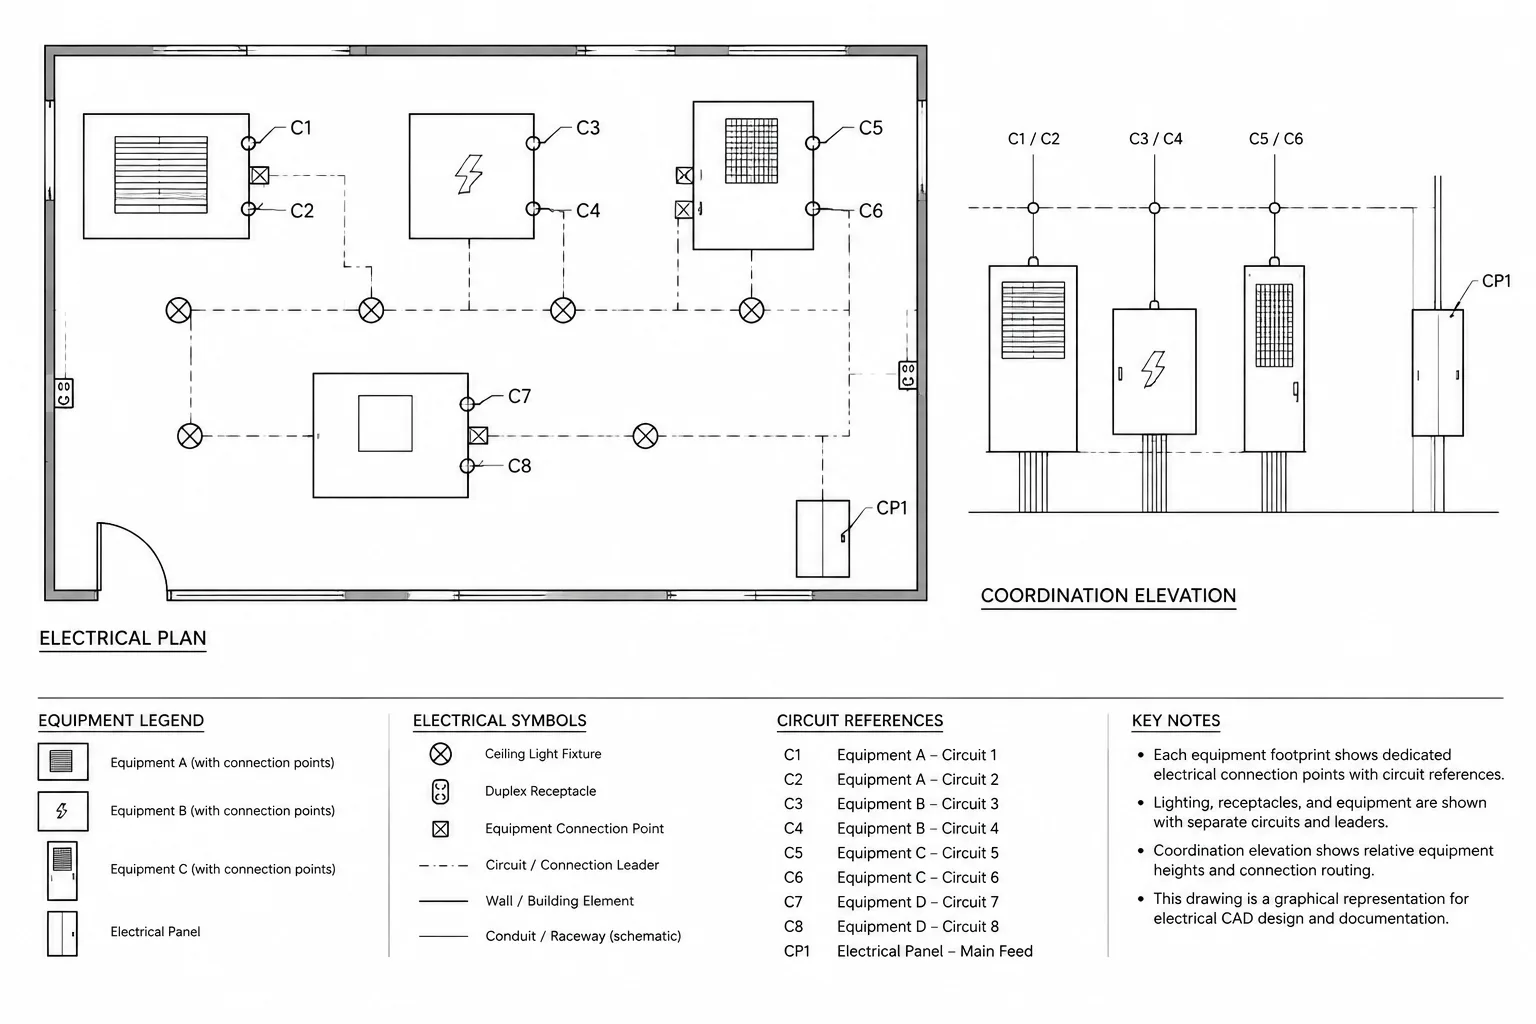
Electrical Connection Points in CAD: Coordinating Rough-In Locations Across Plans and Details
-
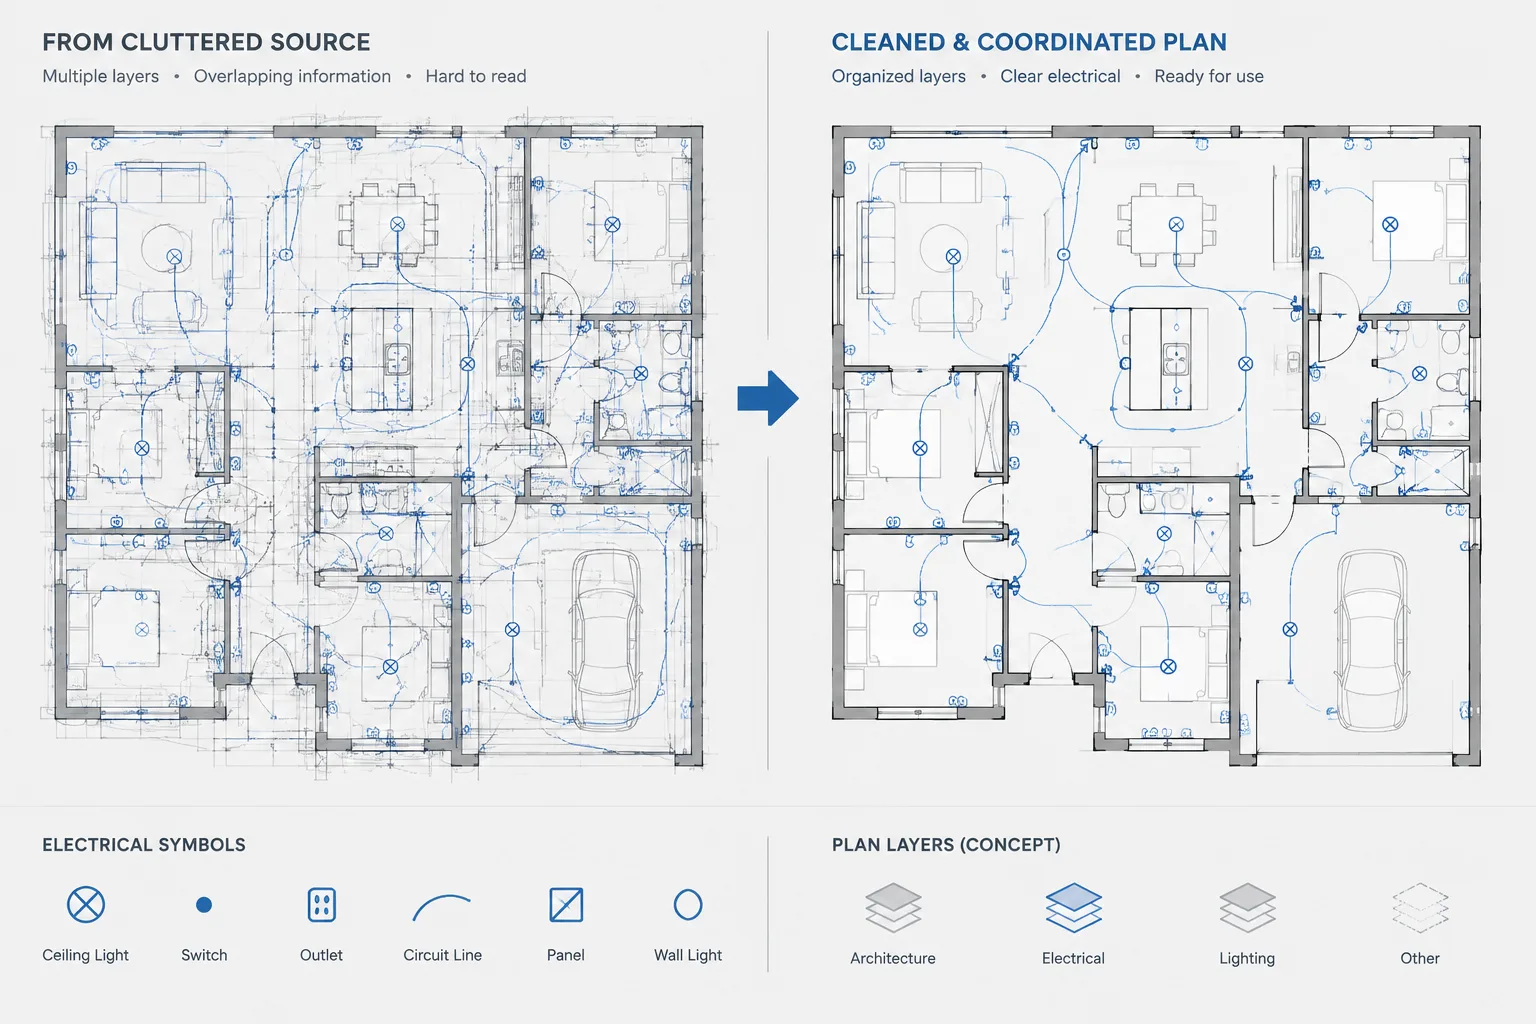
Electrical CAD Background Cleanup: Controlling Hatches, Duplicate Lines, and Unneeded Detail
-
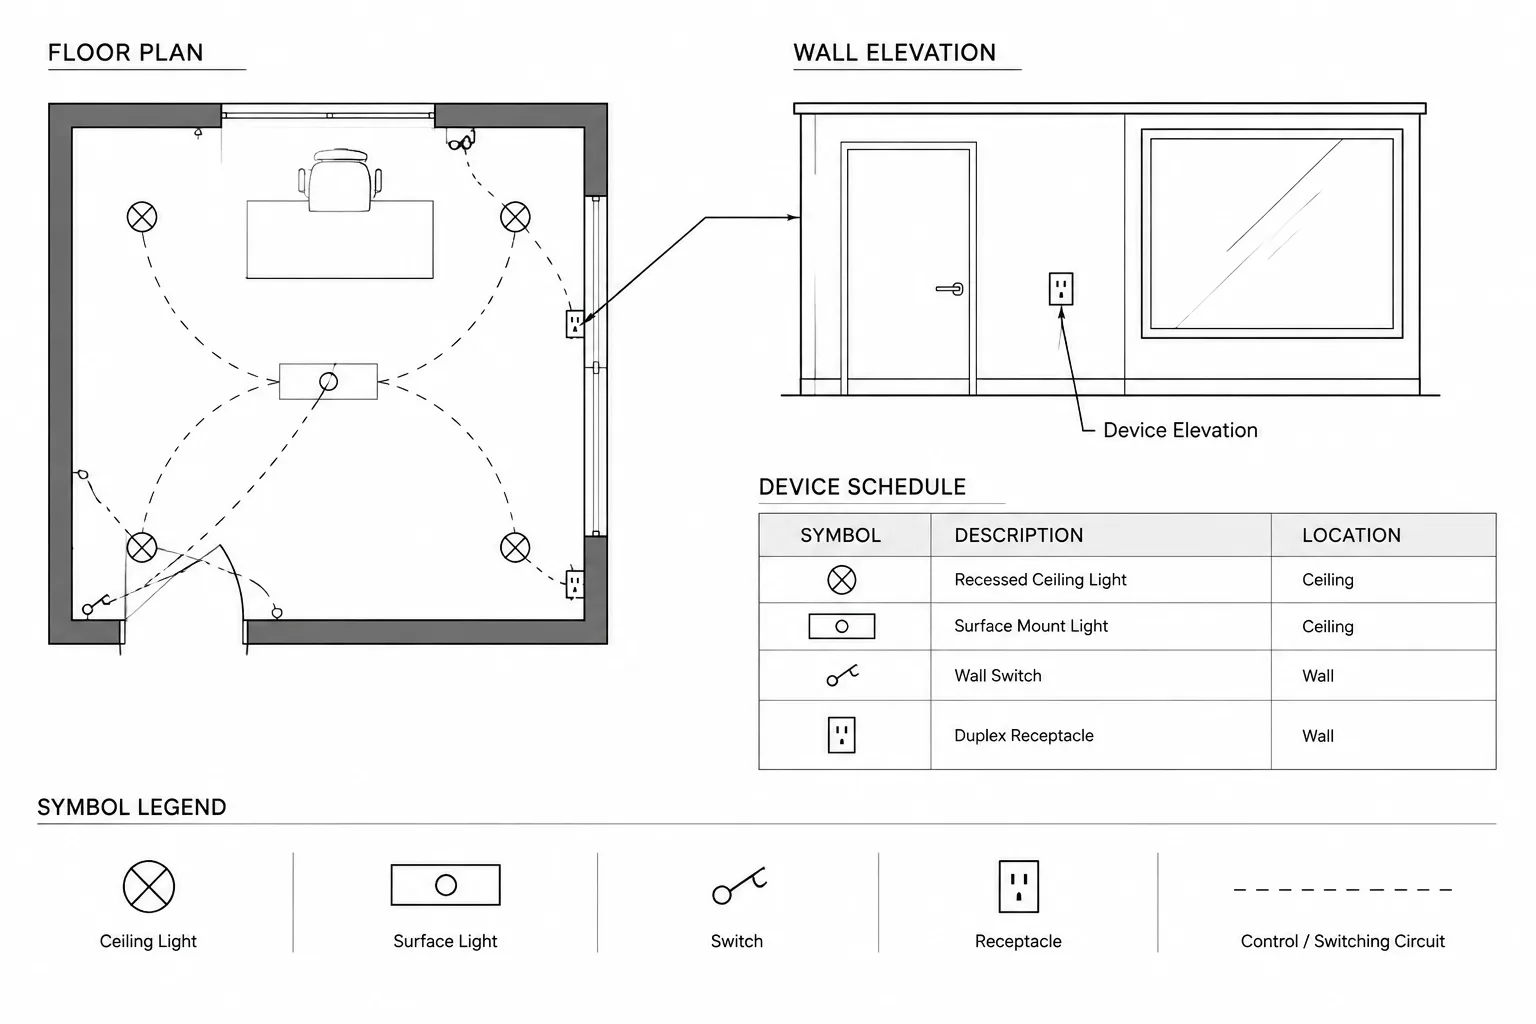
Electrical Mounting Height Documentation in CAD: Plans, Elevations, Schedules, and Notes
-
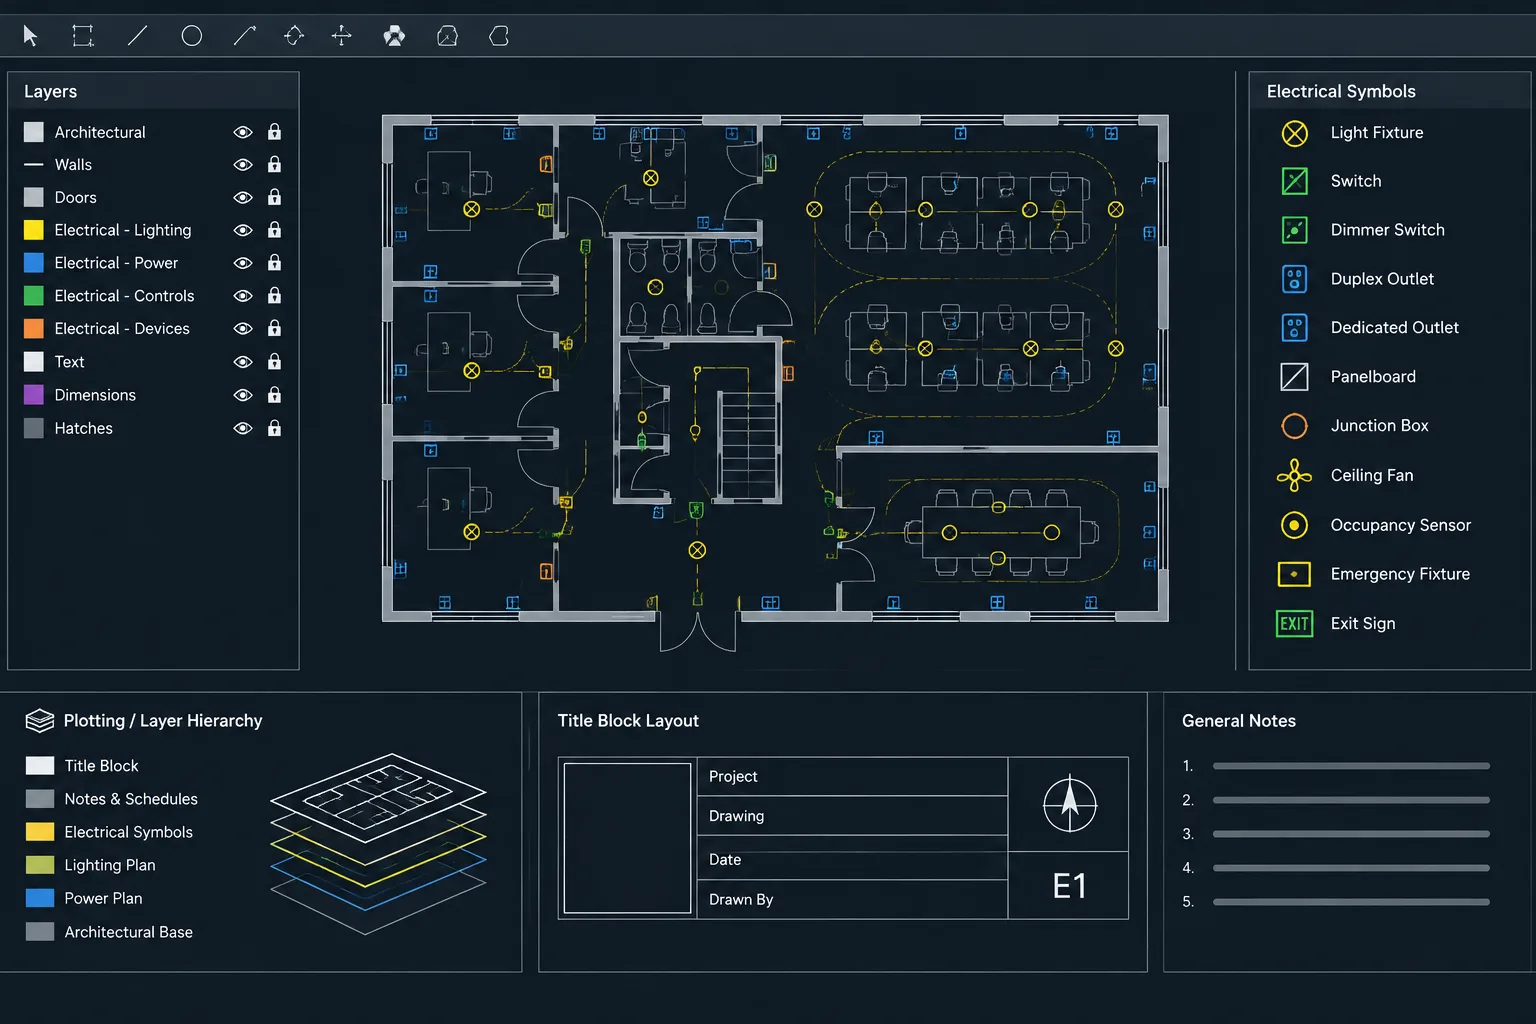
How to Build an Electrical CAD Template for Consistent Drawing Sets
-
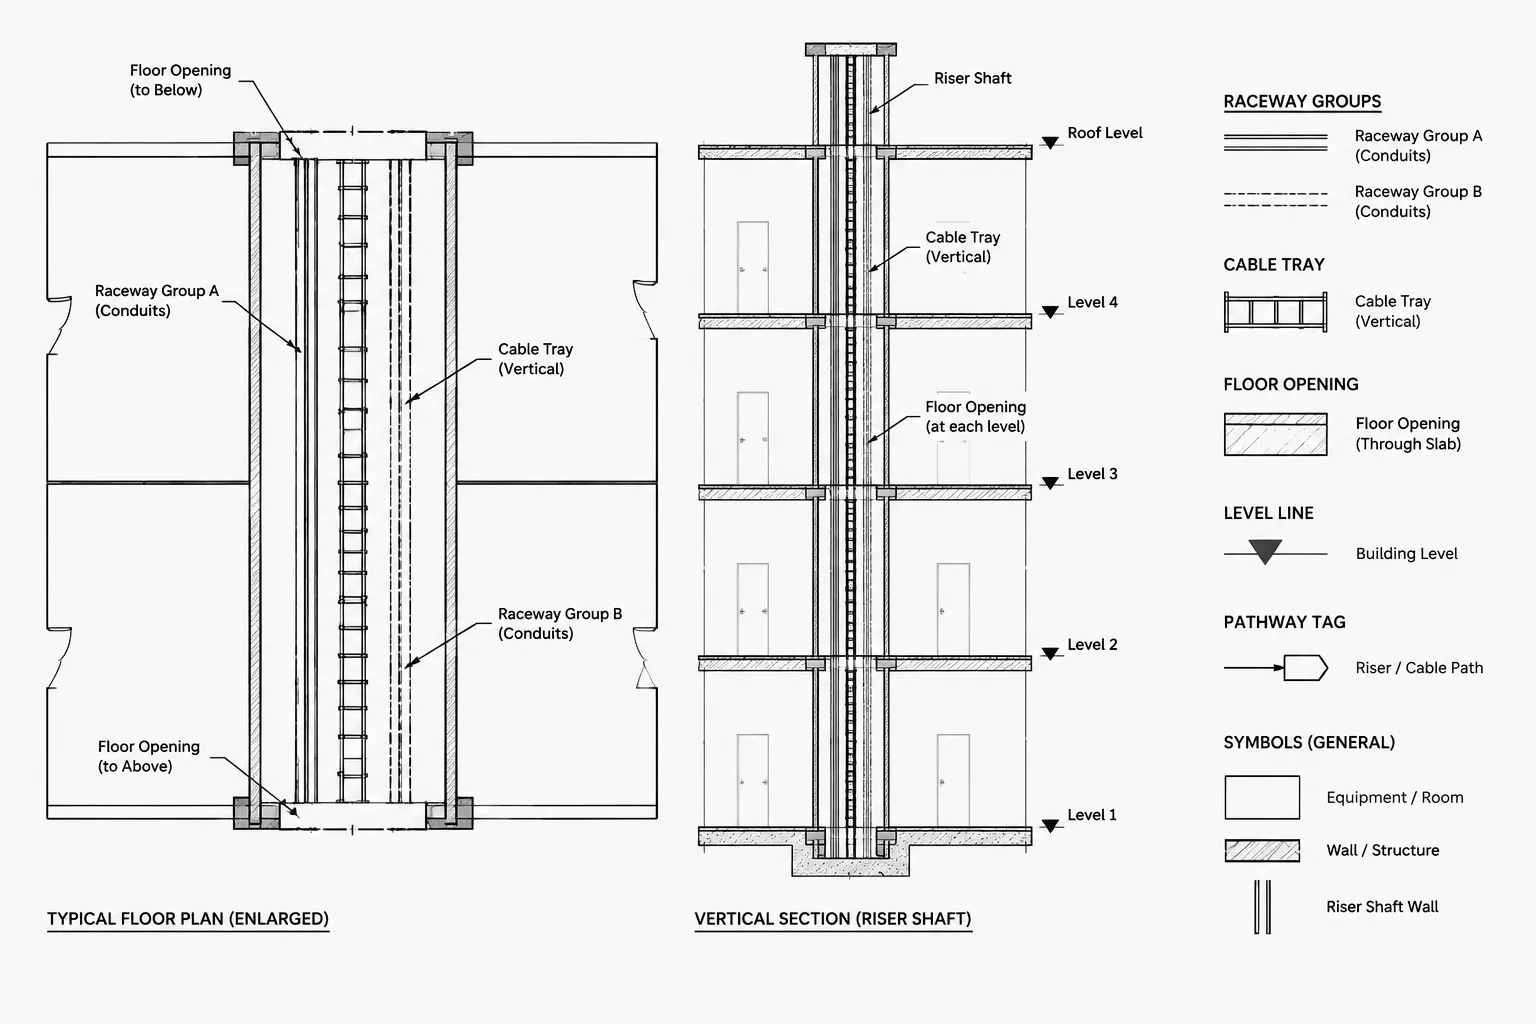
Electrical Riser Shaft Drawings in CAD: Coordinating Vertical Pathways Floor by Floor
-

Electrical Load Summary Drawings in CAD: Coordinating Calculations, Panels, and One-Lines
-
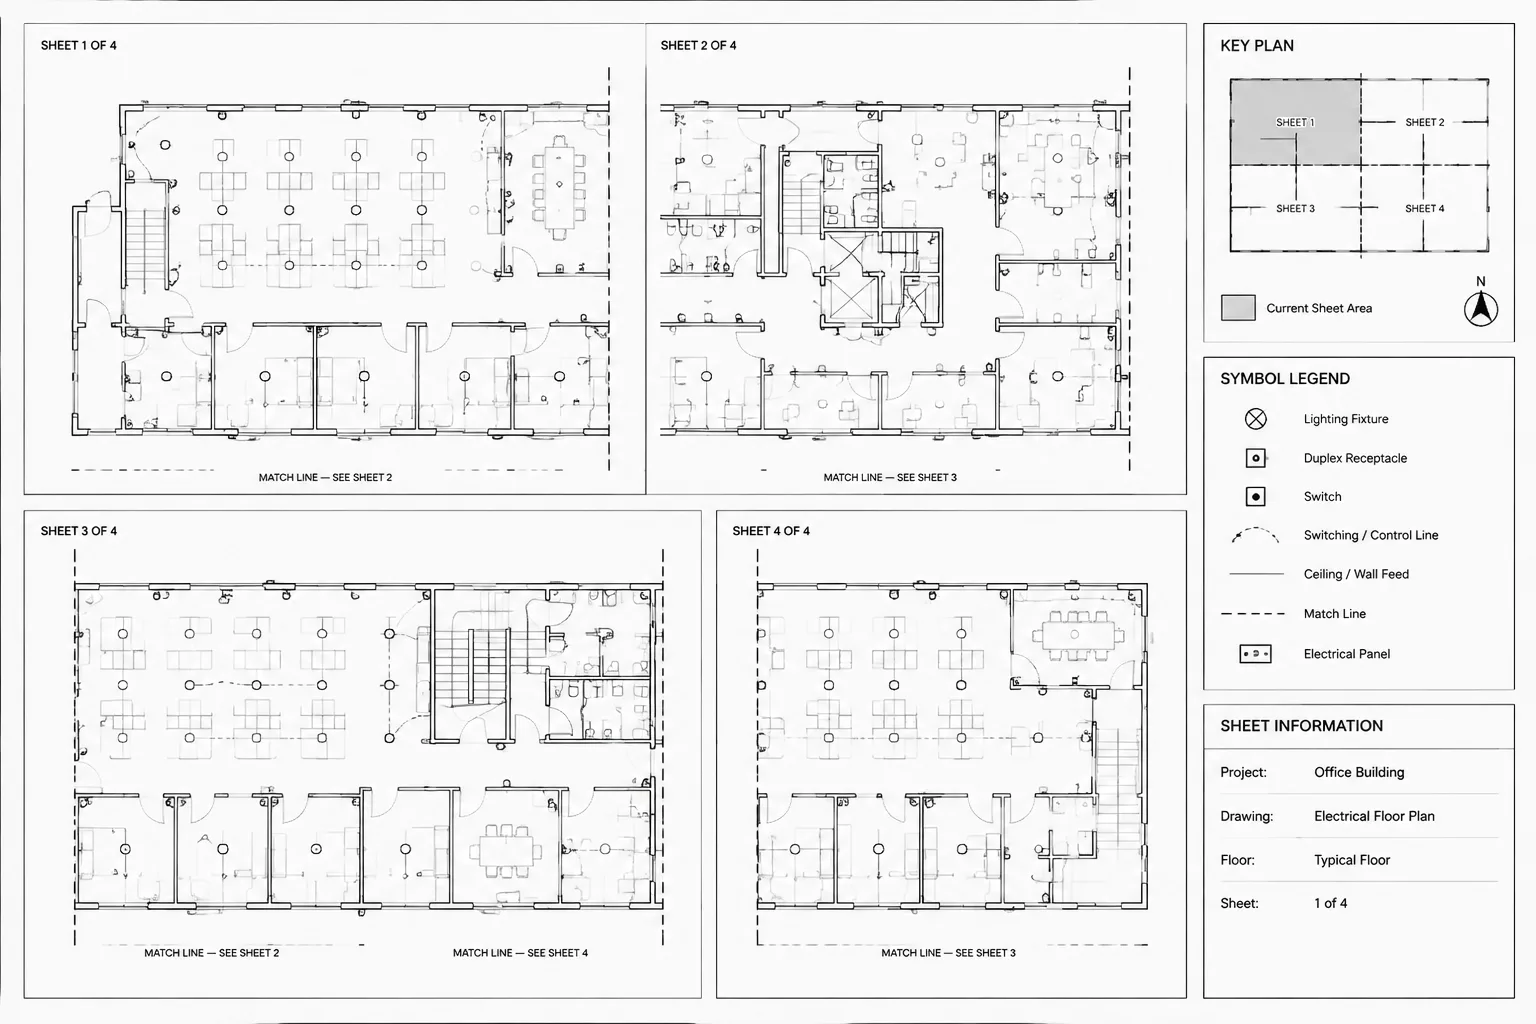
How to Create Electrical Key Plans in CAD for Multi-Sheet Floor Plans
-
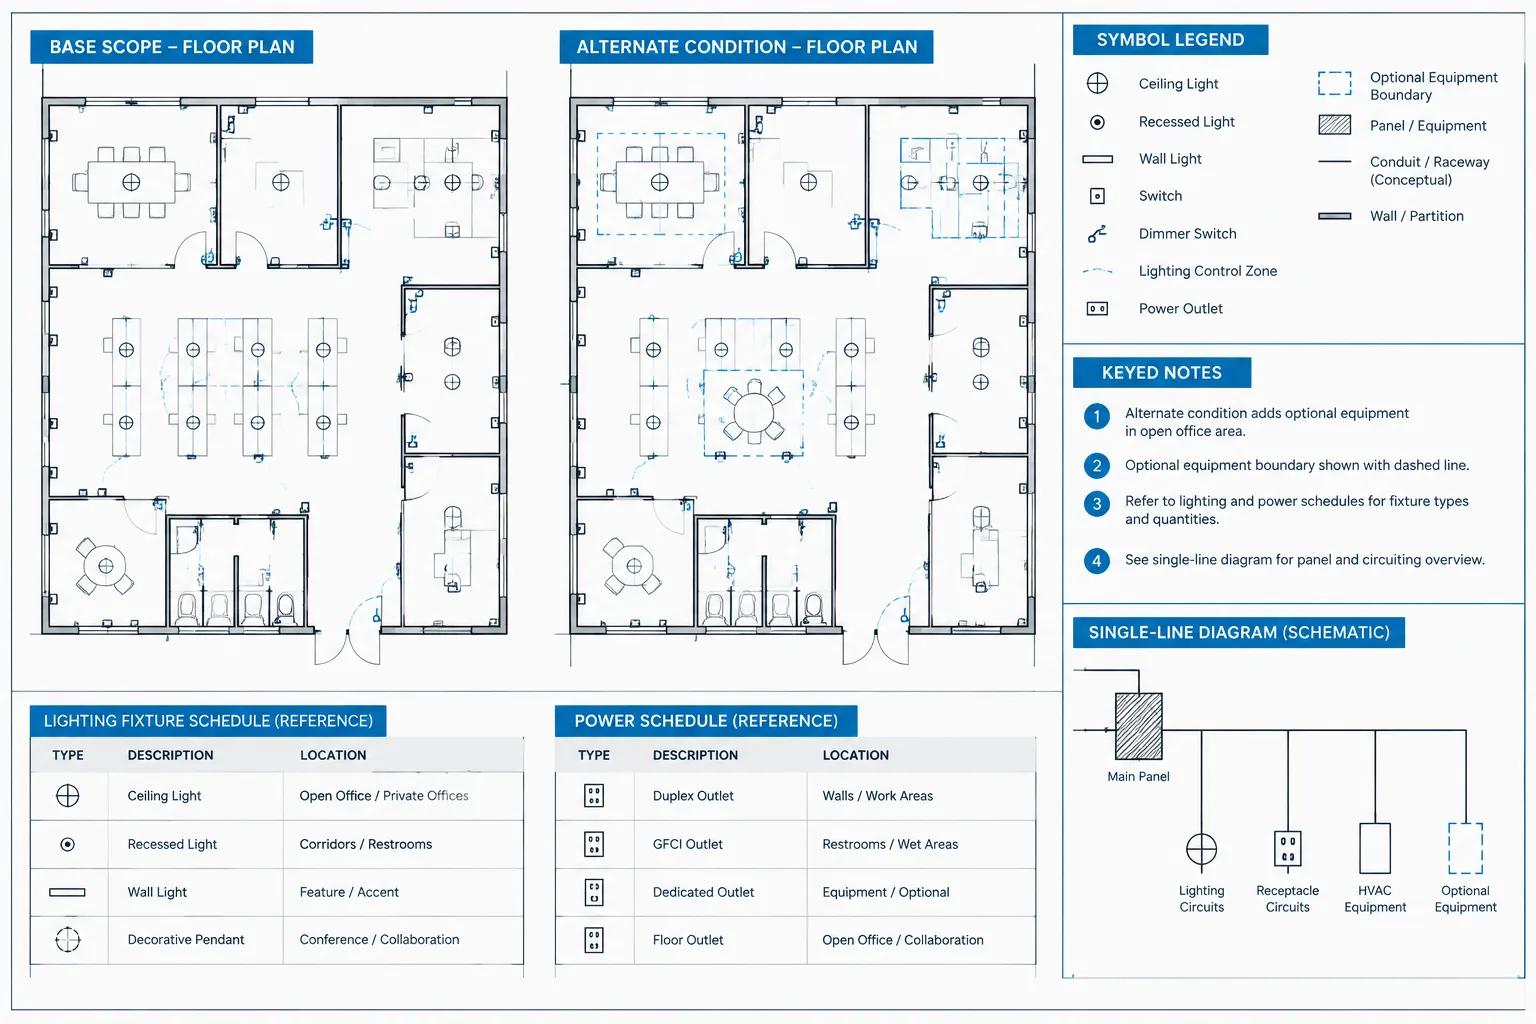
Electrical Alternates in CAD: Documenting Base Scope and Bid Options Clearly
-

Electrical CAD Symbol Audit: Finding Undefined, Inconsistent, and Orphaned Symbols
-
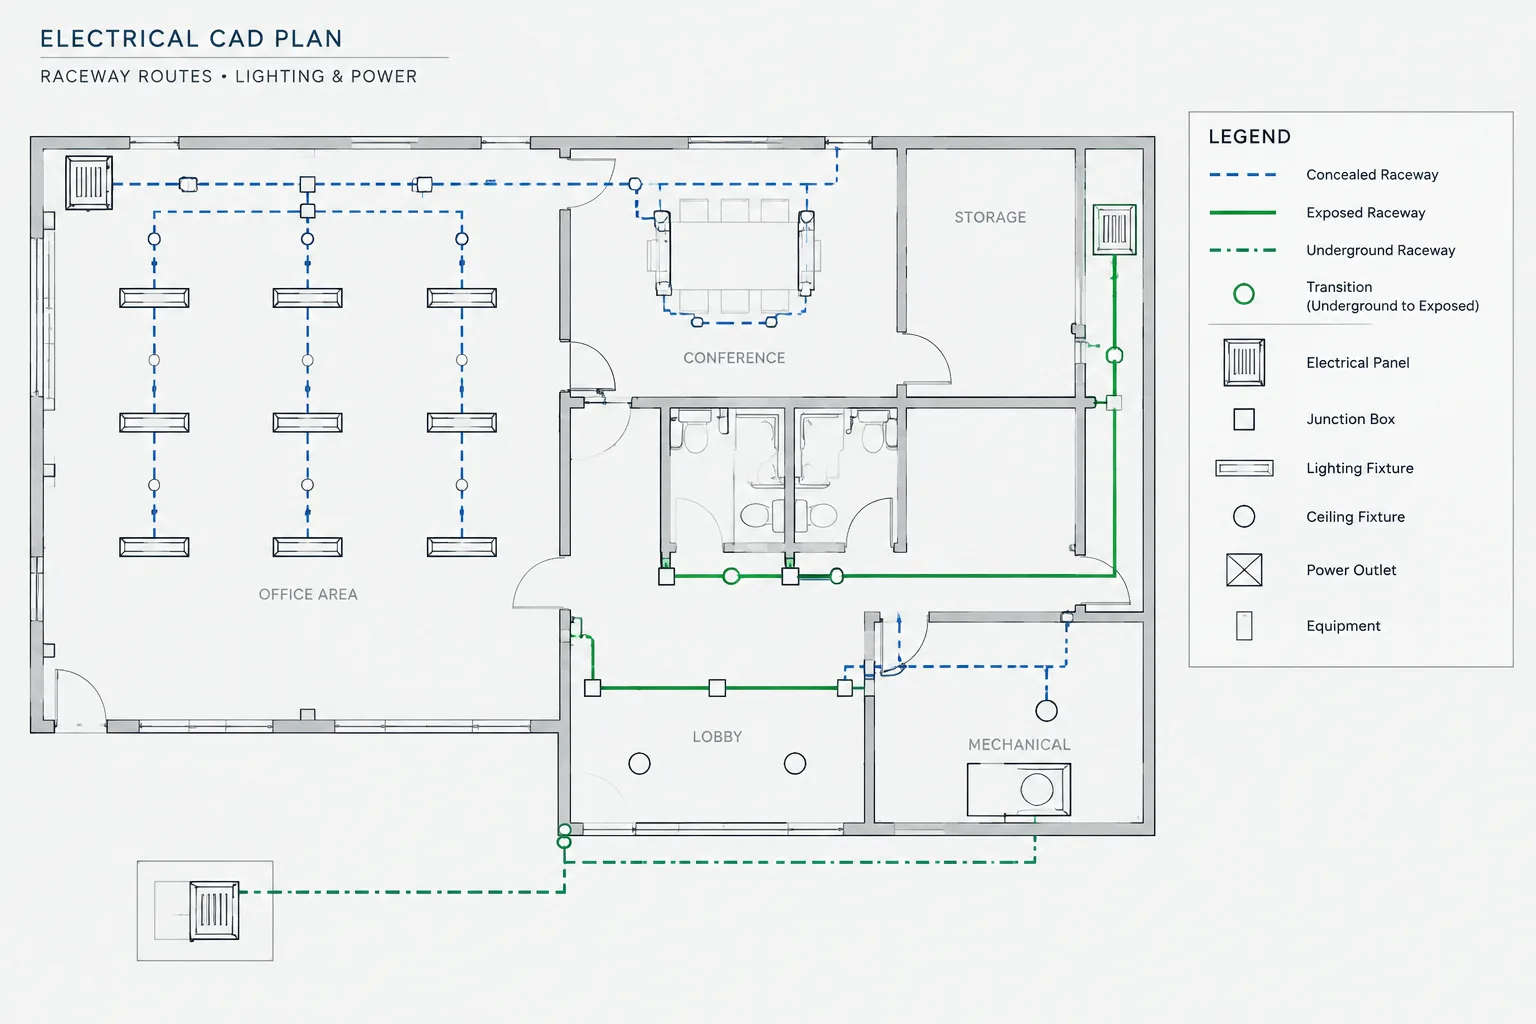
How to Show Concealed, Exposed, and Underground Raceway in Electrical CAD Plans
-
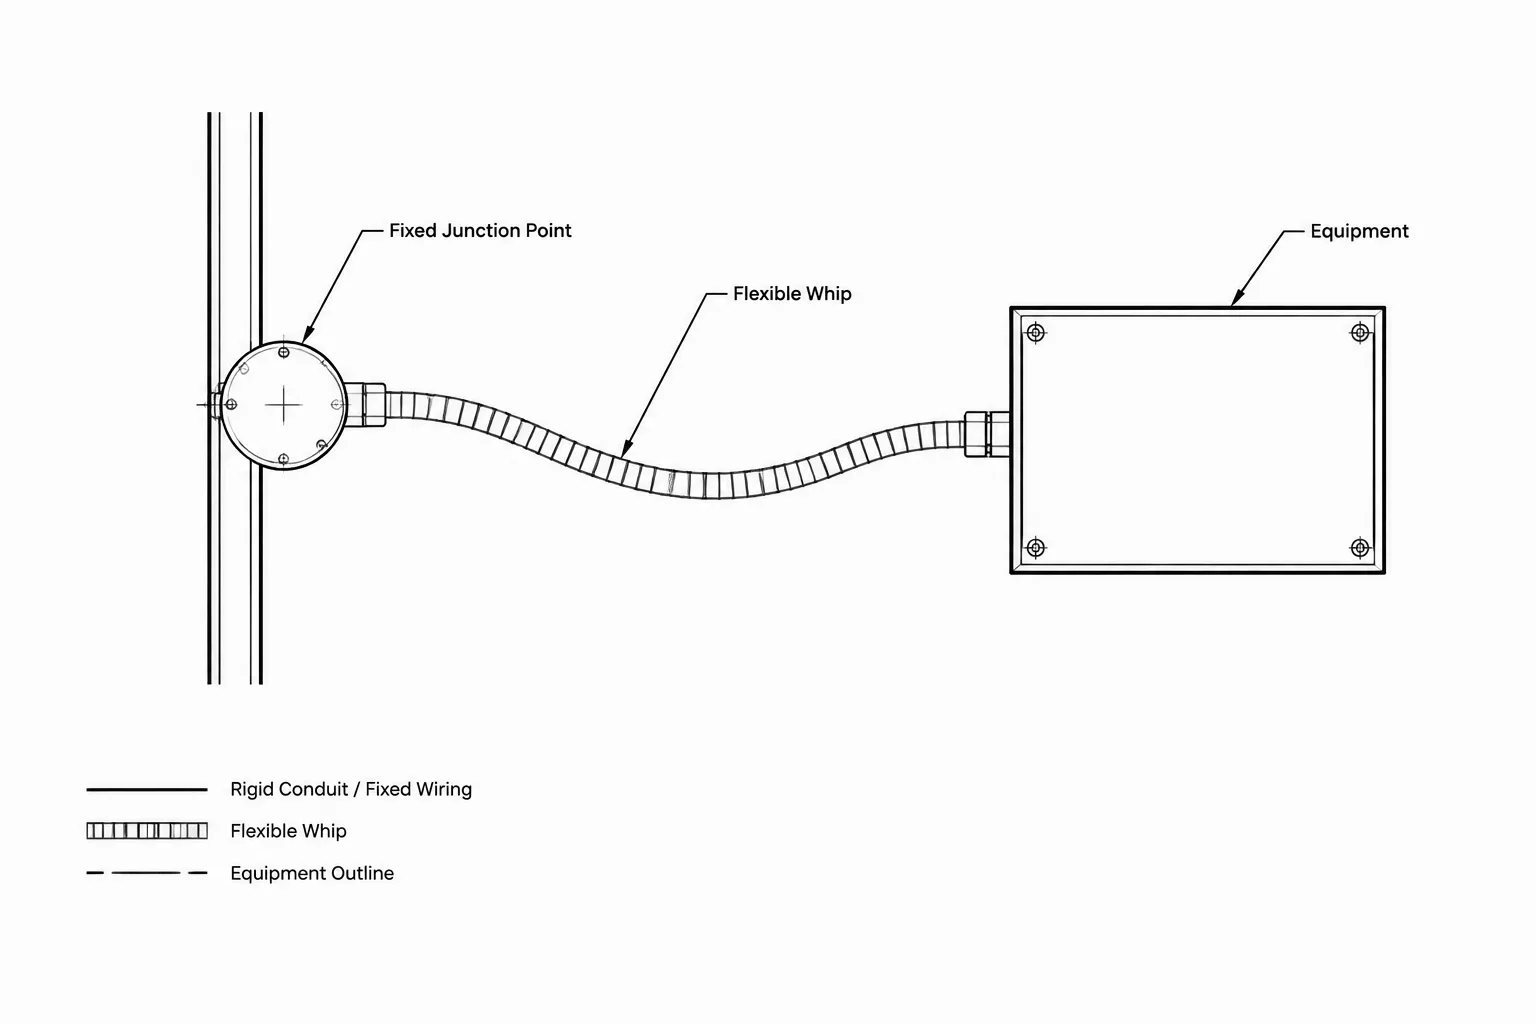
Flexible Connections and Equipment Whips in Electrical CAD Drawings