Tag: Electrical CAD
-
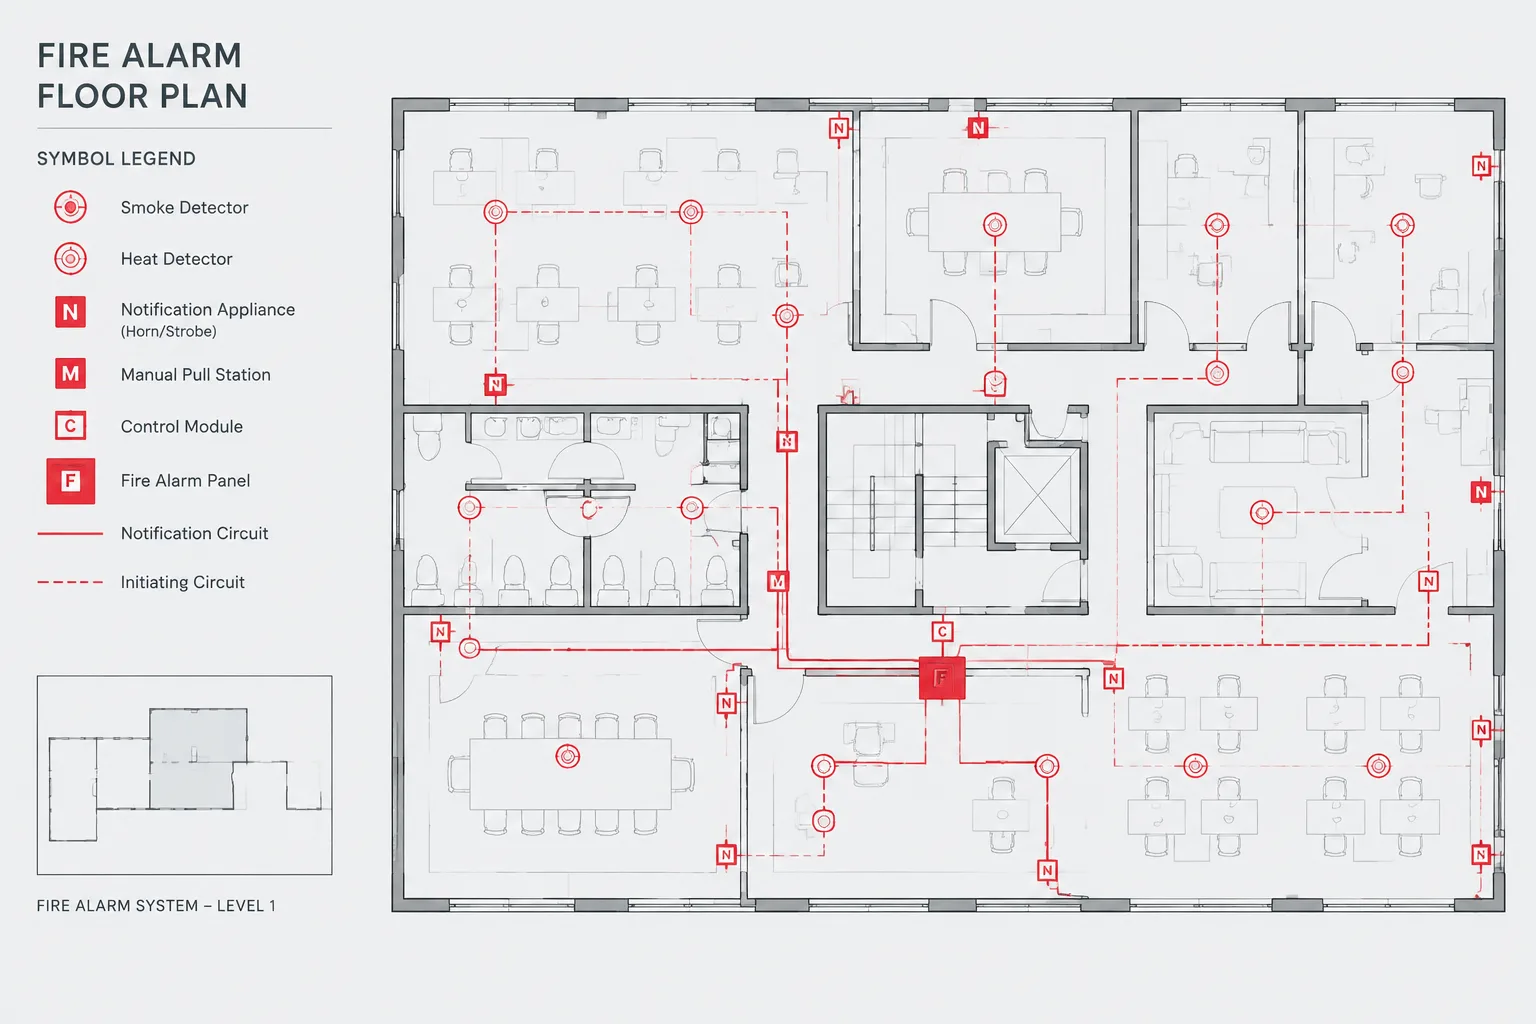
How to Draft Fire Alarm Plans in CAD: Devices, Circuits, Zones, and References
-
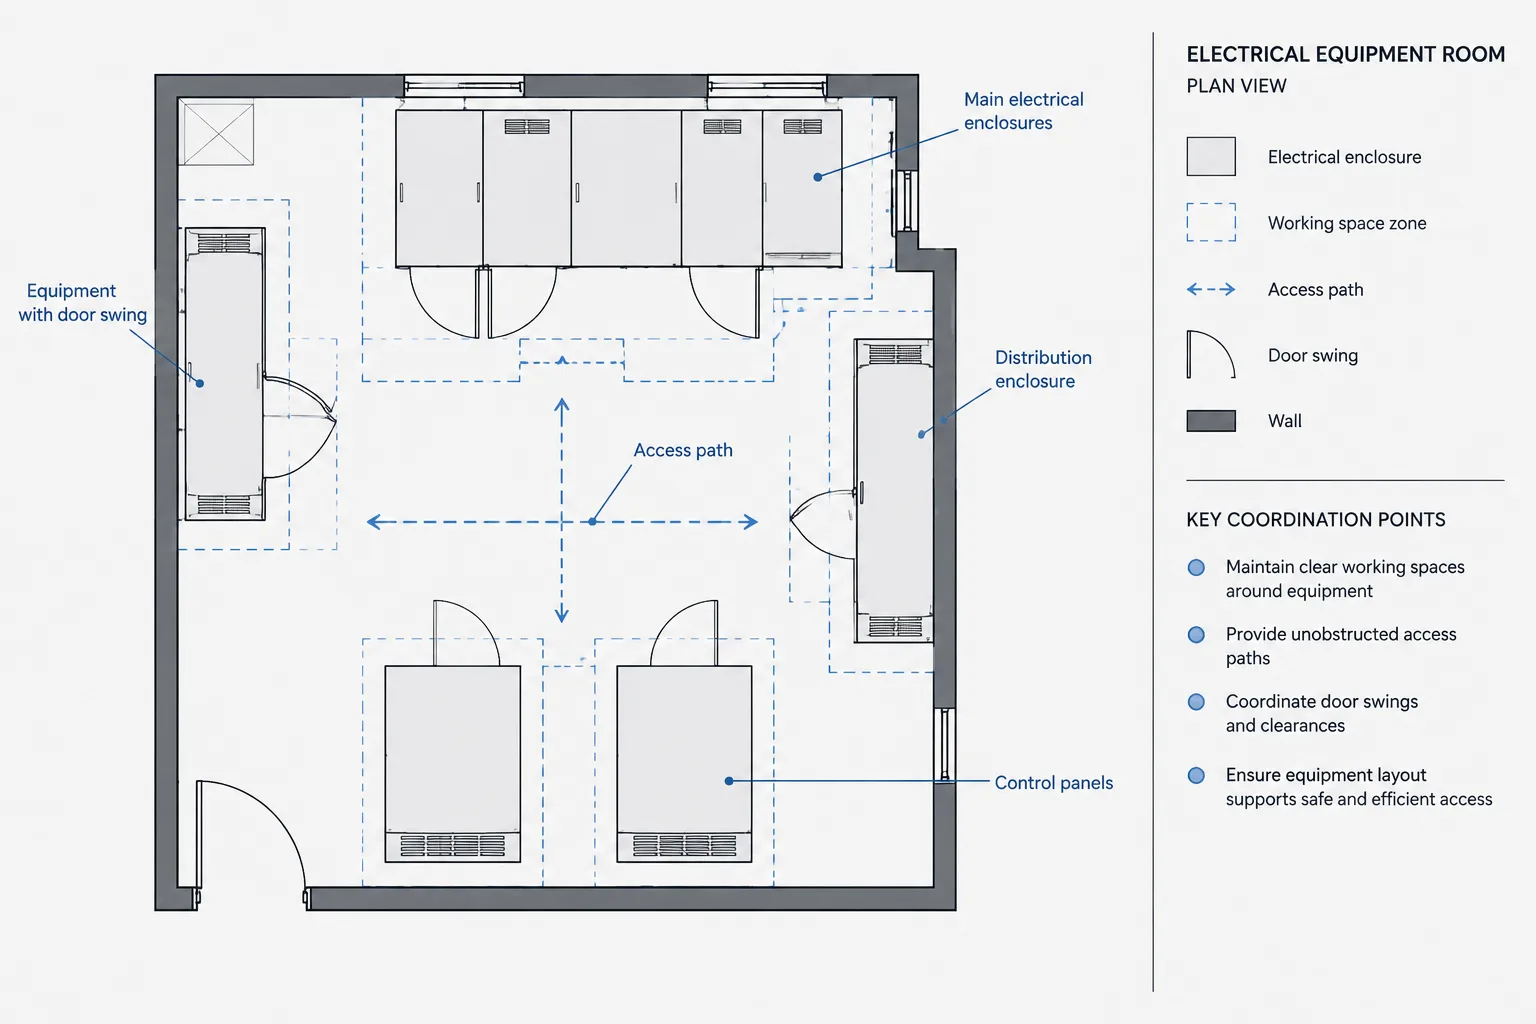
How to Show Electrical Equipment Clearances and Access Zones in CAD
-
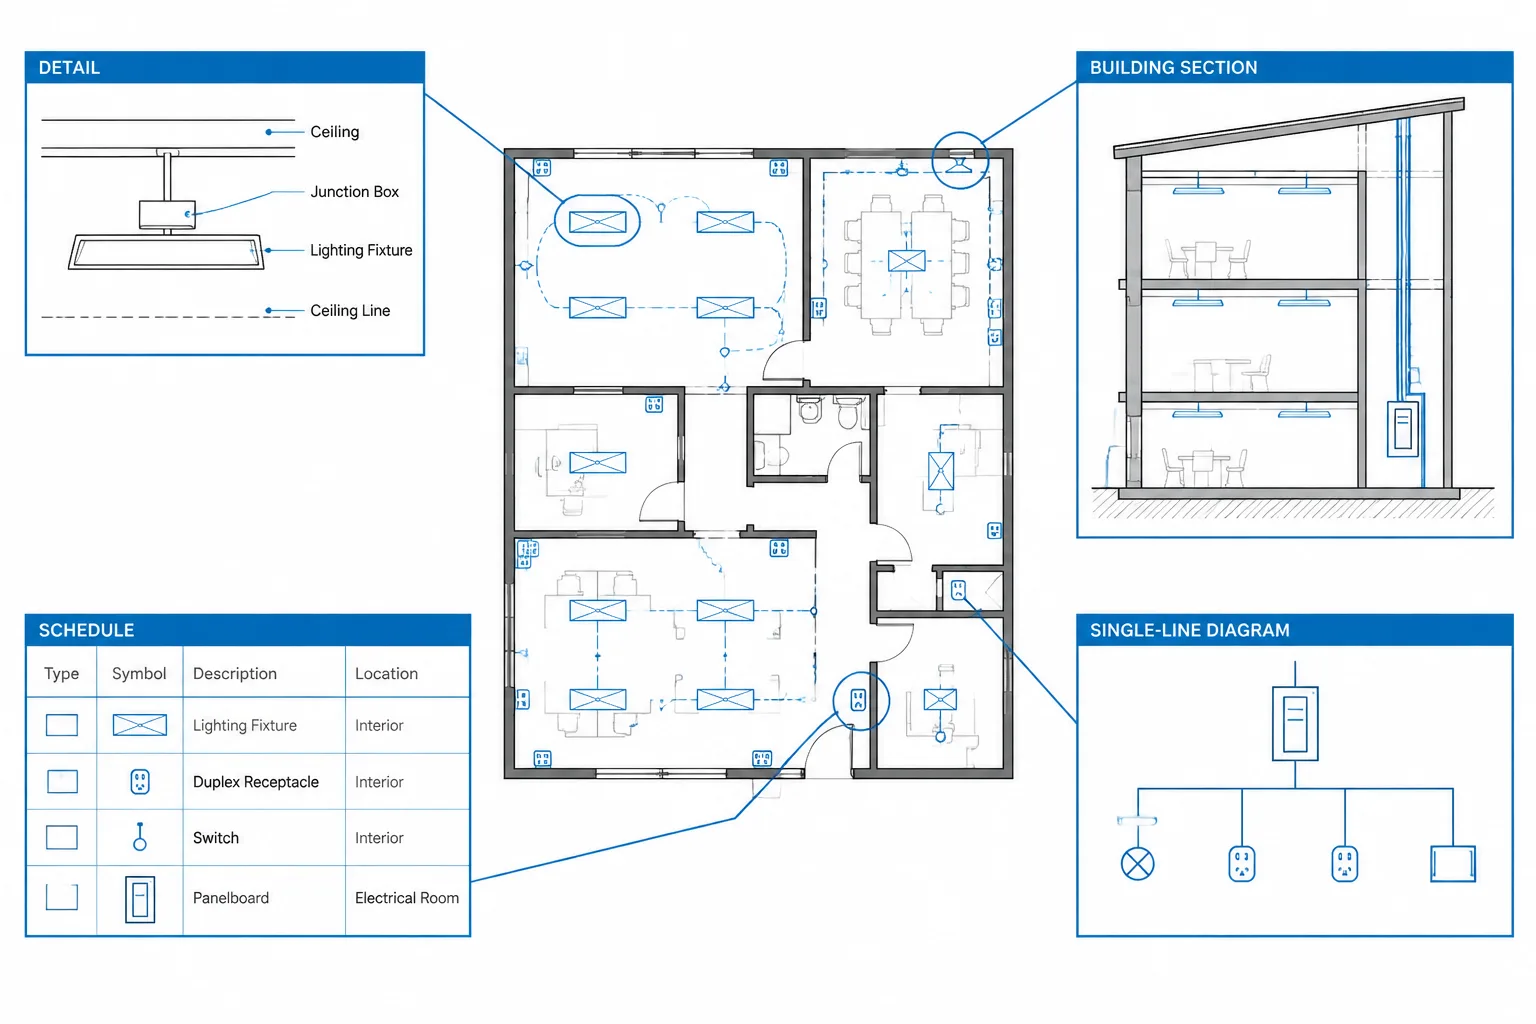
Electrical Drawing Cross-References: Coordinating Plans, Details, Sections, and Diagrams
-
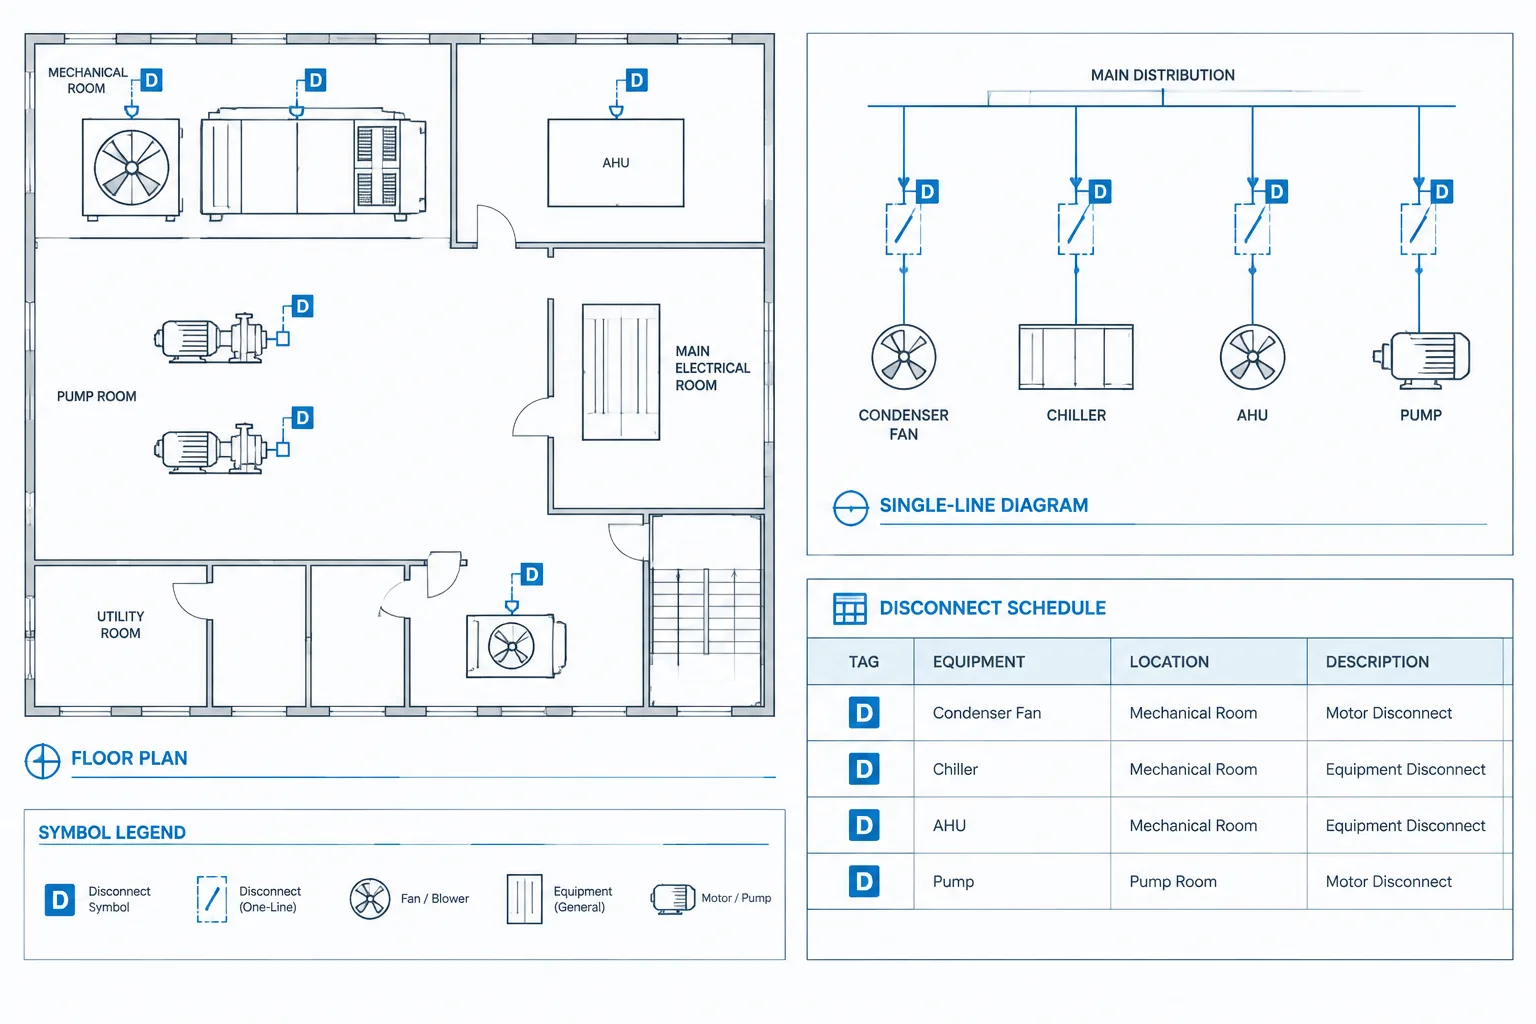
Electrical Disconnect Documentation in CAD: Coordinating Plans, One-Lines, and Schedules
-
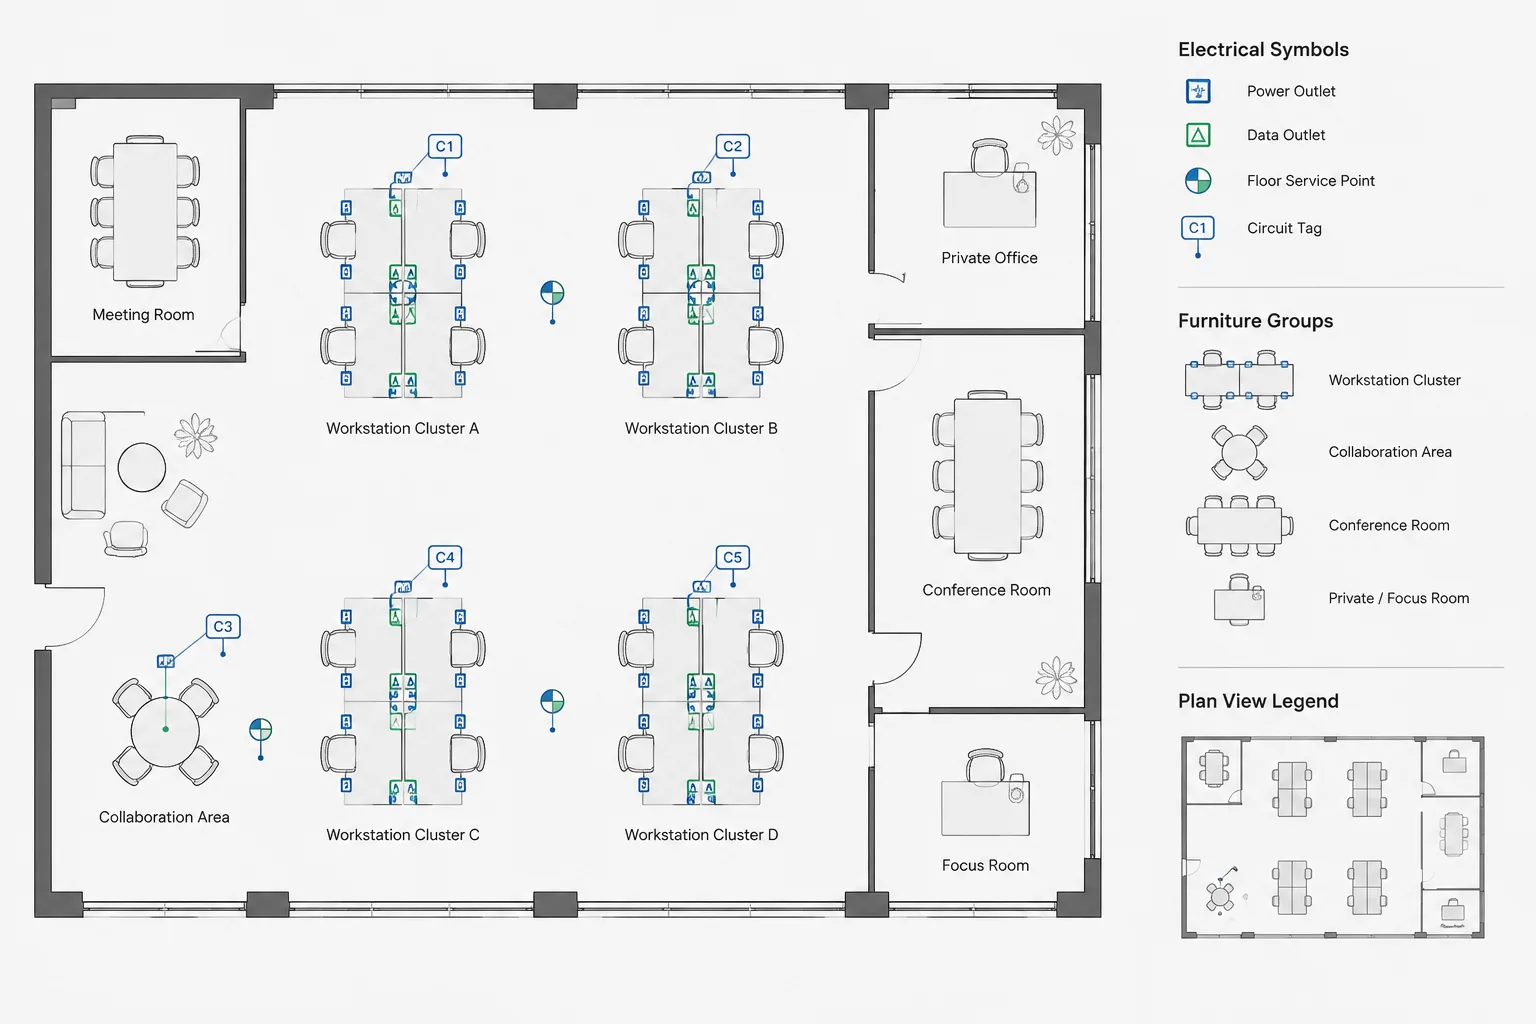
How to Draft Power and Data Connections for Modular Furniture in CAD
-
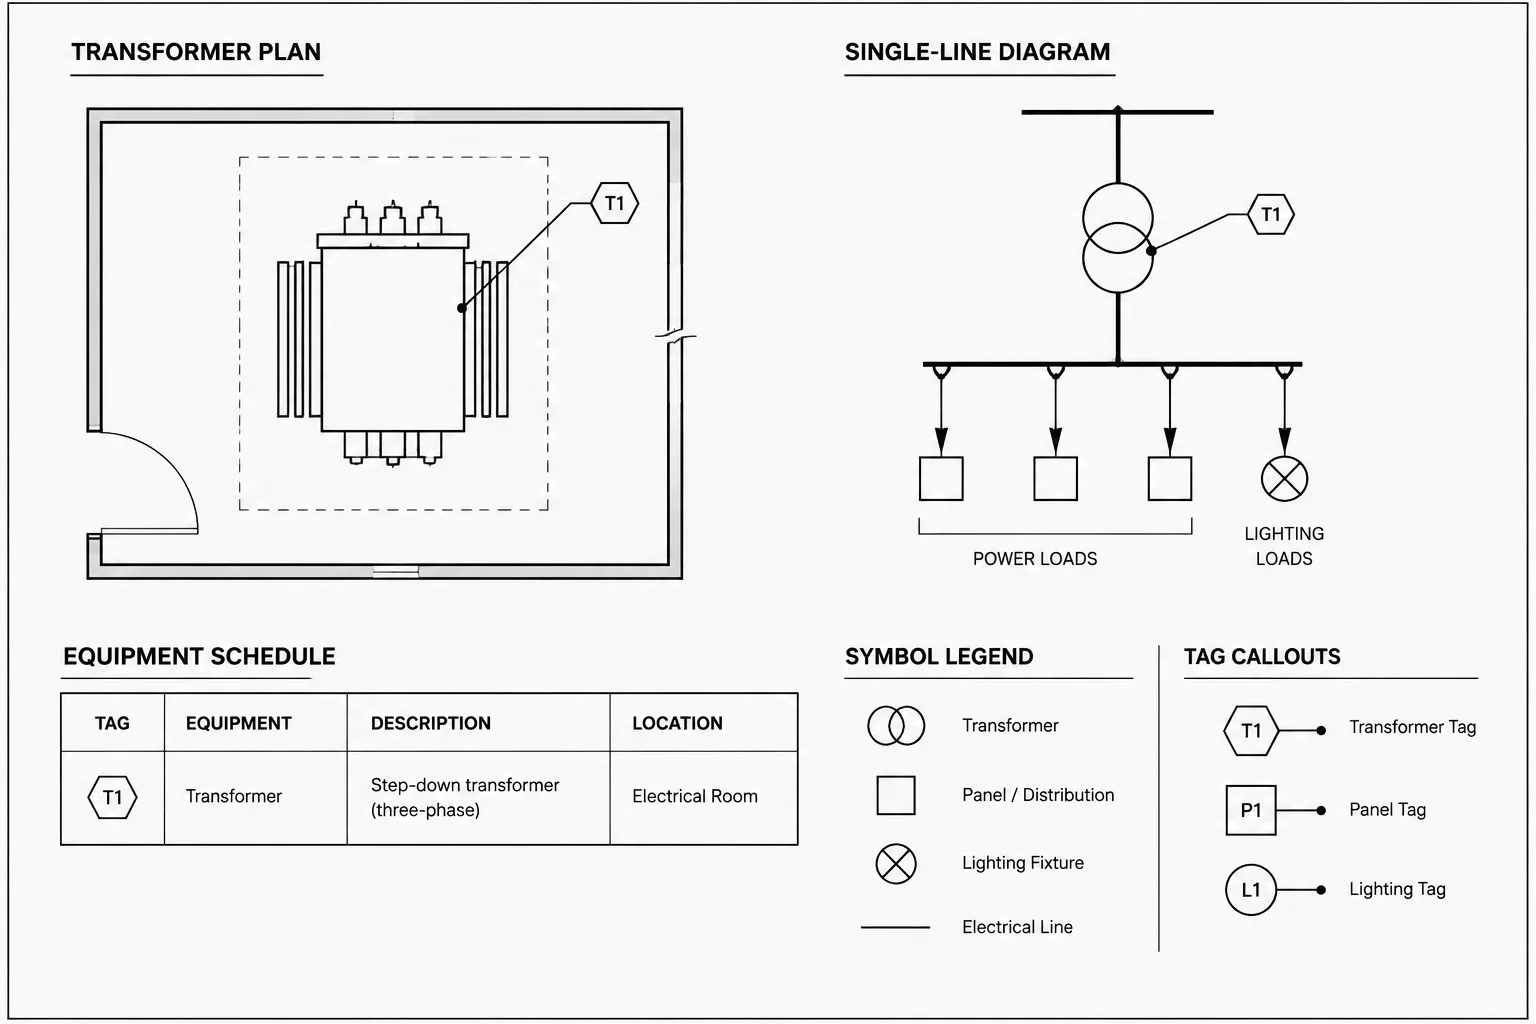
Transformer Documentation in CAD: Coordinating Plans, One-Lines, Schedules, and Details
-
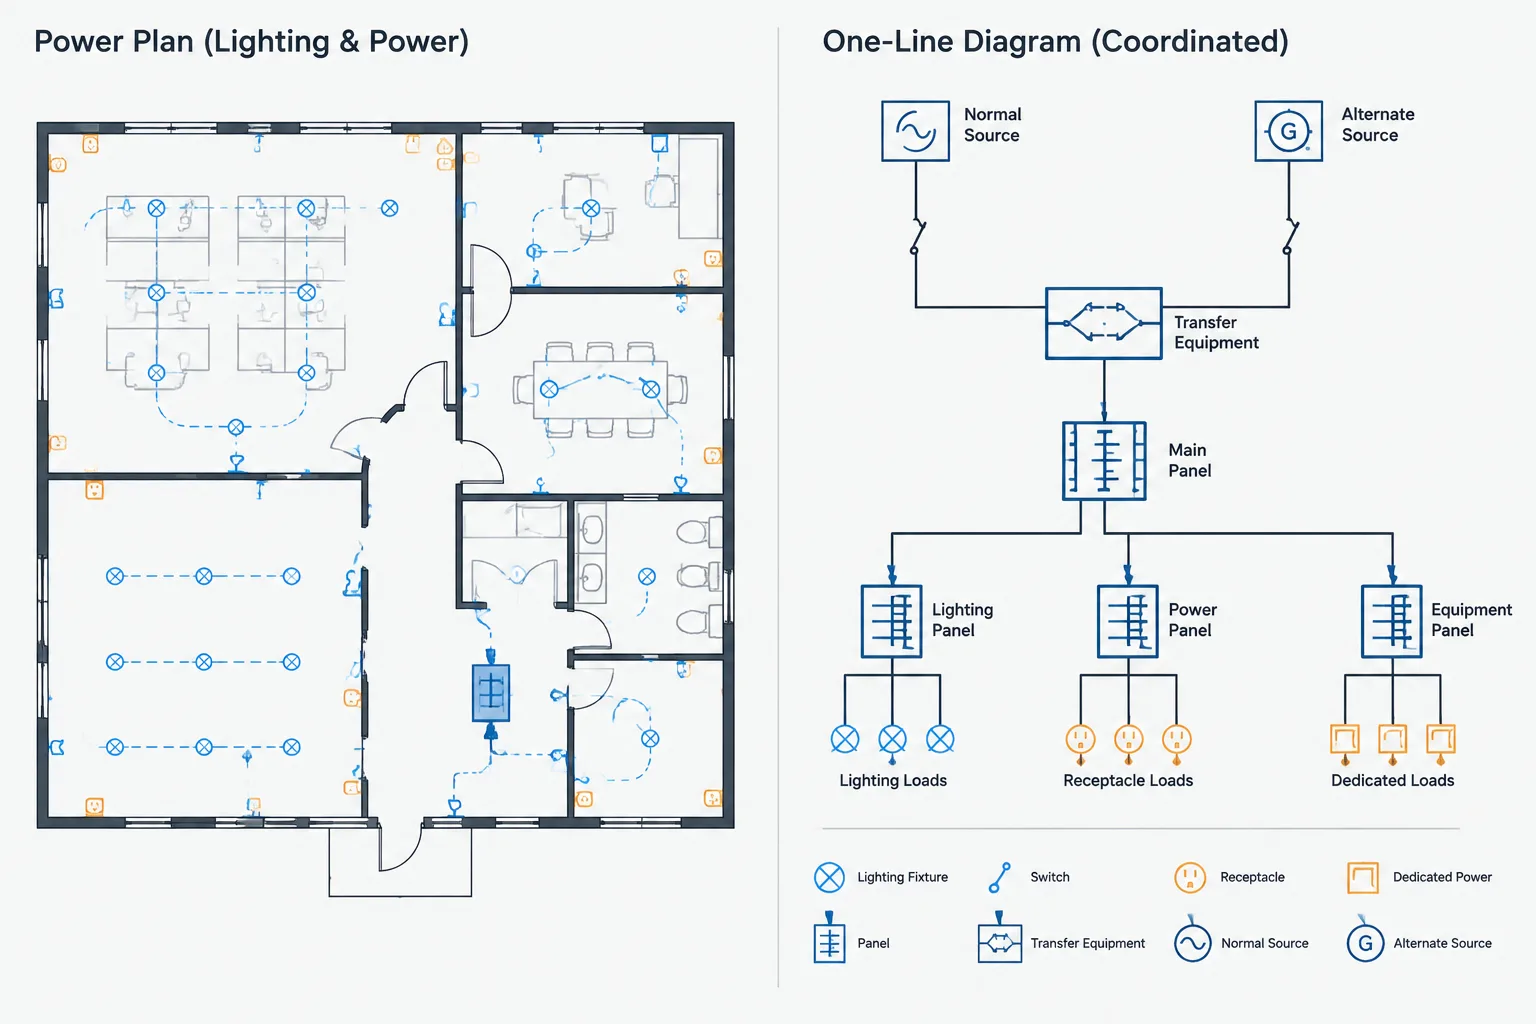
How to Coordinate Normal and Backup Power Across Electrical CAD Drawings
-
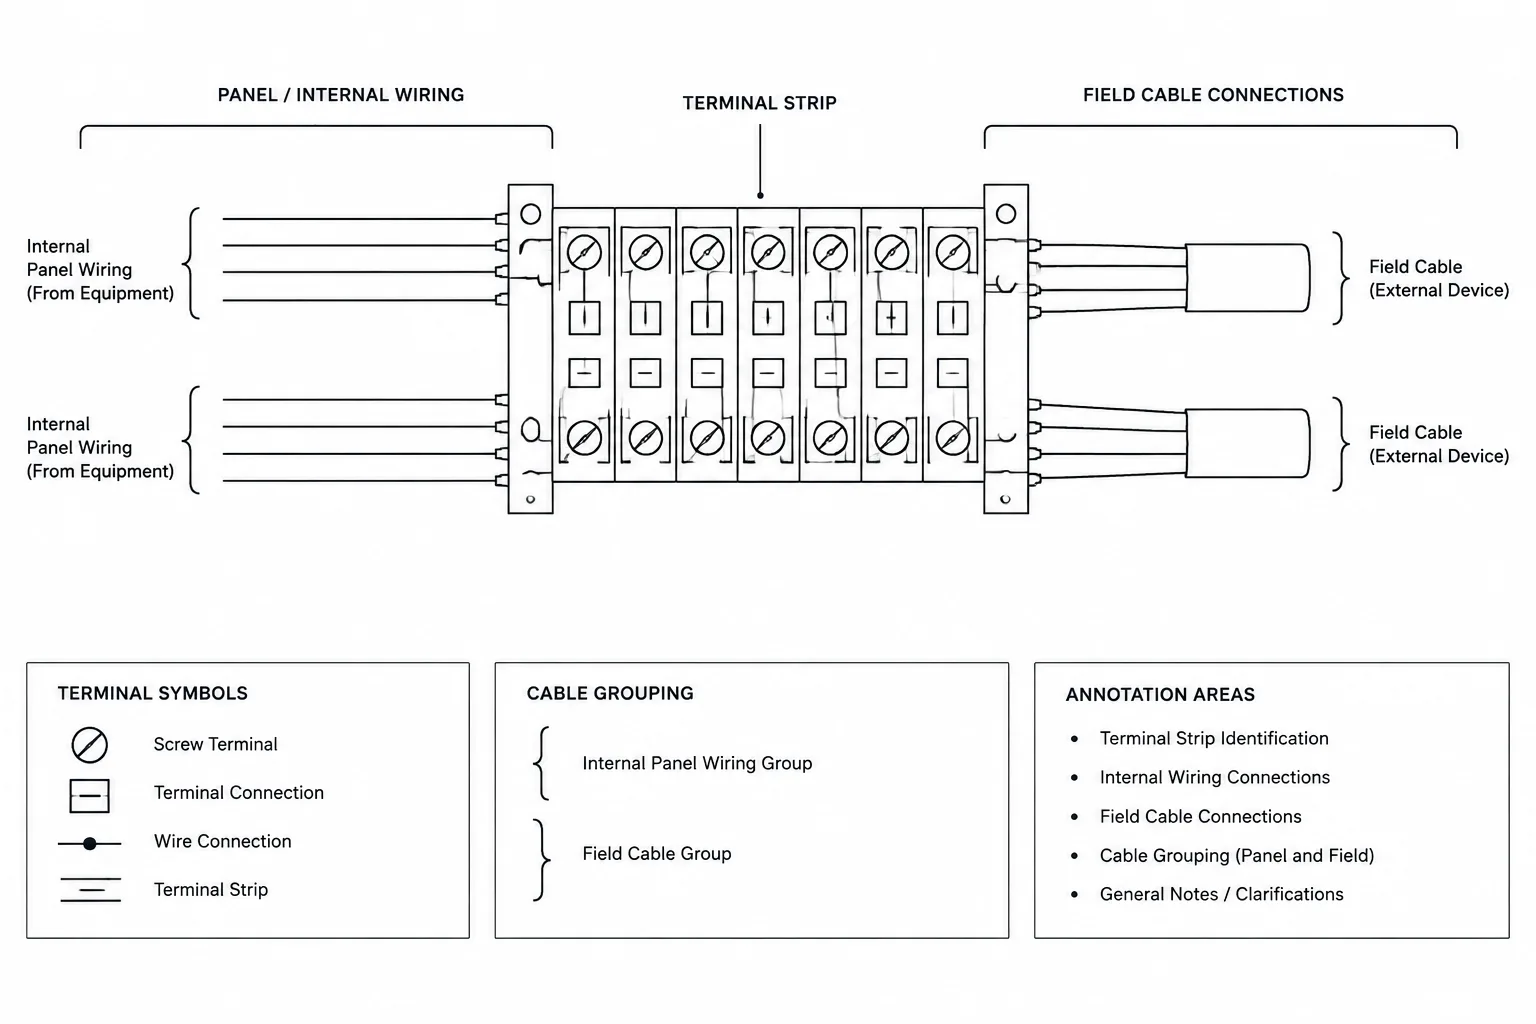
Terminal Block Drawings in CAD: Coordinating Strips, Wires, and Field Connections
-
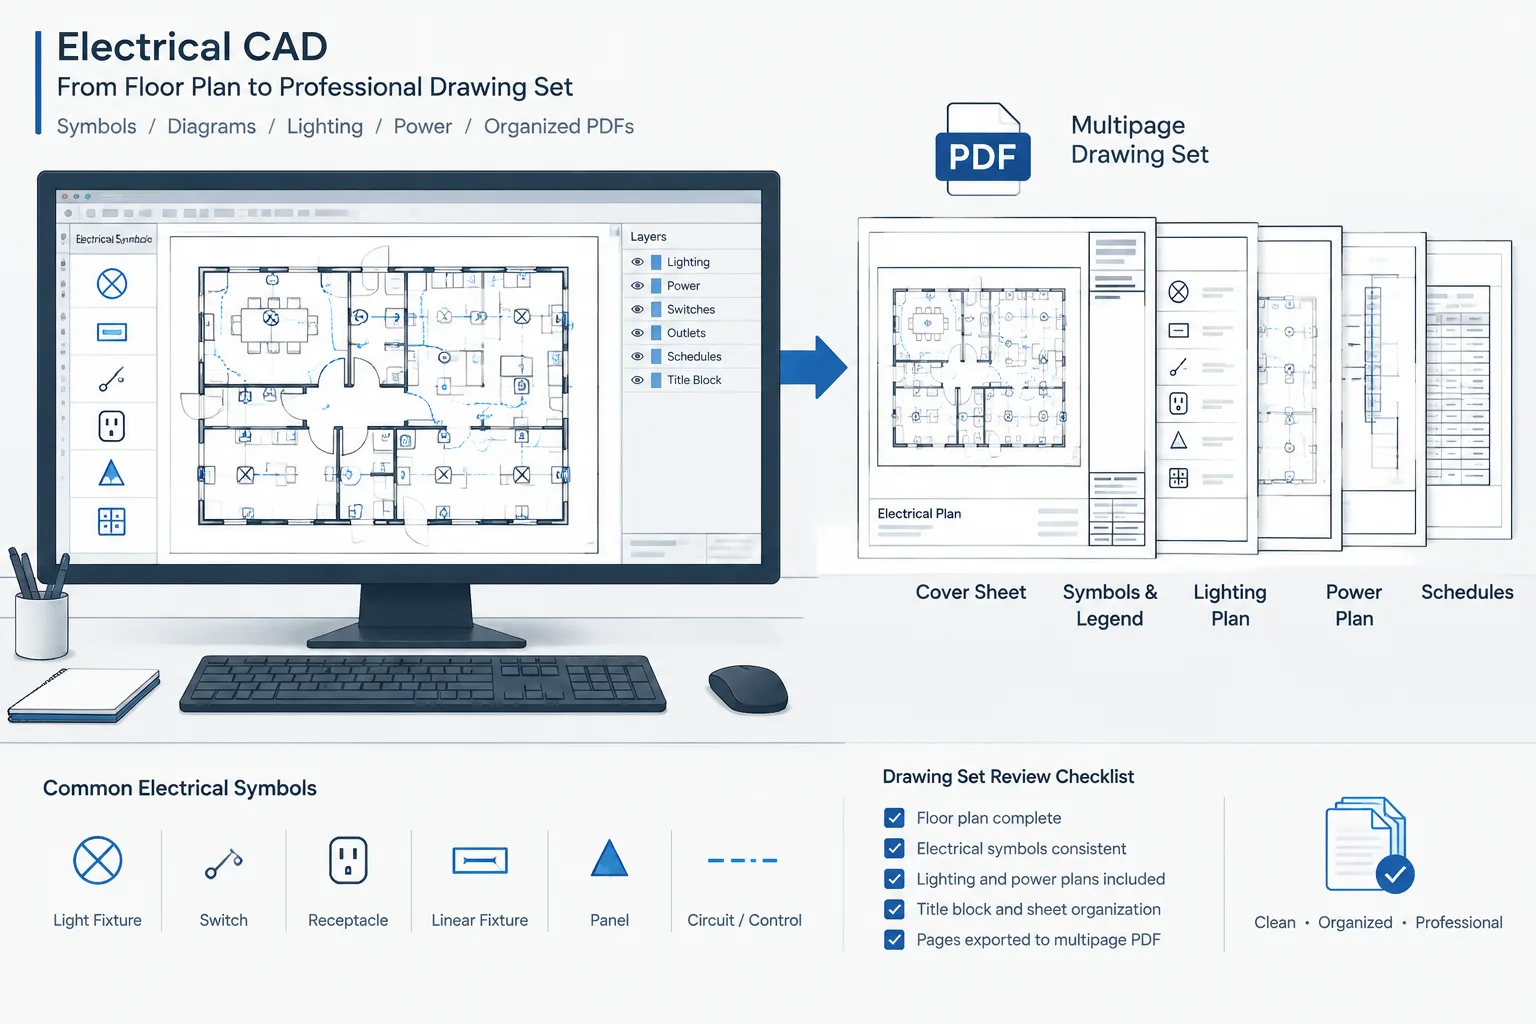
Electrical CAD to PDF Workflow: Producing Clear, Searchable, and Reviewable Drawing Sets
-
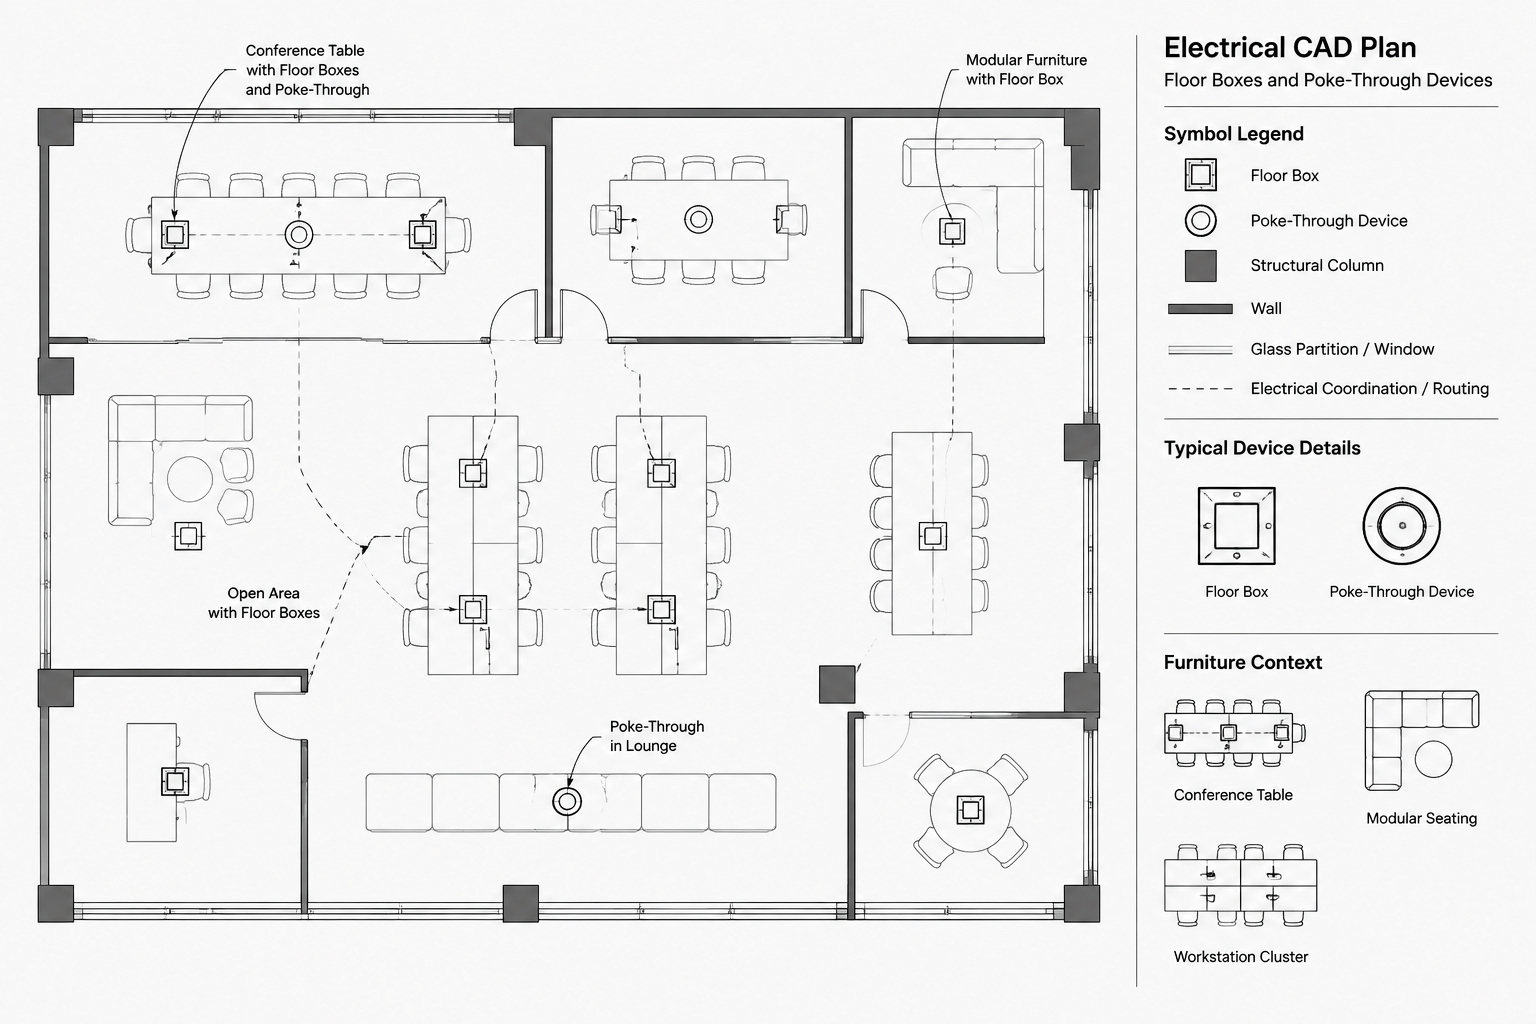
How to Draft Electrical Floor Boxes and Poke-Through Devices in CAD
-
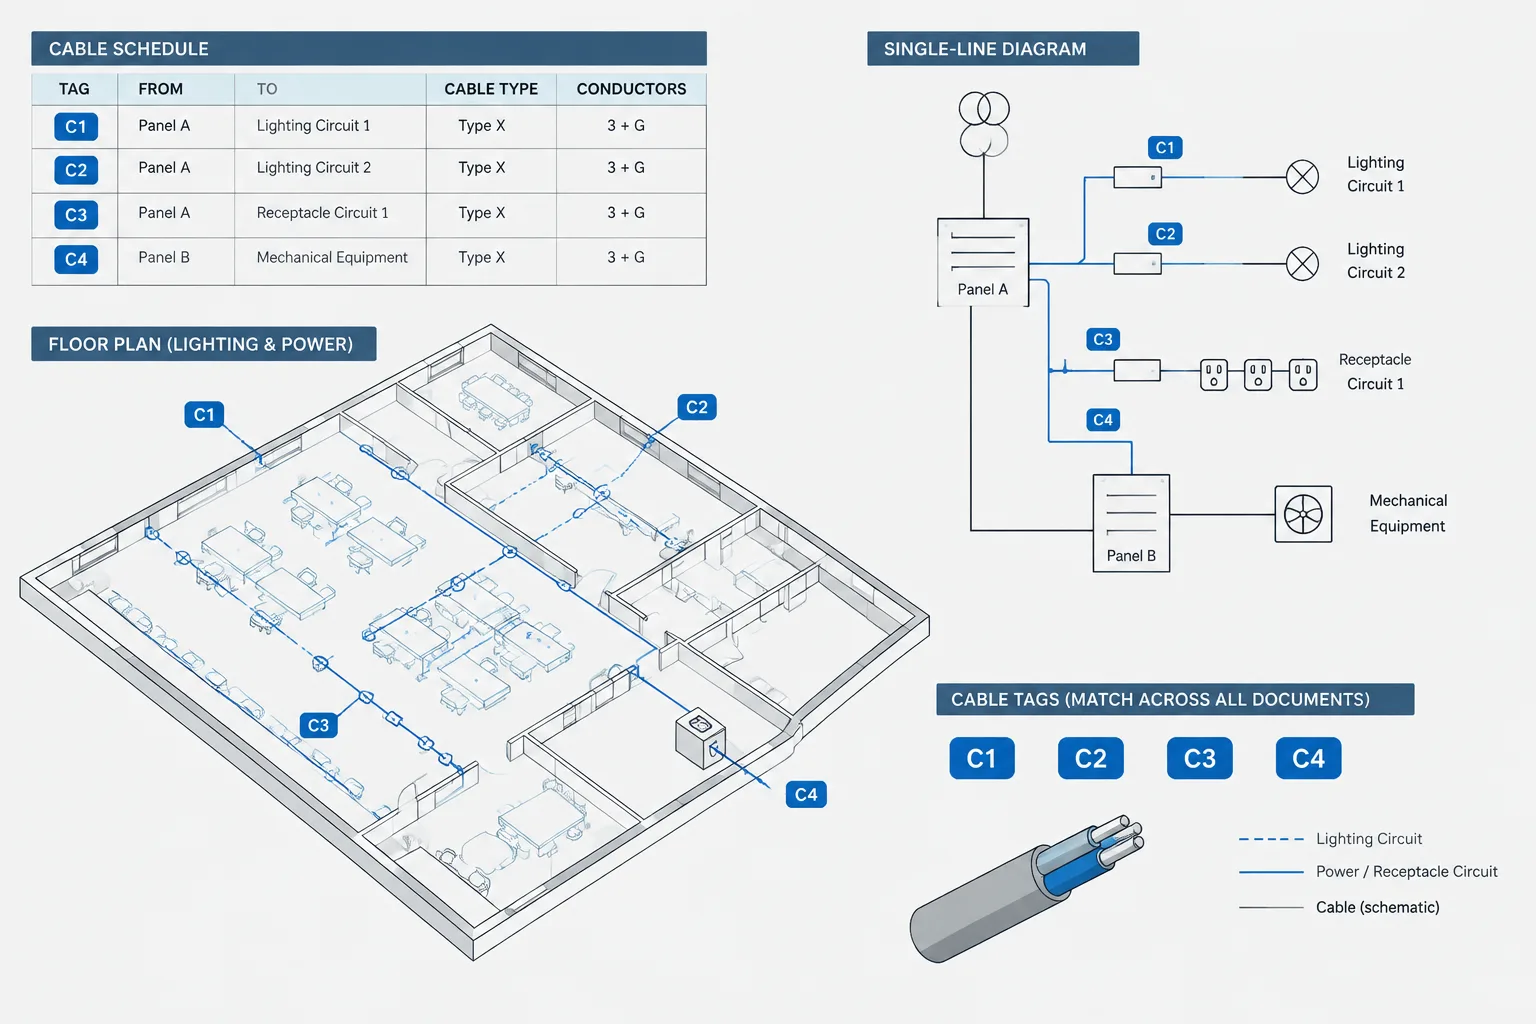
How to Build an Electrical Cable Schedule in CAD
-
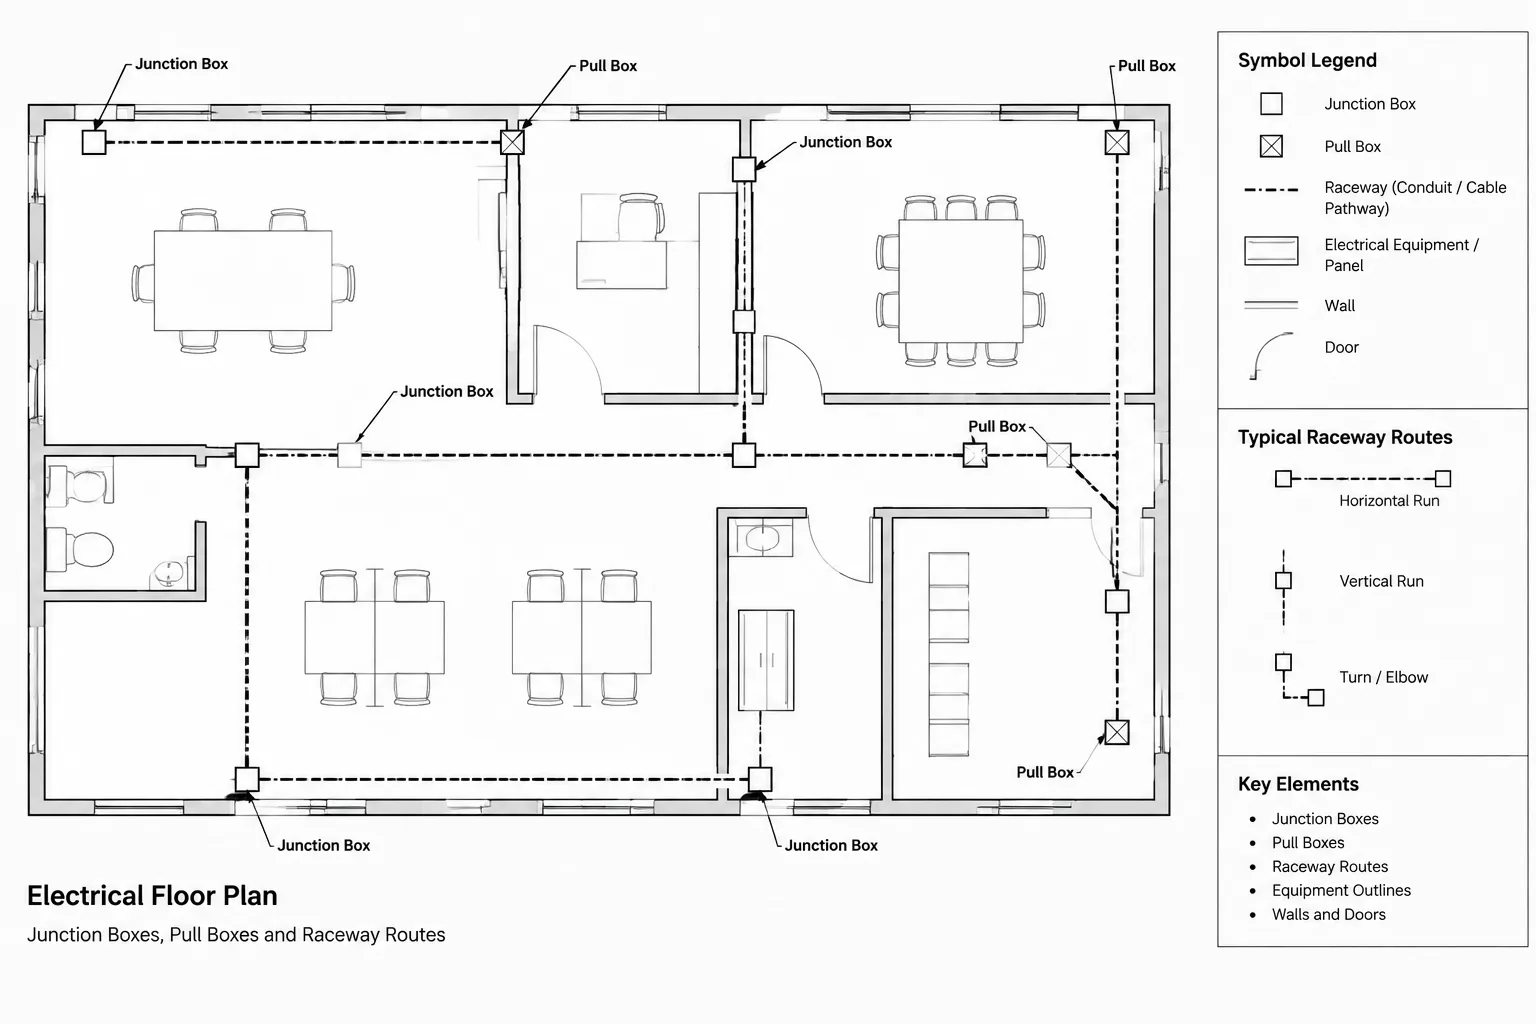
How to Draft Junction Boxes and Pull Boxes on Electrical CAD Plans