Tag: Electrical CAD
-
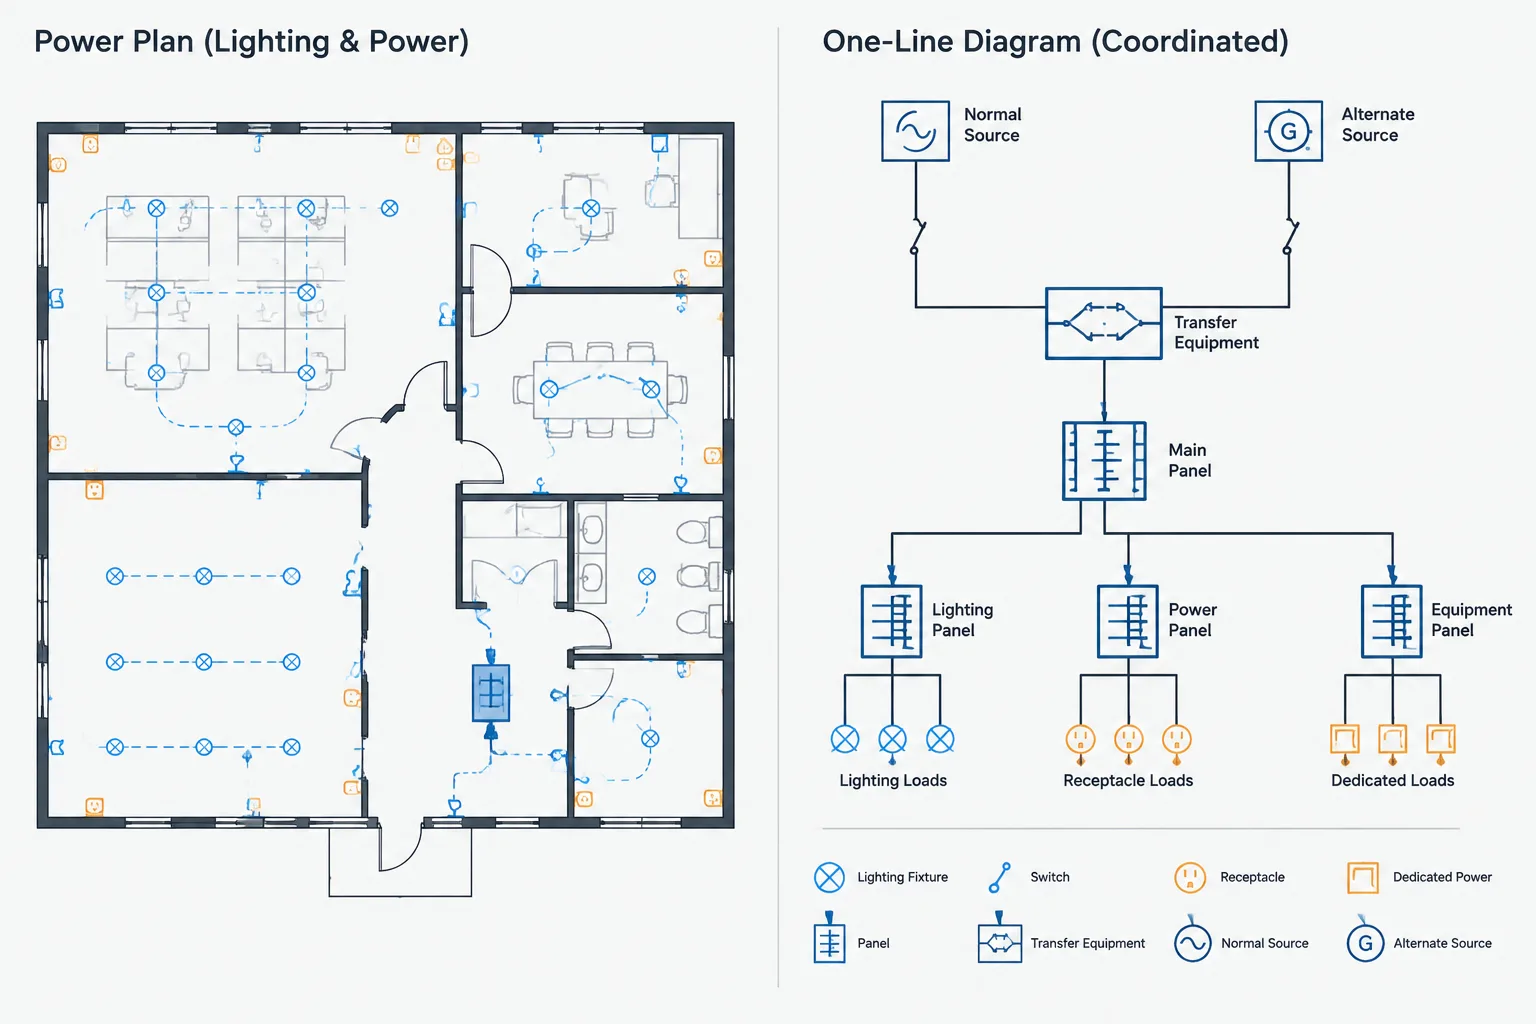
How to Coordinate Normal and Backup Power Across Electrical CAD Drawings
-
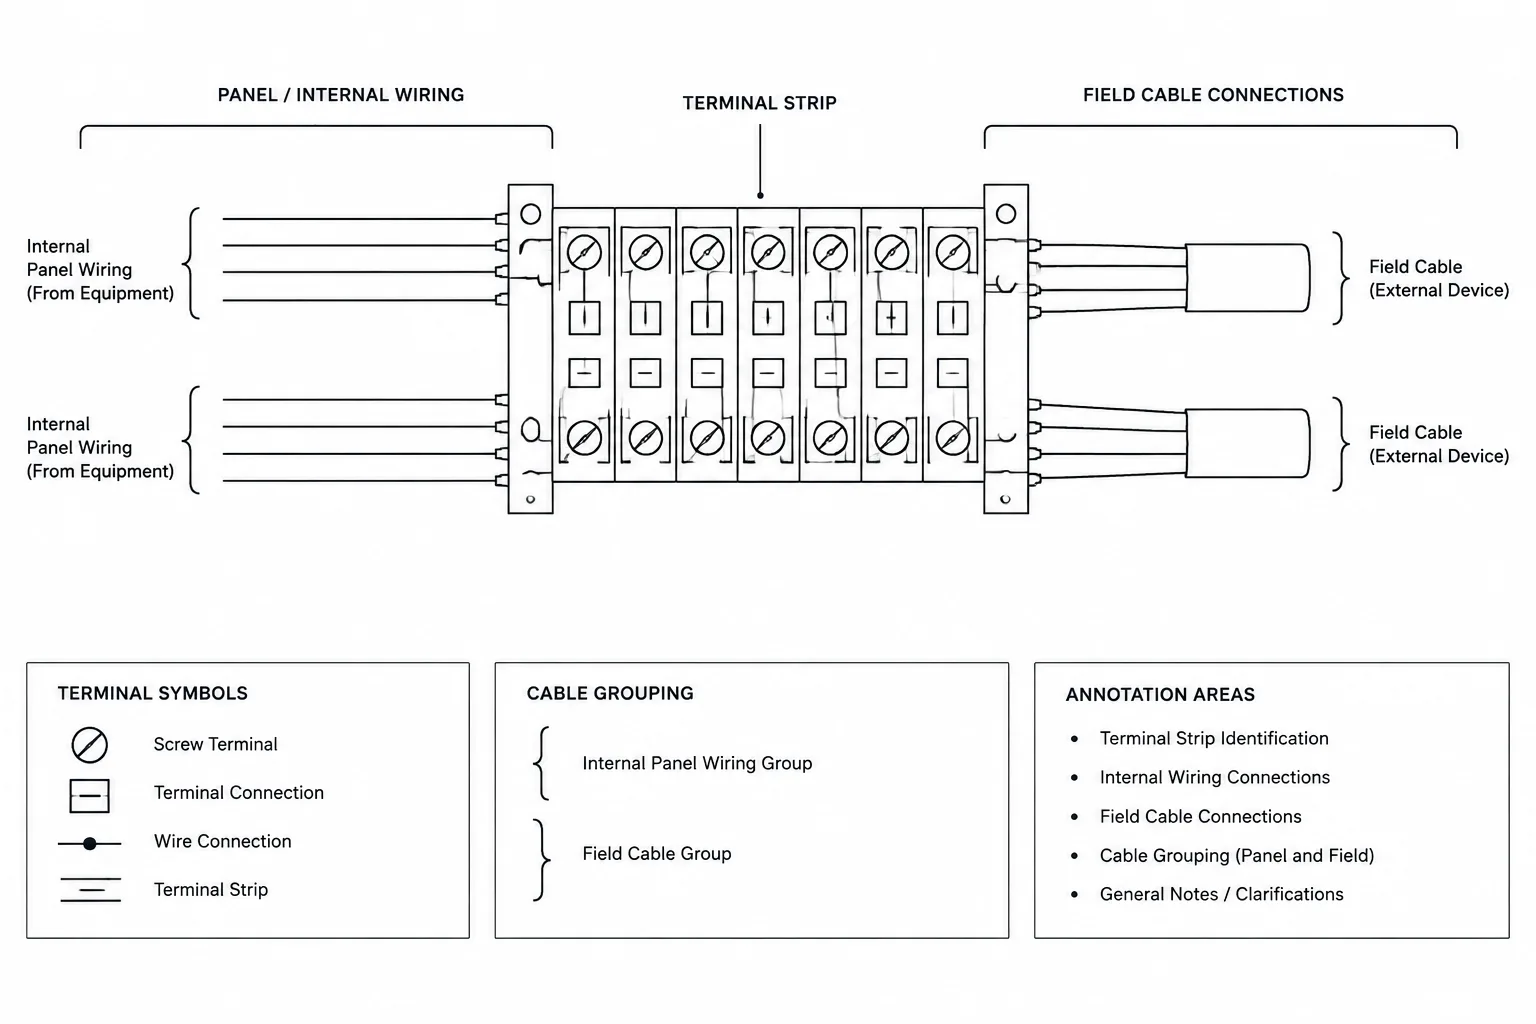
Terminal Block Drawings in CAD: Coordinating Strips, Wires, and Field Connections
-
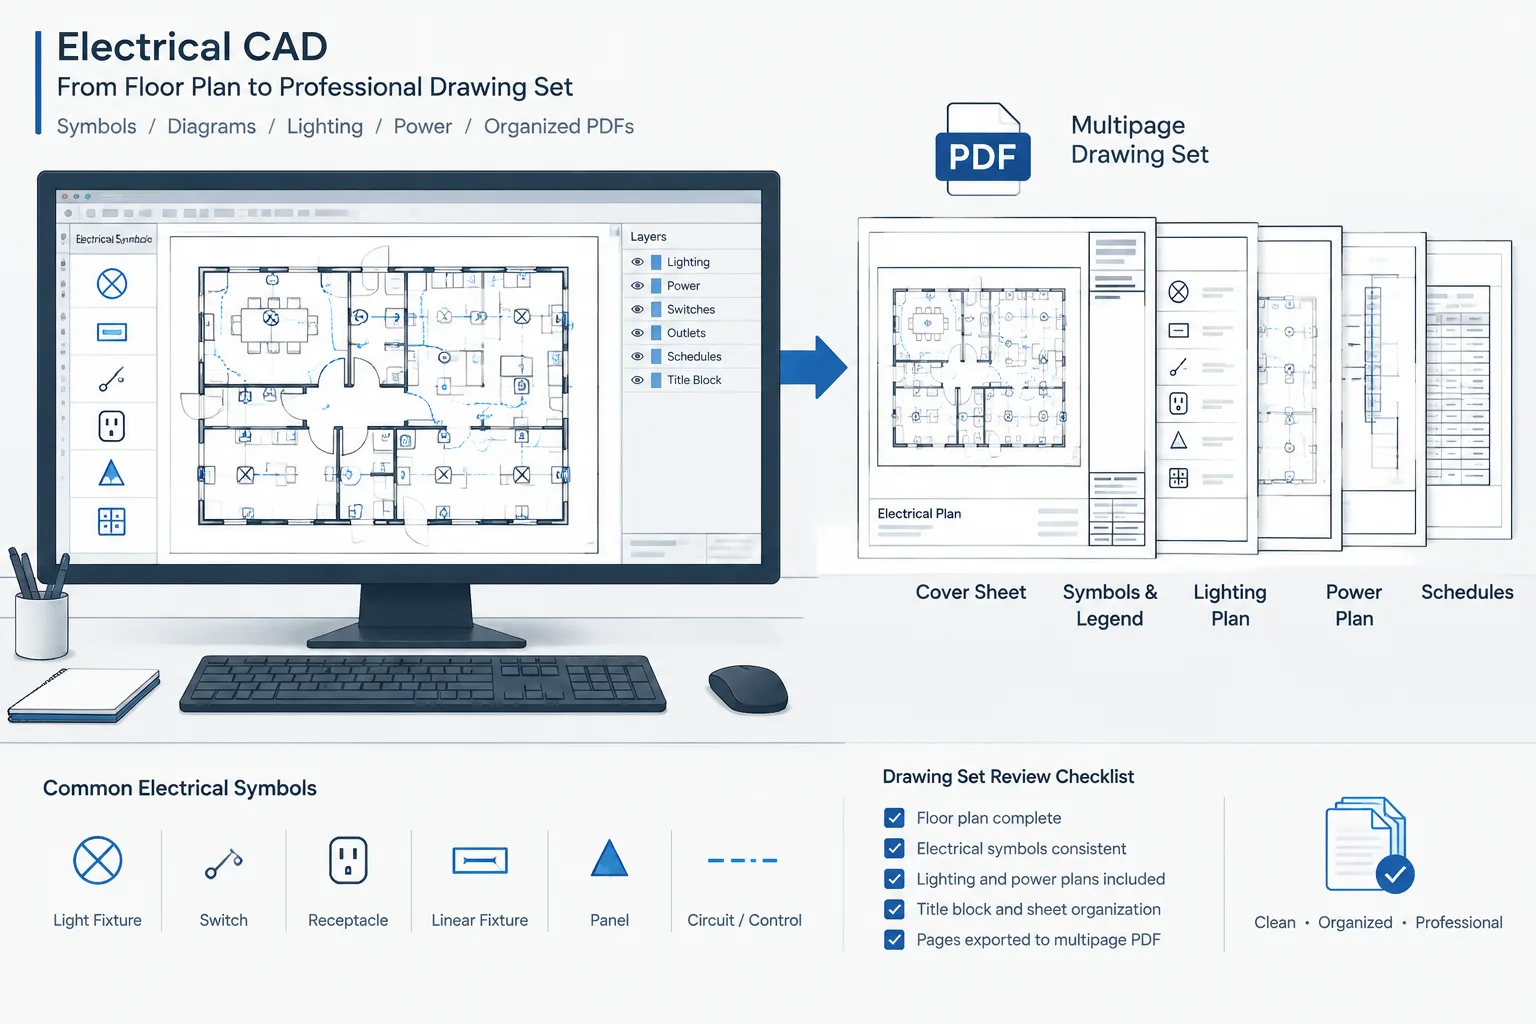
Electrical CAD to PDF Workflow: Producing Clear, Searchable, and Reviewable Drawing Sets
-
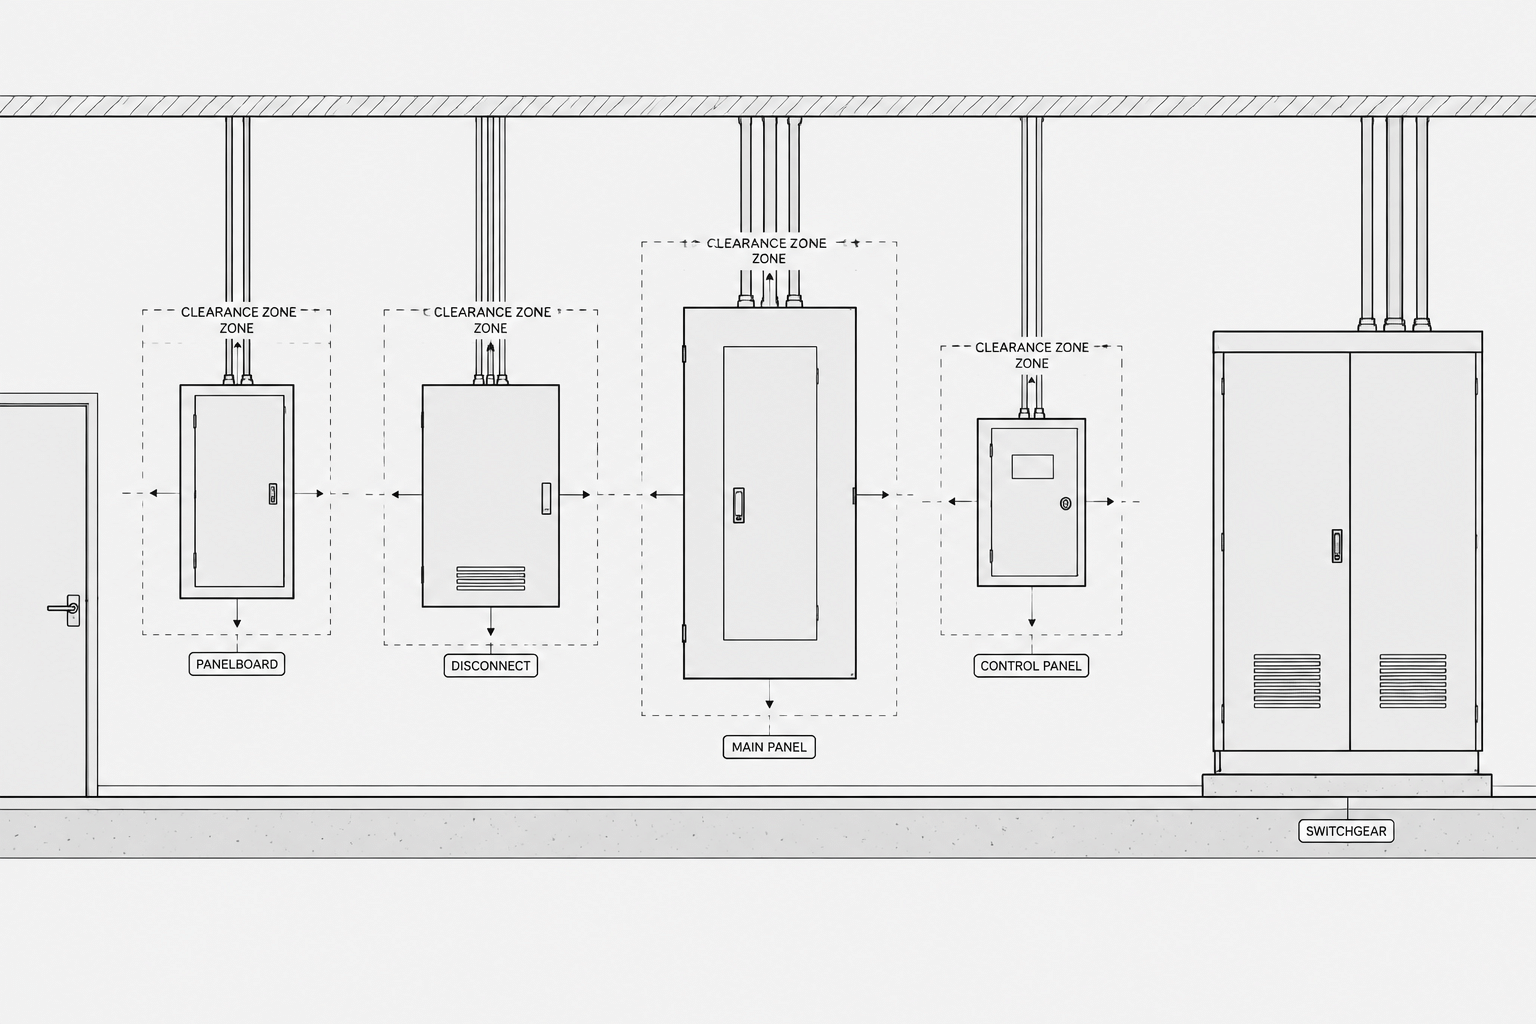
How to Draft Electrical Equipment Elevations in CAD
-
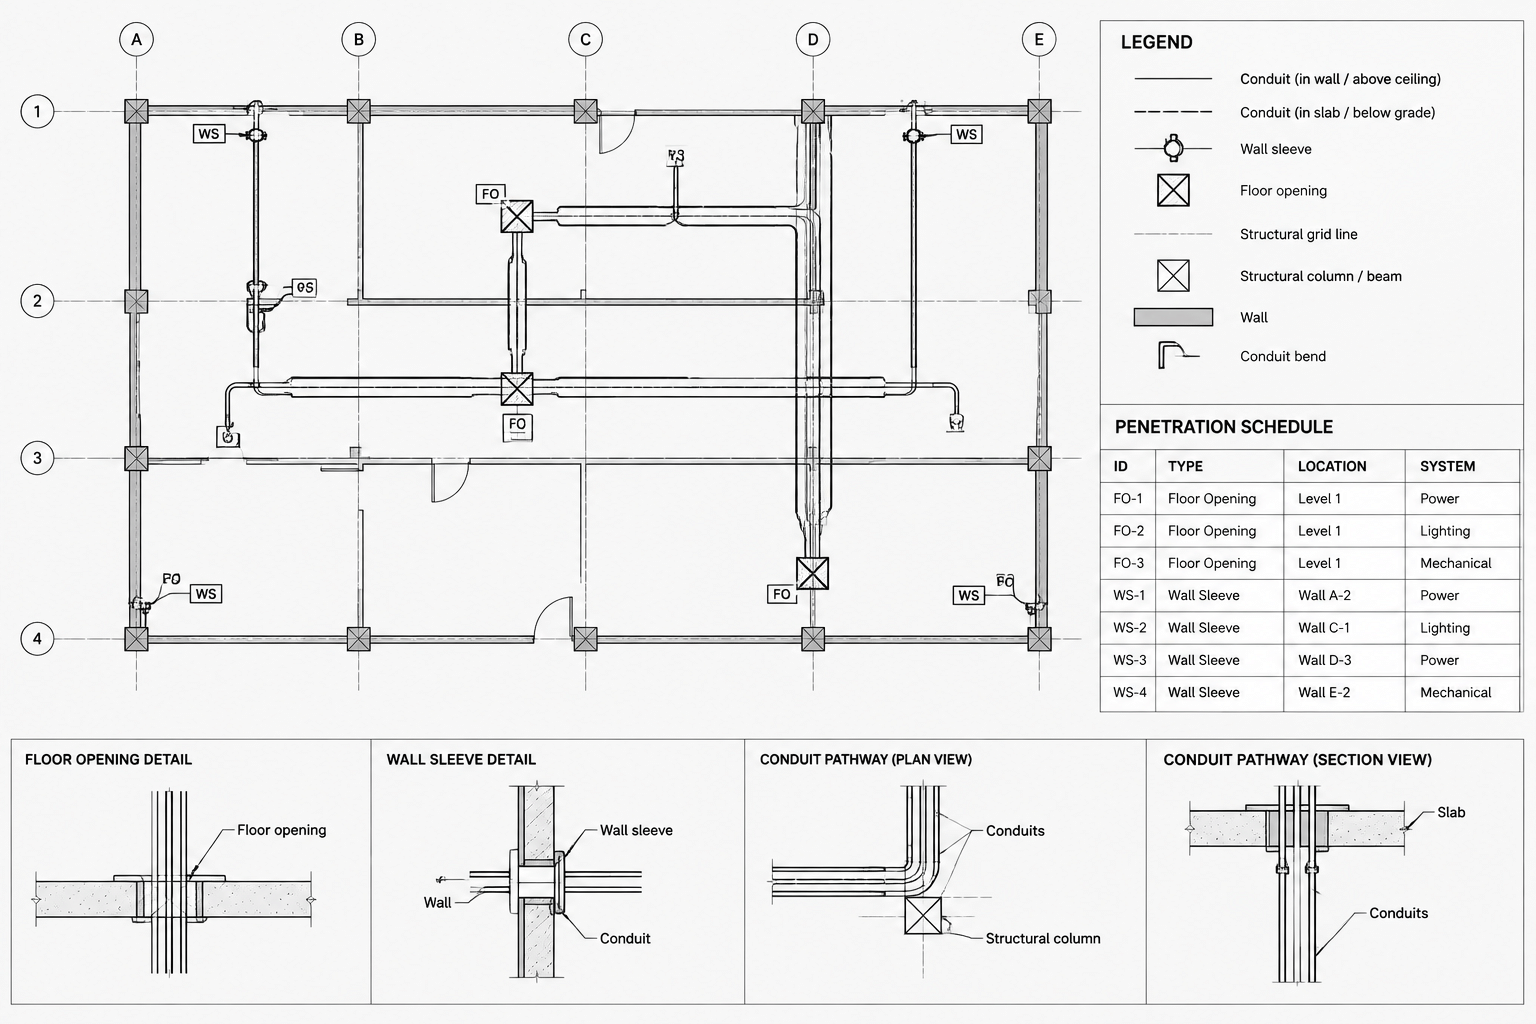
How to Draft Electrical Penetration and Sleeve Coordination Drawings in CAD
-
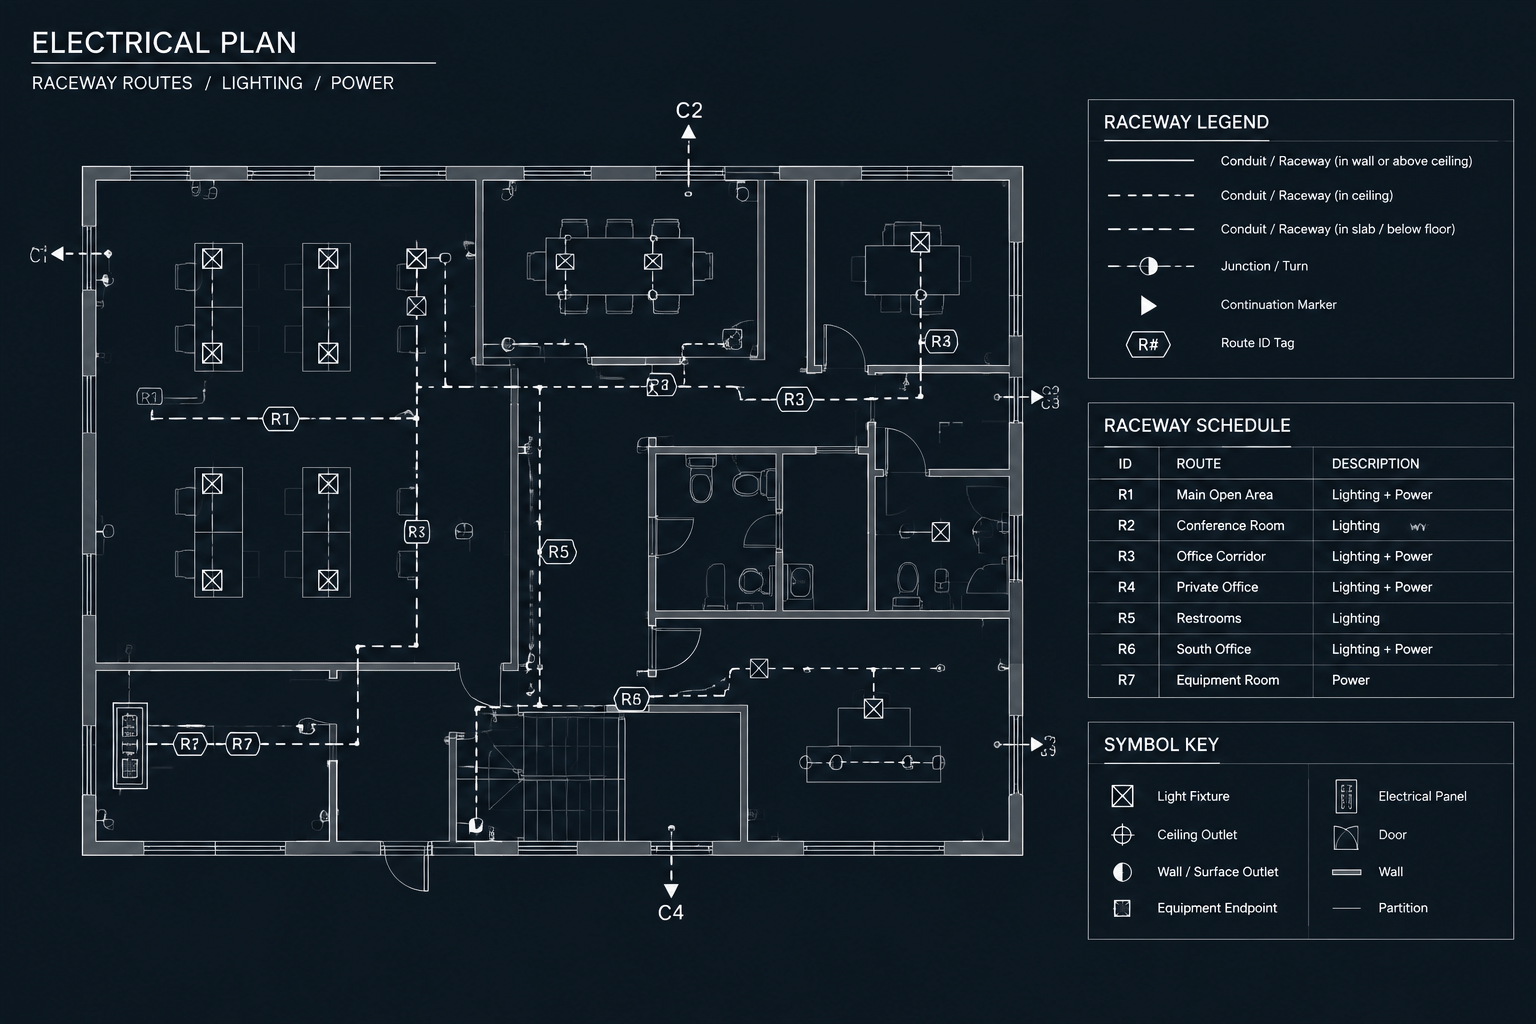
Electrical Raceway Tagging in CAD: Coordinating Plans, Sections, and Schedules
-
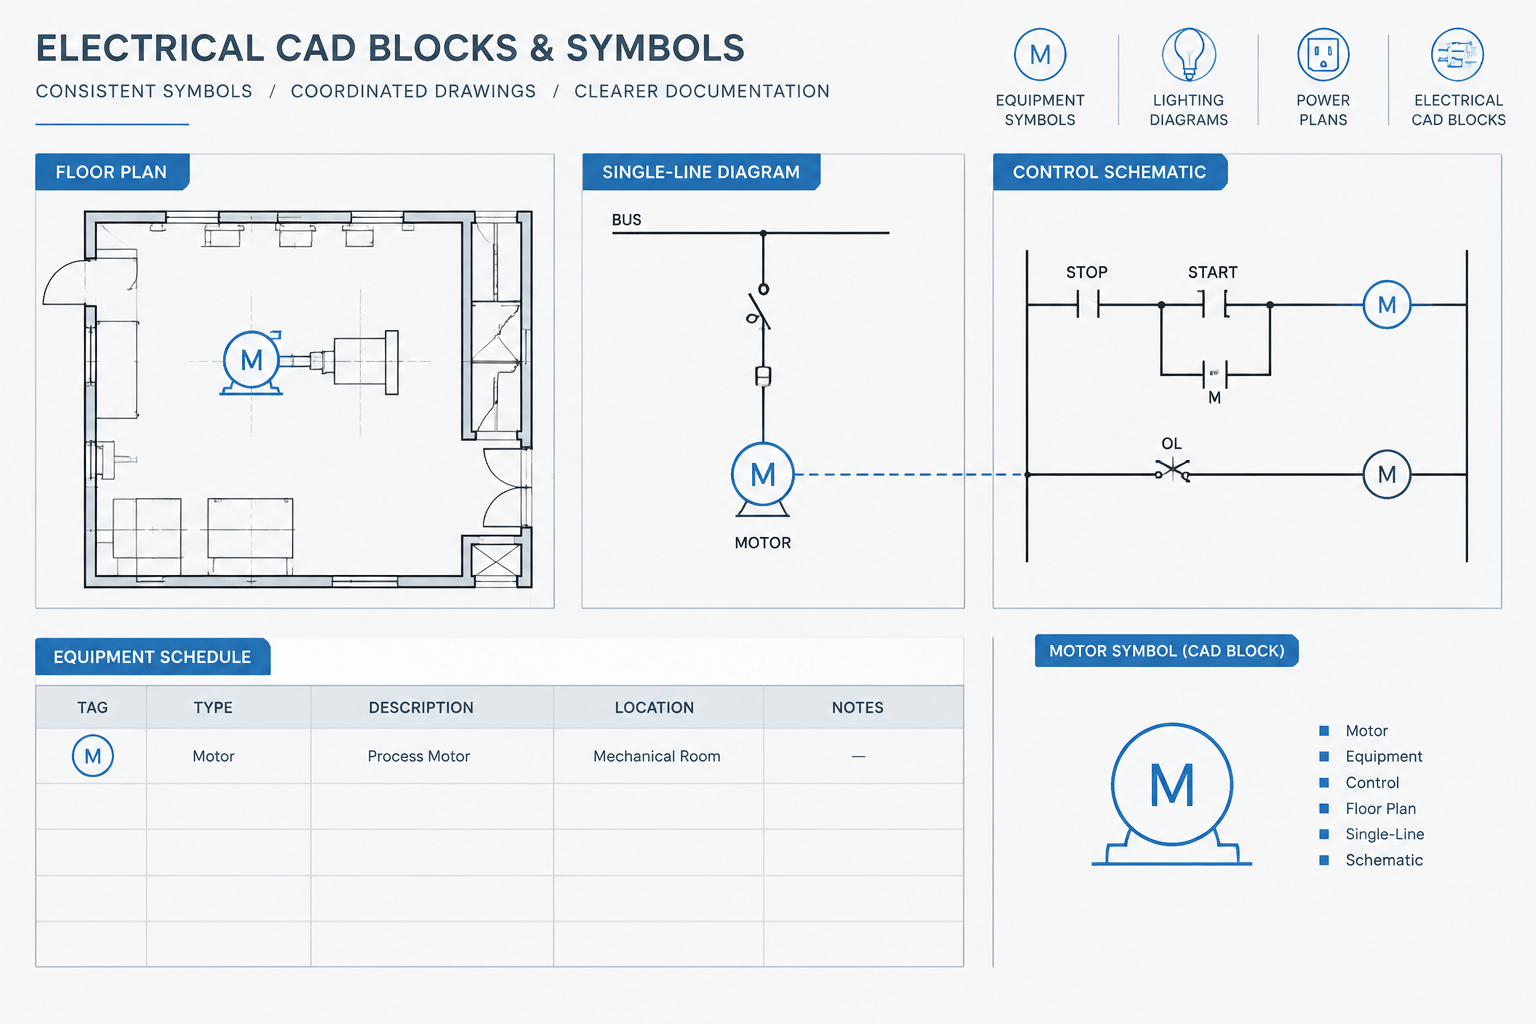
Motor Control Documentation in CAD: Coordinating Plans, One-Lines, and Schematics
-
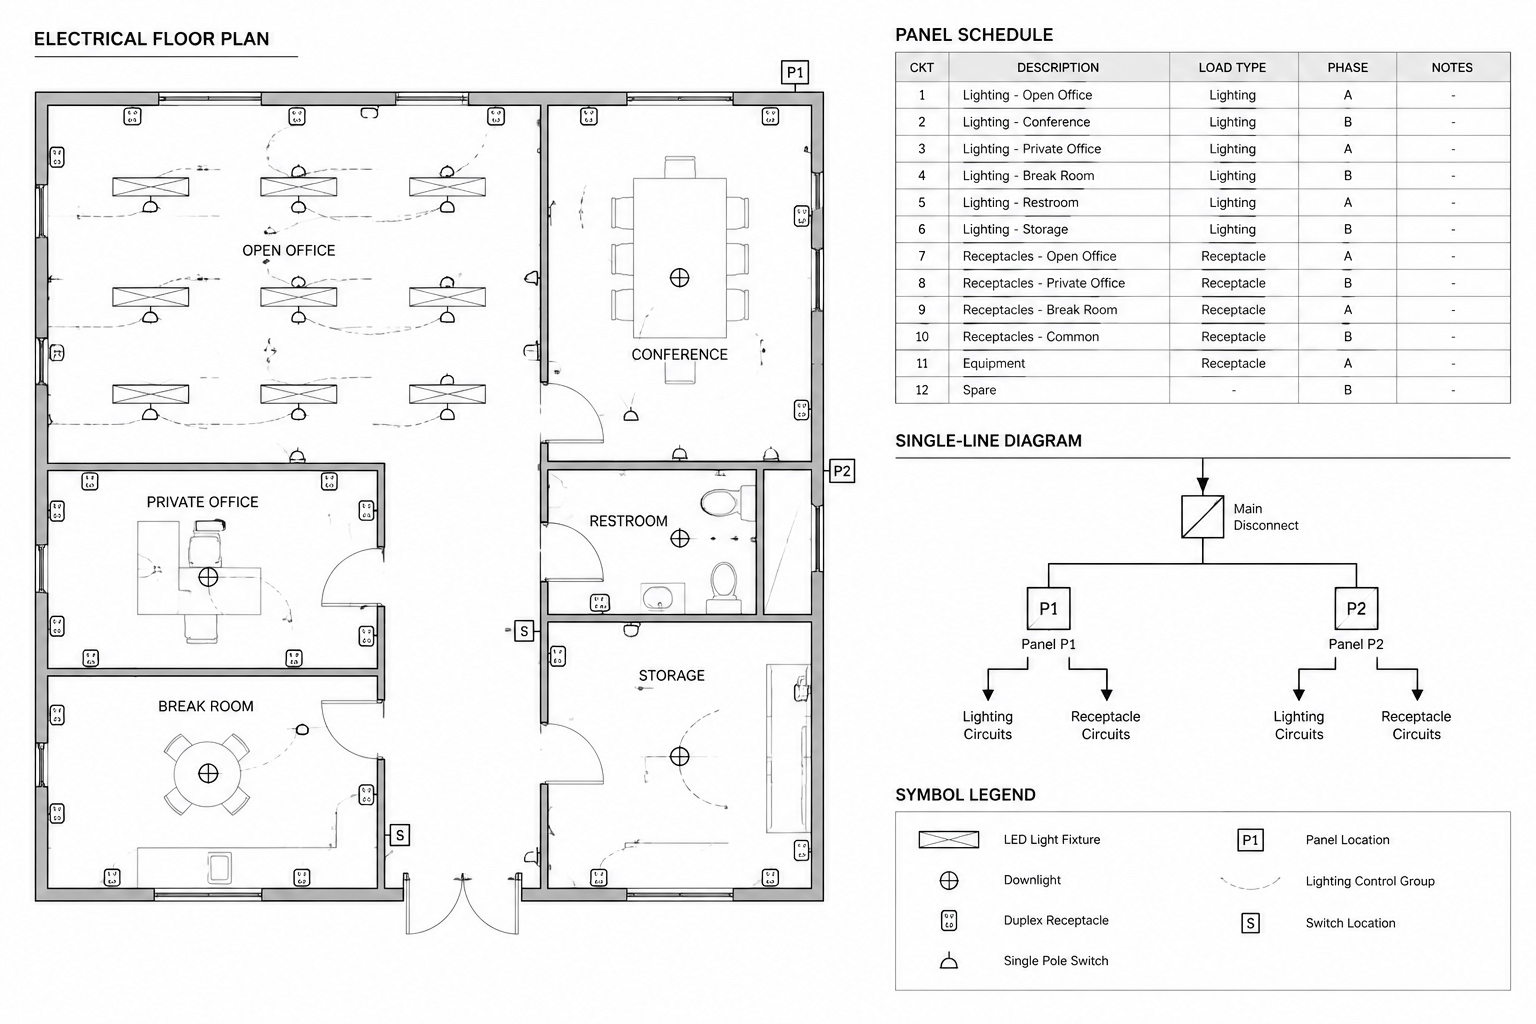
Electrical Circuit Numbering in CAD: Coordinating Plans, Panels, and One-Line Diagrams
-
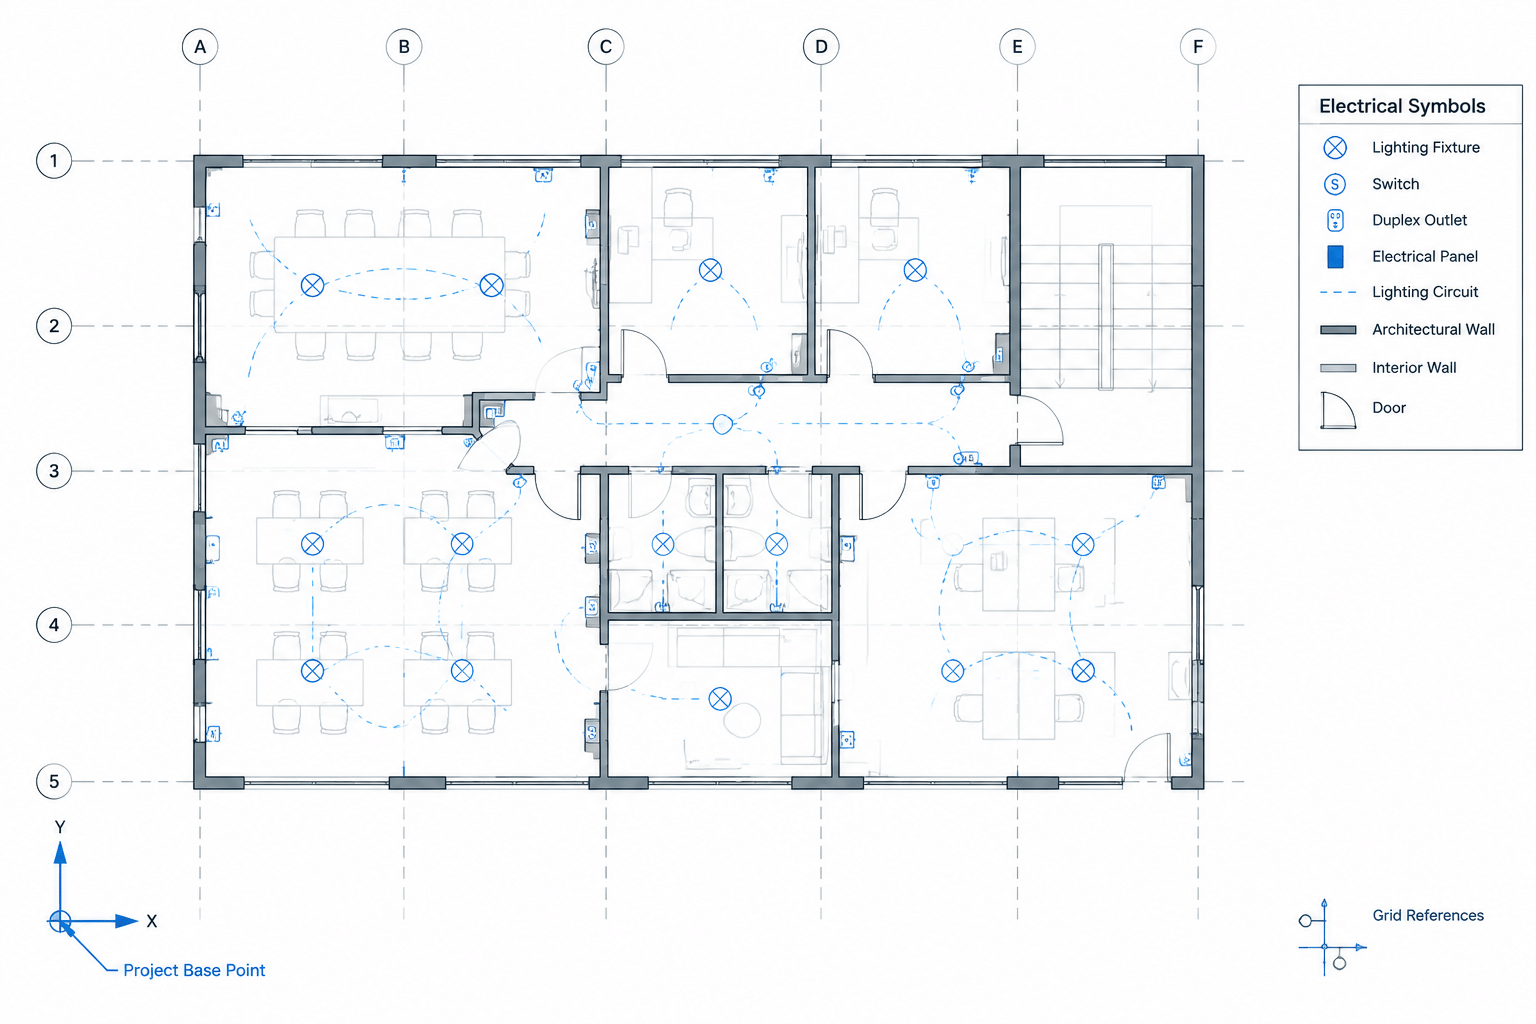
Electrical CAD Coordinates and Base Points: Preventing Misaligned Drawings
-
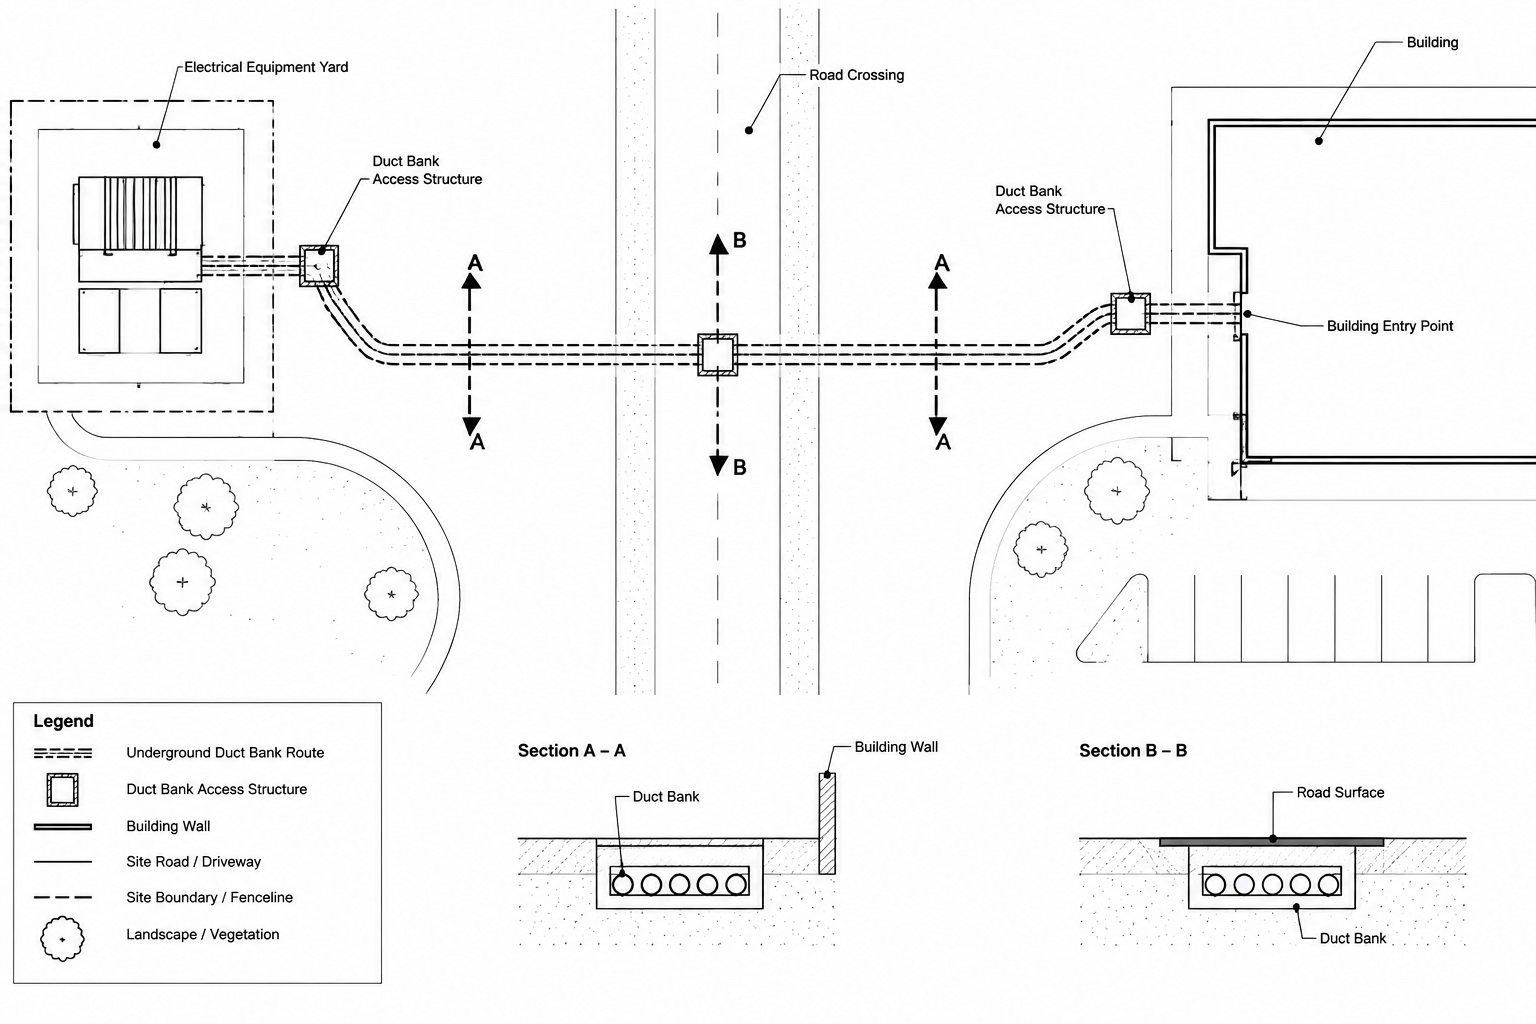
How to Draft Underground Electrical Duct Bank Plans and Profiles in CAD
-
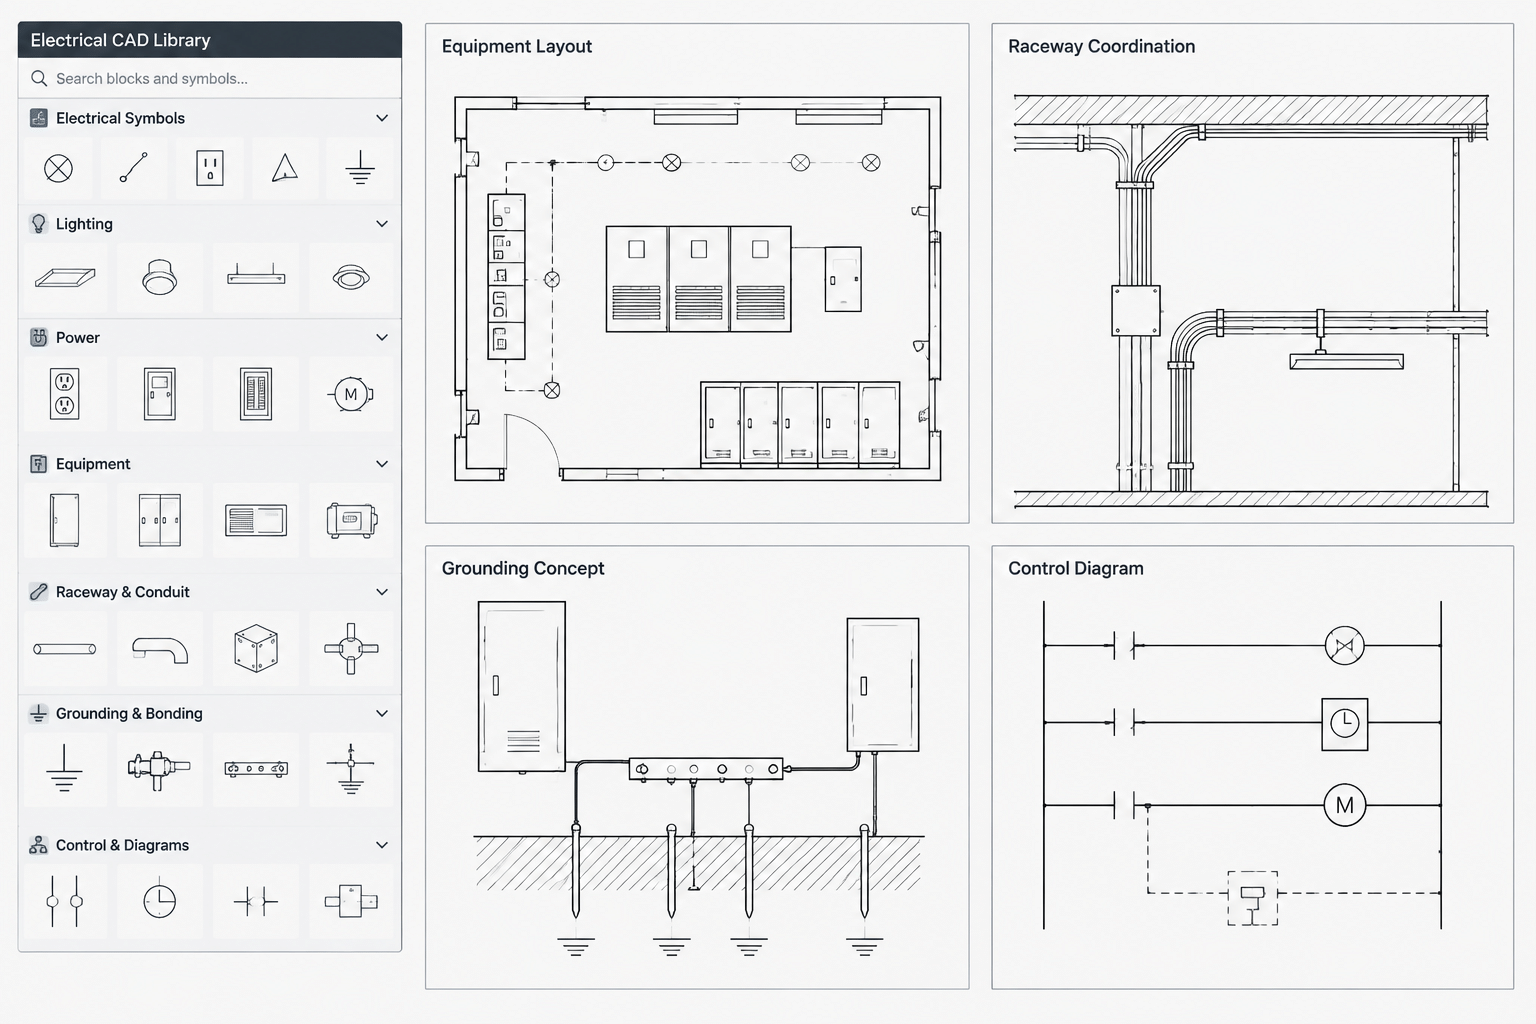
How to Build and Maintain an Electrical CAD Detail Library
-
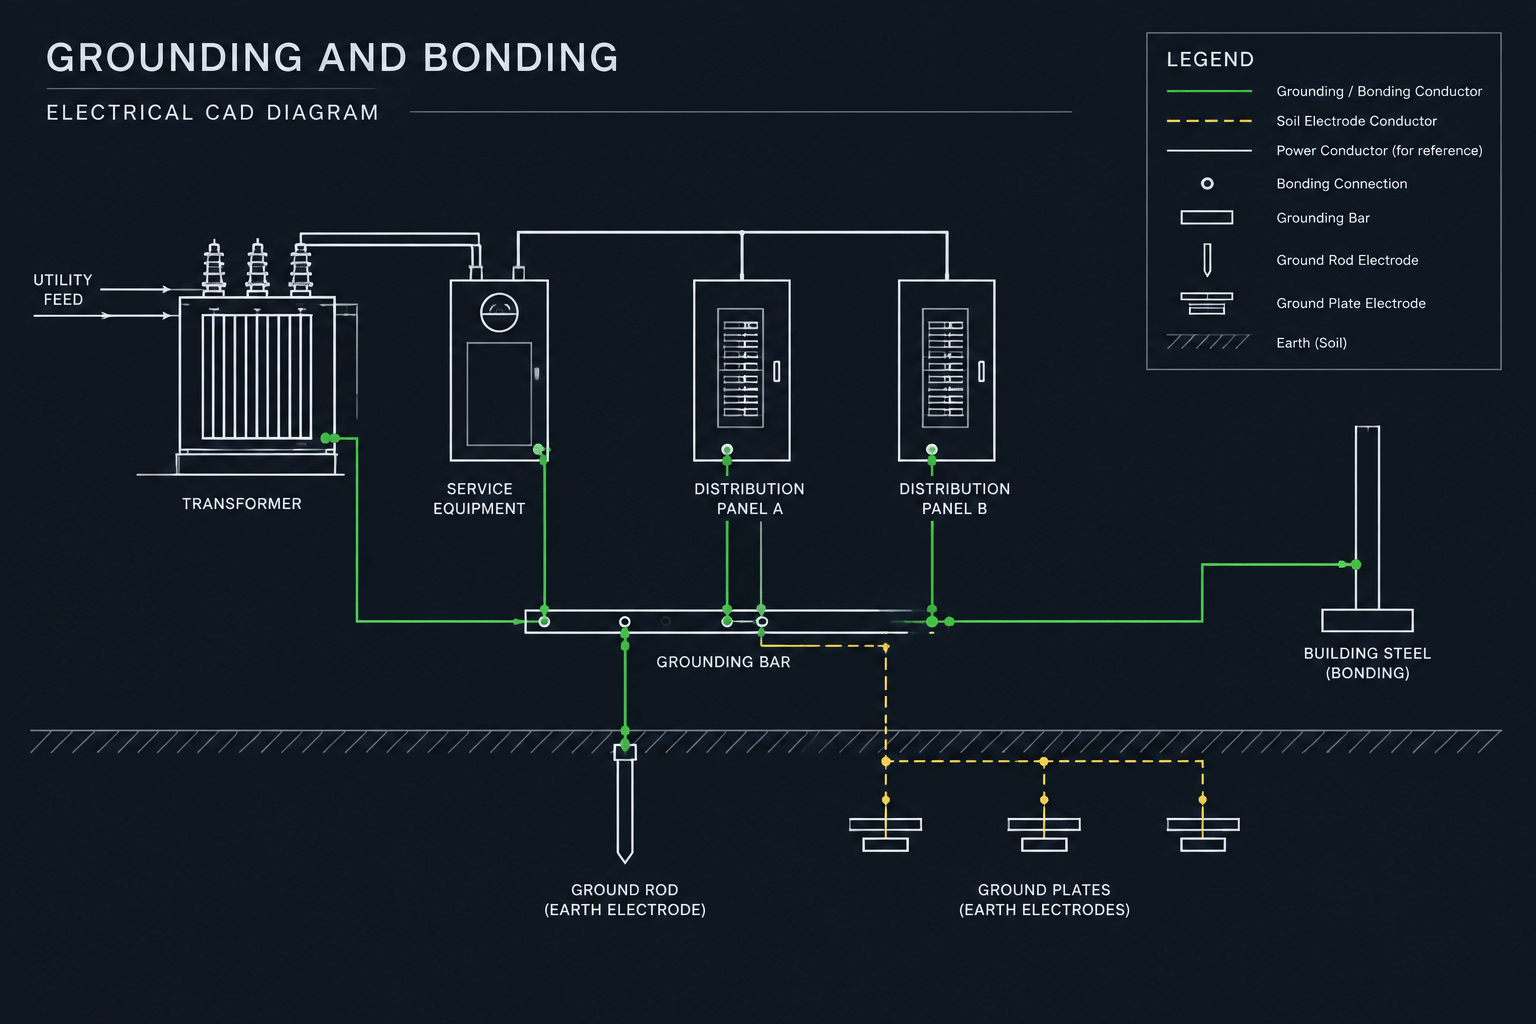
How to Draft a Grounding and Bonding Diagram in CAD