Tag: Electrical CAD
-
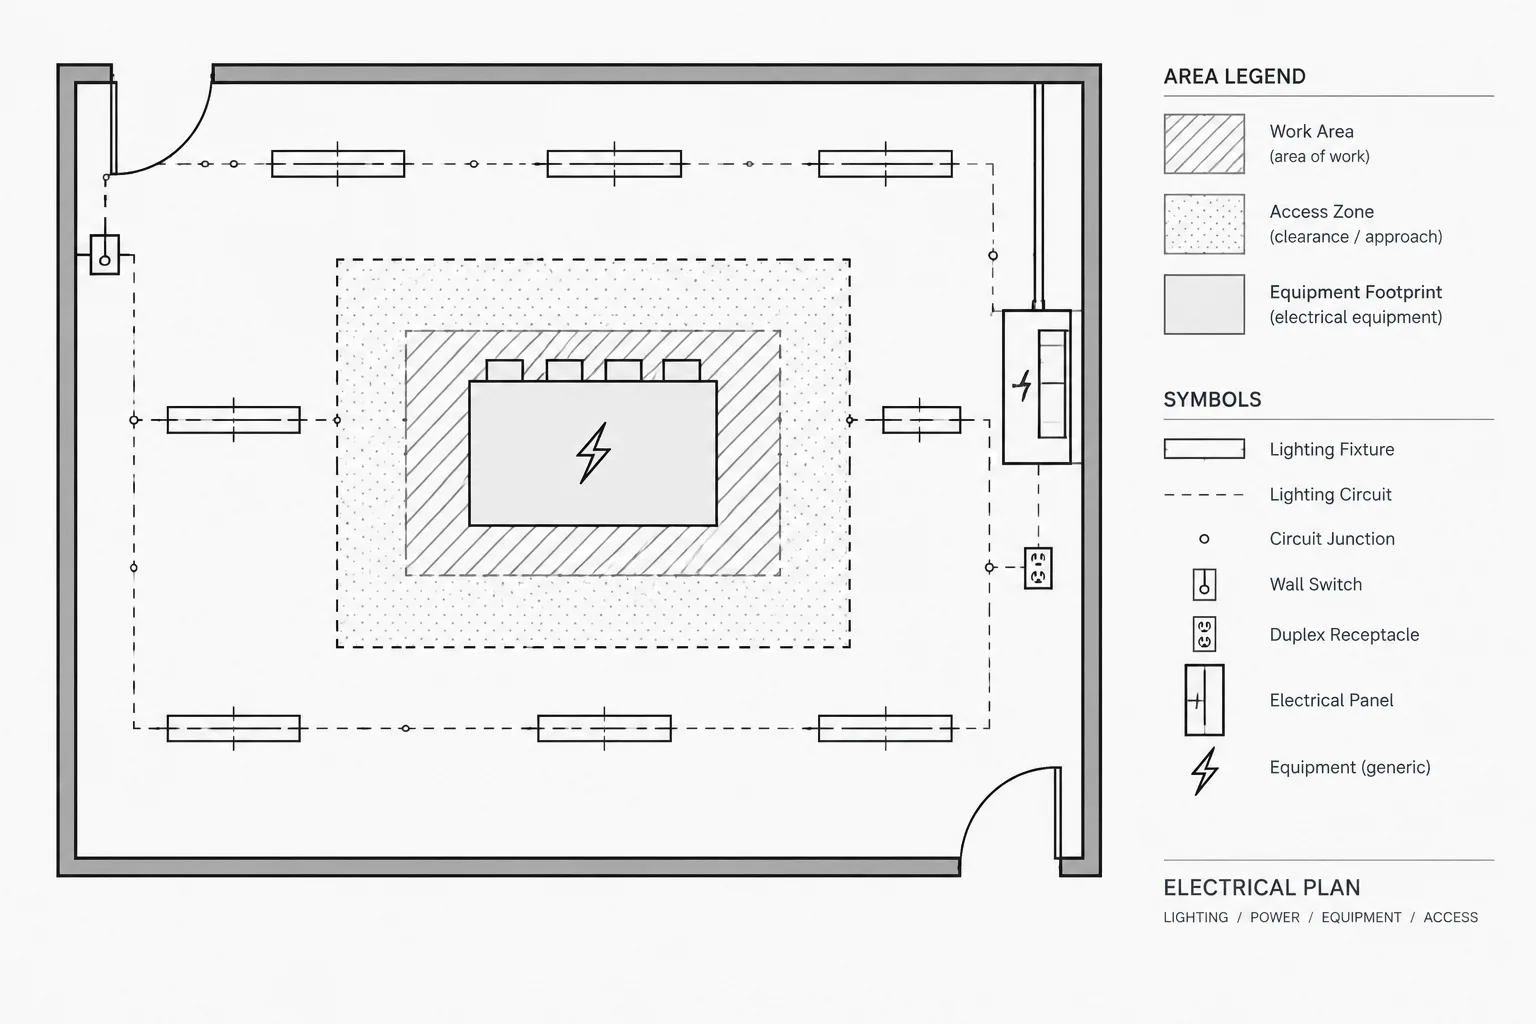
Electrical CAD Hatches and Poche: Using Patterns Without Obscuring the Drawing
-
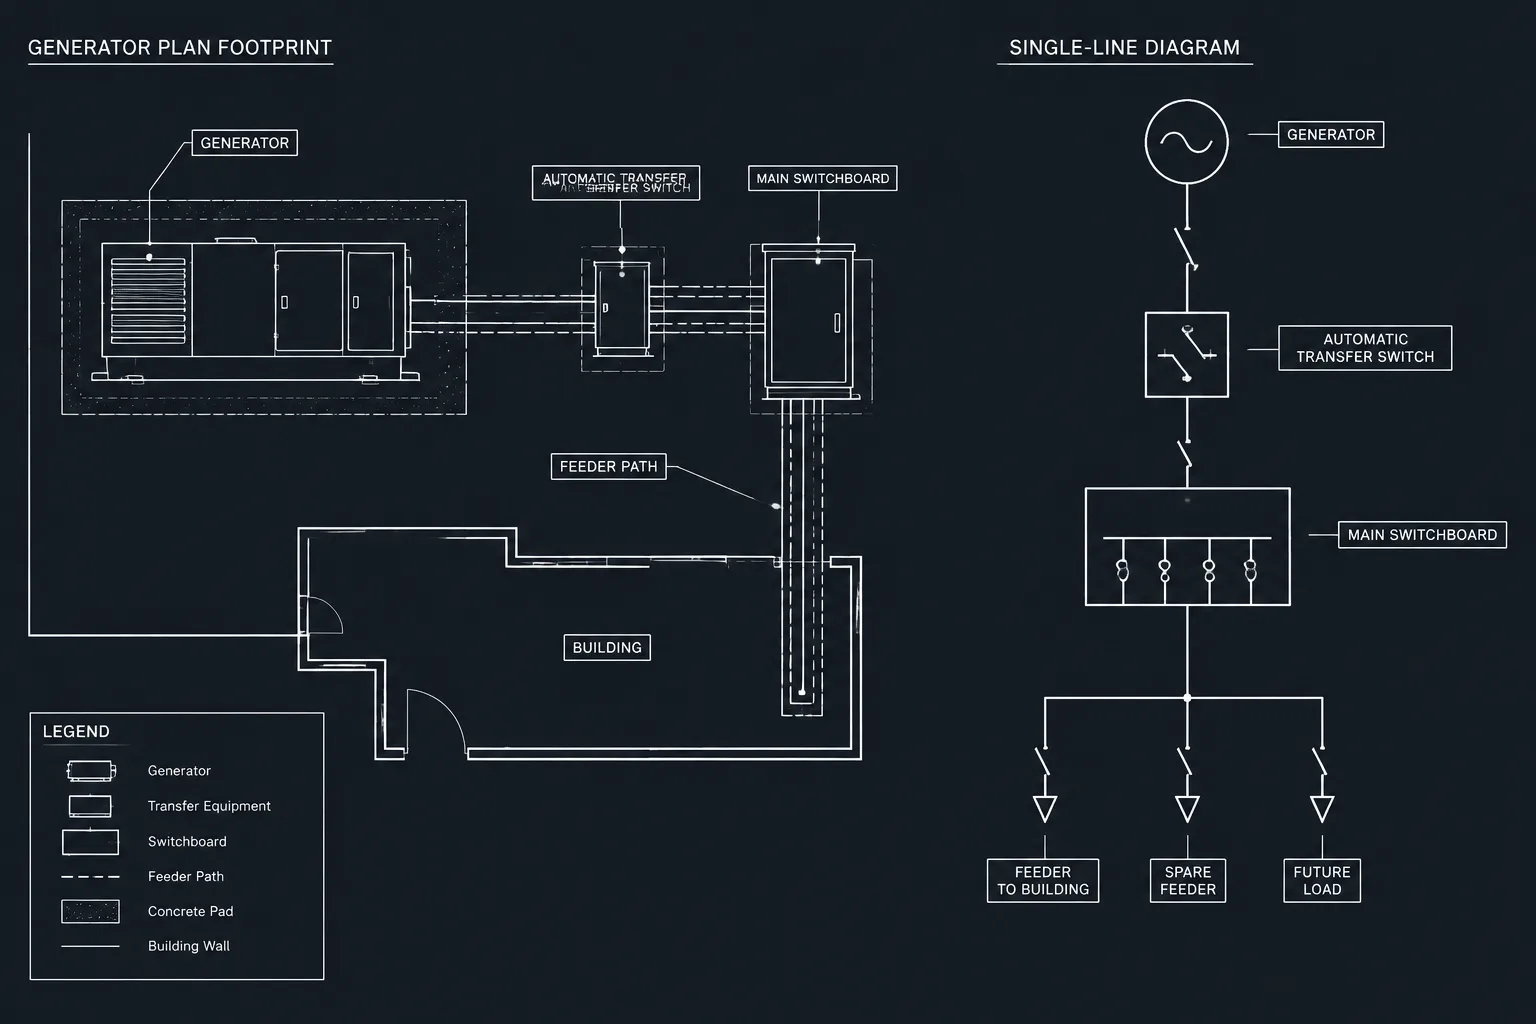
Generator Drawings in CAD: Coordinating Plans, One-Lines, Schedules, and Interfaces
-
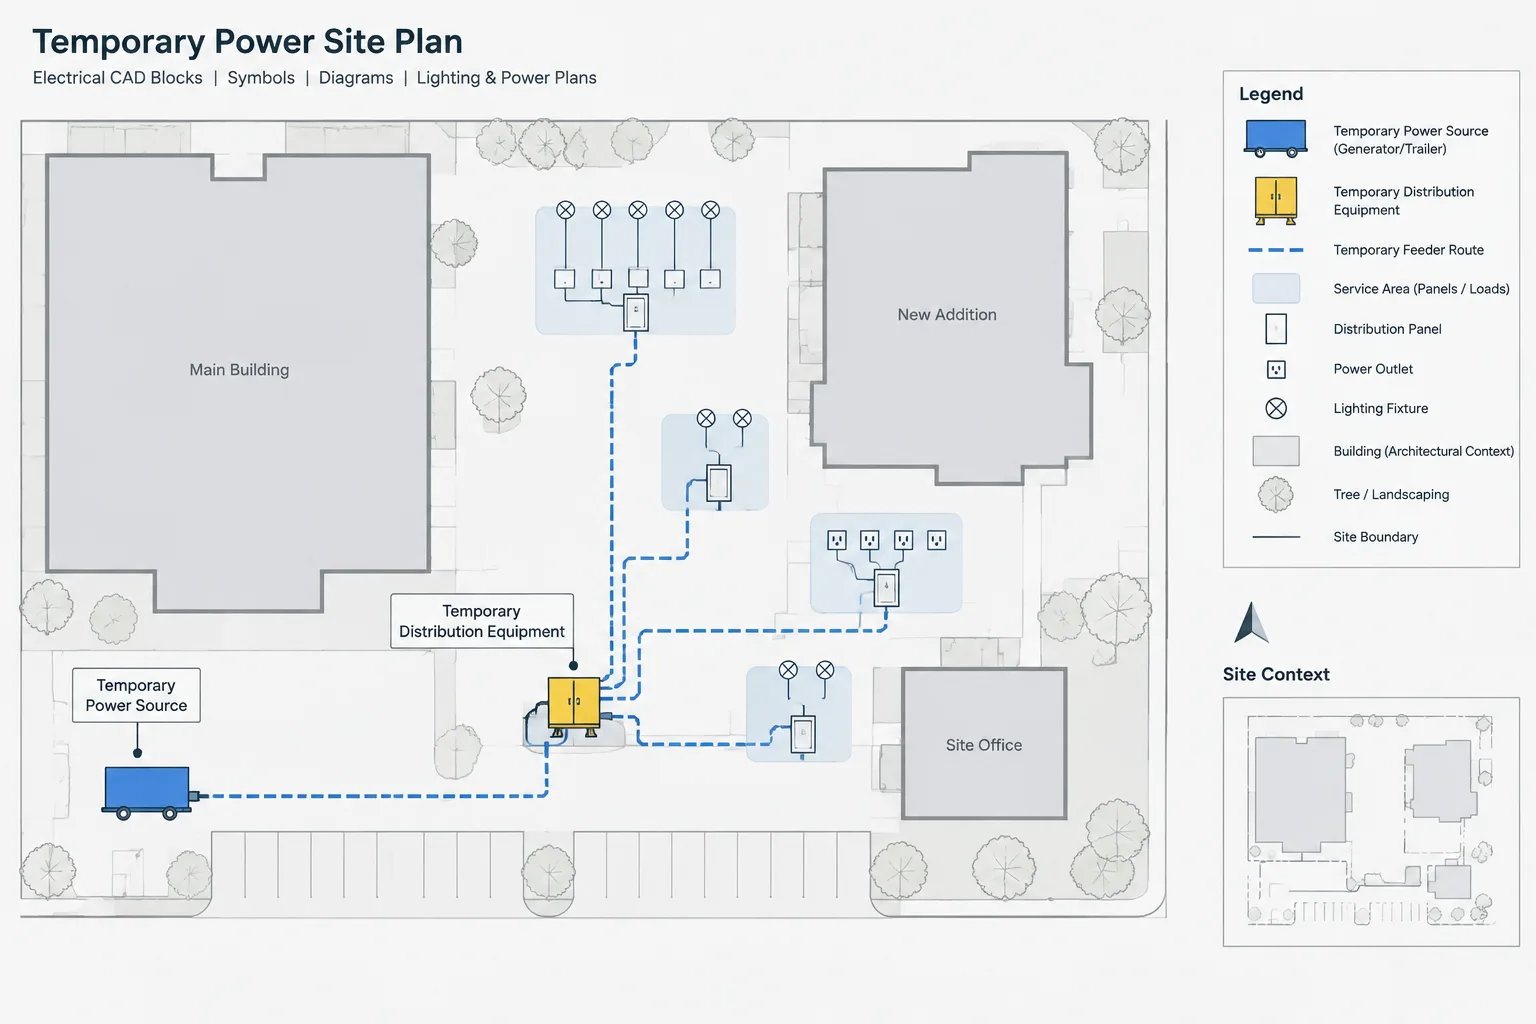
How to Draft Temporary Electrical Power Plans in CAD
-
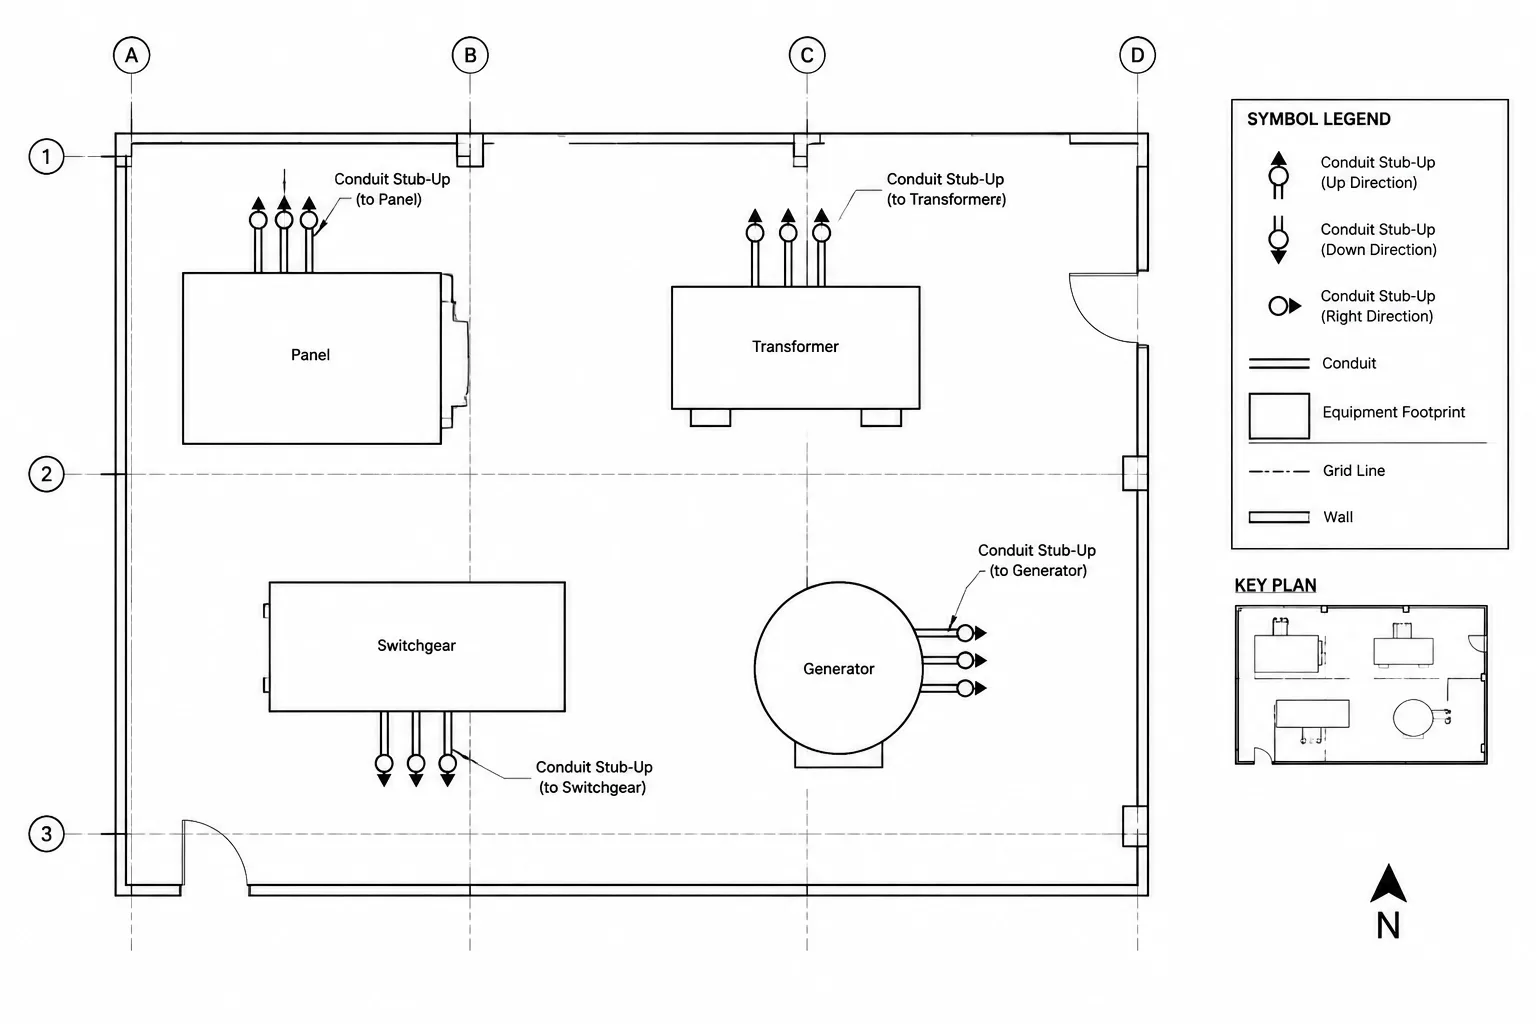
How to Draft Conduit Stub-Ups and Stub-Outs in Electrical CAD
-
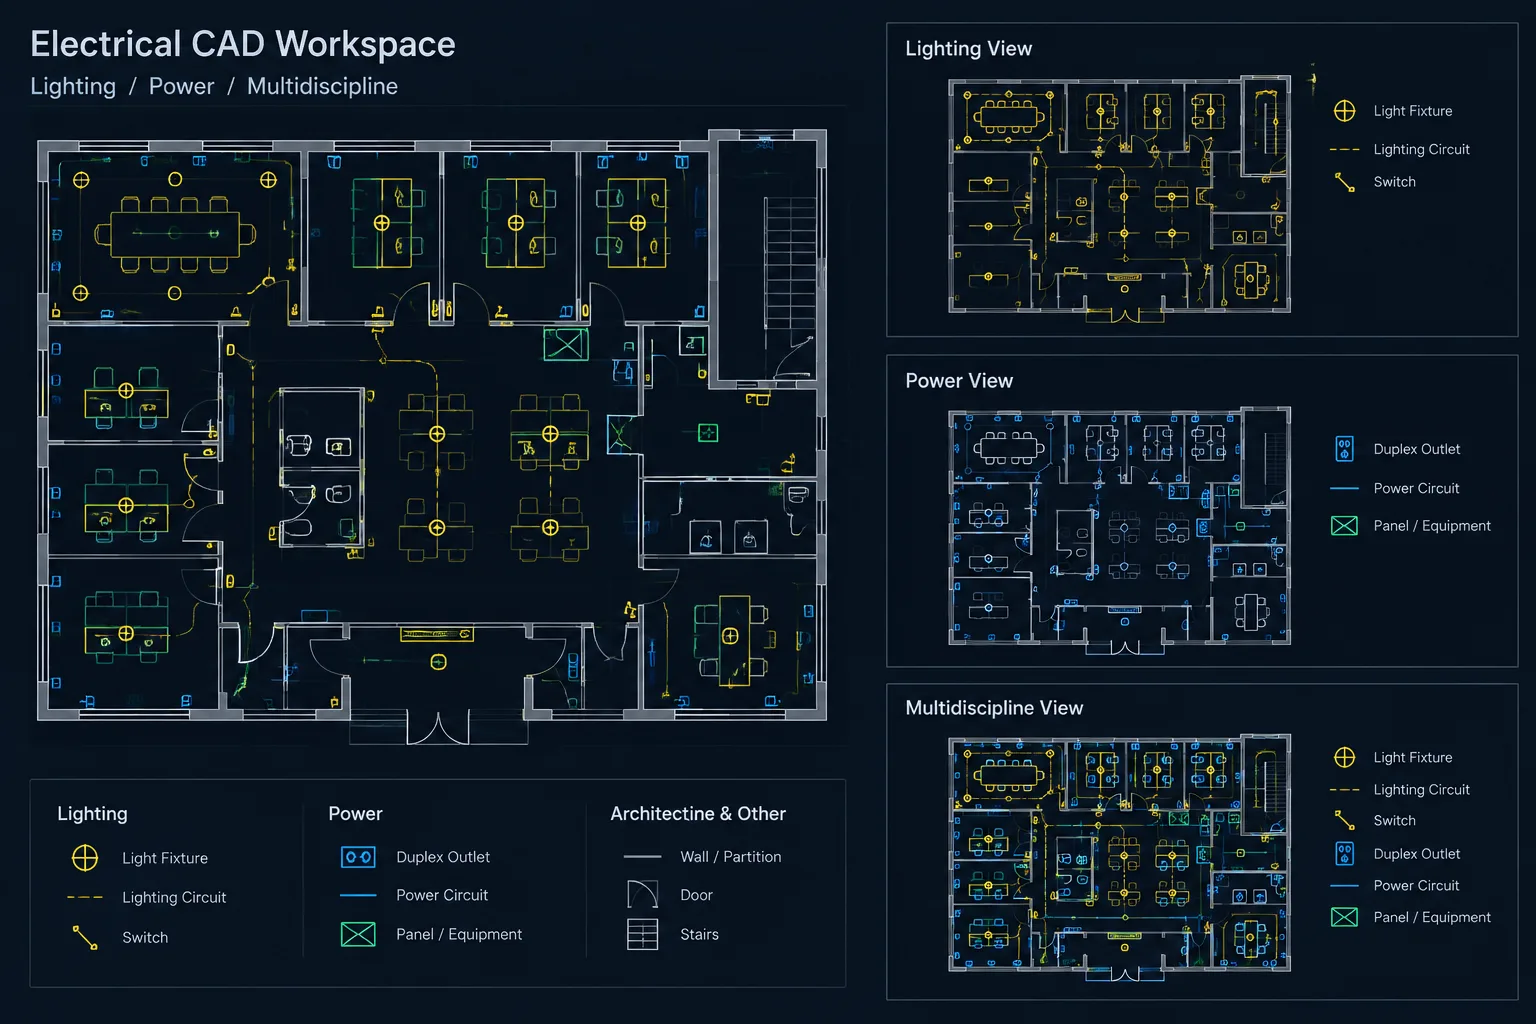
Electrical CAD Layer States and Visibility Control: Creating Plan Types Without Duplicate Geometry
-
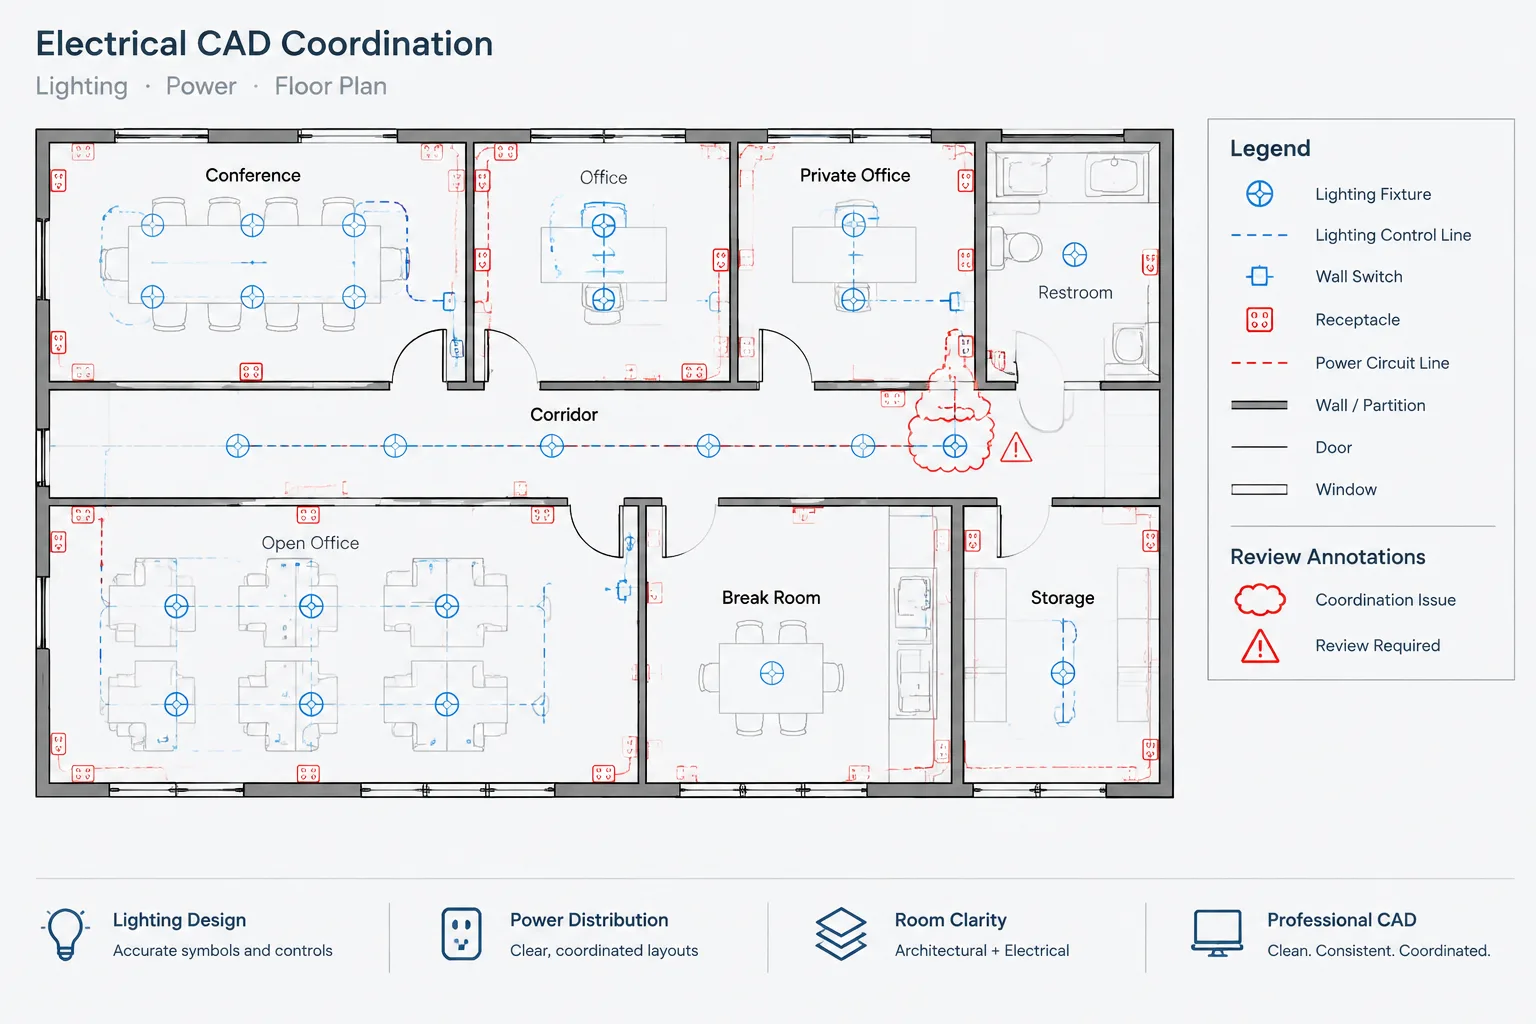
Coordinating Electrical CAD Plans with Architectural Room Names and Numbers
-
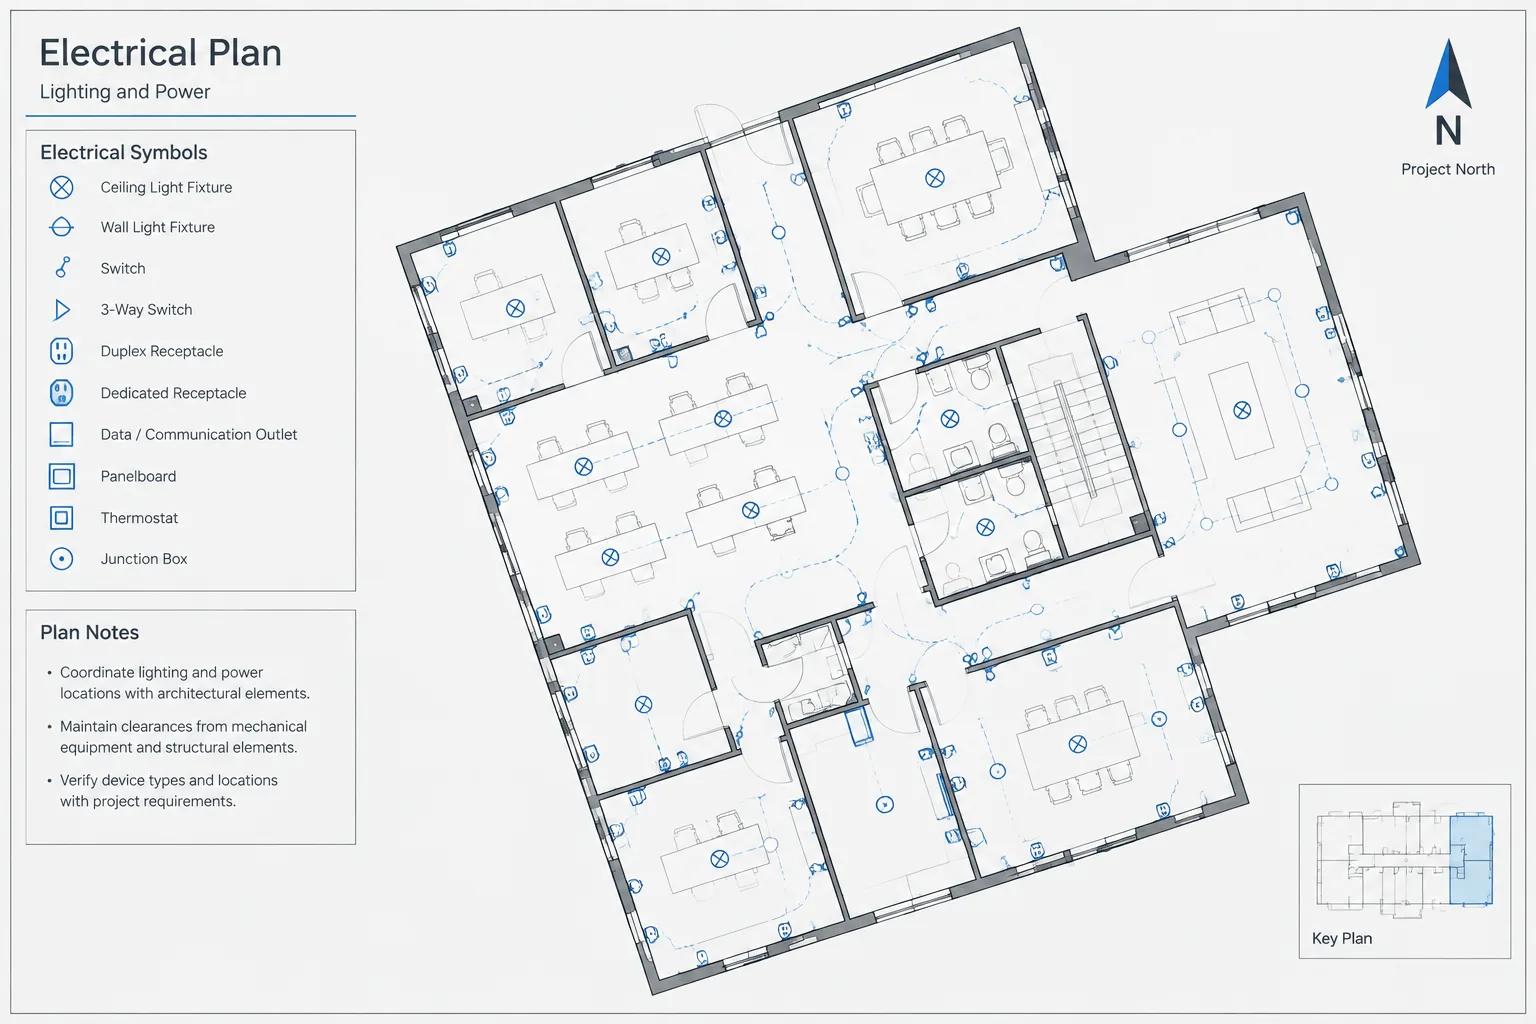
Electrical CAD Plan Orientation: North Arrows, Rotated Views, and Directional References
-
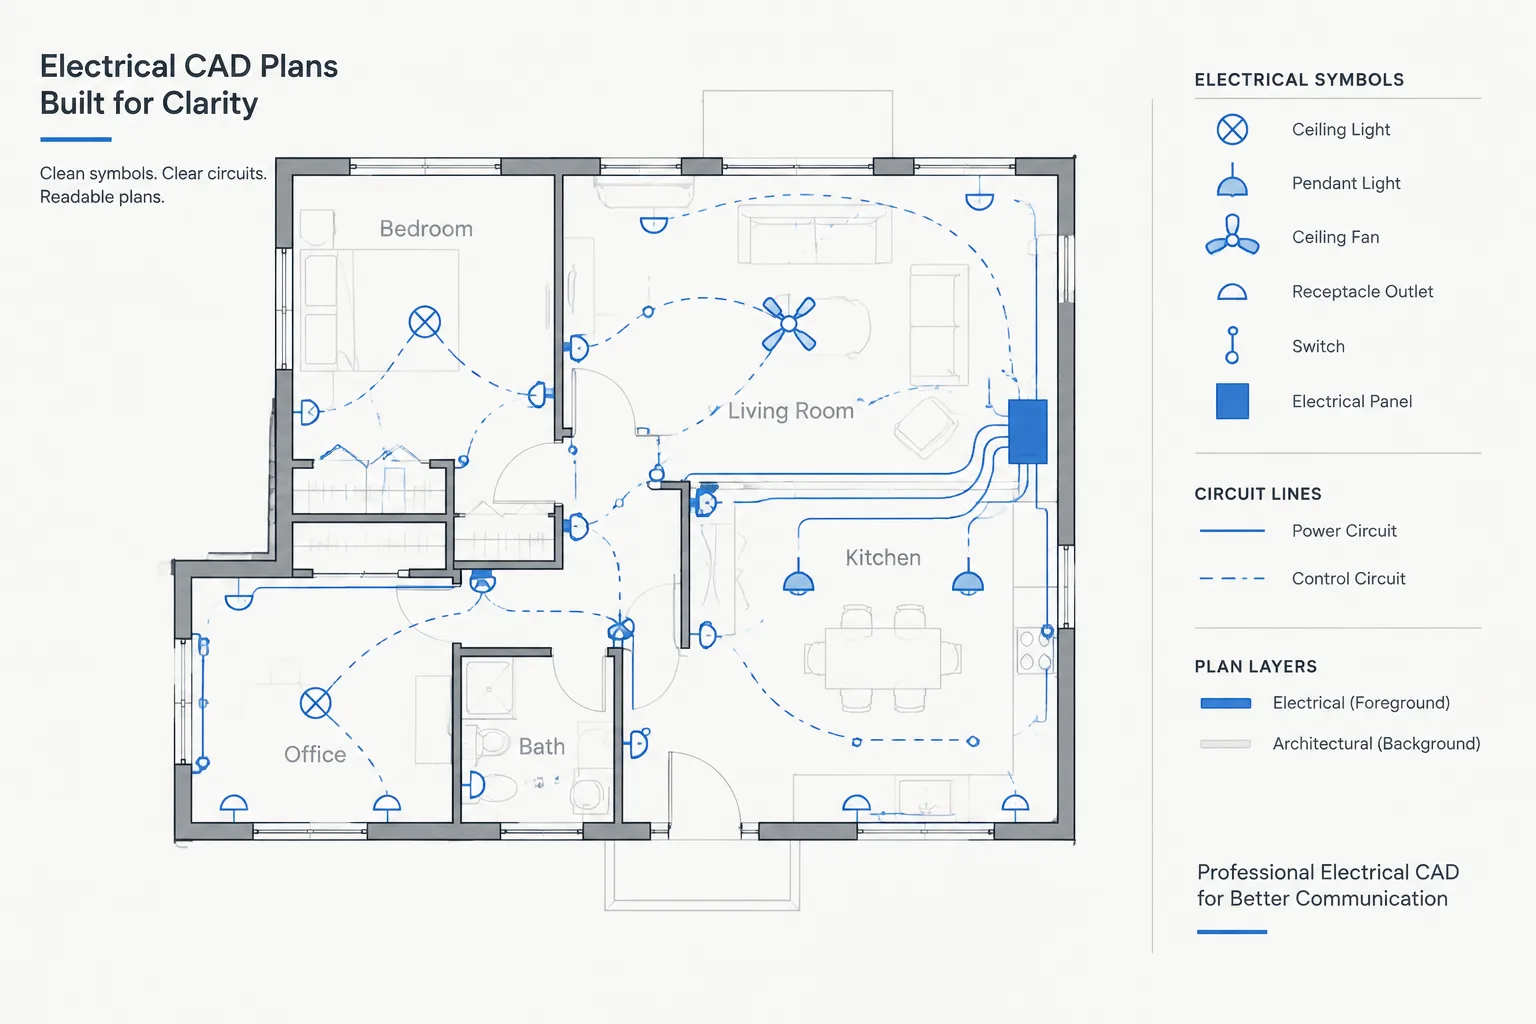
Electrical CAD Draw Order, Background Screening, and Masks: A Practical Plan-Readability Guide
-
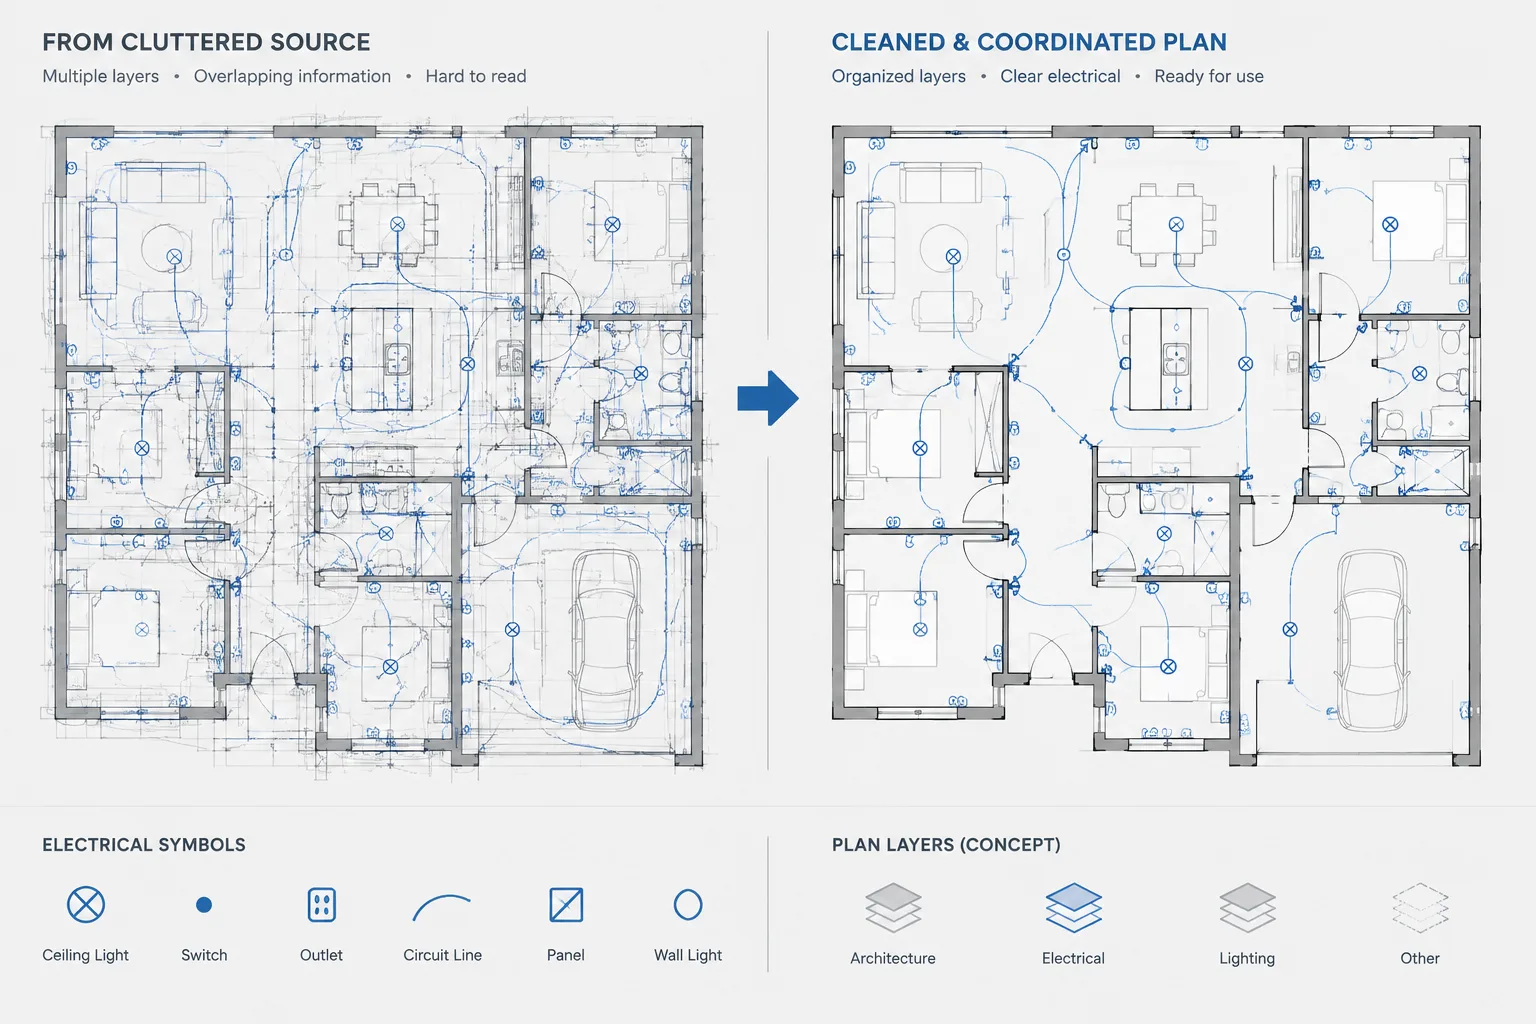
Electrical CAD Background Cleanup: Controlling Hatches, Duplicate Lines, and Unneeded Detail
-
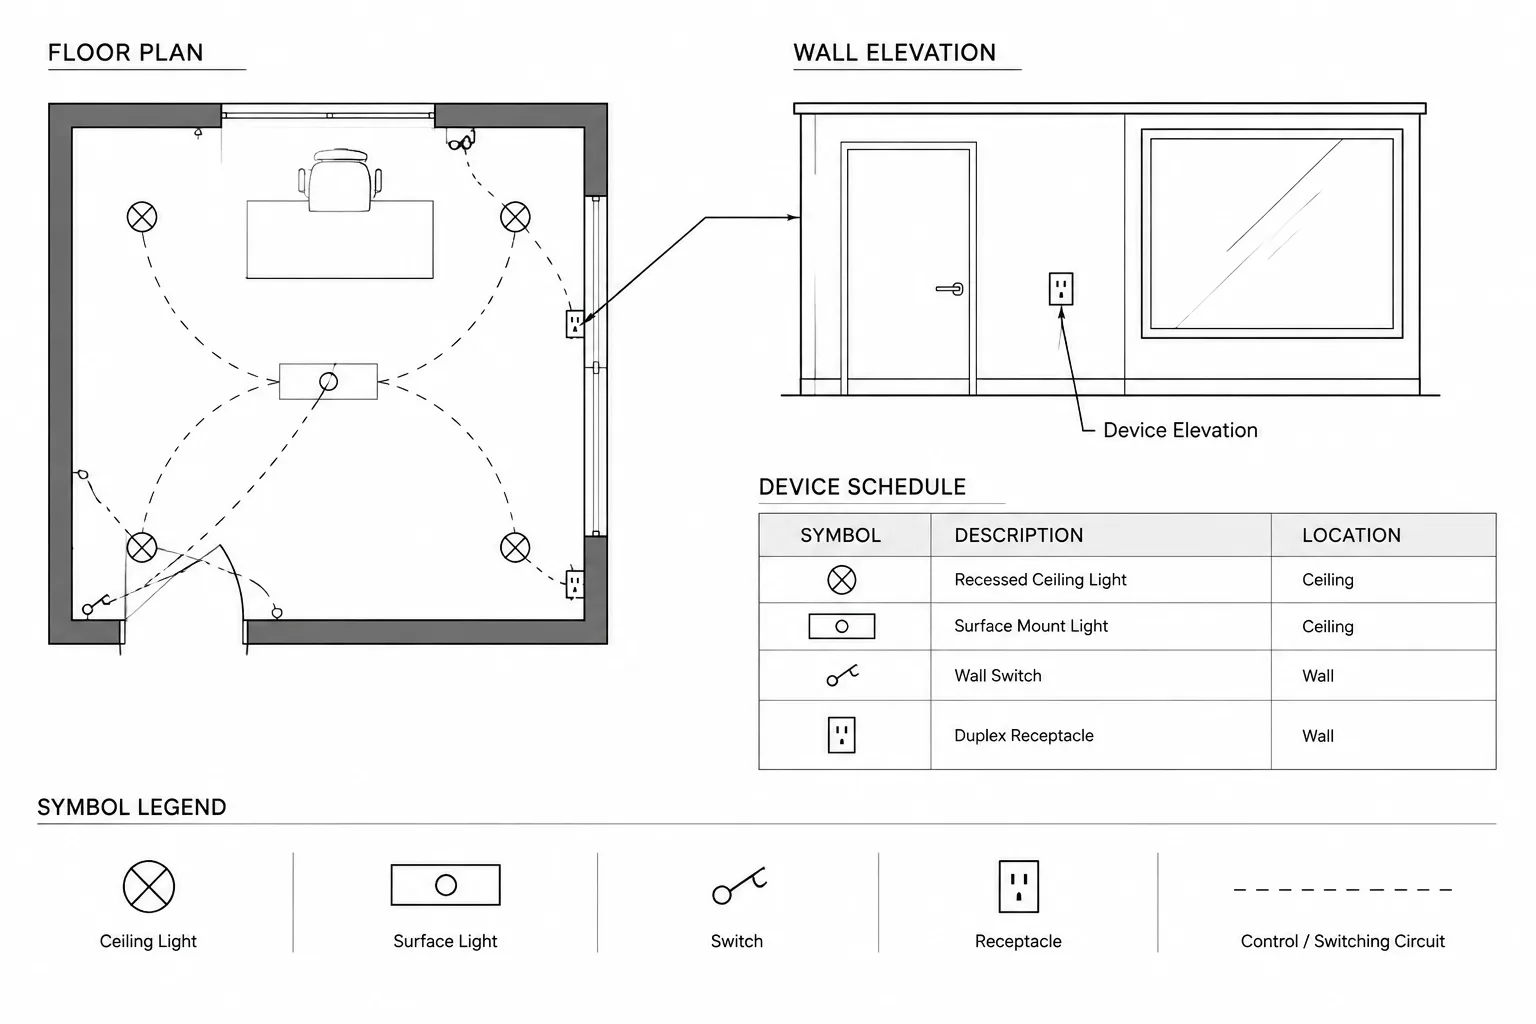
Electrical Mounting Height Documentation in CAD: Plans, Elevations, Schedules, and Notes
-
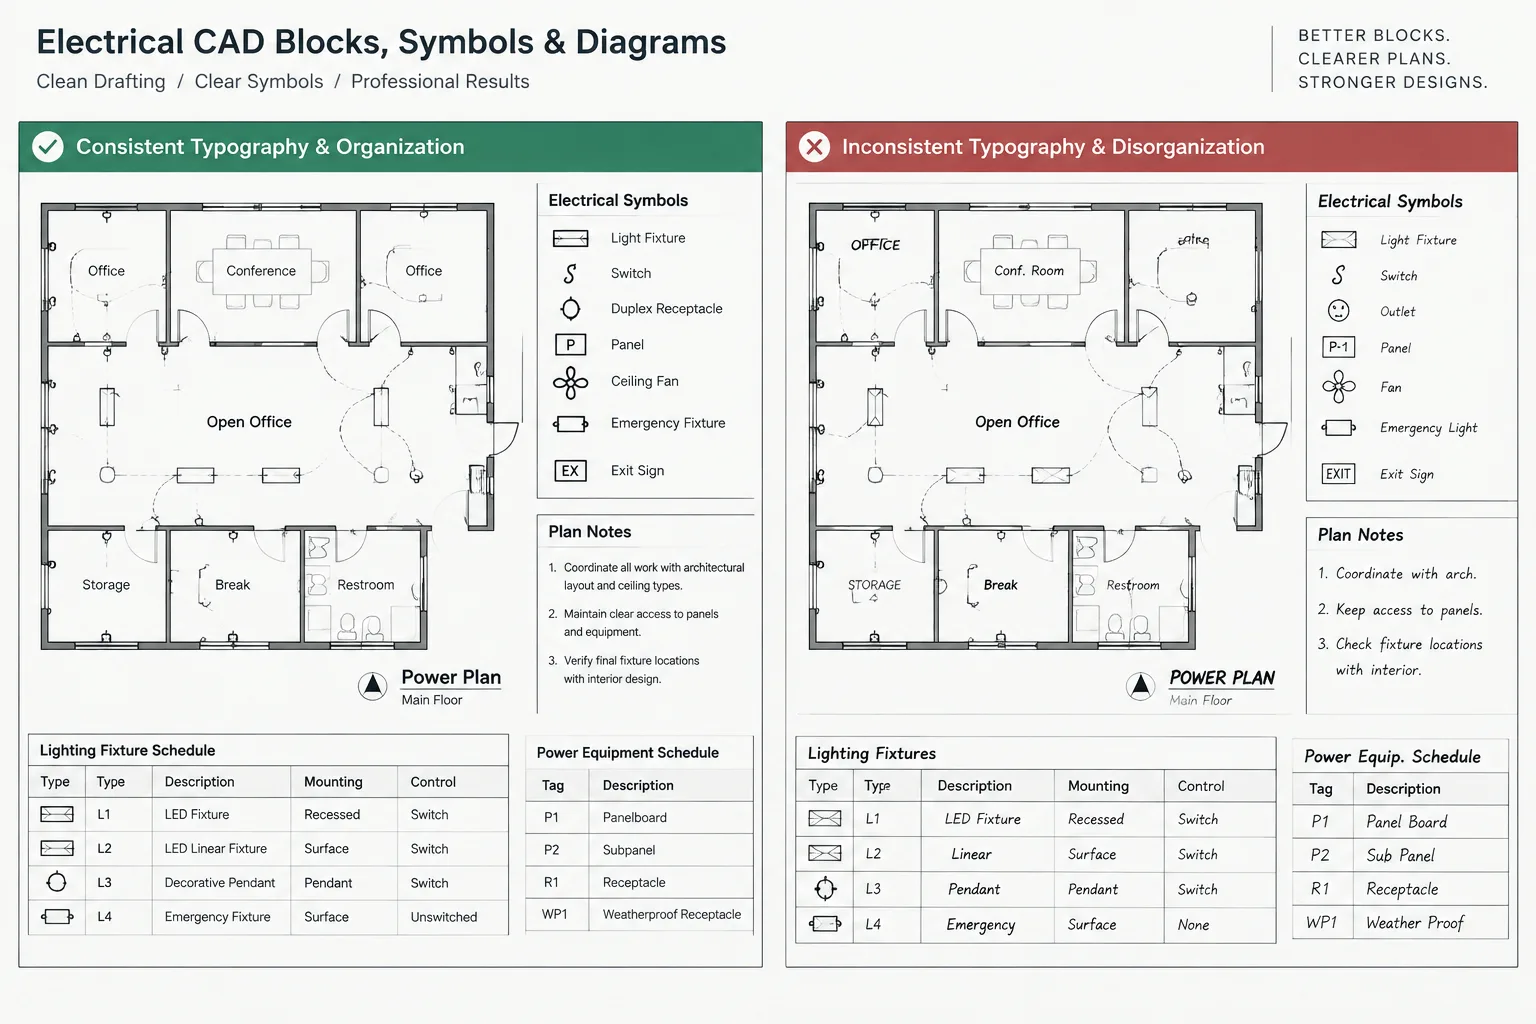
Electrical CAD Text Styles and Fonts: Building Readable, Portable Drawing Sets
-
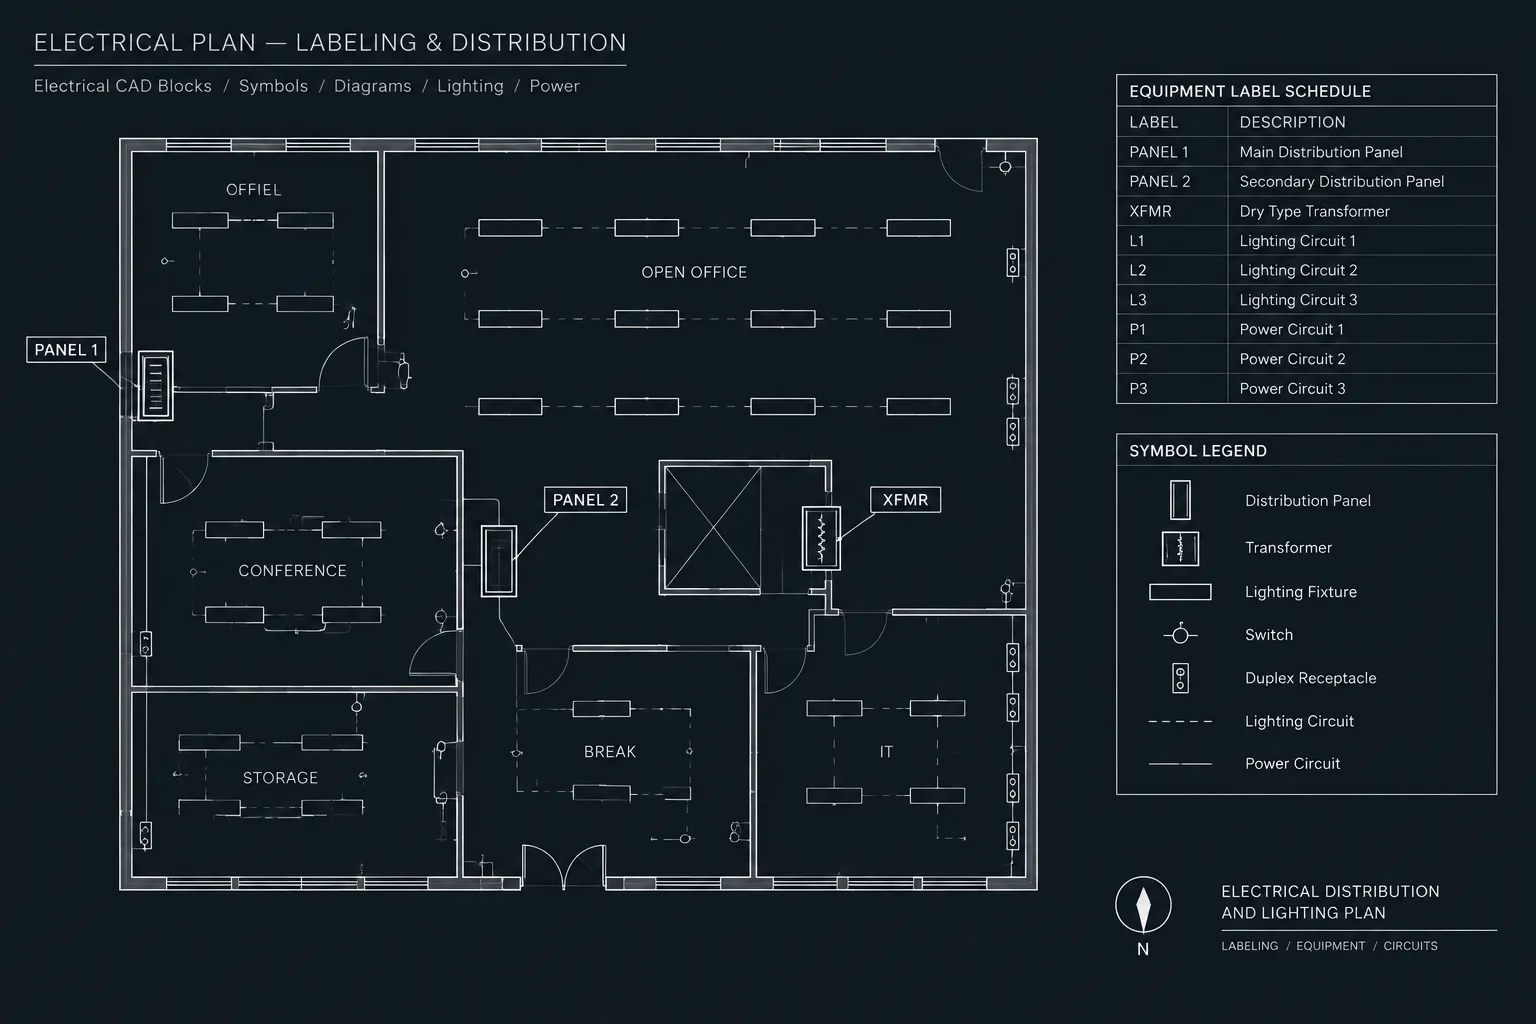
Electrical Labeling Plans in CAD: Coordinating Equipment IDs, Nameplates, and Field Labels