Tag: Electrical CAD
-
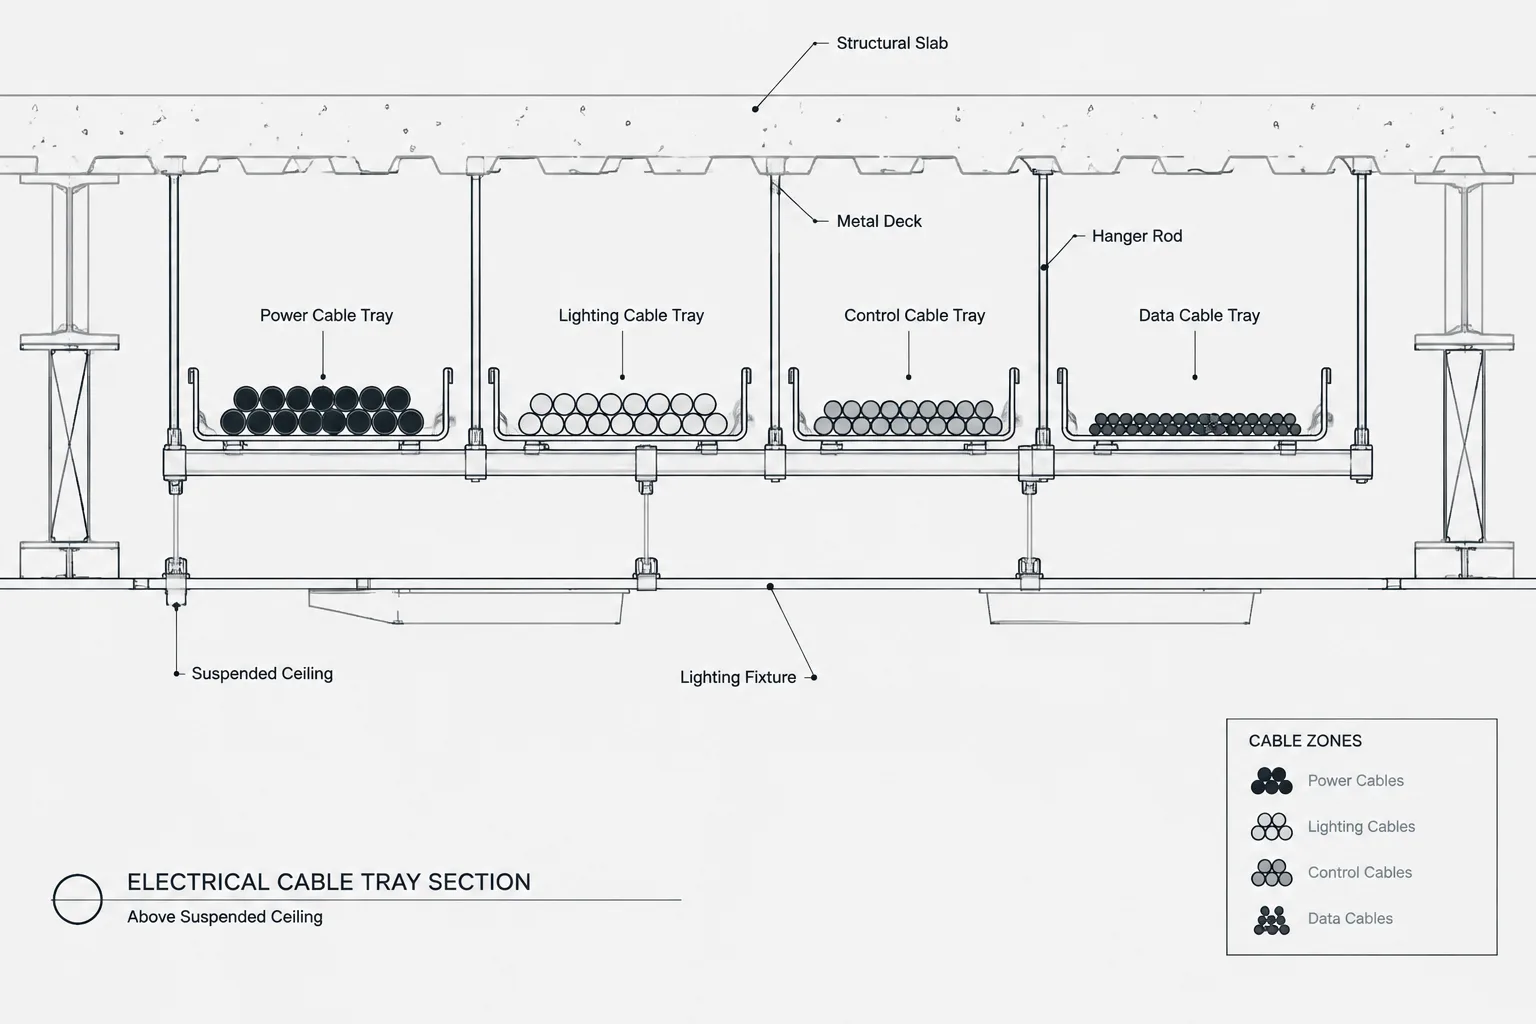
Cable Tray Cross-Sections in CAD: Documenting Cable Zones, Routing, and Coordination
-
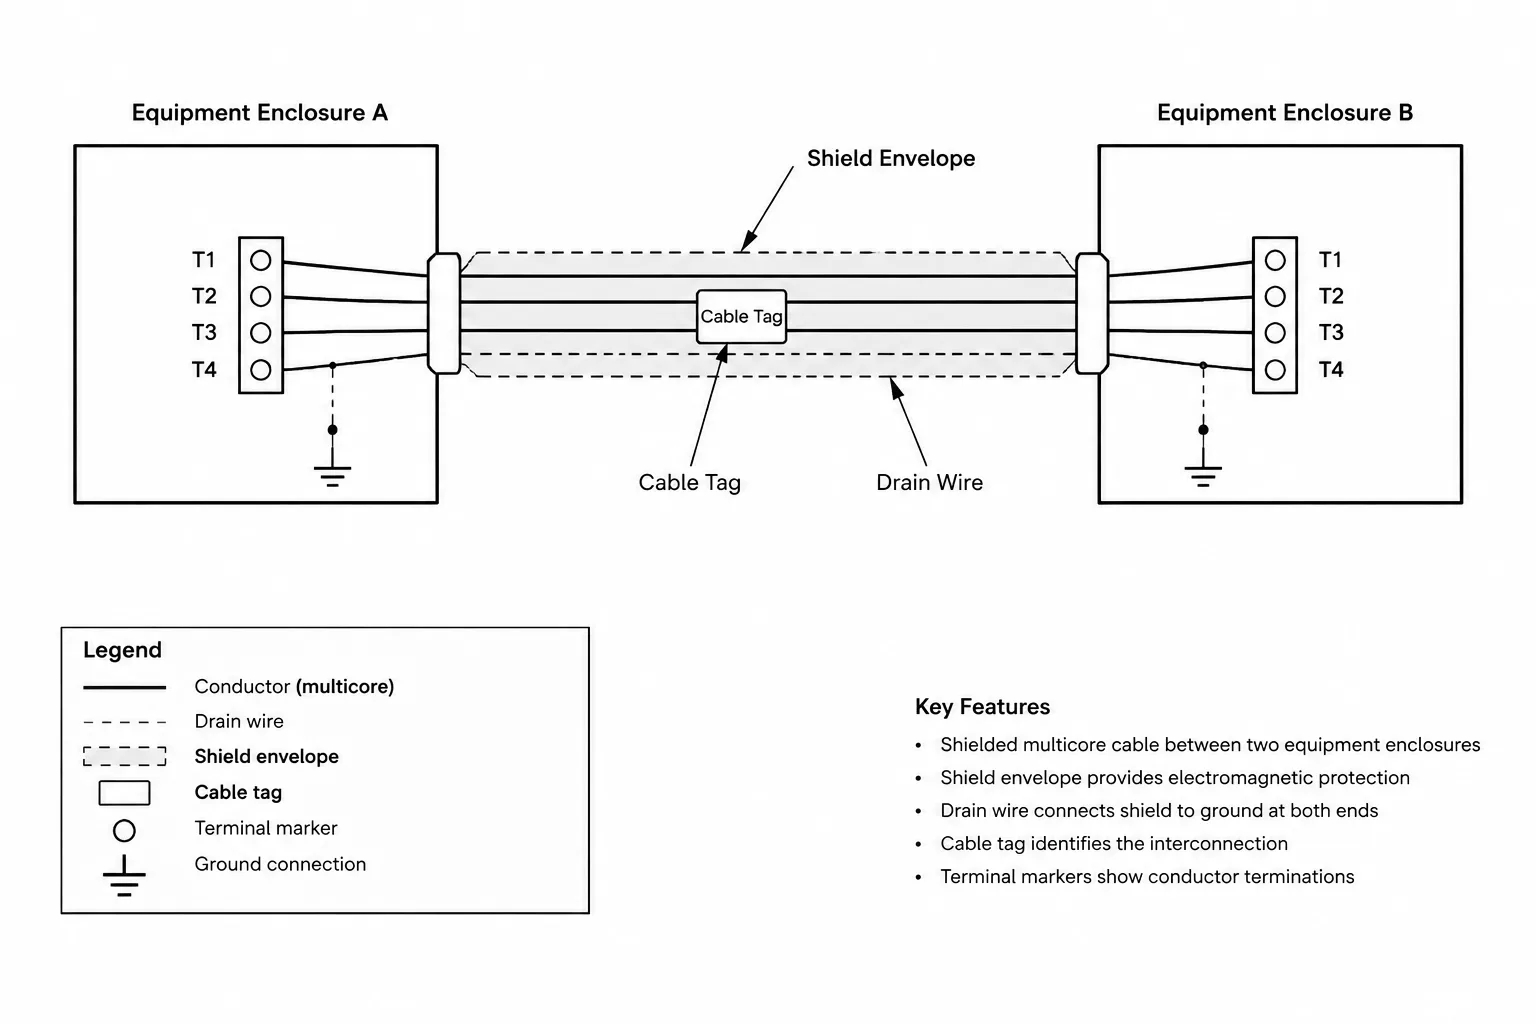
Cable Shield and Drain Wire Documentation in CAD: Schematics, Terminations, and Schedules
-
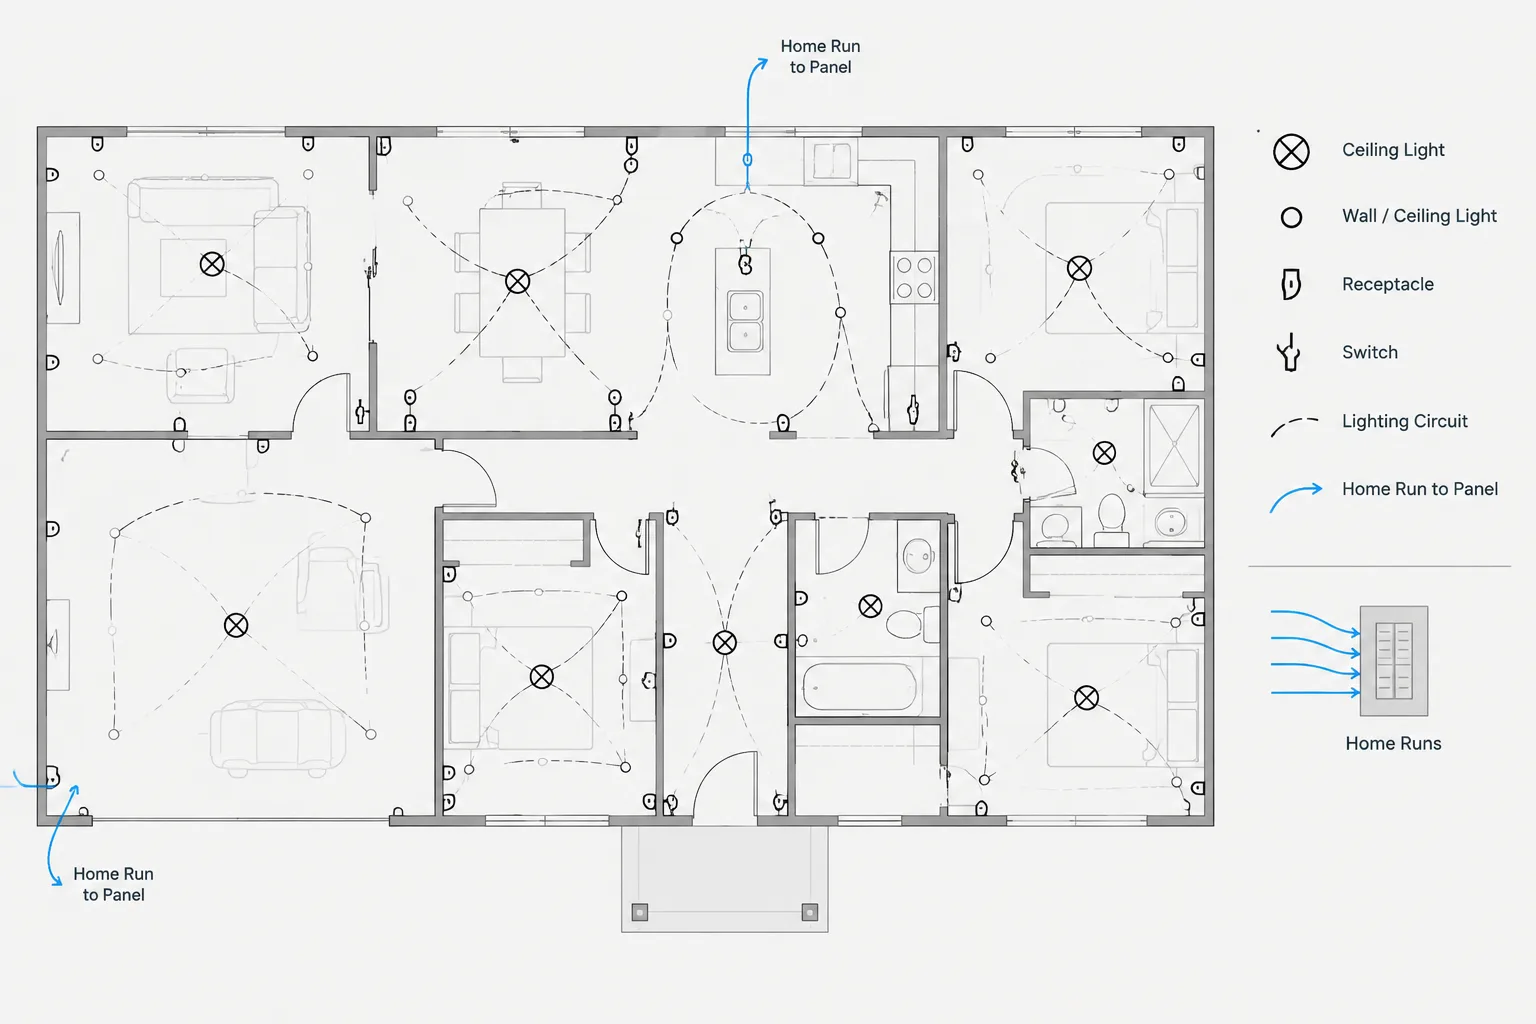
Electrical Circuiting Linework in CAD: Arcs, Polylines, Home Runs, and Routing Intent
-
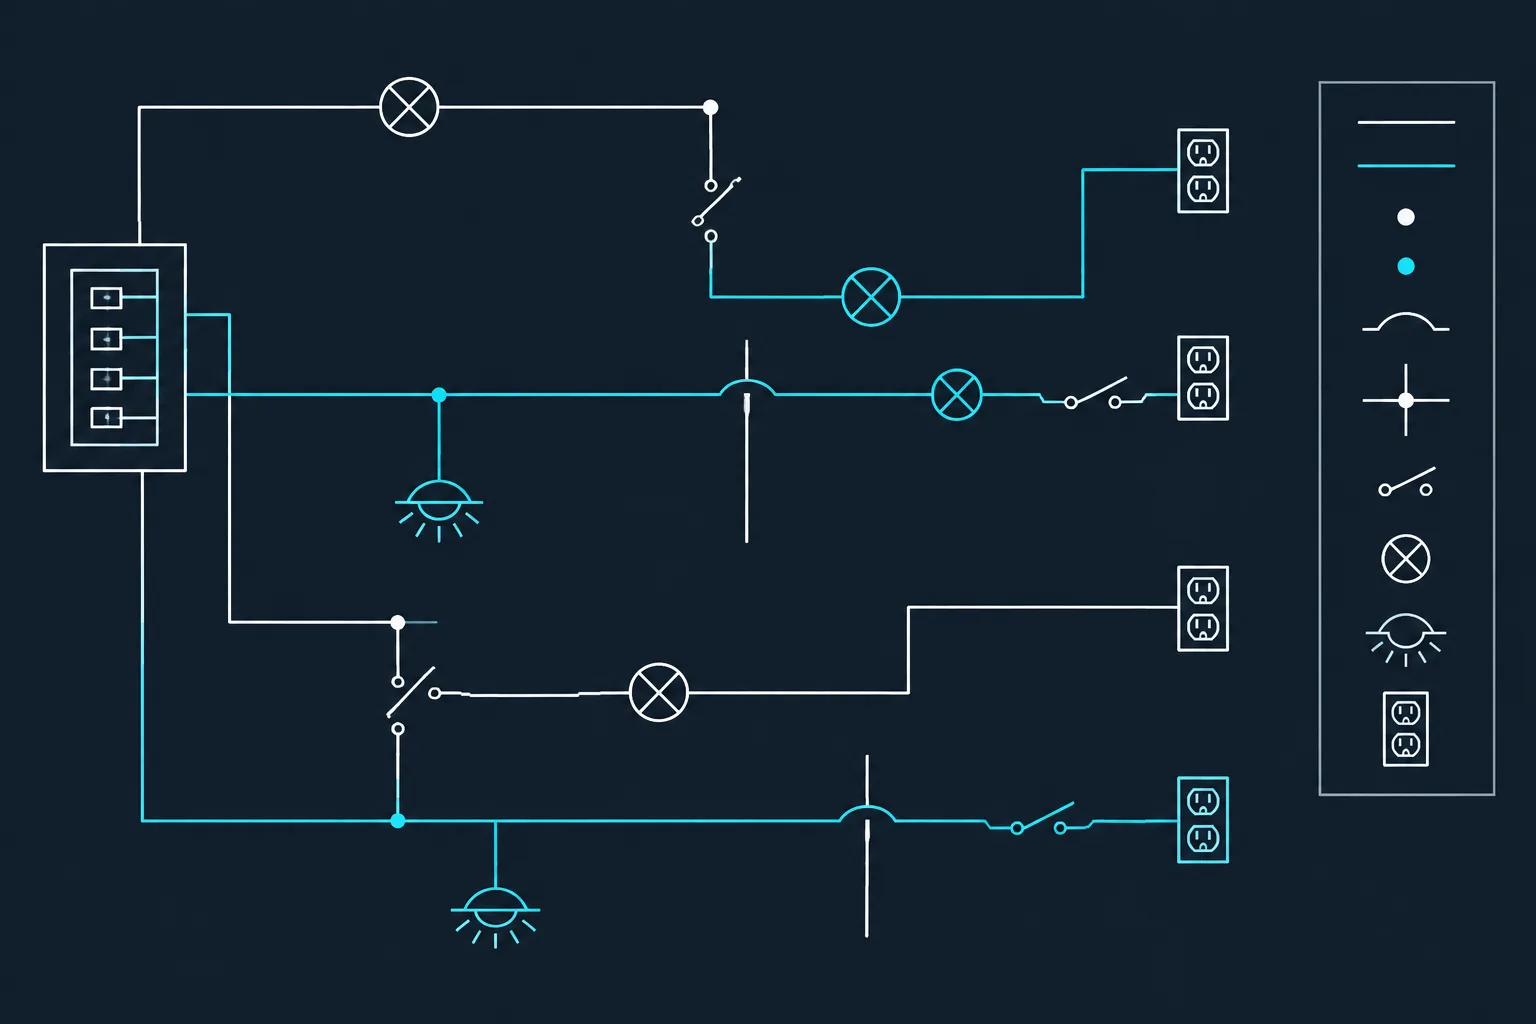
Electrical Diagram Line Crossings in CAD: Junction Dots, Bridges, and Connection Clarity
-
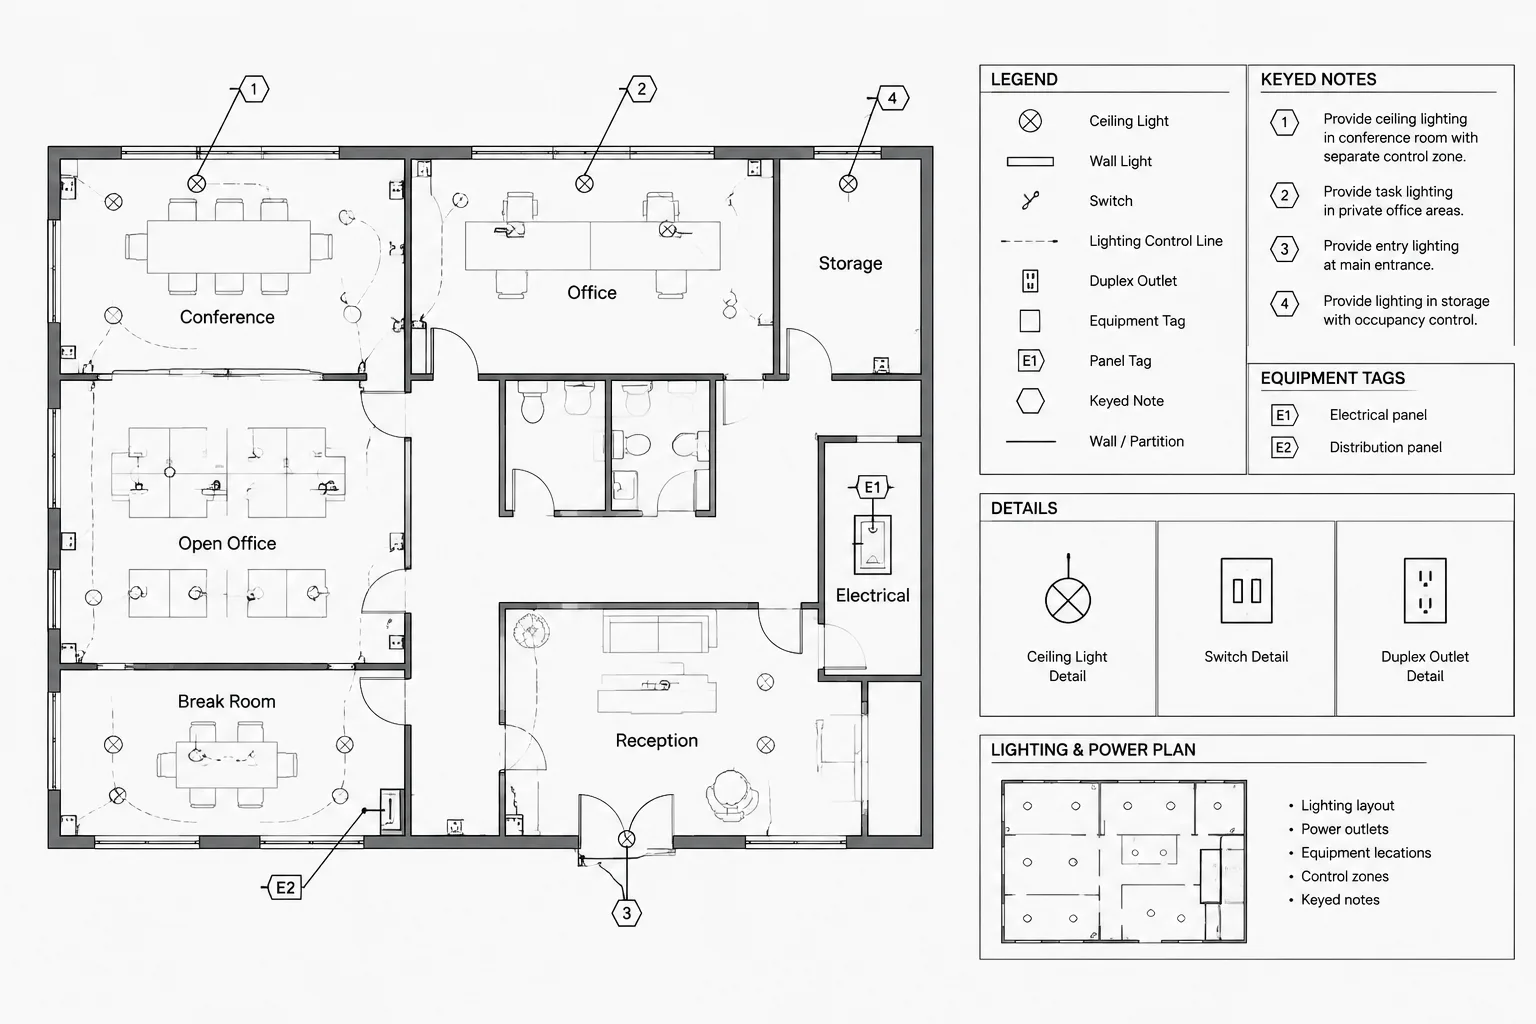
Electrical CAD Leaders and Callouts: A Practical Annotation Workflow
-
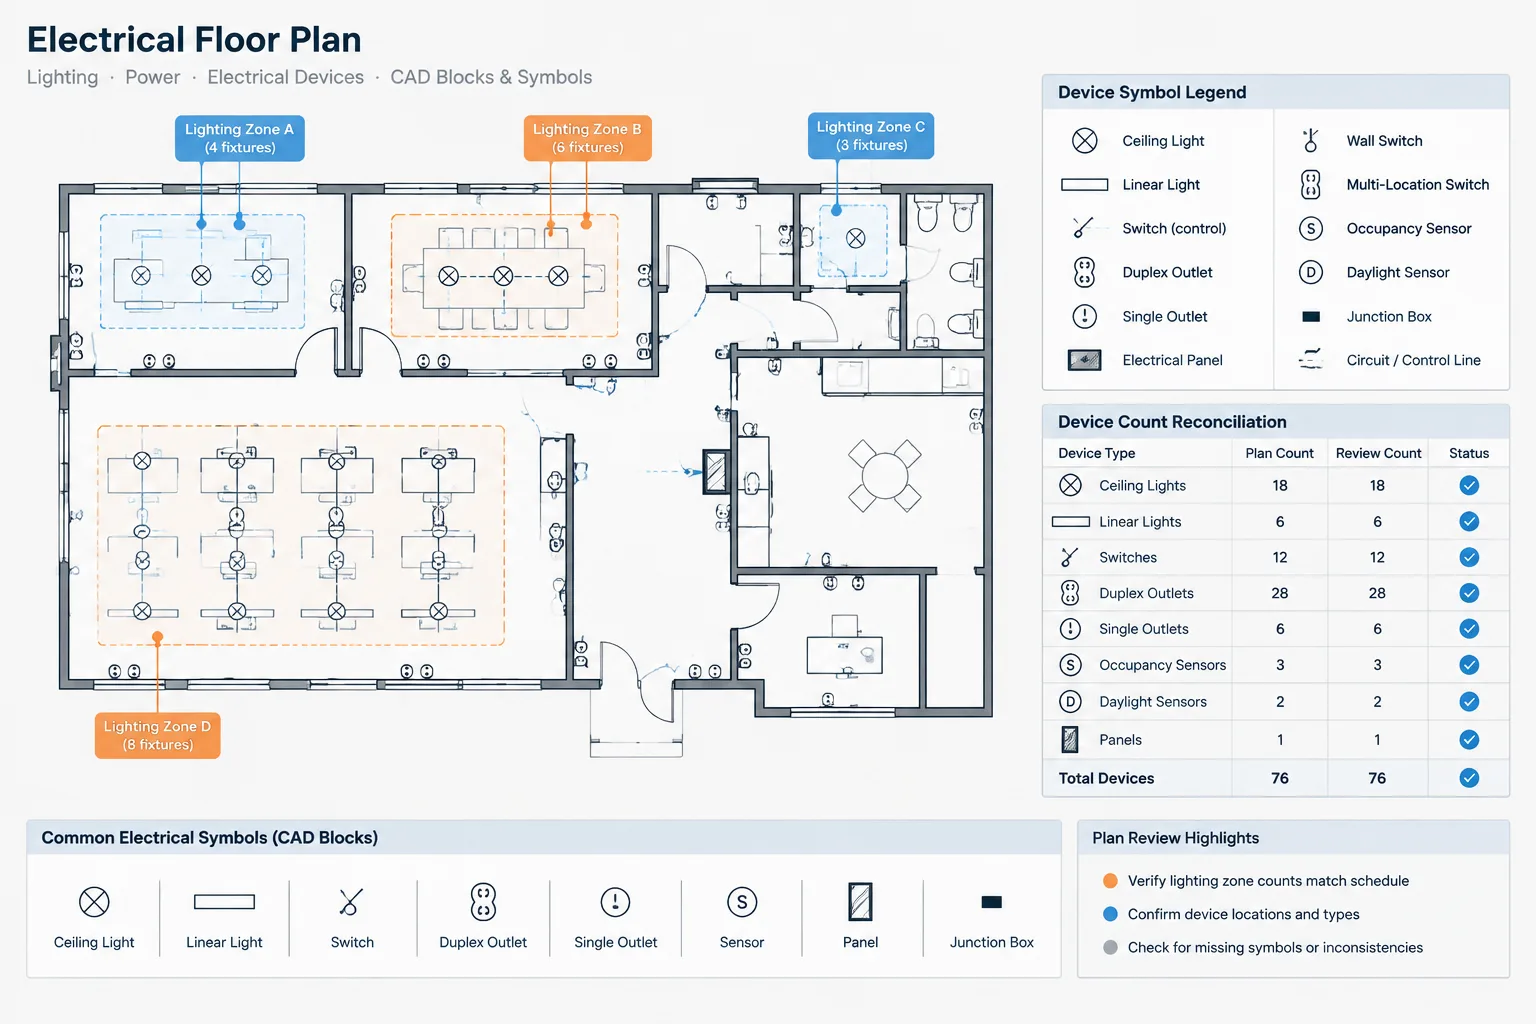
Electrical Device Count Verification in CAD: Reconciling Plans, Legends, and Schedules
-
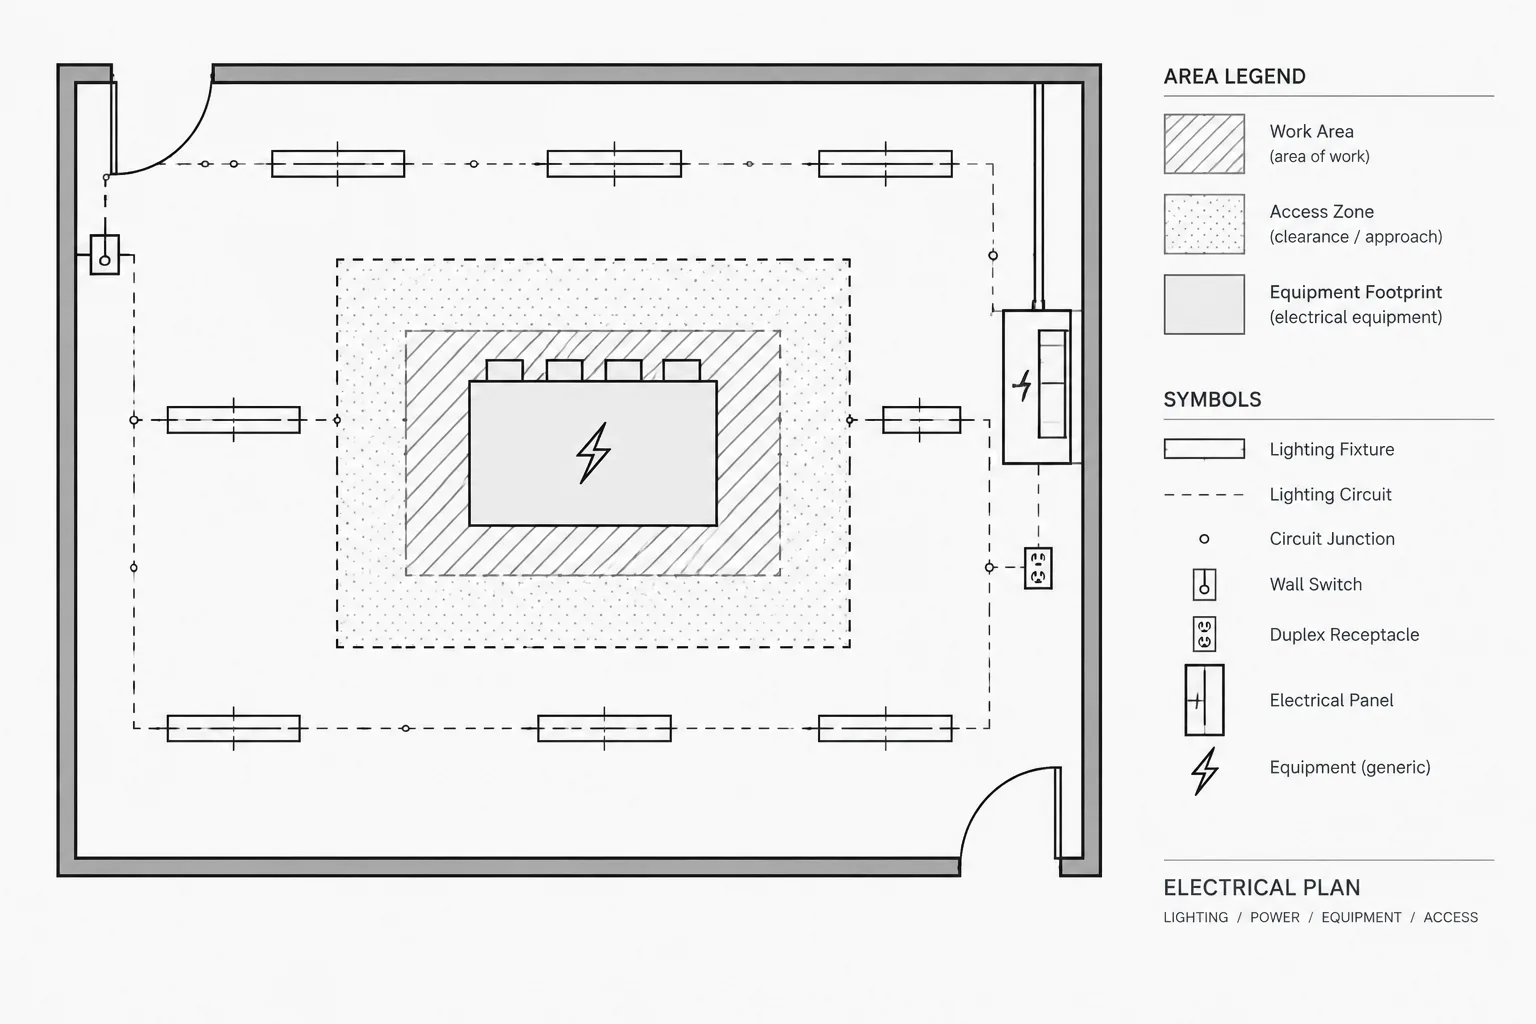
Electrical CAD Hatches and Poche: Using Patterns Without Obscuring the Drawing
-
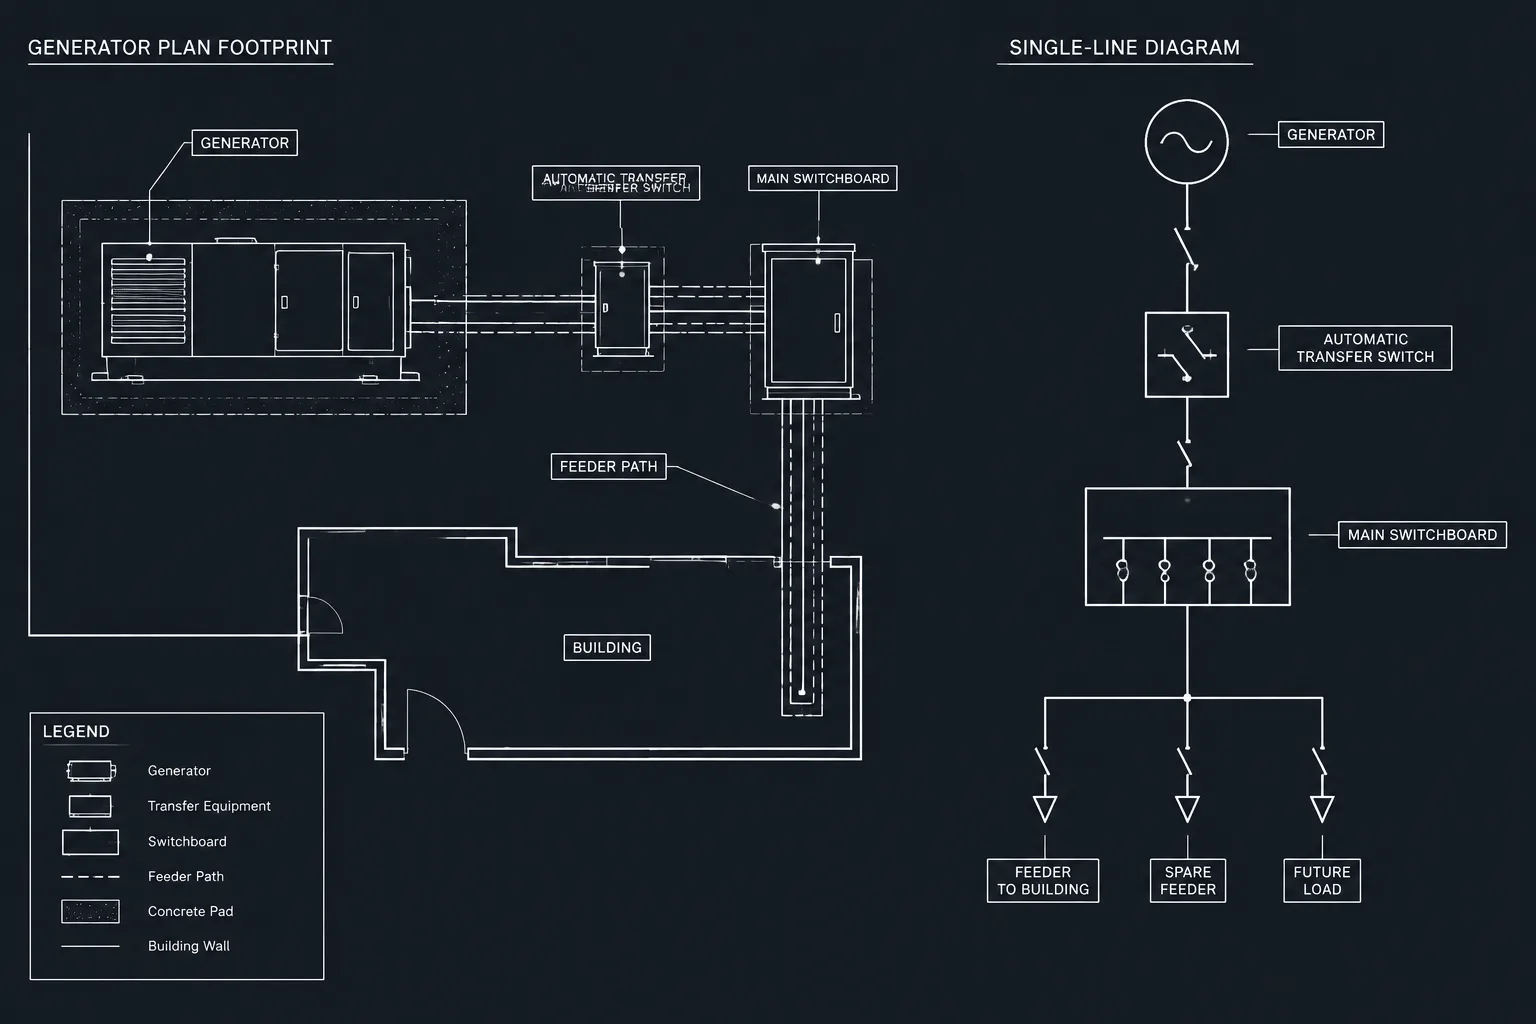
Generator Drawings in CAD: Coordinating Plans, One-Lines, Schedules, and Interfaces
-
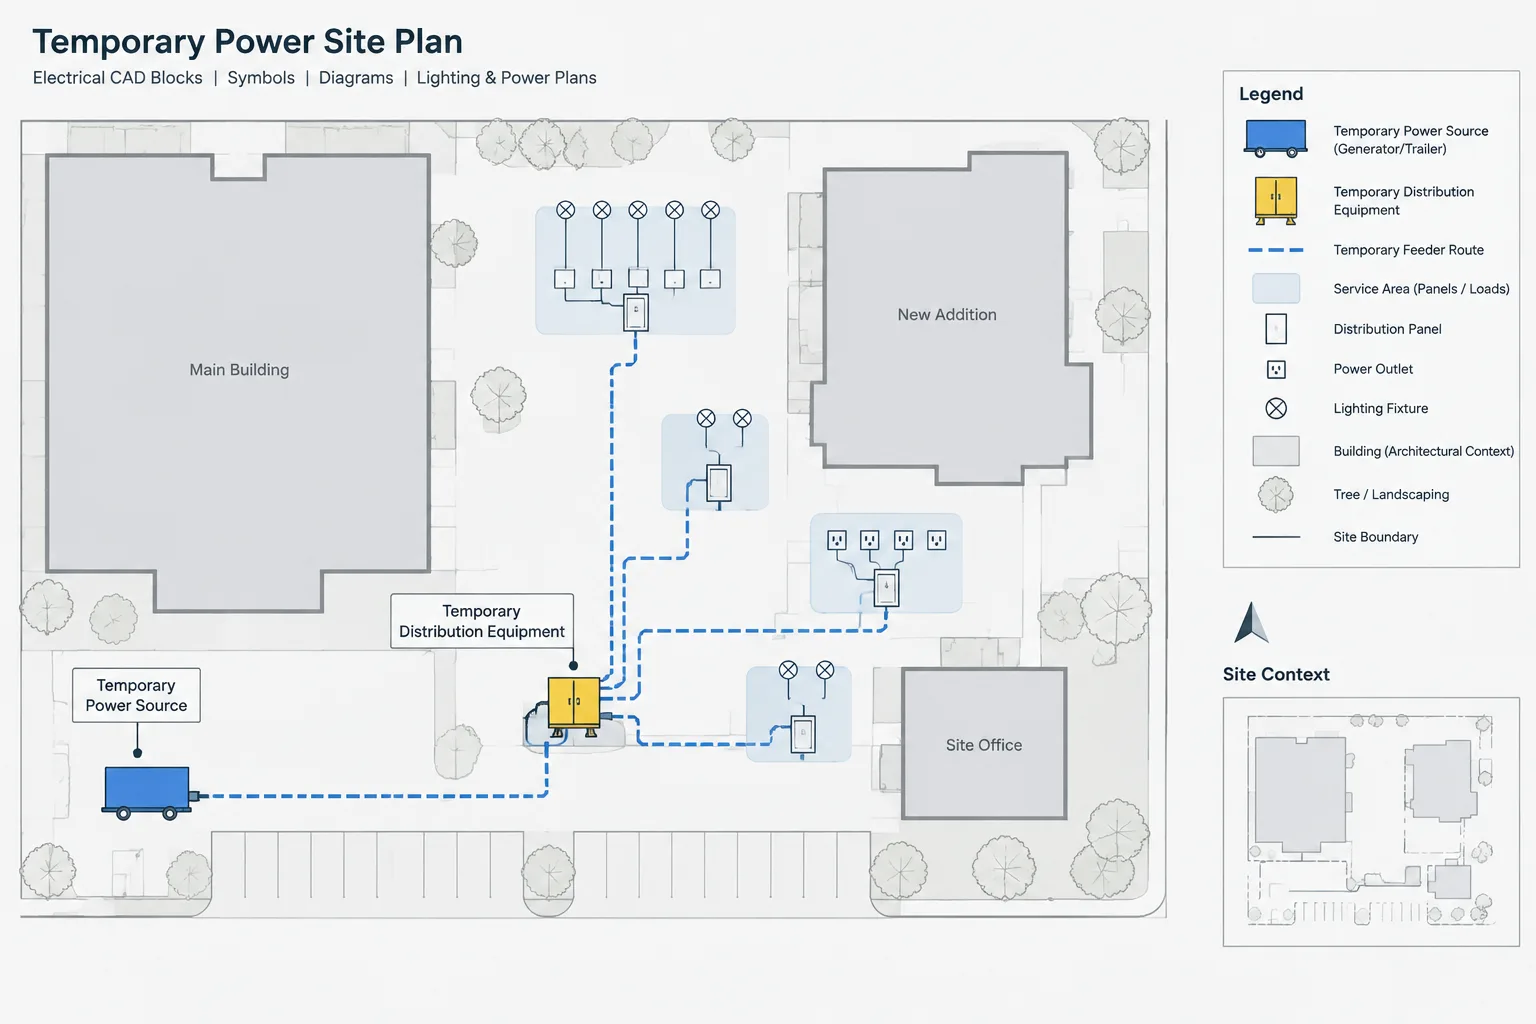
How to Draft Temporary Electrical Power Plans in CAD
-
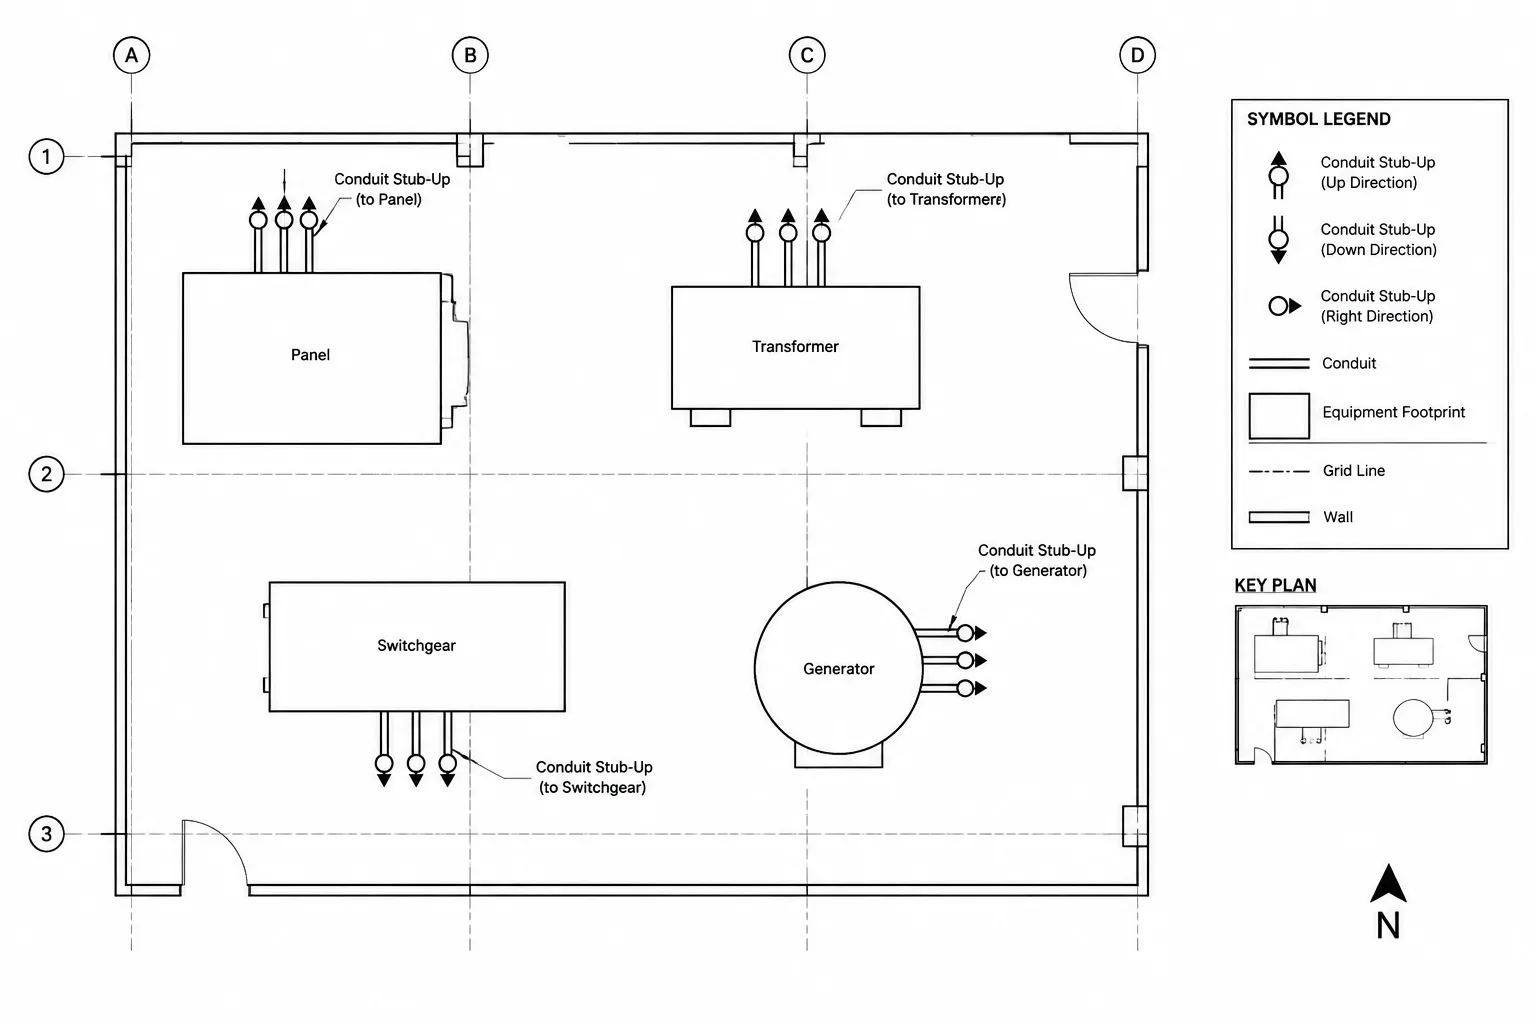
How to Draft Conduit Stub-Ups and Stub-Outs in Electrical CAD
-
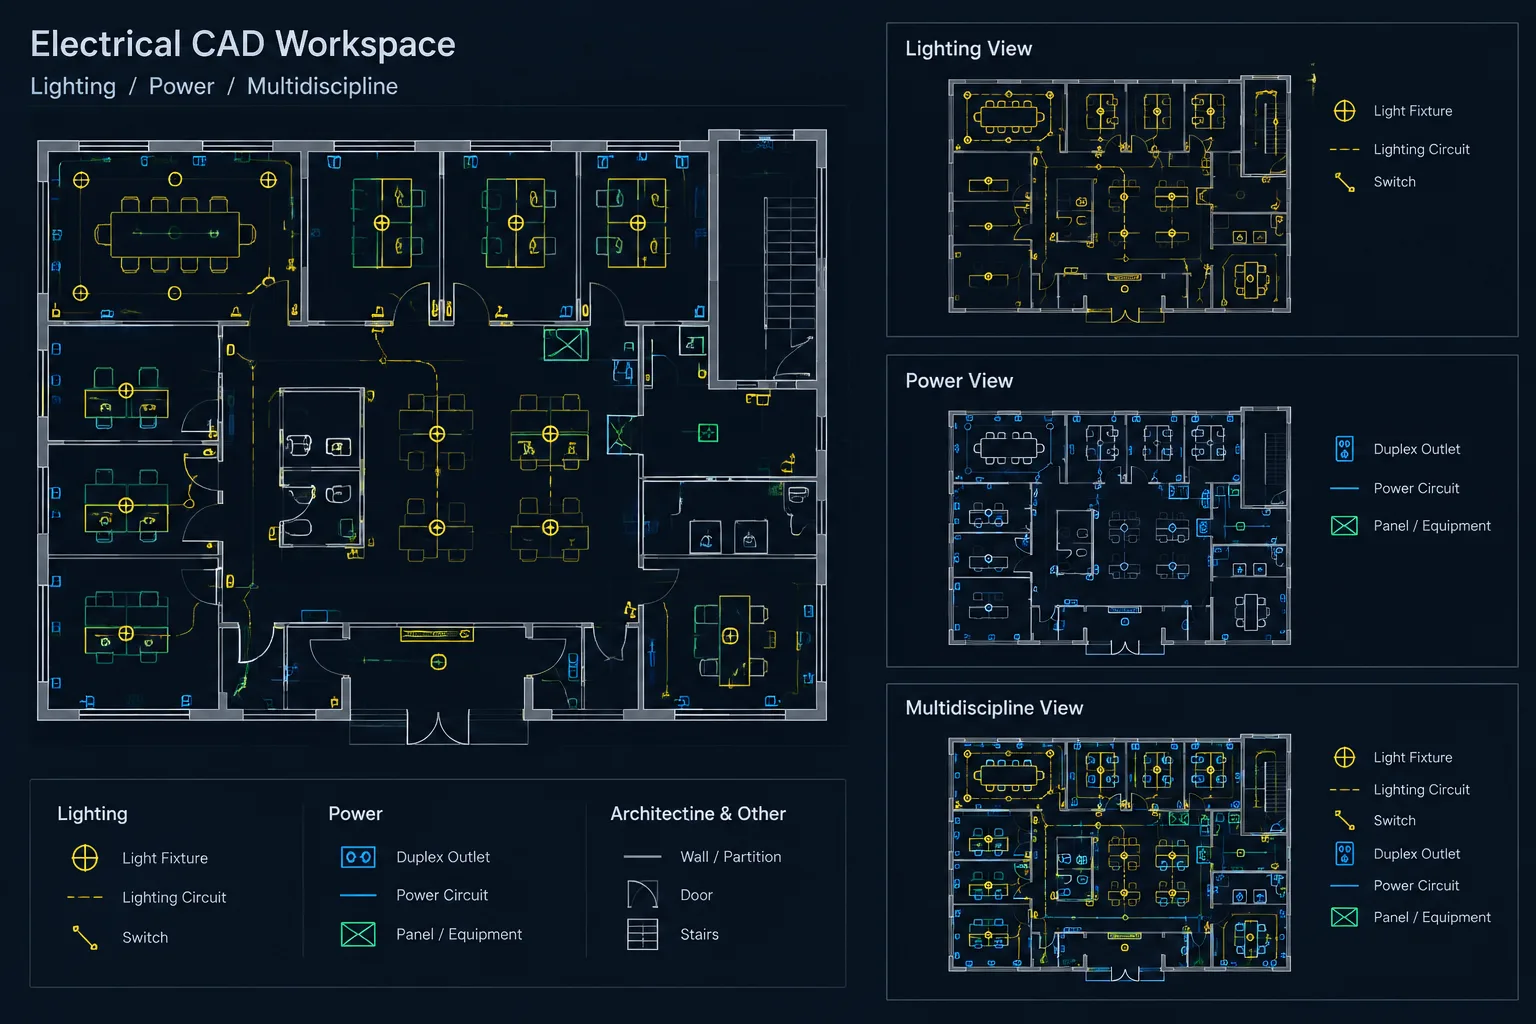
Electrical CAD Layer States and Visibility Control: Creating Plan Types Without Duplicate Geometry
-
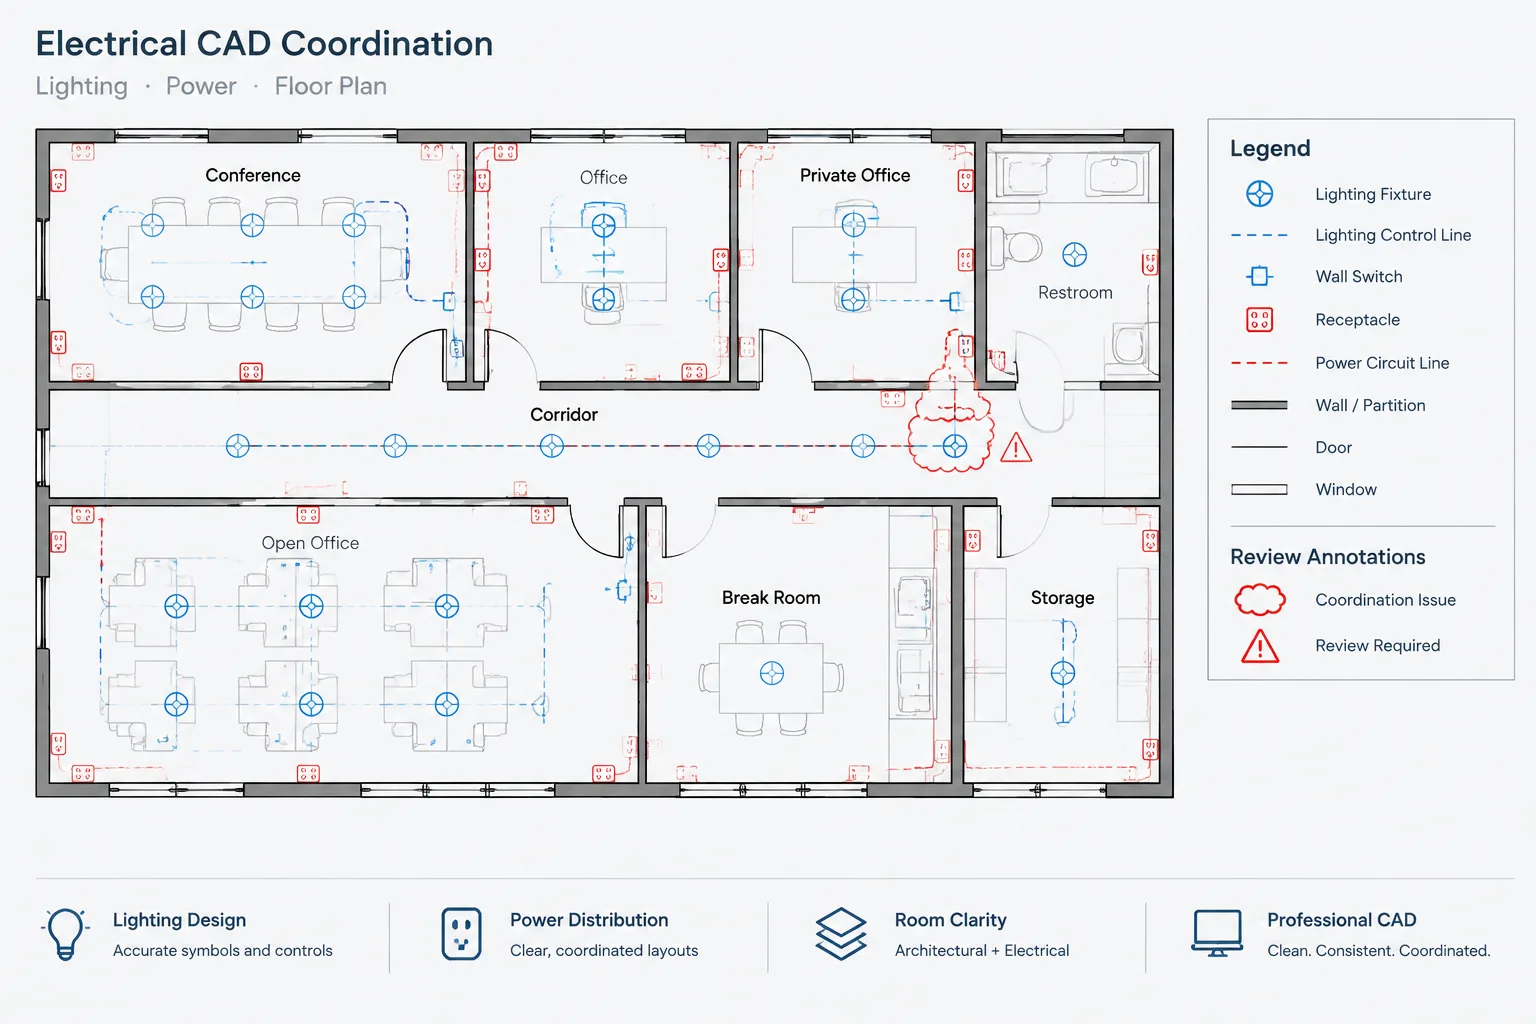
Coordinating Electrical CAD Plans with Architectural Room Names and Numbers