Tag: Electrical CAD
-
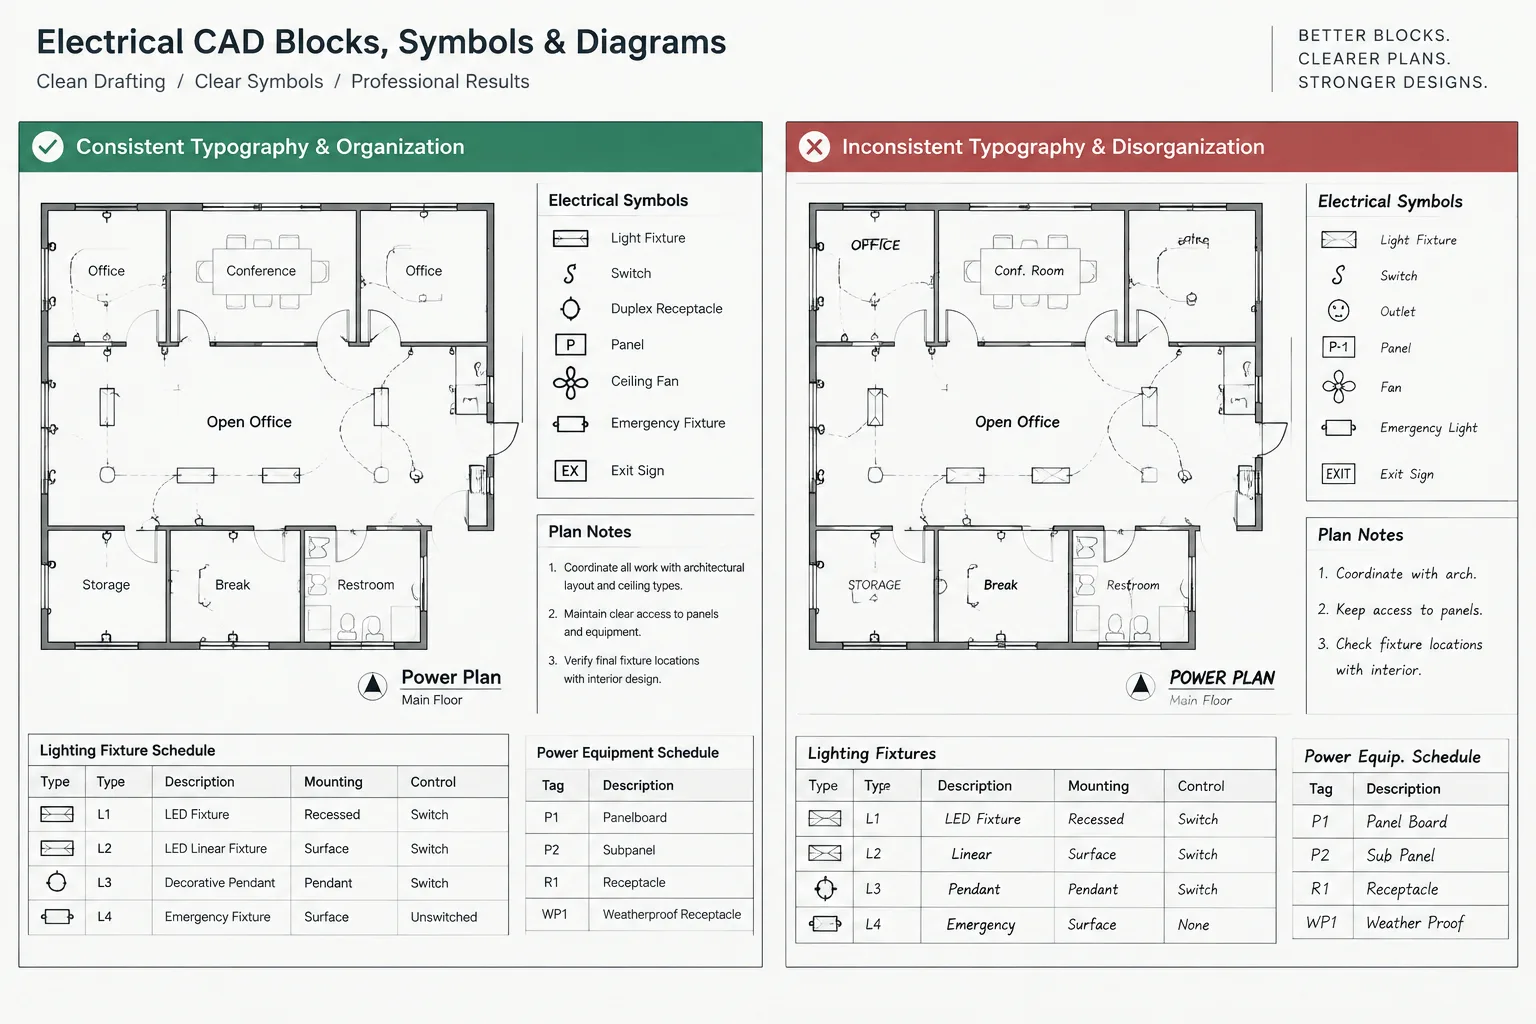
Electrical CAD Text Styles and Fonts: Building Readable, Portable Drawing Sets
-
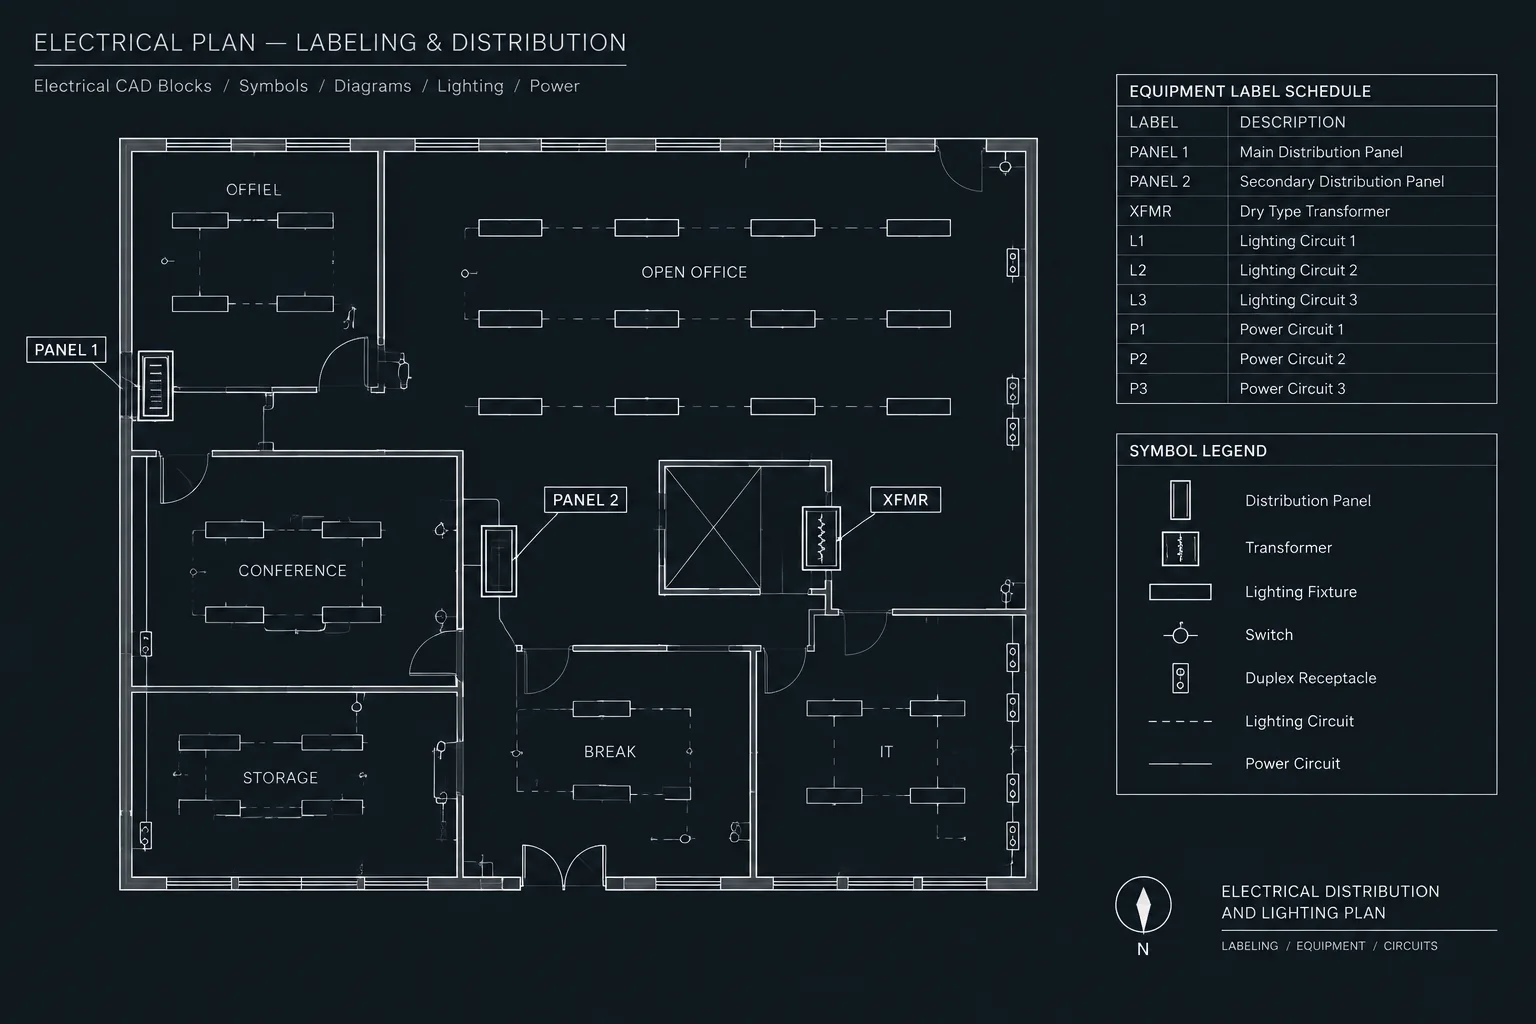
Electrical Labeling Plans in CAD: Coordinating Equipment IDs, Nameplates, and Field Labels
-
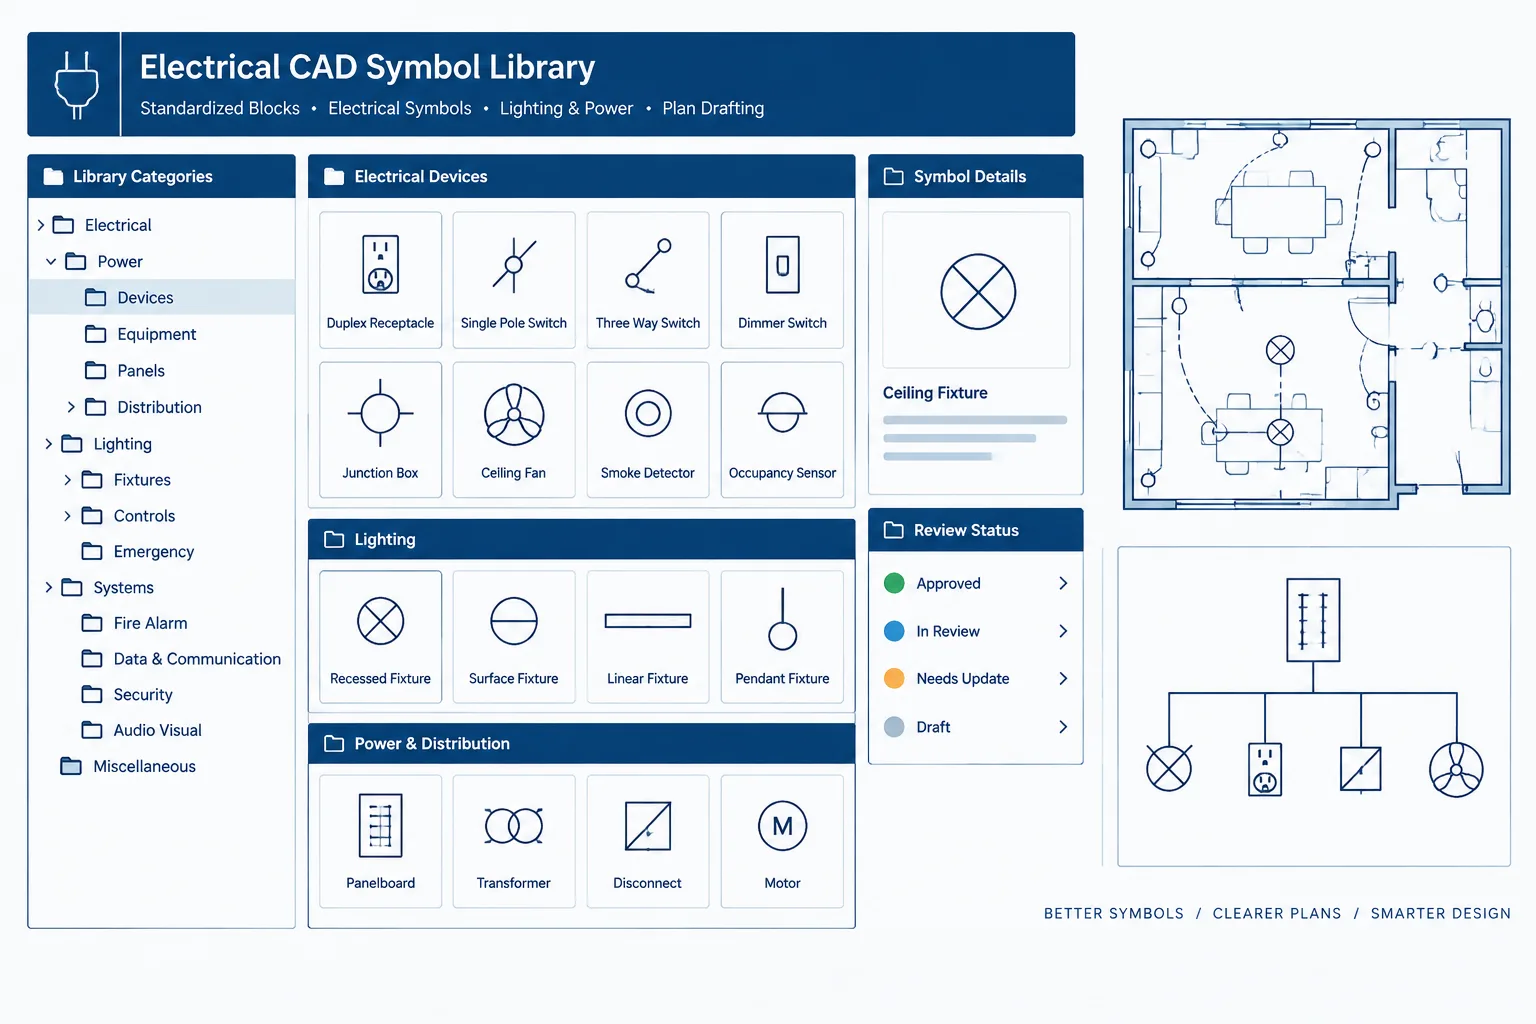
Electrical CAD Block Naming and Version Control: Managing a Shared Symbol Library
-
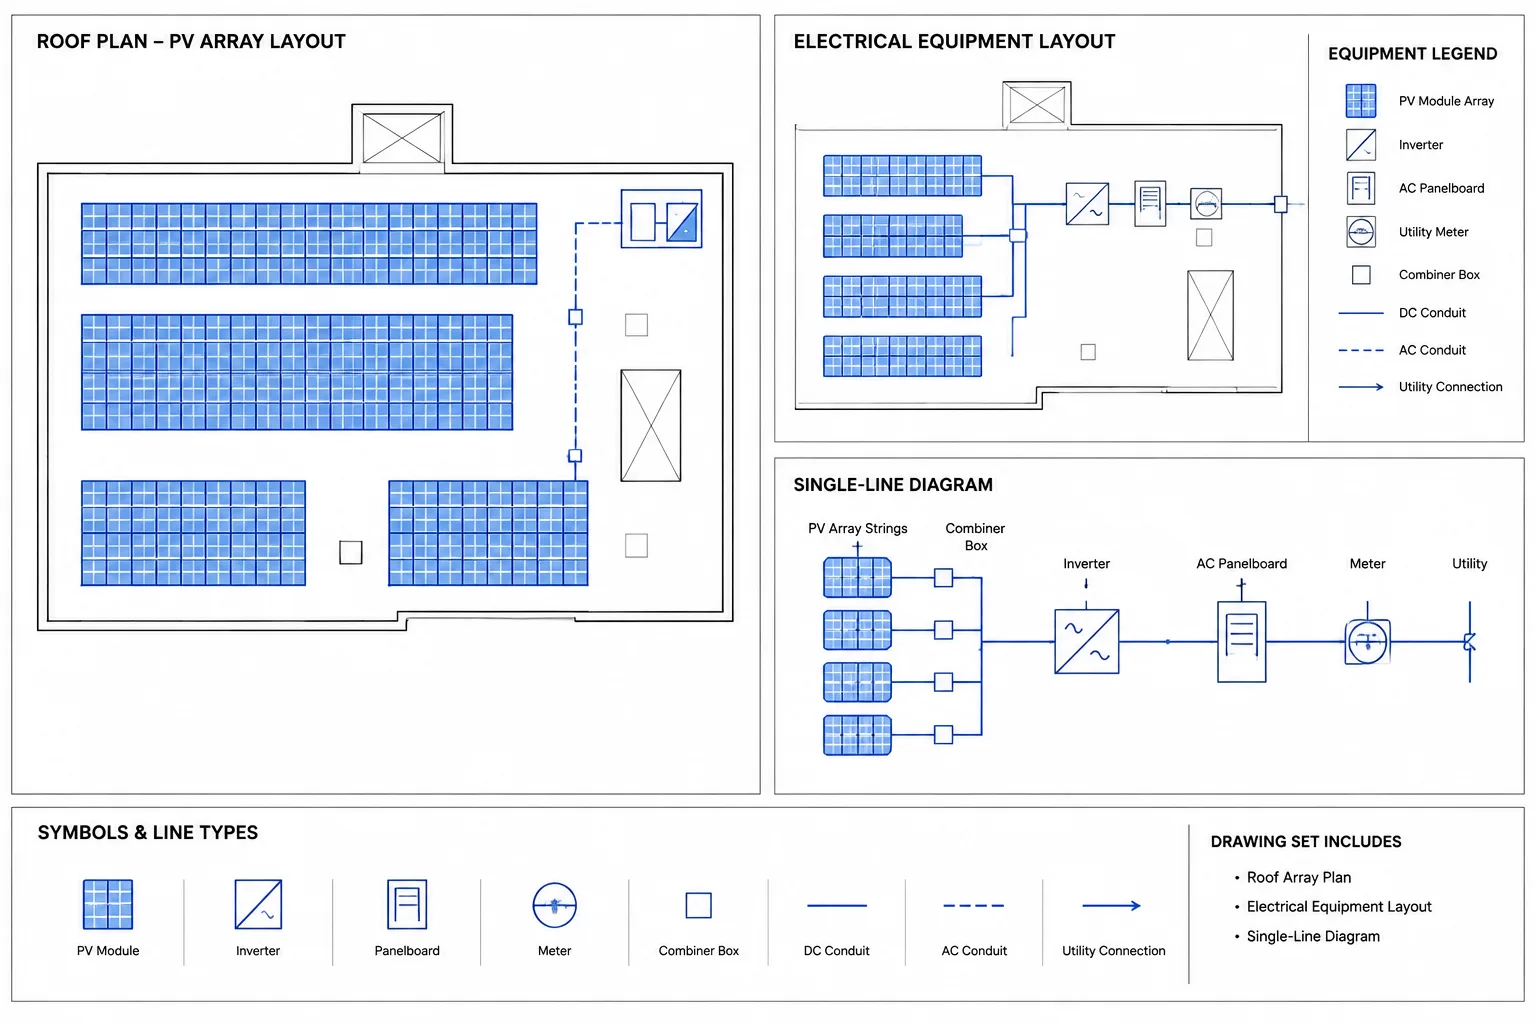
Solar PV Drawing Sets in CAD: Coordinating Arrays, Equipment, and Single-Line Diagrams
-
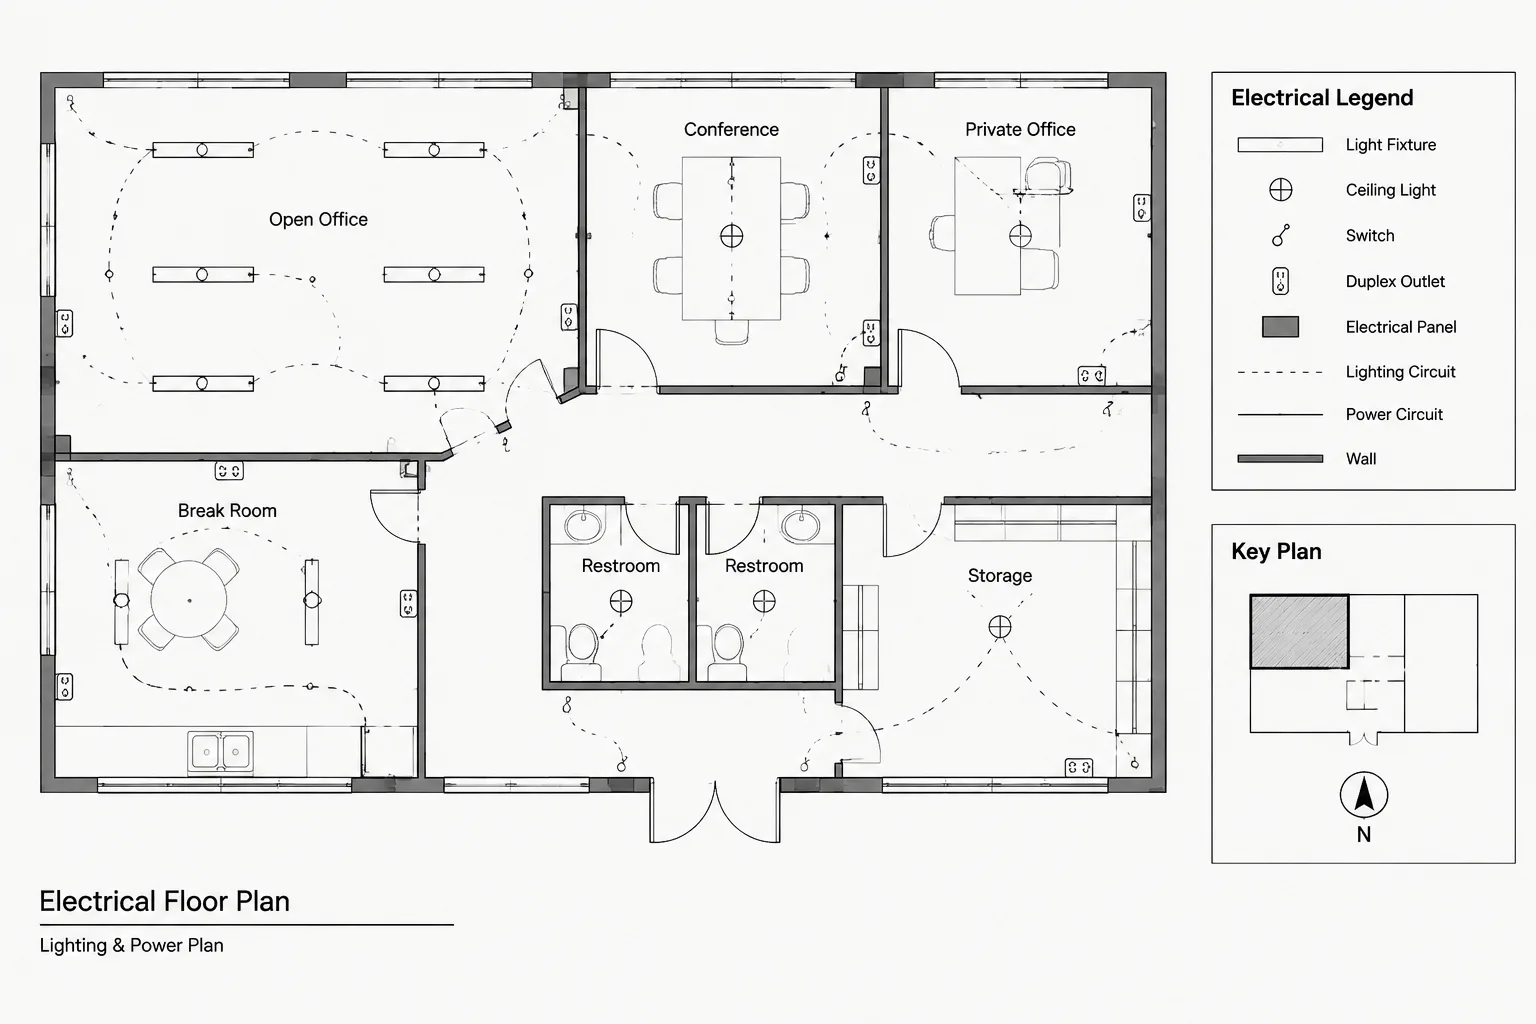
Electrical Plan Phasing in CAD: Work Areas, Sequence, and Drawing Coordination
-
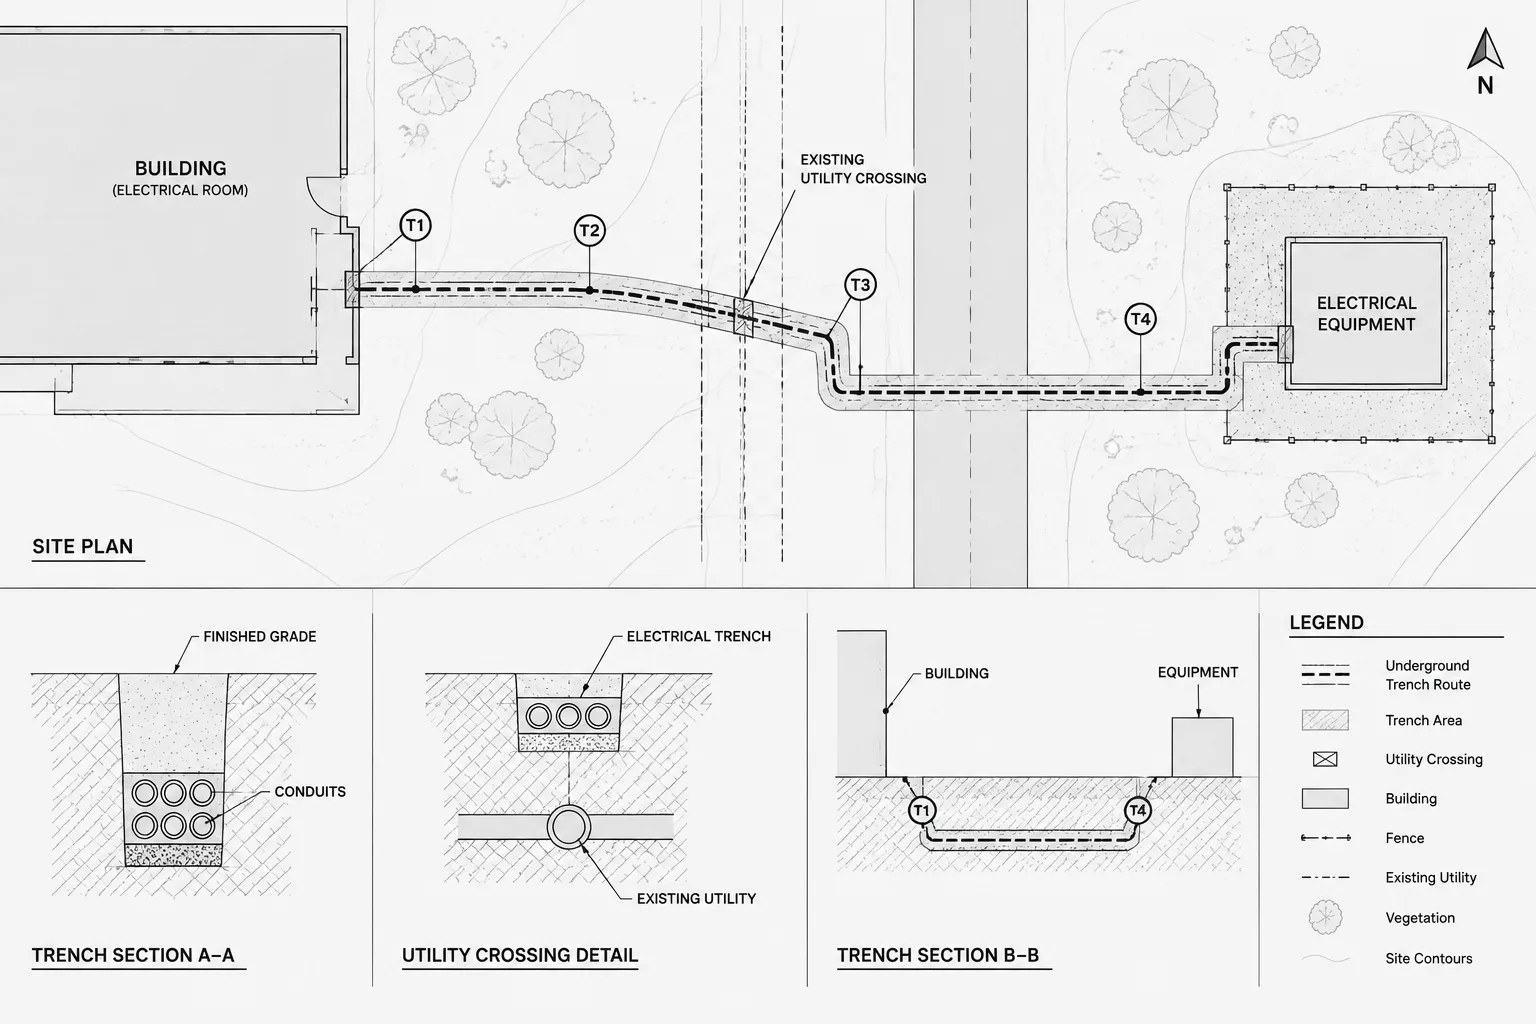
Electrical Trench and Utility Crossing Drawings in CAD: Plans, Profiles, and Sections
-

How to Draft Electrical Wall Elevations for Device Coordination
-
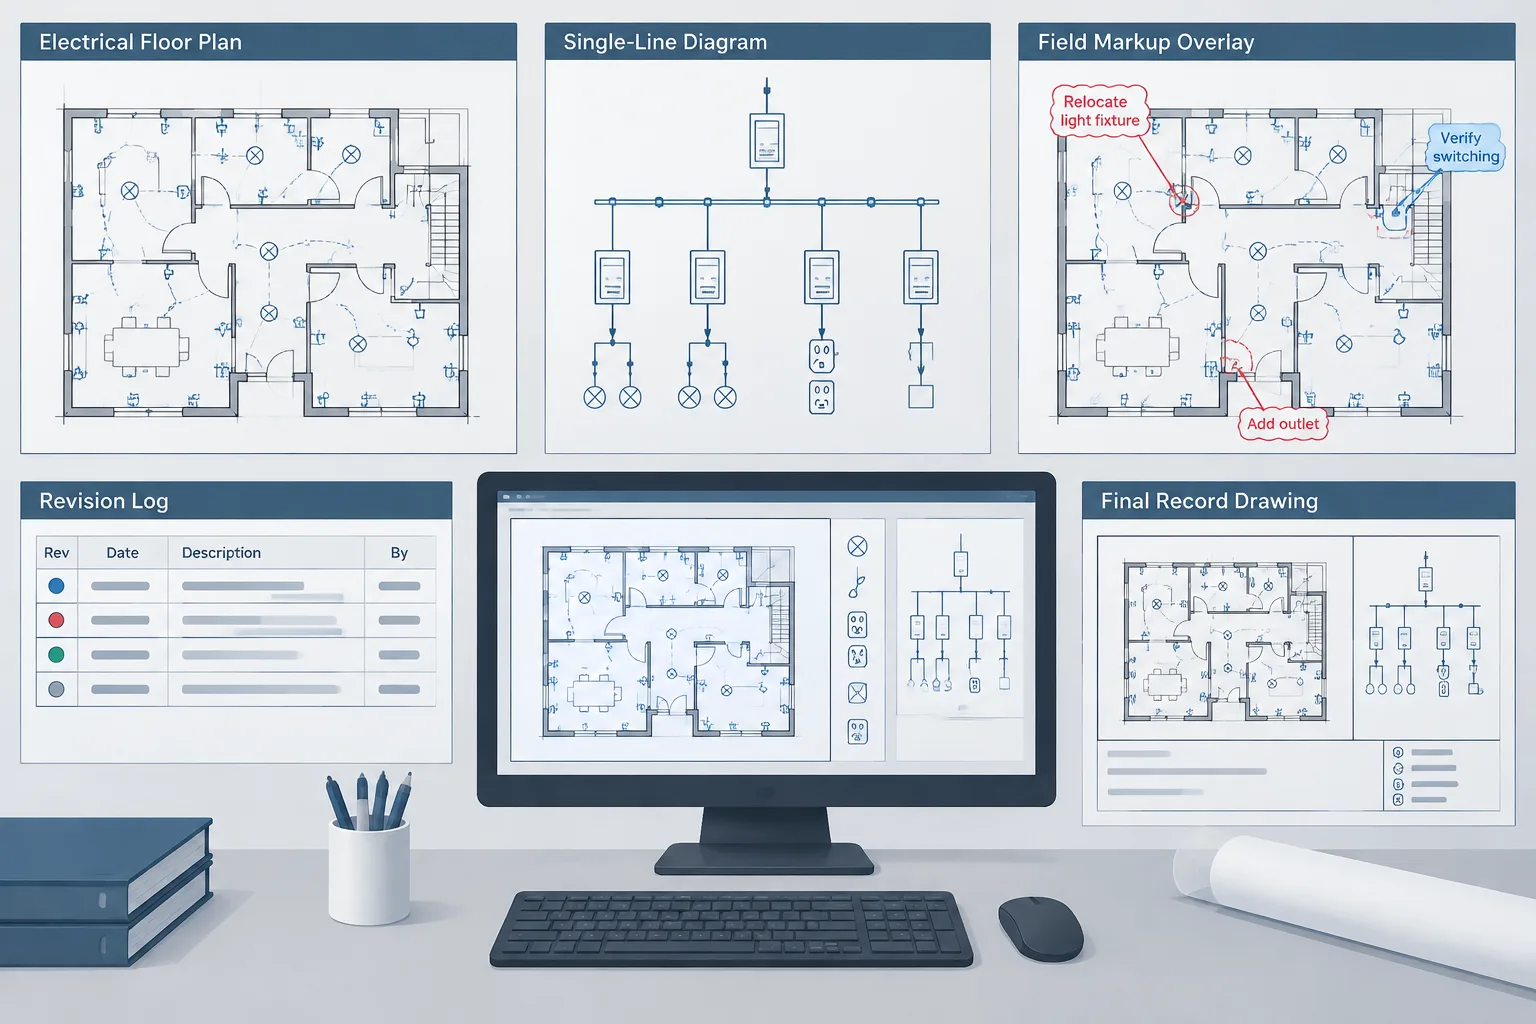
Electrical Record Drawings in CAD: Turning Field Markups into a Traceable Final Set
-
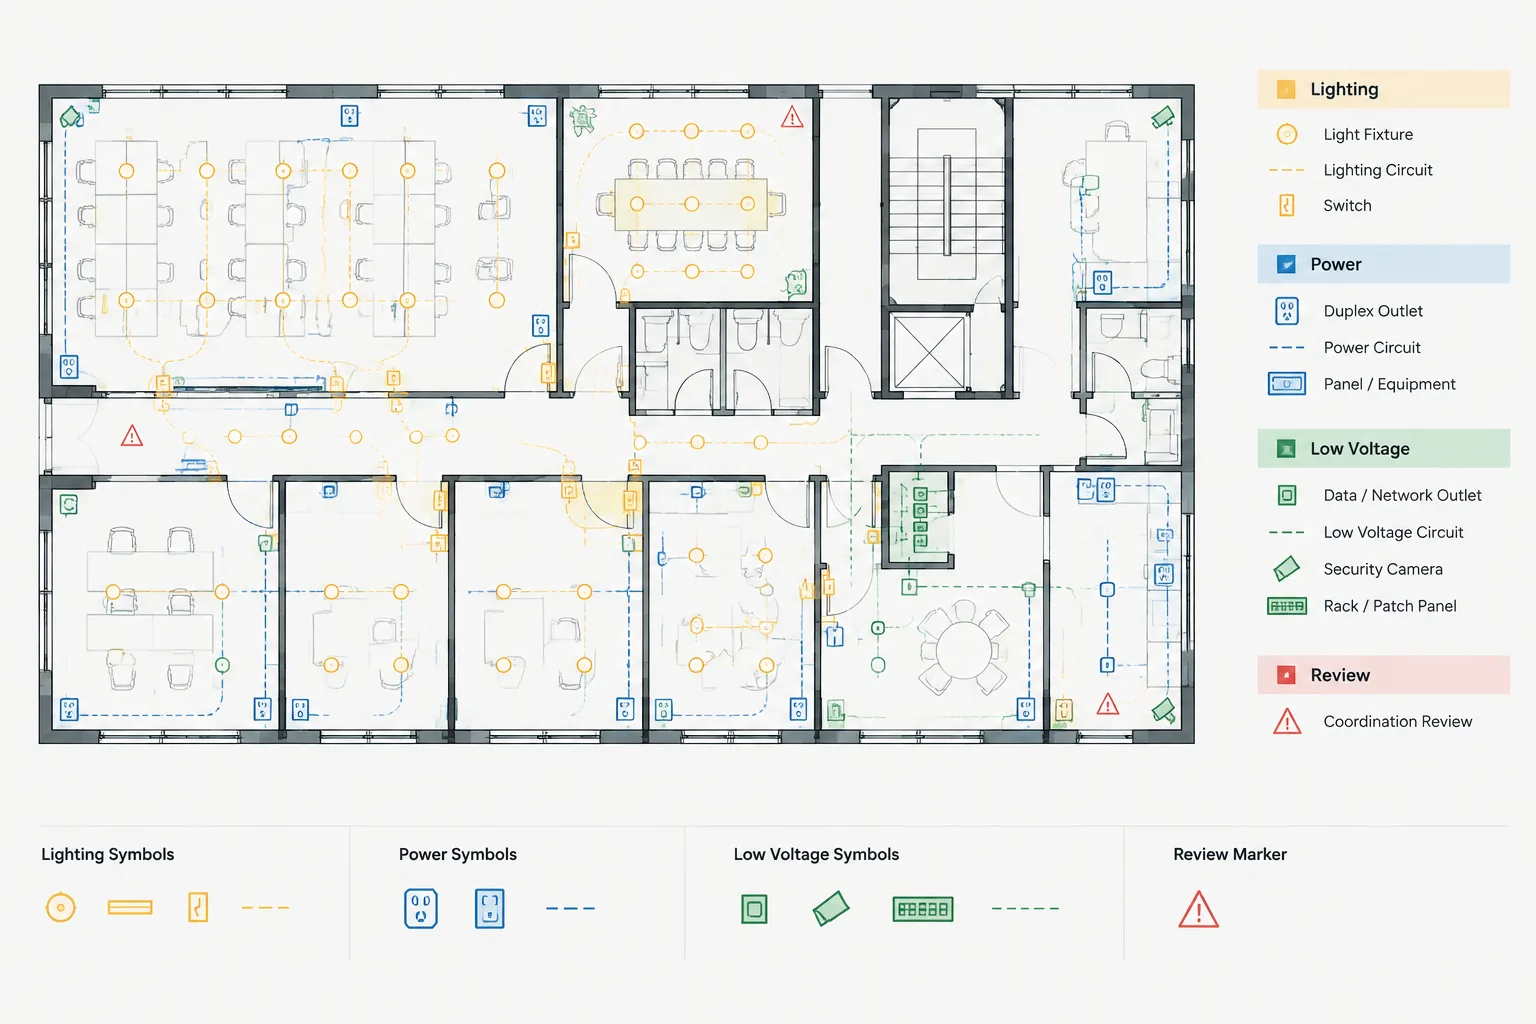
Electrical CAD Overlay Review: Coordinating Lighting, Power, and Low-Voltage Plans
-
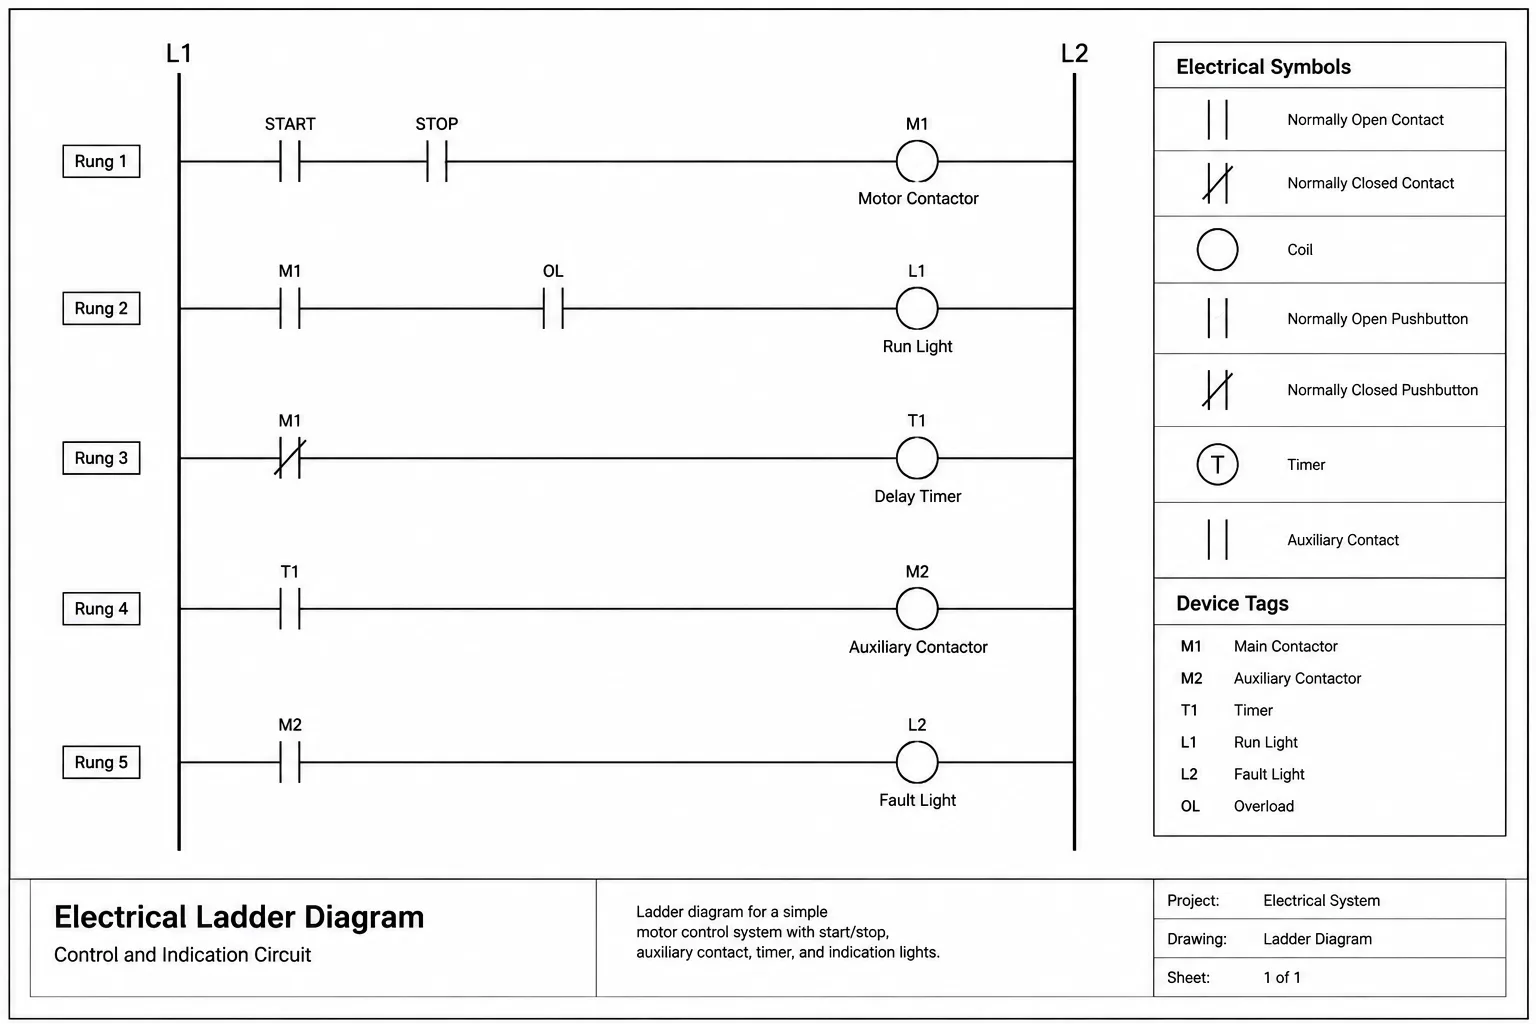
How to Draft Electrical Ladder Diagrams in CAD: Rails, Rungs, Devices, and Cross-References
-

How to Draft Electrical Control Panel Layouts in CAD
-
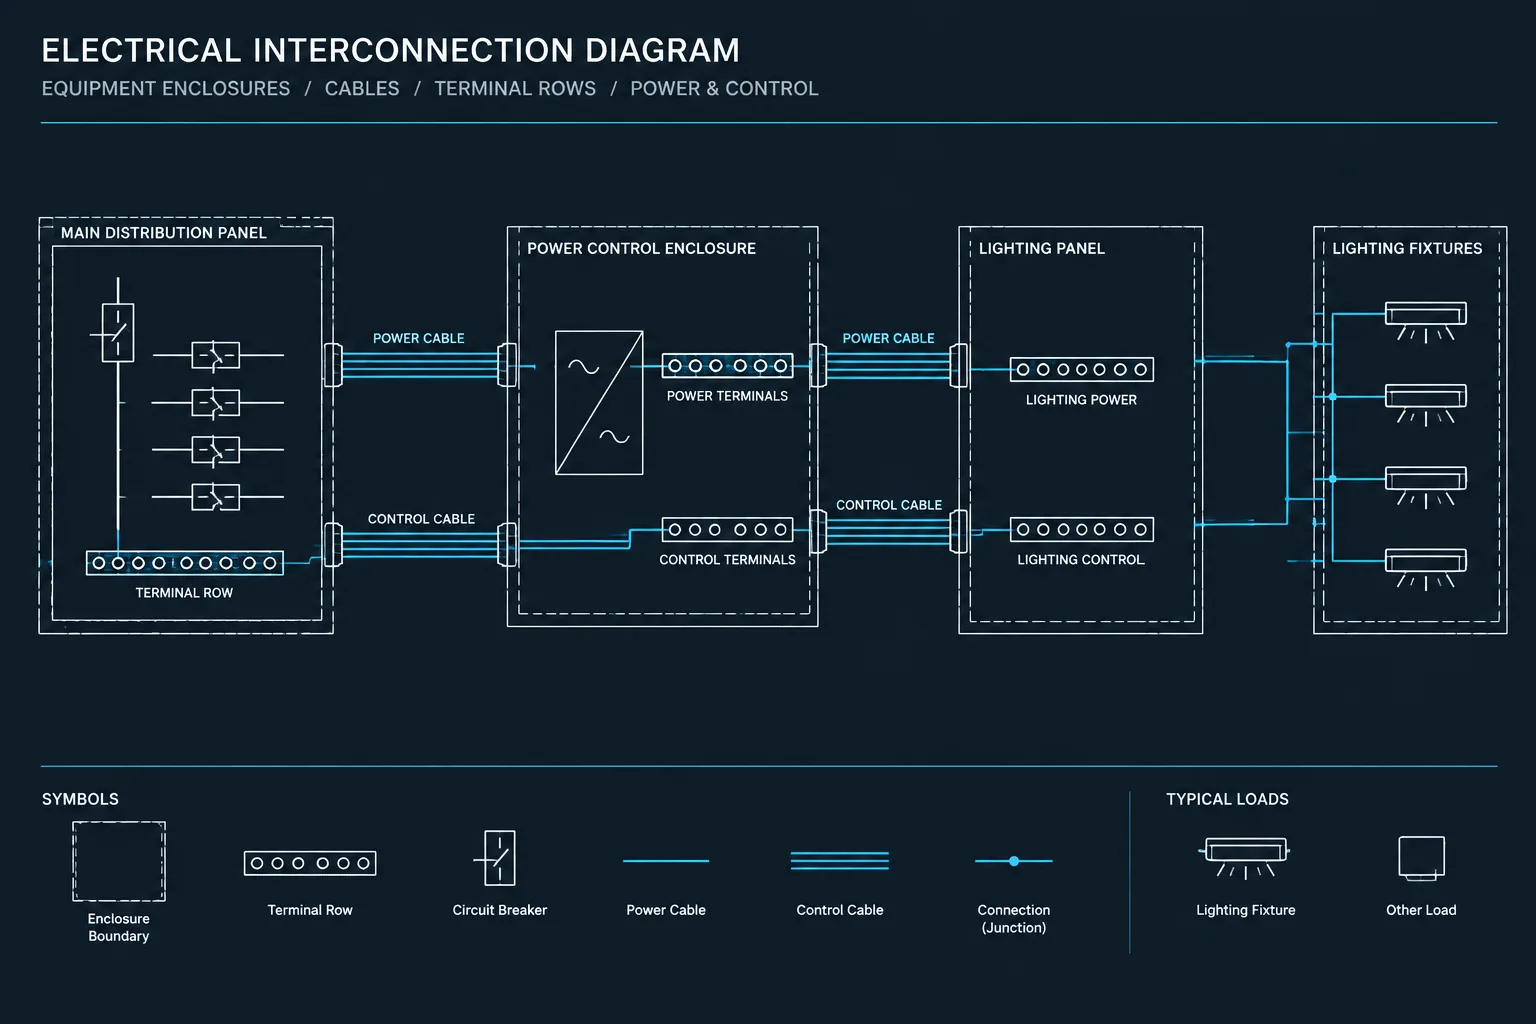
How to Draft Electrical Interconnection Diagrams in CAD