Tag: Electrical CAD
-
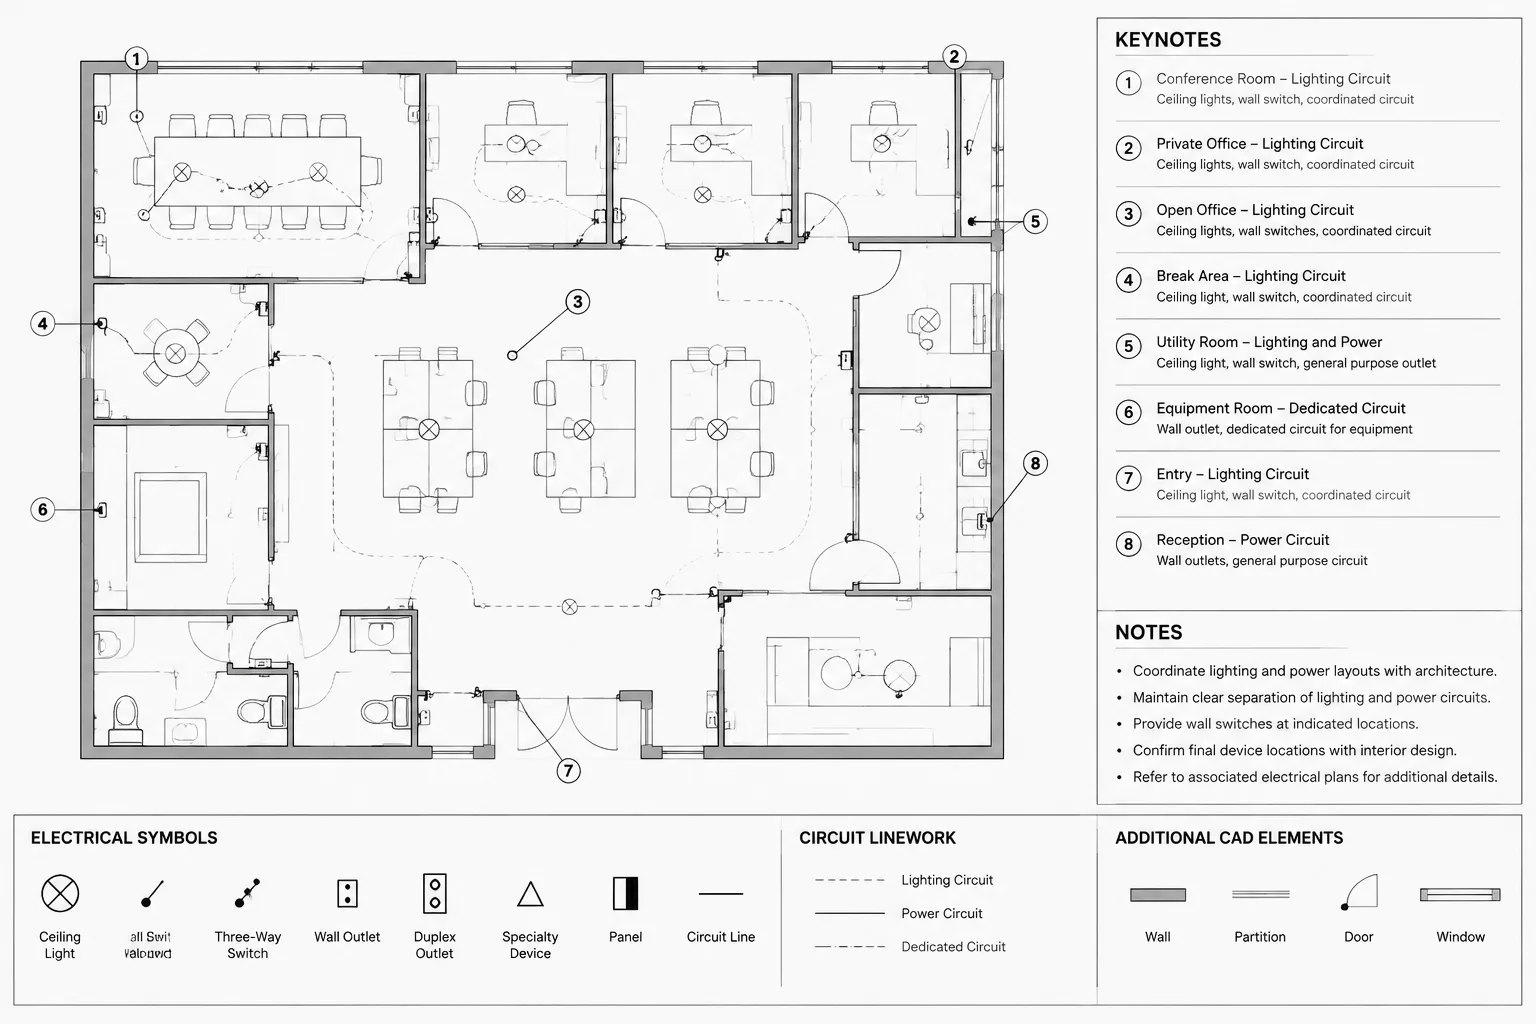
Electrical Plan Keynotes in CAD: Numbering, Placement, and Issue Coordination
-
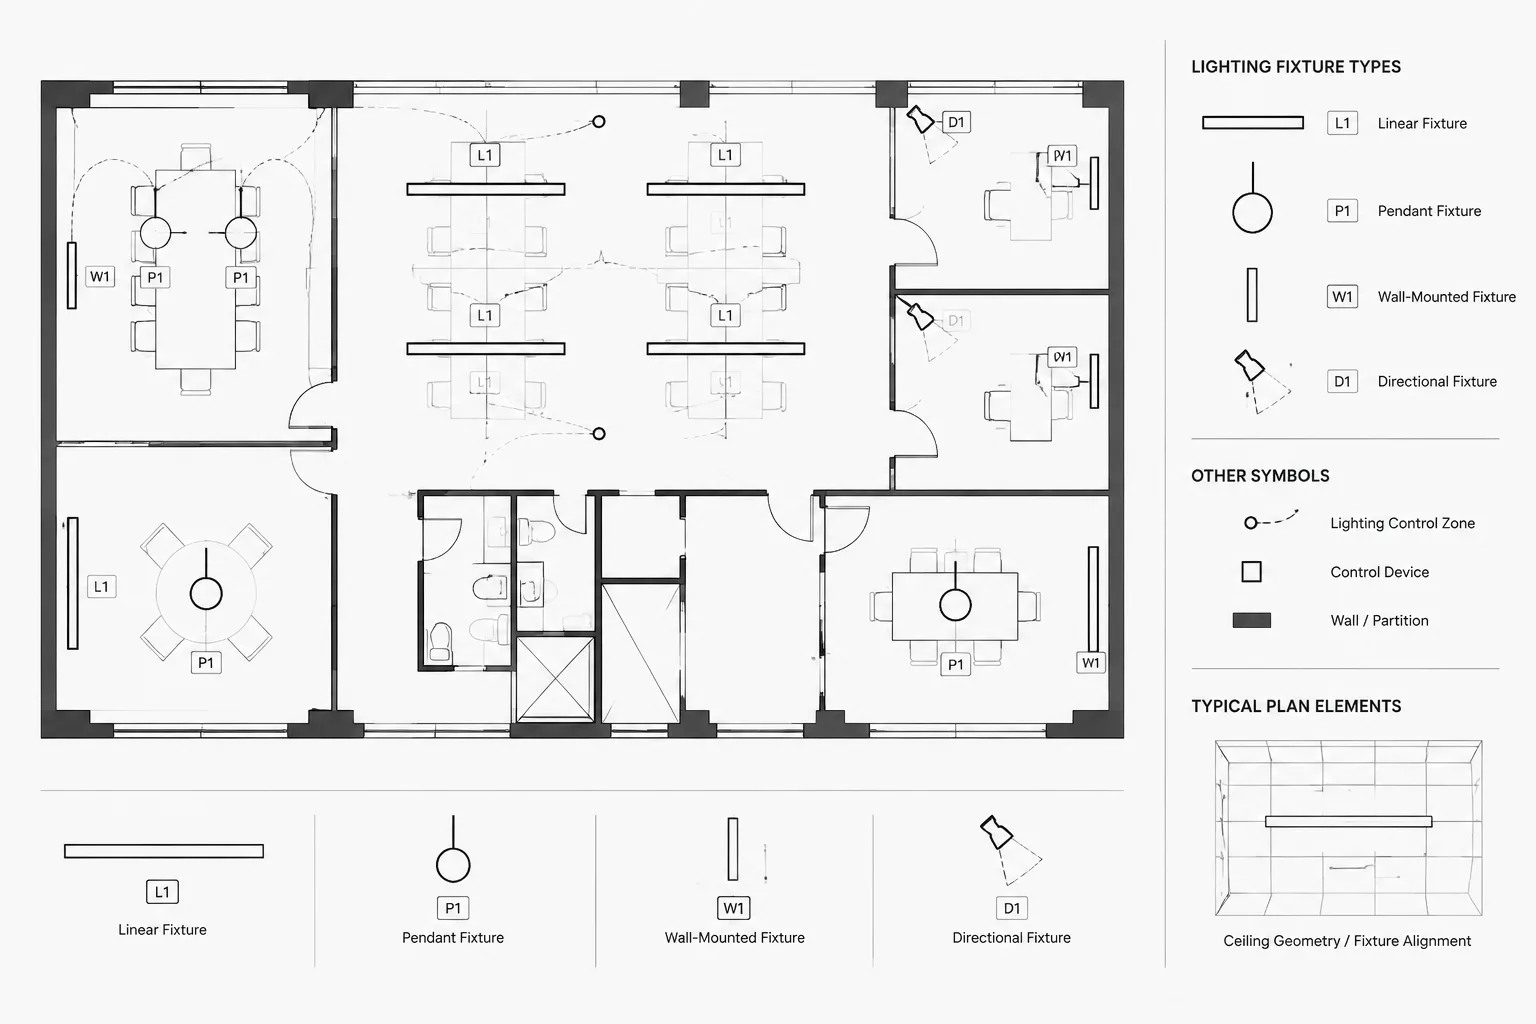
Lighting Fixture Orientation in CAD: Rotation, Alignment, and Schedule Coordination
-
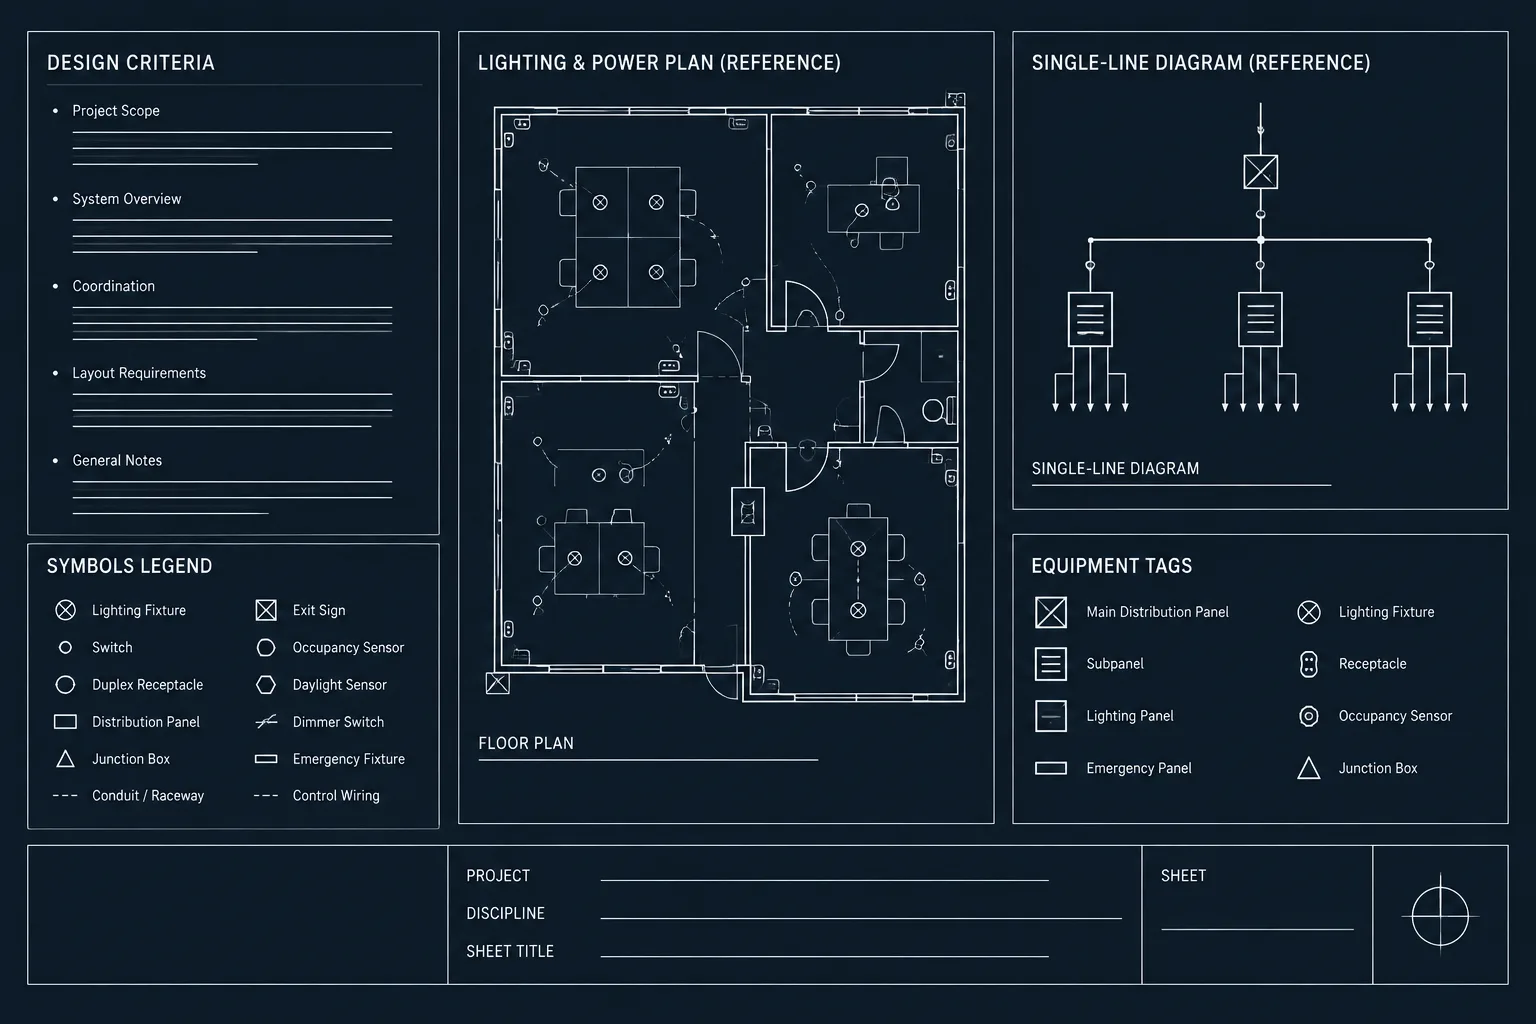
Electrical Design Criteria Sheets in CAD: Organizing Assumptions, References, and Drawing Rules
-
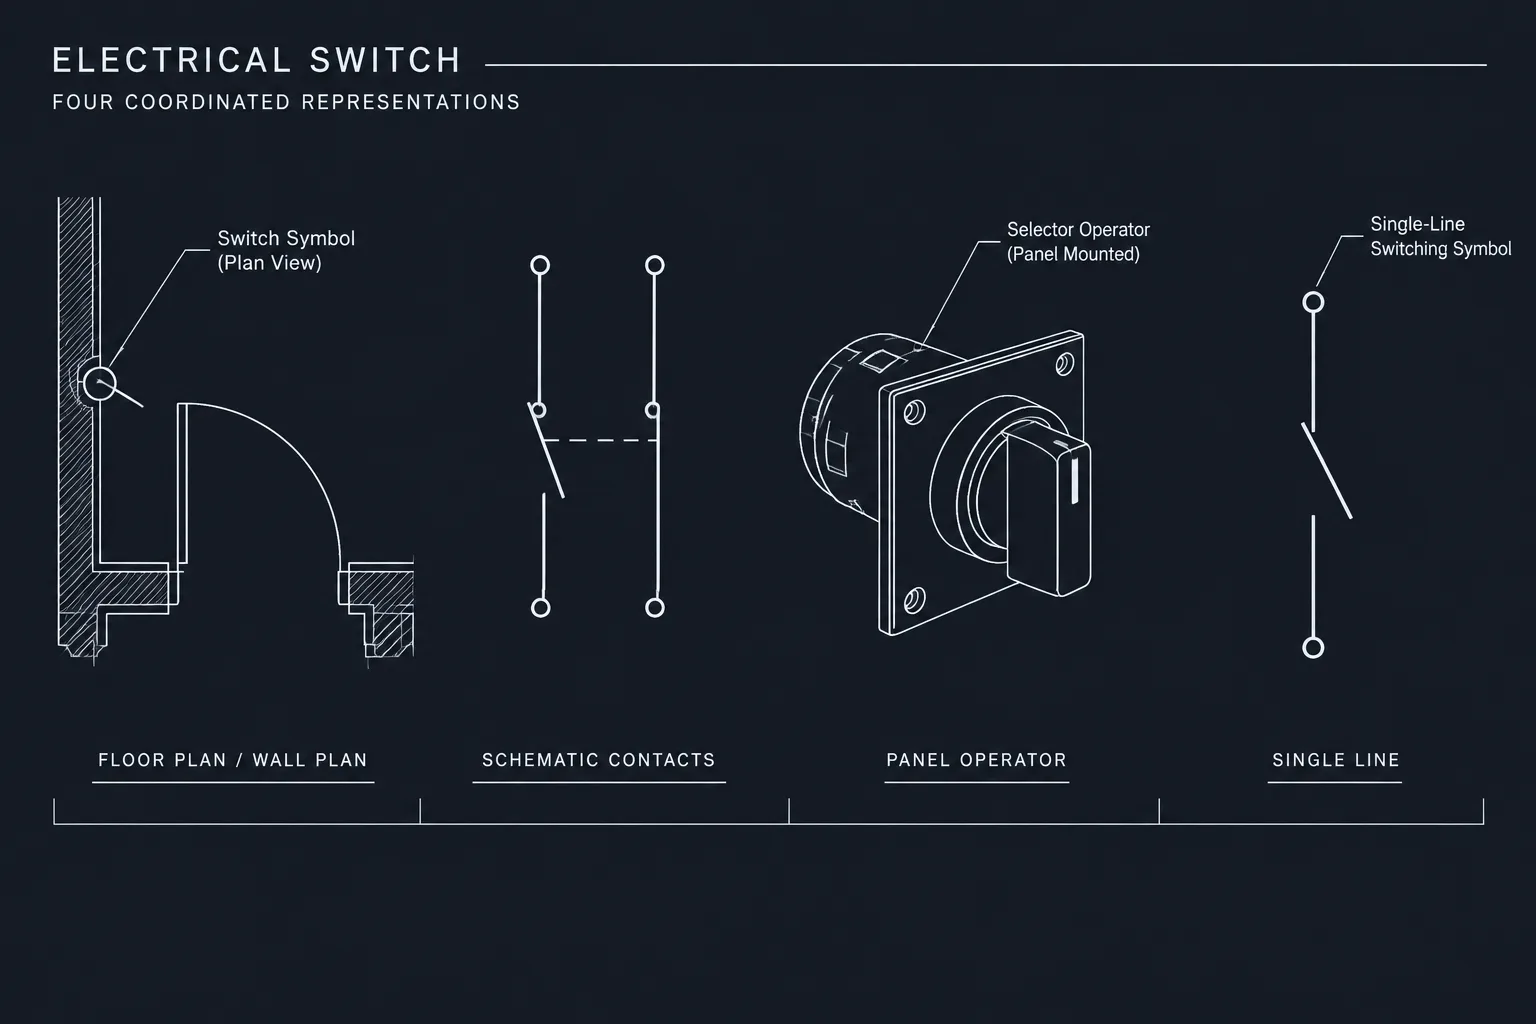
Electrical Switch Symbols in CAD: Plan, Schematic, and Control Drawing Differences
-
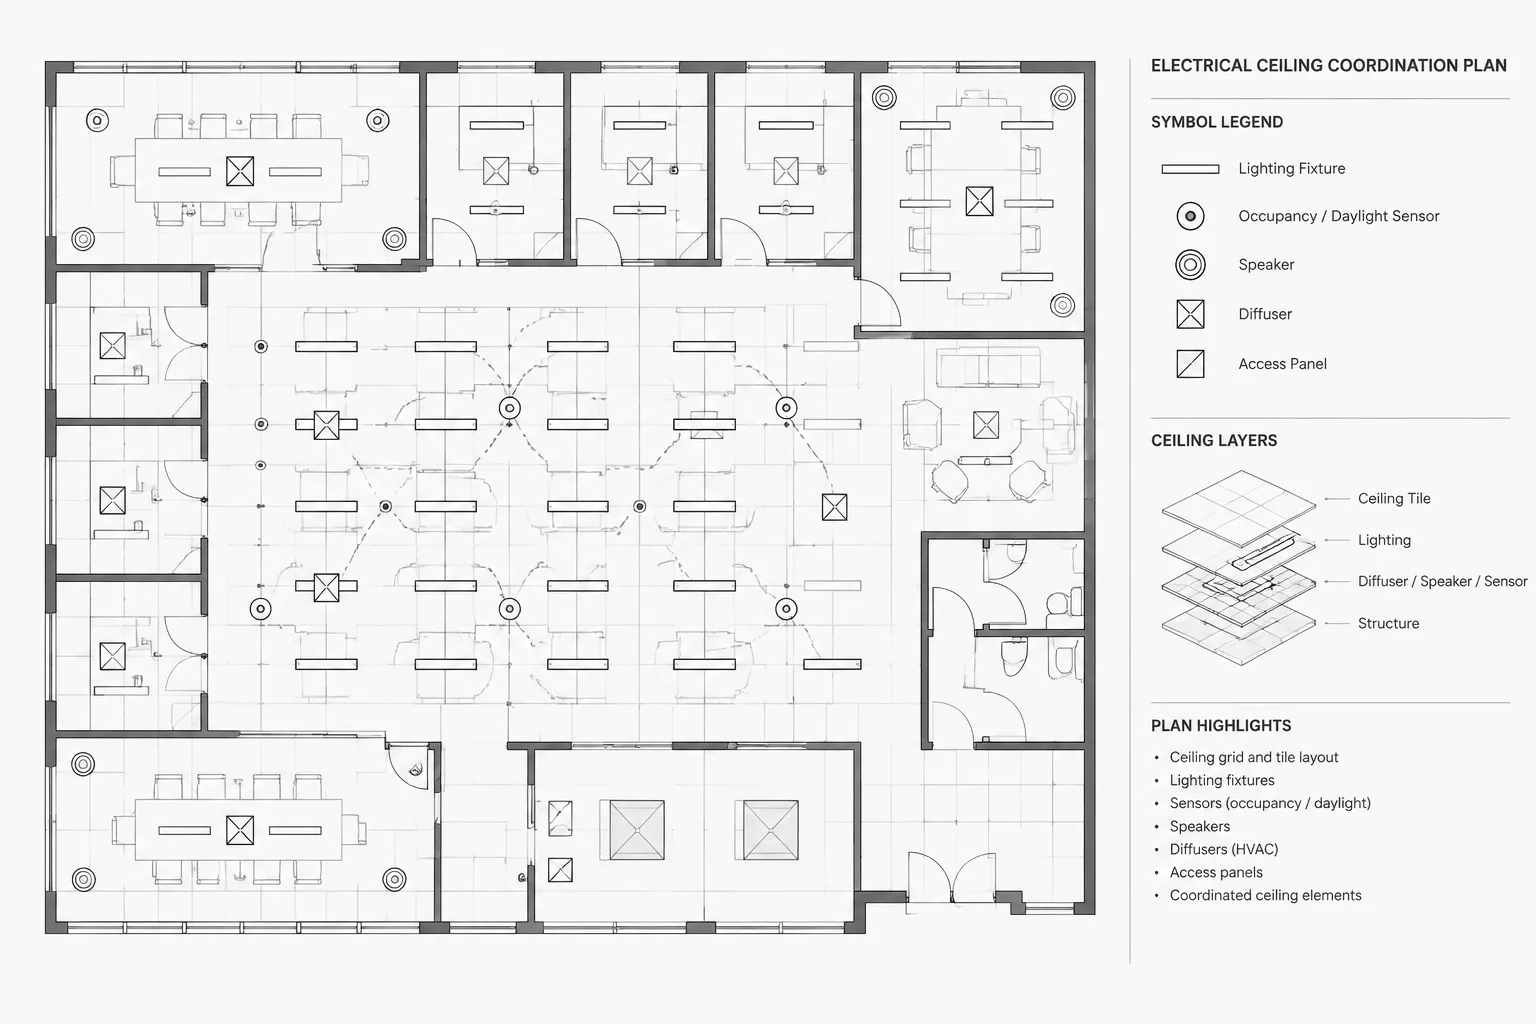
Electrical Ceiling Coordination Plans in CAD: Aligning Devices with Ceilings and Building Systems
-
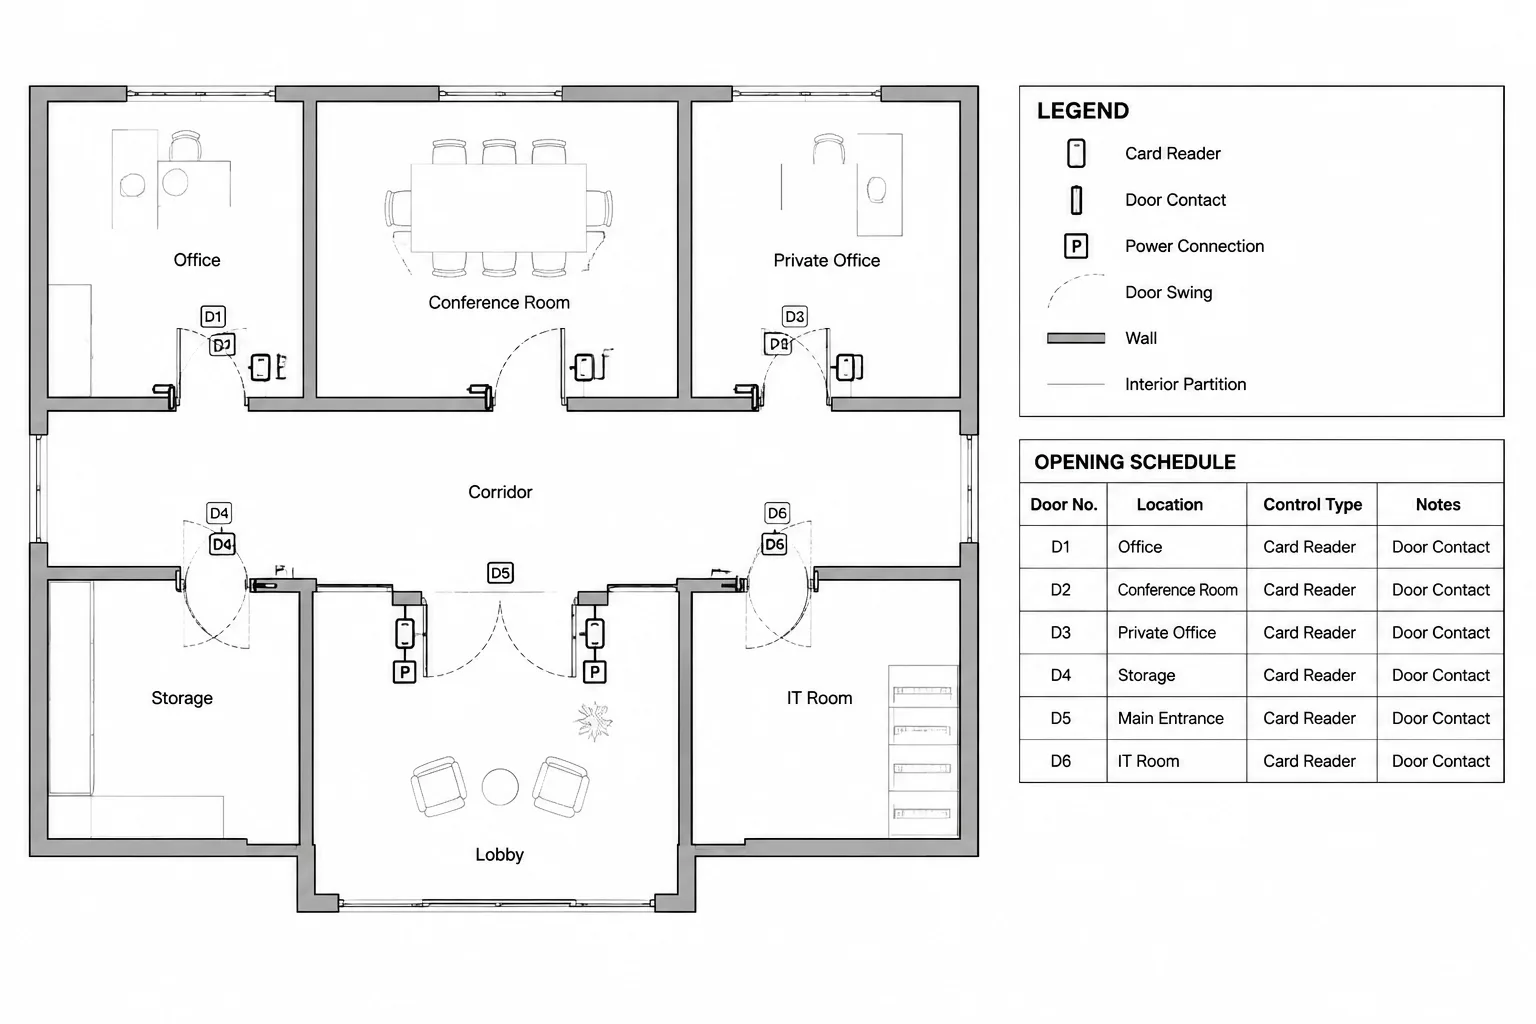
Electrified Door Hardware Drawings in CAD: Coordinating Power, Controls, and Door References
-
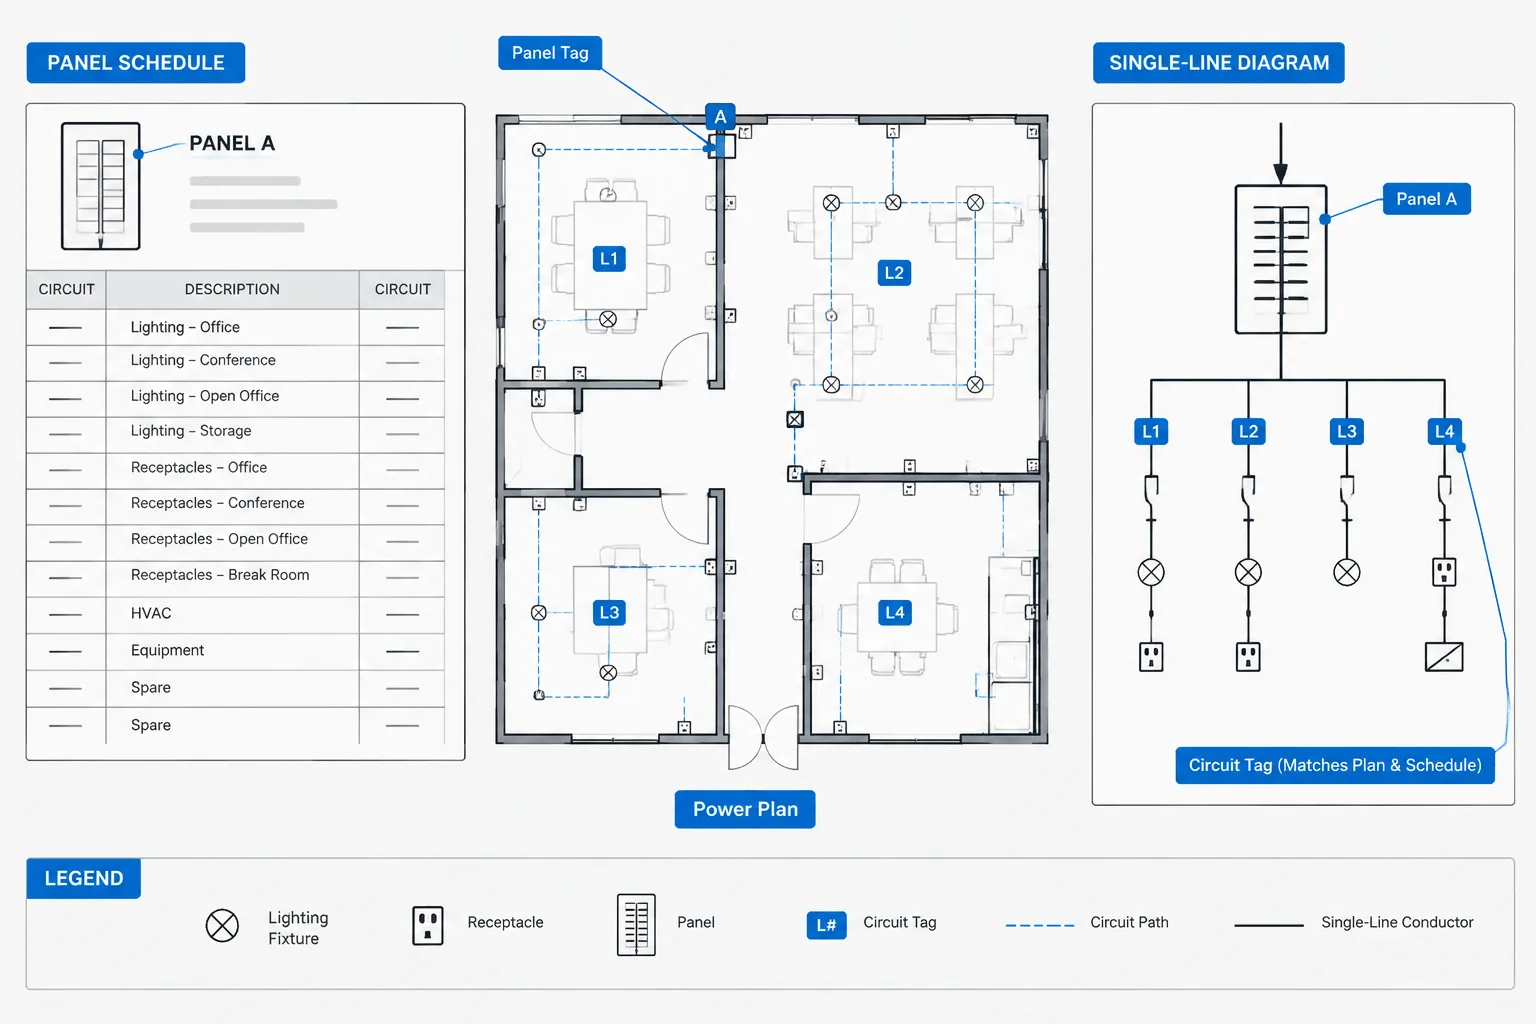
Electrical Panel Schedule Coordination in CAD: From Circuit Tags to Issue Review
-
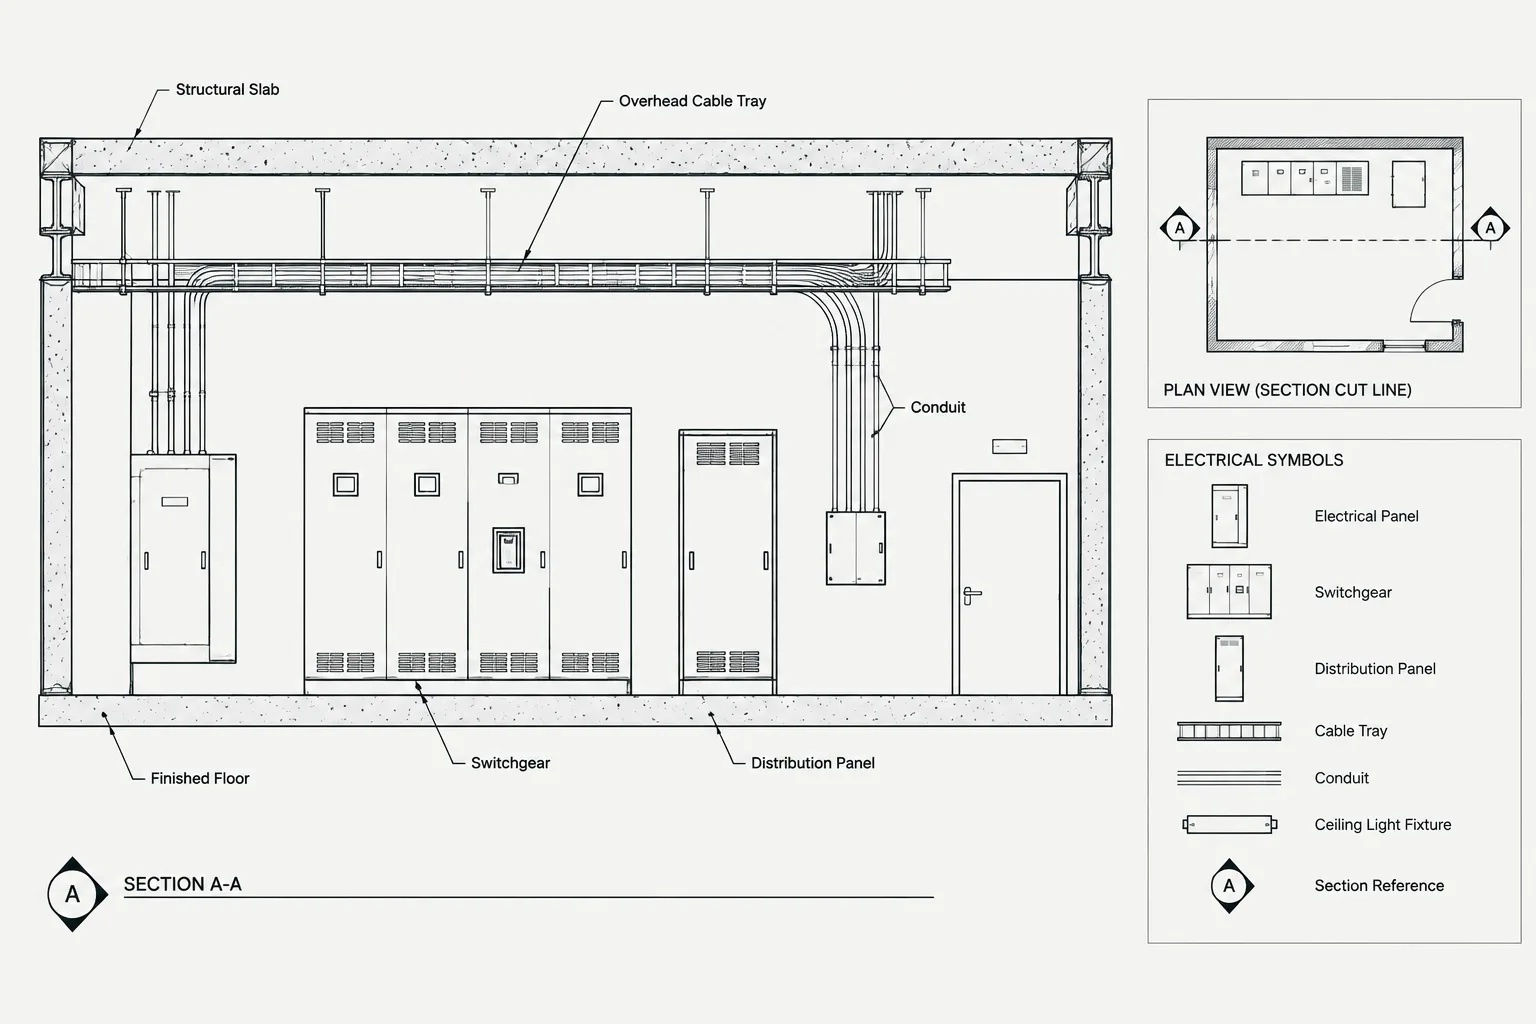
Electrical Sections in CAD: Cut Lines, View Direction, and Drawing Coordination
-
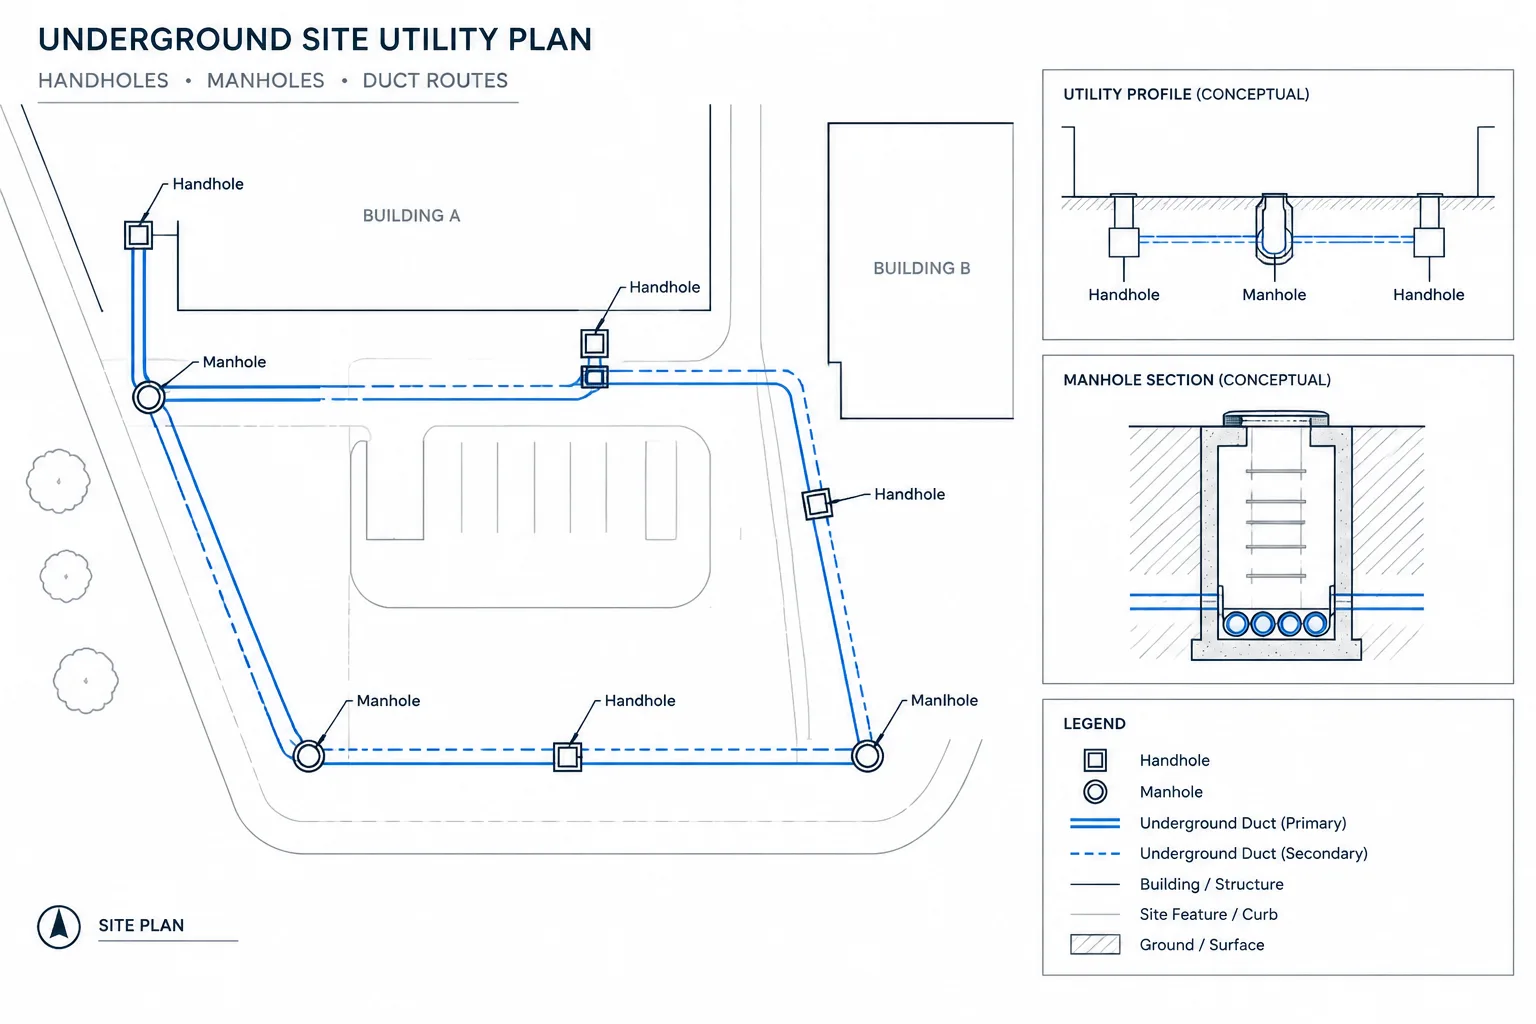
Electrical Manhole and Handhole Drawings in CAD: Plans, Sections, and Cable Routing
-
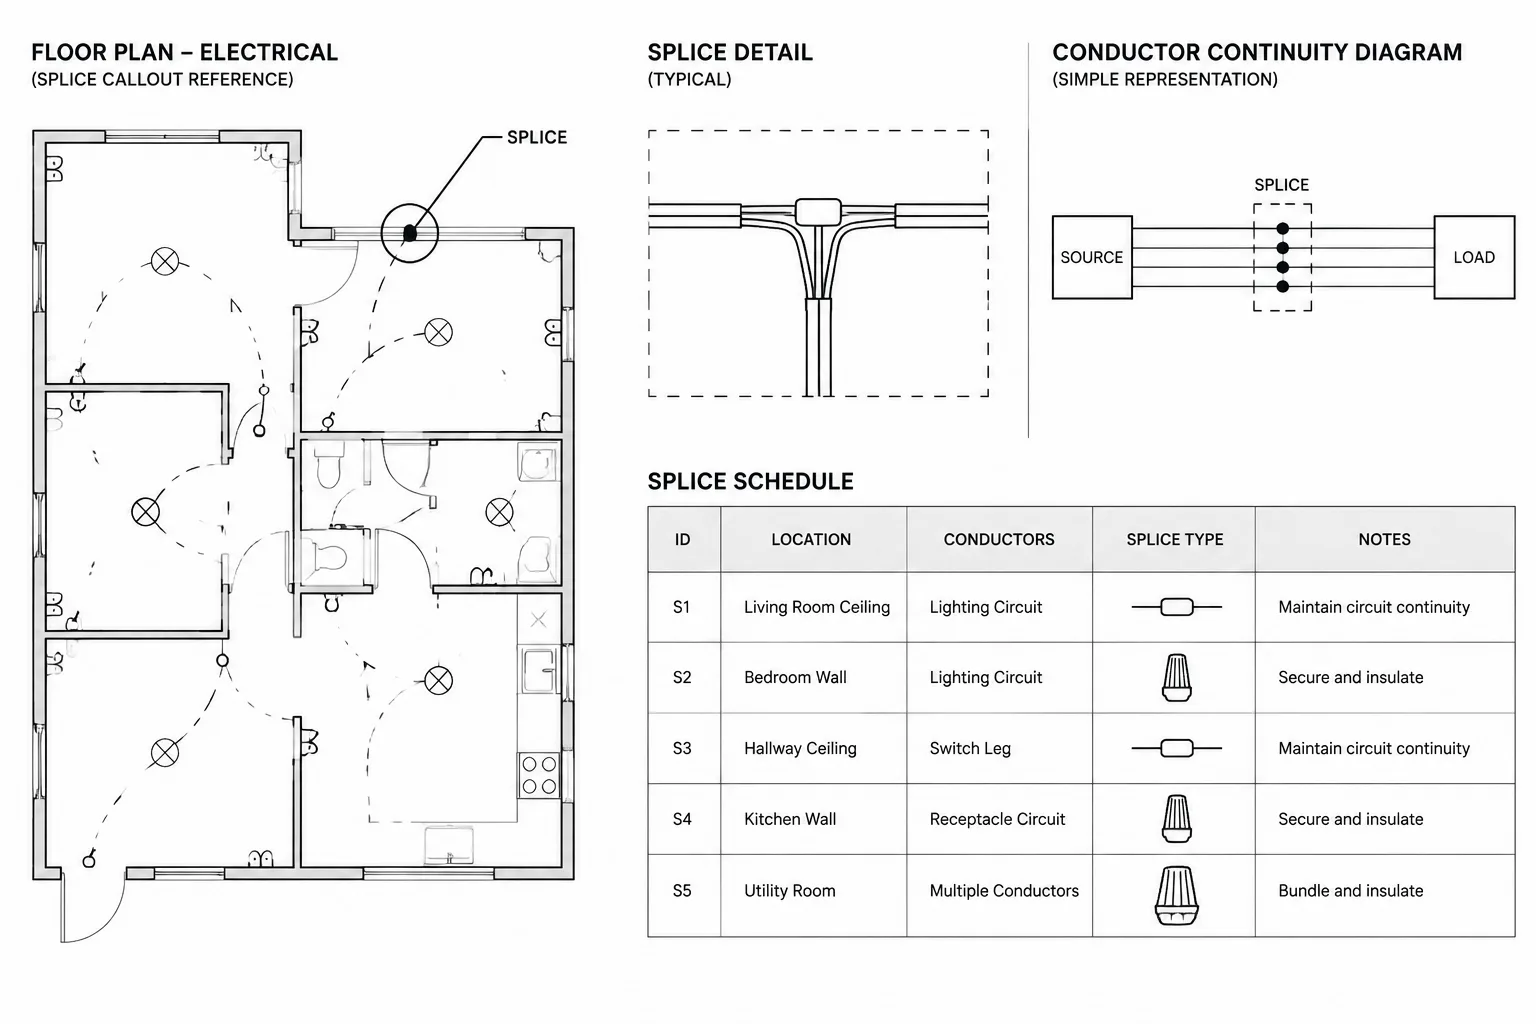
Electrical Splice Documentation in CAD: Plans, Diagrams, and Splice Schedules
-
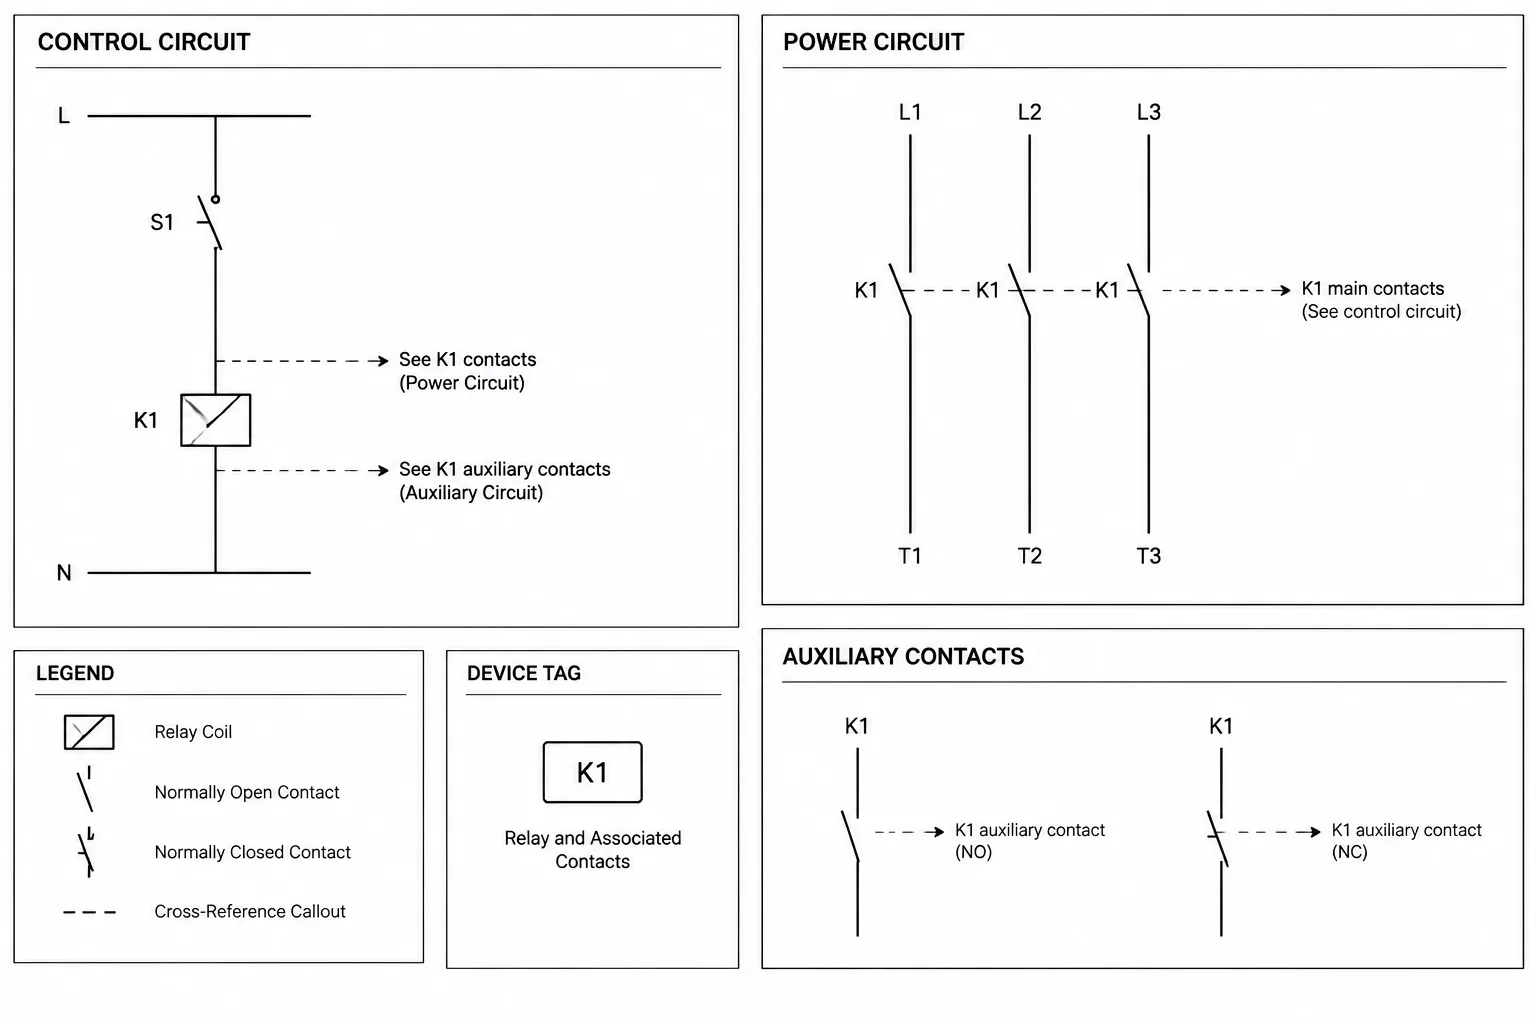
Relay and Contactor Cross-References in CAD: Coordinating Coils, Contacts, and Device Tags
-
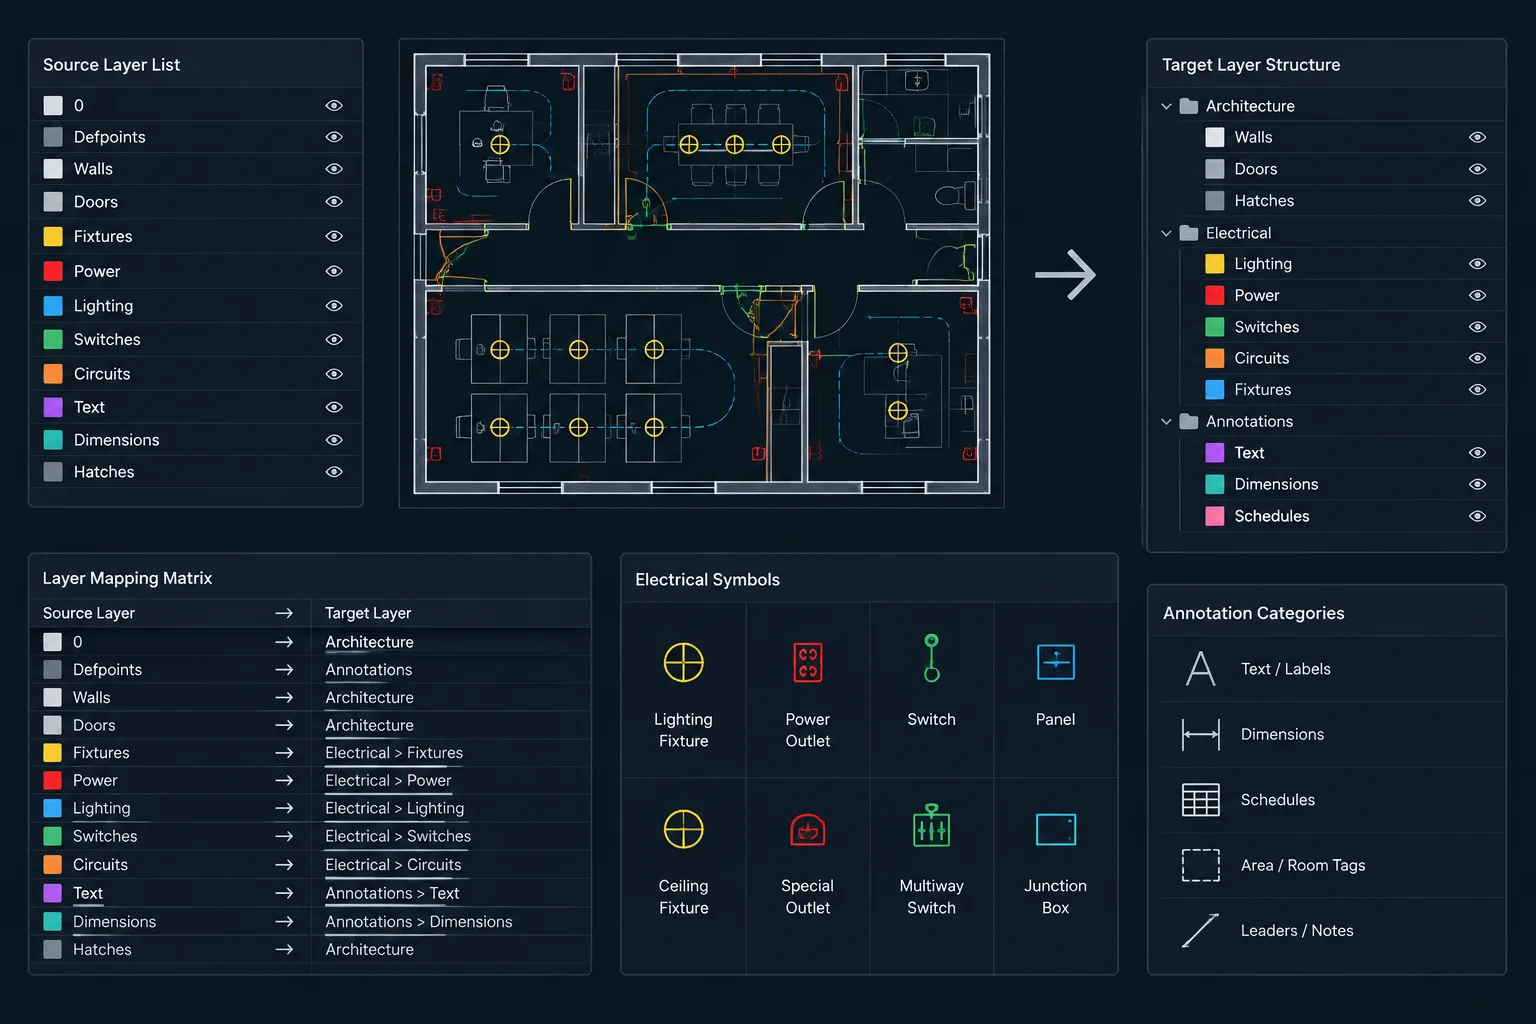
Electrical CAD Layer Mapping: Translating Consultant and Client Standards Without Losing Information