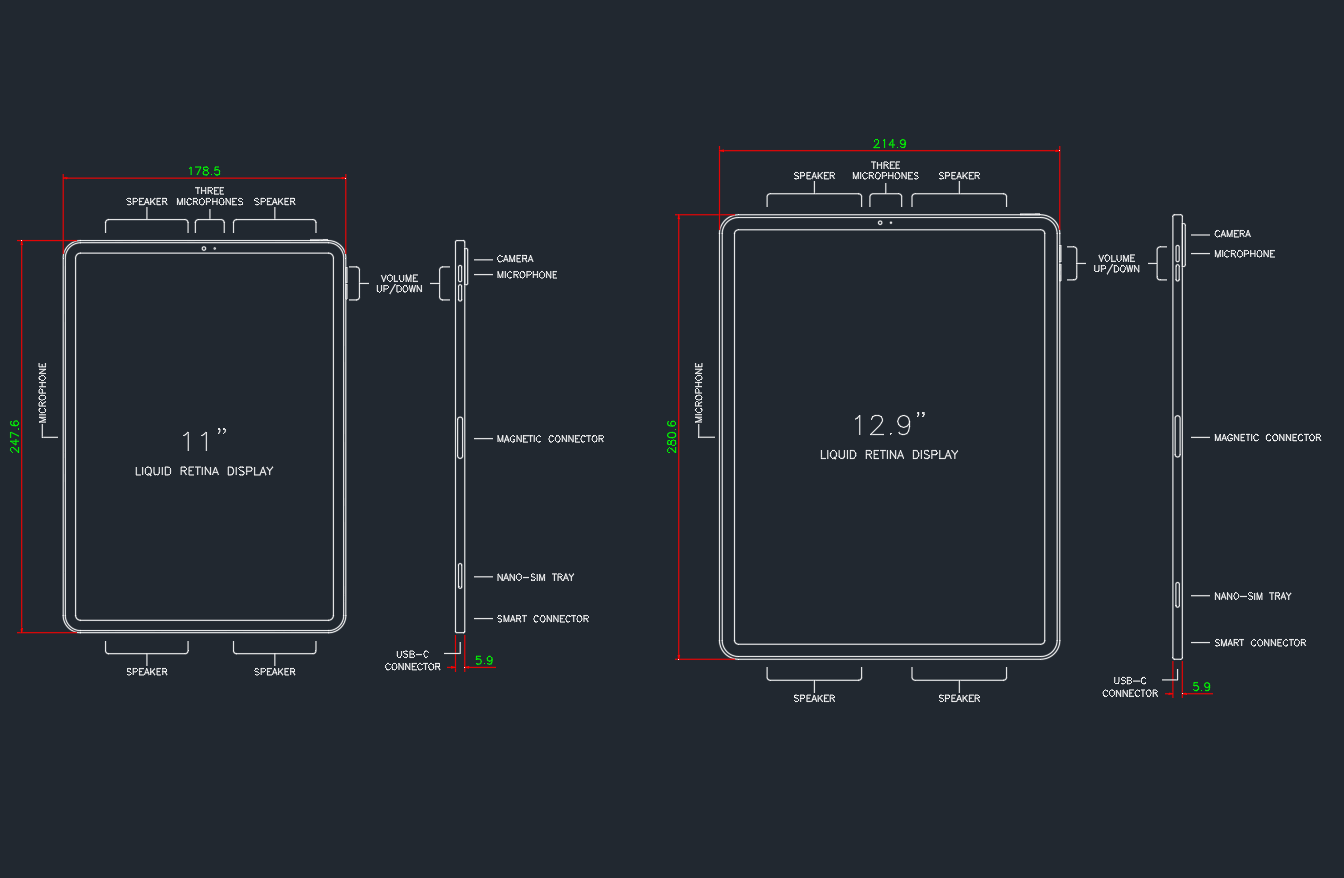
Planning a digital device within an interior, furniture, or presentation drawing requires more than a simple rectangle. A CAD block can communicate the device footprint, orientation, and relationship to nearby objects while keeping the drawing organized and easier to revise.
This Apple iPad Pro size dimension DWG resource is intended for designers, architects, and engineers who need a reusable reference object in AutoCAD or compatible CAD software. Use it as a dimensional planning aid, then review the drawing units, insertion scale, layer assignment, and project requirements before relying on the block in a larger drawing.
Discover a detailed DWG file of the Apple iPad Pro Size Dimension, ideal for architects, designers, and engineers seeking precise CAD blocks for their projects. This CAD Block accurately represents the Apple iPad Pro’s dimensions, ensuring your technical drawings are both professional and accurate. Easily compatible with AutoCAD and other popular CAD software, this file streamlines your workflow when integrating the iPad Pro into interior layouts, product mockups, or digital device planning. Perfect for enhancing presentations and space planning with exact Apple iPad Pro measurements.
Please log in or register to download this file.
How to use the Apple iPad Pro CAD block
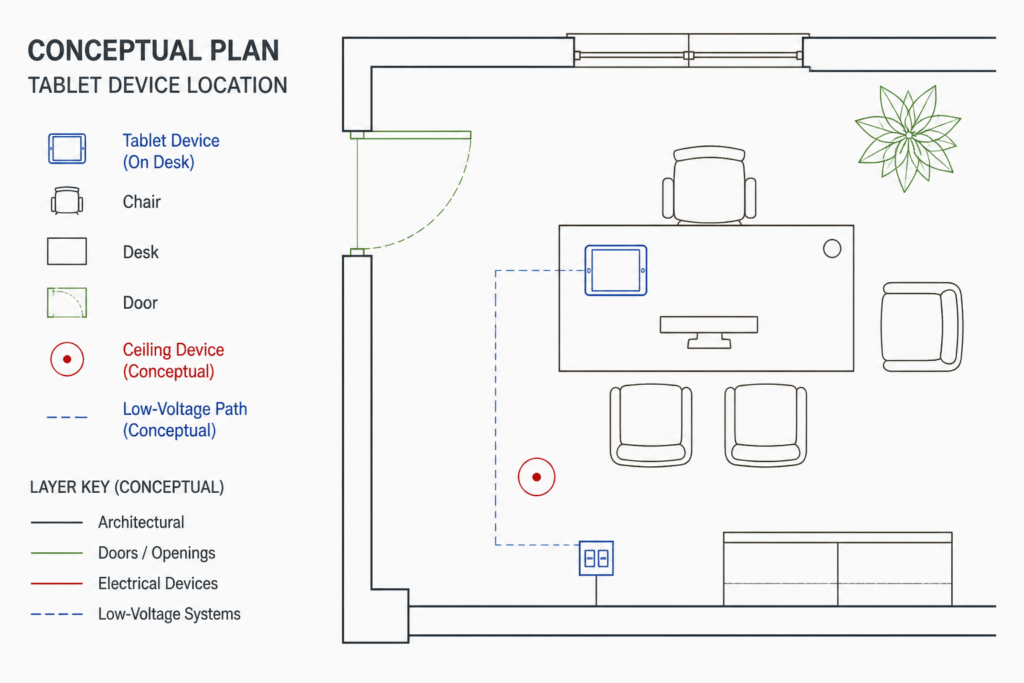
The block can support space planning, workstation studies, product presentation drawings, furniture layouts, and conceptual technology arrangements. Its value is greatest when the device is shown in relation to a desk, counter, display surface, storage area, or other nearby elements.
Check the drawing before placing it
- Confirm the CAD file opens correctly in the target software.
- Review the drawing units and insertion scale before combining it with another plan or detail.
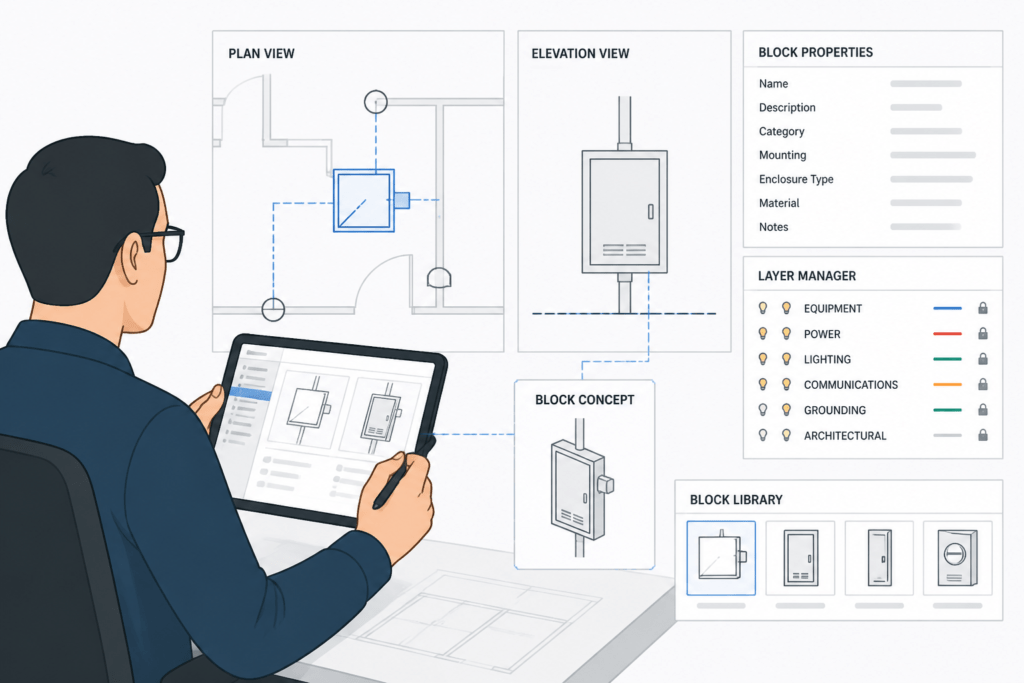
- Inspect the object layers, linework, block behavior, and orientation so the device is easy to control in the host drawing.
- Keep the block on an appropriate reference or furniture-equipment layer rather than mixing it with architectural construction or electrical installation graphics.
- Compare the displayed geometry with the project brief and the intended device reference before issuing a drawing.
Relationship to electrical and interior drawings
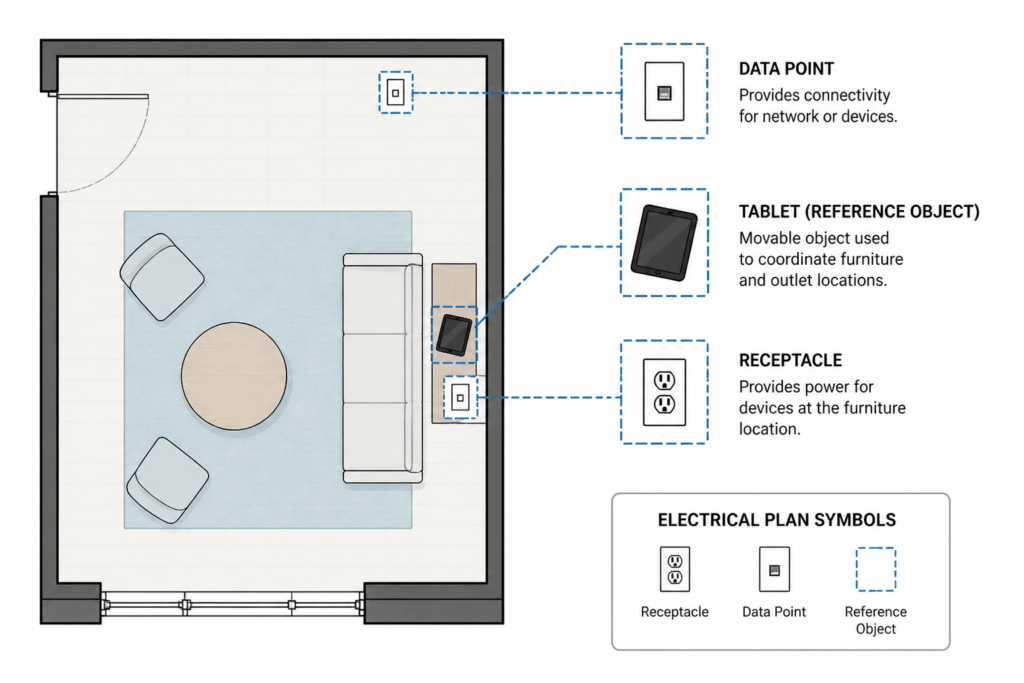
In an electrical plan, the block may help communicate the location of a device relative to receptacles, data points, charging areas, lighting, or furniture. It does not establish electrical connections, circuit requirements, power demand, or installation clearances. Those items must be developed and reviewed as part of the applicable project documentation.
For presentation work, consider whether the block should remain as a simple plan symbol, be shown in an elevation, or be paired with a separate annotation. Consistent layer naming, lineweight control, and restrained annotation make the reference more useful without implying that the CAD object is an installation-ready design.
Practical drawing-review checklist
- Verify orientation and visible edges.
- Check that the block is not unintentionally scaled during insertion or copying.
- Use a clear layer and block name that other contributors can understand.
- Coordinate the device location with the surrounding layout and any required project notes.
- Retain manufacturer or project verification when the drawing depends on a specific device configuration.
Frequently asked questions
What is an Apple iPad Pro size dimension DWG?
It is a CAD drawing resource representing the Apple iPad Pro as a reusable drawing object for planning, layout, and presentation workflows in AutoCAD or compatible software.
Can the block be used in an electrical drawing?
Yes, it can provide visual context for device placement in a plan. It should not be treated as an electrical symbol or as evidence of a verified circuit, connection, rating, or installation condition.
Should the DWG be scaled after insertion?
Review the file units and insertion behavior first. Uncontrolled scaling can affect the relationship between the device and surrounding drawing elements, so the placed geometry should be checked against the project reference.
Is the CAD block suitable for construction documentation?
It may support coordination or annotation, but suitability depends on the project requirements and technical review. Confirm the device reference, geometry, clearances, and related electrical or architectural information before using it in issued documentation.
What should be checked when opening the file in another CAD program?
Check compatibility, units, layer structure, linework, block properties, orientation, and display behavior. A visual review is also useful after importing the object into the project drawing.


Leave a Reply
You must be logged in to post a comment.