Category: How to
-
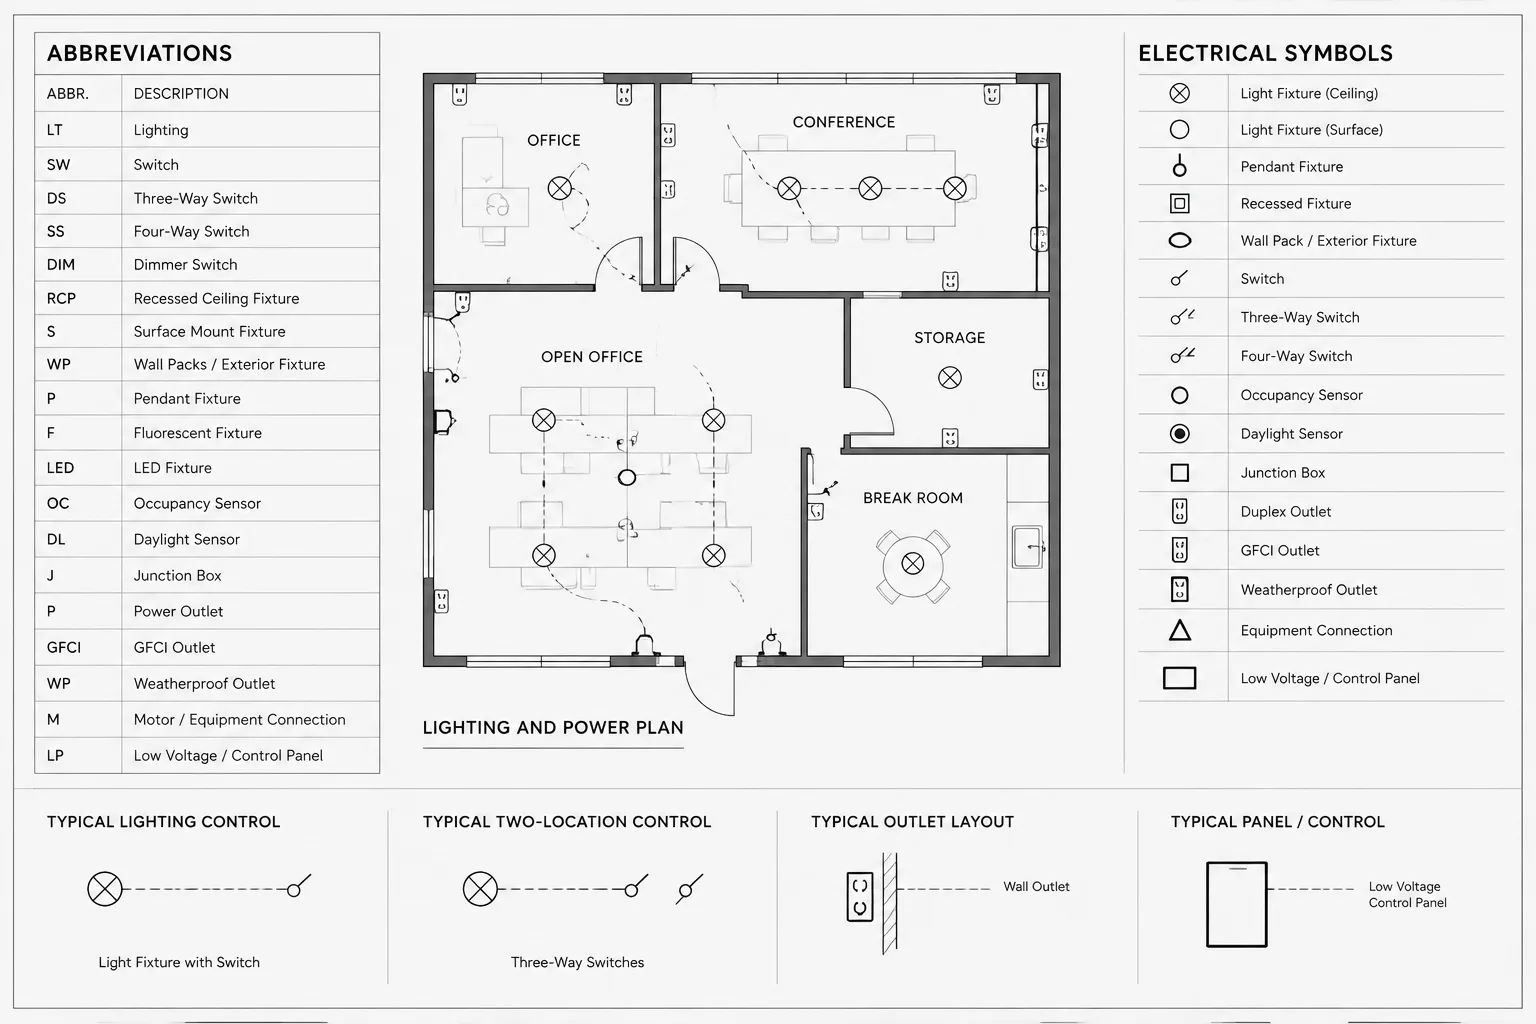
Electrical Drawing Abbreviations in CAD: Creating a Clear Project Abbreviation List
-
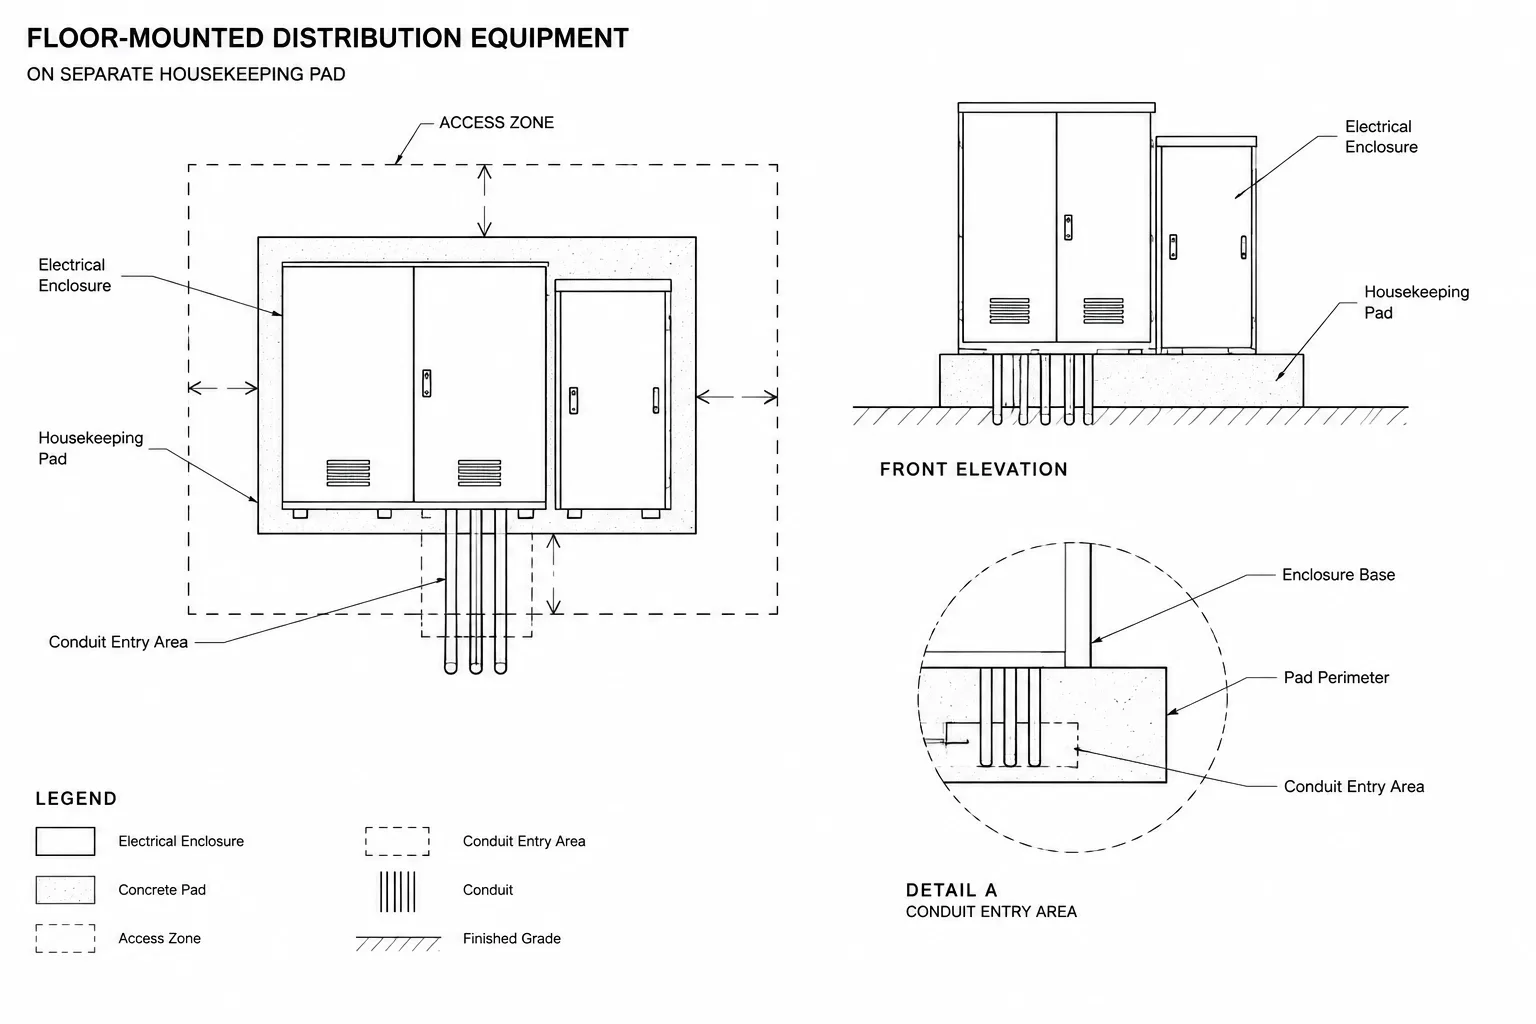
Electrical Equipment Pads in CAD: Coordinating Footprints, Bases, and Anchoring
-

Electrical CAD Plot Styles: Choosing and Managing CTB and STB Workflows
-

Electrical CAD Block Families: Coordinating Plan, Elevation, Section, and Diagram Symbols
-
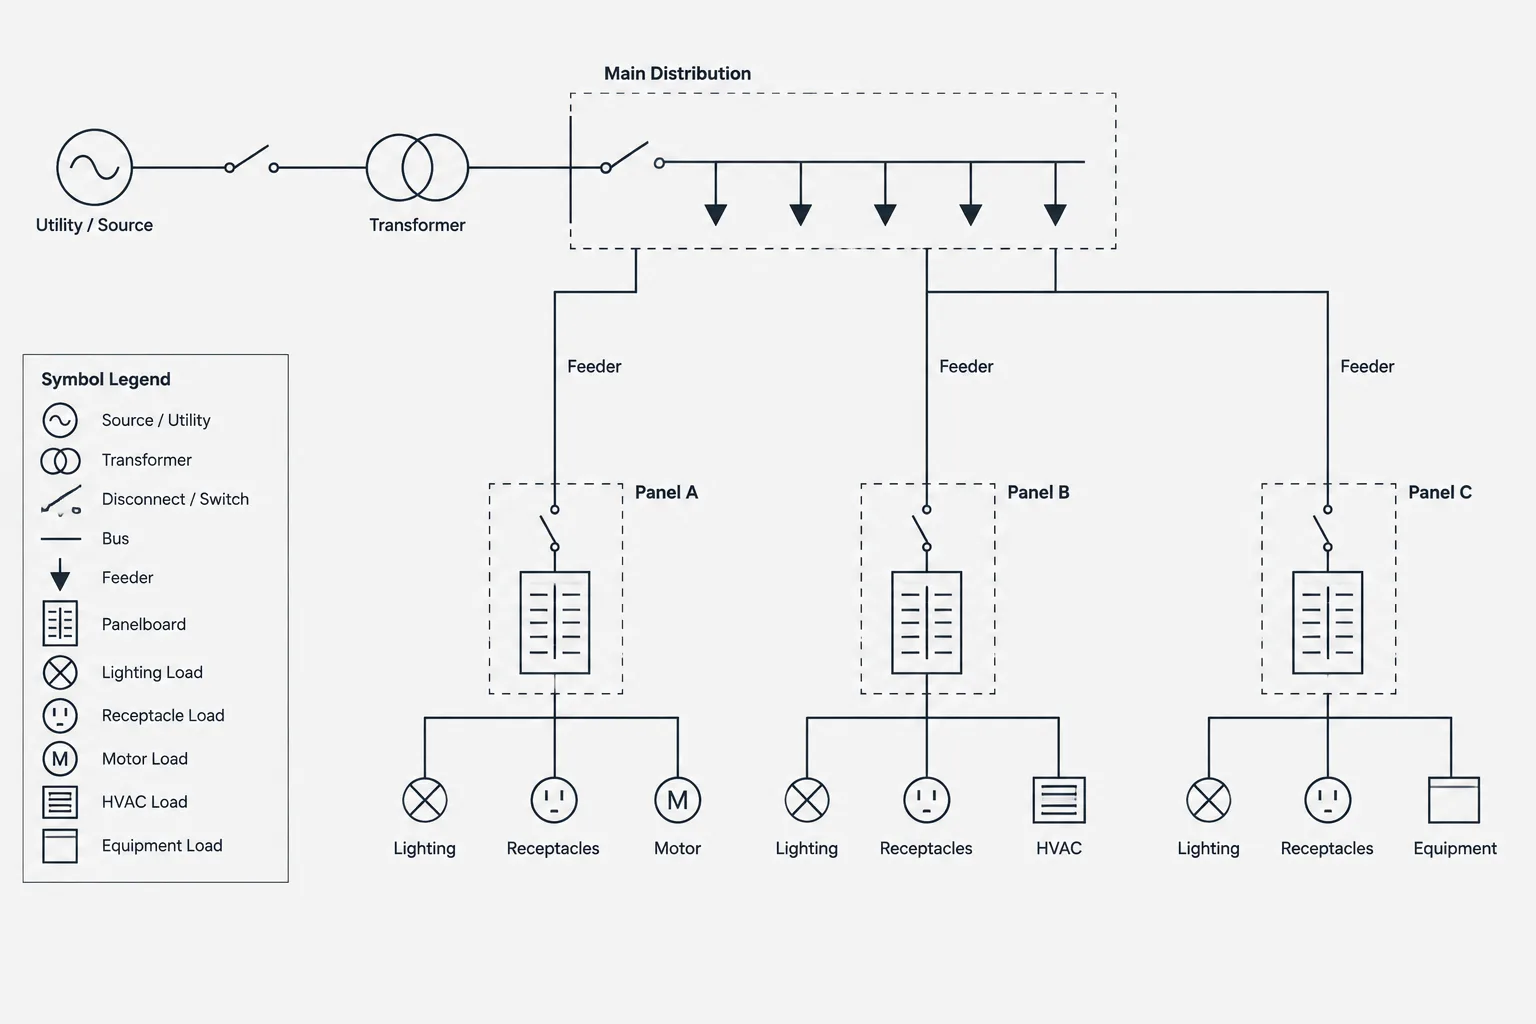
Single-Line Diagram Layout in CAD: Organizing Sources, Buses, Feeders, and Loads
-
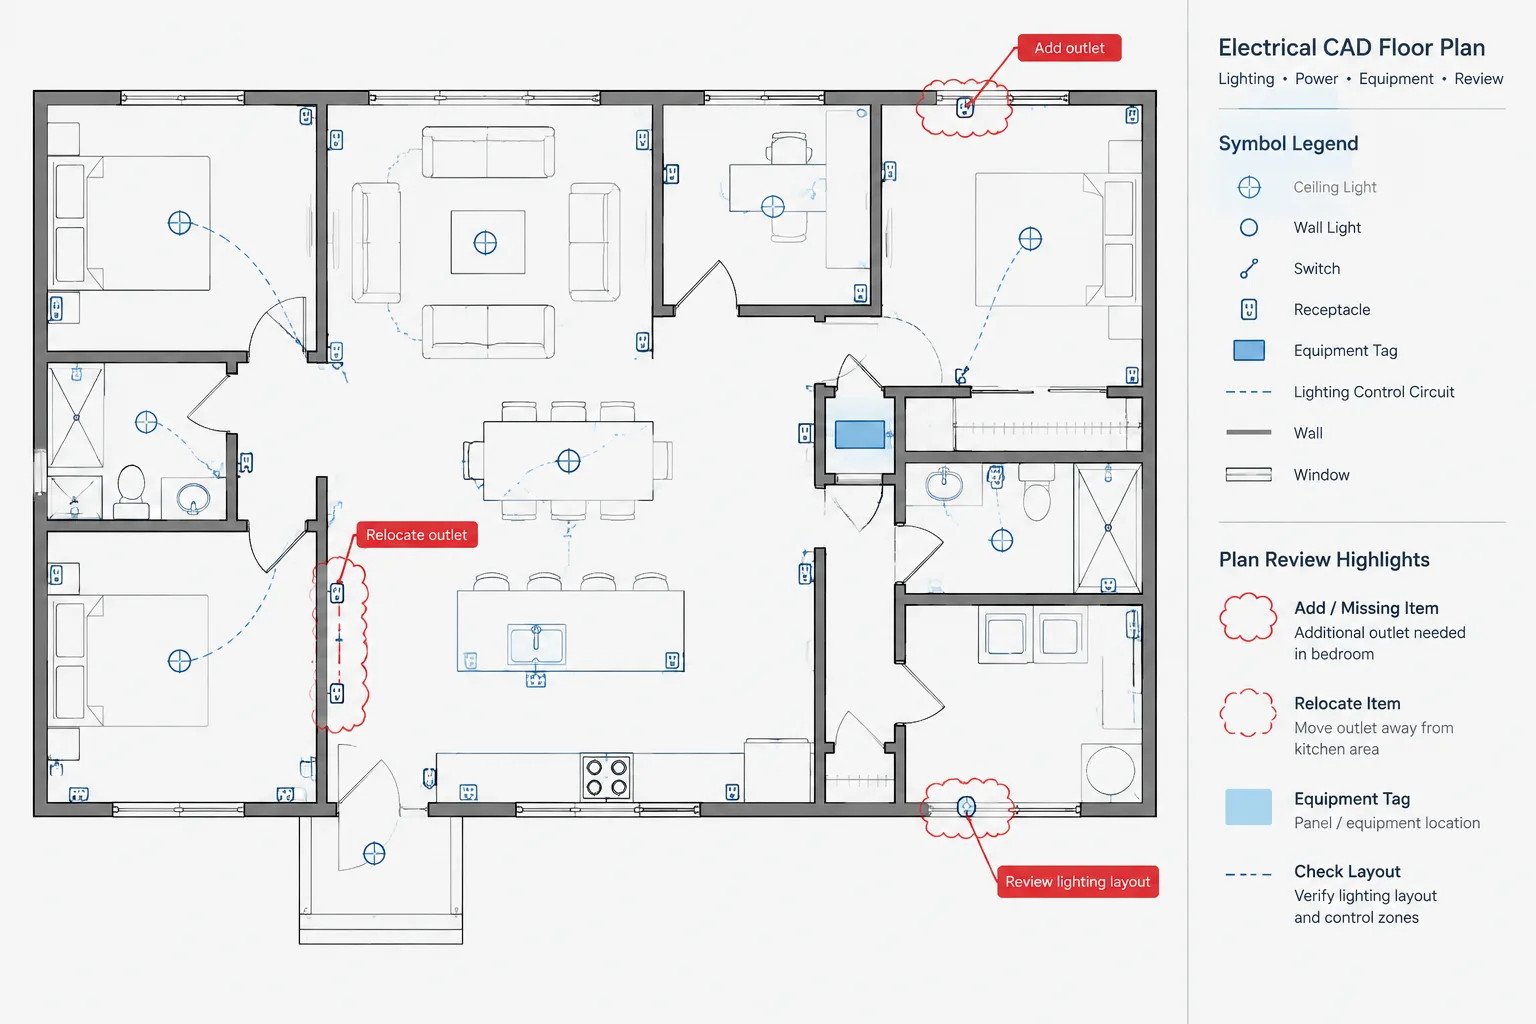
Room-by-Room Electrical Plan Review in CAD: A Documentation Completeness Workflow
-
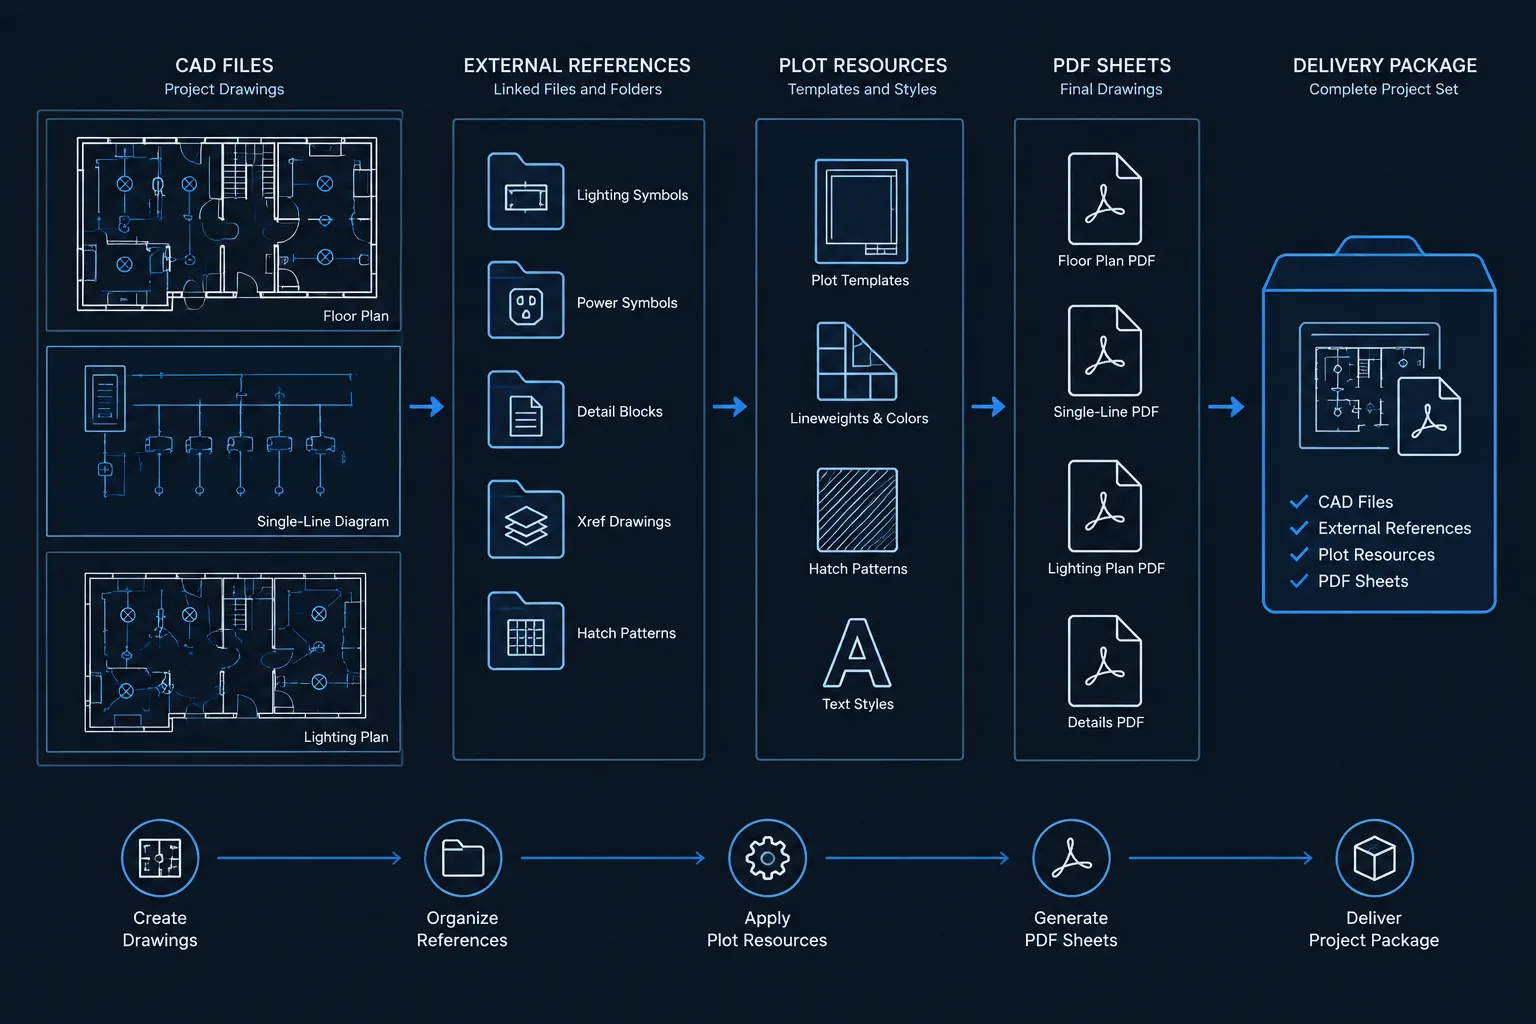
Electrical CAD File Handoff: Preparing Clean DWG Deliverables for Consultants and Owners
-
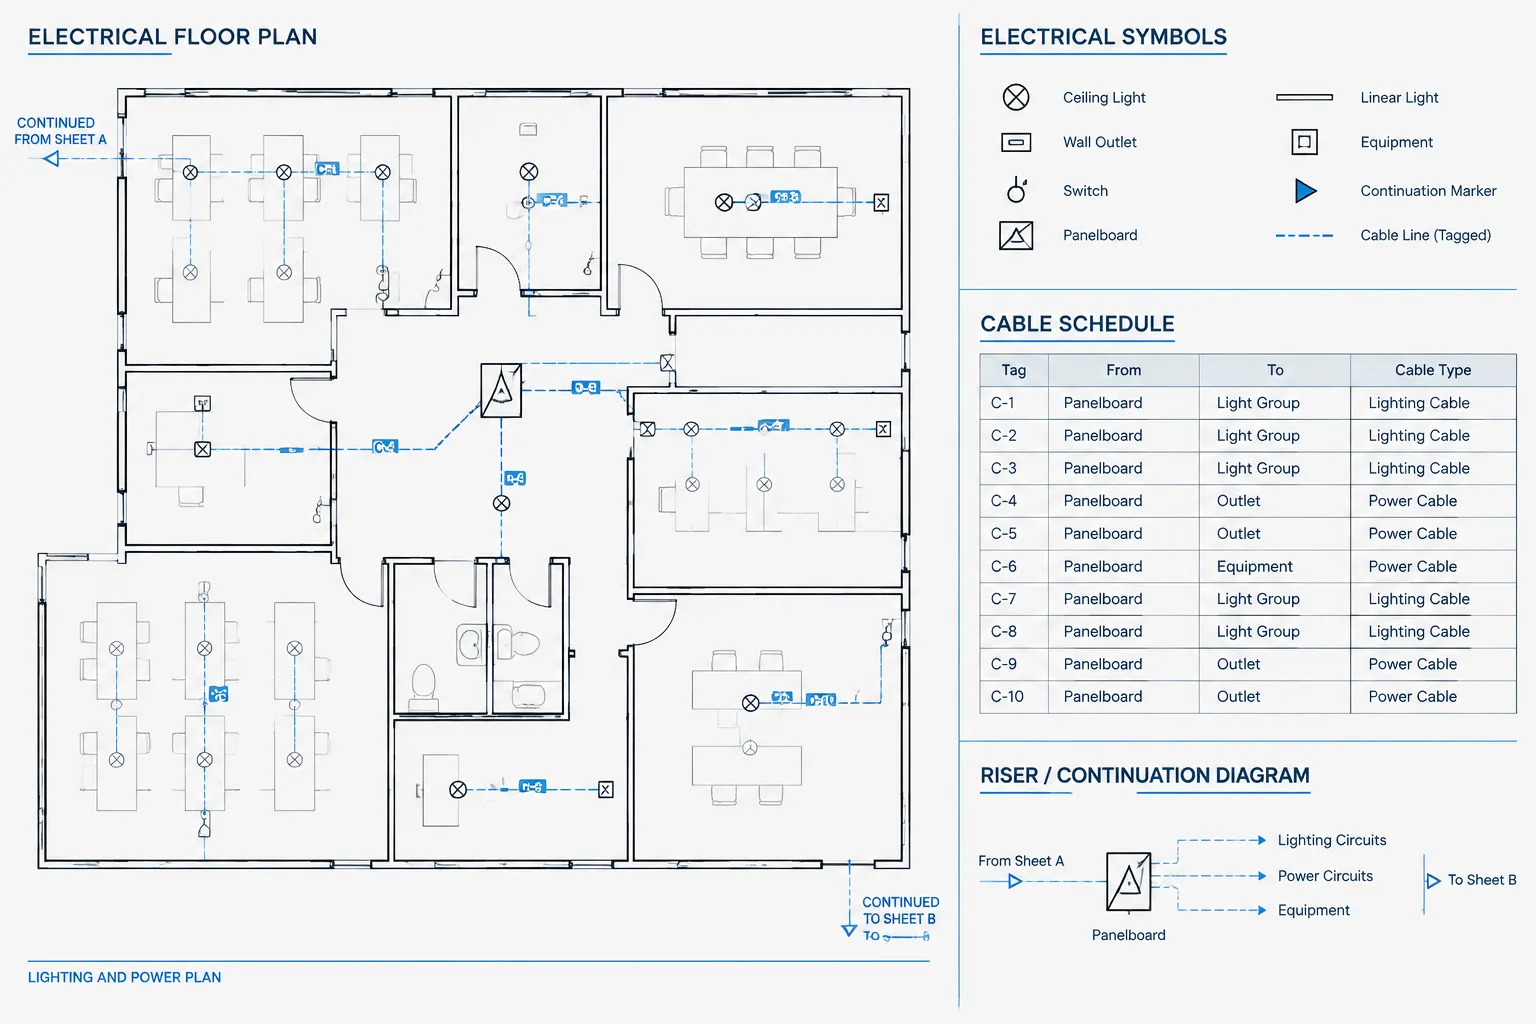
Wire and Cable Identification in CAD: Tags, From-To References, and Drawing Coordination
-
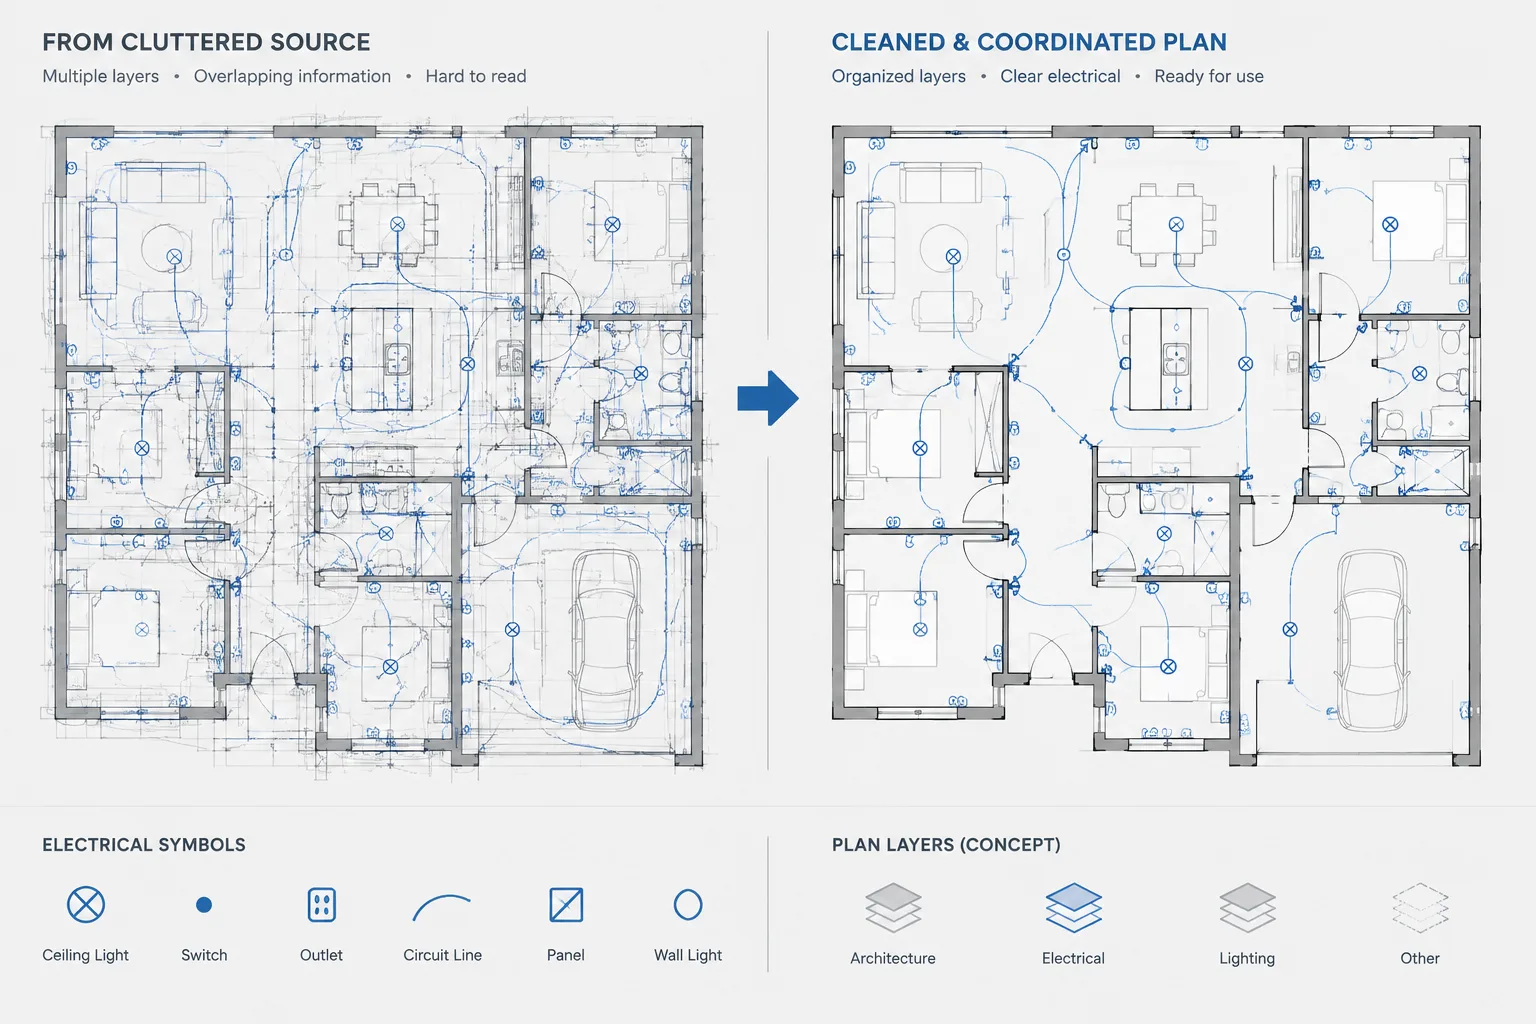
Electrical CAD Background Cleanup: Controlling Hatches, Duplicate Lines, and Unneeded Detail
-
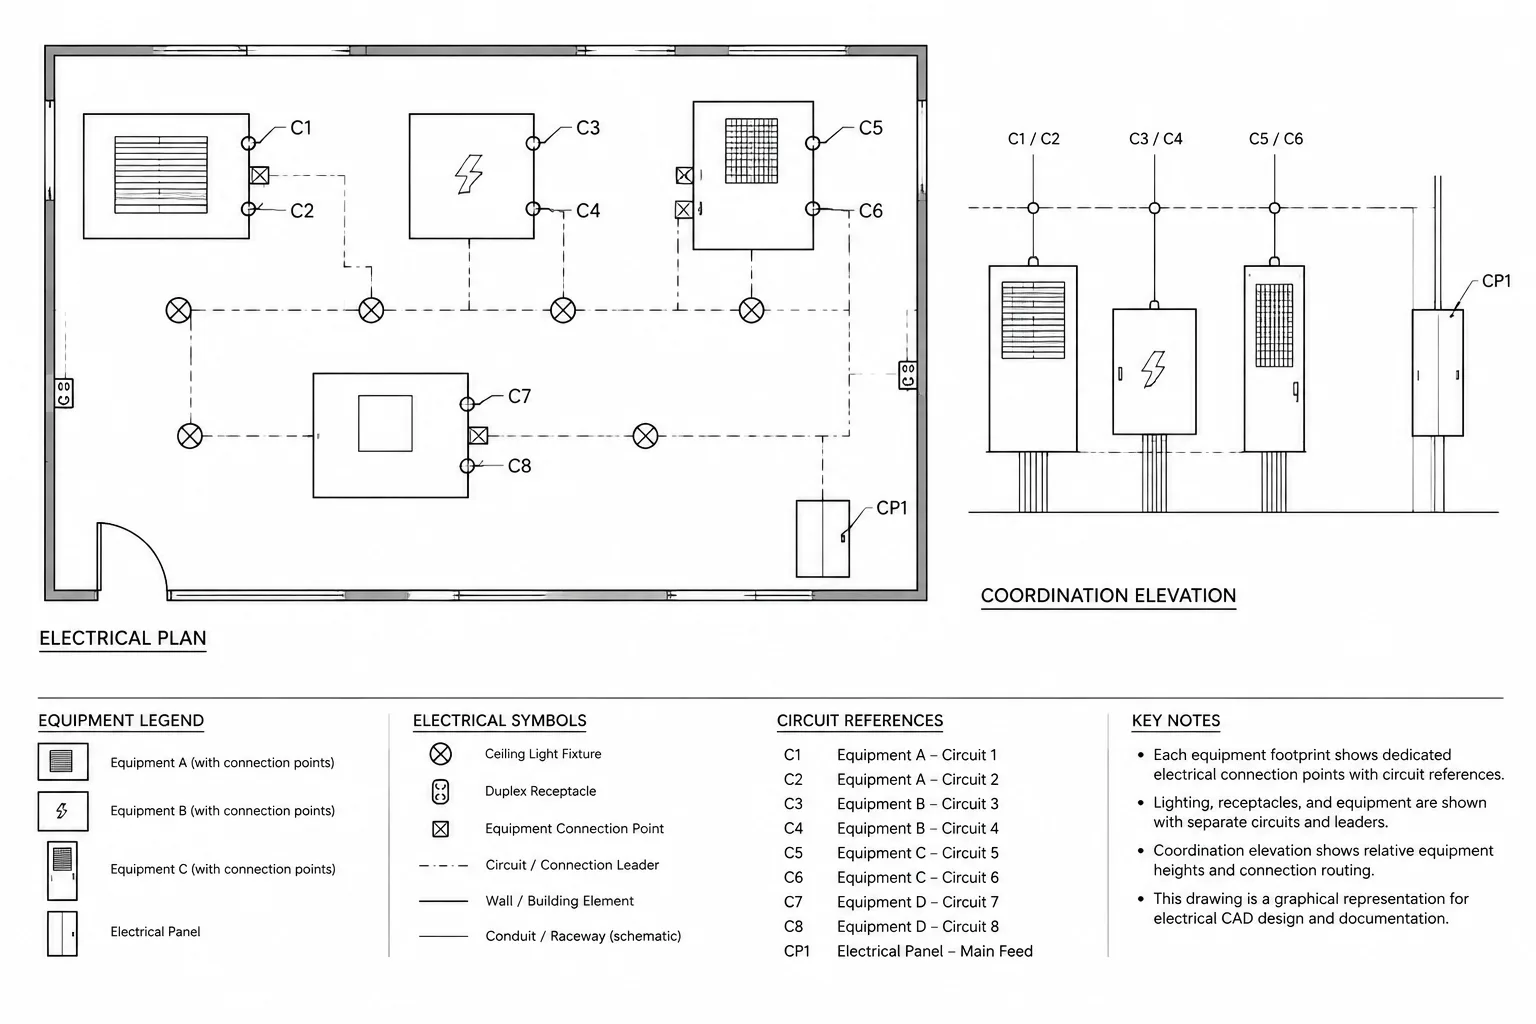
Electrical Connection Points in CAD: Coordinating Rough-In Locations Across Plans and Details
-
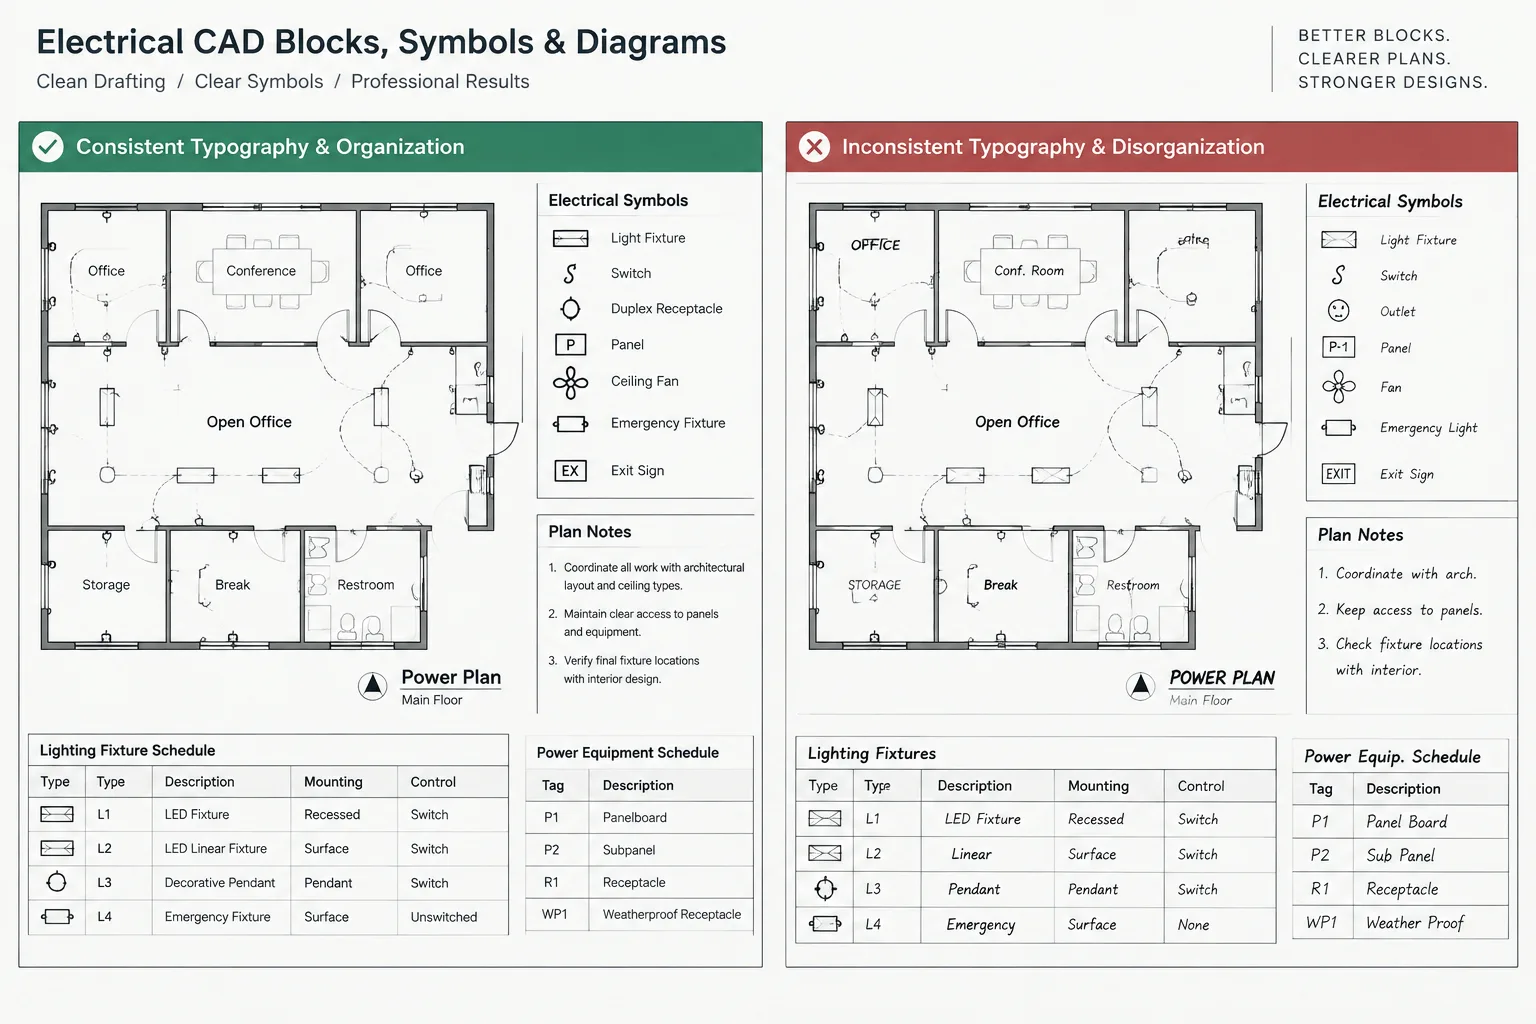
Electrical CAD Text Styles and Fonts: Building Readable, Portable Drawing Sets
-
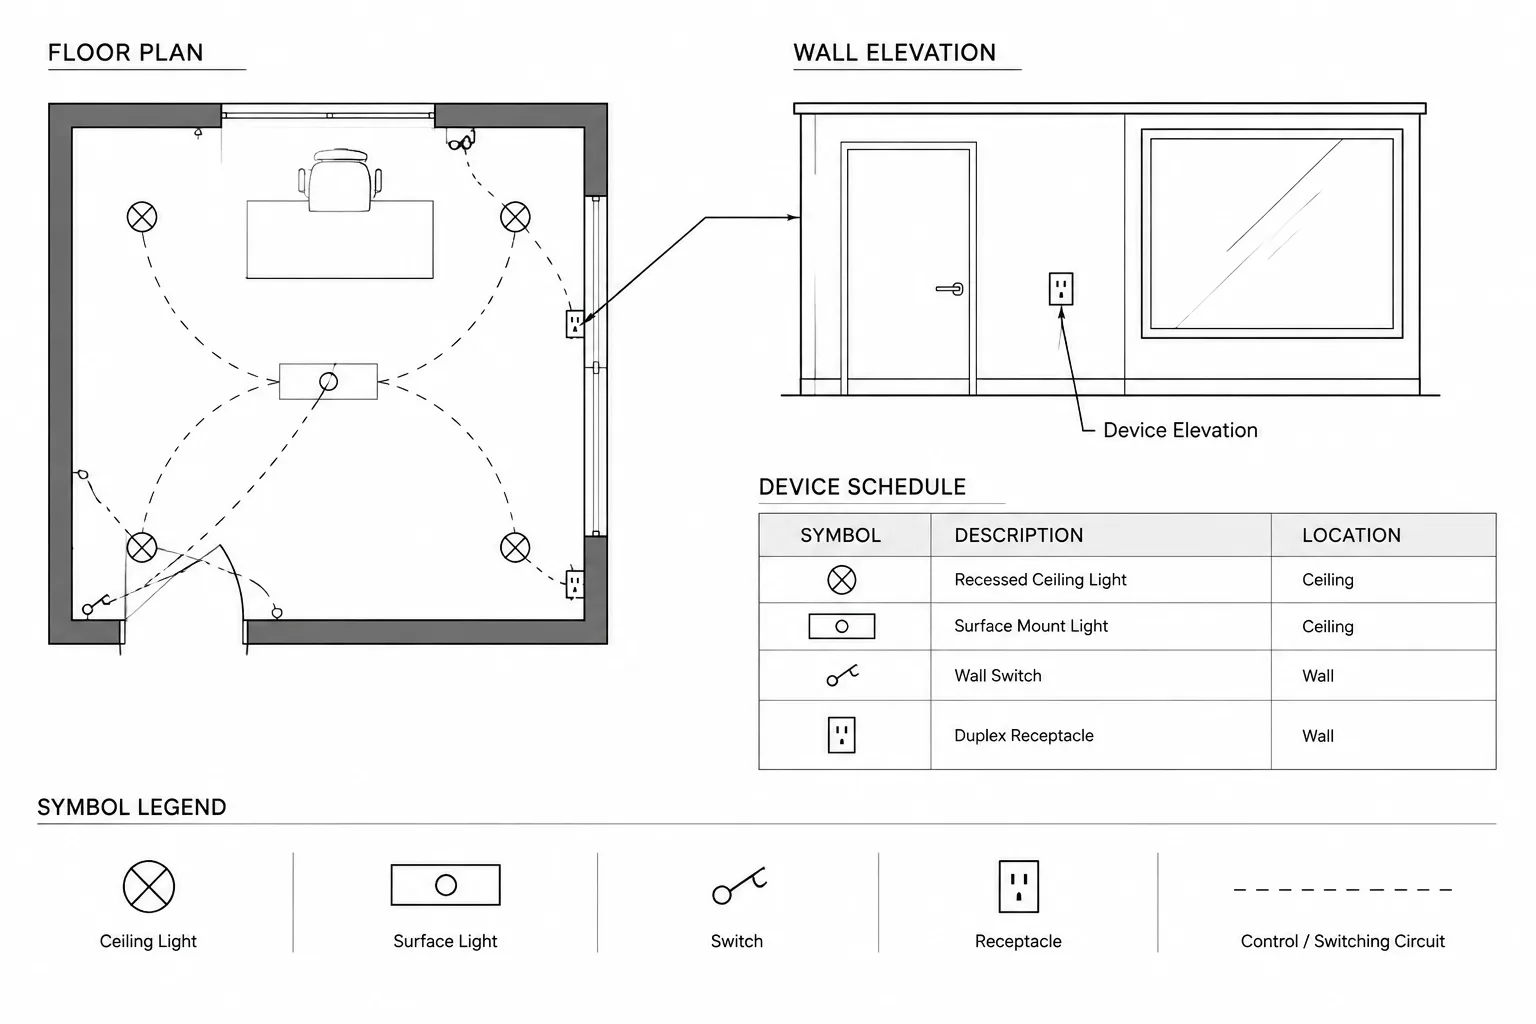
Electrical Mounting Height Documentation in CAD: Plans, Elevations, Schedules, and Notes