Category: How to
-
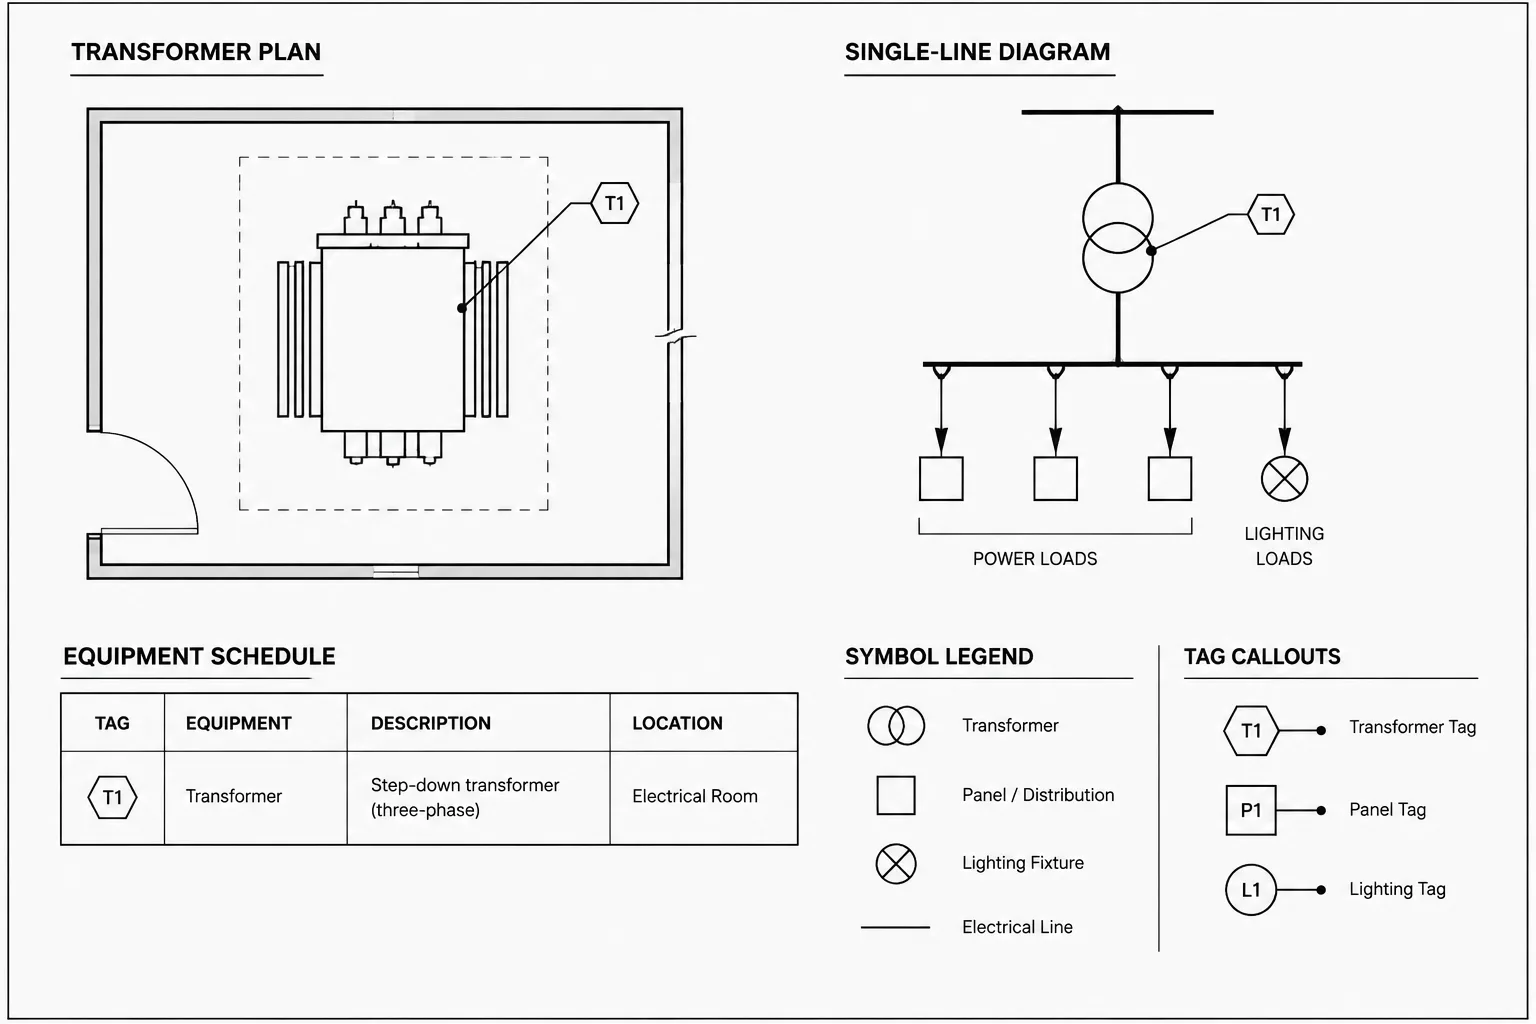
Transformer Documentation in CAD: Coordinating Plans, One-Lines, Schedules, and Details
-
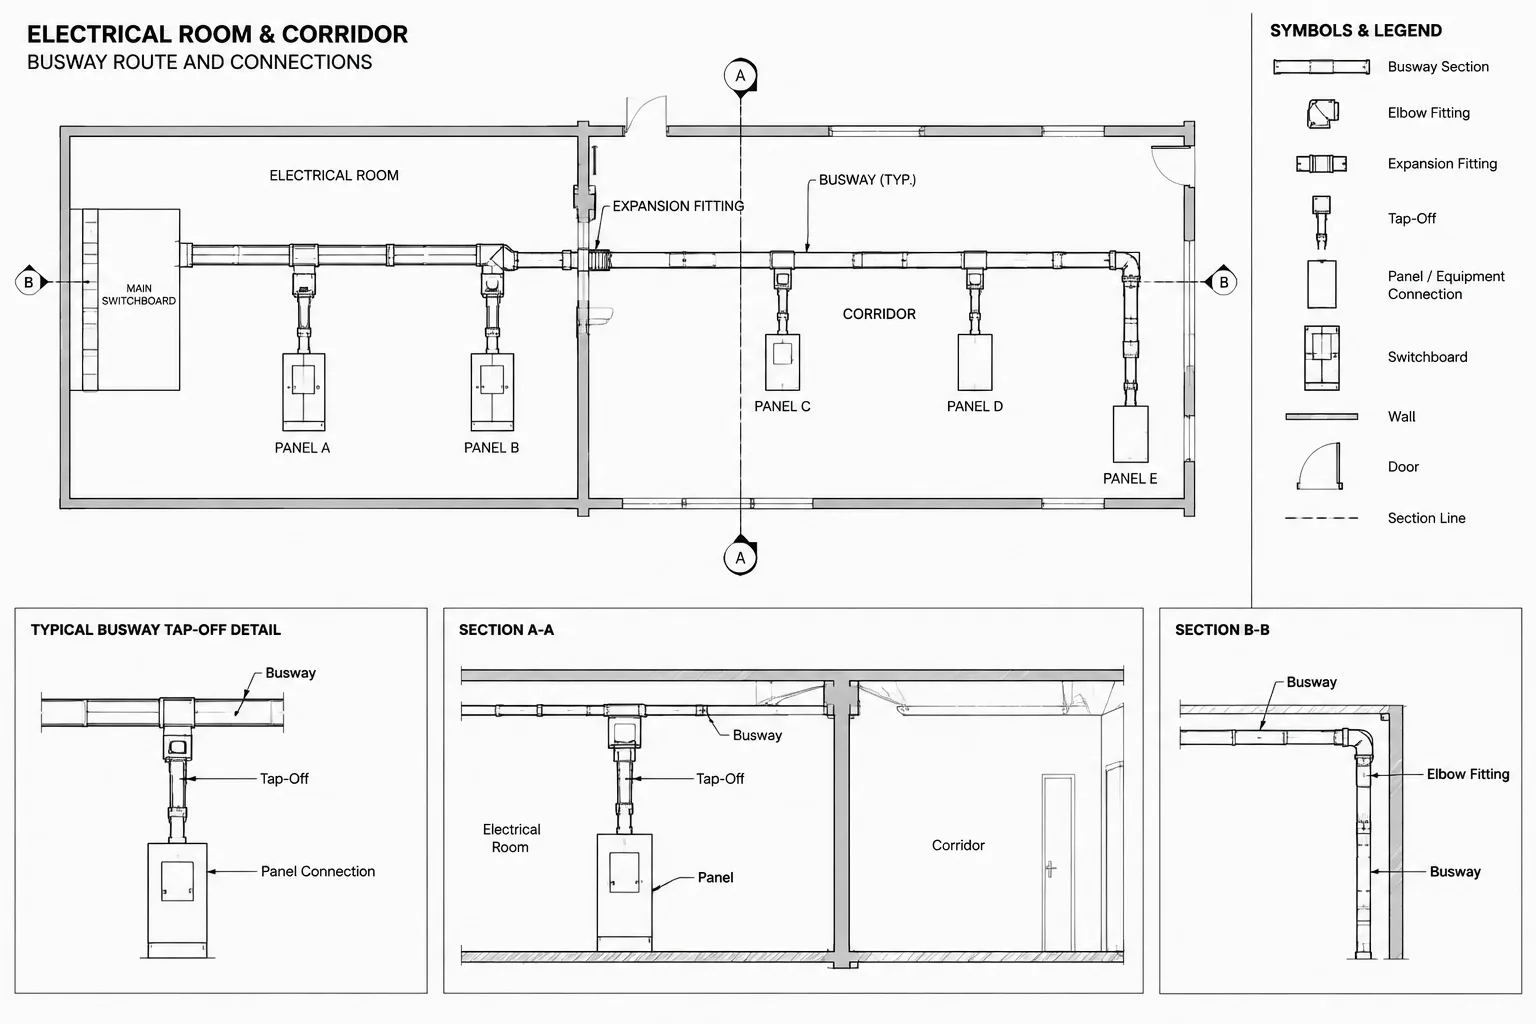
How to Draft Electrical Busway Plans, Risers, and Coordination Details in CAD
-
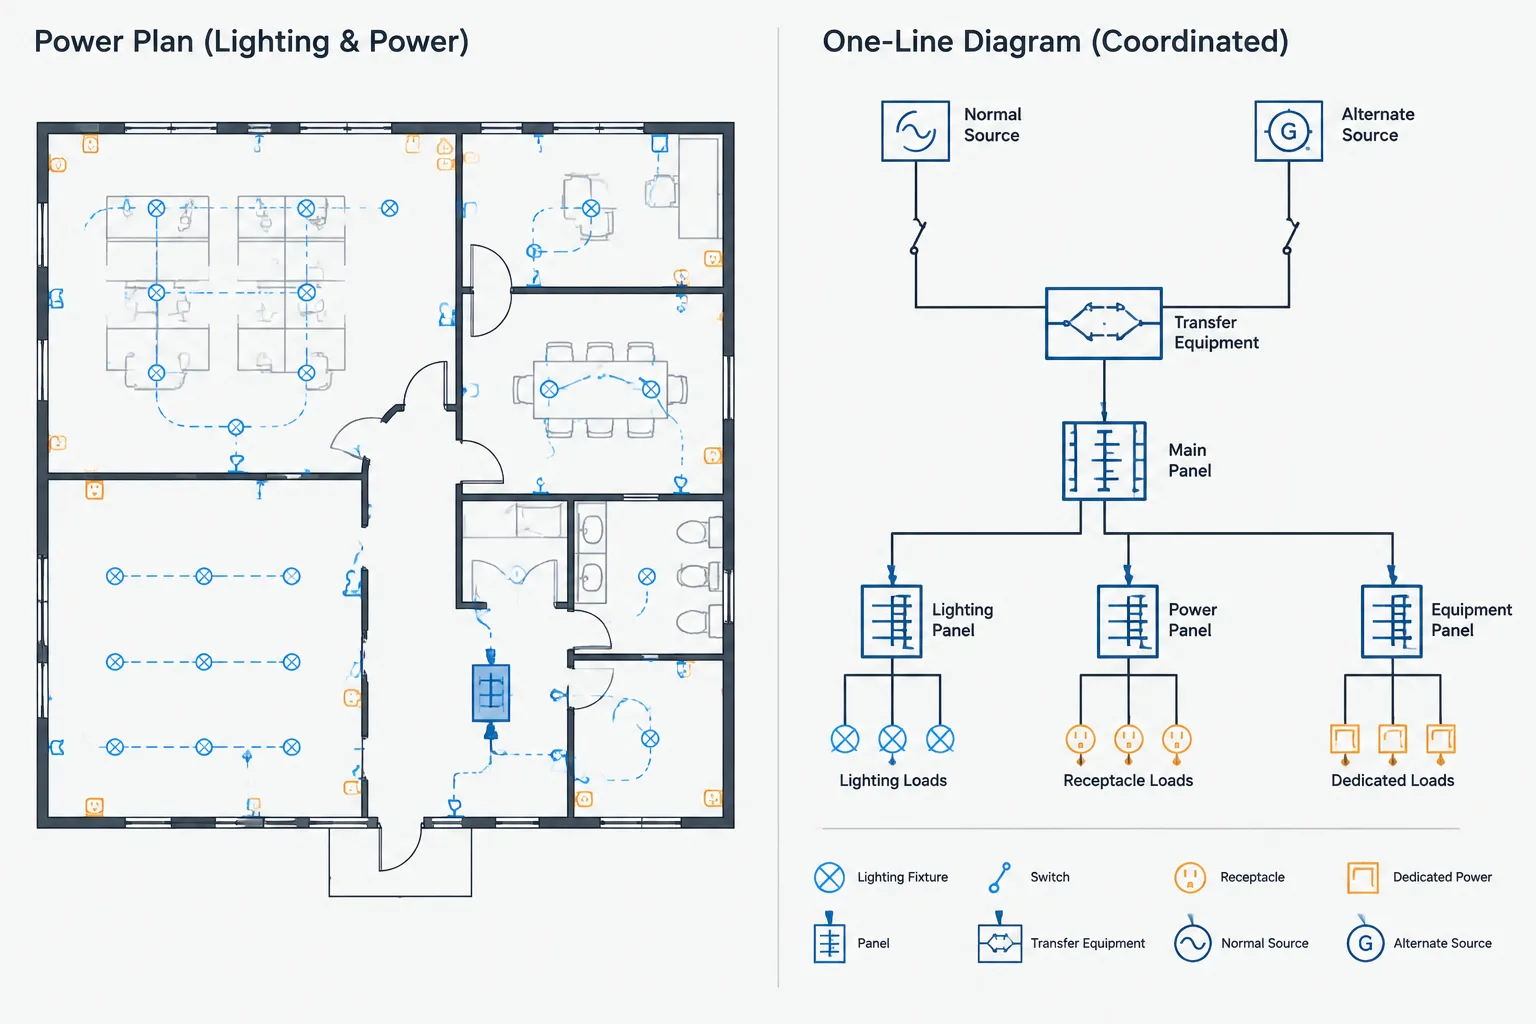
How to Coordinate Normal and Backup Power Across Electrical CAD Drawings
-
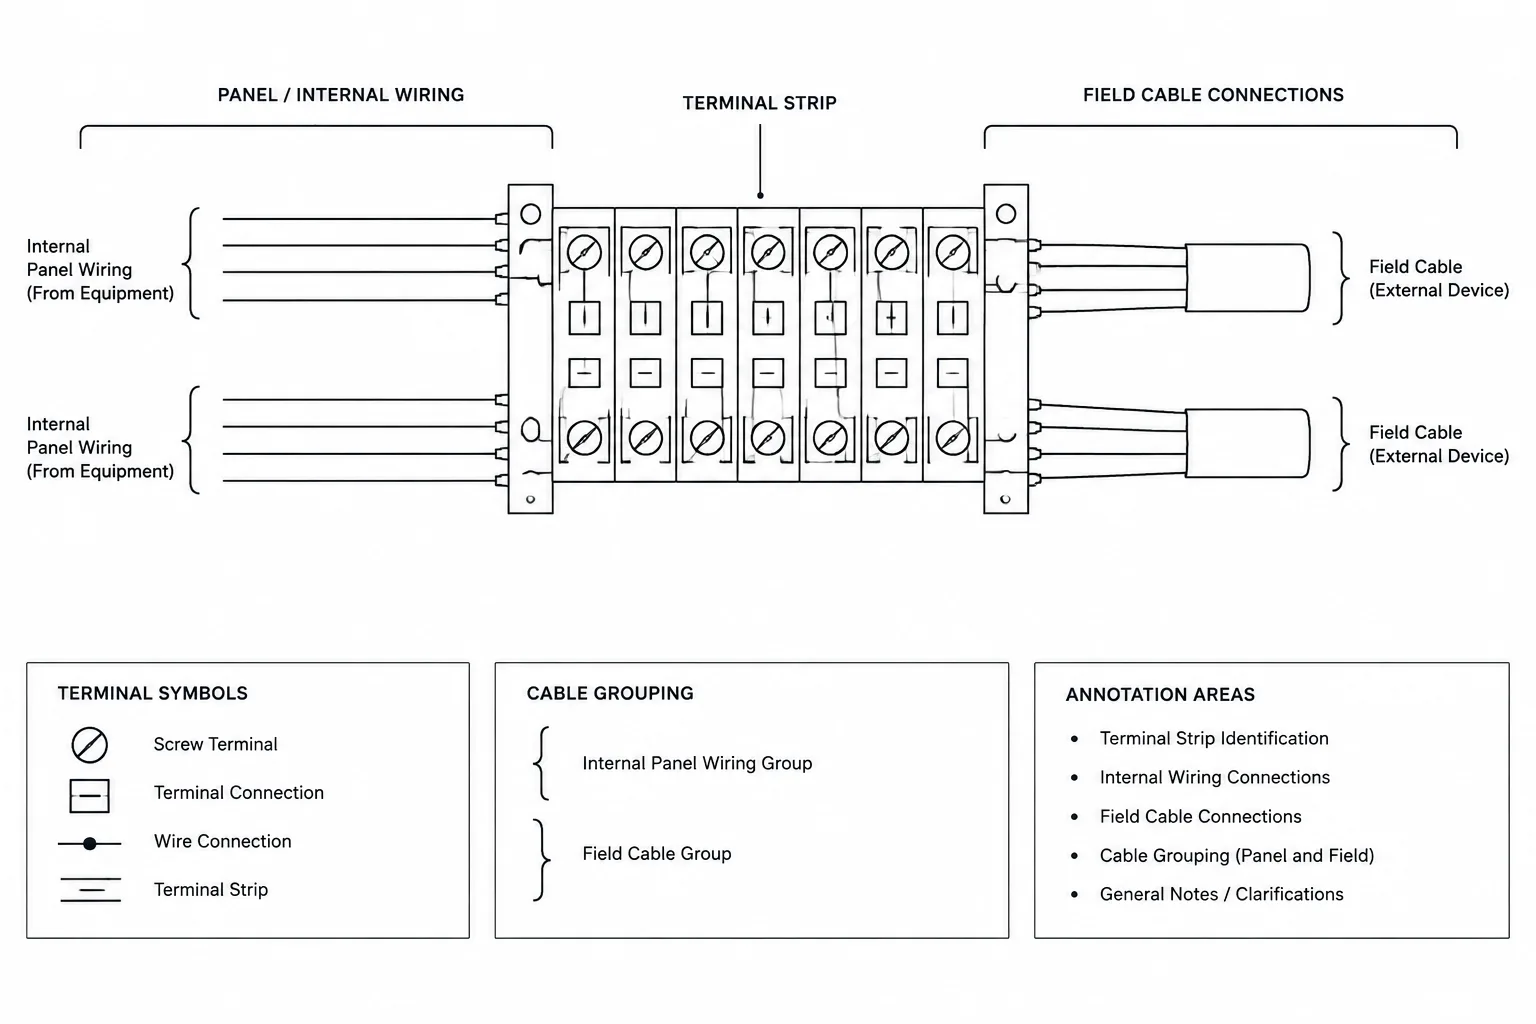
Terminal Block Drawings in CAD: Coordinating Strips, Wires, and Field Connections
-
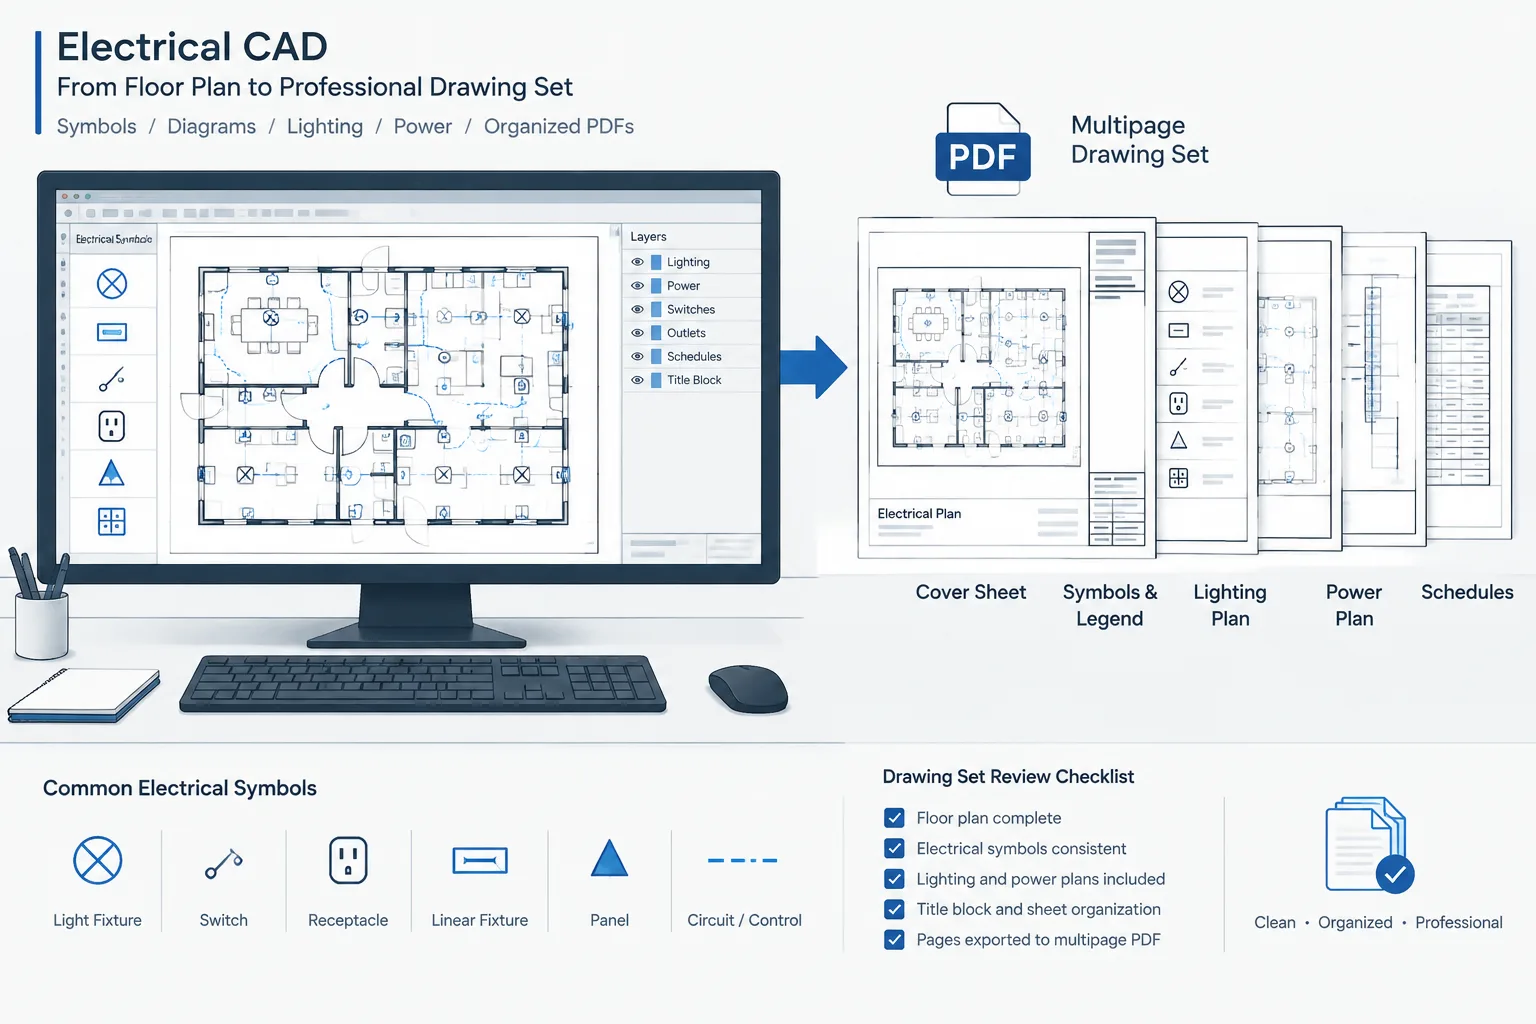
Electrical CAD to PDF Workflow: Producing Clear, Searchable, and Reviewable Drawing Sets
-
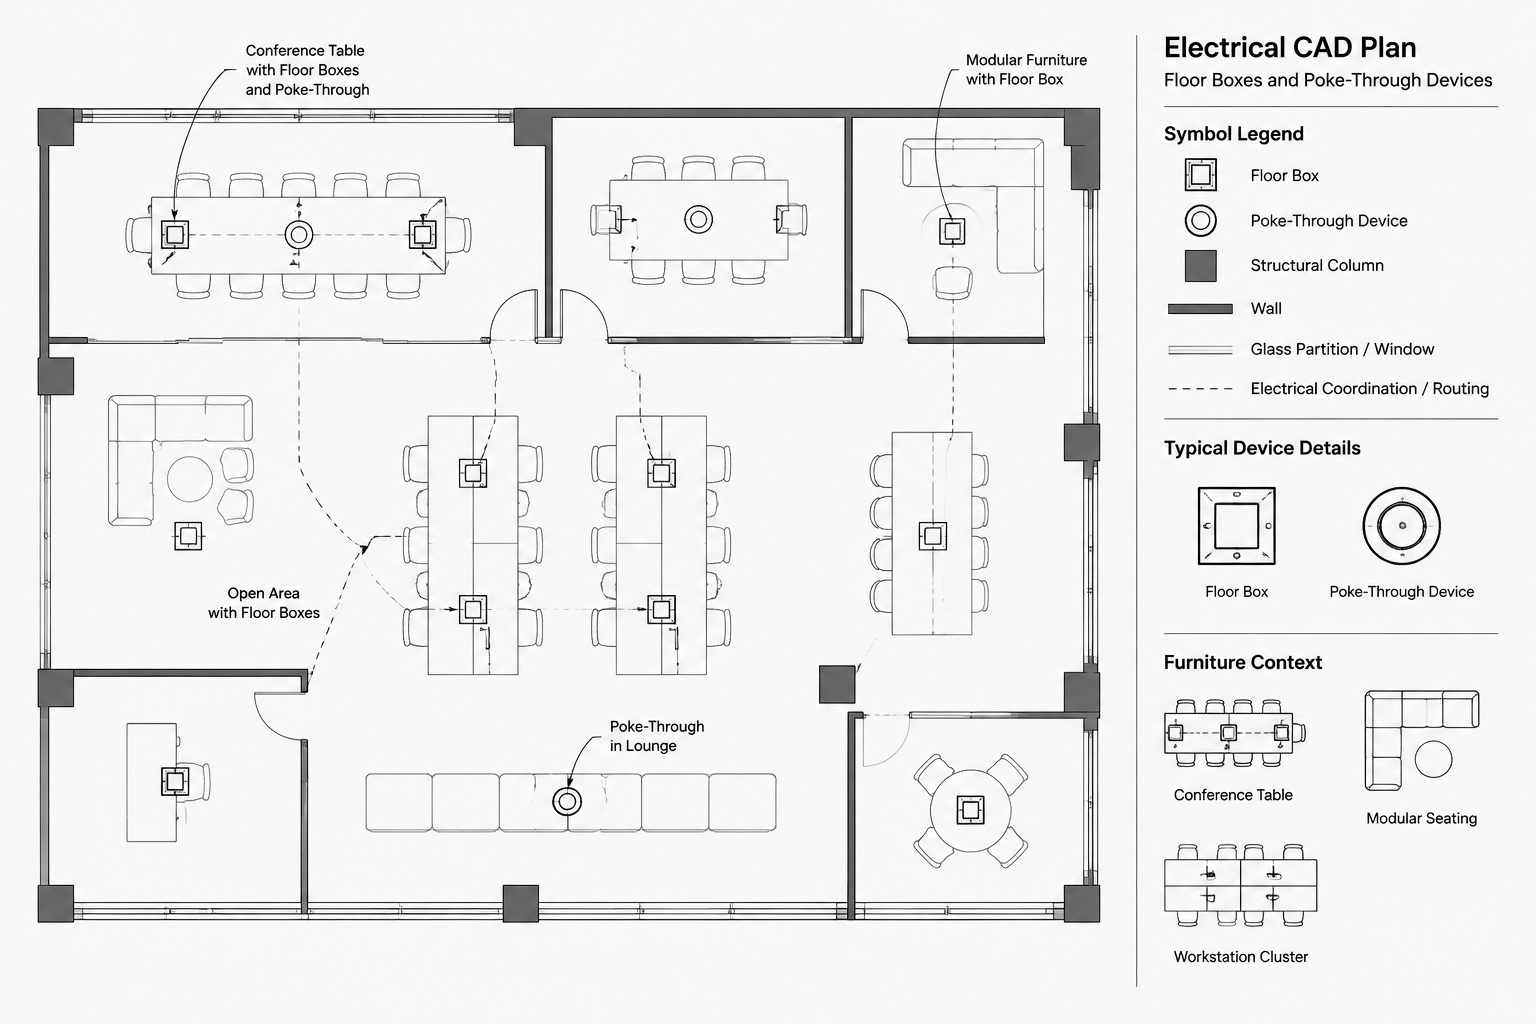
How to Draft Electrical Floor Boxes and Poke-Through Devices in CAD
-
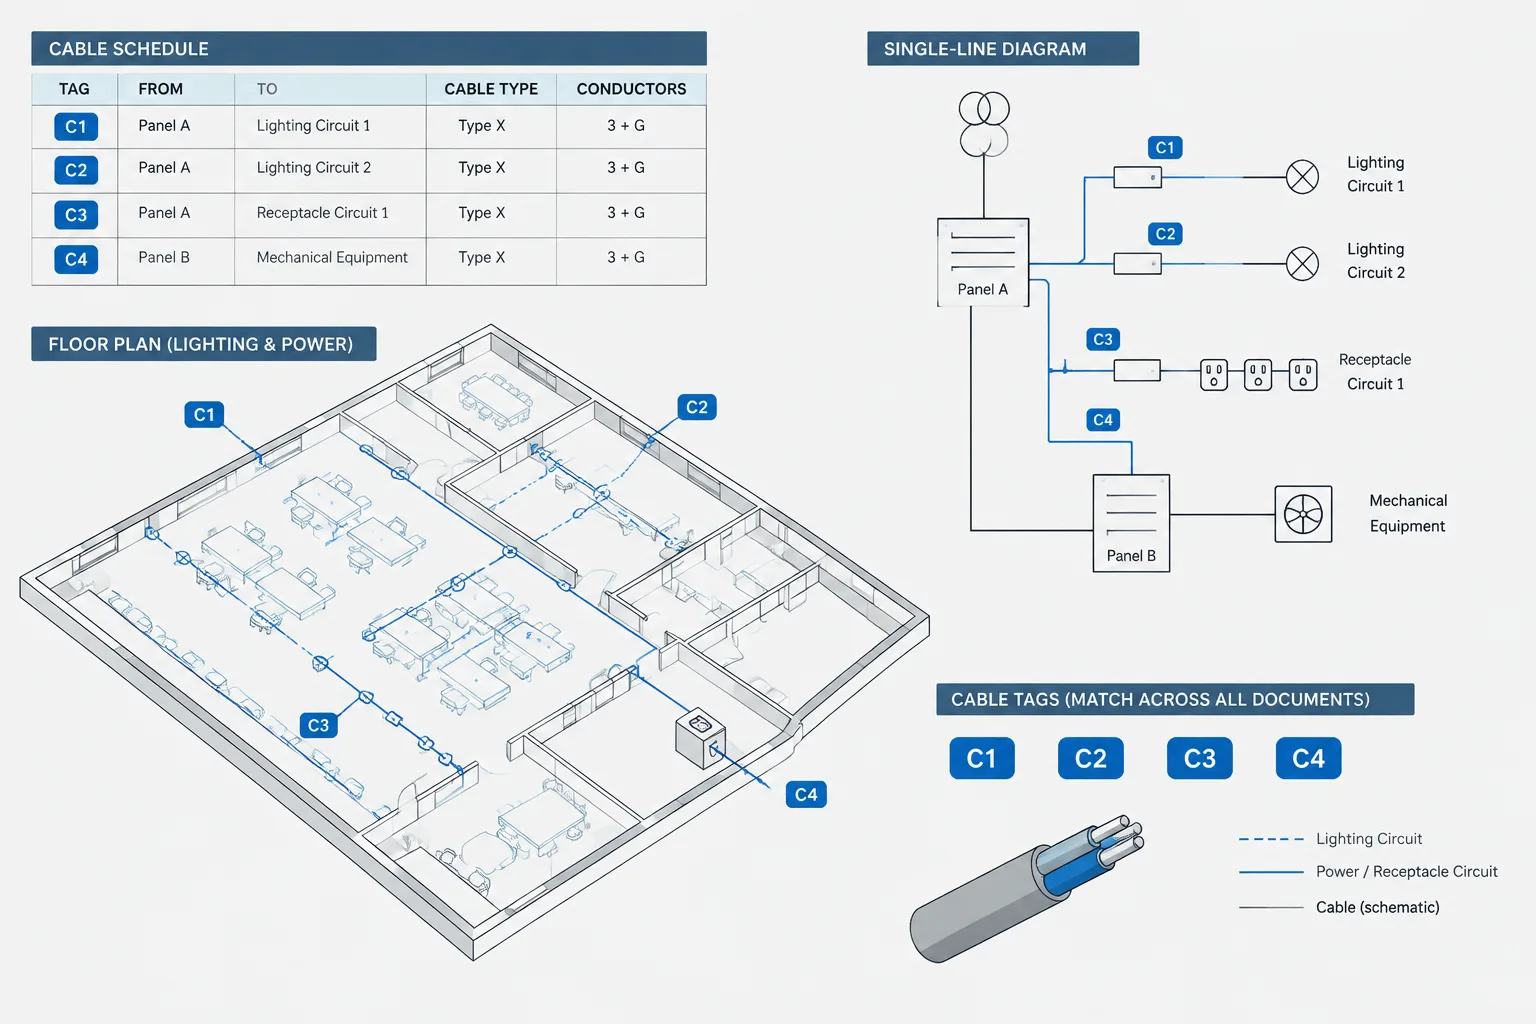
How to Build an Electrical Cable Schedule in CAD
-
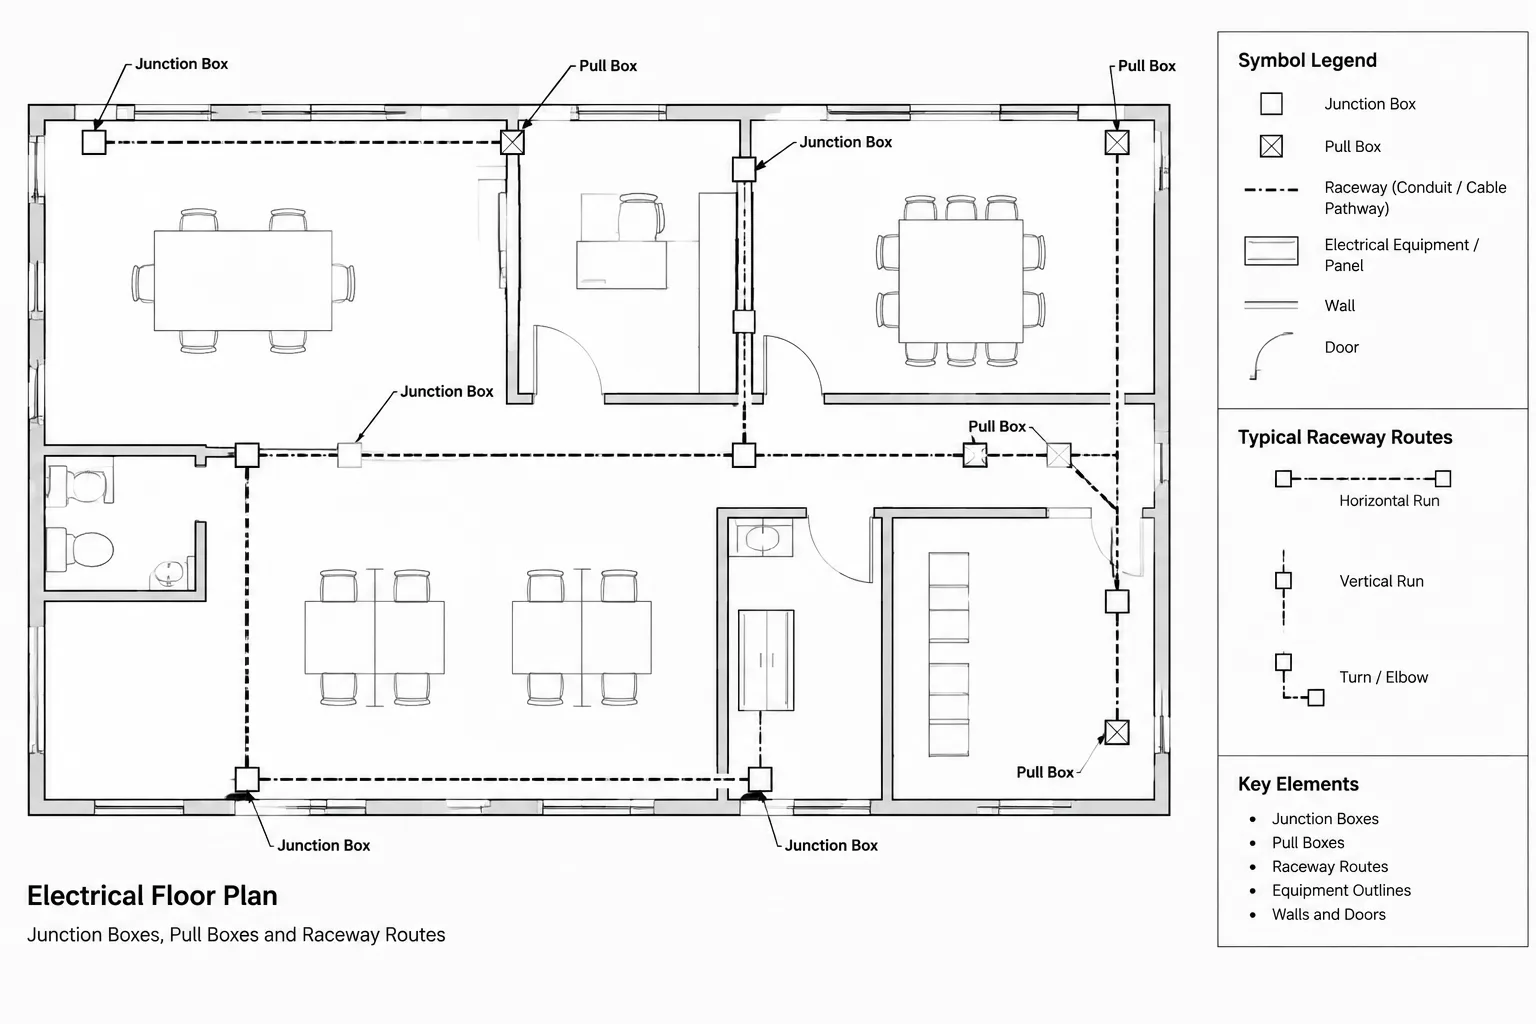
How to Draft Junction Boxes and Pull Boxes on Electrical CAD Plans
-
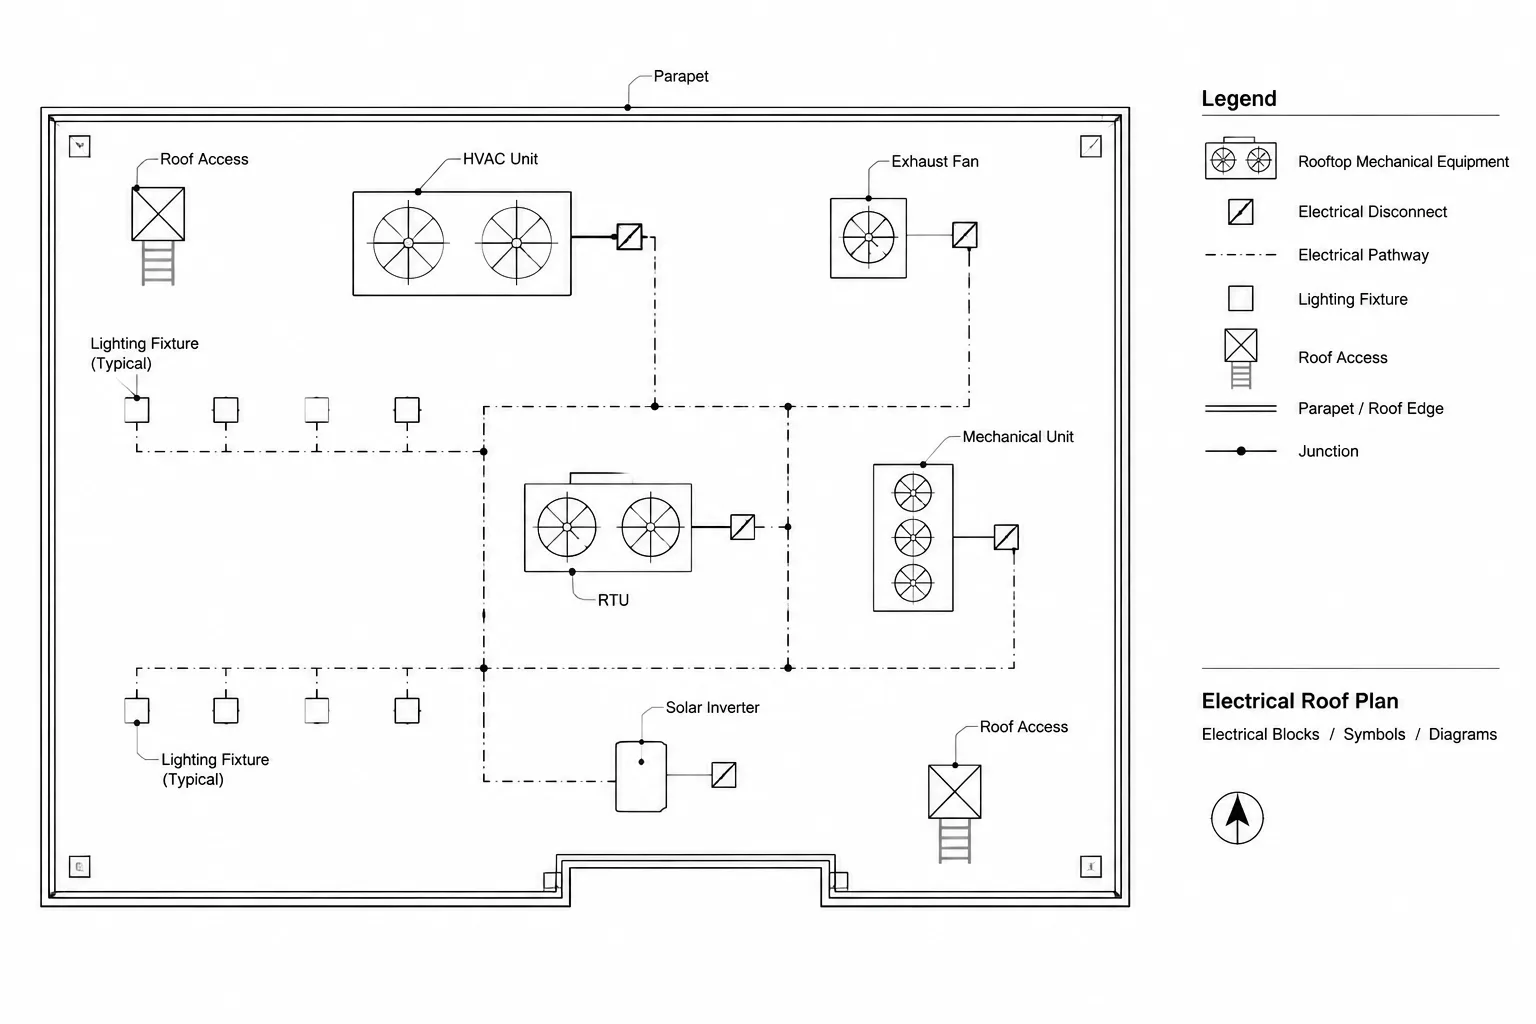
How to Draft an Electrical Roof Plan in CAD
-
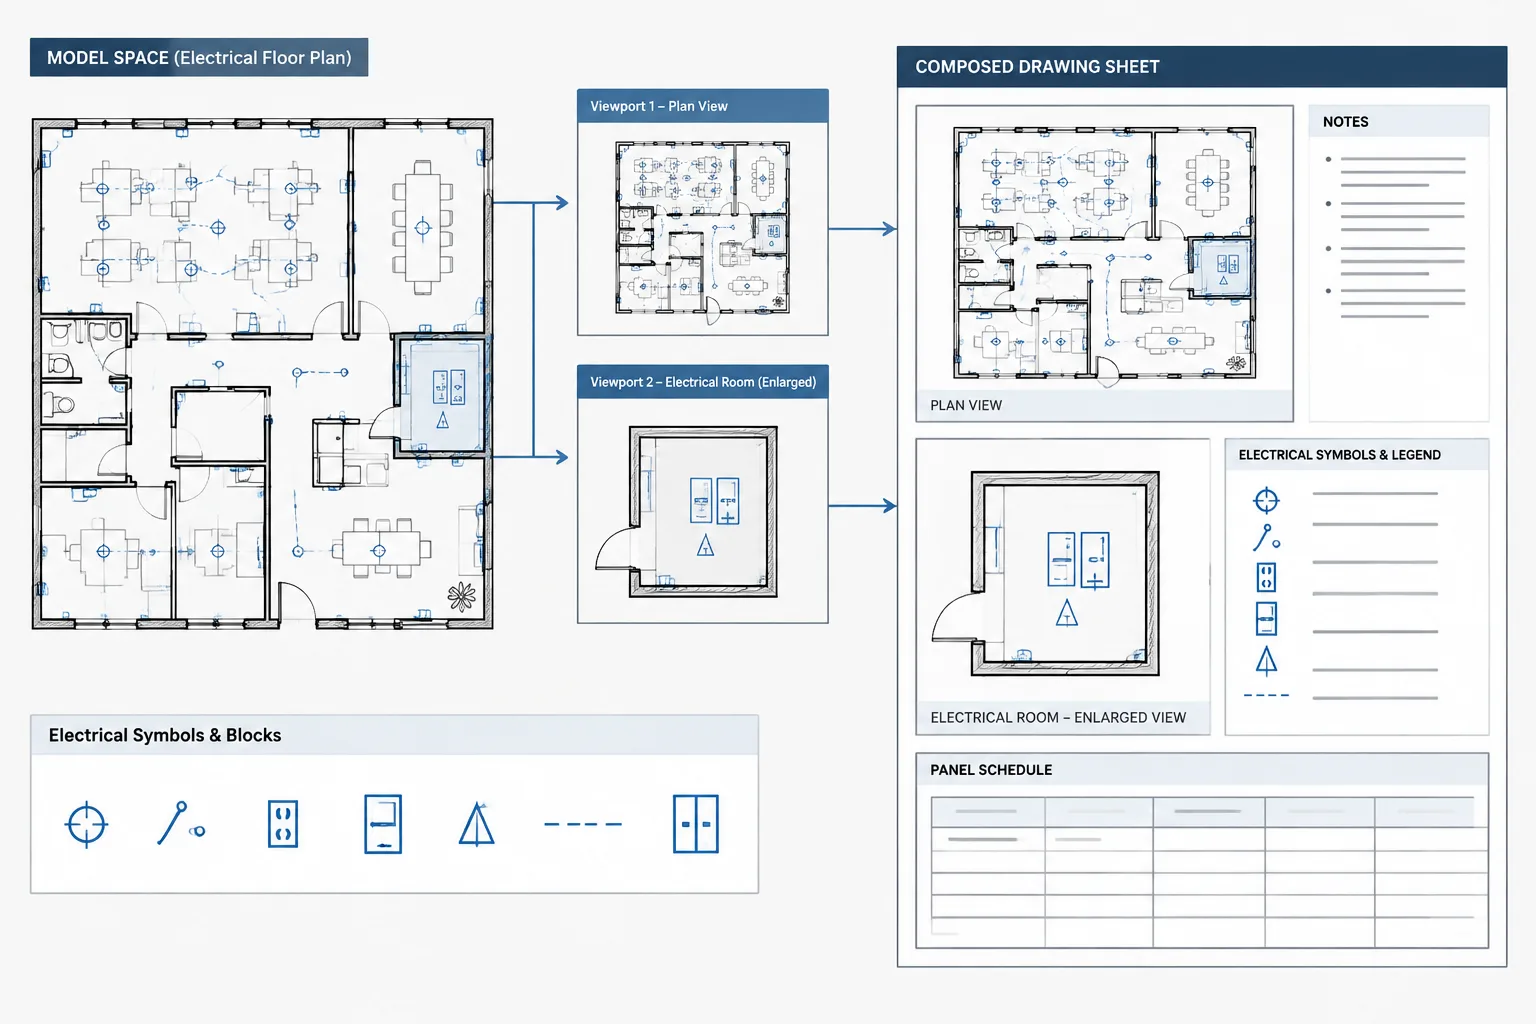
Electrical CAD Sheet Setup: Coordinating Model Space, Paper Space, and Viewports
-
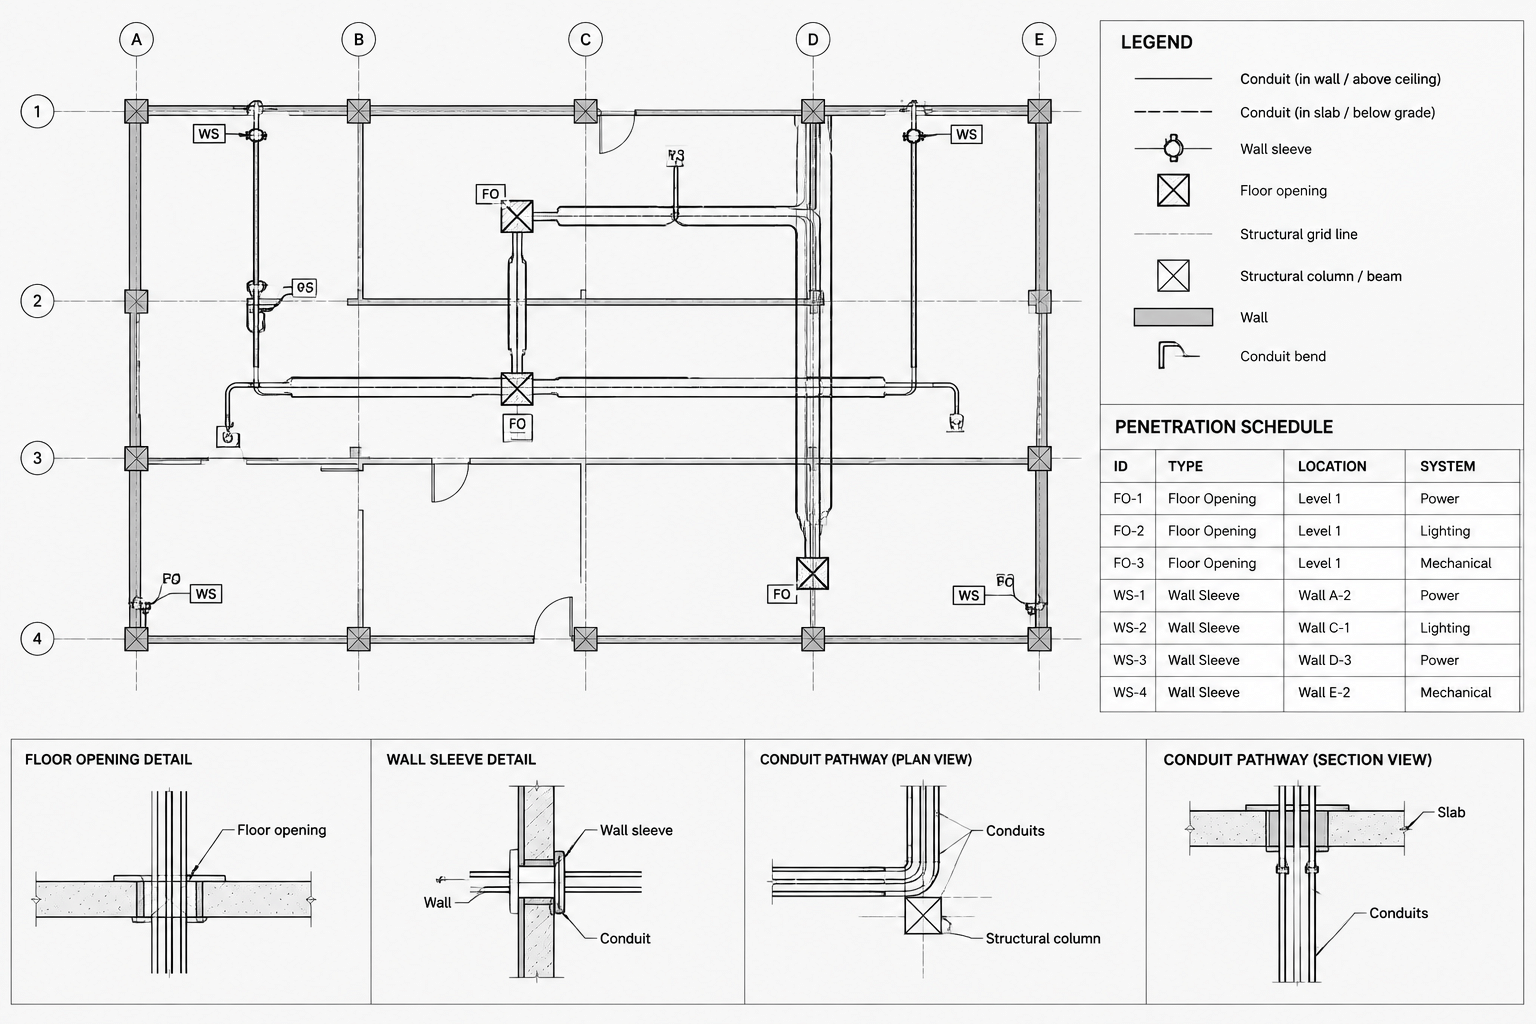
How to Draft Electrical Penetration and Sleeve Coordination Drawings in CAD
-
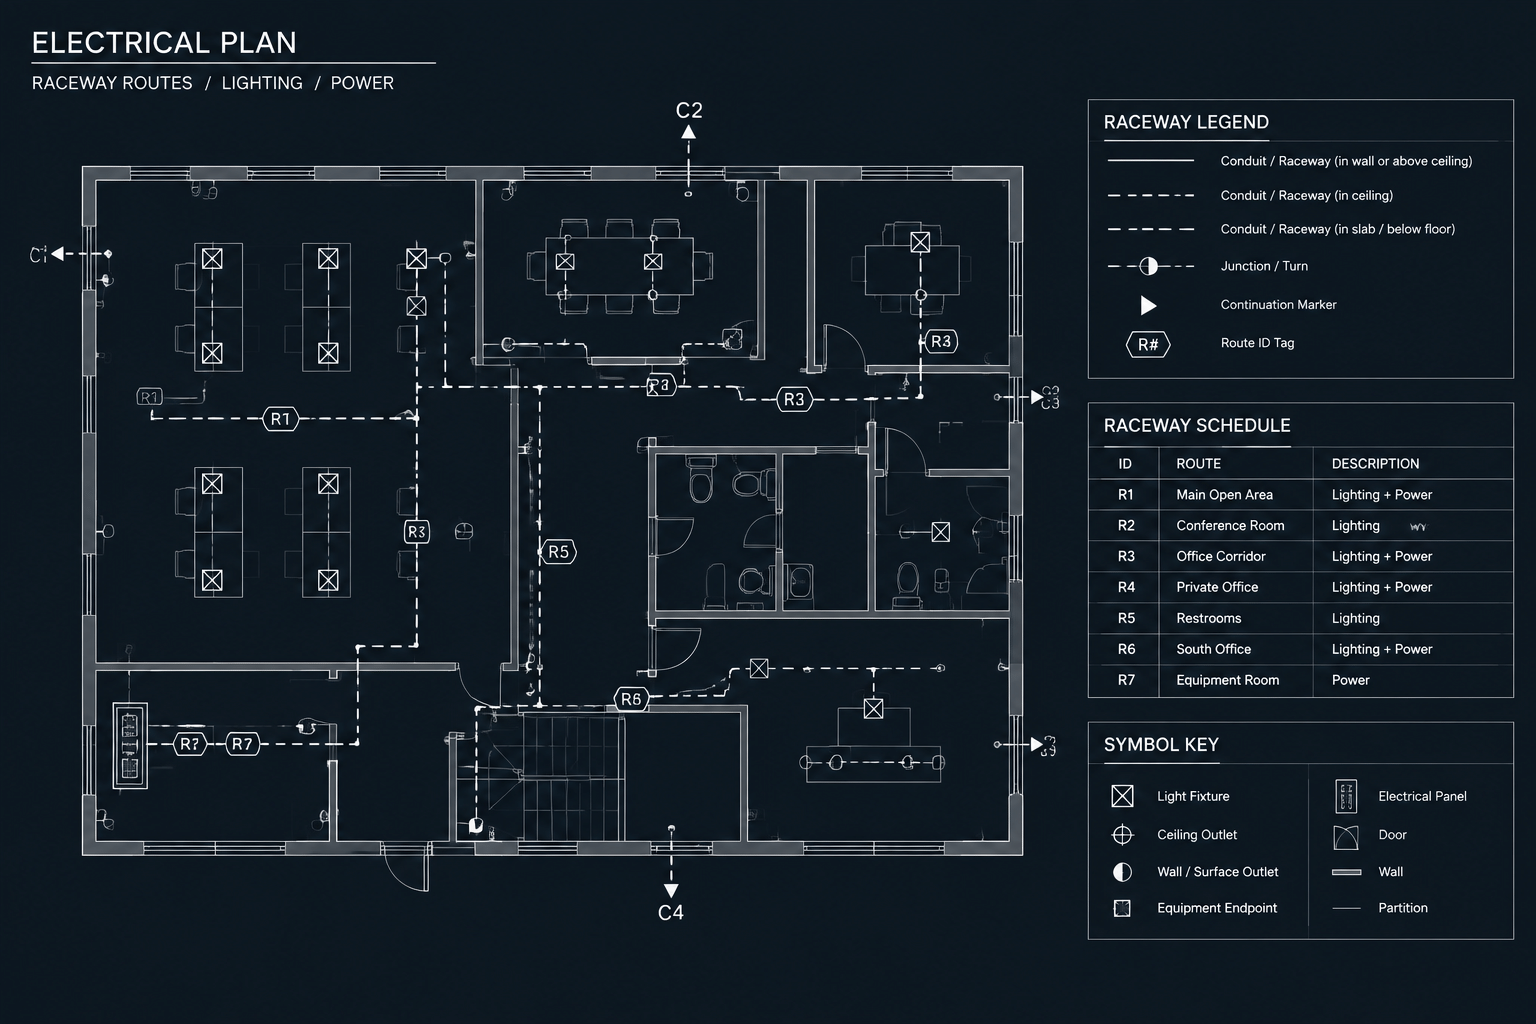
Electrical Raceway Tagging in CAD: Coordinating Plans, Sections, and Schedules