Category: How to
-
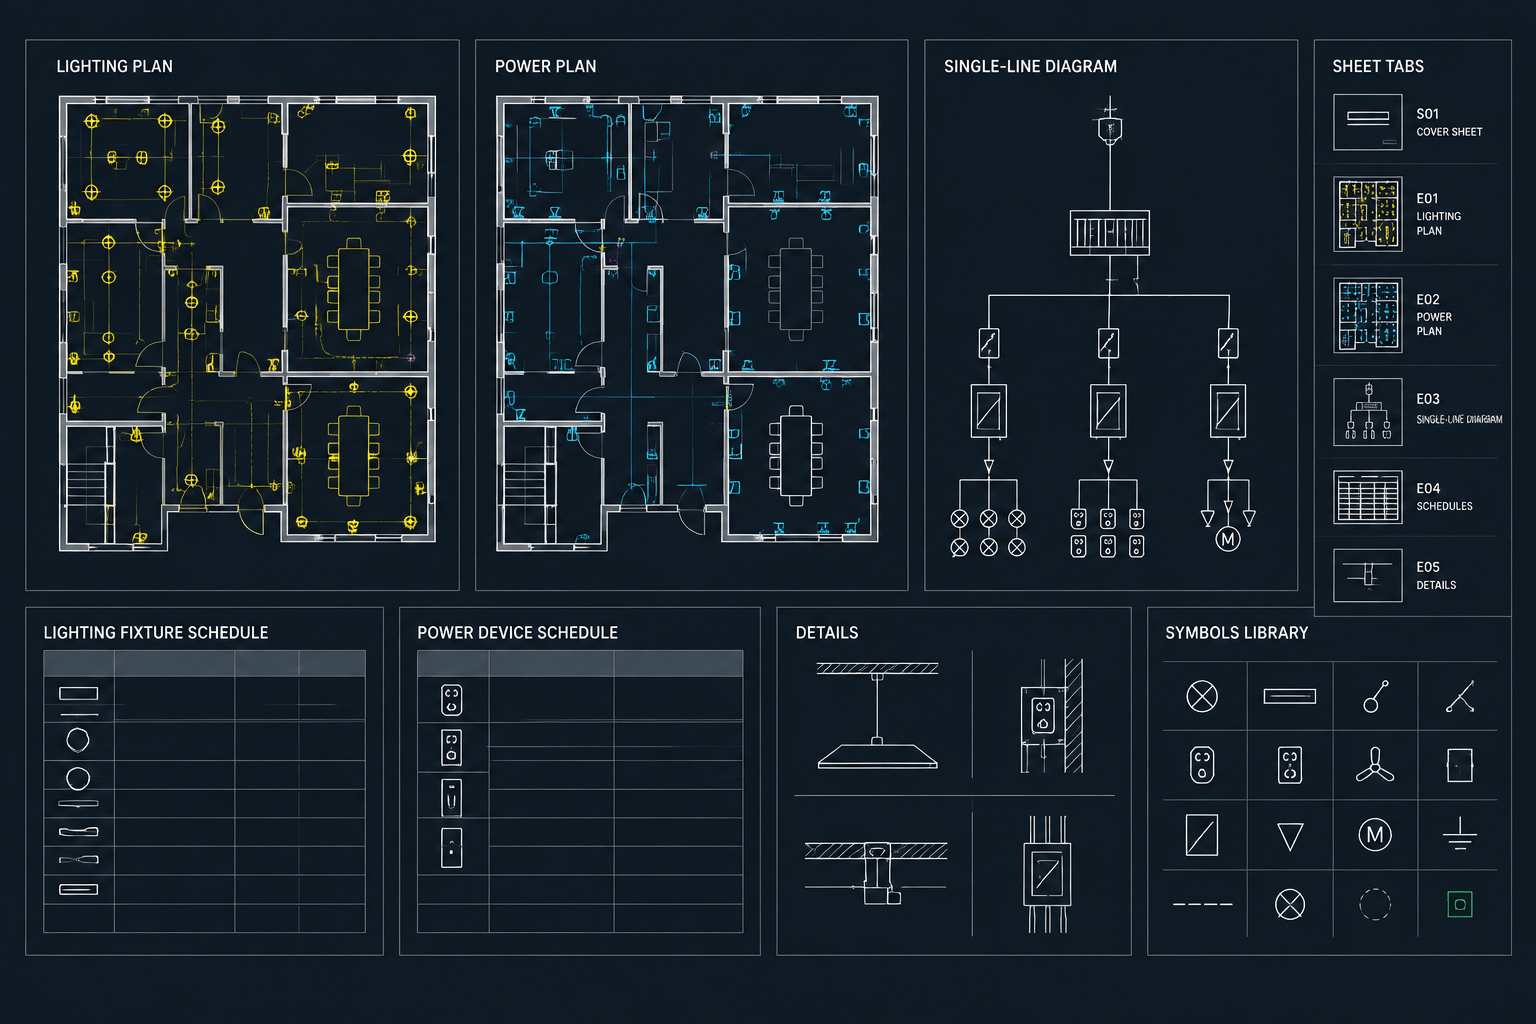
How to Organize an Electrical Drawing Set for Clear Project Navigation
-
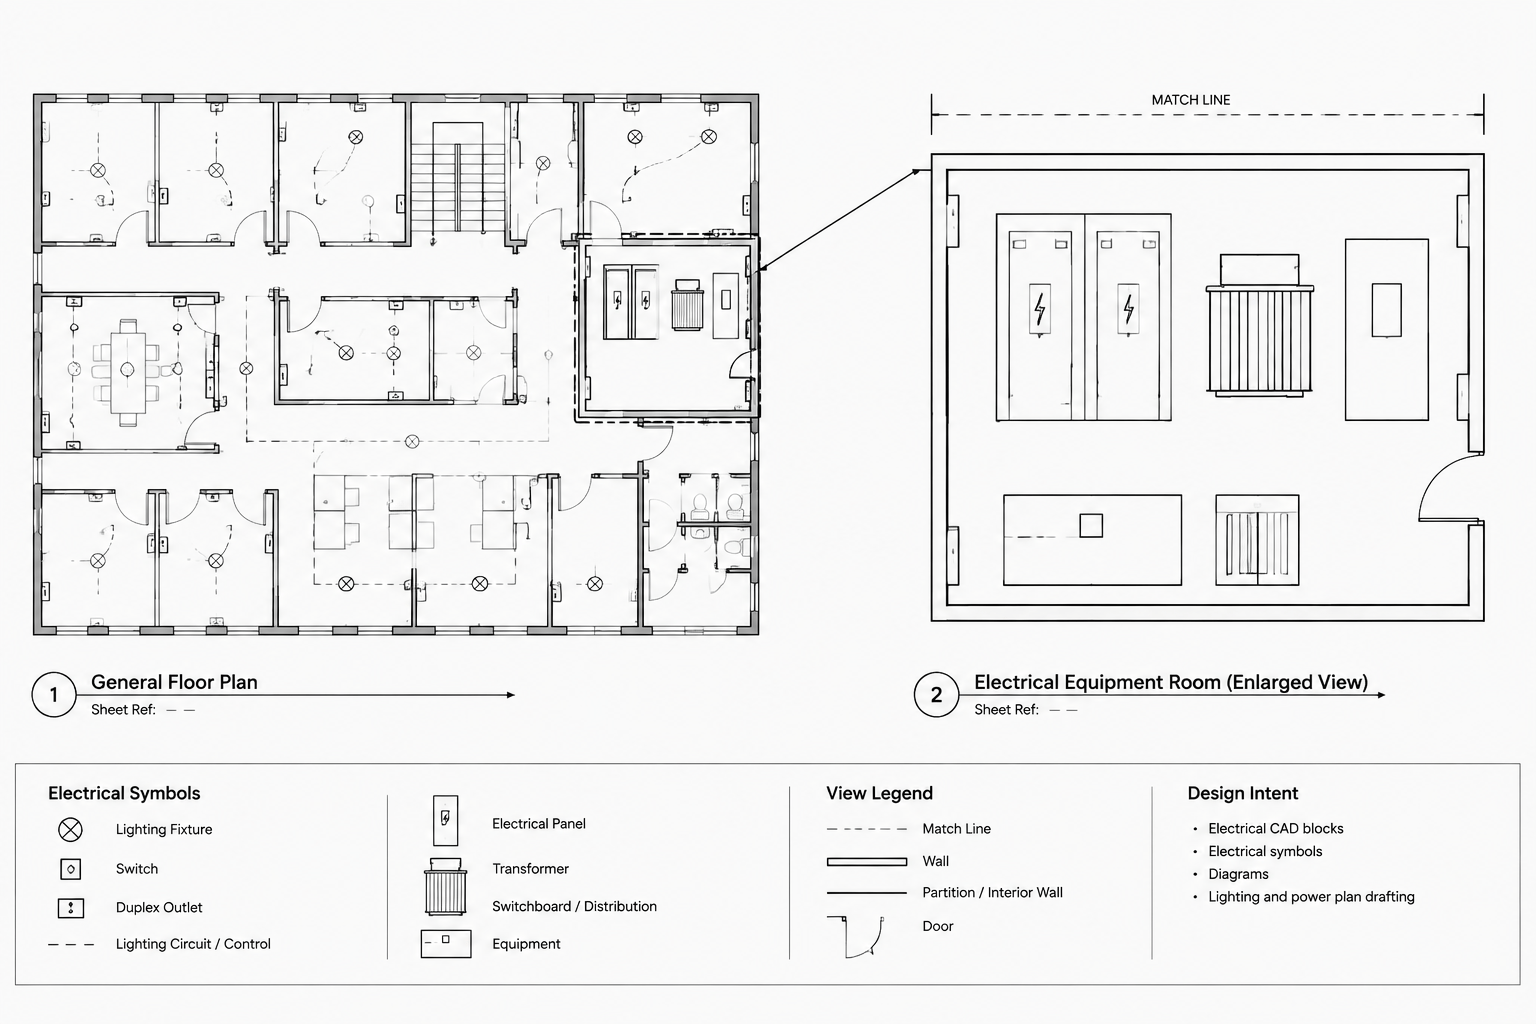
How to Draft Electrical Enlarged Plans, Match Lines, and Callouts in CAD
-
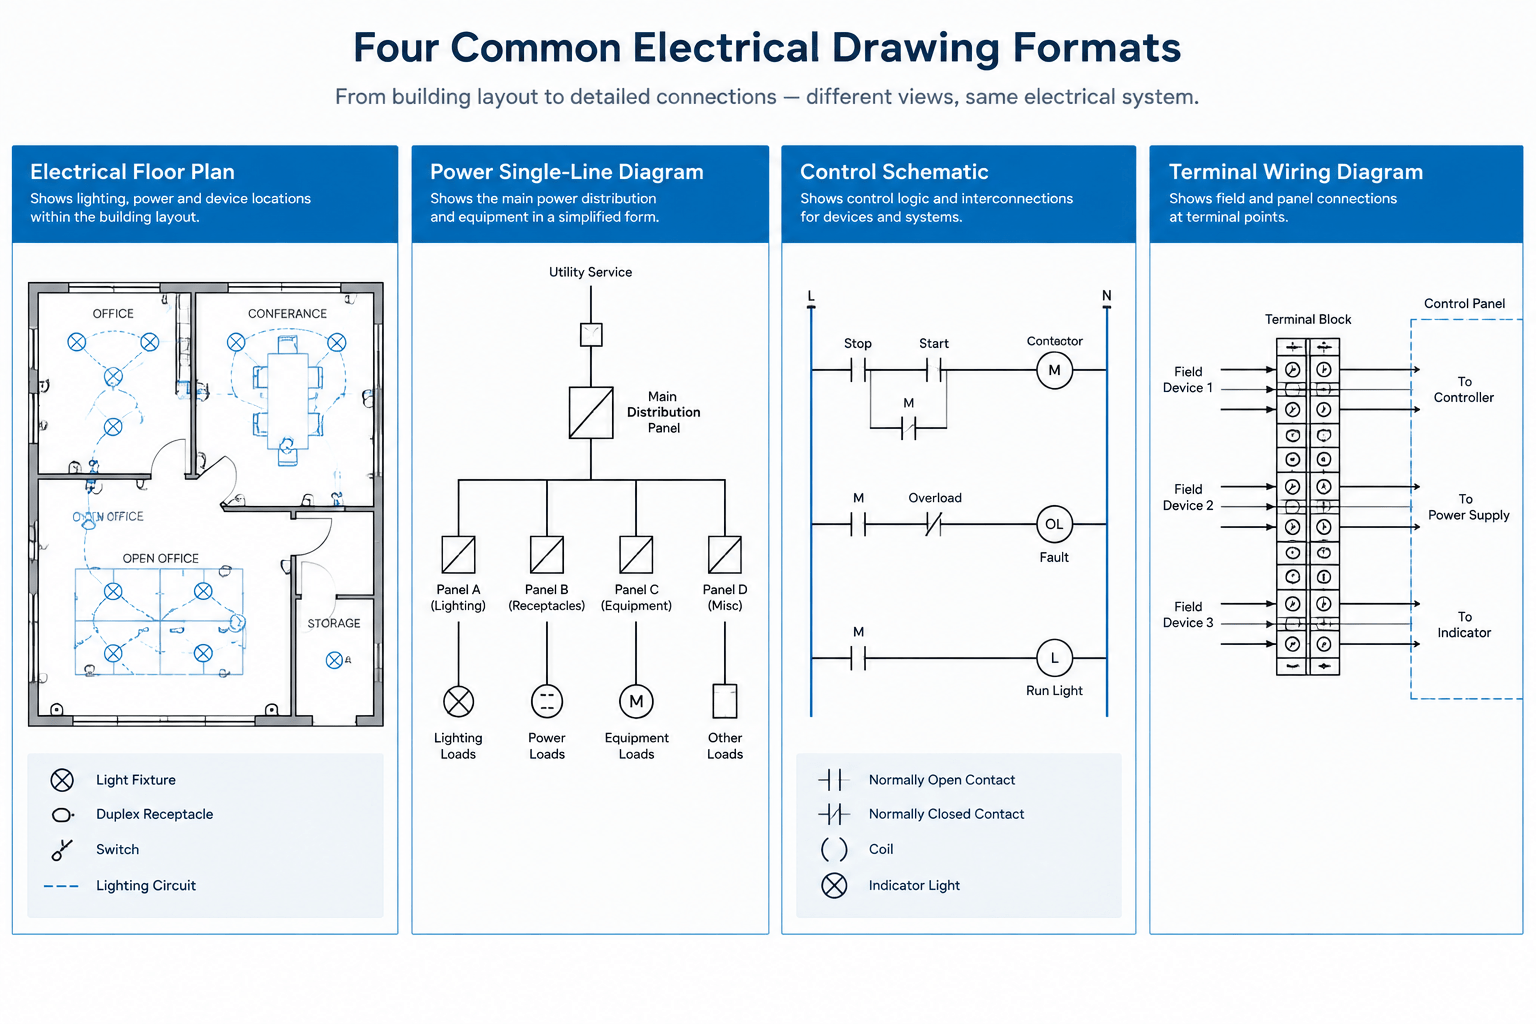
Electrical Plan vs Single-Line Diagram vs Schematic vs Wiring Diagram
-
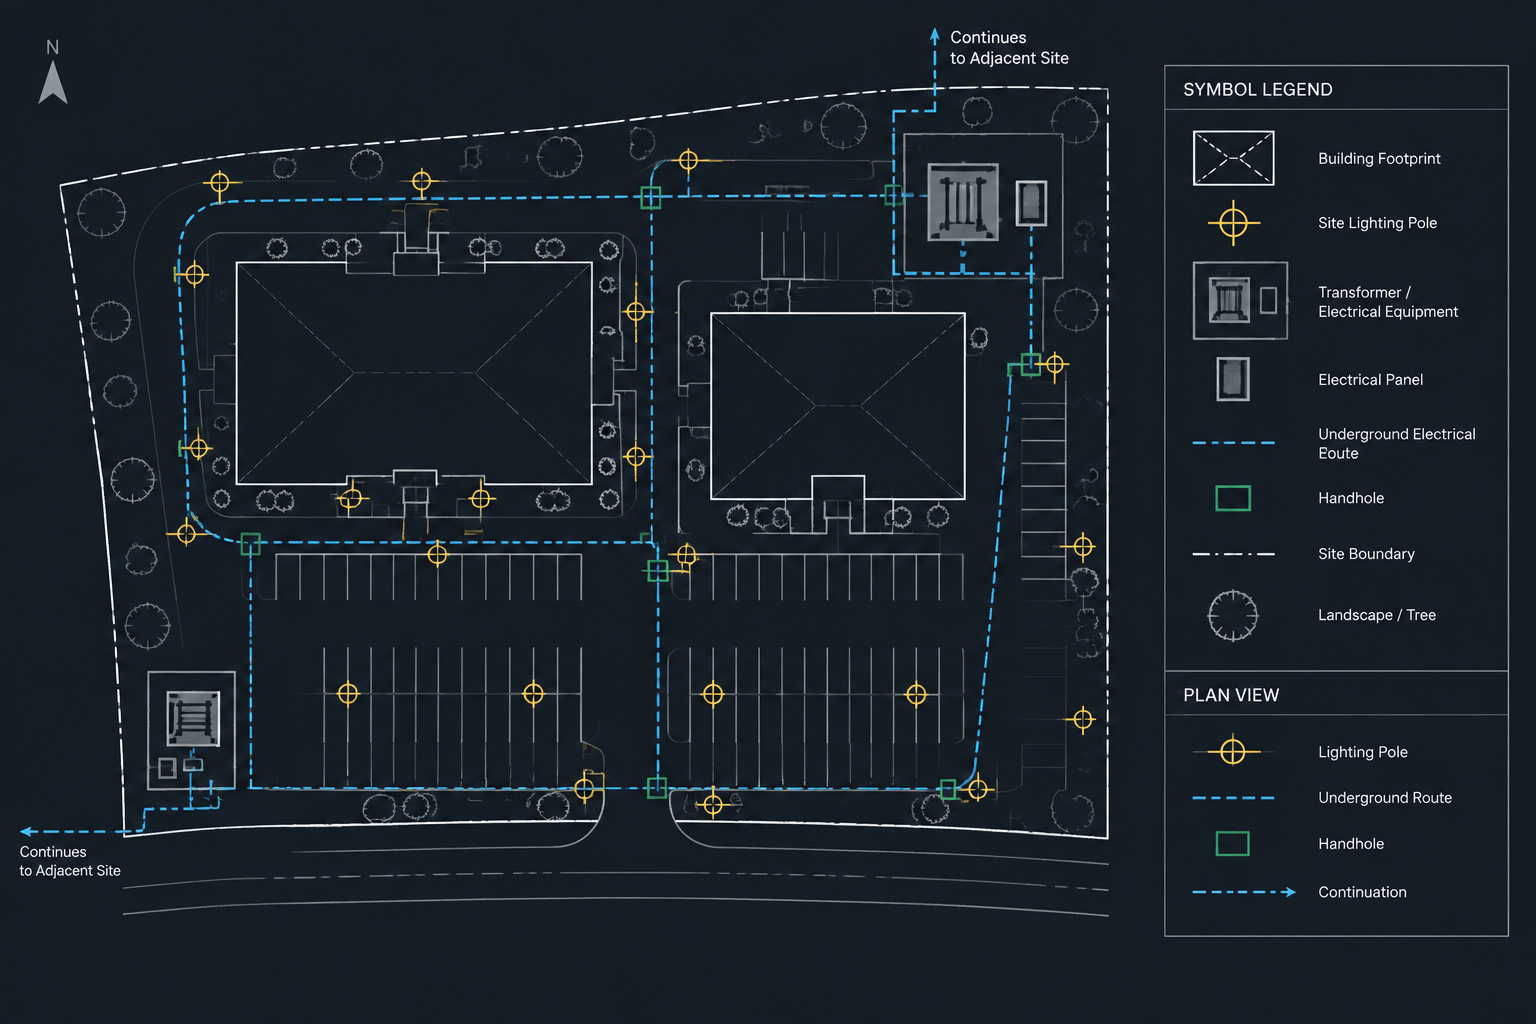
How to Draft an Electrical Site Plan in CAD: Utilities, Routing, and Coordination
-
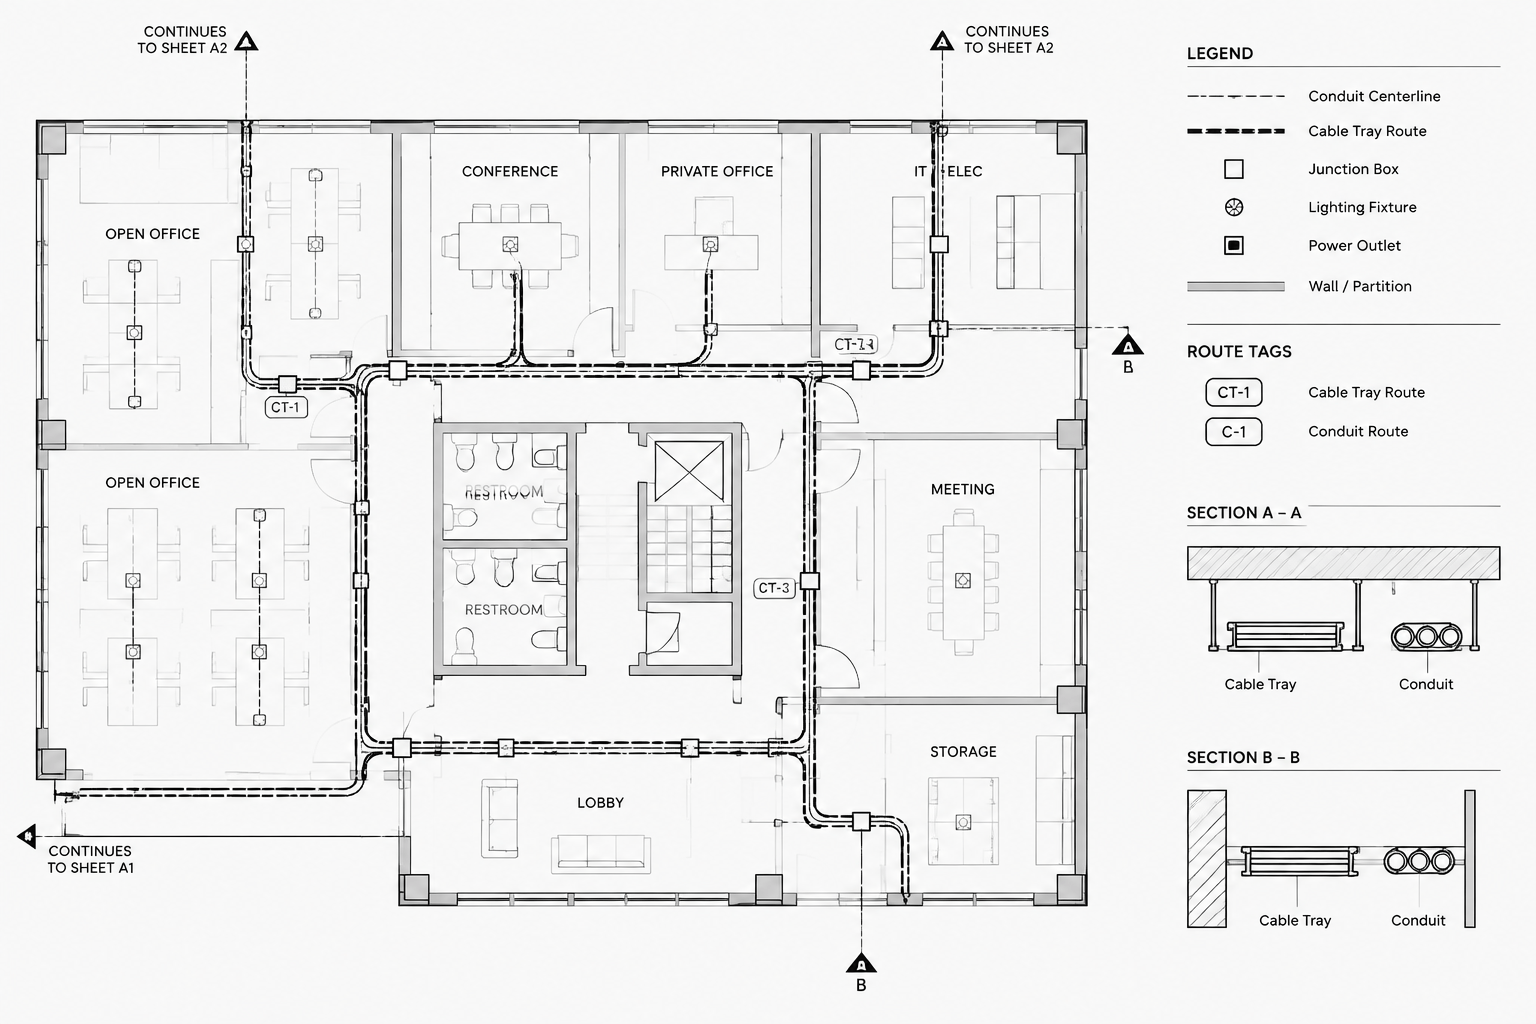
How to Draft Clear Conduit and Cable Tray Routing Plans
-
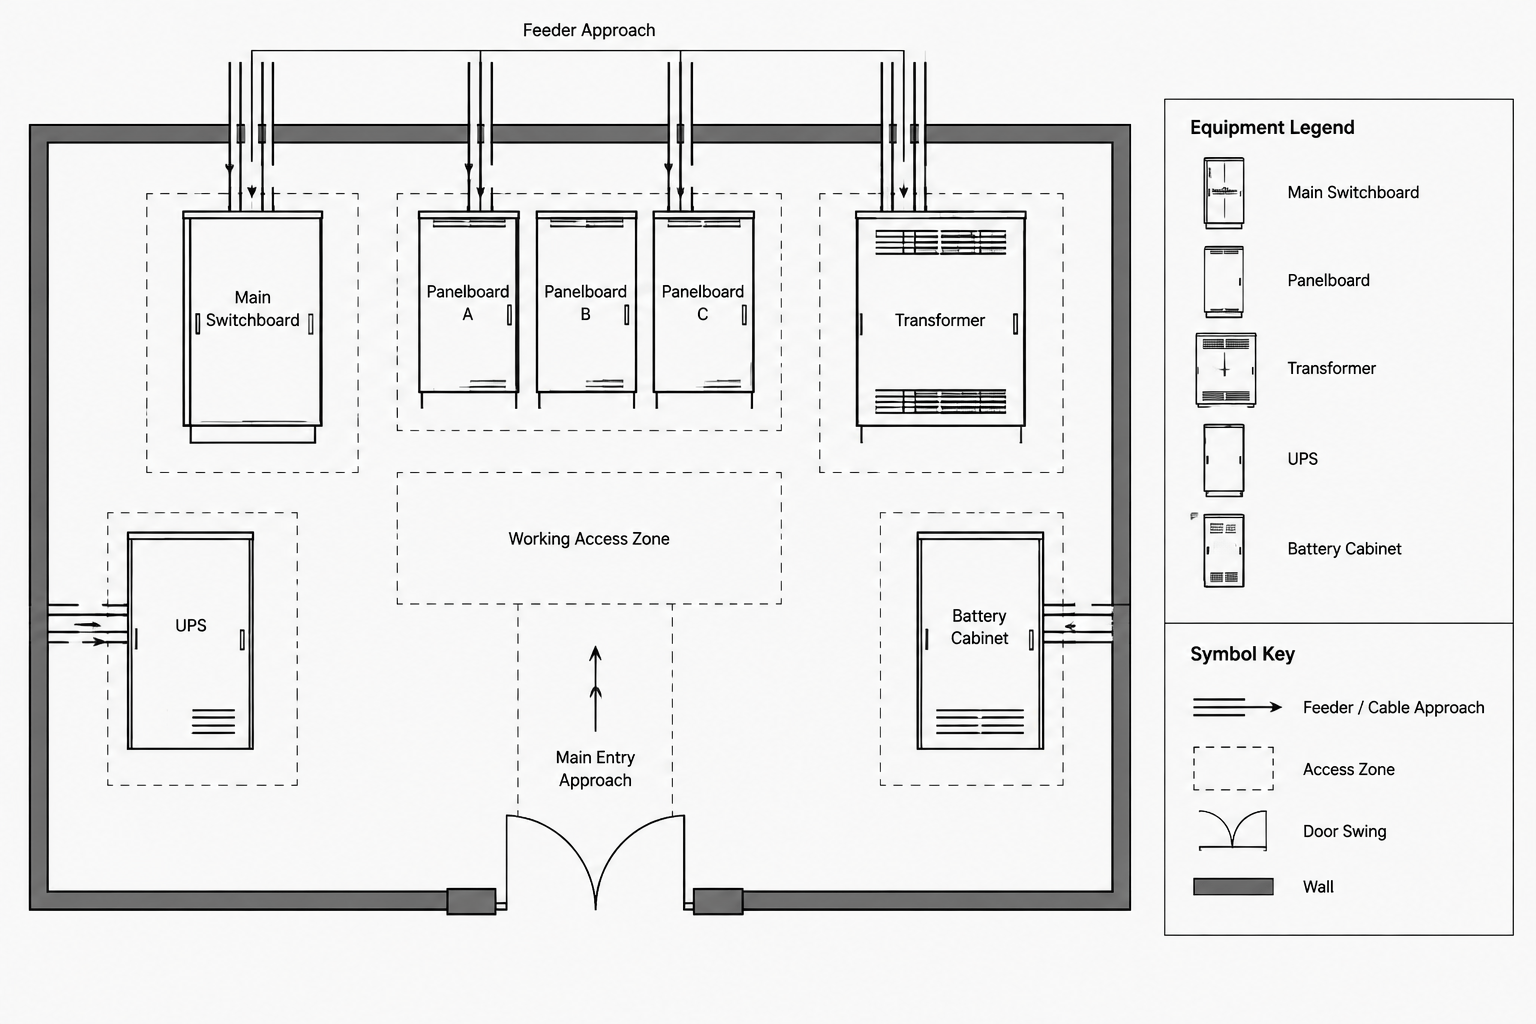
How to Draft an Electrical Room Layout Drawing for Better Coordination
-
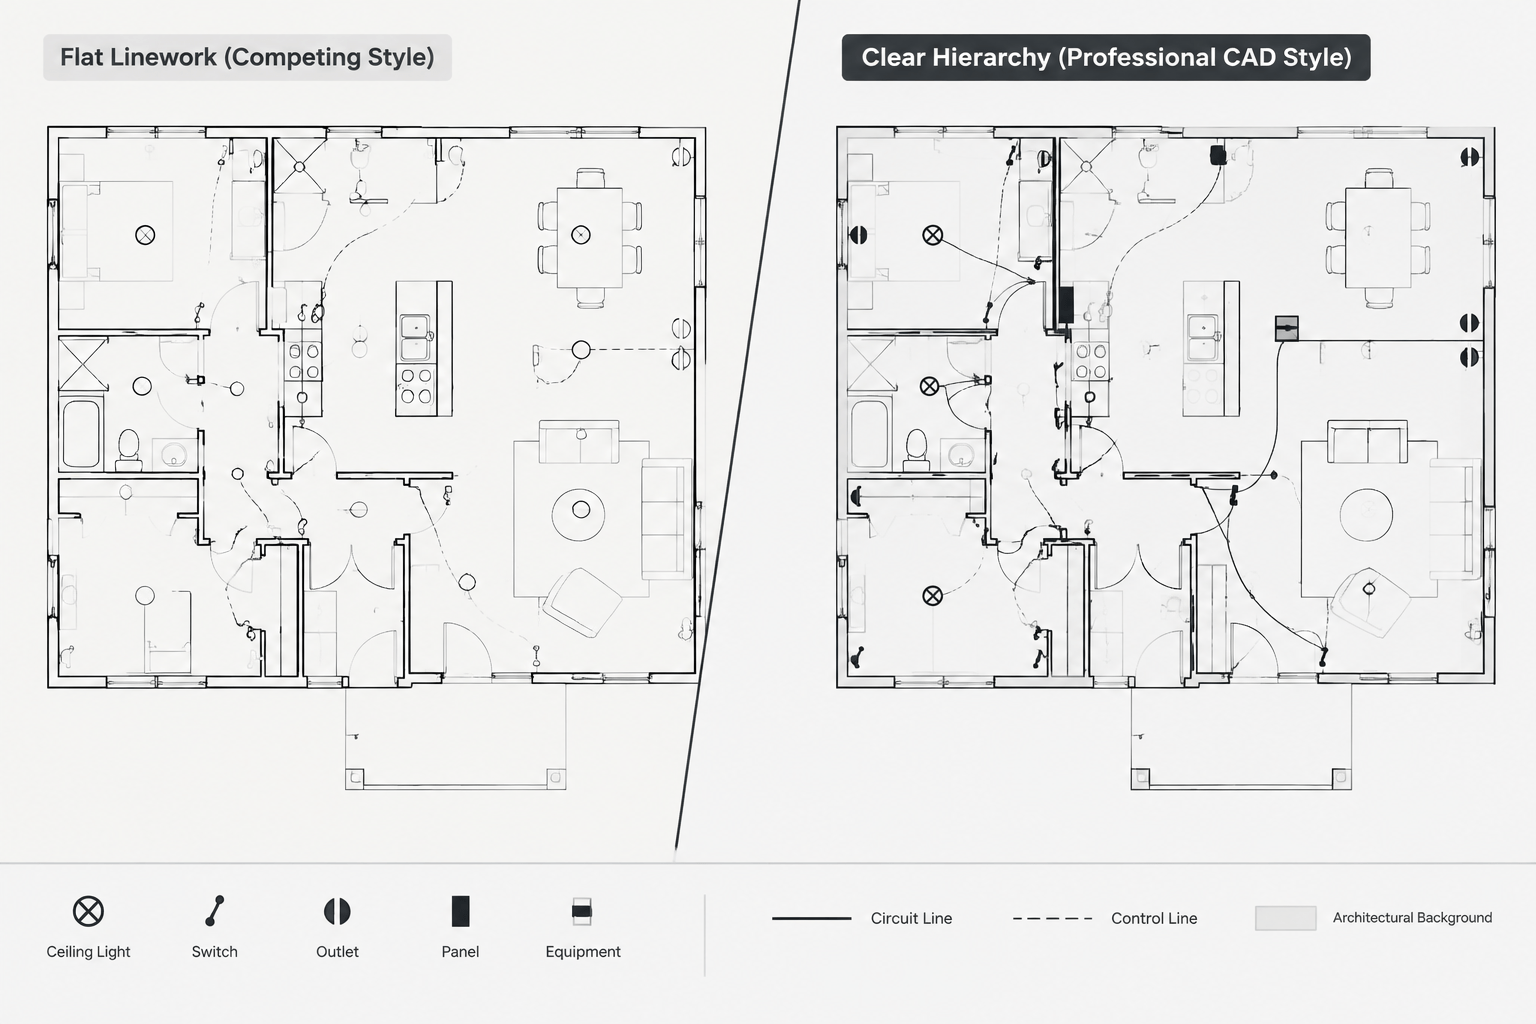
Electrical CAD Lineweights, Linetypes, and Plot Hierarchy: A Practical Drafting Guide
-
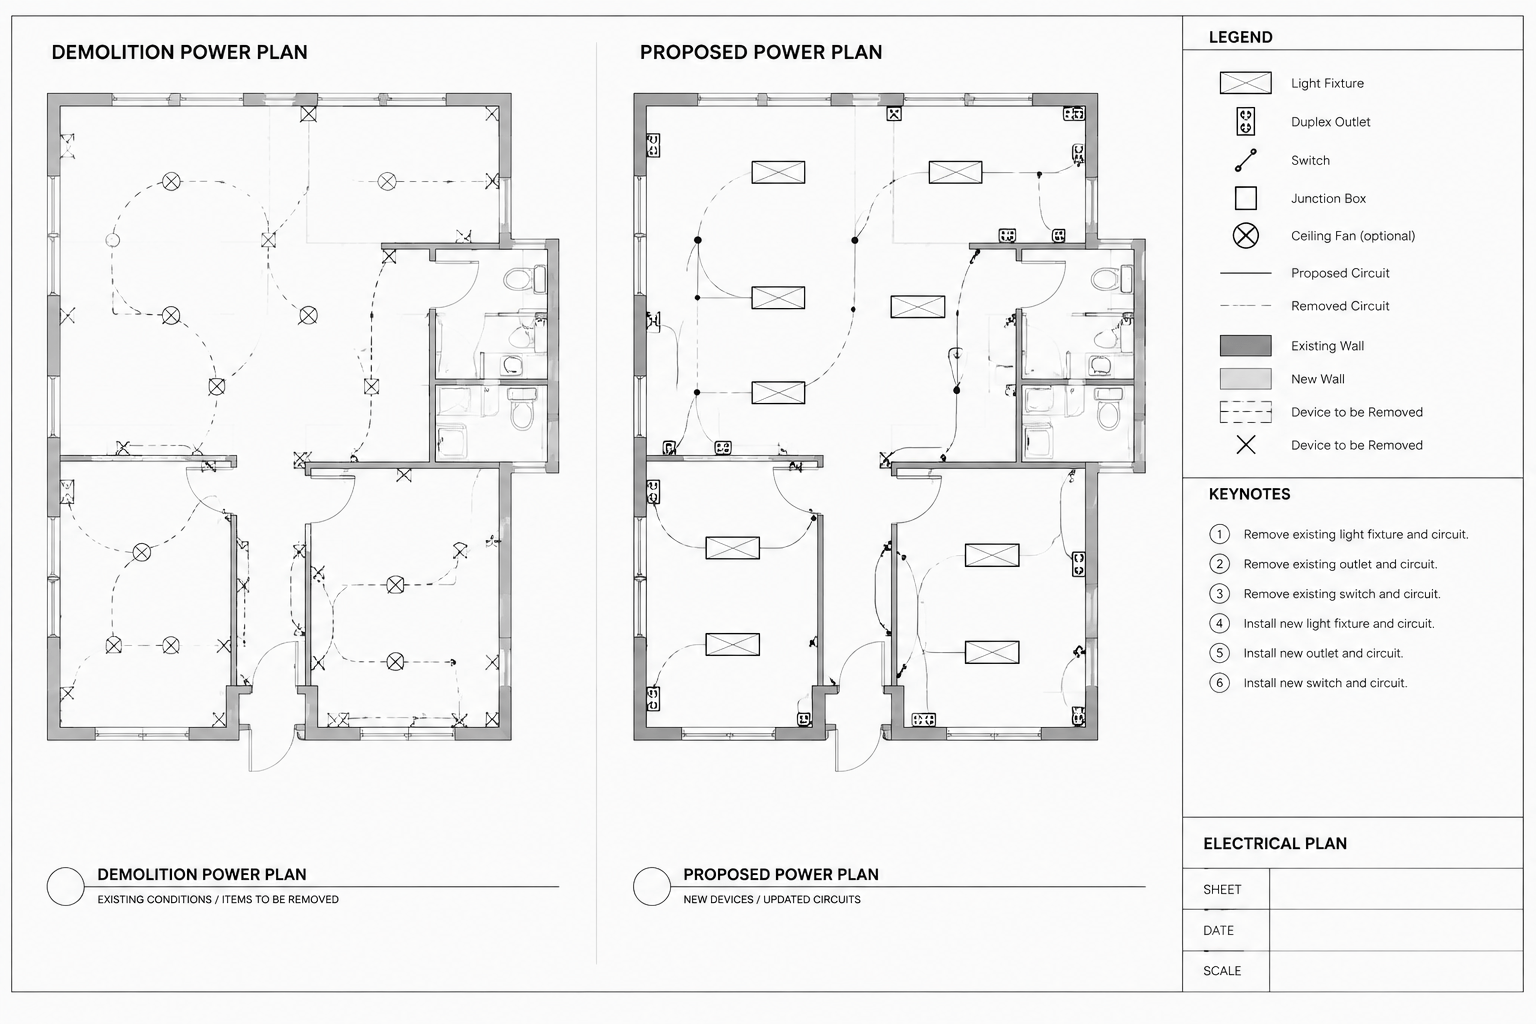
How to Draft Electrical Demolition and Renovation Plans in CAD
-
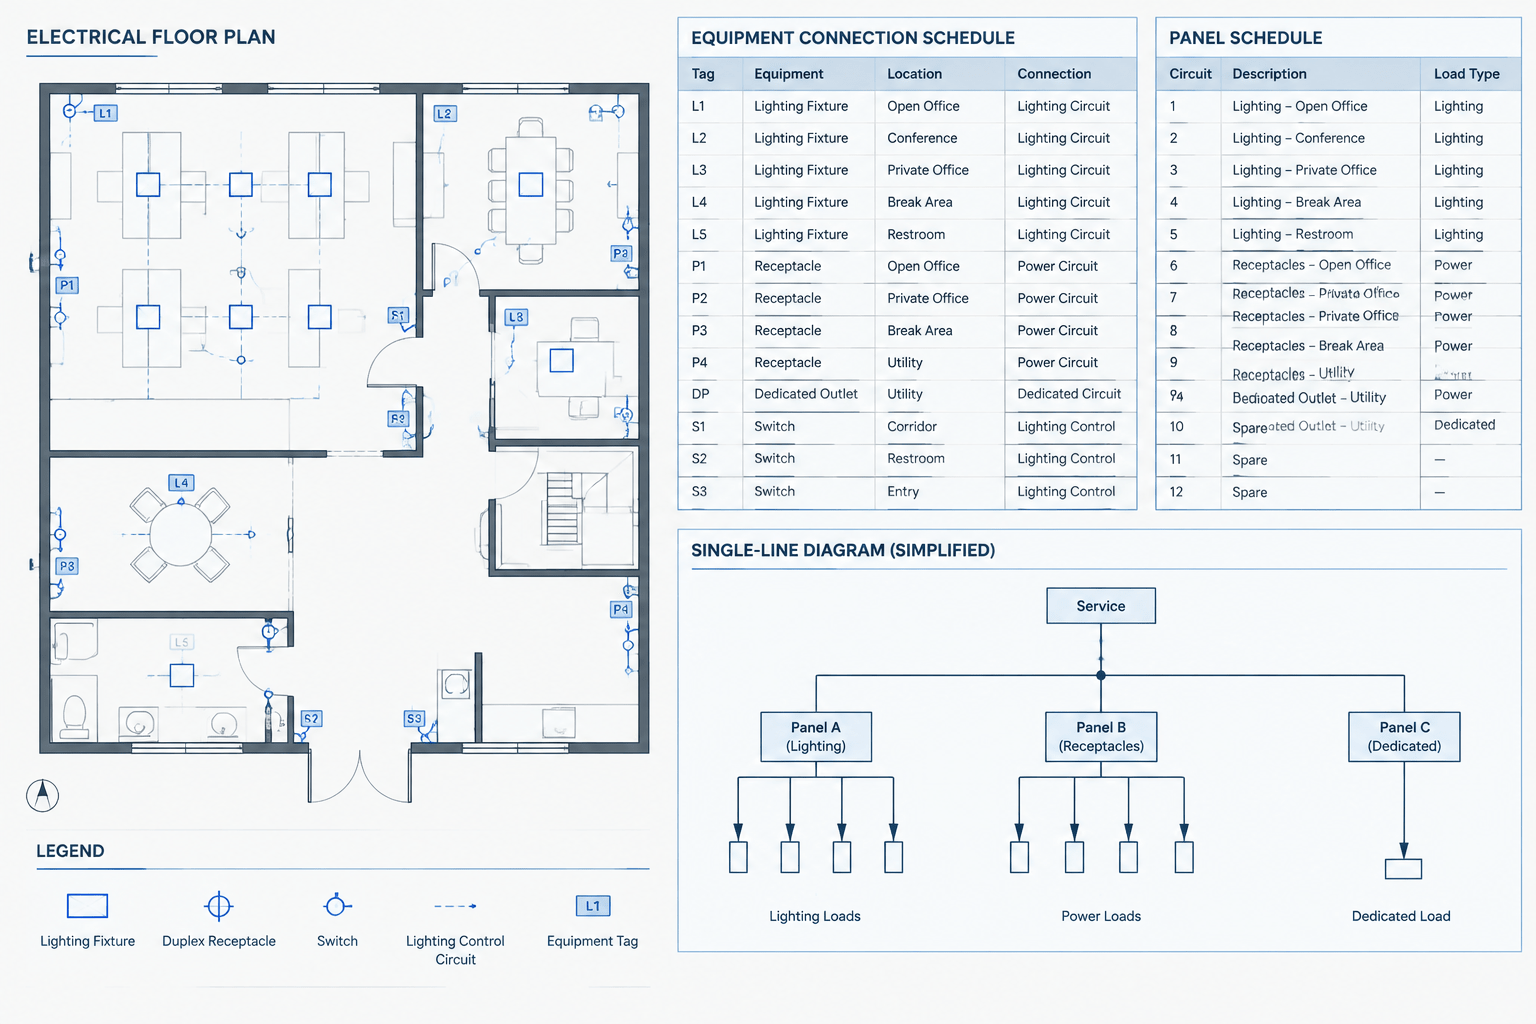
How to Coordinate Electrical Equipment Connection Schedules with CAD Plans
-
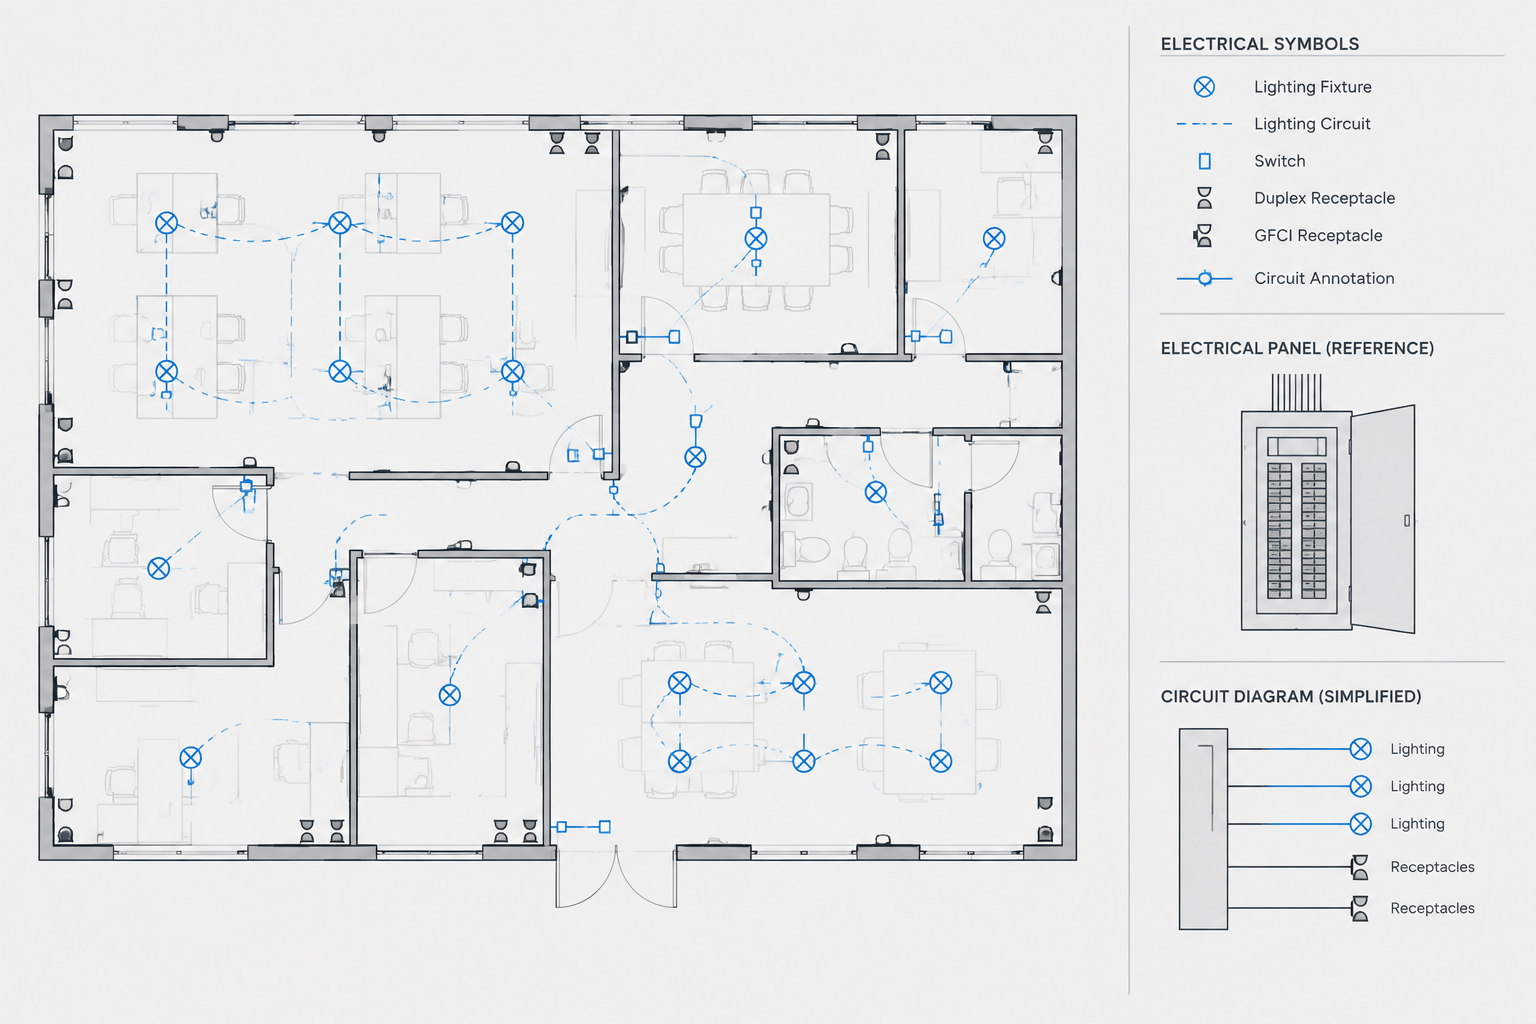
Electrical CAD Xref Workflow: How to Coordinate Architectural Backgrounds
-
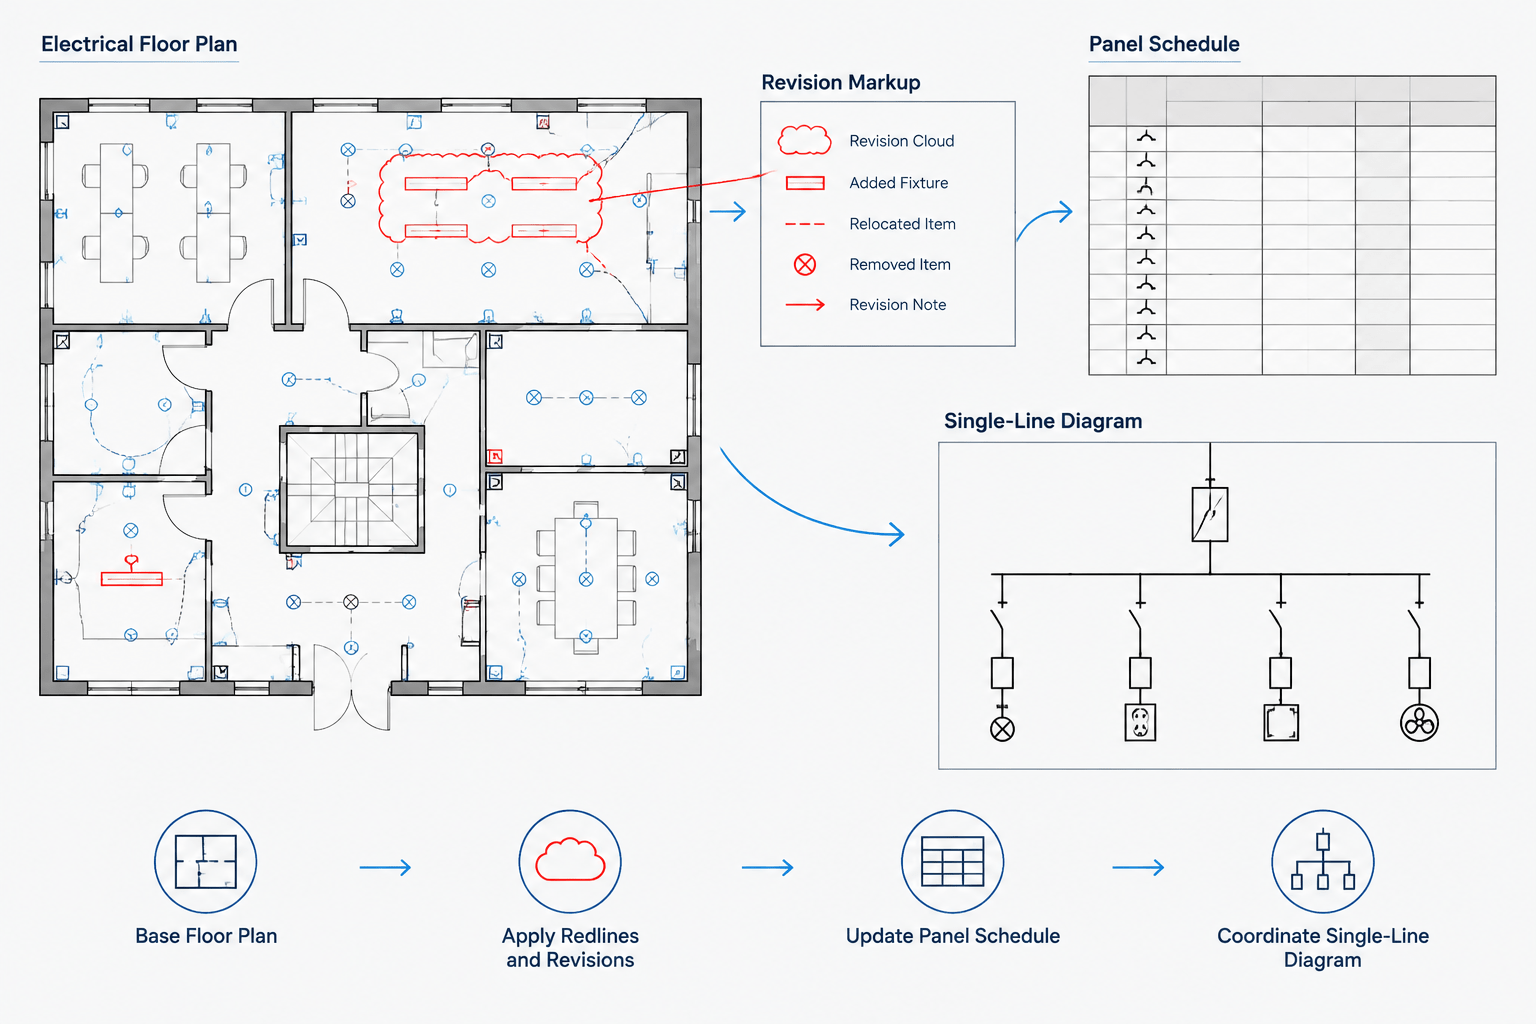
Electrical Drawing Revision Workflow: From Redlines to a Clean CAD Issue Set
-
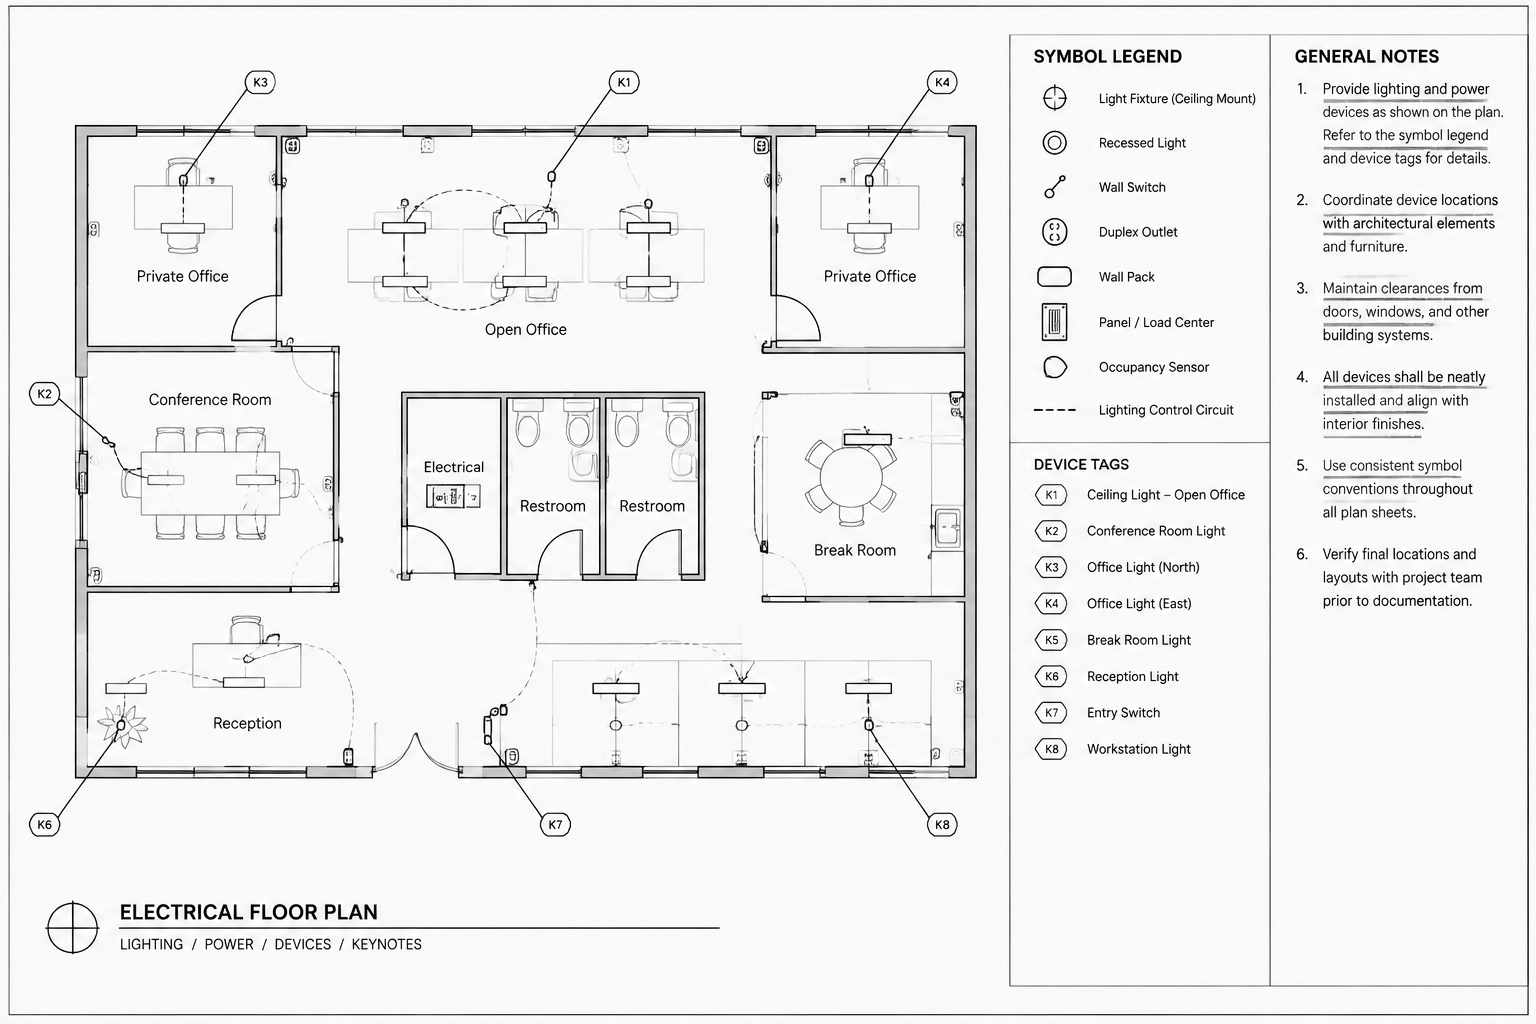
Electrical Plan Keynotes, General Notes, and Symbol Tags: A CAD Documentation Guide