Tag: electrical plans
-
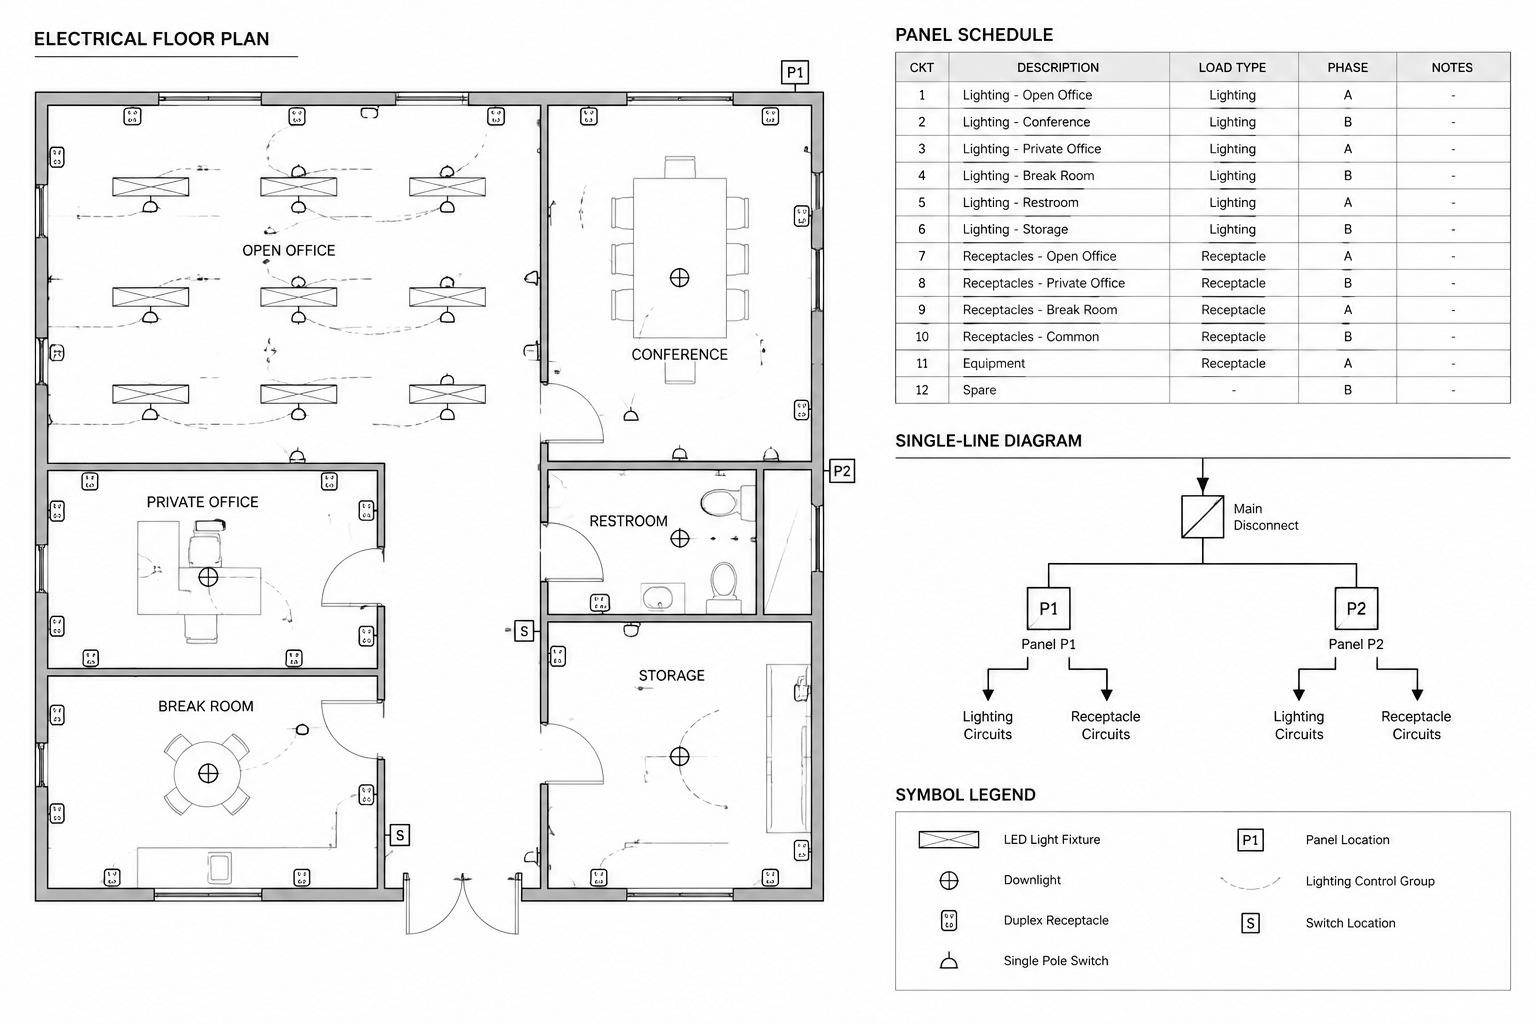
Electrical Circuit Numbering in CAD: Coordinating Plans, Panels, and One-Line Diagrams
-
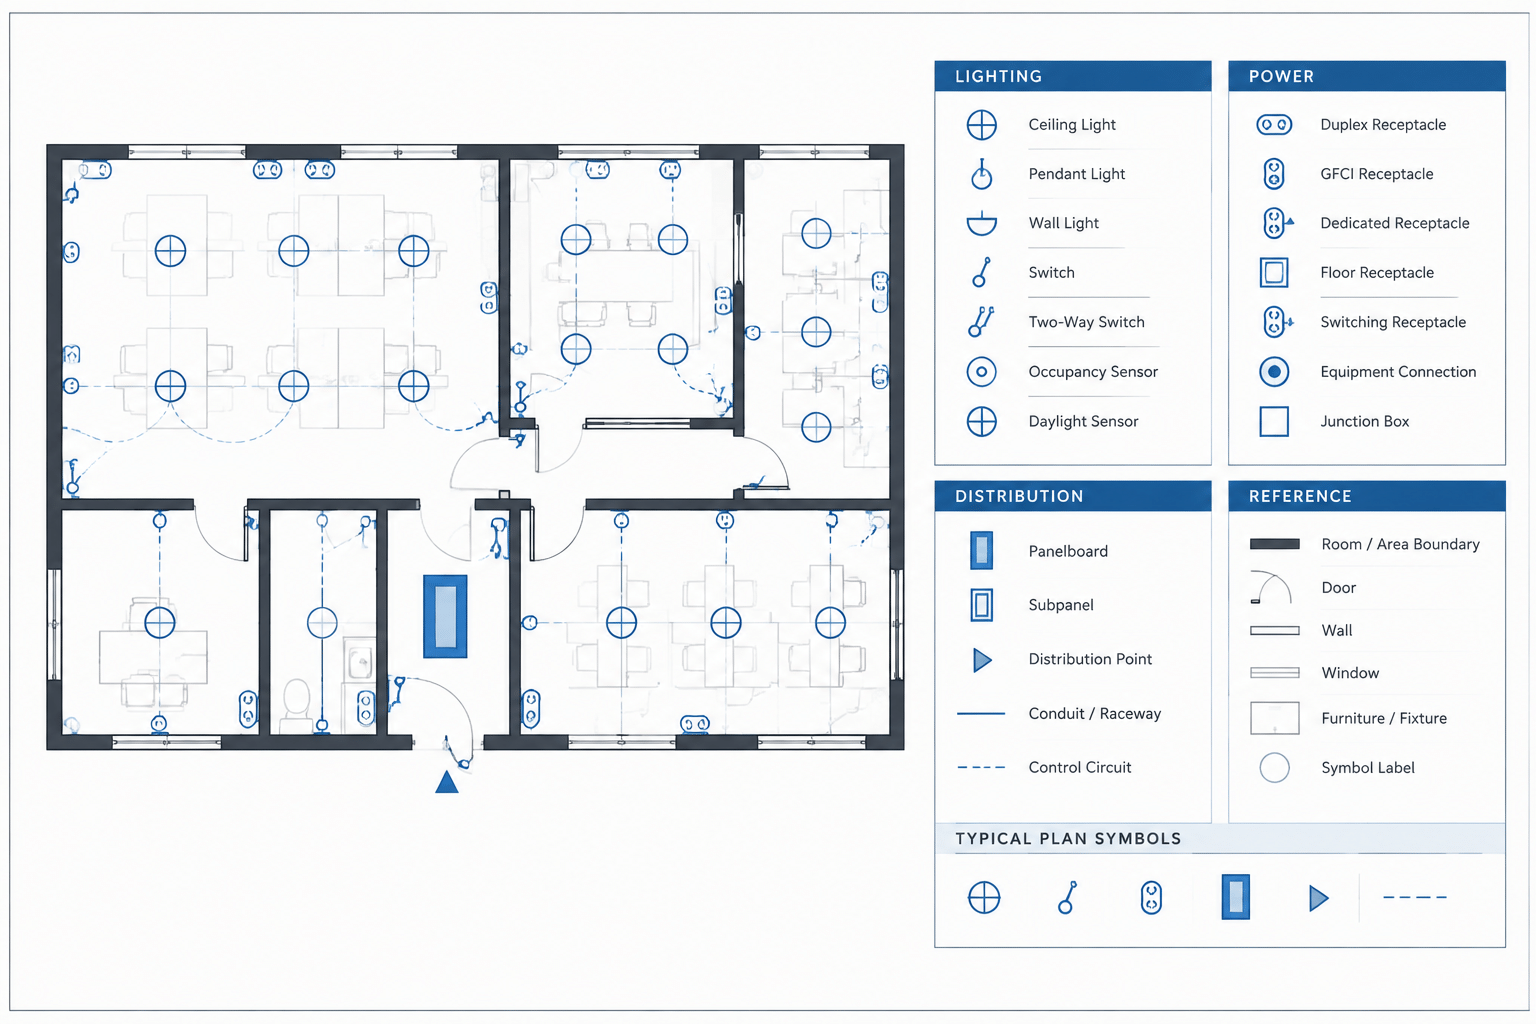
How to Build an Electrical CAD Symbol Legend That Matches the Drawings
-
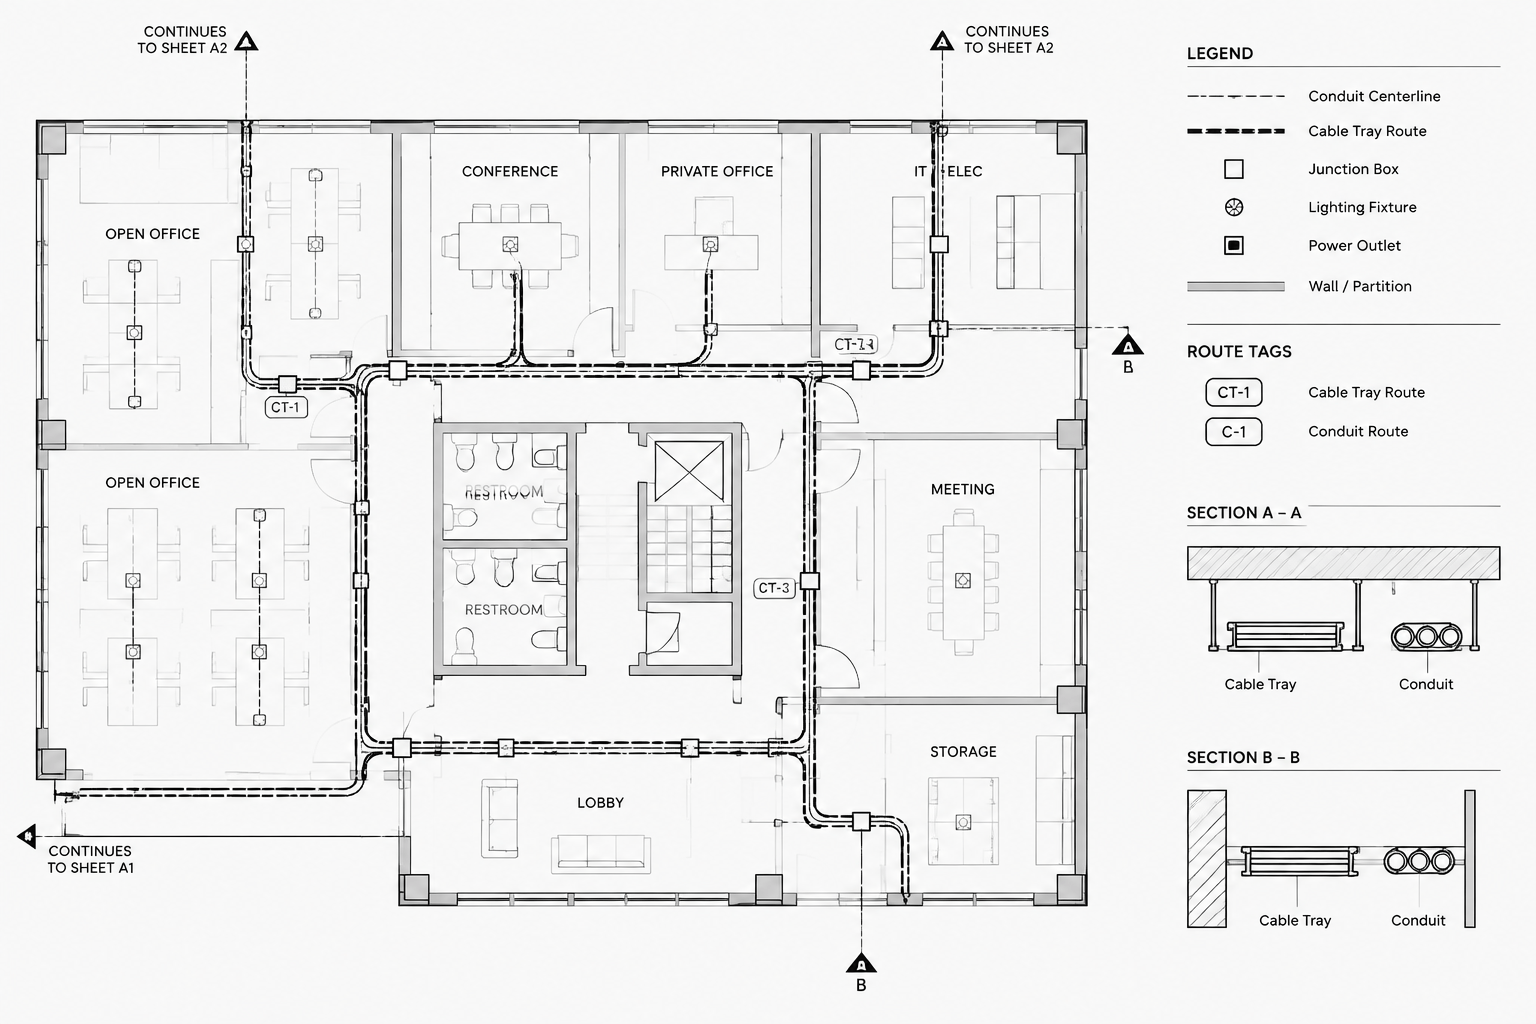
How to Draft Clear Conduit and Cable Tray Routing Plans
-
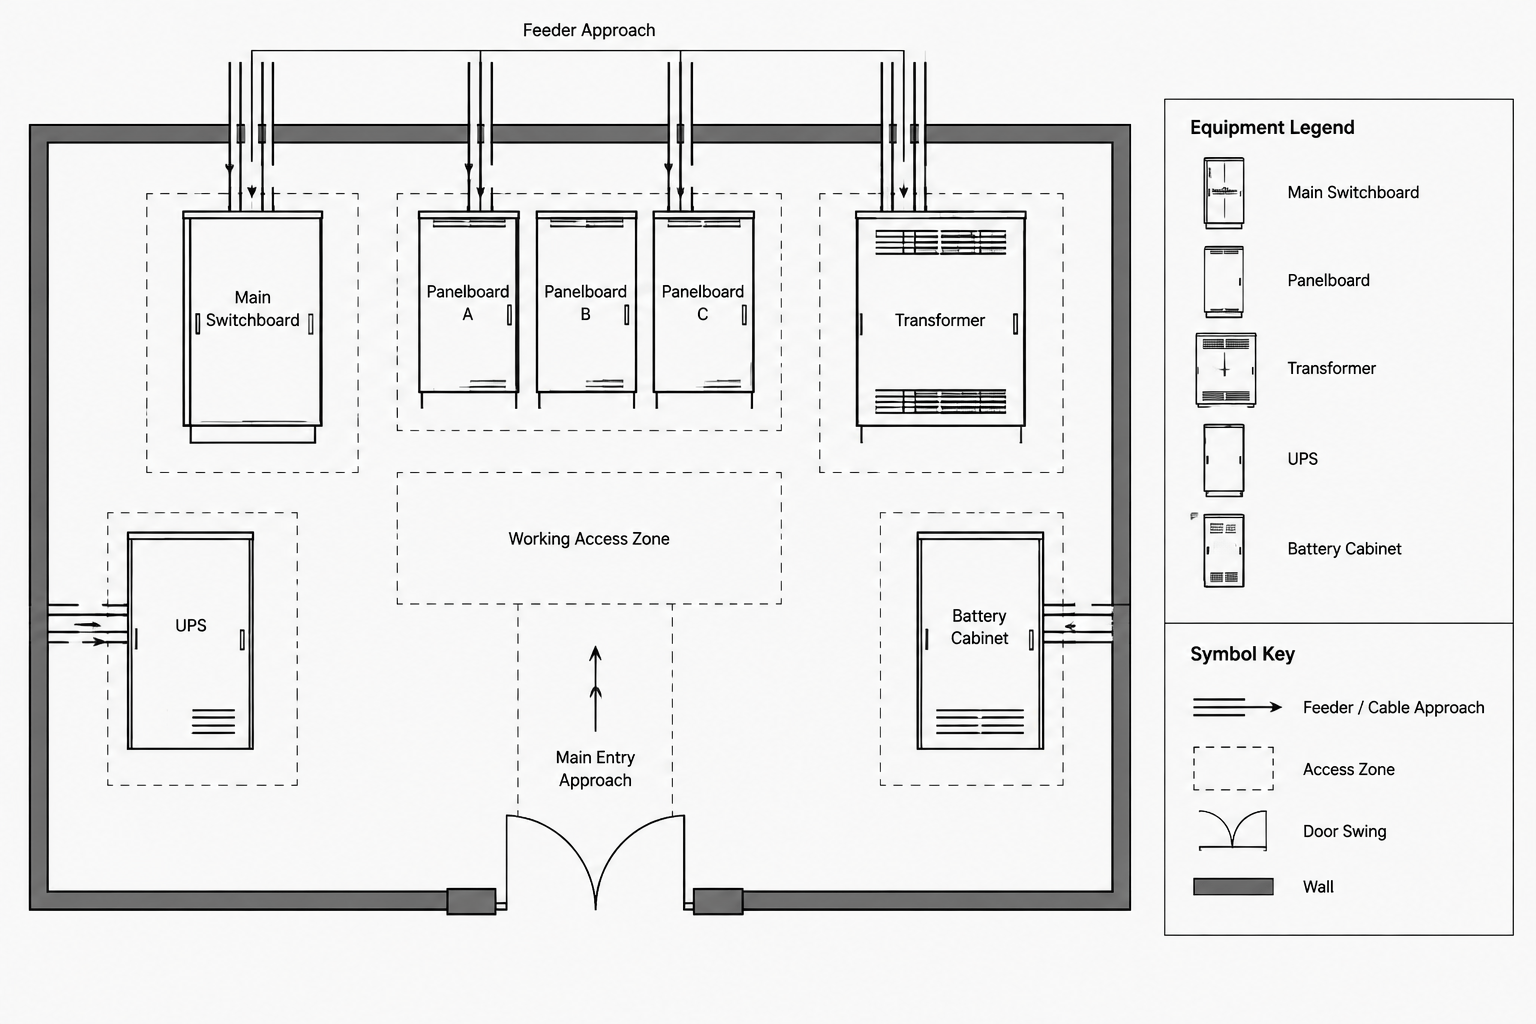
How to Draft an Electrical Room Layout Drawing for Better Coordination
-
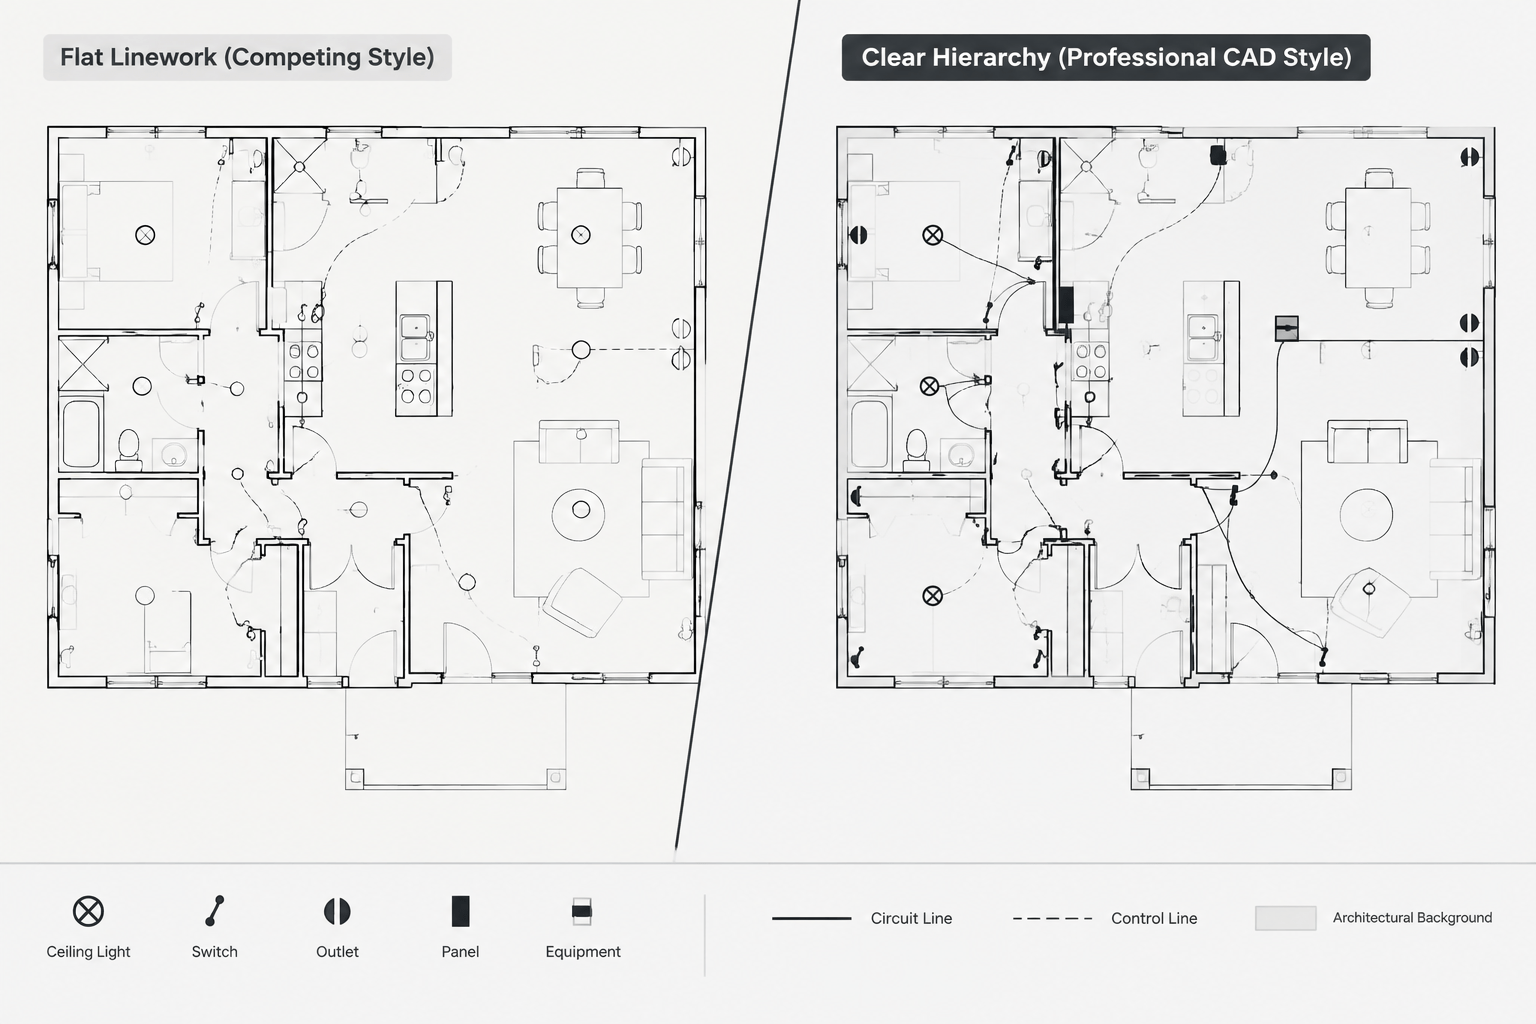
Electrical CAD Lineweights, Linetypes, and Plot Hierarchy: A Practical Drafting Guide
-
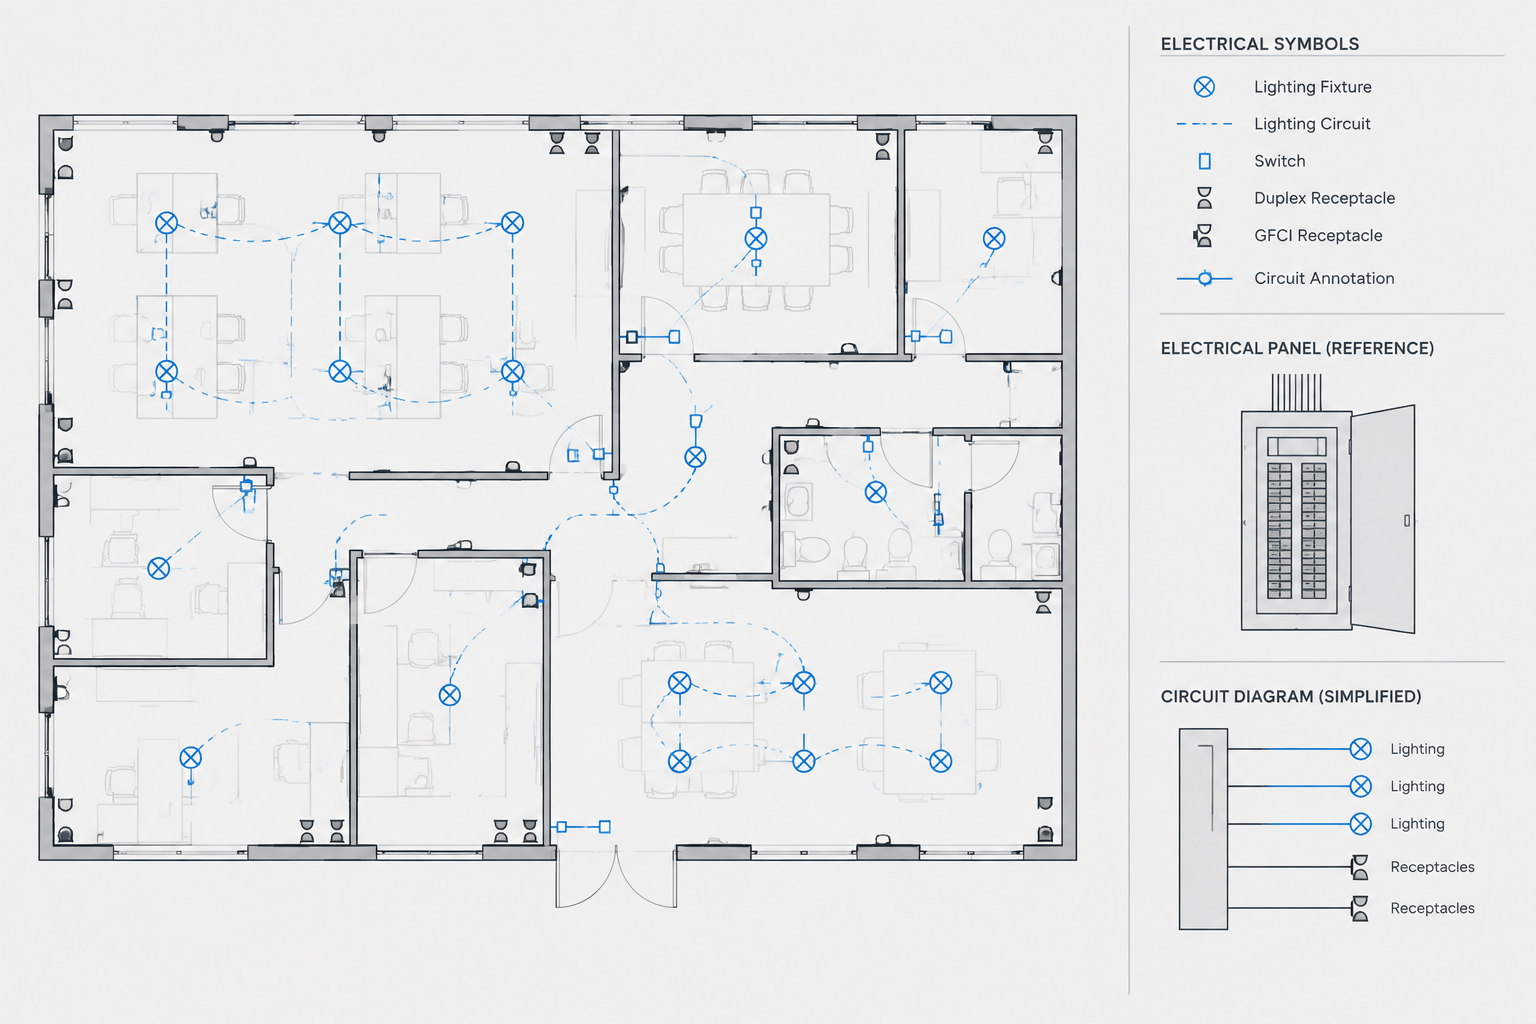
Electrical CAD Xref Workflow: How to Coordinate Architectural Backgrounds
-
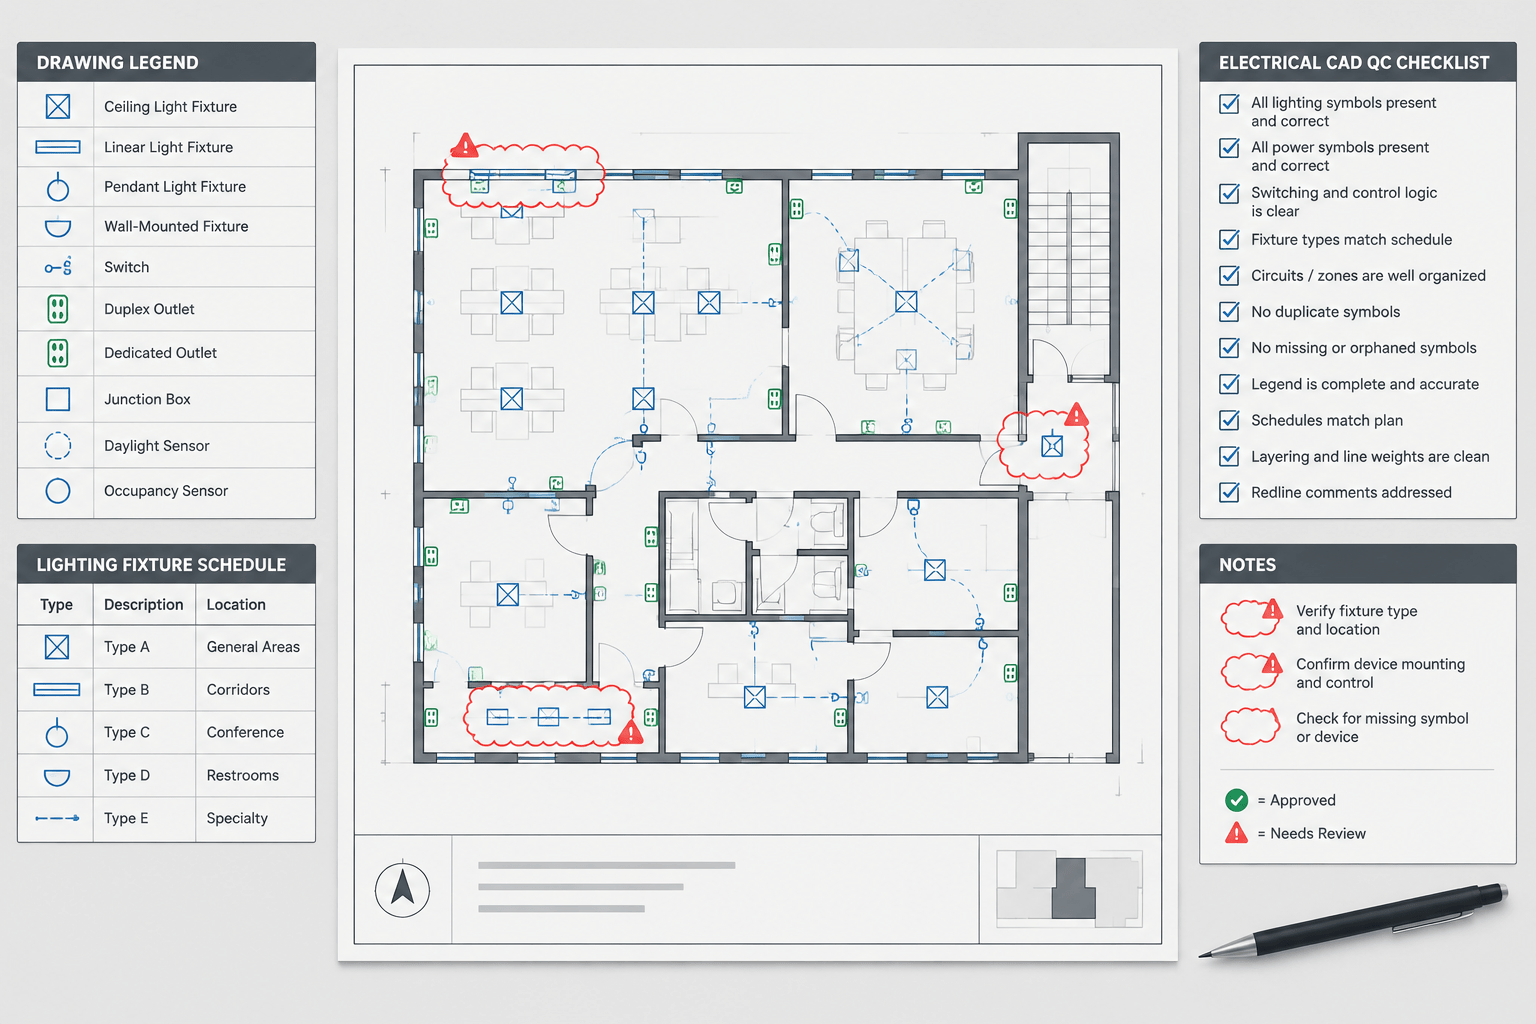
Electrical CAD Quality Control Checklist Before Issuing Drawings
-
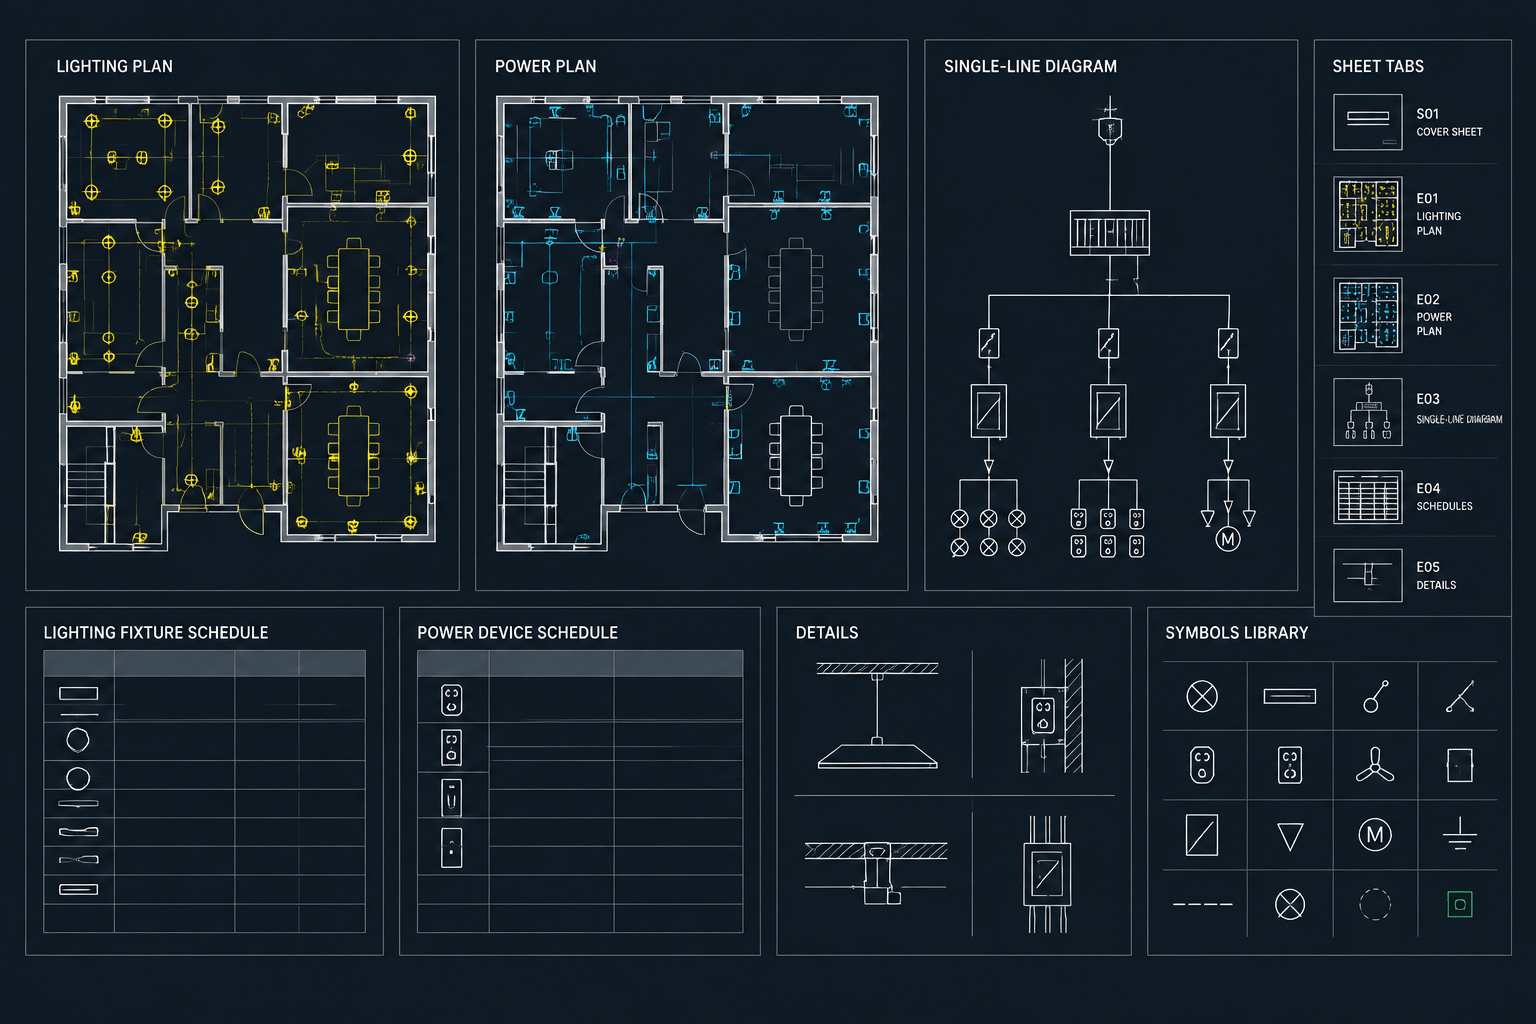
How to Organize an Electrical Drawing Set for Clear Project Navigation
-
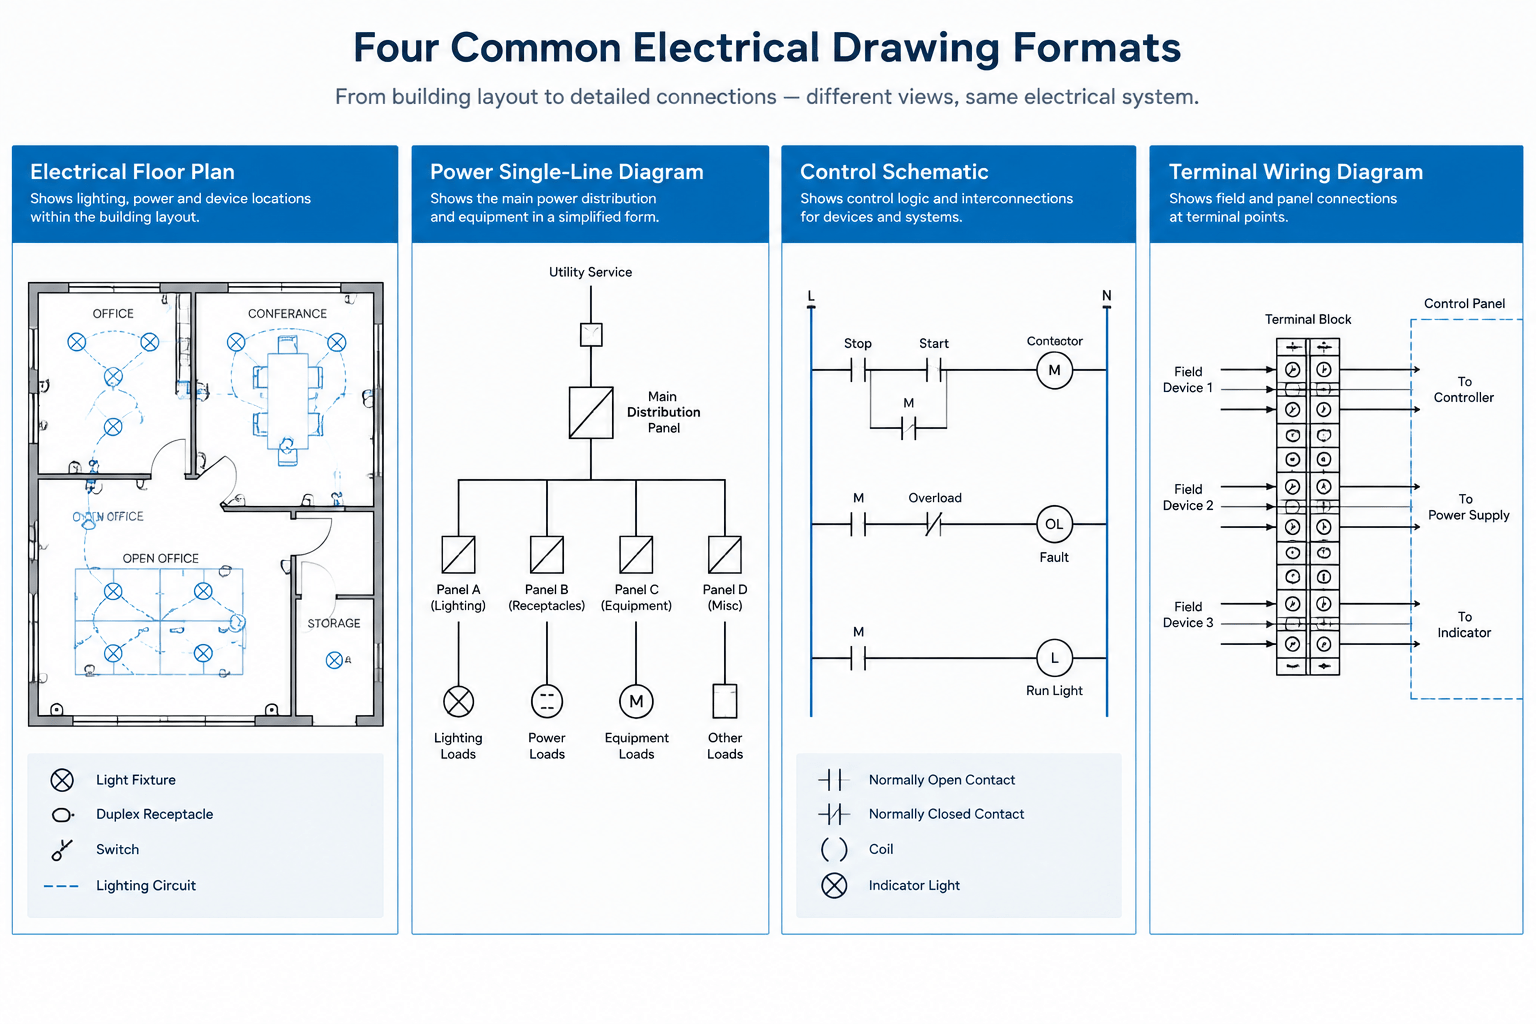
Electrical Plan vs Single-Line Diagram vs Schematic vs Wiring Diagram
-
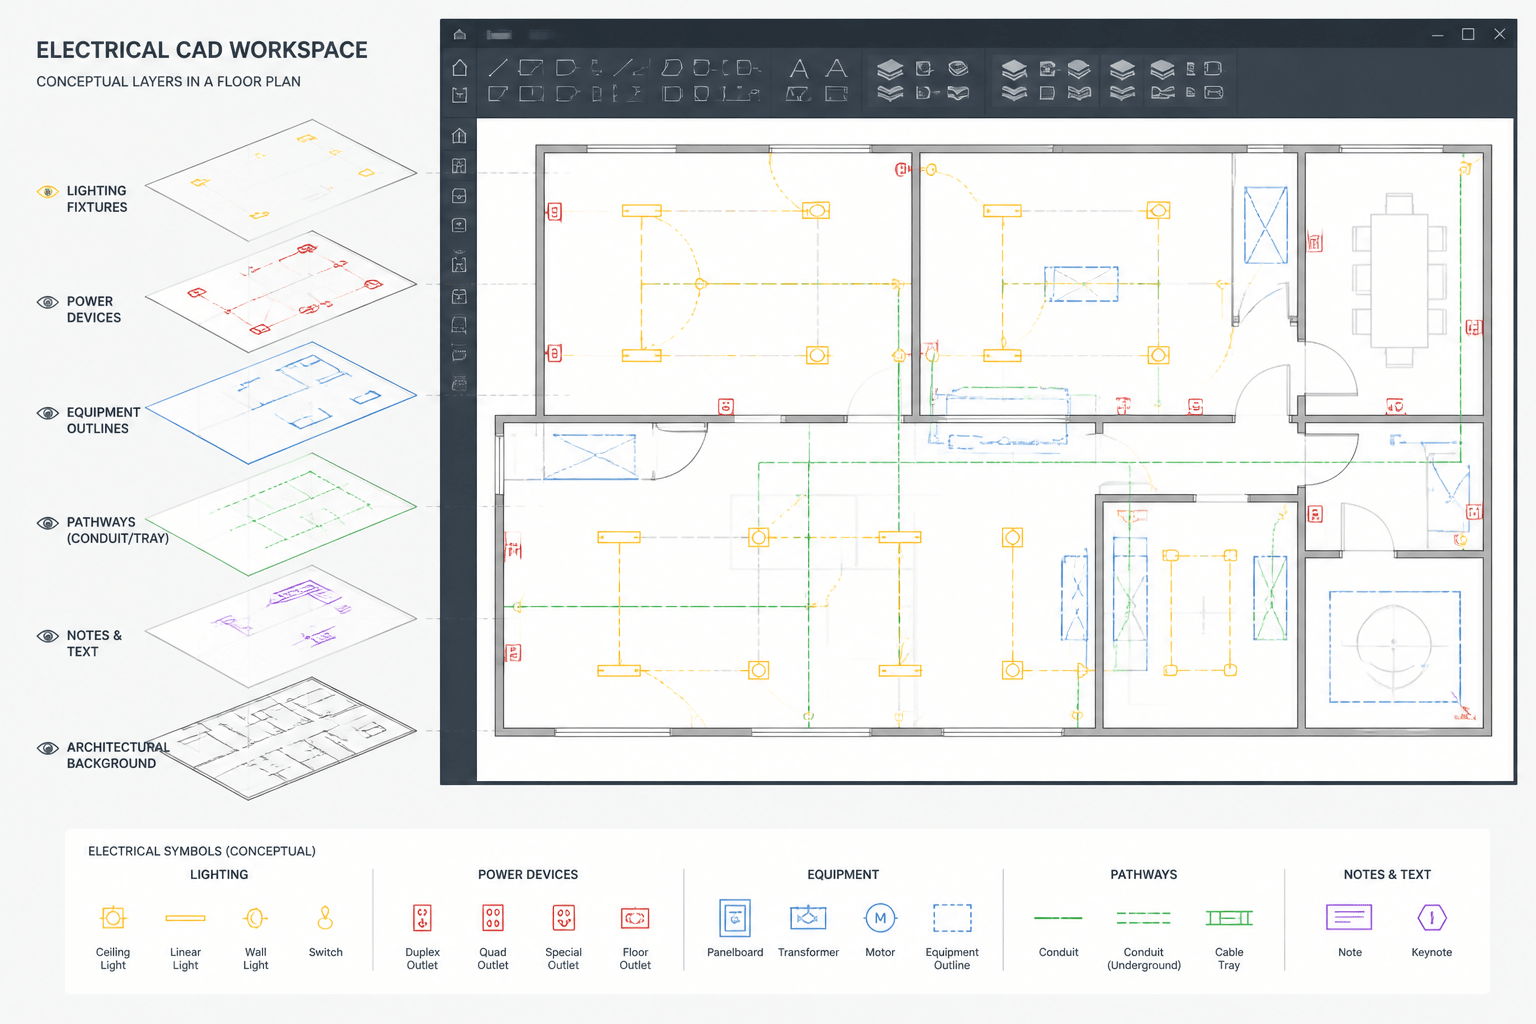
Electrical CAD Layer Naming: A Practical Guide for Clearer Drawings
-

Electric Lighting Symbols DWG for AutoCAD | CAD Blocks Download