Tag: electrical plans
-

Electrical Room Layouts in CAD: Coordinating Equipment, Access, and Routing
-
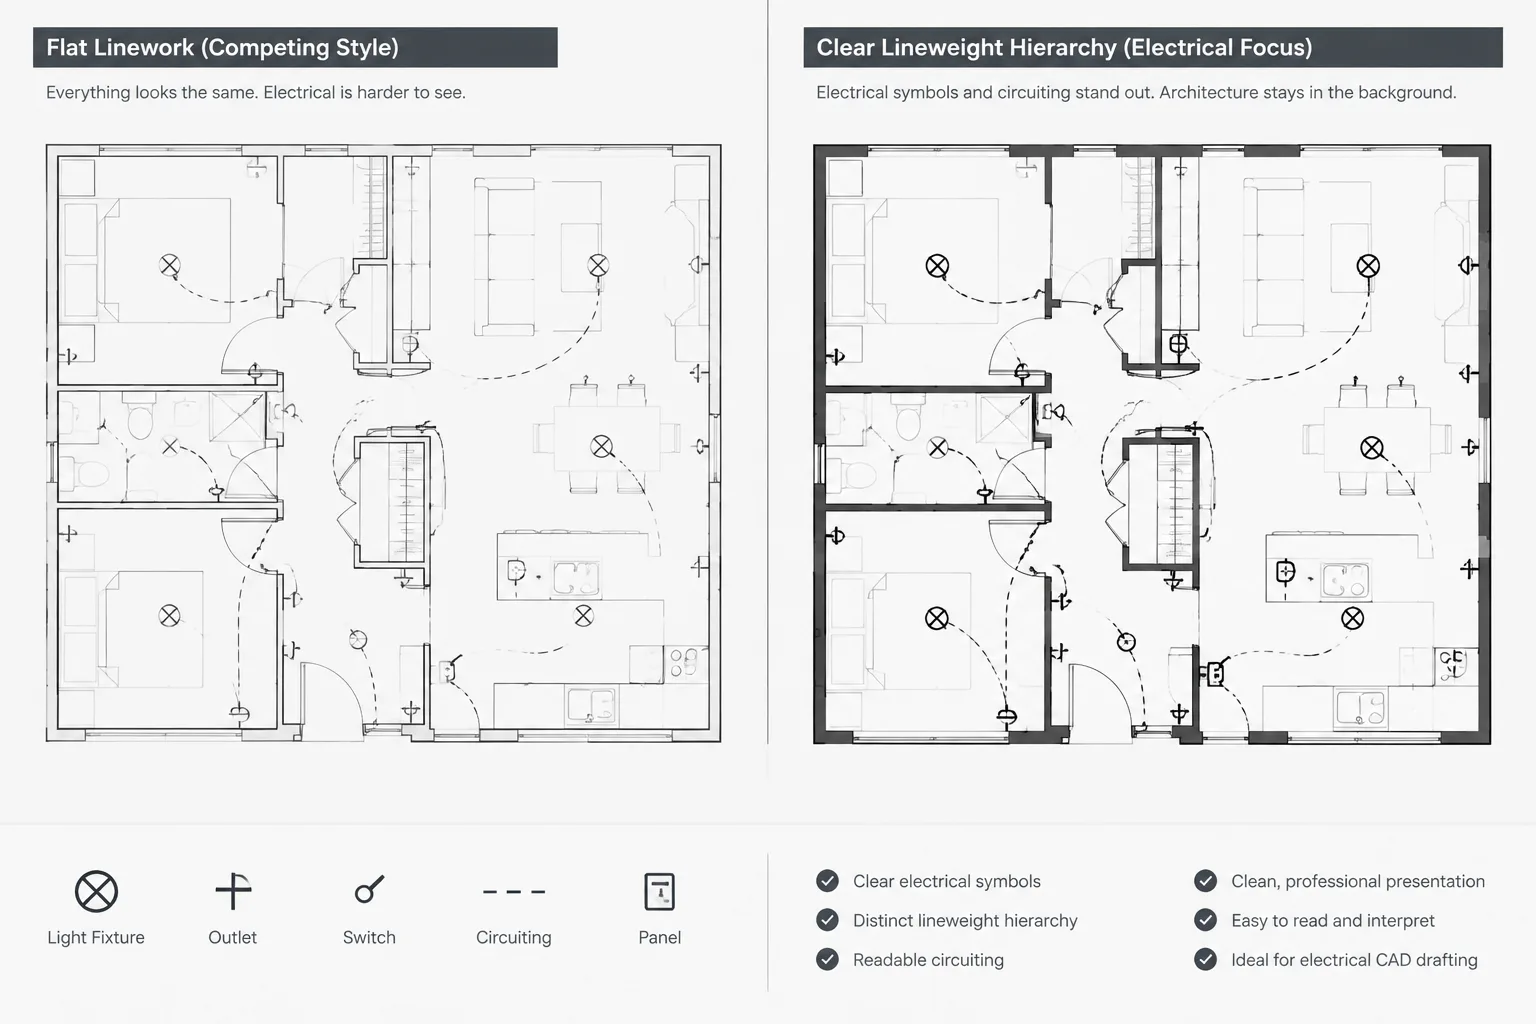
Electrical CAD Lineweight Hierarchy: Making Plans and Diagrams Easier to Read
-

Architectural Underlays for Electrical CAD Plans: A Controlled Update Workflow
-

Electrical Match Lines in CAD: Splitting Large Plans Across Multiple Sheets
-
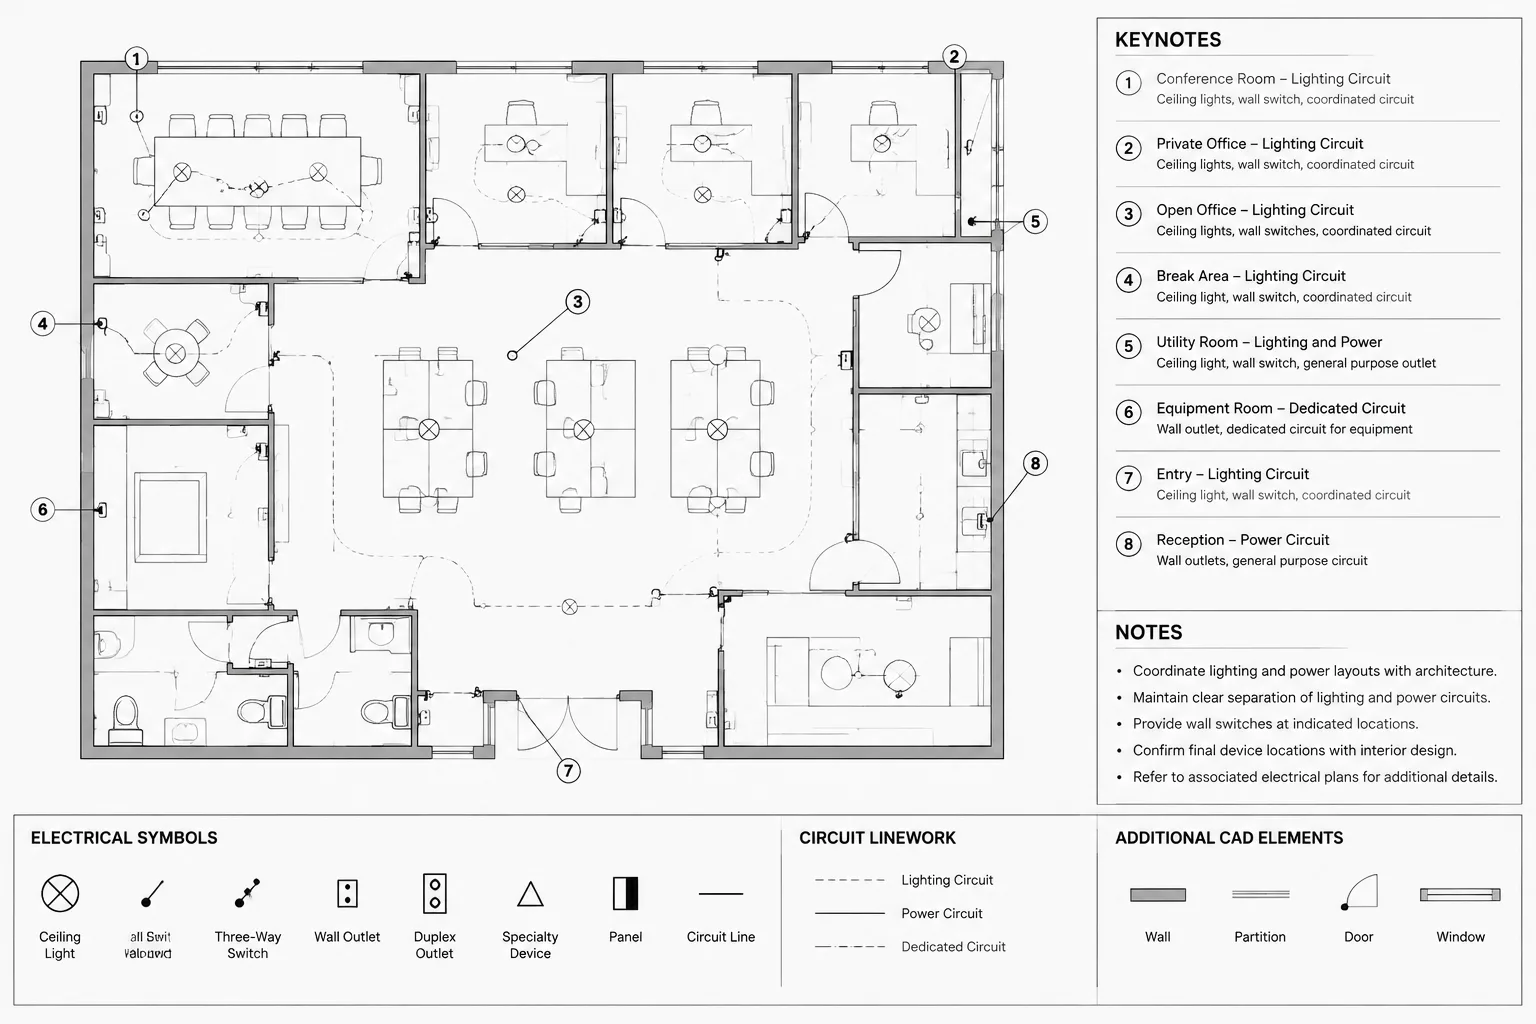
Electrical Plan Keynotes in CAD: Numbering, Placement, and Issue Coordination
-
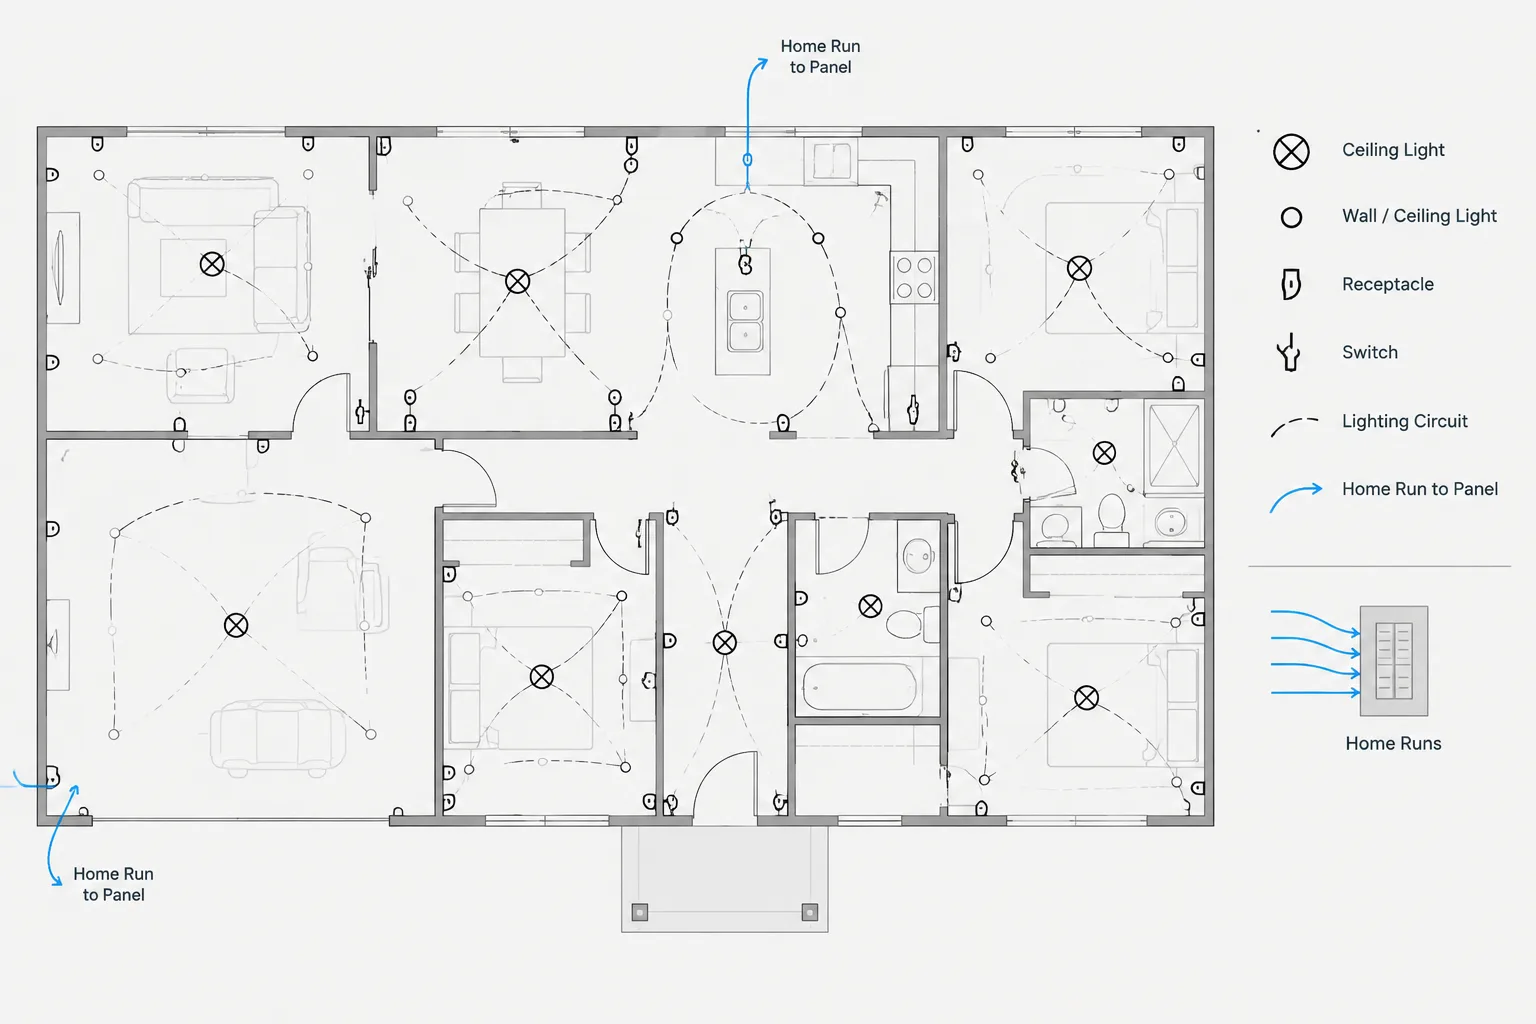
Electrical Circuiting Linework in CAD: Arcs, Polylines, Home Runs, and Routing Intent
-
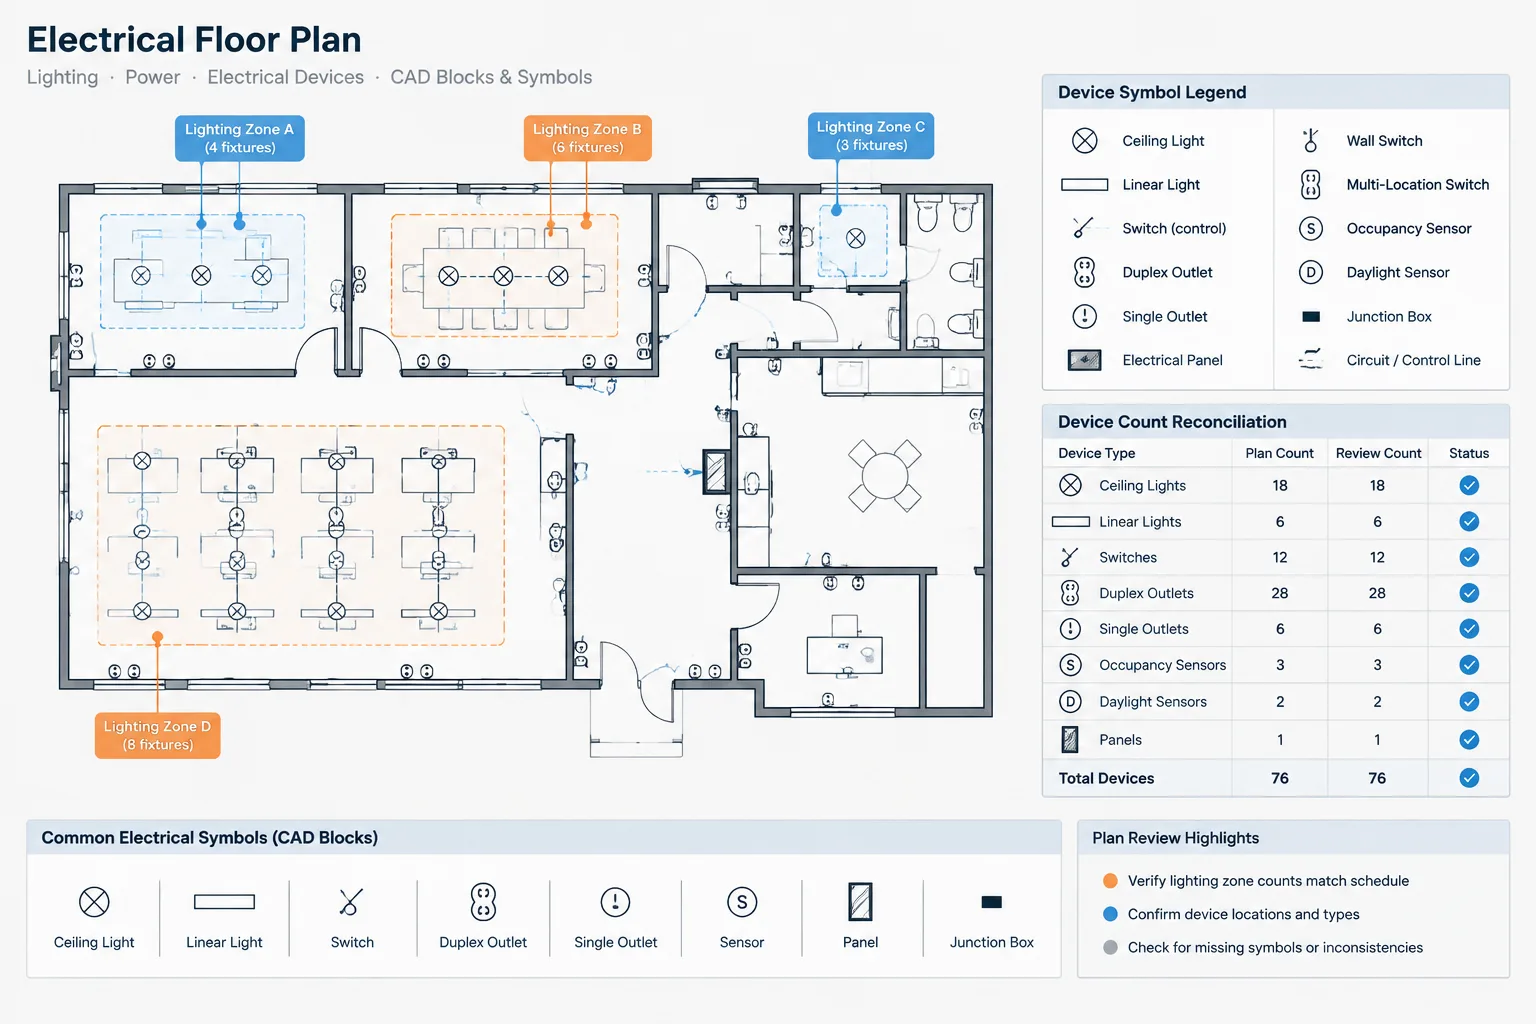
Electrical Device Count Verification in CAD: Reconciling Plans, Legends, and Schedules
-
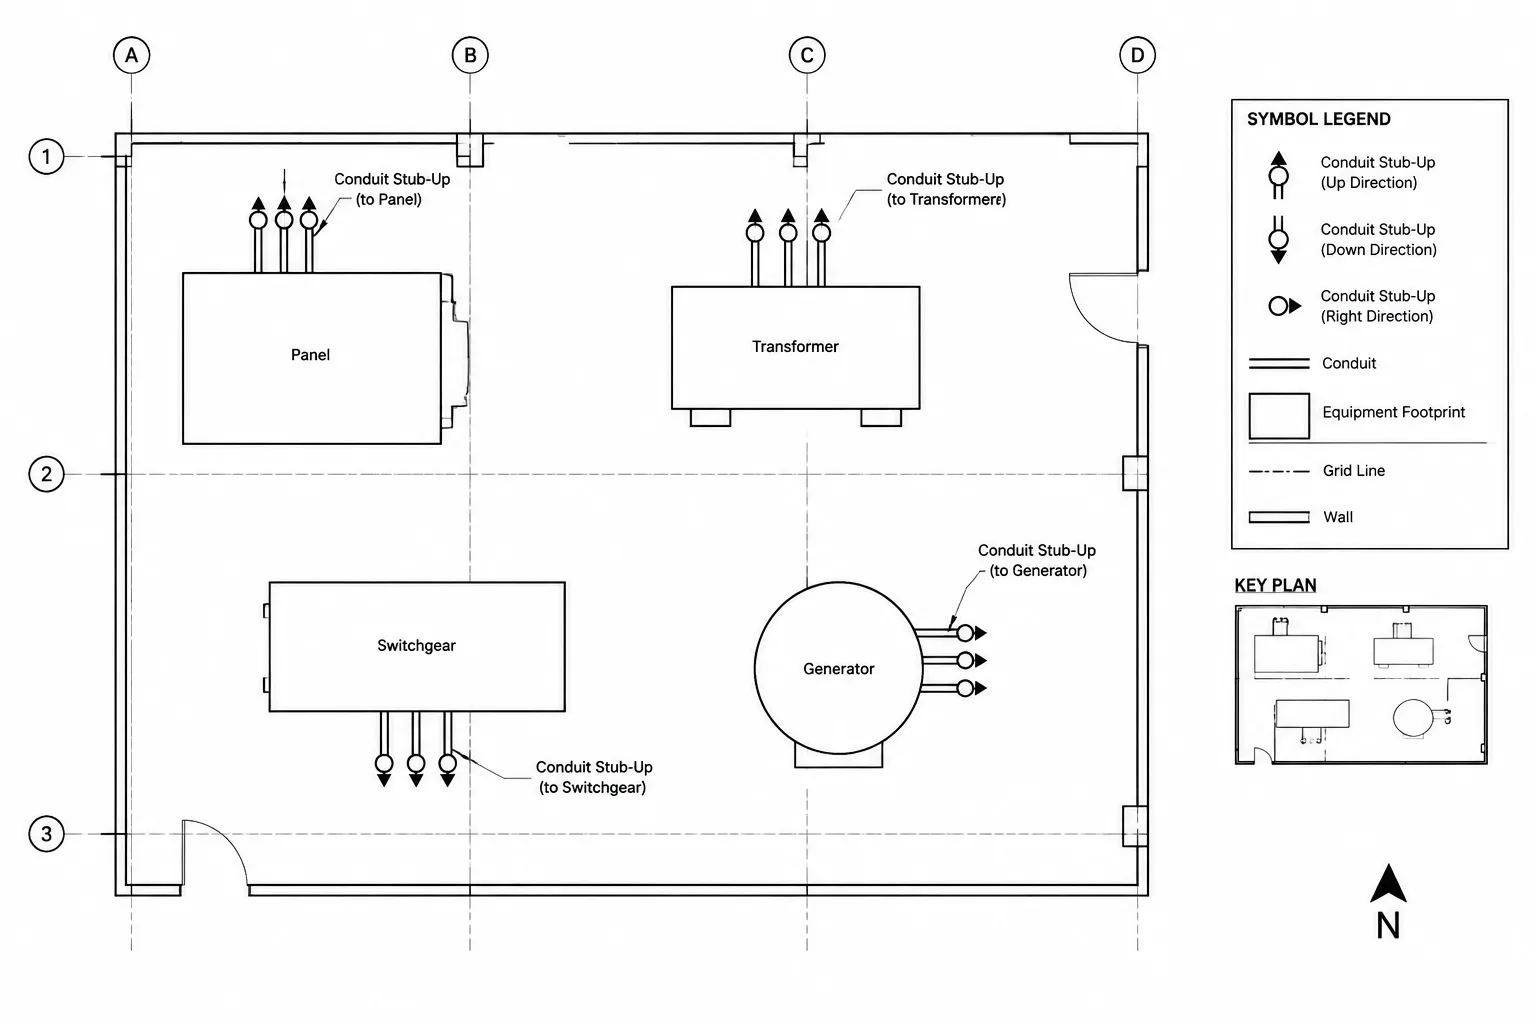
How to Draft Conduit Stub-Ups and Stub-Outs in Electrical CAD
-
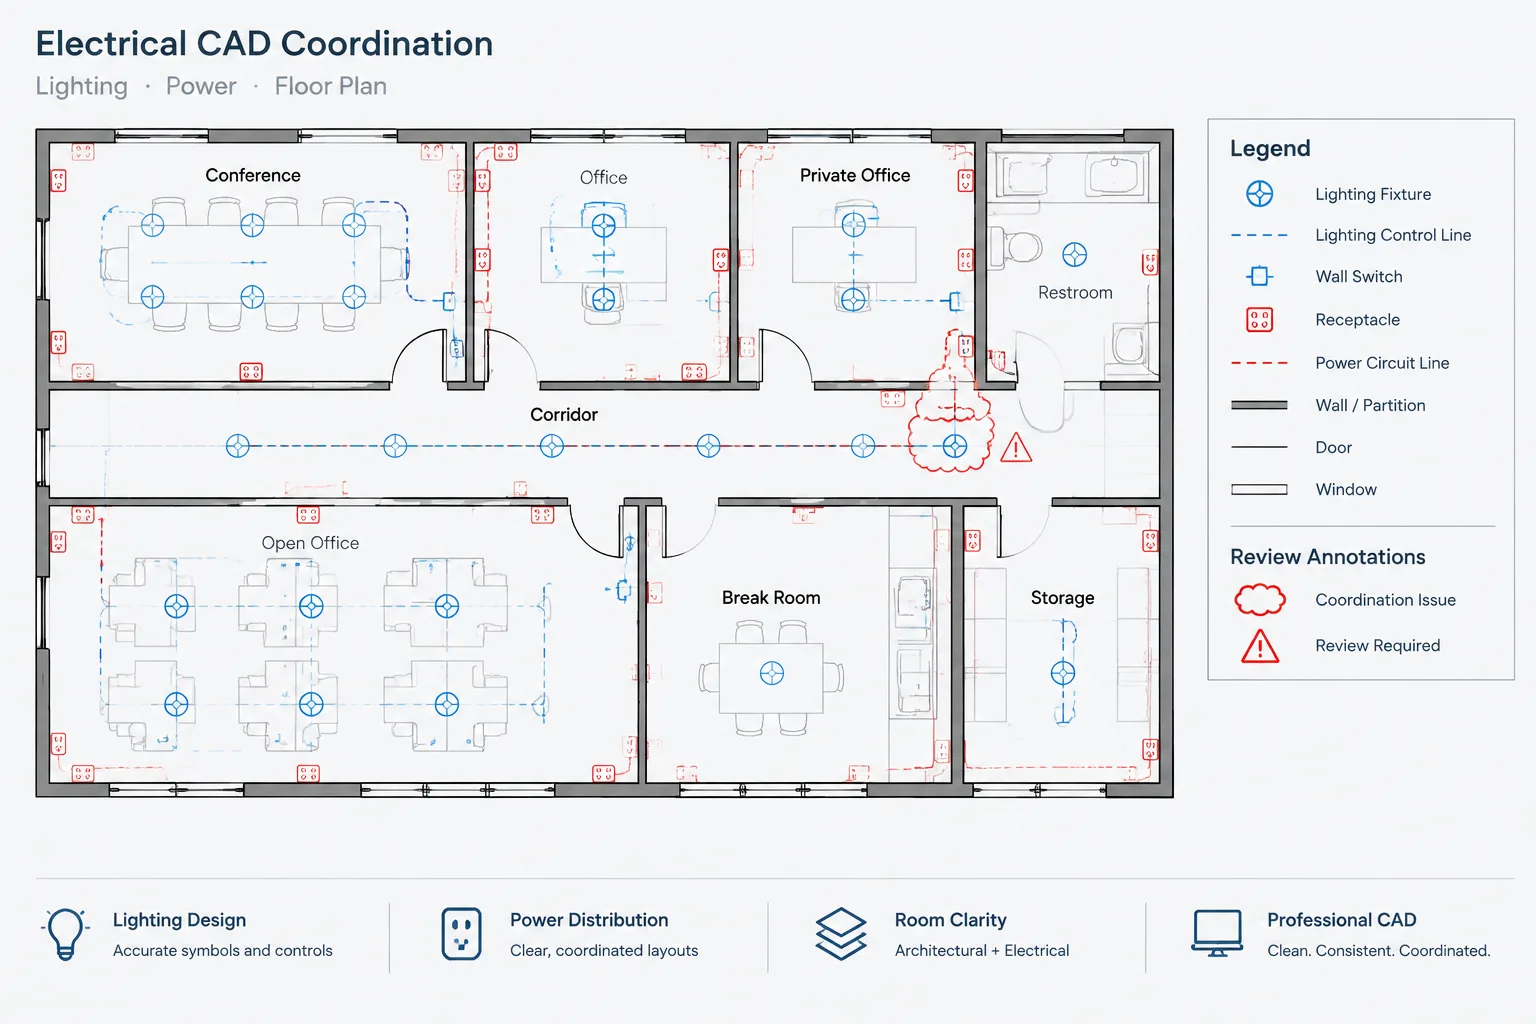
Coordinating Electrical CAD Plans with Architectural Room Names and Numbers
-
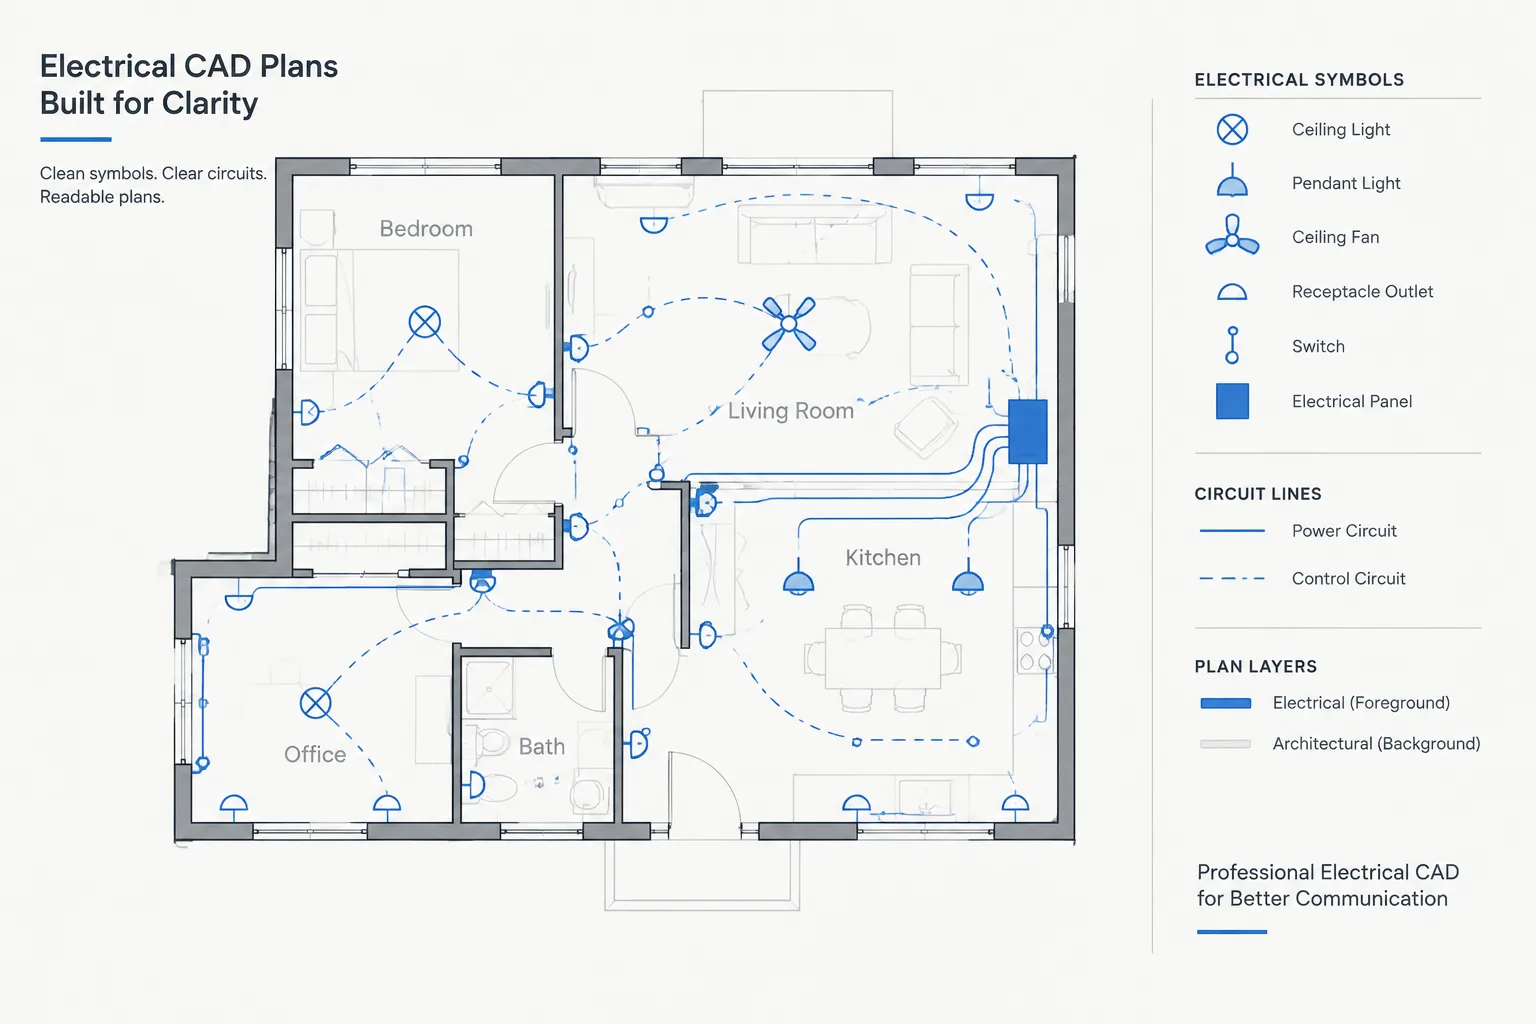
Electrical CAD Draw Order, Background Screening, and Masks: A Practical Plan-Readability Guide
-
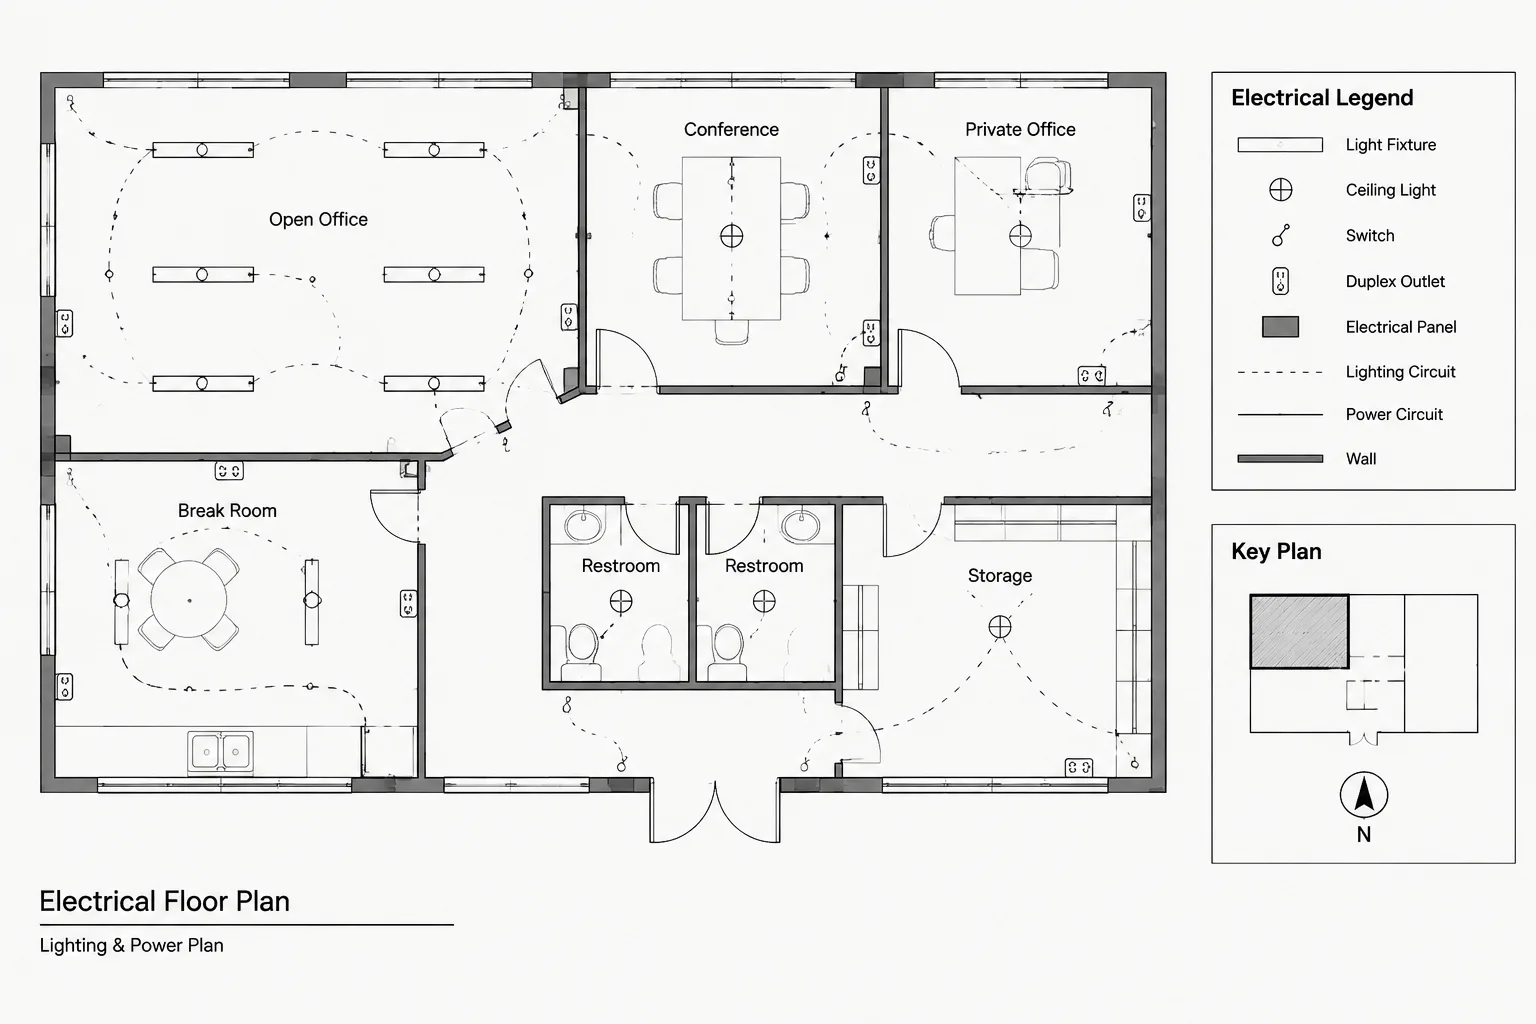
Electrical Plan Phasing in CAD: Work Areas, Sequence, and Drawing Coordination
-

How to Draft Electrical Wall Elevations for Device Coordination