Tag: electrical drafting
-

How to Draft Electrical Wall Elevations for Device Coordination
-
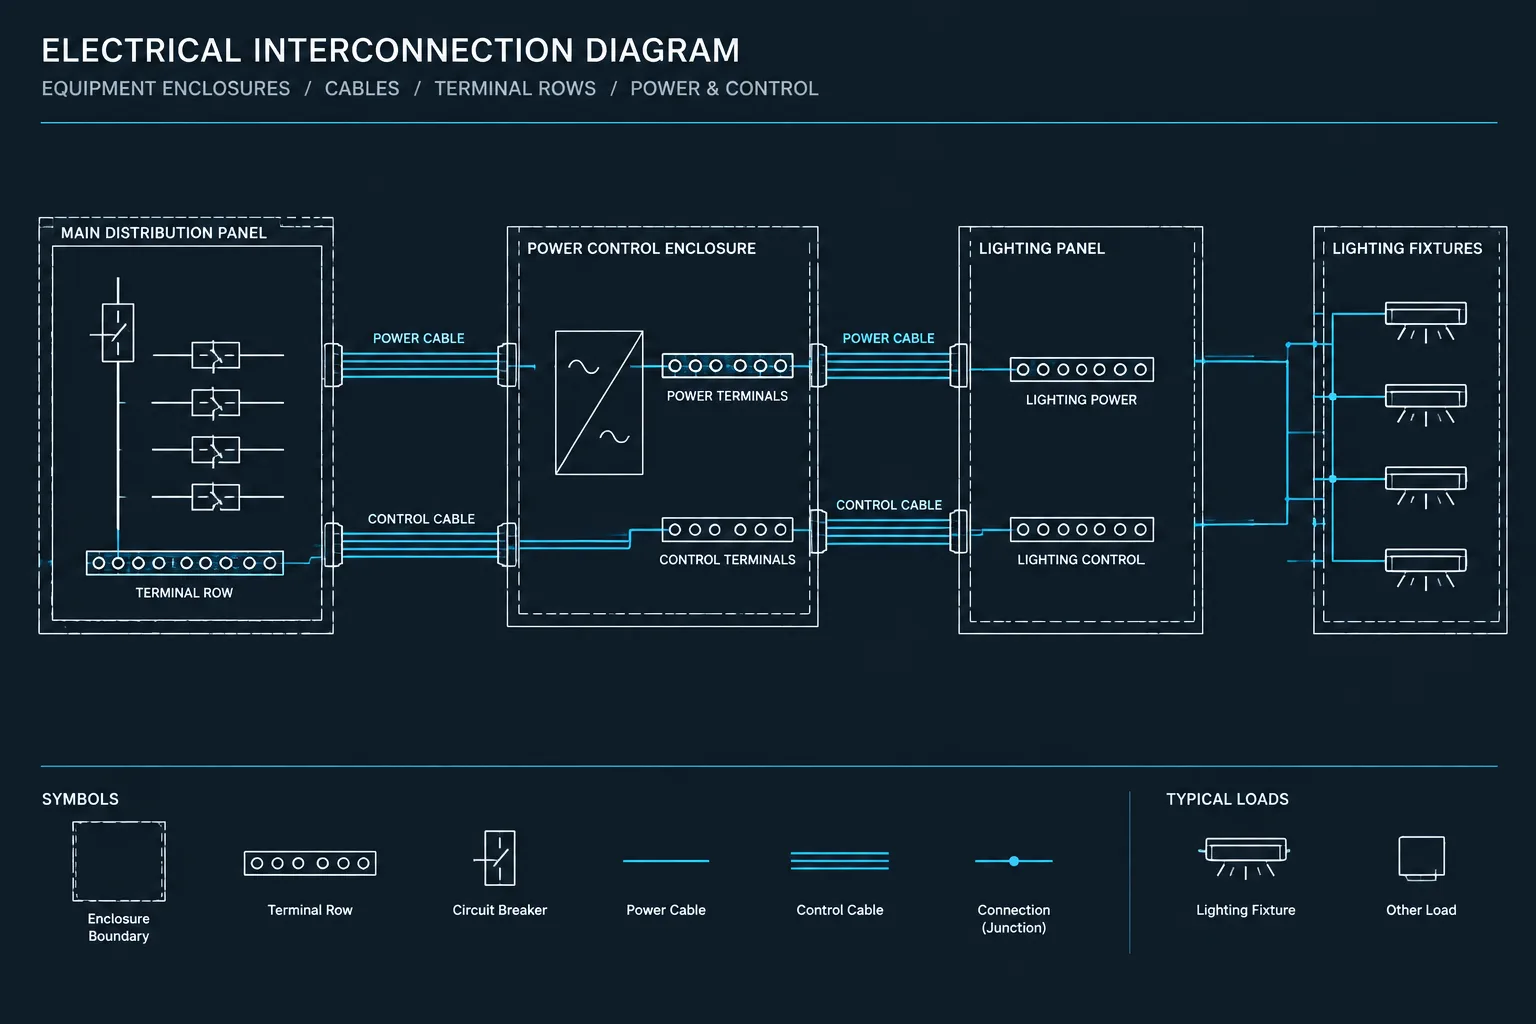
How to Draft Electrical Interconnection Diagrams in CAD
-

Photometric Plans in CAD: Coordinating Lighting Calculations with Construction Drawings
-
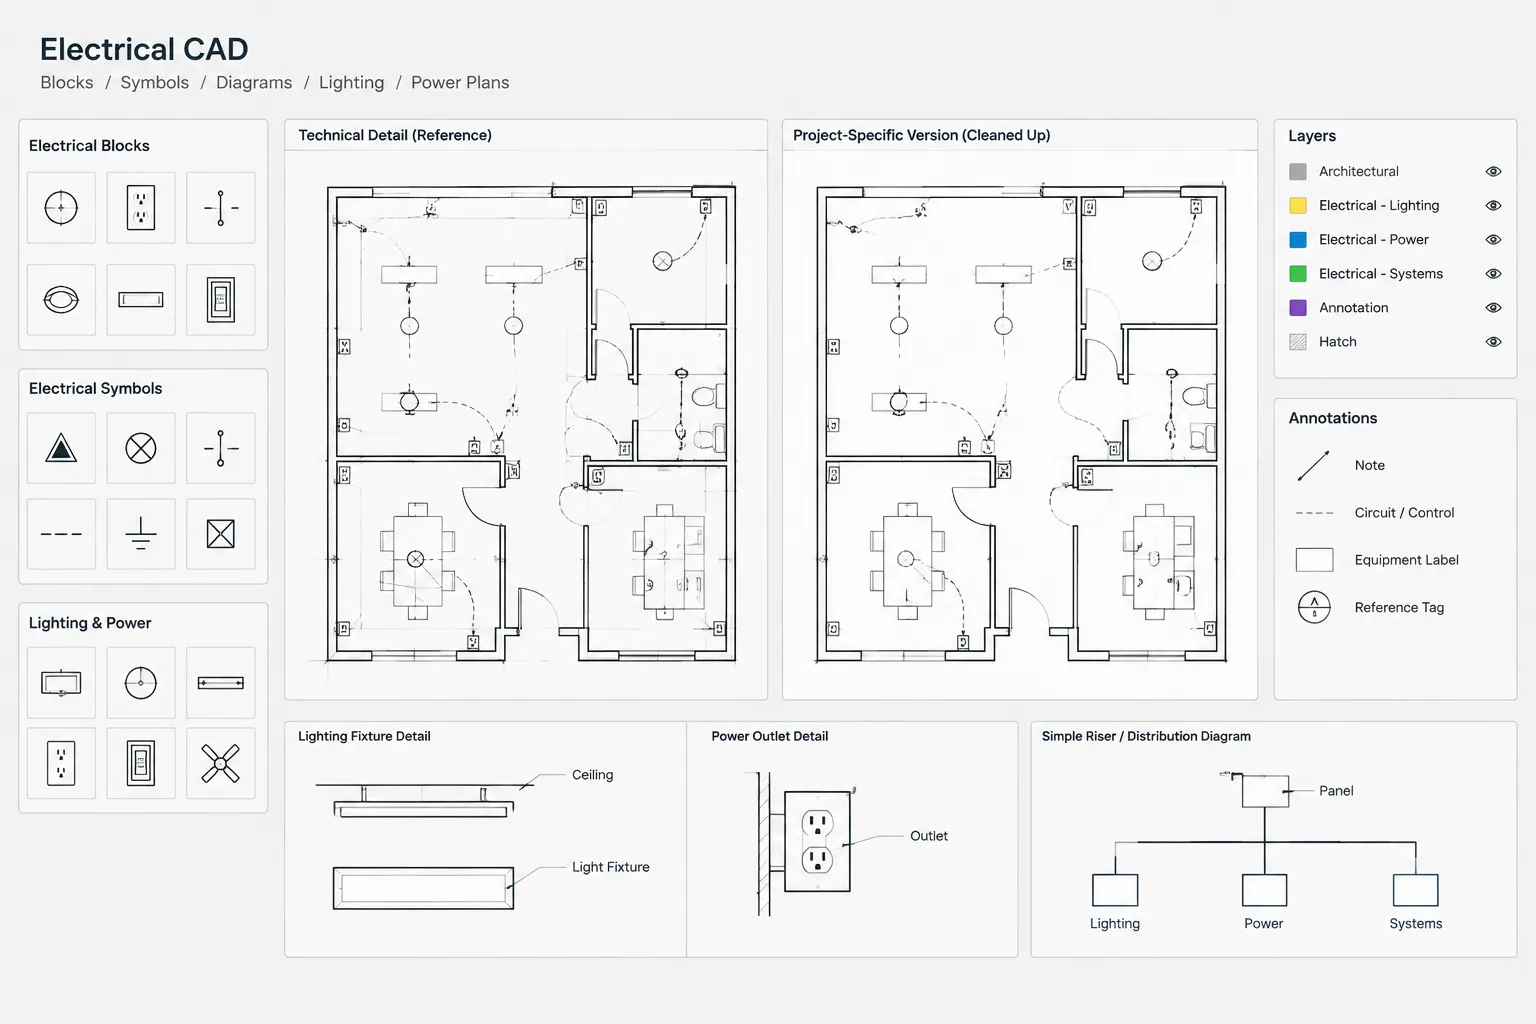
Generic vs. Project-Specific Electrical Details in CAD: A Verification Workflow
-

Electrical CAD Symbol Audit: Finding Undefined, Inconsistent, and Orphaned Symbols
-
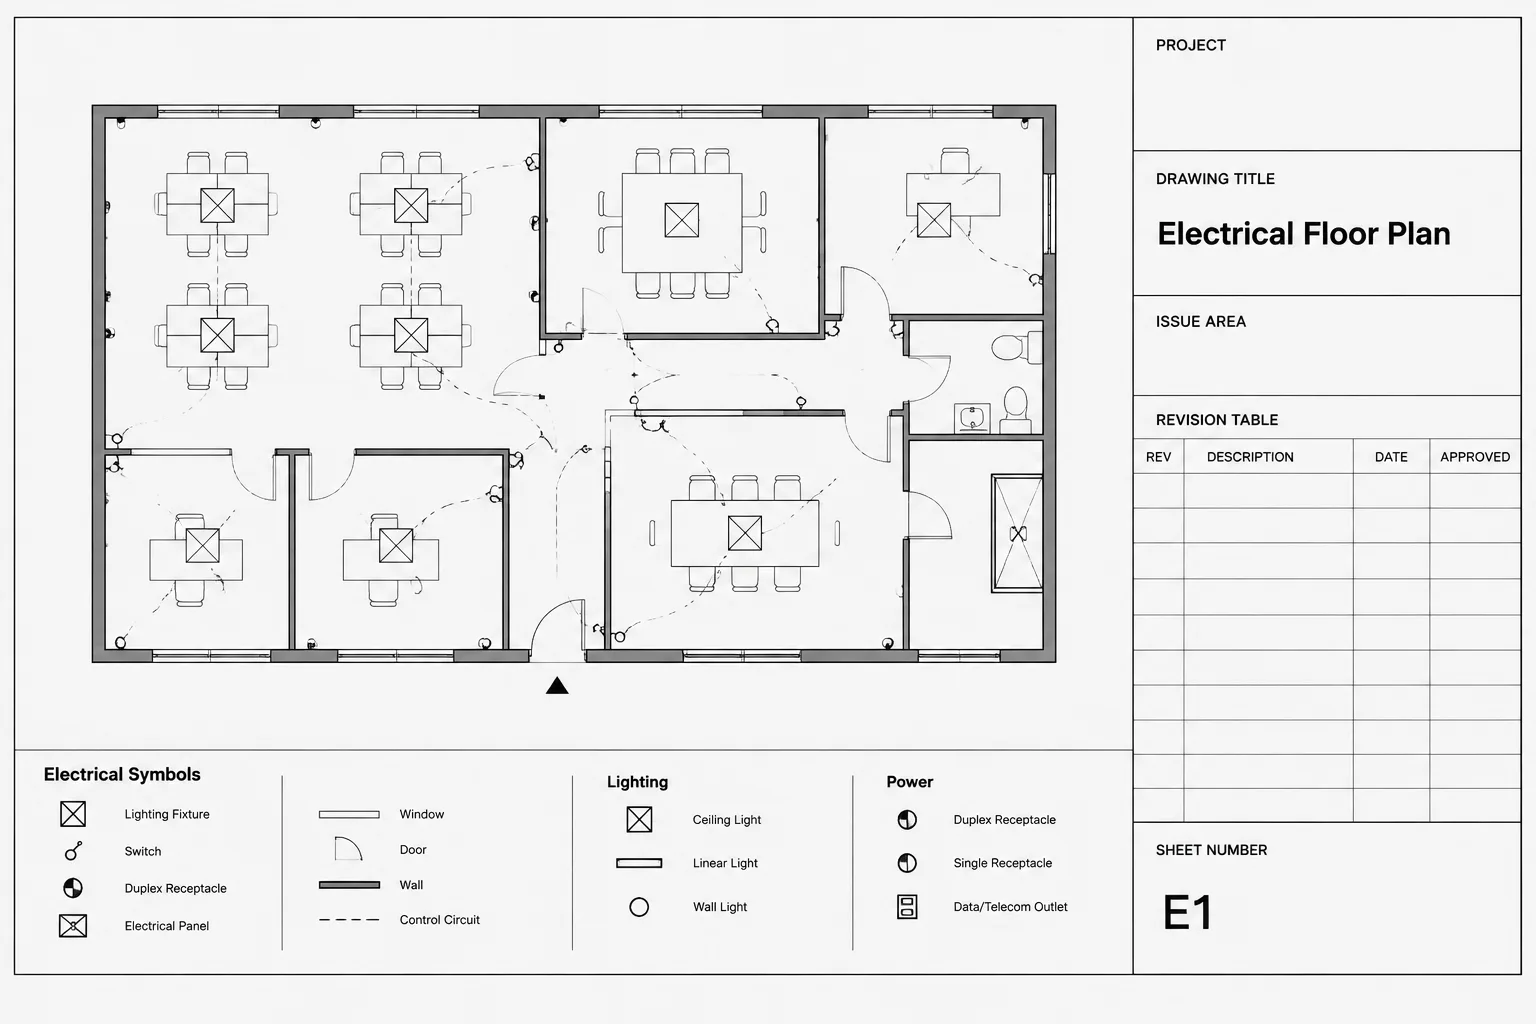
Electrical Drawing Title Blocks in CAD: Sheet Data, Attributes, and Issue Control
-
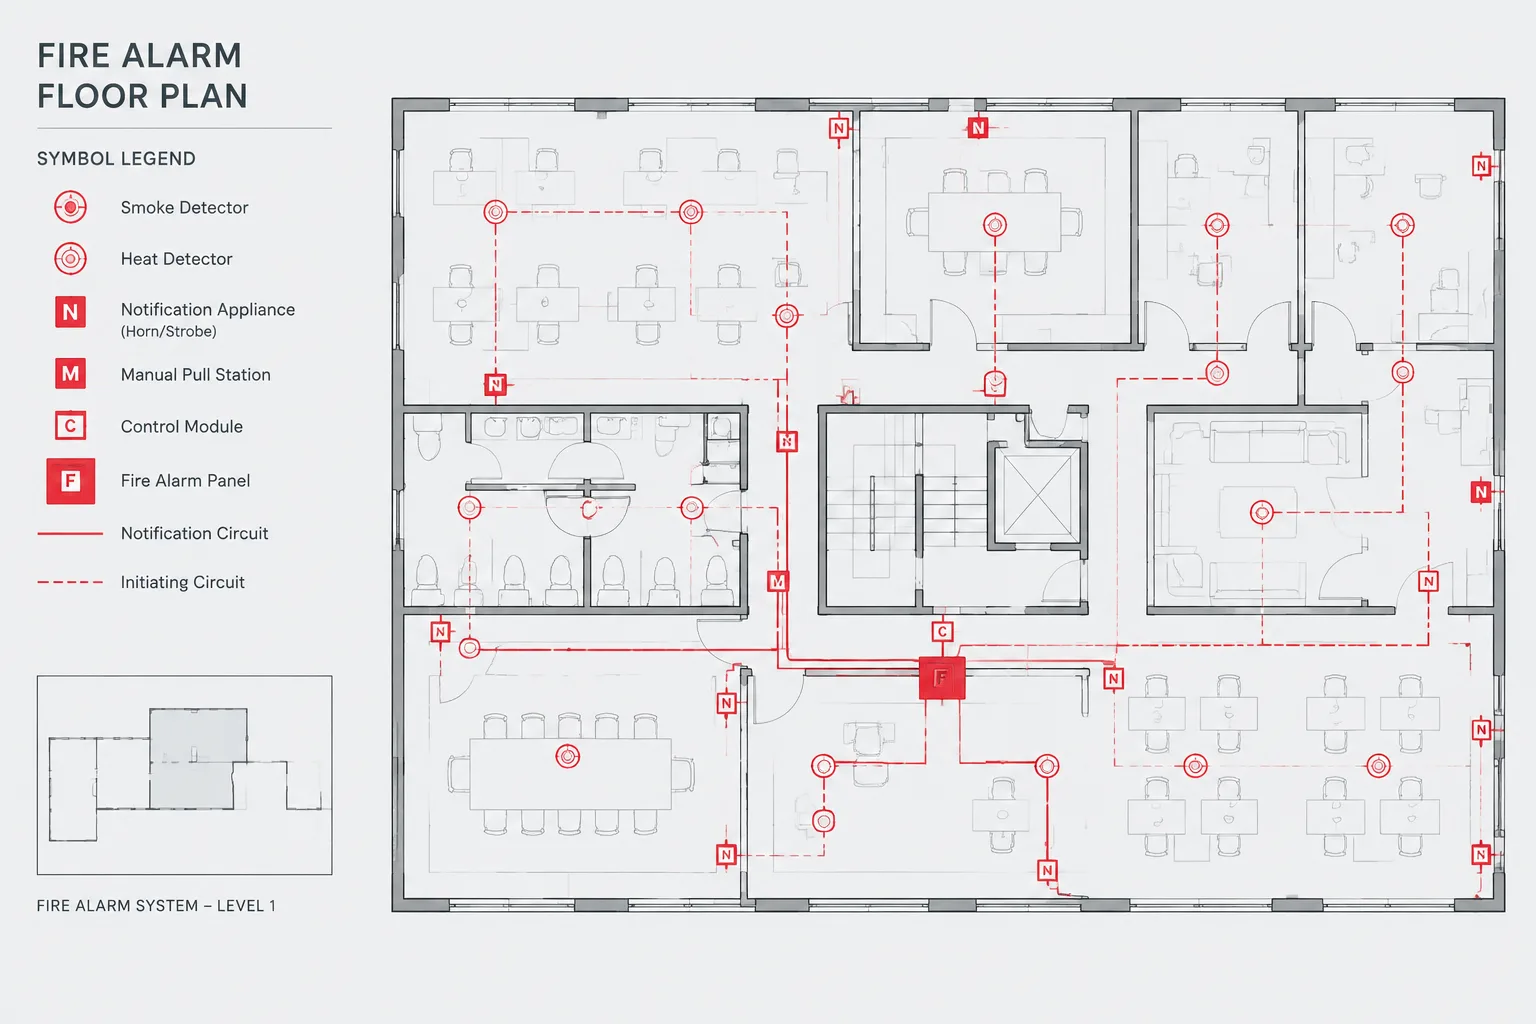
How to Draft Fire Alarm Plans in CAD: Devices, Circuits, Zones, and References
-
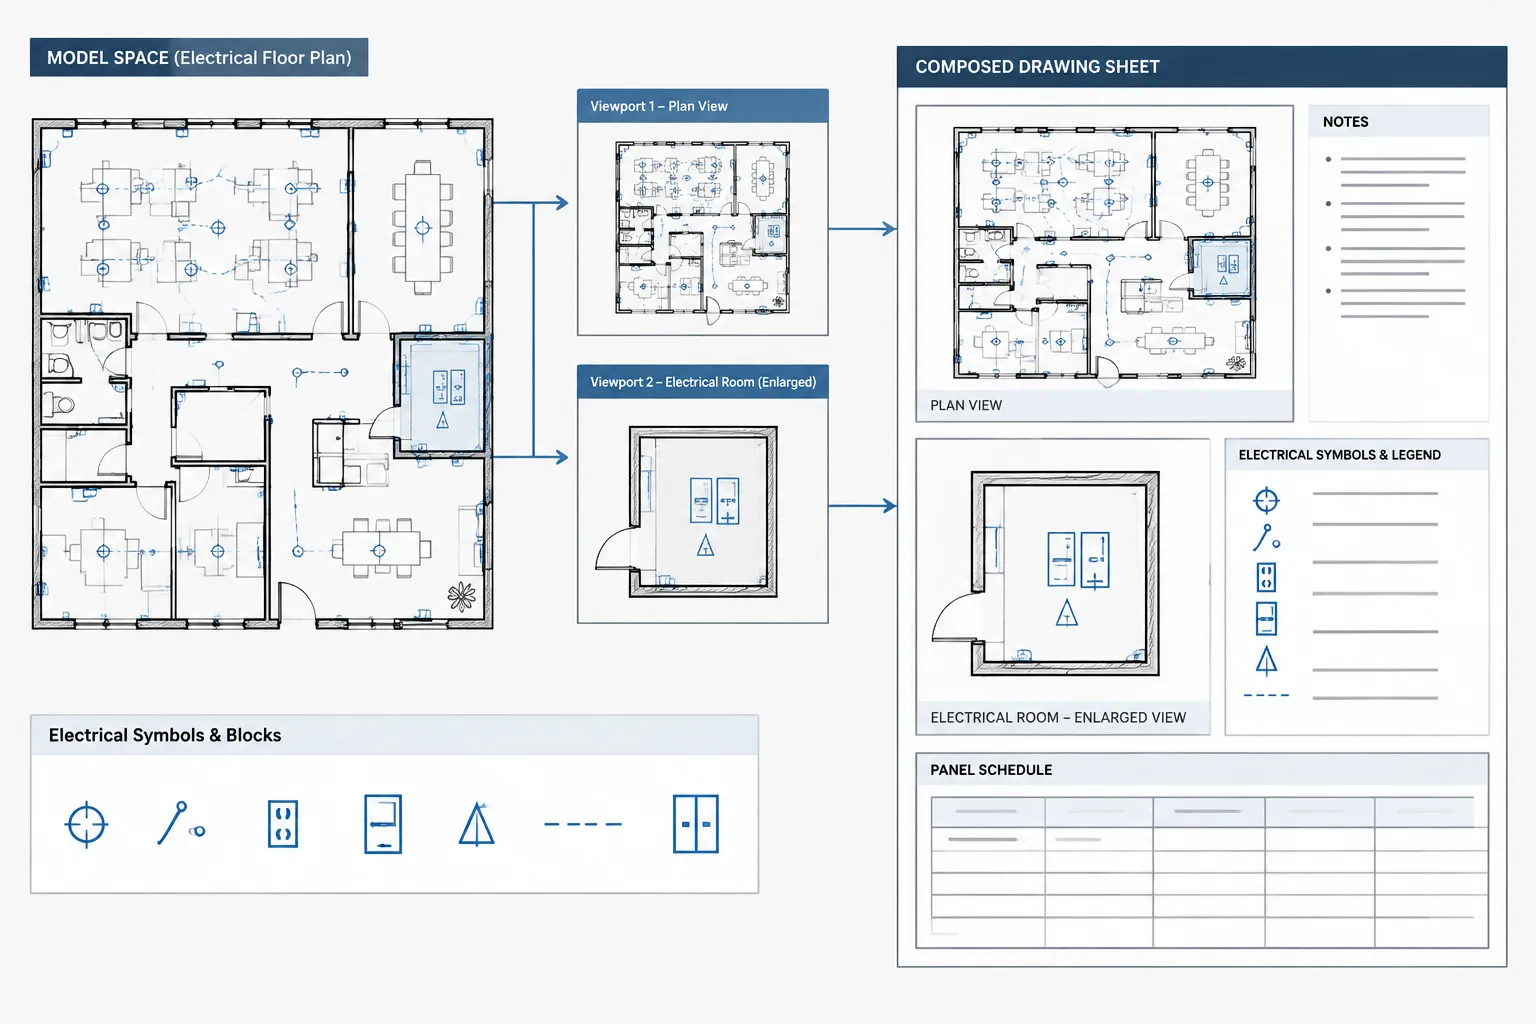
Electrical CAD Sheet Setup: Coordinating Model Space, Paper Space, and Viewports
-
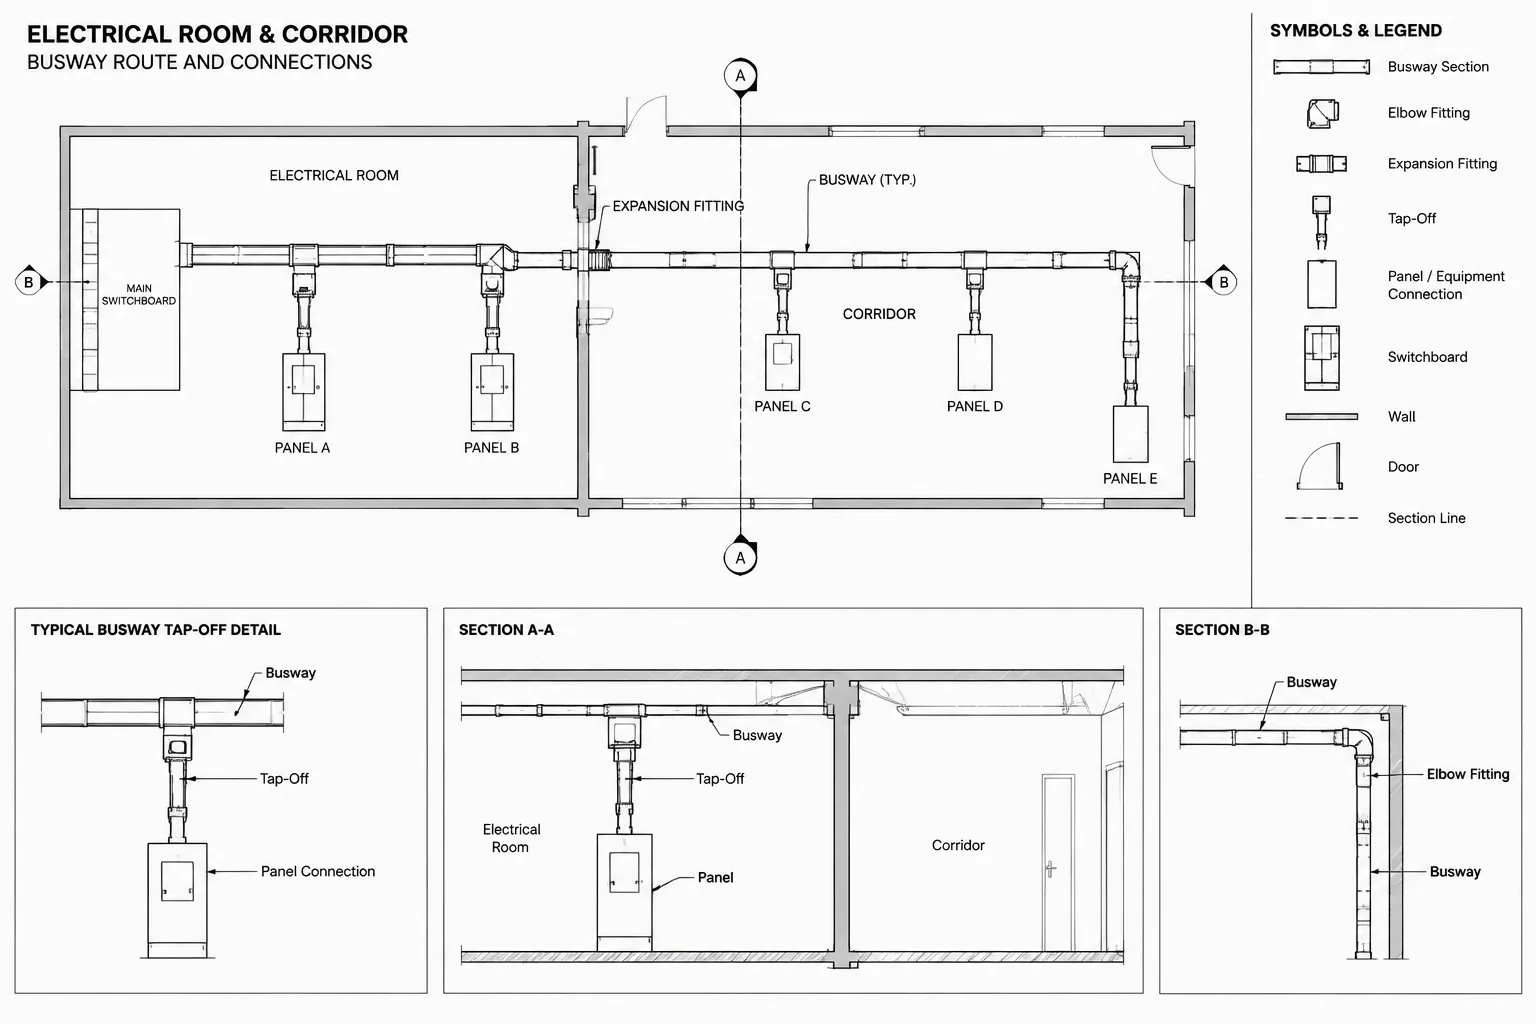
How to Draft Electrical Busway Plans, Risers, and Coordination Details in CAD
-
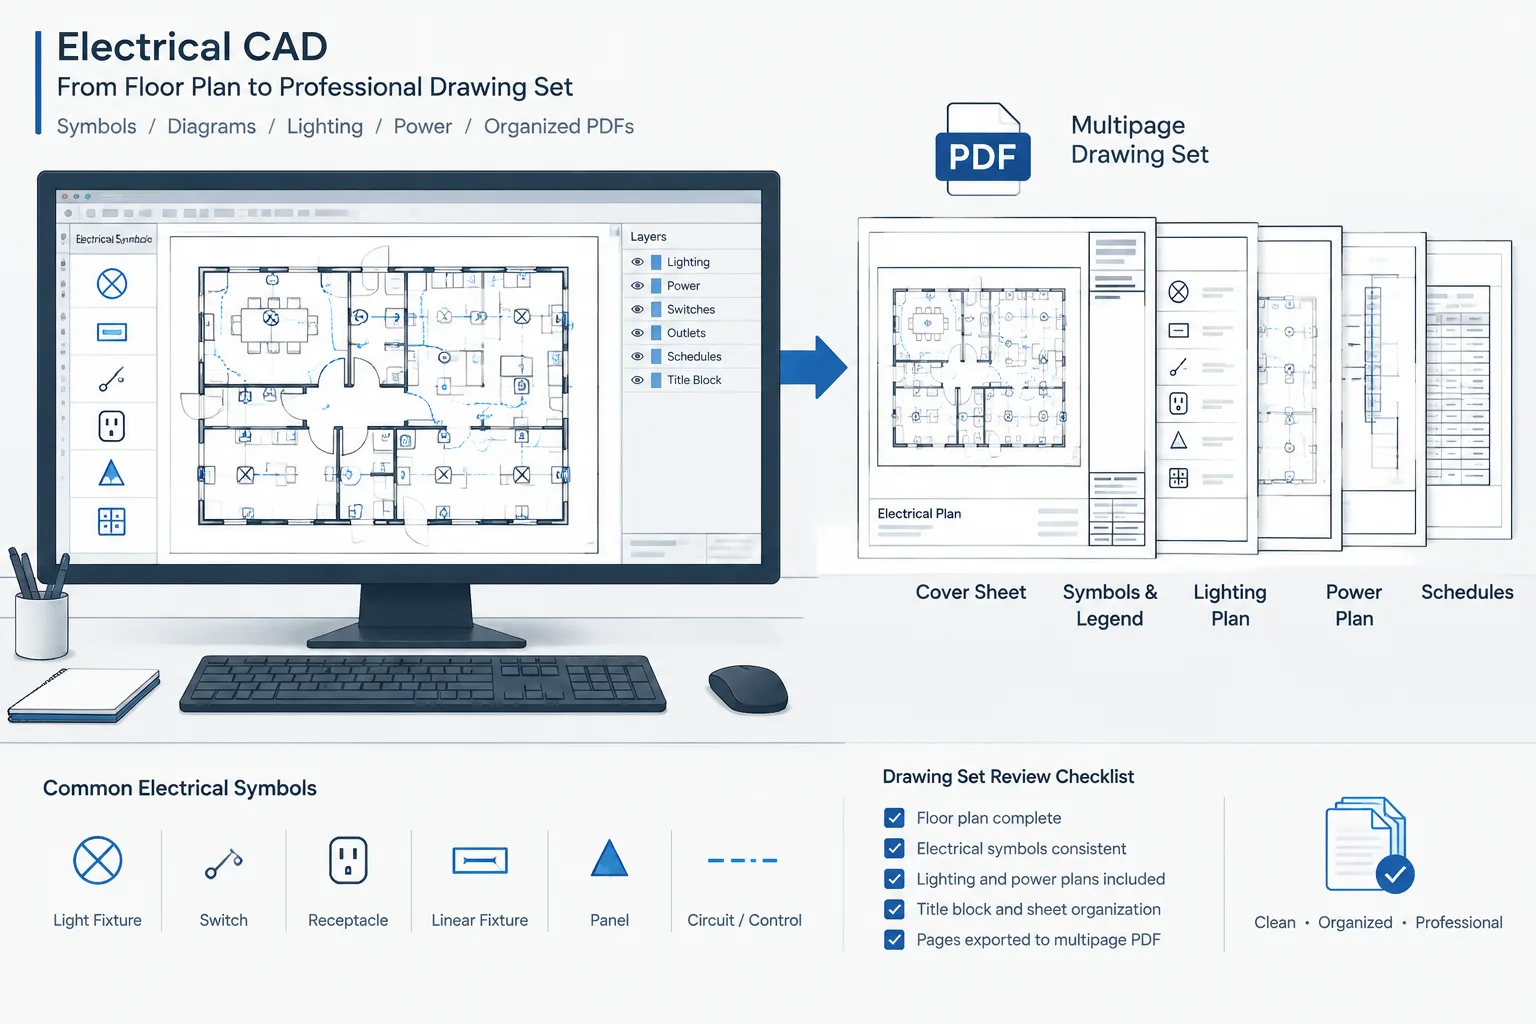
Electrical CAD to PDF Workflow: Producing Clear, Searchable, and Reviewable Drawing Sets
-
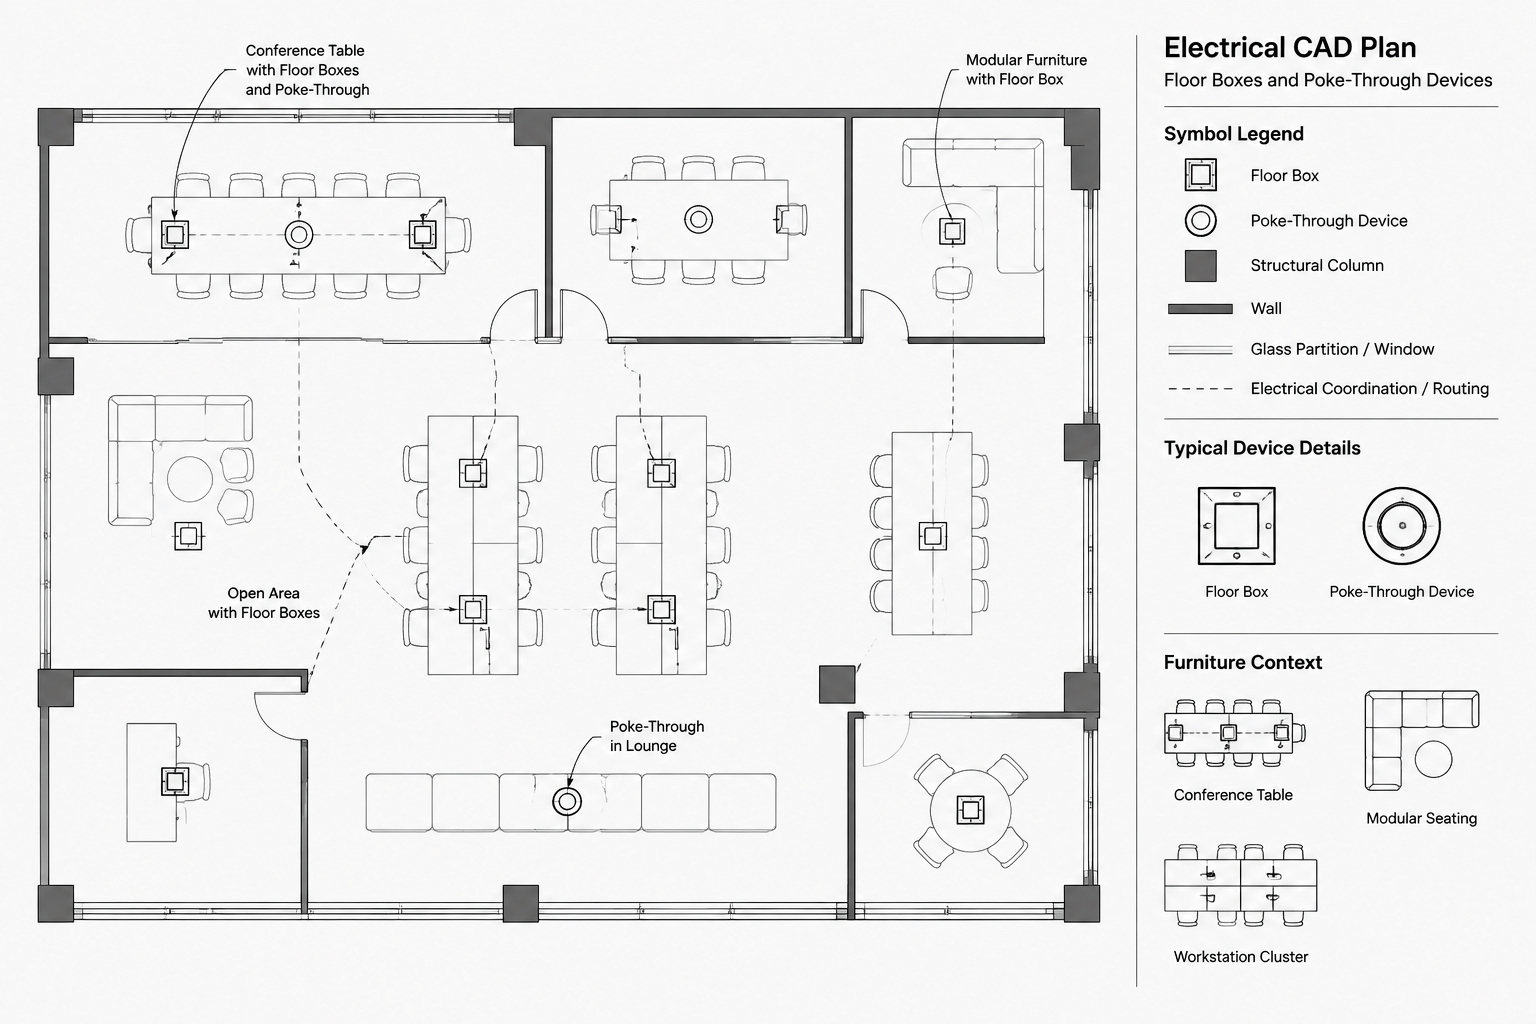
How to Draft Electrical Floor Boxes and Poke-Through Devices in CAD
-
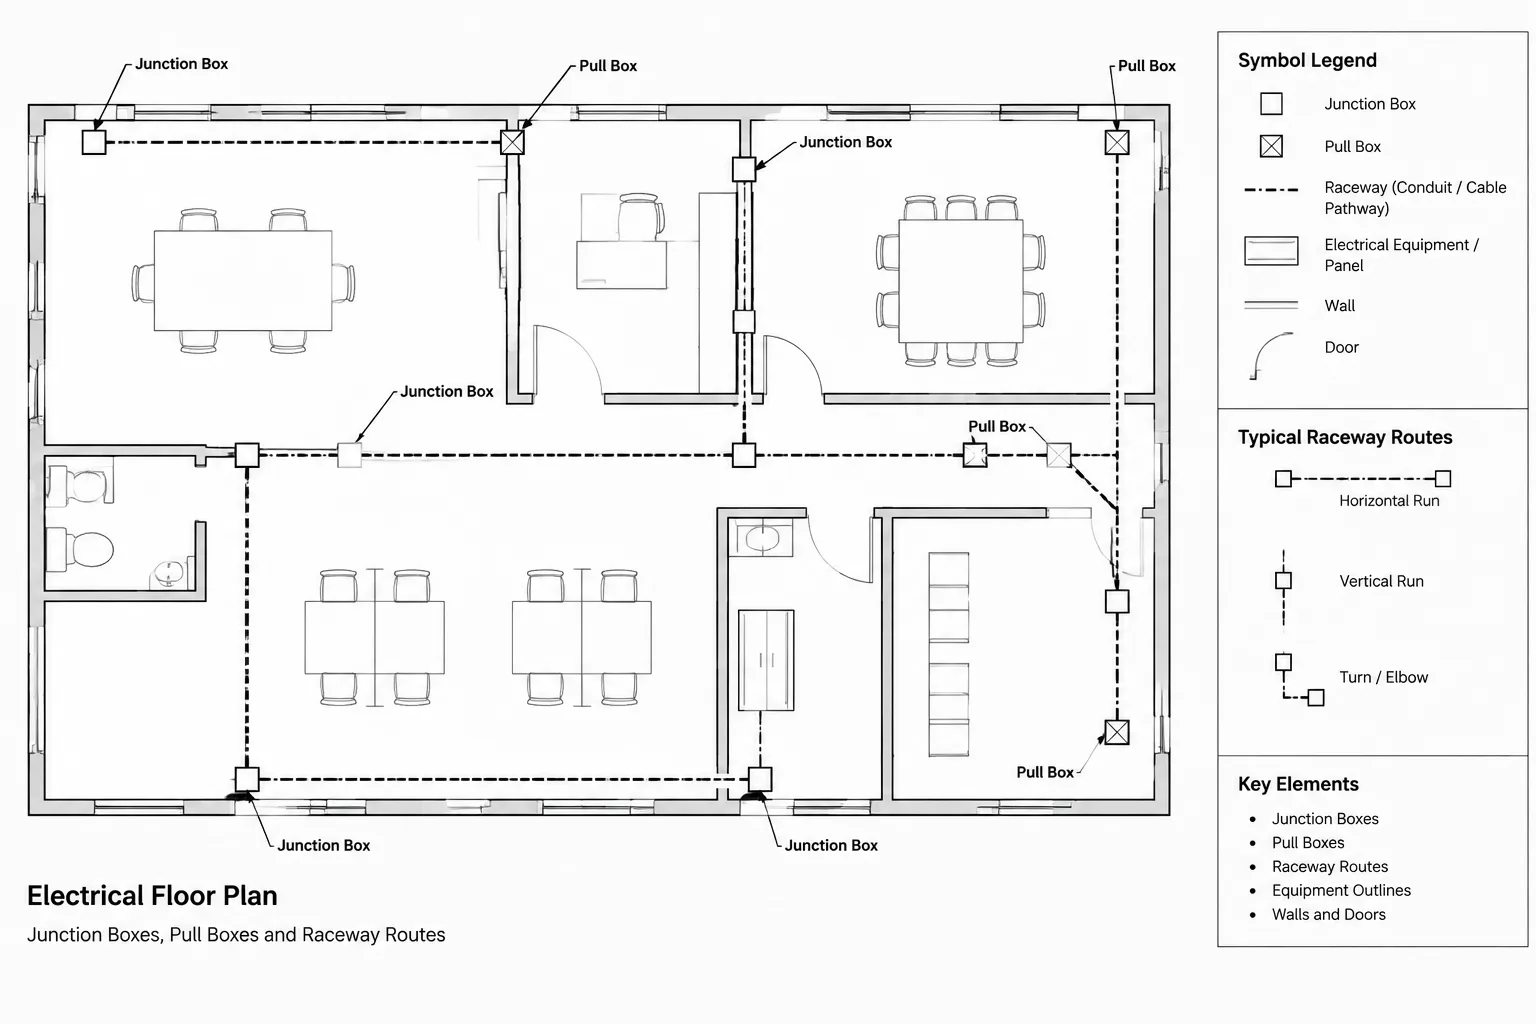
How to Draft Junction Boxes and Pull Boxes on Electrical CAD Plans