Tag: electrical drafting
-
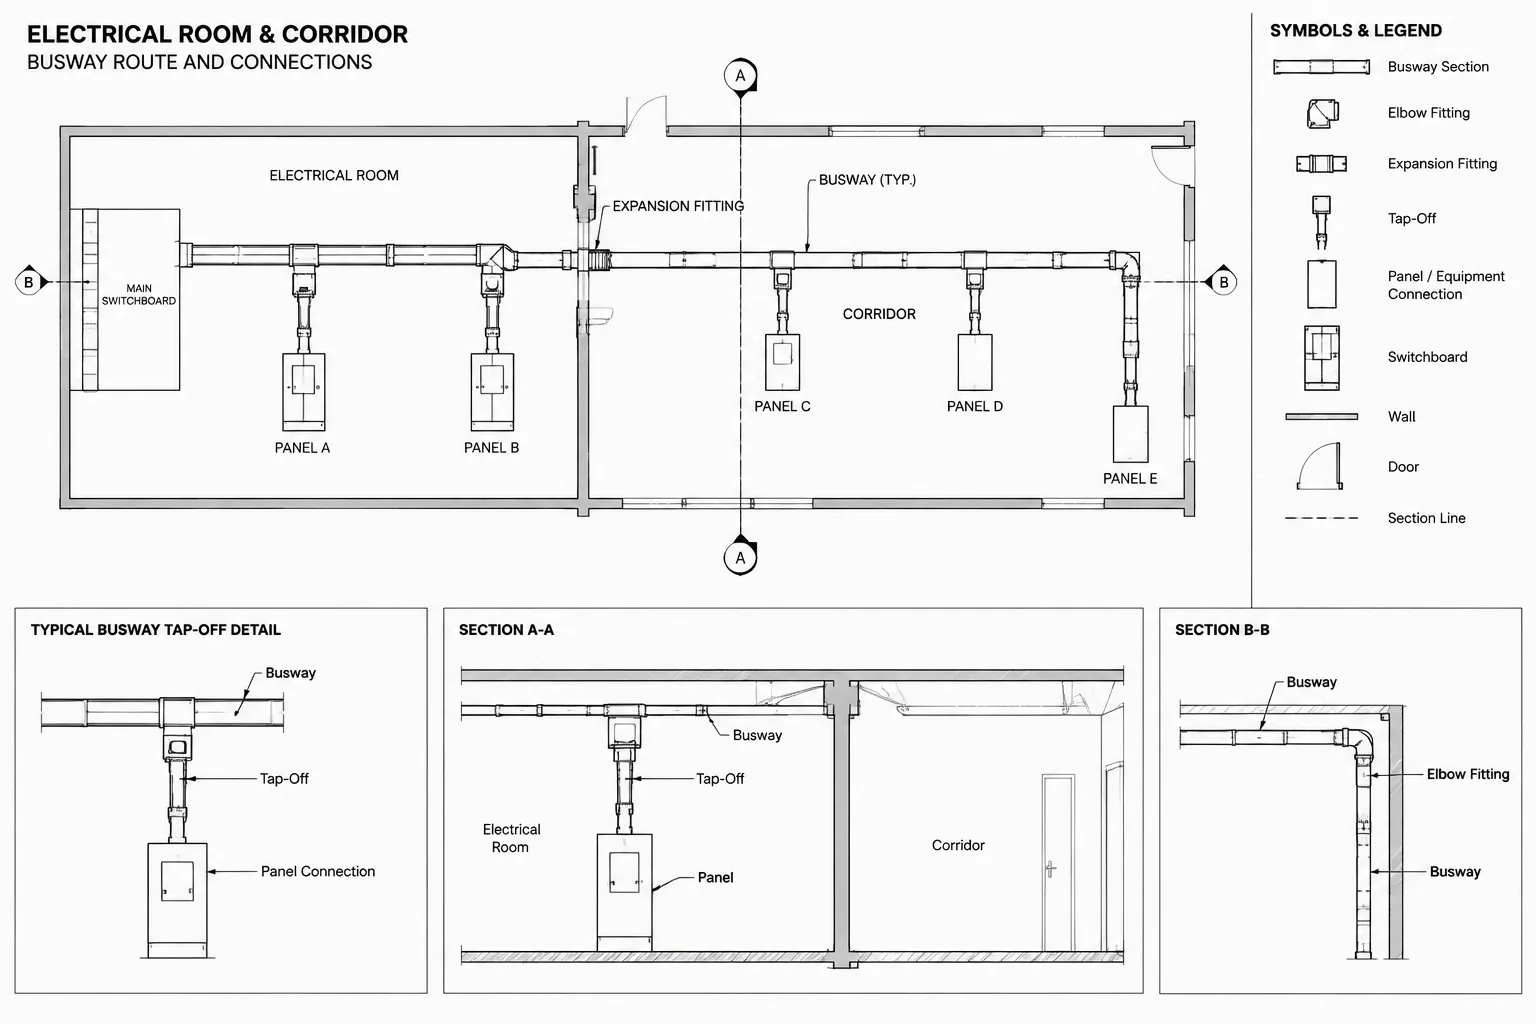
How to Draft Electrical Busway Plans, Risers, and Coordination Details in CAD
-
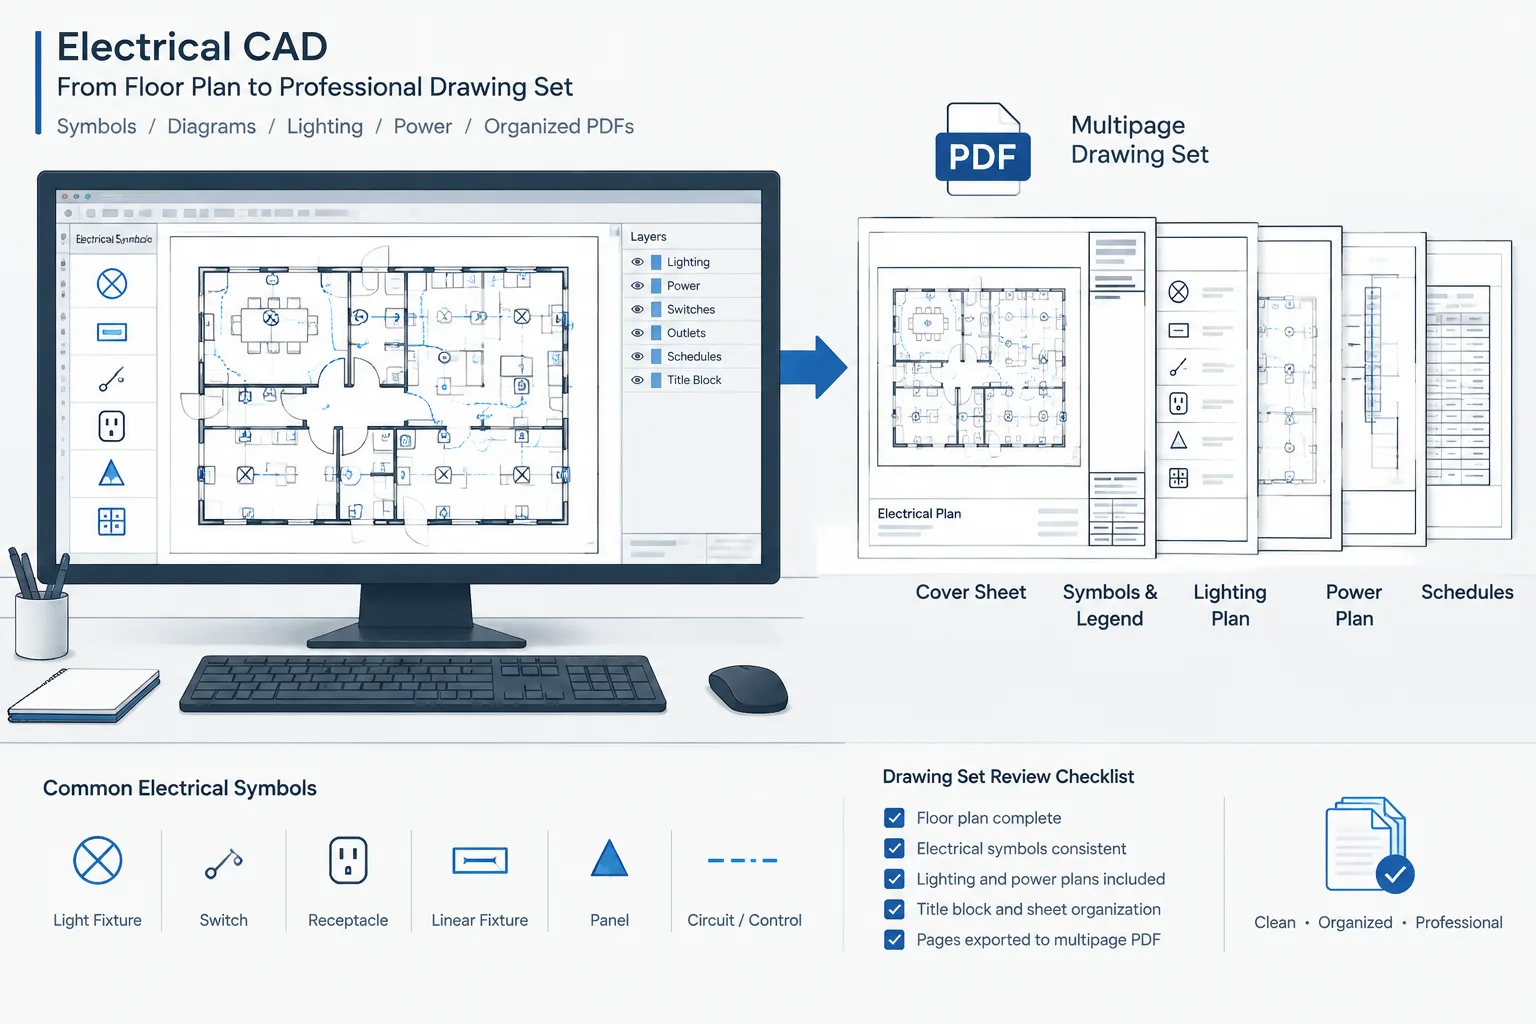
Electrical CAD to PDF Workflow: Producing Clear, Searchable, and Reviewable Drawing Sets
-
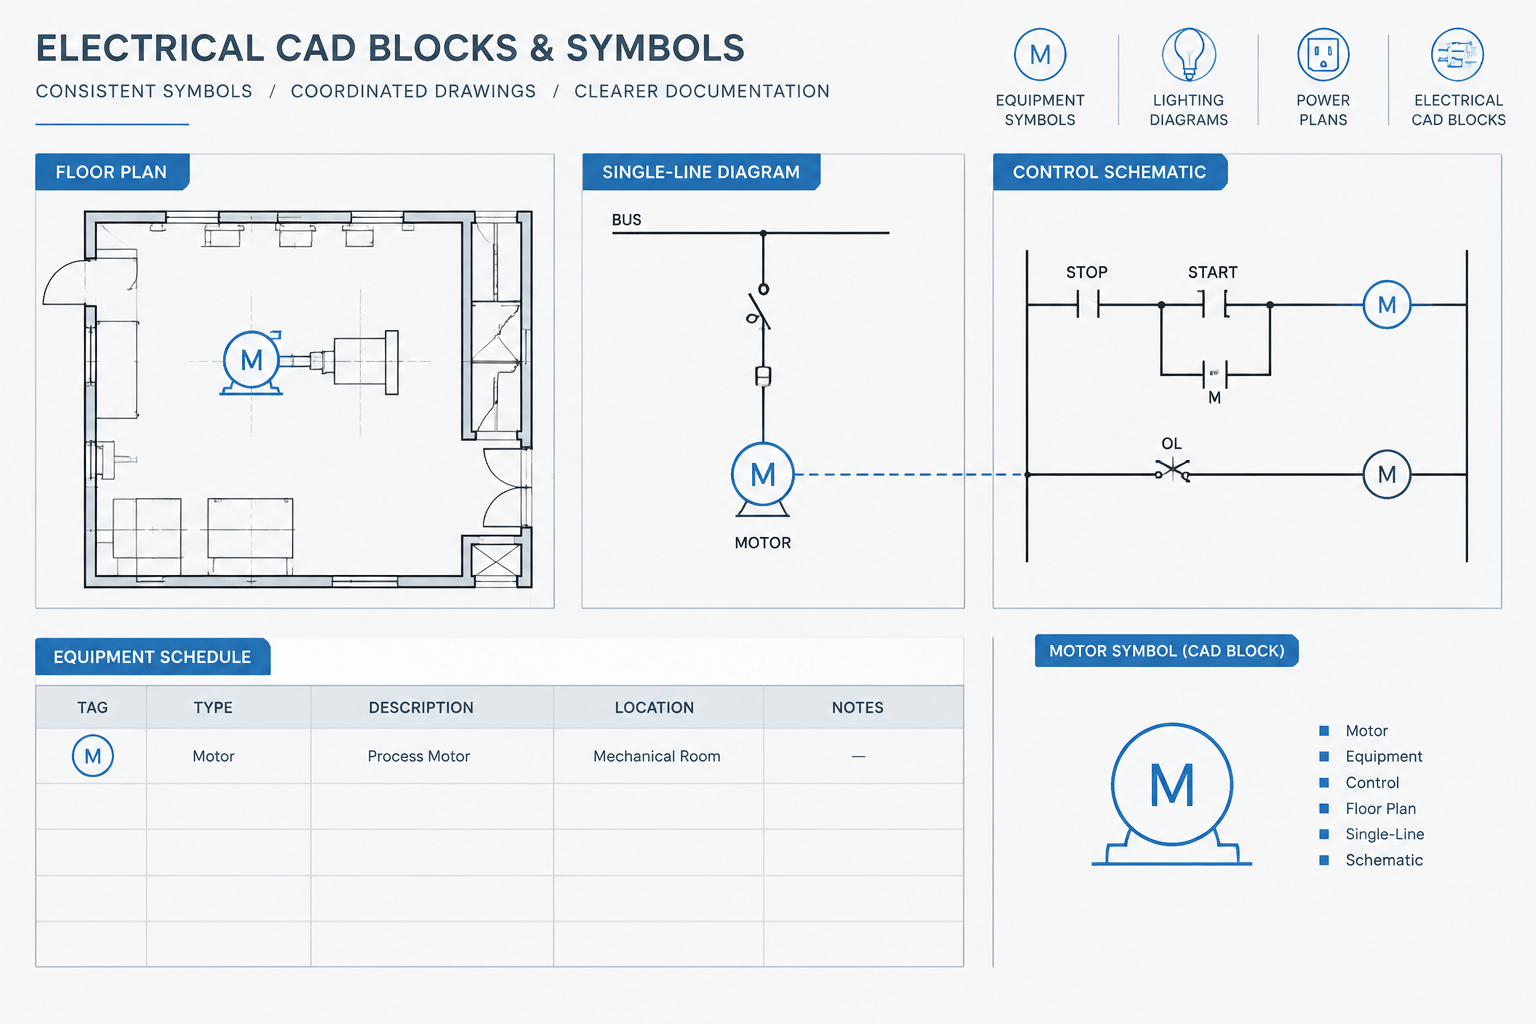
Motor Control Documentation in CAD: Coordinating Plans, One-Lines, and Schematics
-
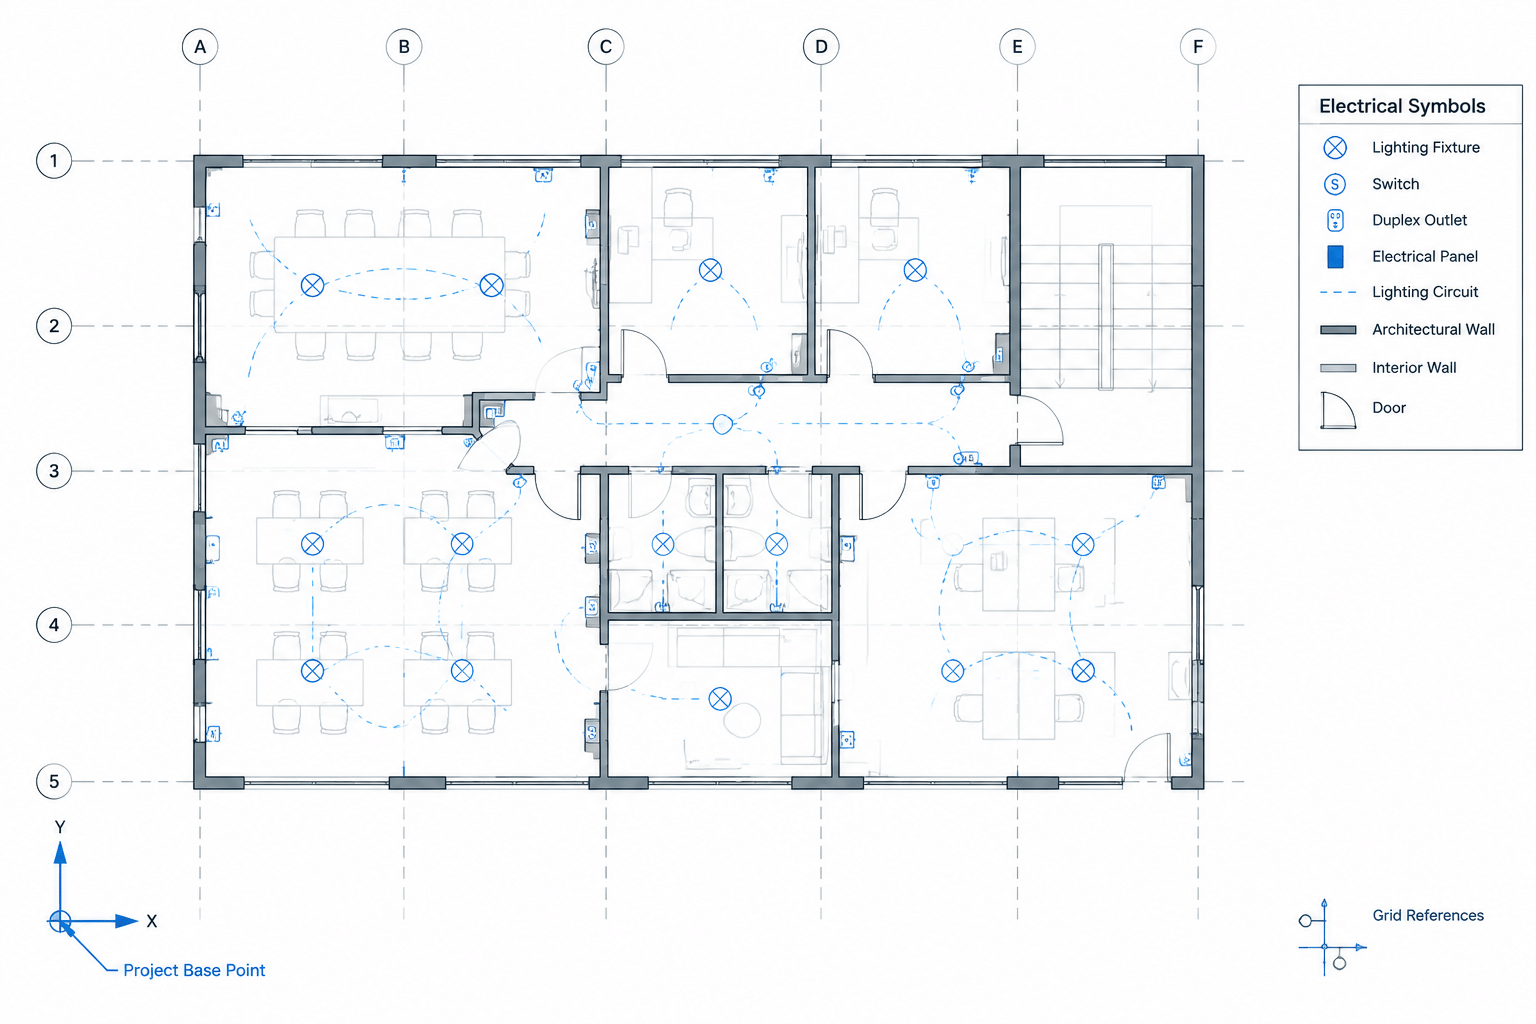
Electrical CAD Coordinates and Base Points: Preventing Misaligned Drawings
-
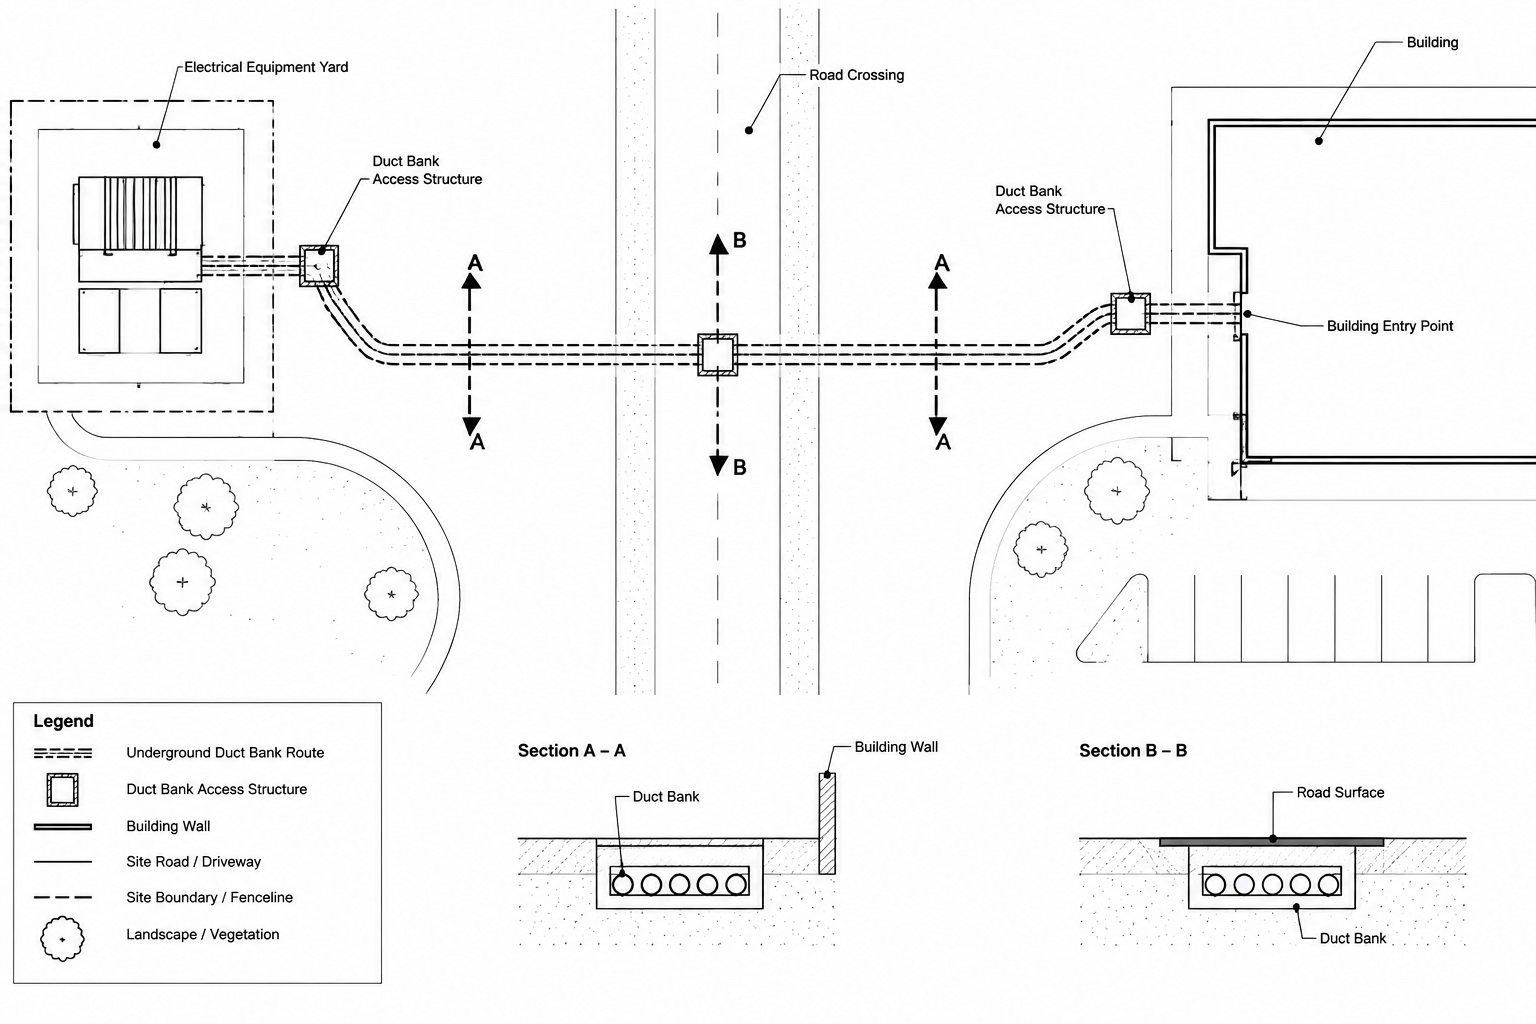
How to Draft Underground Electrical Duct Bank Plans and Profiles in CAD
-
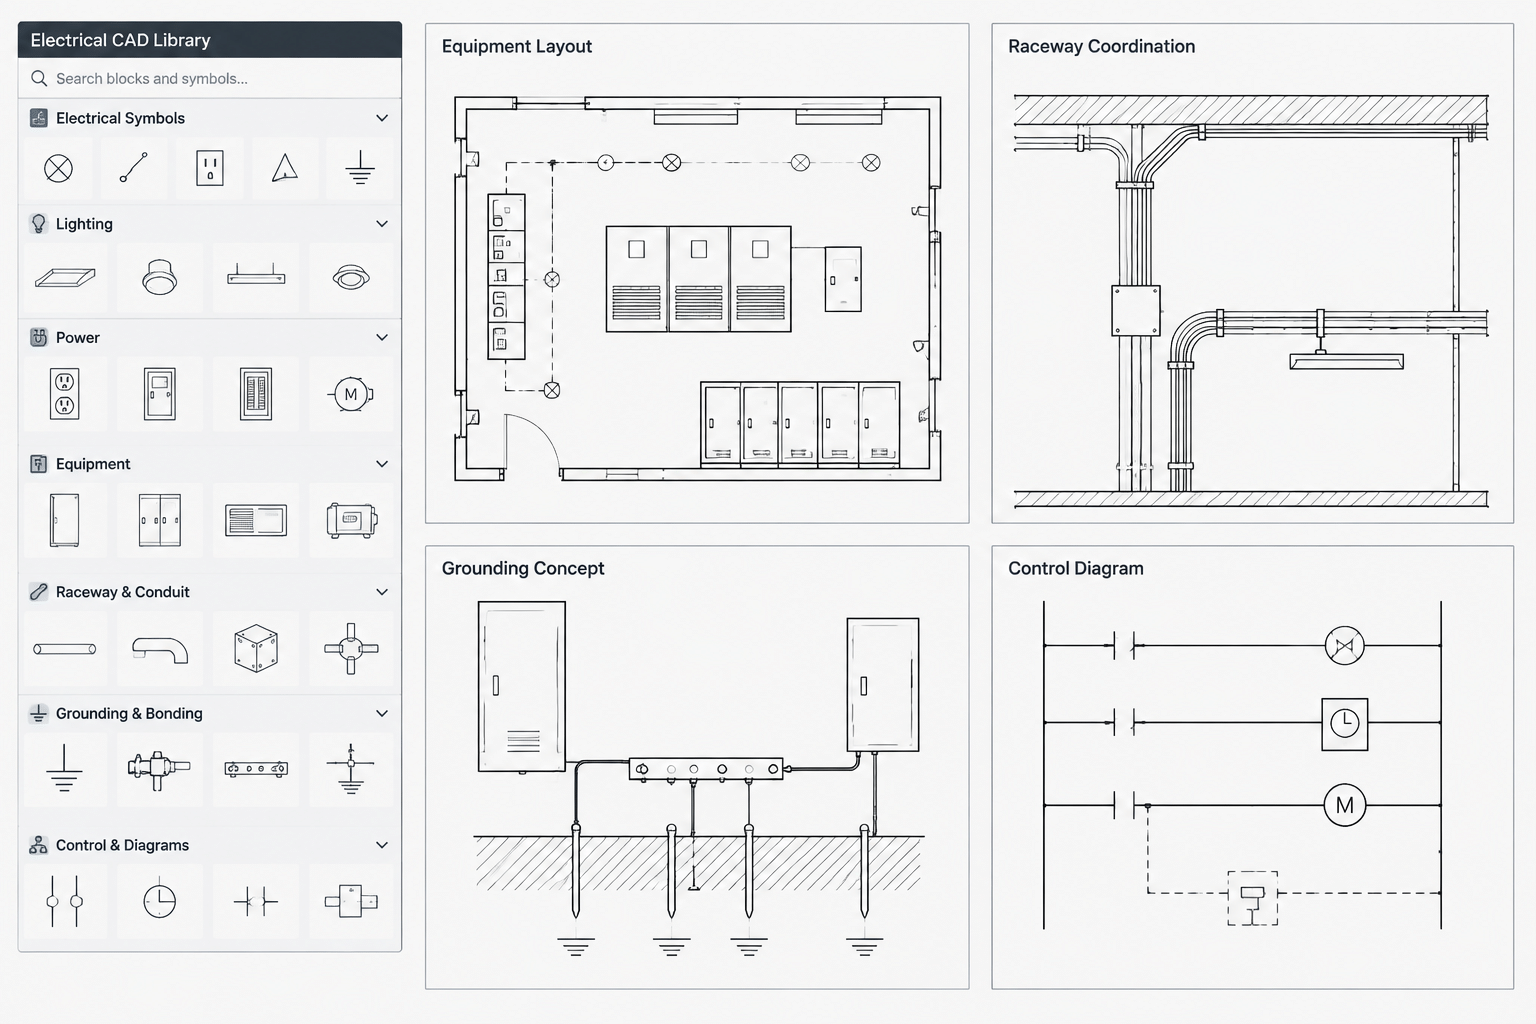
How to Build and Maintain an Electrical CAD Detail Library
-
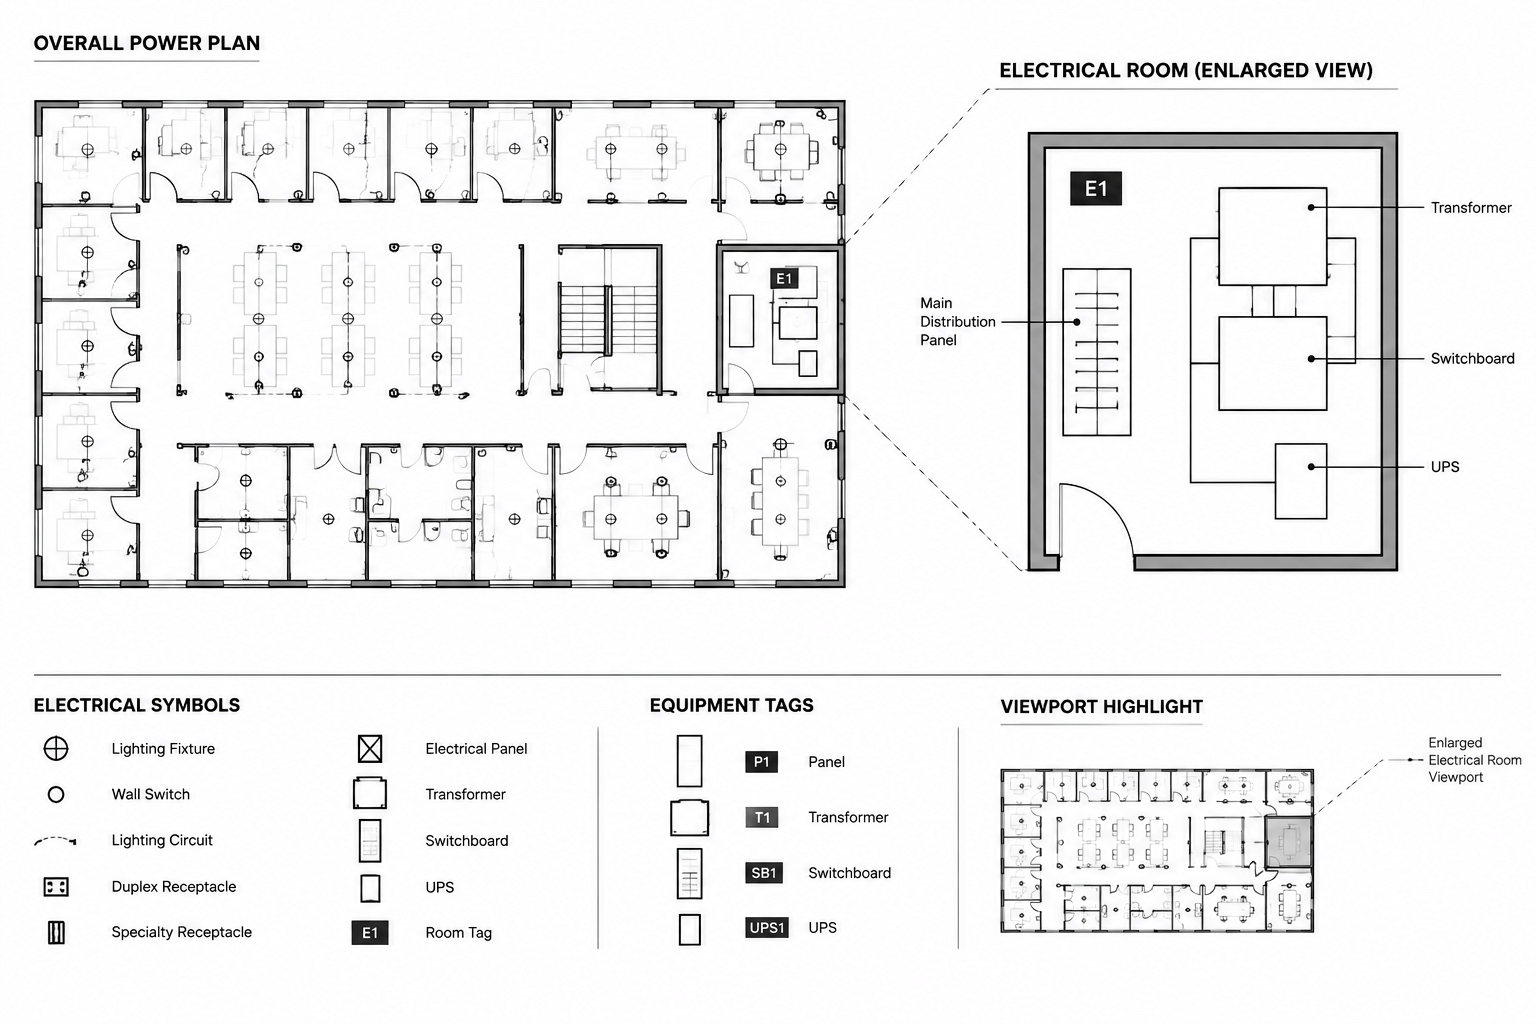
Electrical CAD Annotation Scales: Keeping Symbols, Text, and Callouts Readable
-
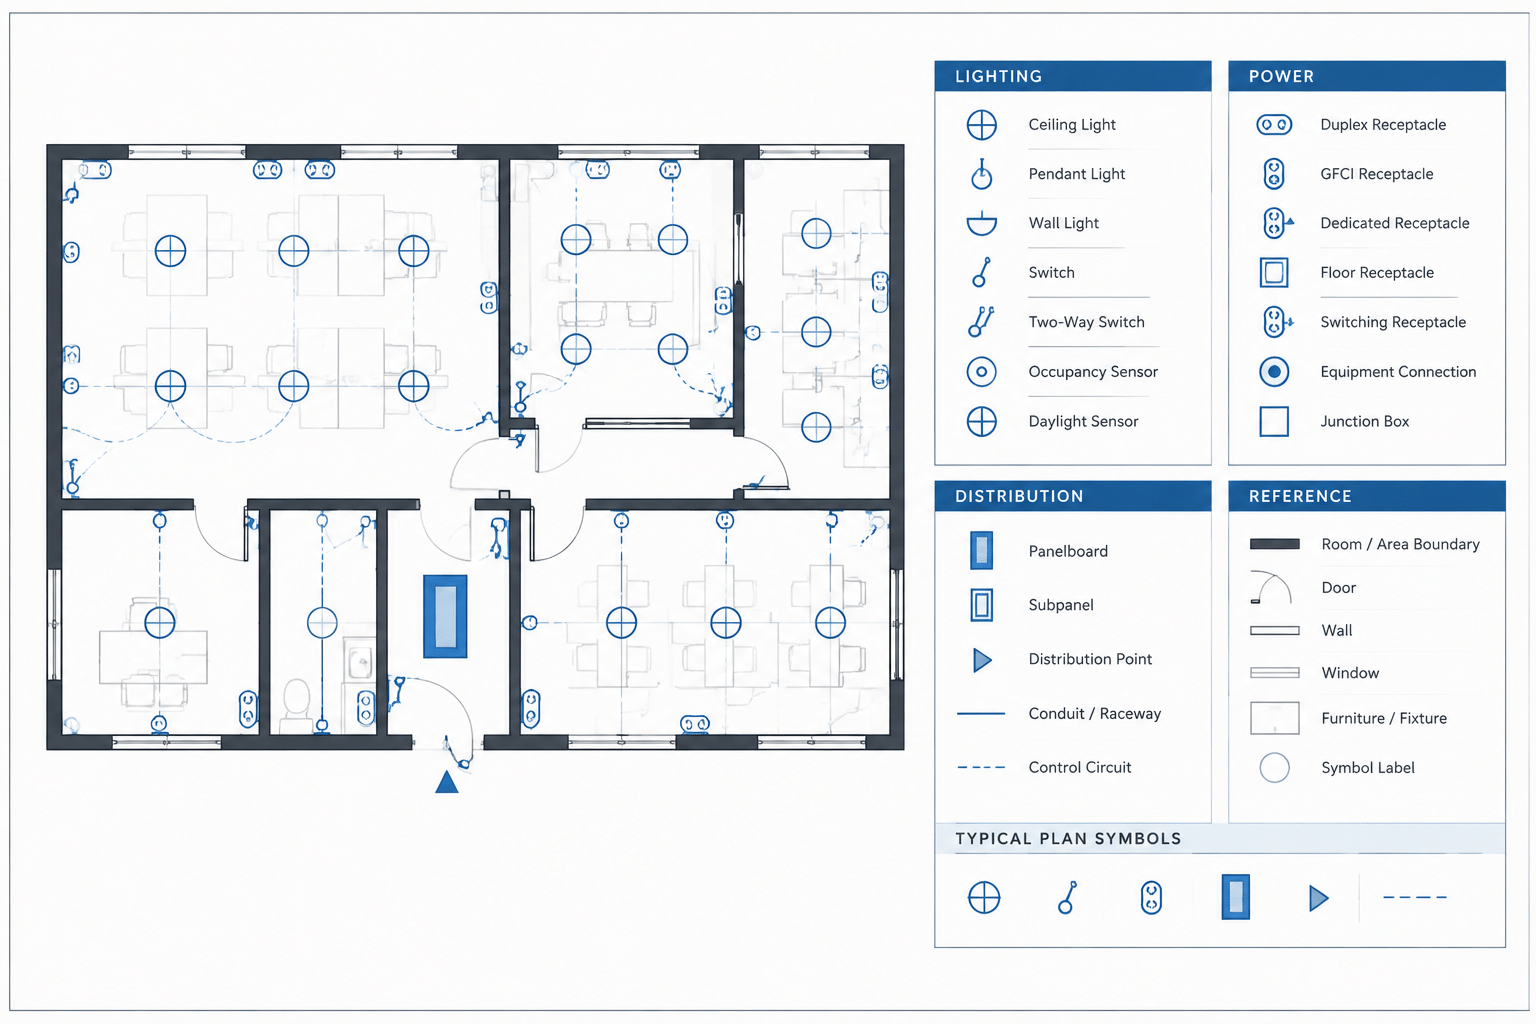
How to Build an Electrical CAD Symbol Legend That Matches the Drawings
-
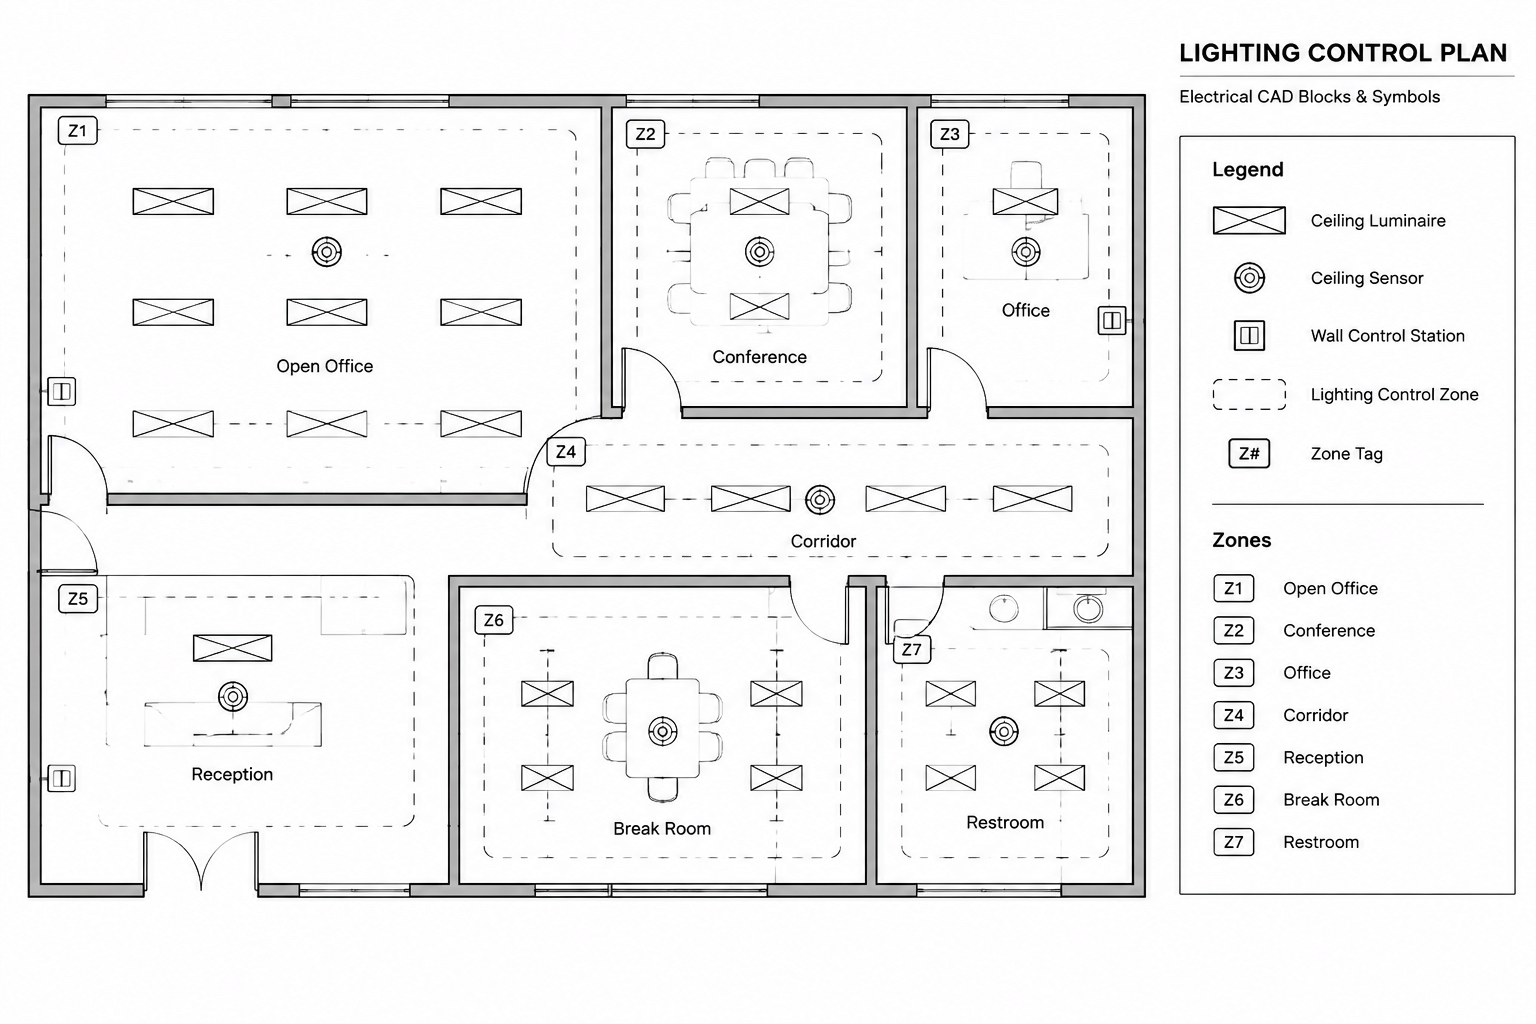
How to Draft a Lighting Control Plan in CAD: Zones, Devices, and Control Intent
-
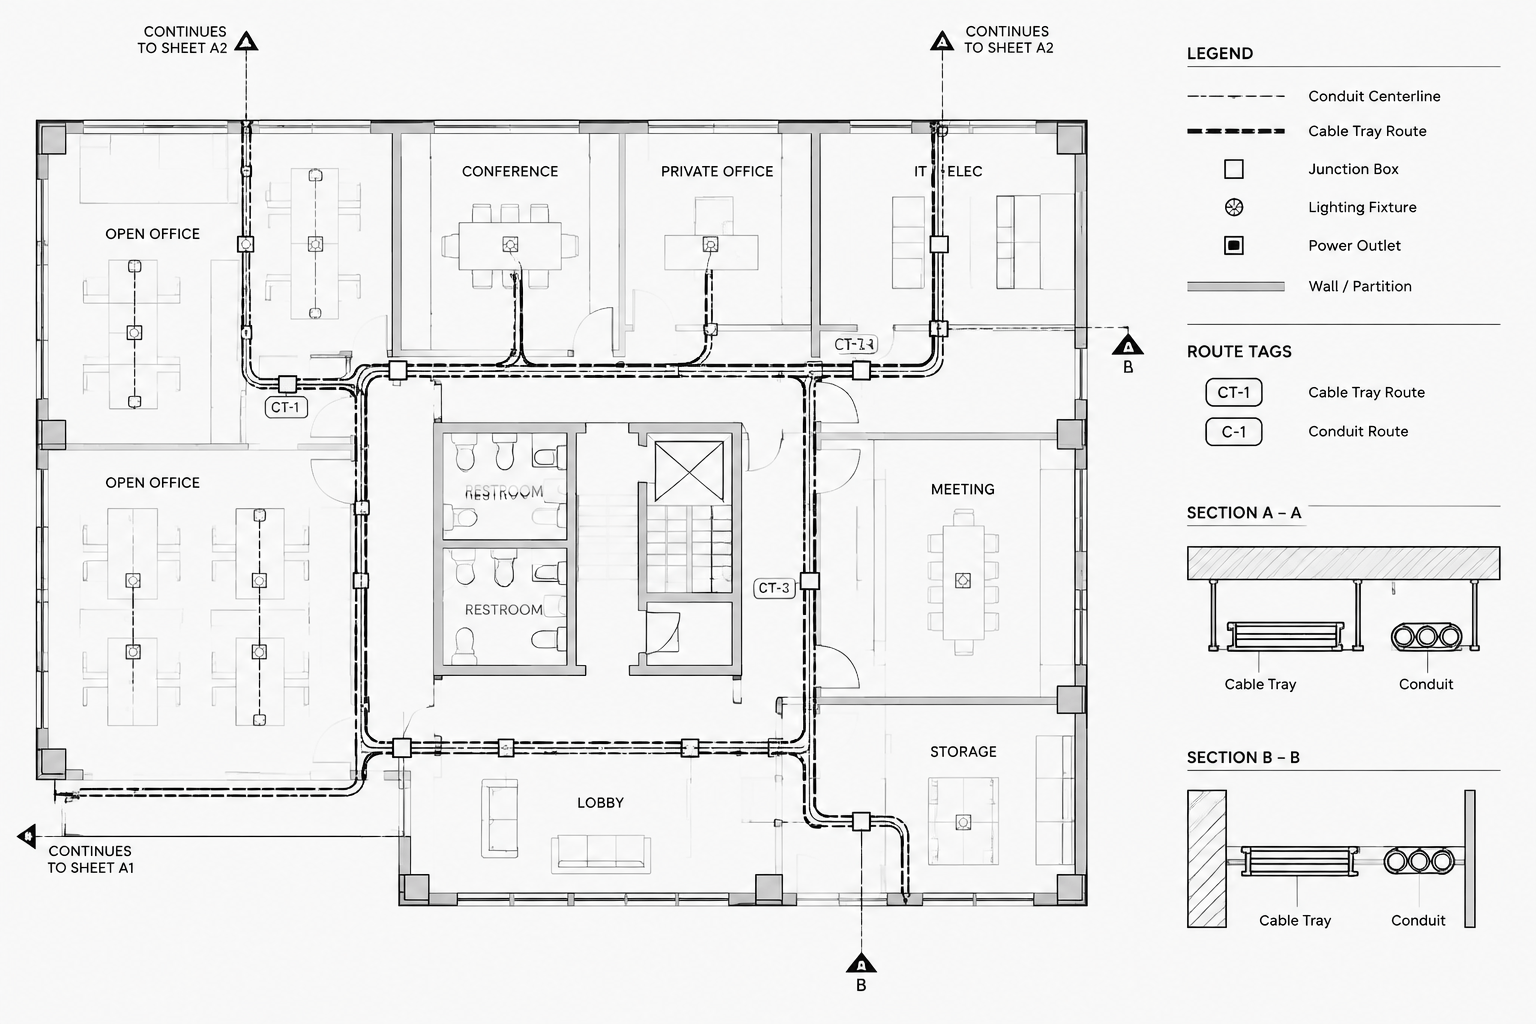
How to Draft Clear Conduit and Cable Tray Routing Plans
-
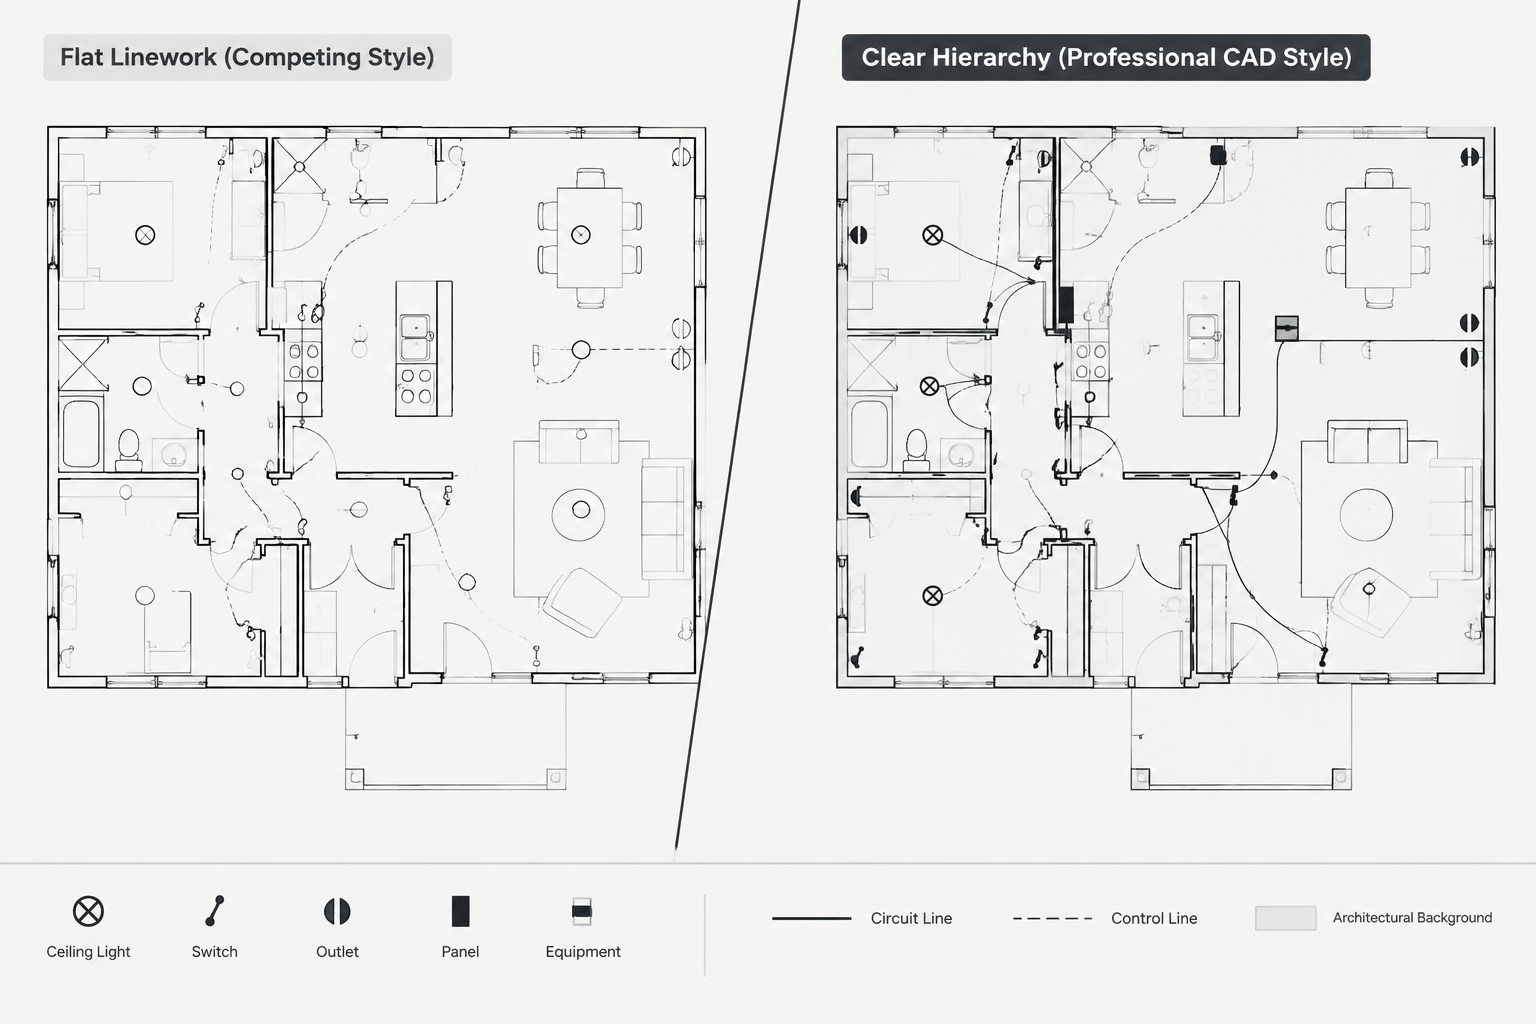
Electrical CAD Lineweights, Linetypes, and Plot Hierarchy: A Practical Drafting Guide
-
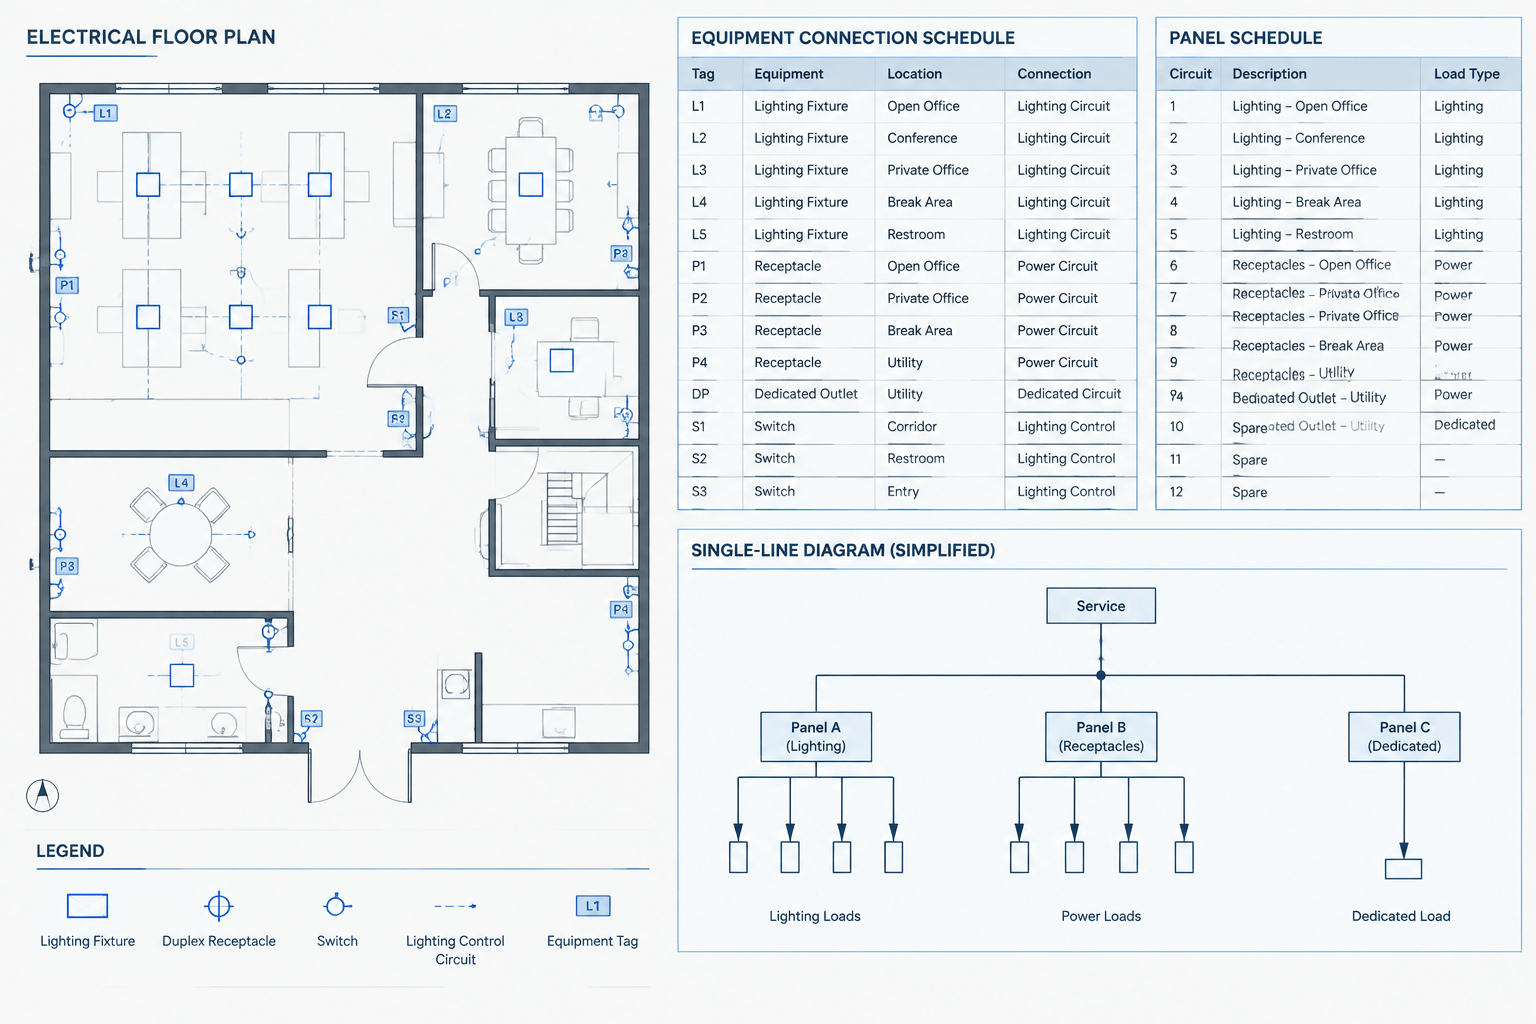
How to Coordinate Electrical Equipment Connection Schedules with CAD Plans