Tag: Lighting Plans
-
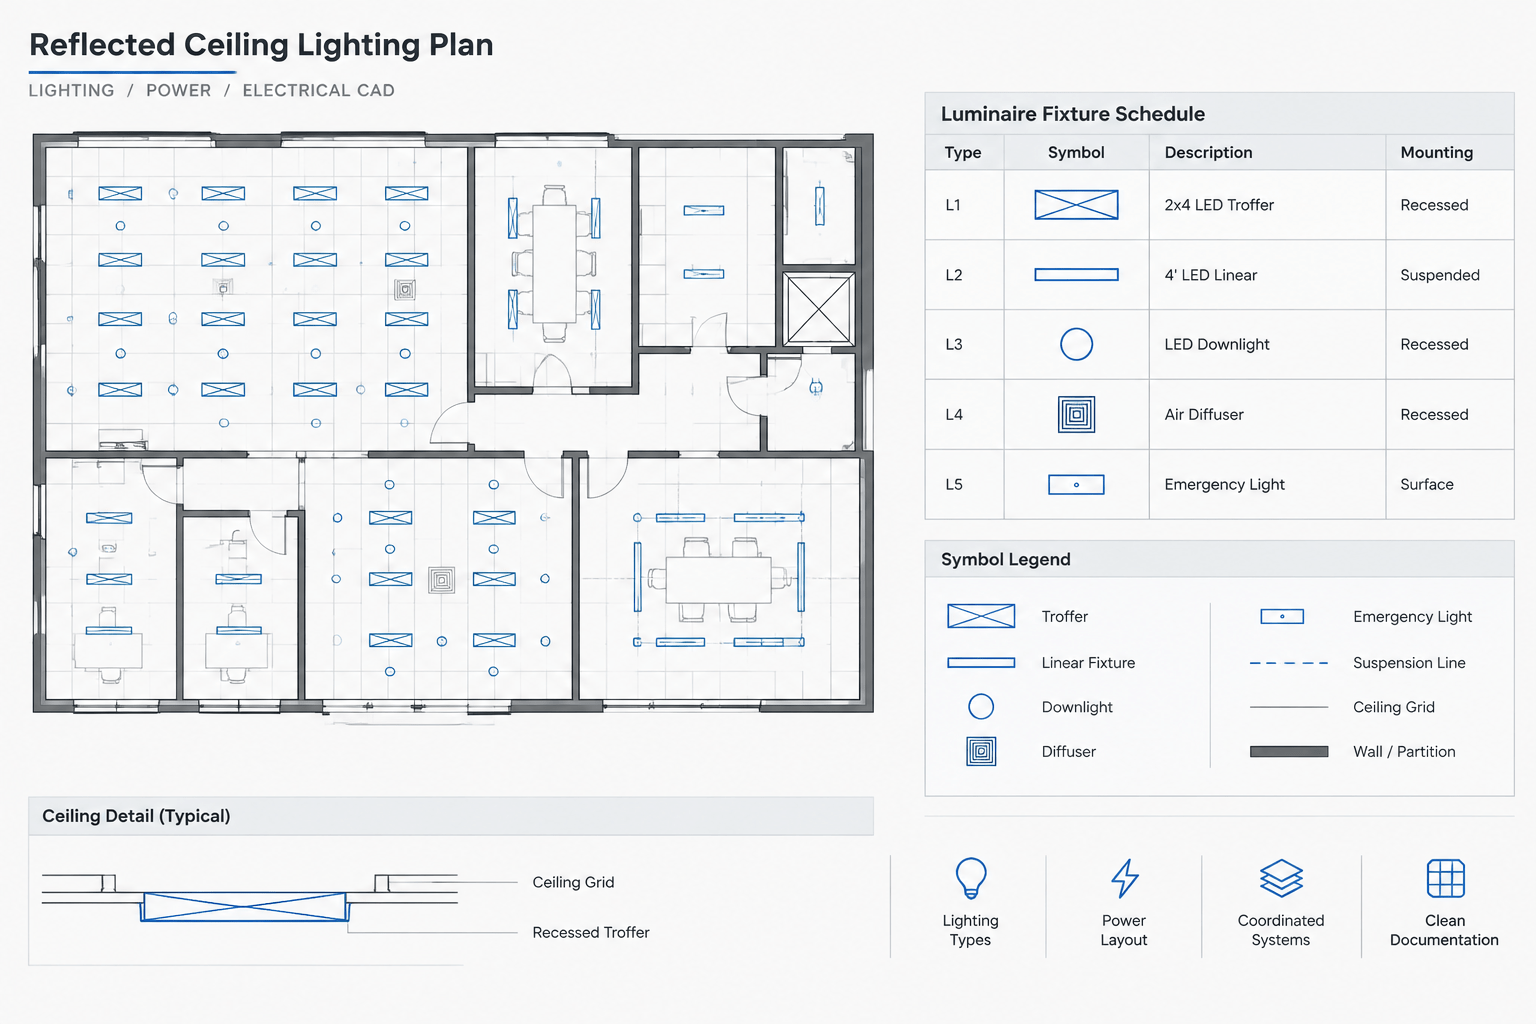
Lighting Fixture Schedules in CAD: Coordinating Types, Plans, Controls, and Details
-
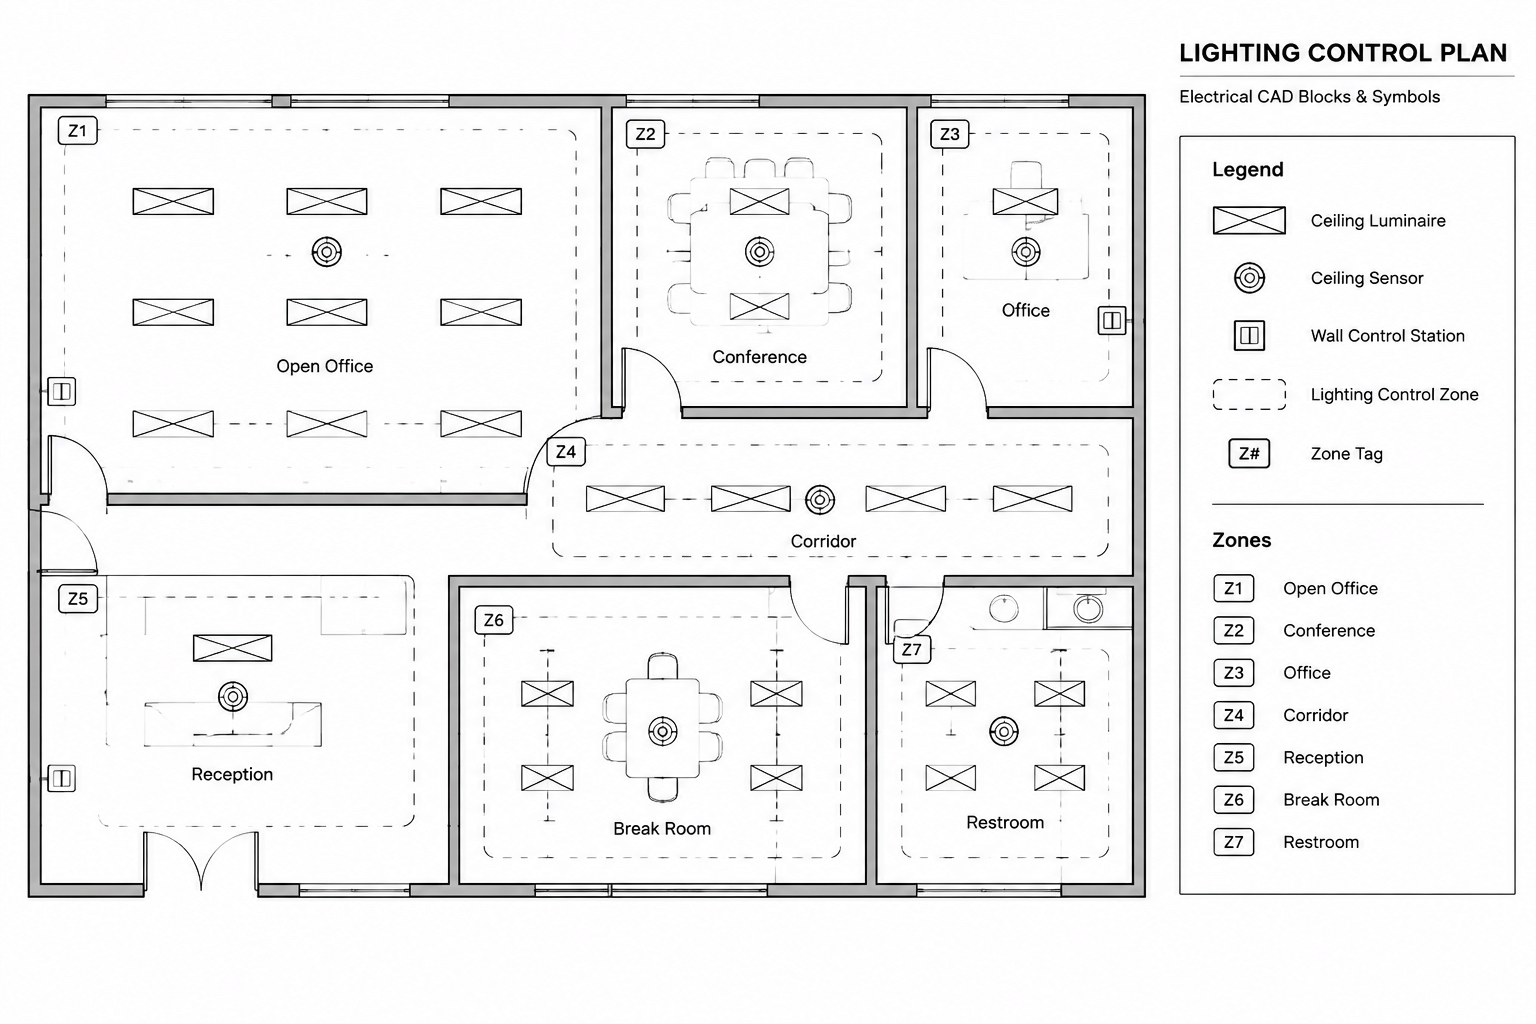
How to Draft a Lighting Control Plan in CAD: Zones, Devices, and Control Intent
-
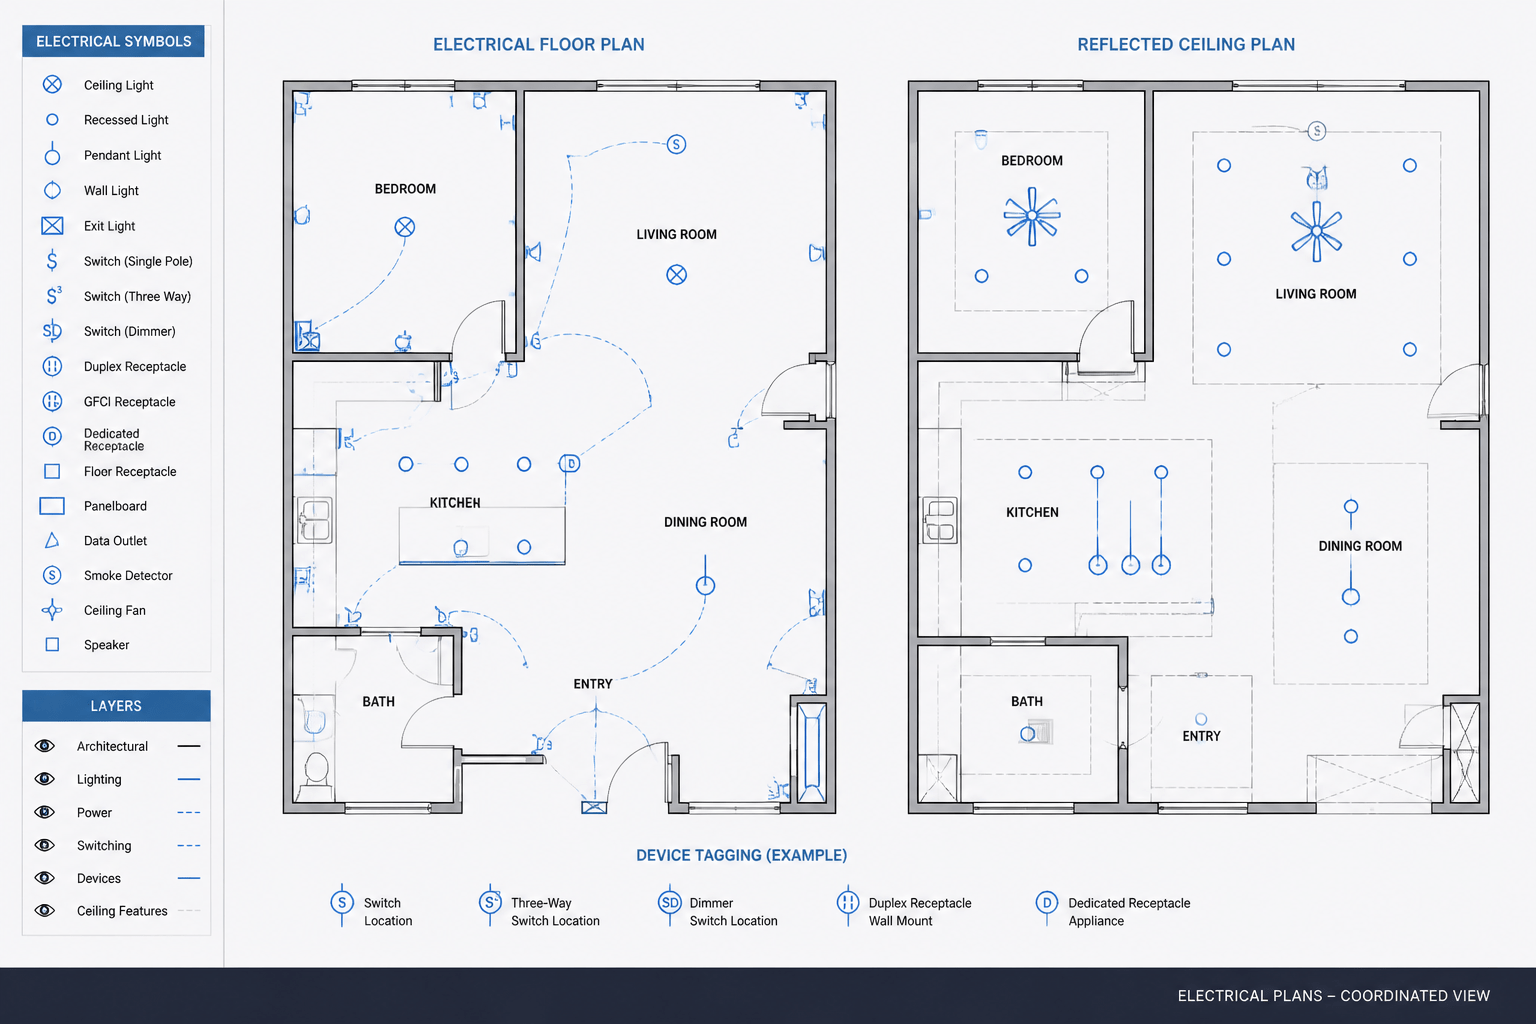
How to Coordinate Electrical Floor Plans and Reflected Ceiling Plans in CAD
-
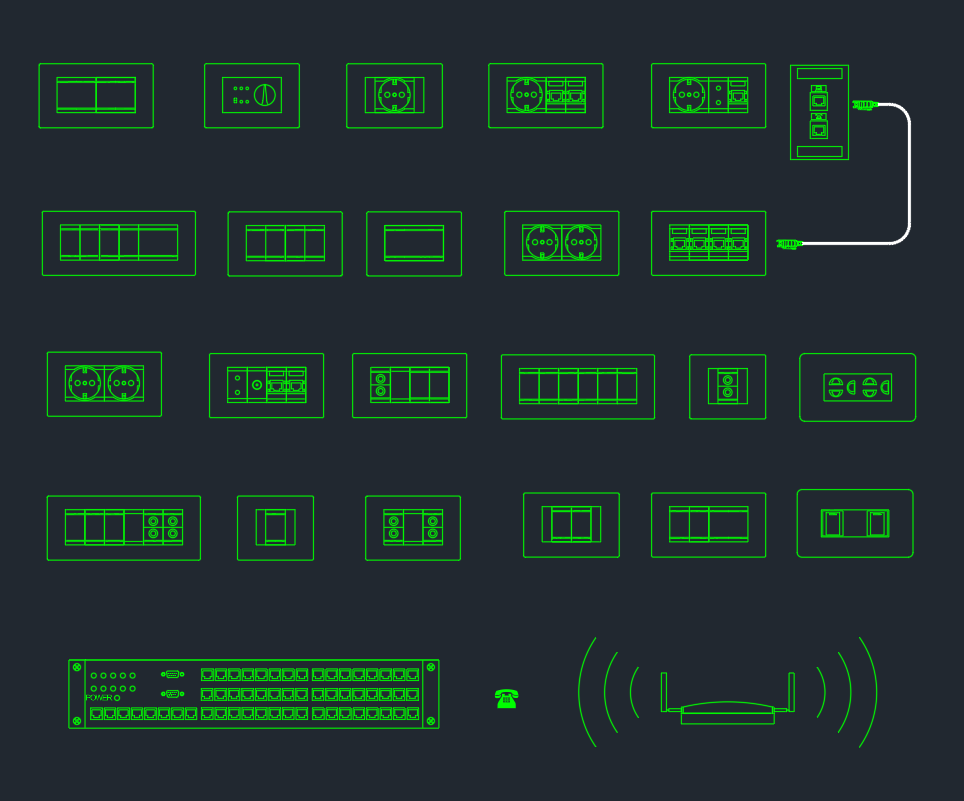
Sockets Switches CAD Blocks – Free AutoCAD DWG Download
-

Switch Symbols DWG Blocks for AutoCAD | Electrical CAD Drawings
-

Switches Symbols DWG Blocks for AutoCAD | CAD Electrical Drawings
-

Schematic Lamps Symbols DWG for AutoCAD: Free CAD Blocks
-

Light Symbols DWG for AutoCAD: Free CAD Blocks Download
-

Electric Lighting Symbols DWG for AutoCAD | CAD Blocks Download
-

Electrical General Symbols DWG for AutoCAD | CAD Block Download