
Light Symbols DWG files help drafters represent lighting fixtures consistently across architectural plans, reflected ceiling plans, and electrical documentation. A well-organized symbol library can make drawings easier to read, coordinate, and review.
This resource is intended for architects, interior designers, electrical engineers, and CAD technicians who need reusable lighting symbols in an AutoCAD-compatible drawing workflow. Use the supplied file as a drafting reference, then confirm symbol meaning and project conventions before issuing a drawing.
Discover a comprehensive DWG file featuring detailed Light Symbols CAD Blocks, perfect for architects, interior designers, and electrical engineers. This versatile collection includes a variety of lighting symbols commonly used in architectural and electrical schematics, making it easy to create professional and standardized plans. The DWG file is fully compatible with AutoCAD and other popular CAD software, ensuring seamless integration into your workflow. Enhance your project presentations and improve communication with contractors by using these high-quality Light Symbols. Ideal for residential, commercial, and industrial lighting layouts, this resource saves time and guarantees accuracy in your designs.
Please log in or register to download this file.
How light symbols support electrical CAD documentation
Lighting symbols are graphical shorthand. They show the presence and general type of a luminaire or lighting point without requiring the full product to be drawn in plan view. Their value depends on consistent graphic language, clear placement, and coordination with the drawing legend.

Where to use light symbol CAD blocks
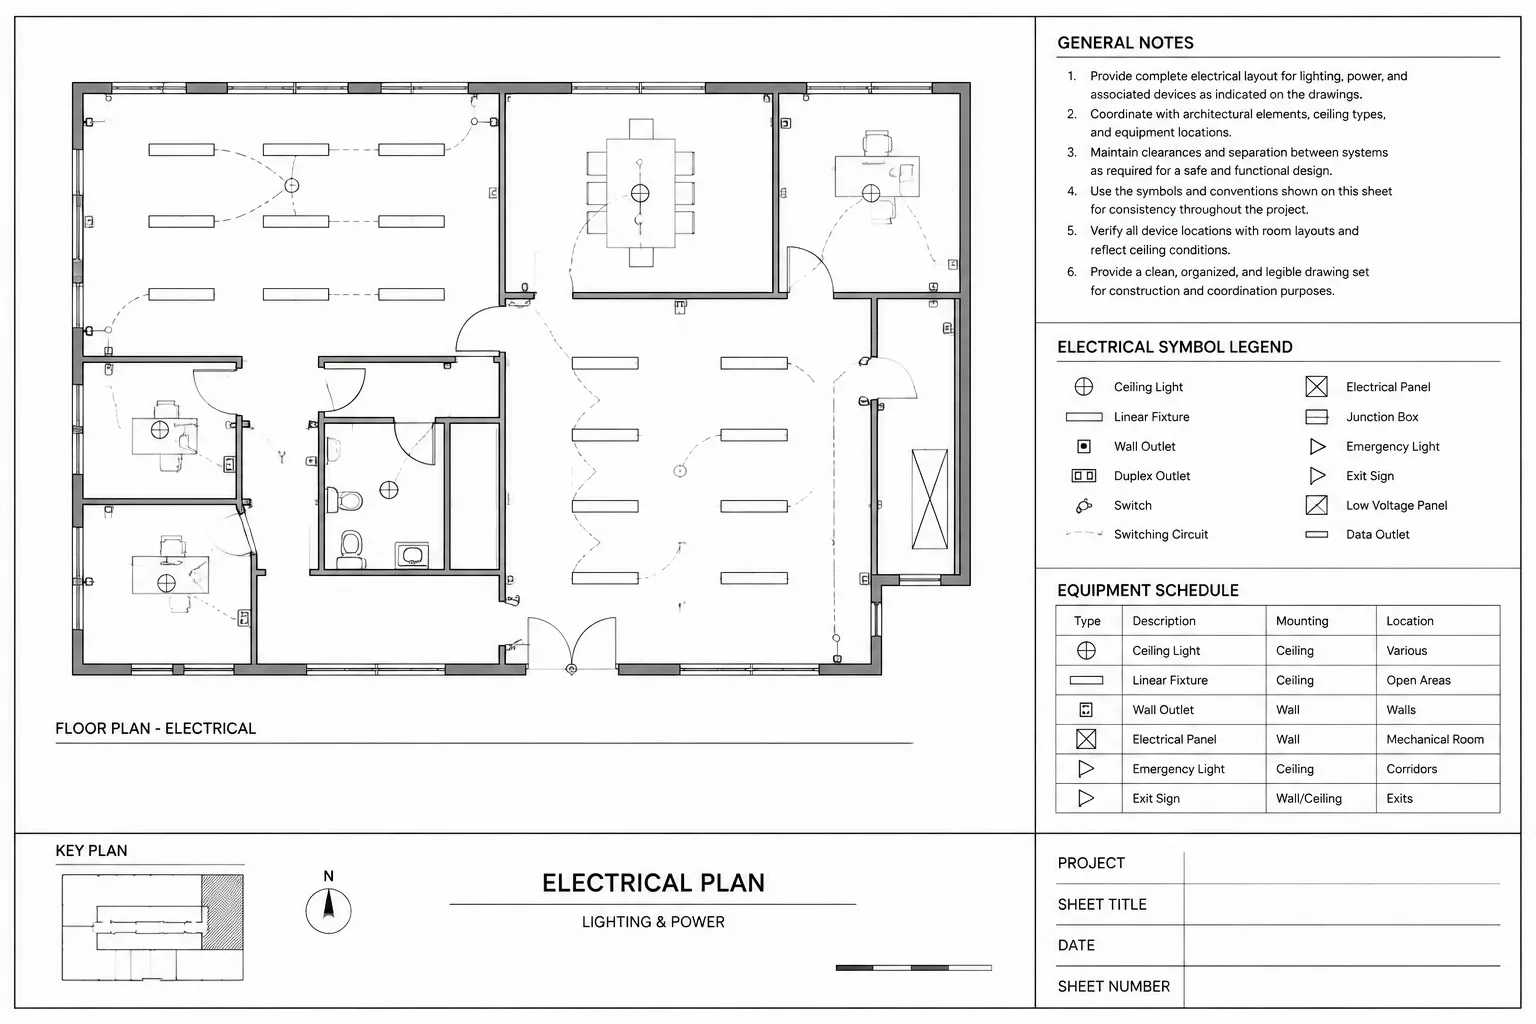
- Lighting plans: Place symbols to communicate fixture locations and the intended arrangement of spaces.
- Reflected ceiling plans: Coordinate lighting representations with ceiling features, room layouts, and other overhead elements.
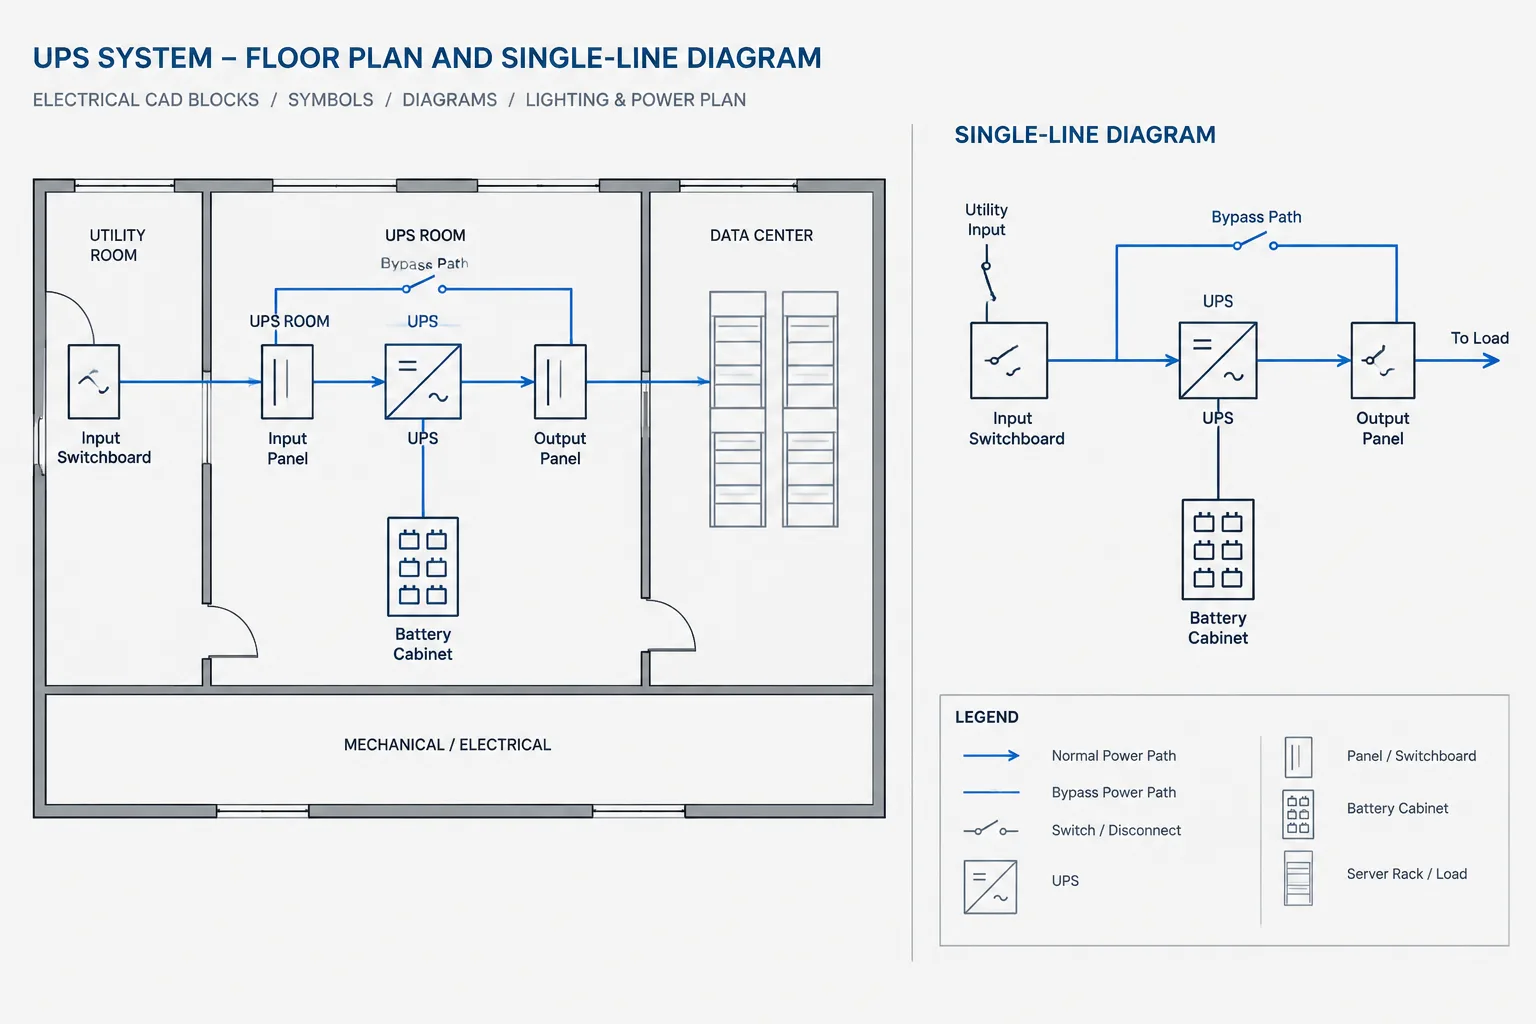
- Electrical schematics: Use appropriate symbols when documenting relationships between lighting points, controls, and distribution documentation.
- Equipment and interior layouts: Combine lighting blocks with architectural backgrounds while maintaining readable layers and annotation.
Drafting checks before issuing a drawing
Confirm that each block is inserted on the intended layer, has a sensible insertion point, and remains legible at the plotted drawing scale. Check orientation and alignment against the plan, remove duplicate or unnecessary geometry, and make sure the symbol matches the project legend.
Symbols should not be treated as a substitute for design verification. Fixture selection, circuiting, switching, wiring methods, emergency-lighting requirements, and code compliance require review by the responsible design professional and the applicable project documentation.
Using the DWG in a coordinated workflow
After opening the file, review the available blocks before placing them in a project drawing. Keep symbol names and layer conventions consistent where practical, and coordinate lighting information with architectural, reflected ceiling, power, panel, and distribution drawings. Clear legends and consistent annotation help contractors and reviewers interpret the design without relying on undocumented assumptions.

Quick reference for this CAD resource
- Resource type: Light symbol CAD blocks in DWG format.
- Primary workflow: Architectural and electrical CAD drafting.
- Typical documentation: Lighting layouts, schematics, legends, and coordinated plan sets.
- Compatibility note: The source description identifies AutoCAD and other popular CAD software as supported workflows; confirm compatibility with your installed application before production use.
- Review responsibility: Verify symbol interpretation, project standards, and design information before issue.
Frequently asked questions
What is included in a Light Symbols DWG file?
The supplied resource is described as a collection of lighting CAD blocks for use in architectural and electrical schematics. Review the file contents and project legend to identify the available symbols and their intended use.
Can I use these symbols in AutoCAD?
Yes. The source description identifies the DWG as compatible with AutoCAD and other popular CAD software. Compatibility can still depend on the application version, drawing settings, and block content.

Are these symbols suitable for every lighting plan?
They can support drafting workflows, but the responsible design team should verify symbol meaning, project conventions, fixture information, circuiting, and applicable requirements before issuing a plan.
Why is a lighting legend important?
A legend defines how symbols are interpreted within a drawing set. It reduces ambiguity when symbols vary between offices, disciplines, clients, or project standards.
Can these blocks replace electrical design documentation?
No. CAD blocks communicate graphical information; they do not establish the complete electrical design. Coordinate the symbols with schematics, panel documentation, schedules, notes, and professional design review.










Leave a Reply
You must be logged in to post a comment.