Tag: Lighting Plans
-

Electrical Home Run Symbols in CAD: Arrows, Circuit Data, and Drawing Clarity
-
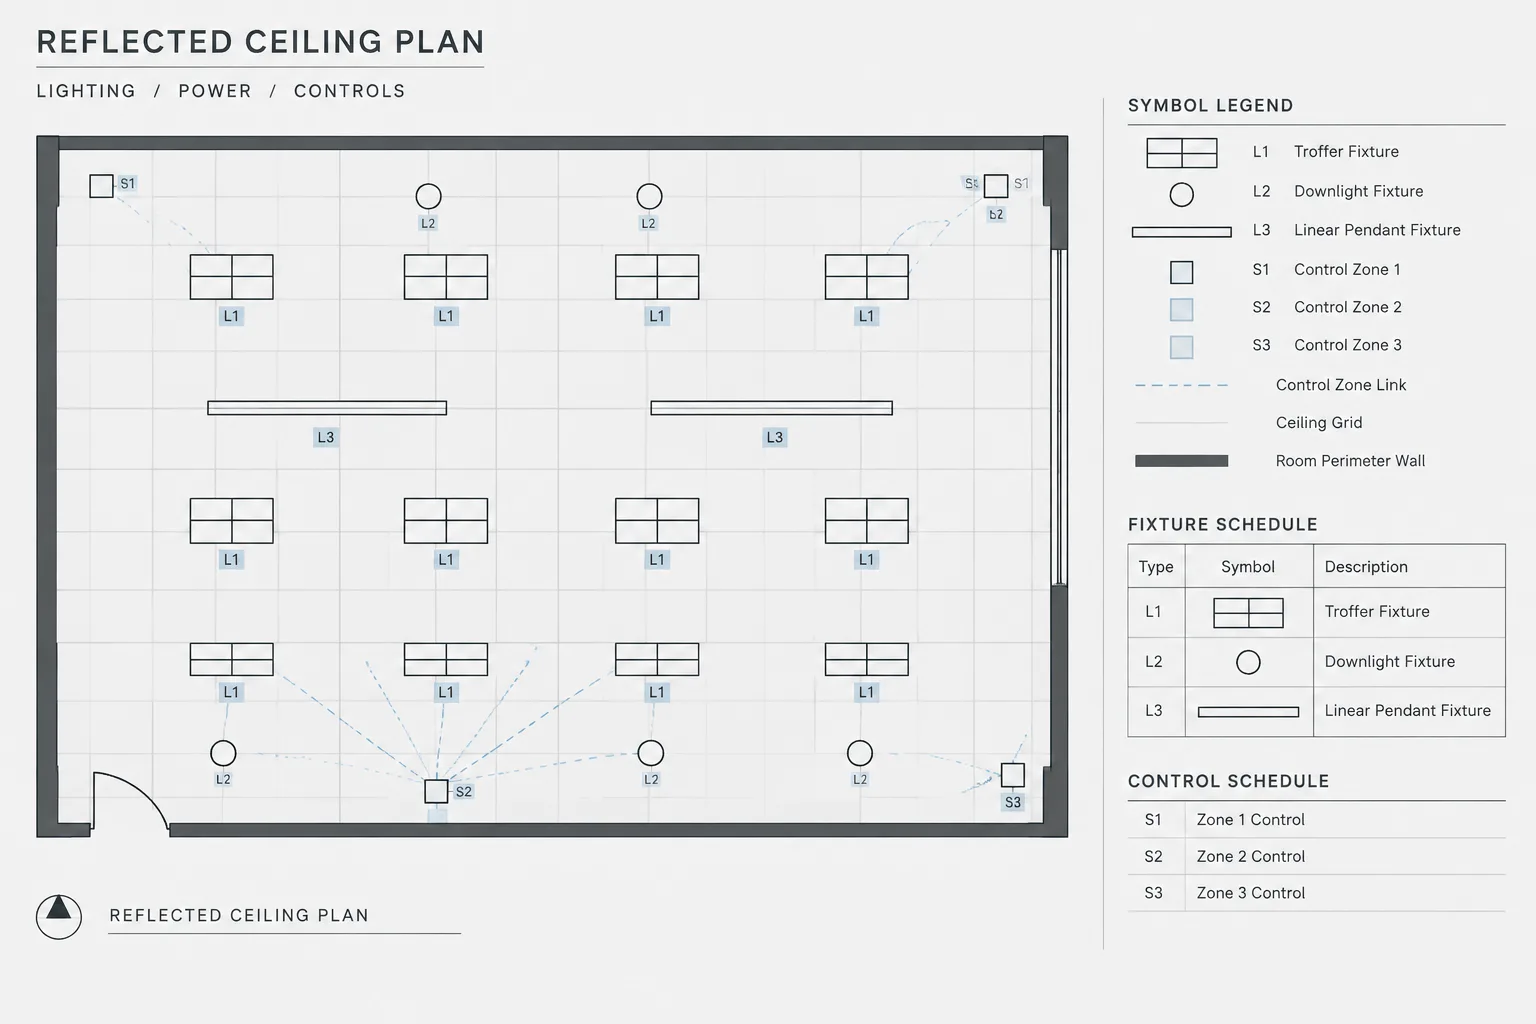
Lighting Fixture Tags in CAD: Coordinating Plans, Schedules, and Controls
-

Lighting Control Drawings in CAD: Coordinating Zones, Devices, and Control Diagrams
-
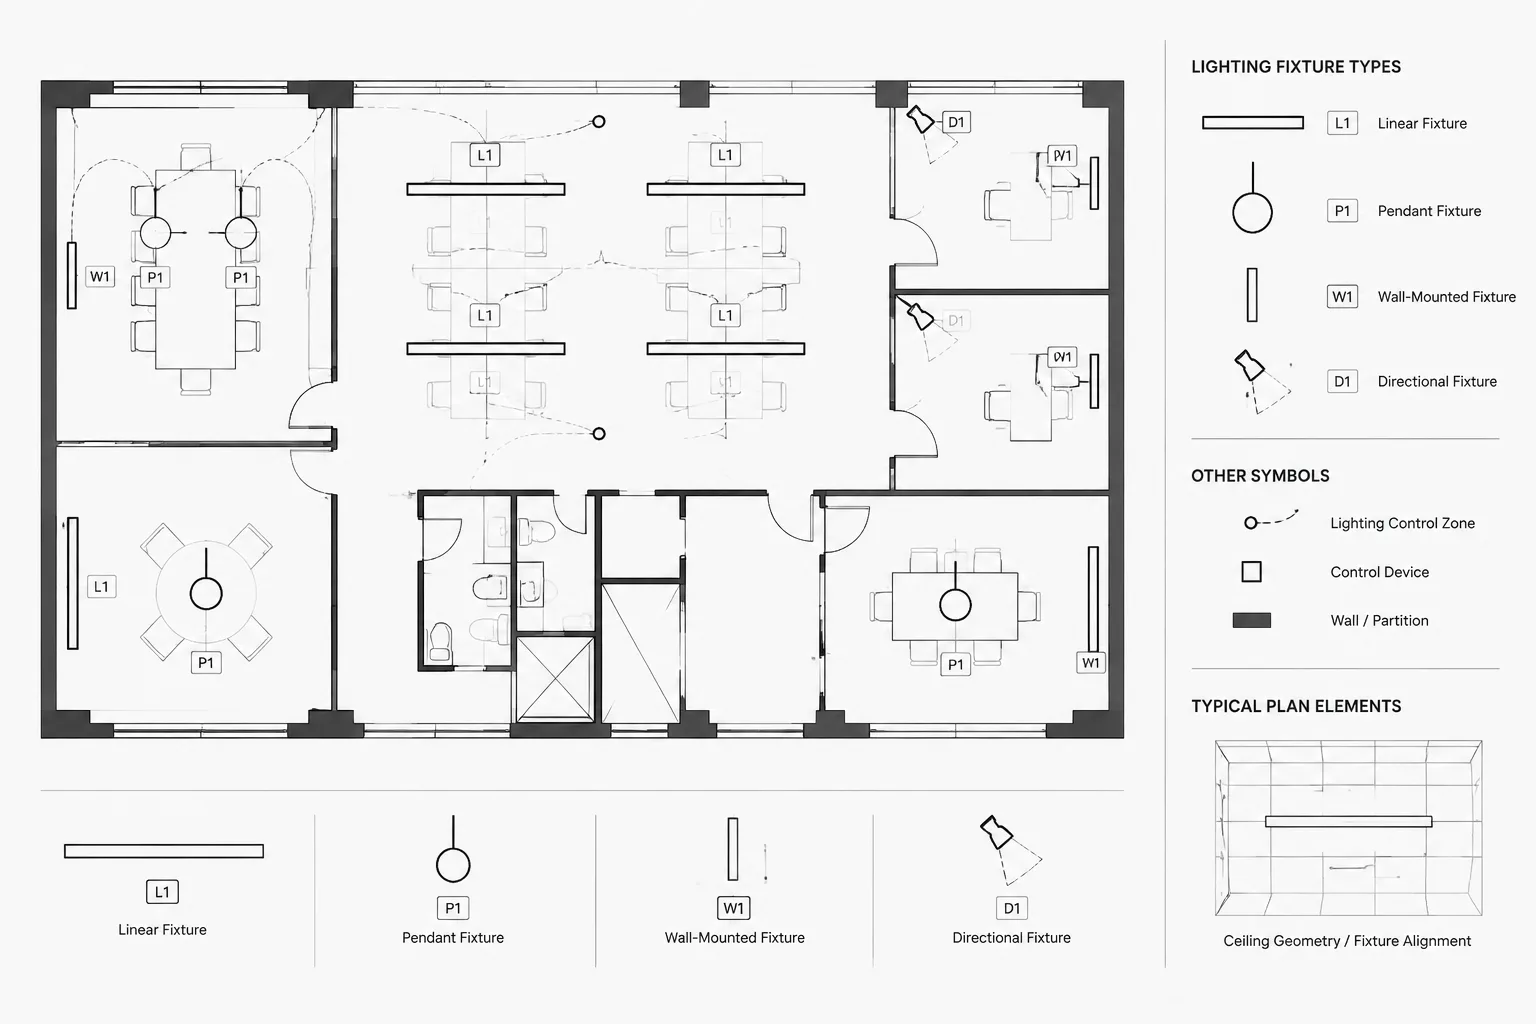
Lighting Fixture Orientation in CAD: Rotation, Alignment, and Schedule Coordination
-
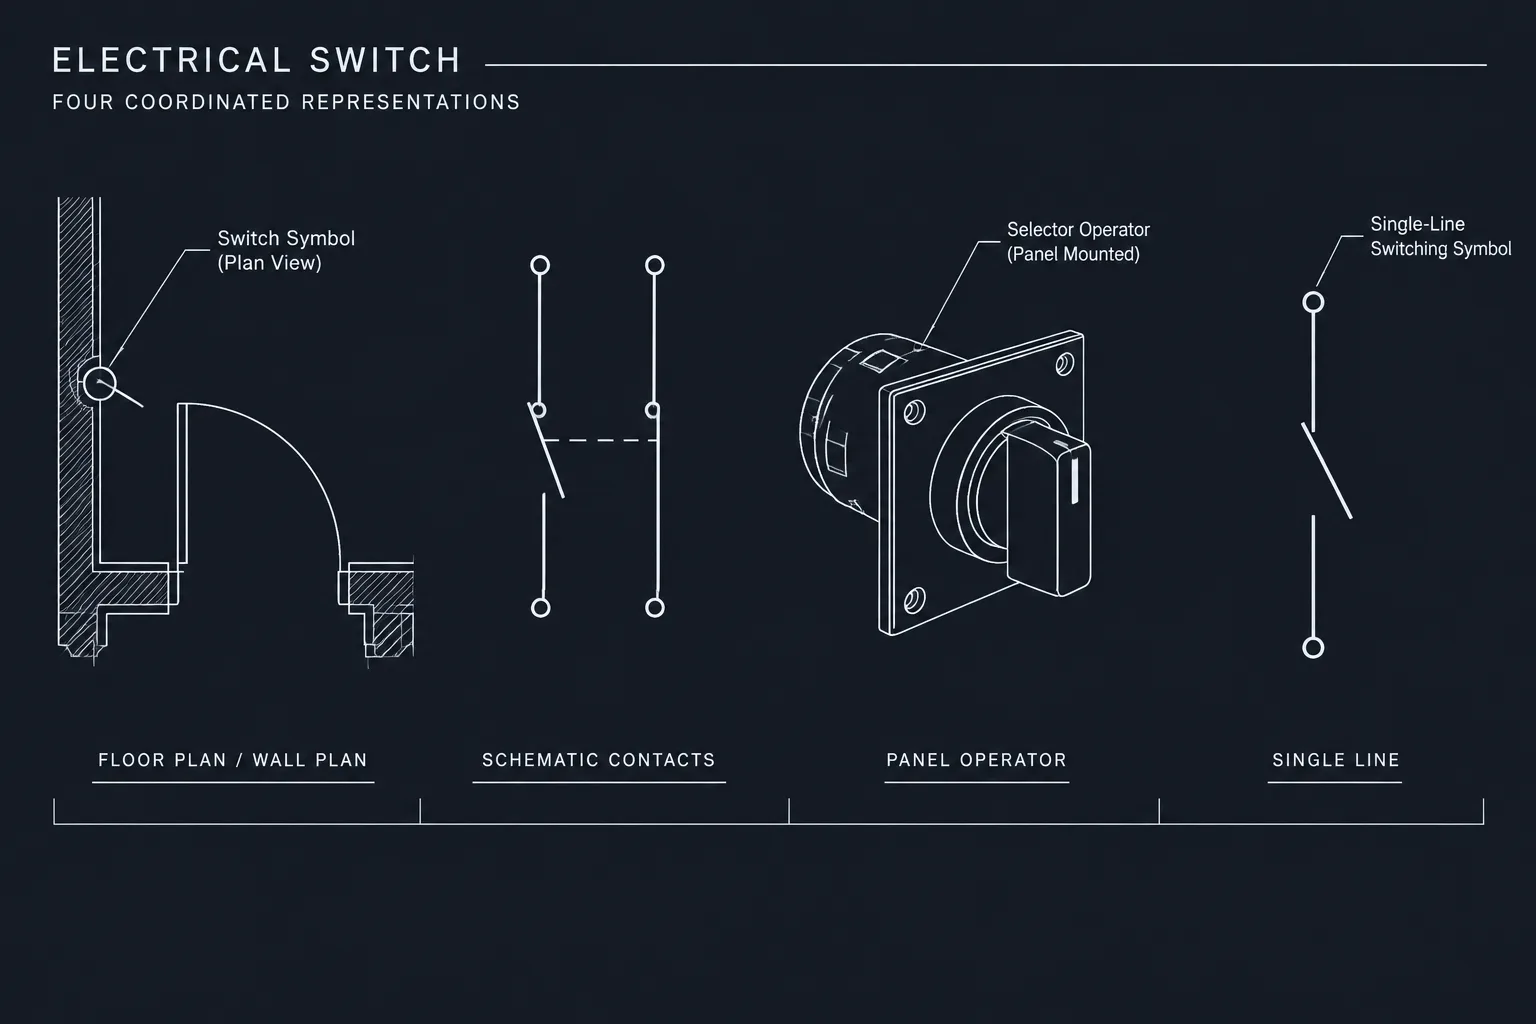
Electrical Switch Symbols in CAD: Plan, Schematic, and Control Drawing Differences
-
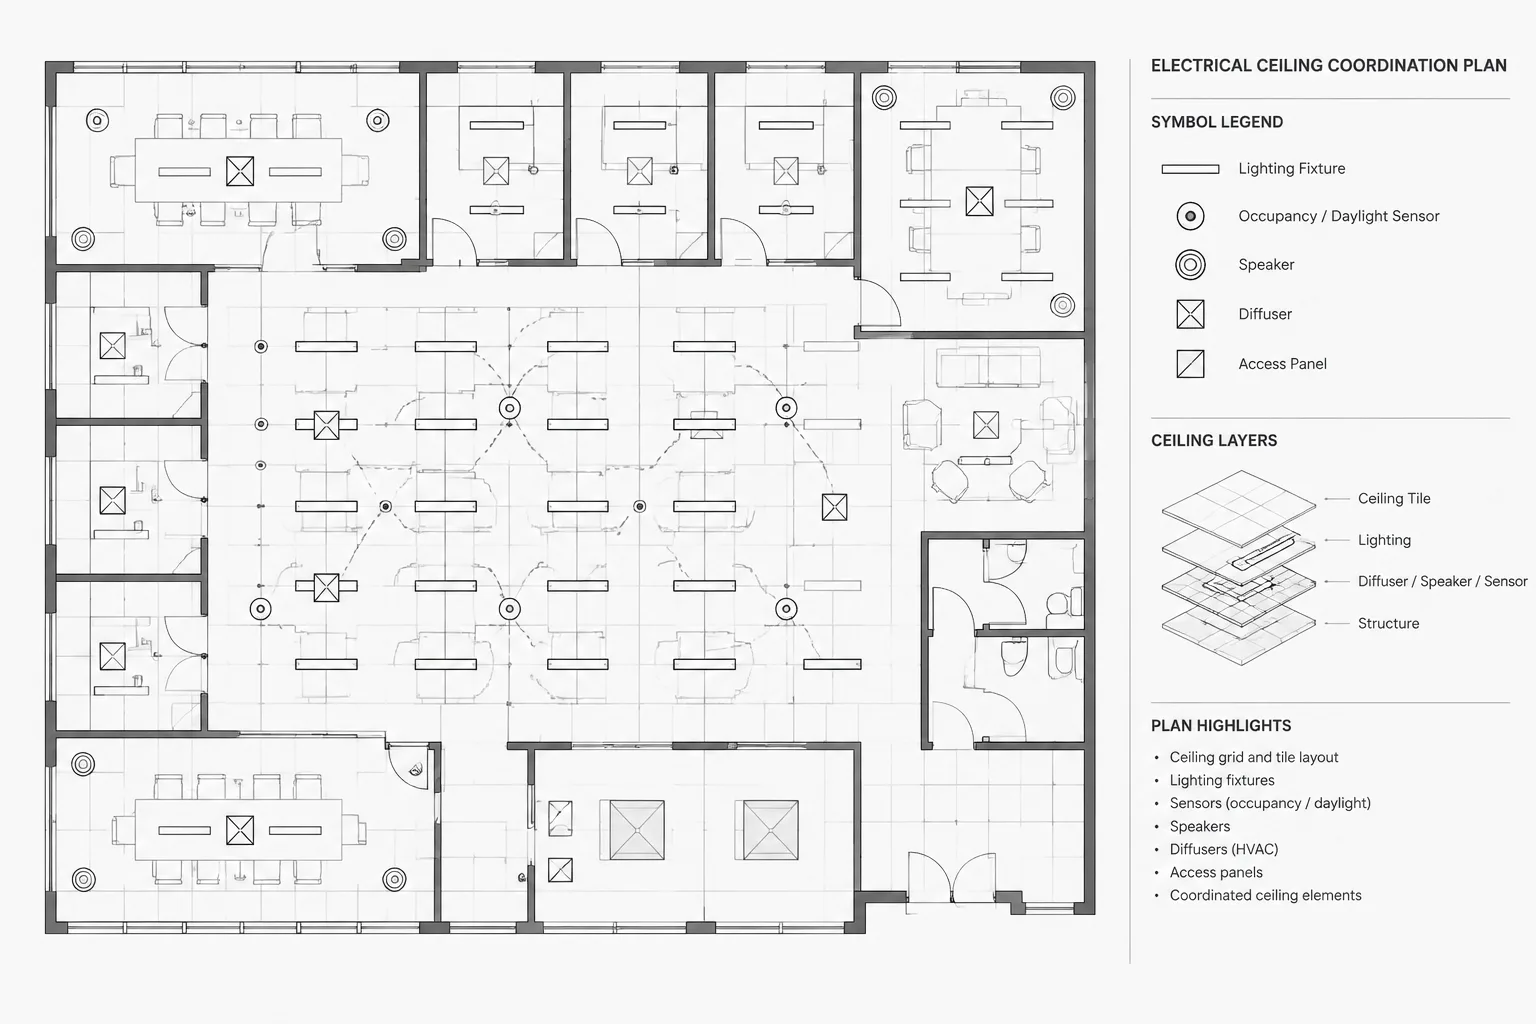
Electrical Ceiling Coordination Plans in CAD: Aligning Devices with Ceilings and Building Systems
-
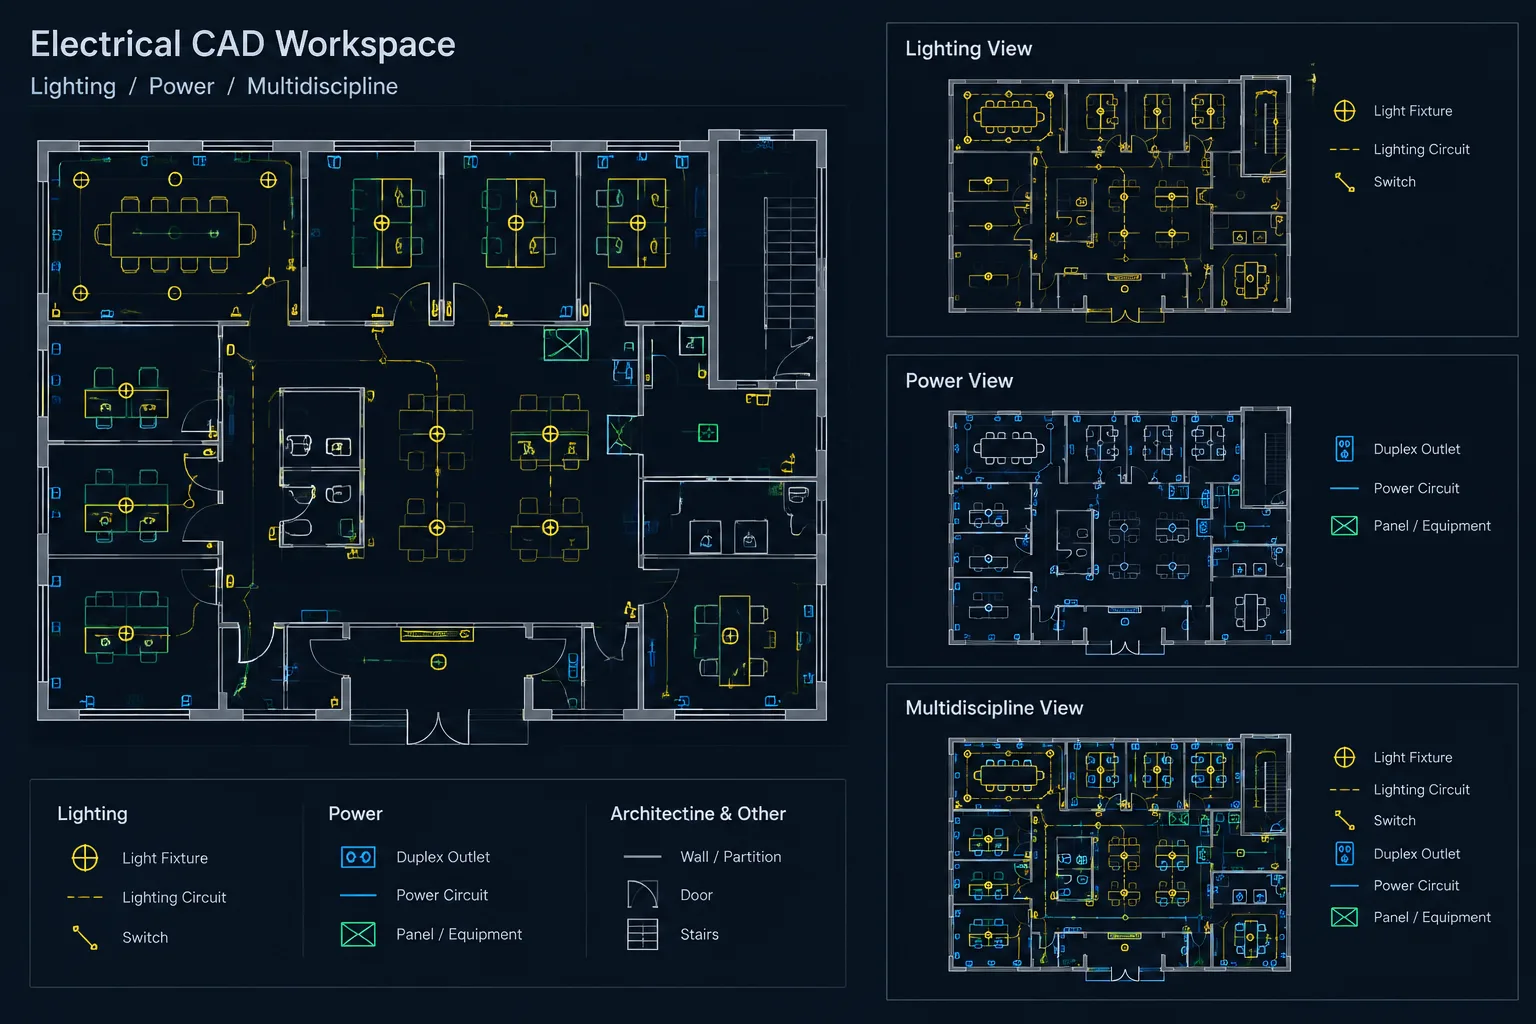
Electrical CAD Layer States and Visibility Control: Creating Plan Types Without Duplicate Geometry
-
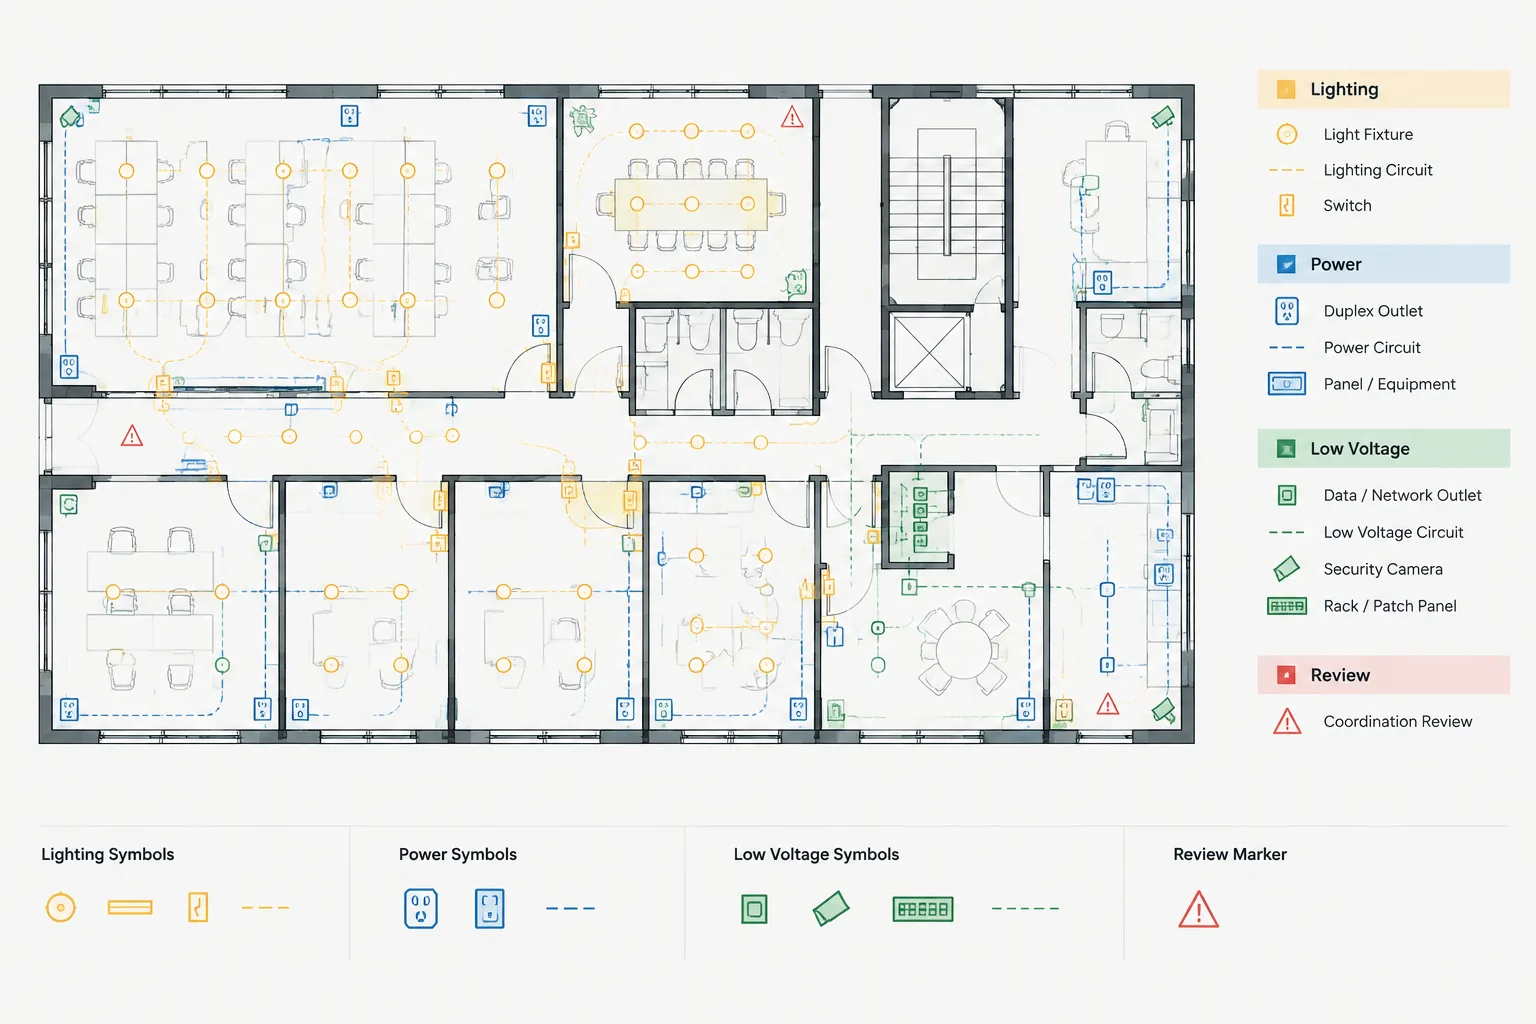
Electrical CAD Overlay Review: Coordinating Lighting, Power, and Low-Voltage Plans
-
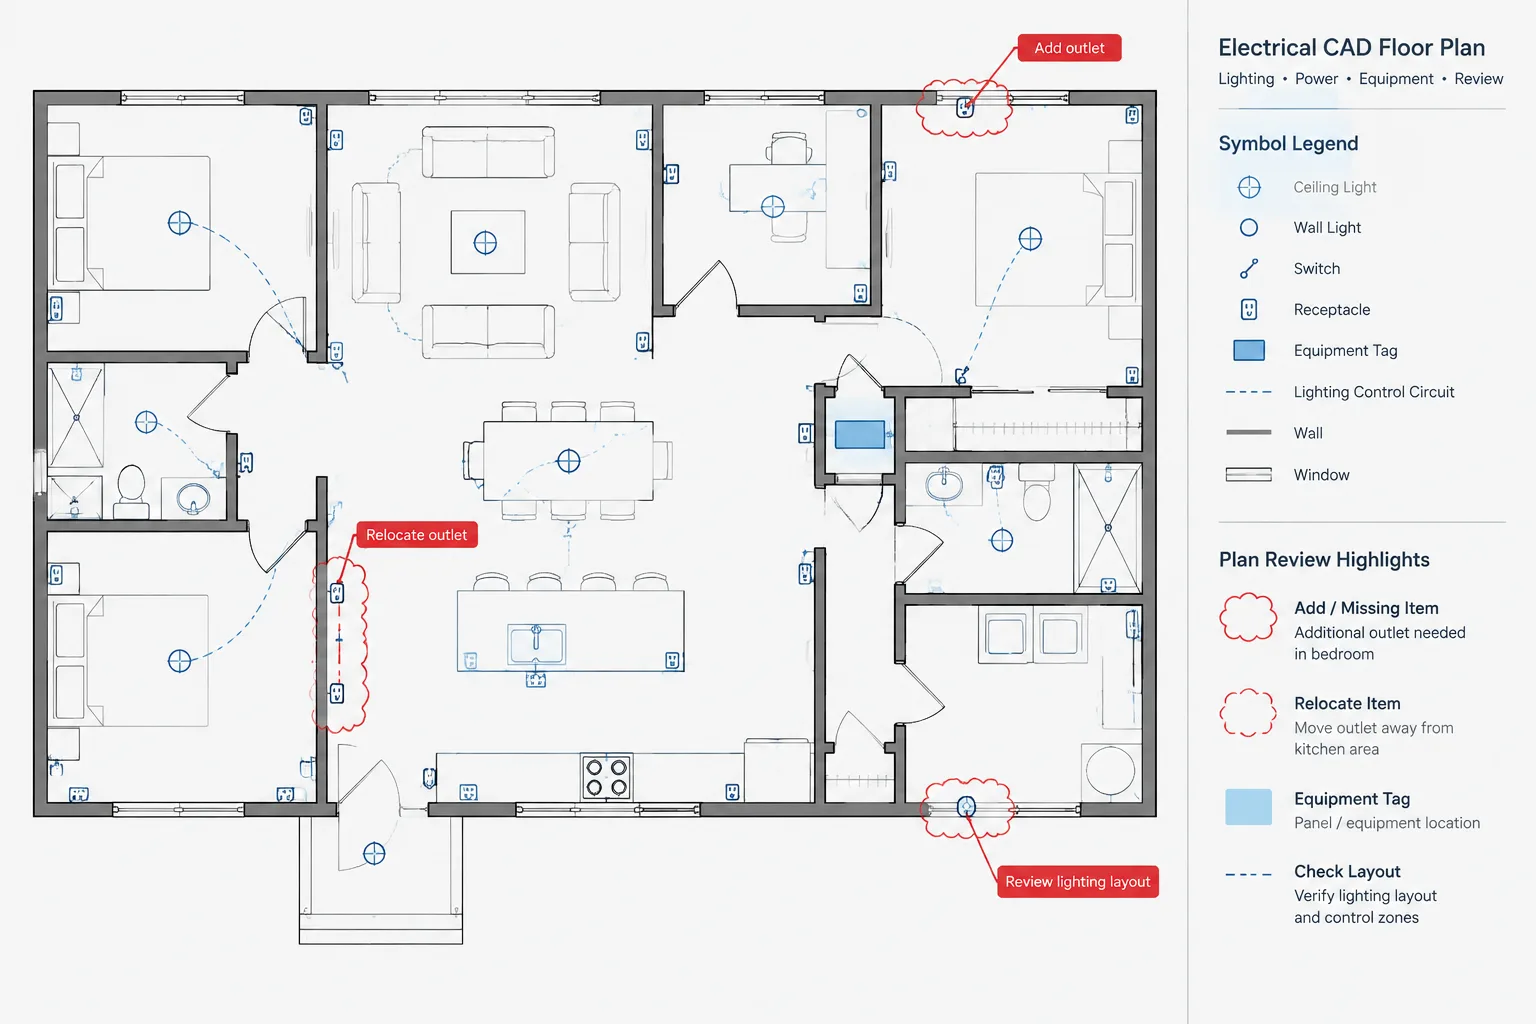
Room-by-Room Electrical Plan Review in CAD: A Documentation Completeness Workflow
-

Photometric Plans in CAD: Coordinating Lighting Calculations with Construction Drawings
-
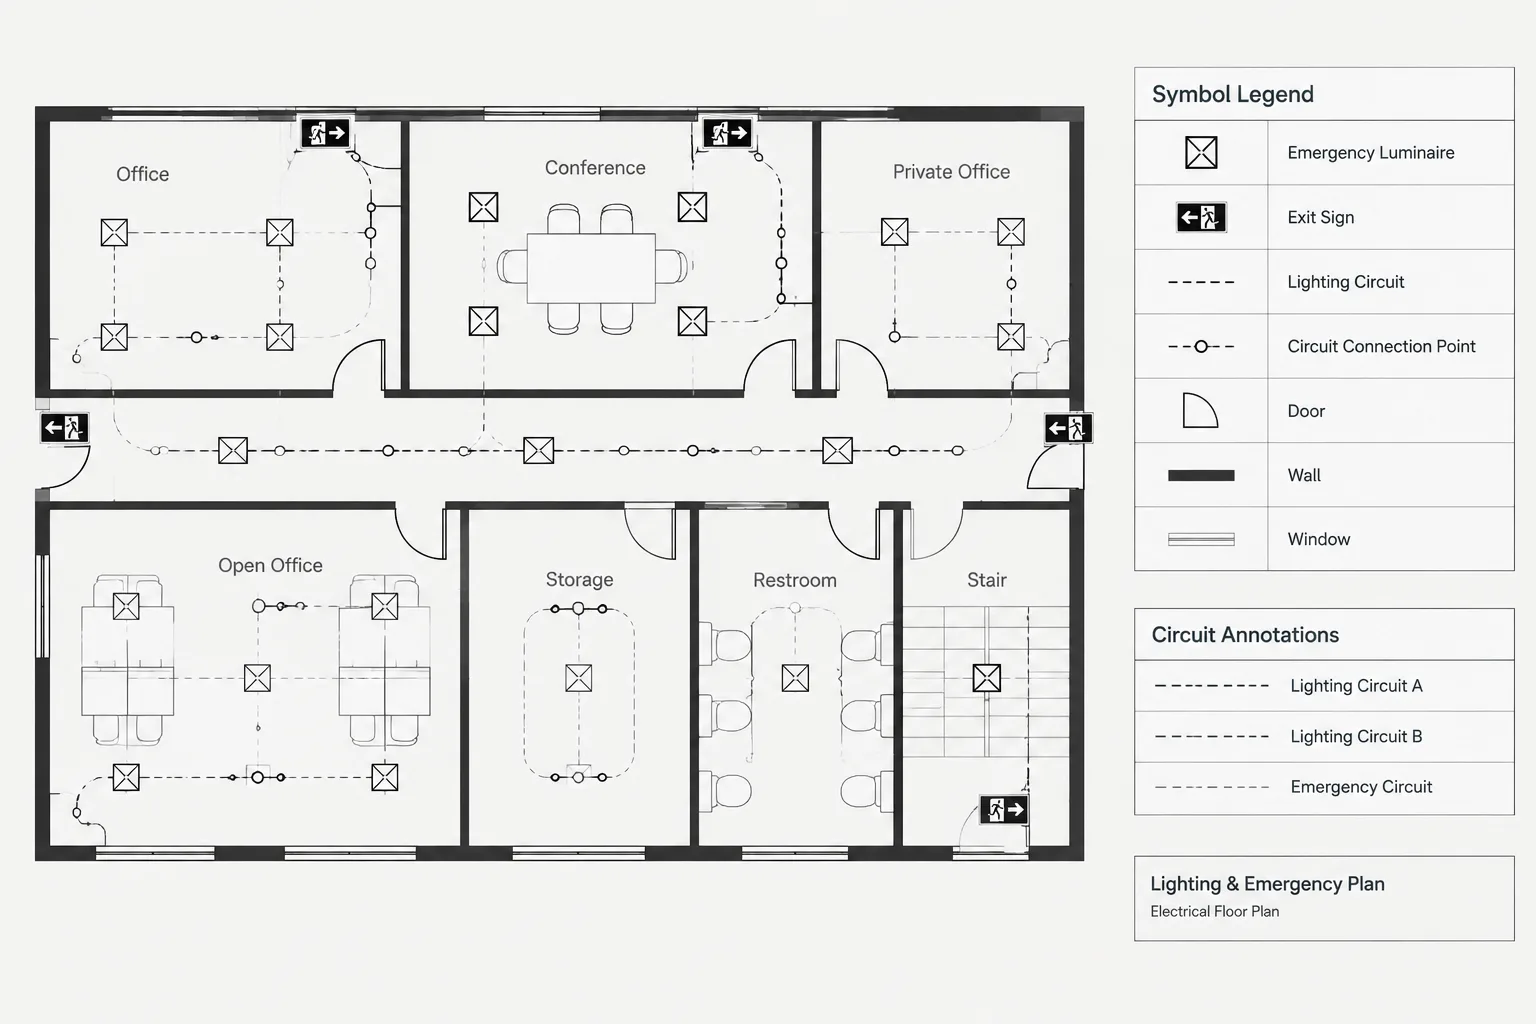
How to Draft Emergency Lighting and Exit Sign Plans in CAD
-
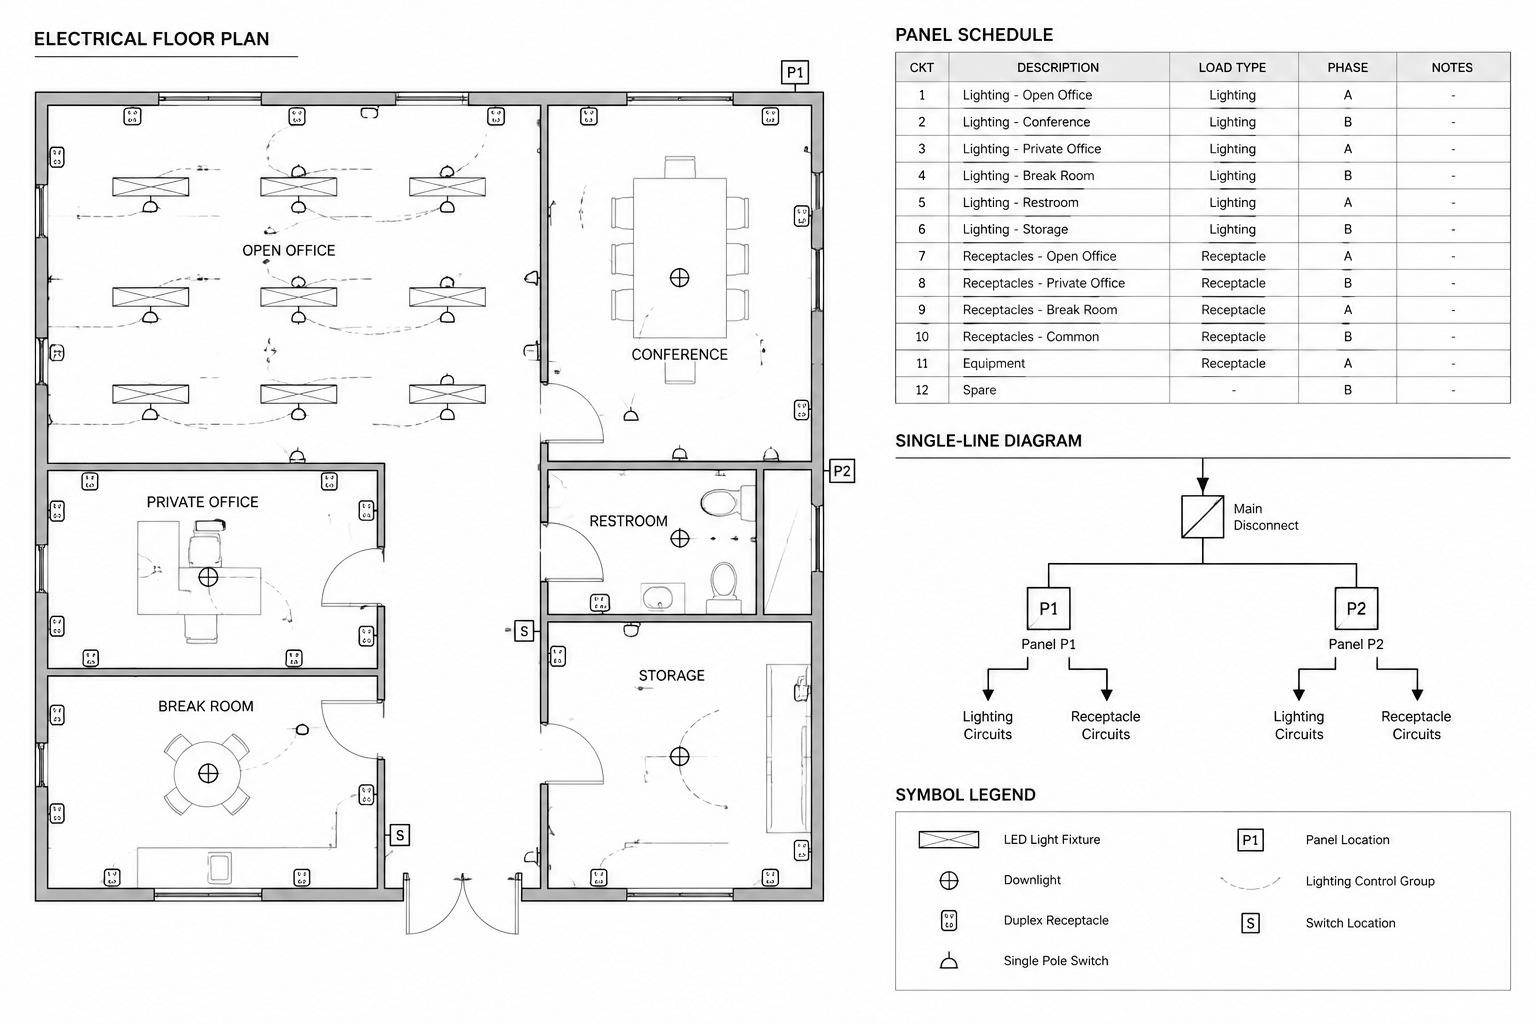
Electrical Circuit Numbering in CAD: Coordinating Plans, Panels, and One-Line Diagrams