
Schematic lamps symbols DWG files help electrical drafters represent lighting components consistently in diagrams and plan documentation. This resource provides a CAD block collection intended for use with AutoCAD and other compatible CAD software.
Use the drawing content as part of a controlled drafting workflow: select the appropriate symbol, place it in the schematic, and coordinate its appearance with the project’s electrical legend and documentation conventions. The source file is useful for engineers, architects, and designers preparing clear electrical drawings.
Looking for precise Schematic Lamps Symbols for your electrical design projects? Download our high-quality DWG file containing a comprehensive set of CAD Blocks specifically for Schematic Lamps Symbols. These symbols are meticulously designed for clarity and accuracy, making them ideal for use in circuit diagrams, lighting system layouts, and electrical schematics. Perfectly compatible with AutoCAD and other leading CAD software, these DWG files ensure seamless integration into your existing projects. Enhance your workflow and maintain standardized documentation with these professional Schematic Lamps Symbols, suitable for engineers, architects, and designers.
Please log in or register to download this file.
How schematic lamp symbols support electrical drafting
A schematic lamp symbol is a graphical representation used to identify a lamp or lighting point within an electrical drawing. Unlike a physical equipment outline, a schematic symbol communicates the component’s role in the circuit or system. This makes symbol selection important for readable circuit diagrams, lighting layouts, and related electrical documentation.
When adding a lamp symbol to a drawing, consider how it relates to nearby wiring, switching information, circuit identifiers, and notes. The symbol should remain legible at the drawing scale and should follow the visual conventions established by the project legend. Consistent orientation, spacing, and annotation make a drawing easier to review without changing the technical design data.
Using the DWG blocks in a drafting workflow
- Open or insert the DWG content in a compatible CAD environment.
- Review the available lamp symbols before placing them in a project drawing.
- Match symbol usage with the project electrical legend and naming conventions.
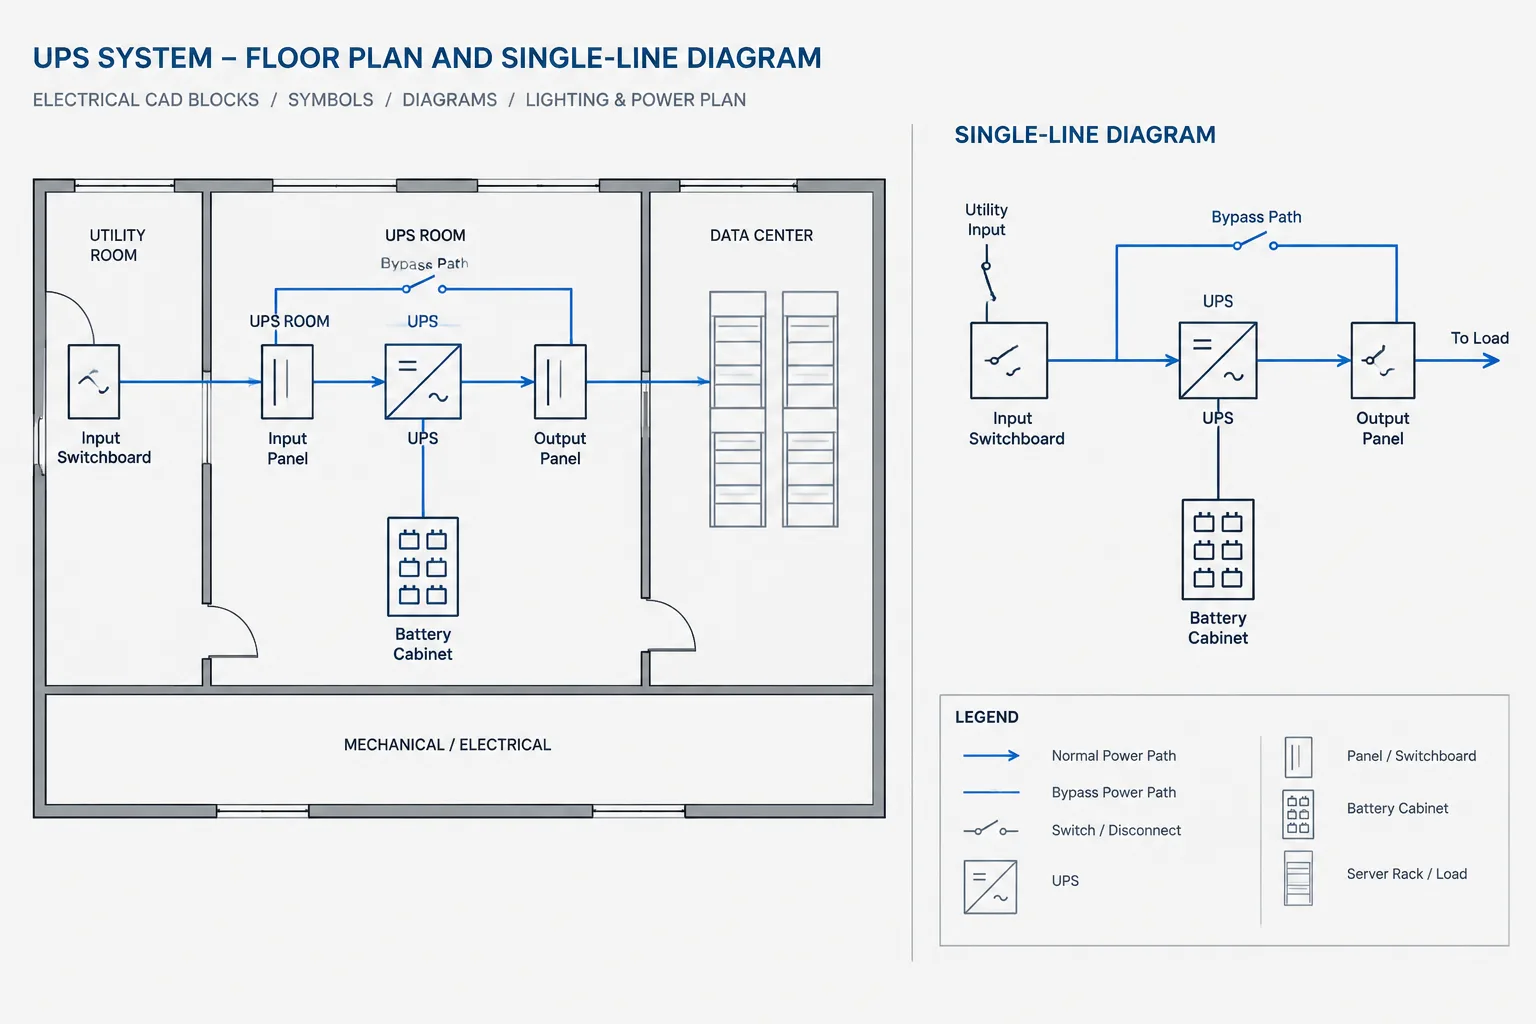
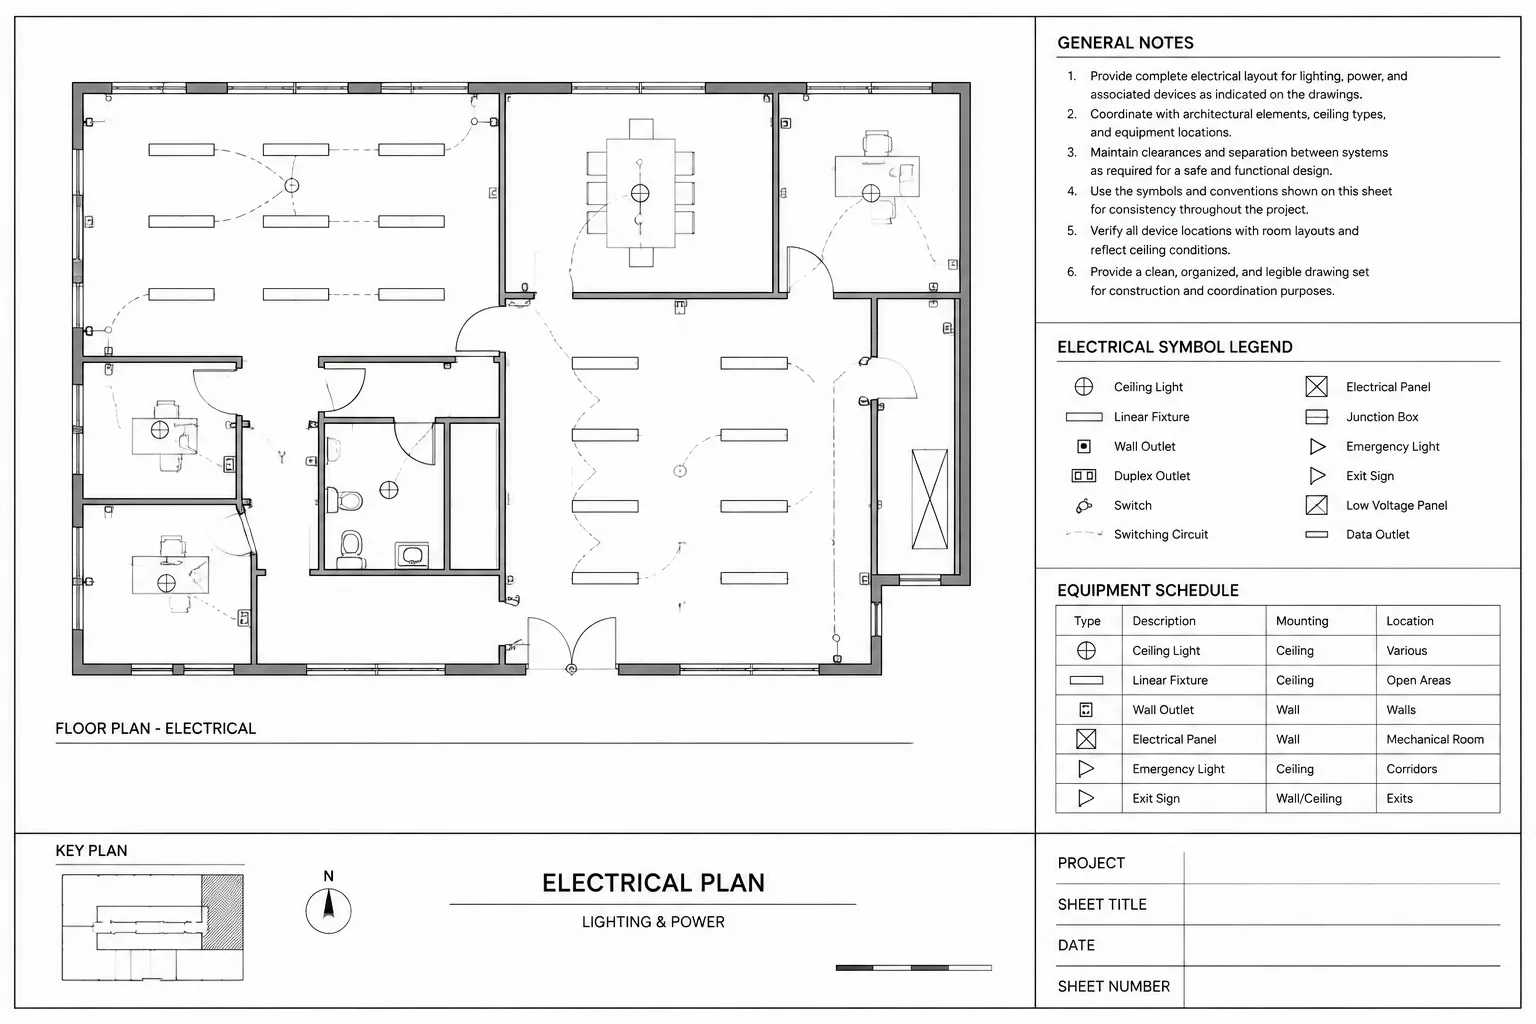
- Coordinate the symbols with lighting plans, circuit diagrams, and single-line documentation where applicable.
- Check layer, color, lineweight, scale, and annotation settings according to the project template.
- Have the completed electrical documentation reviewed by the responsible design professional before construction use.
Reference checklist for schematic lamp symbols
Drawing purpose
- Identify whether the symbol is being used in a circuit diagram, lighting plan, or another electrical view.
- Keep schematic representation separate from physical fixture geometry when the drawing requires that distinction.
Documentation coordination
- Coordinate the symbol with the electrical legend and related CAD blocks.
- Check that circuit, switching, and equipment references remain clear after insertion.
- Maintain consistent drafting conventions across lighting and power documentation.
Related electrical CAD topics
Schematic lamp symbols are commonly reviewed alongside electrical legends, lighting and power plan drafting, single-line diagram concepts, panel documentation, and cable or conduit drafting. Understanding these relationships helps prevent a symbol library from being treated as a substitute for the project’s design information or engineering review.
Frequently asked questions
What is included in this schematic lamps symbols DWG?
The source content describes a DWG file containing CAD blocks for schematic lamp symbols. Review the drawing after opening it to identify the available symbol variations and their intended drafting context.
Can I use these symbols with AutoCAD?
Yes. The source describes the DWG file as compatible with AutoCAD and other leading CAD software. Compatibility can still depend on the software version, template, layers, and insertion settings used in a particular project.
Where are schematic lamp symbols used?
They can be used in circuit diagrams, lighting system layouts, and electrical schematics. The correct representation depends on the drawing type and the conventions established by the project documentation.
Should the symbols be modified before use?
Review the blocks against the project template and electrical legend first. Layer assignments, lineweights, annotation, orientation, and naming may need to be coordinated with the project standard.
Are CAD symbols a replacement for electrical design review?
No. A symbol library supports drafting and documentation, but it does not establish circuit design, equipment selection, code compliance, or installation requirements. Qualified professionals should verify the finished drawing for its intended use.










Leave a Reply
You must be logged in to post a comment.