
Electric lighting symbols are a key part of readable electrical plans. This downloadable DWG provides a practical collection of lighting CAD blocks for use in architectural, engineering, and design documentation.
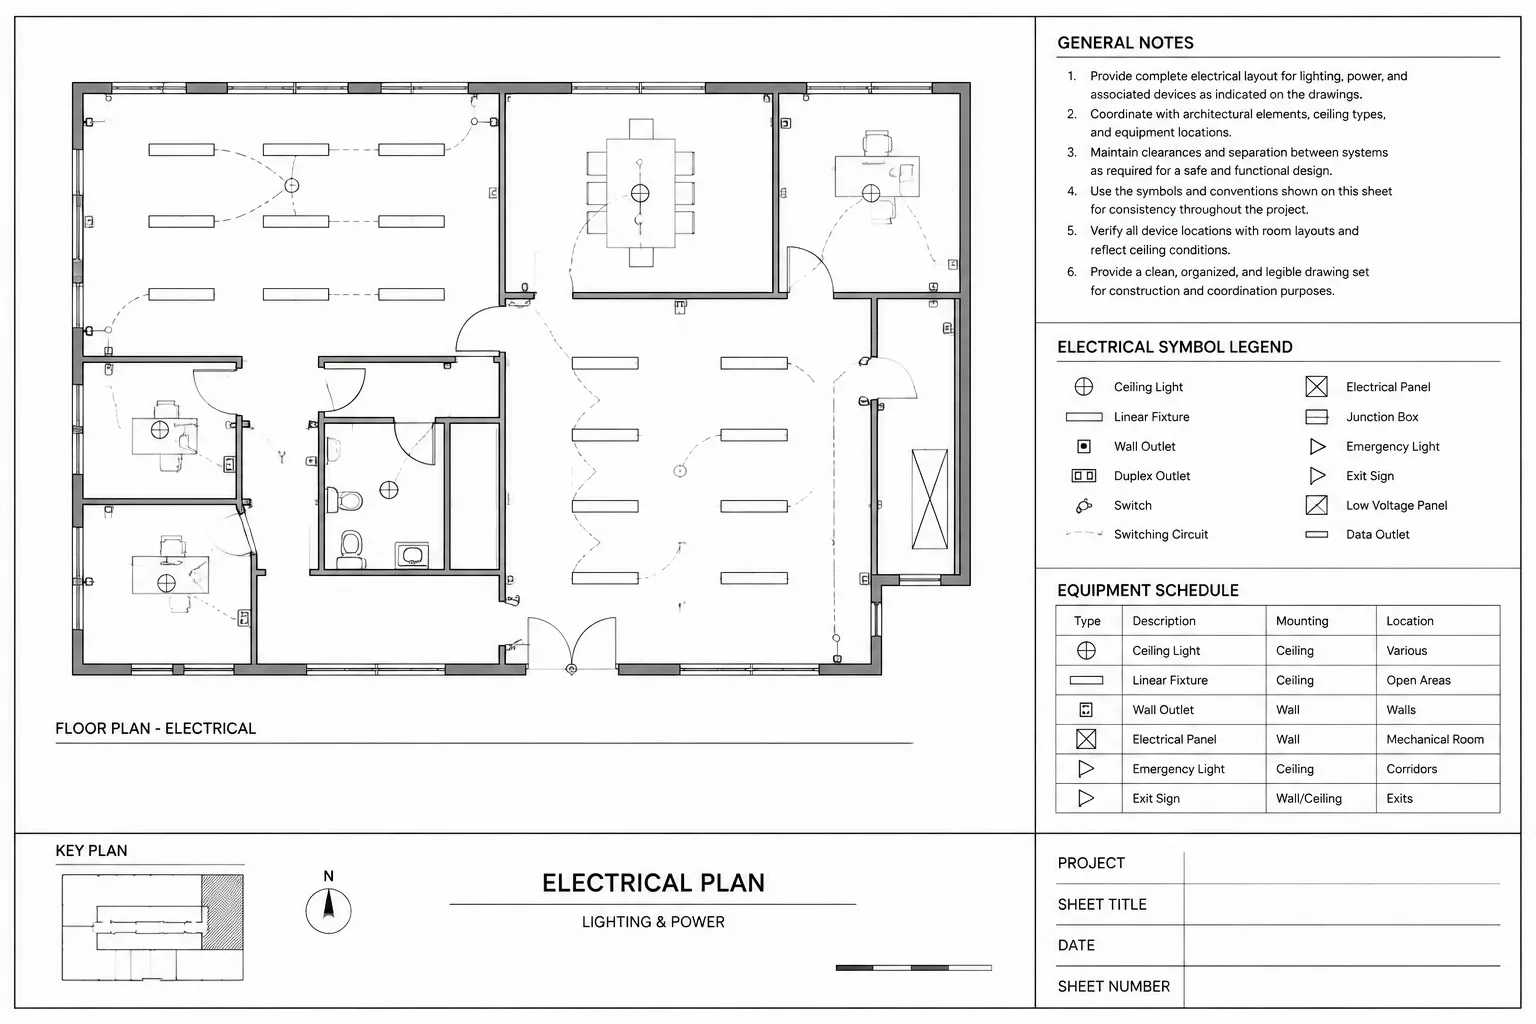
Use the file as a drafting reference when preparing lighting layouts, legends, and related electrical drawing sheets. The included symbol types cover ceiling lights, wall fixtures, and emergency lighting, helping maintain consistent visual communication across a project.
Discover a comprehensive collection of Electric Lighting Symbols in this downloadable DWG file, perfect for architects, engineers, and designers working on electrical plans. This CAD Block set includes a variety of standardized lighting symbols, such as ceiling lights, wall fixtures, and emergency lighting, ensuring accuracy and efficiency in your project documentation. Fully compatible with AutoCAD and other popular CAD software, these symbols streamline electrical layout design and enhance clarity in construction drawings. Ideal for residential, commercial, or industrial applications, this resource simplifies your workflow and meets industry standards. Download now to elevate your electrical schematics with professional, ready-to-use electric lighting symbols.
Please log in or register to download this file.
How to use the lighting symbol DWG
Before placing a block, review the drawing unit settings, insertion behavior, orientation, and visual scale of the destination drawing. A symbol that is technically correct can still reduce drawing clarity if it is inserted at the wrong scale or placed without regard to the plan view.
Practical drafting workflow
- Review the project legend: Confirm that the selected symbol matches the terminology and graphic conventions used by the electrical plan.
- Place symbols consistently: Align fixtures with the architectural background and keep repeated symbols visually consistent throughout the sheet.
- Separate design information clearly: Coordinate lighting symbols with circuit references, switching information, panel documentation, and other electrical annotations where those items are part of the project.
- Check drawing readability: Inspect crowded rooms, reflected ceiling information, equipment areas, and emergency-lighting locations at the intended plotting scale.
- Verify the final design: CAD blocks communicate design intent, but they do not replace project-specific engineering review, code coordination, or field verification.
Related electrical CAD documentation
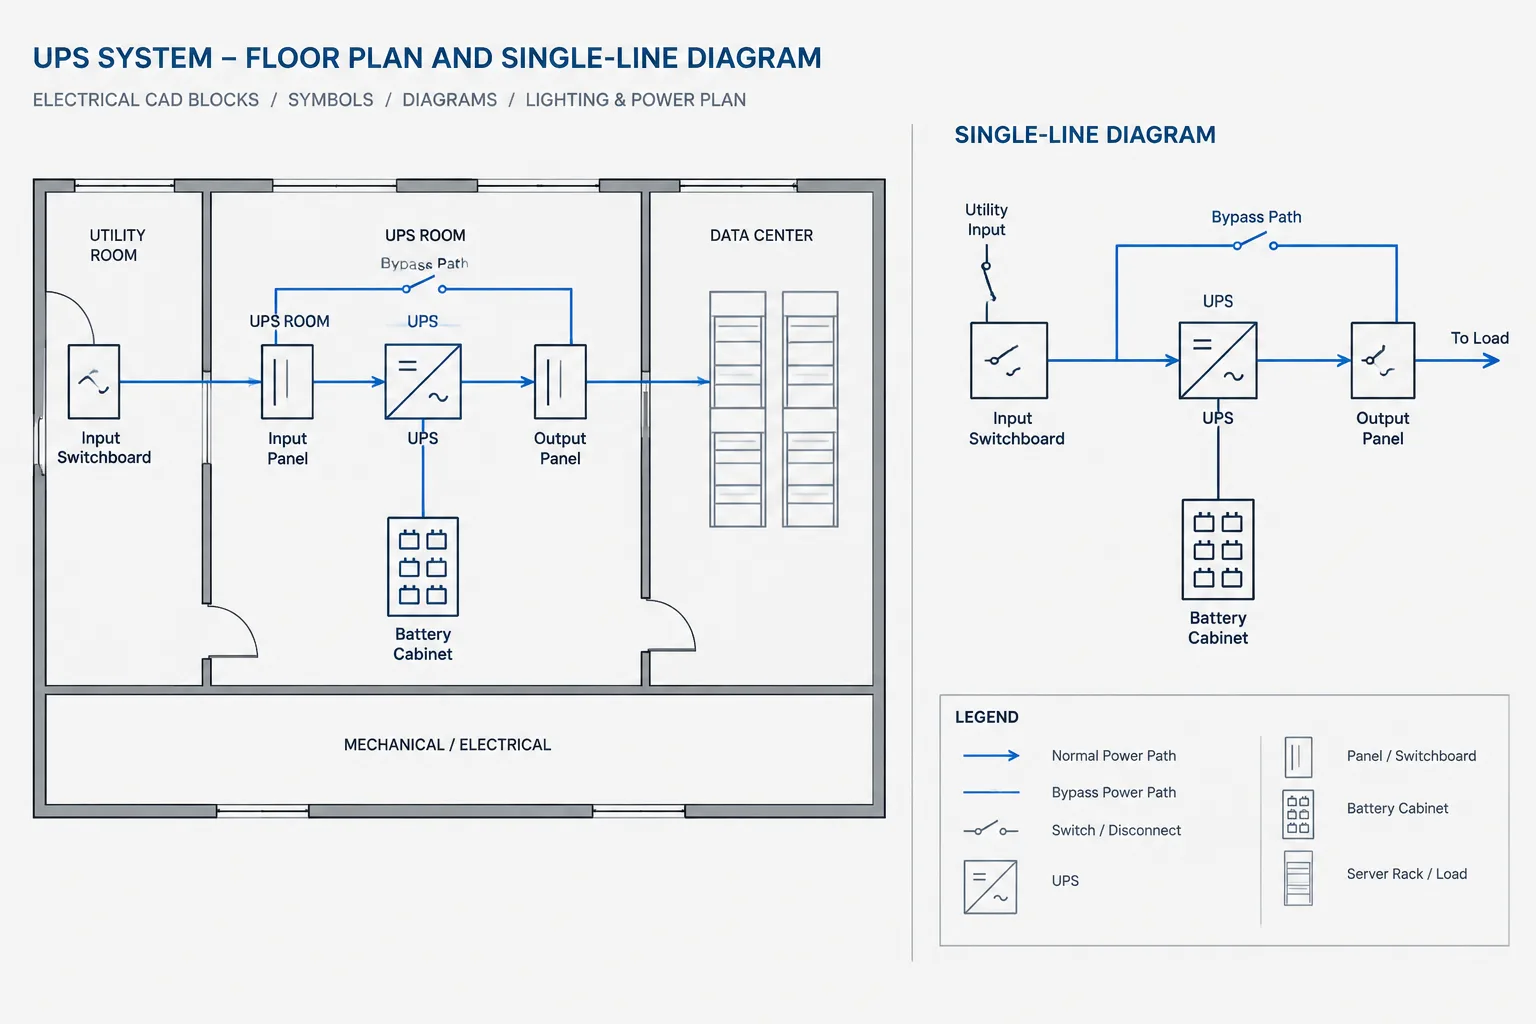
Lighting symbols are most useful when they are coordinated with the wider electrical drawing set. Consider how the lighting plan relates to electrical legends, power layouts, panel schedules, single-line diagrams, cable and conduit drafting, and equipment layouts. Consistent terminology and graphic conventions across these documents make review and construction coordination more efficient.
Reference checklist
- Confirm the DWG opens correctly in the target CAD application.
- Compare symbol appearance with the project electrical legend.
- Check fixture orientation and placement against the architectural plan.
- Coordinate emergency-lighting symbols with the project design documentation.
- Review plotted output for overlaps, omissions, and unclear annotations.
Frequently asked questions
What is included in this electric lighting symbols DWG?
The source description identifies ceiling lights, wall fixtures, and emergency lighting among the included symbol types. Review the downloaded drawing for the complete local collection.
Can I use this file with AutoCAD?
Yes. The source content describes the file as compatible with AutoCAD and other popular CAD software. Confirm compatibility with the specific CAD version and project template used by your team.
Are these lighting symbols ready for every electrical project?
They are drafting resources rather than a substitute for project-specific design. Always coordinate symbol use with the project legend, applicable requirements, architectural information, and responsible engineering review.
Why is a consistent lighting symbol legend important?
A consistent legend helps readers interpret ceiling lights, wall fixtures, emergency lighting, and related annotations without guessing. It also supports clearer coordination between lighting plans and the rest of the electrical documentation.










Leave a Reply
You must be logged in to post a comment.