
Clear fire protection graphics help readers understand the intent of a building plan quickly. This DWG collection brings common fire protection references into one CAD resource for architects, engineers, and fire safety professionals working on coordinated drawings.
Use the blocks as drafting aids when developing fire alarm layouts, sprinkler plans, emergency exit diagrams, safety equipment plans, and related electrical documentation. Review each symbol against the project legend, office drafting standard, and applicable requirements before issuing a drawing.

Discover a comprehensive collection of Fire Protection Symbols in DWG format, perfect for architects, engineers, and fire safety professionals. This CAD Block file provides a wide variety of standardized fire protection symbols, ideal for designing and documenting fire alarm systems, sprinkler layouts, emergency exits, and safety equipment on your building plans. The file ensures seamless compatibility with AutoCAD and other popular CAD software, making it easy to integrate these symbols into your existing projects. Enhance your fire safety designs with clear, professional, and easy-to-use Fire Protection Symbols for accurate and code-compliant documentation.
Please log in or register to download this file.
How to use these fire protection CAD blocks
Fire protection symbols communicate the location and identity of life-safety equipment without requiring long labels at every point on a plan. A consistent symbol library can make drawings easier to coordinate with architectural backgrounds, electrical layouts, reflected ceiling plans, and equipment documentation.
Practical drafting workflow
- Review the drawing environment: Confirm the file opens correctly in the intended CAD software and inspect its layers, insertion behavior, and graphical appearance.
- Match the project legend: Compare each block with the symbols used in the project’s fire alarm, sprinkler, life-safety, or electrical legend. Do not assume that a familiar graphic has the same meaning in every office or jurisdiction.
- Coordinate locations: Place symbols in relation to walls, doors, ceilings, equipment, egress paths, and other building information shown on the plan.
- Maintain readability: Check annotation scale, lineweight, orientation, and plotted visibility so the symbols remain understandable in the issued drawing set.
- Complete a professional review: A CAD block represents drafting content; it does not by itself establish code compliance, device coverage, system design, or installation requirements.
Related drawing references
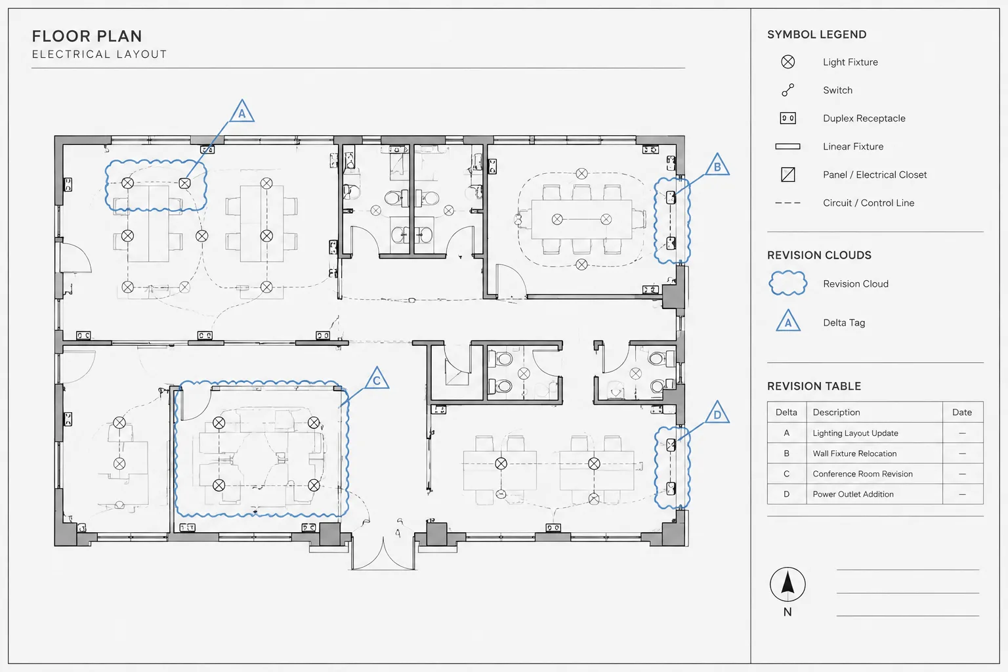
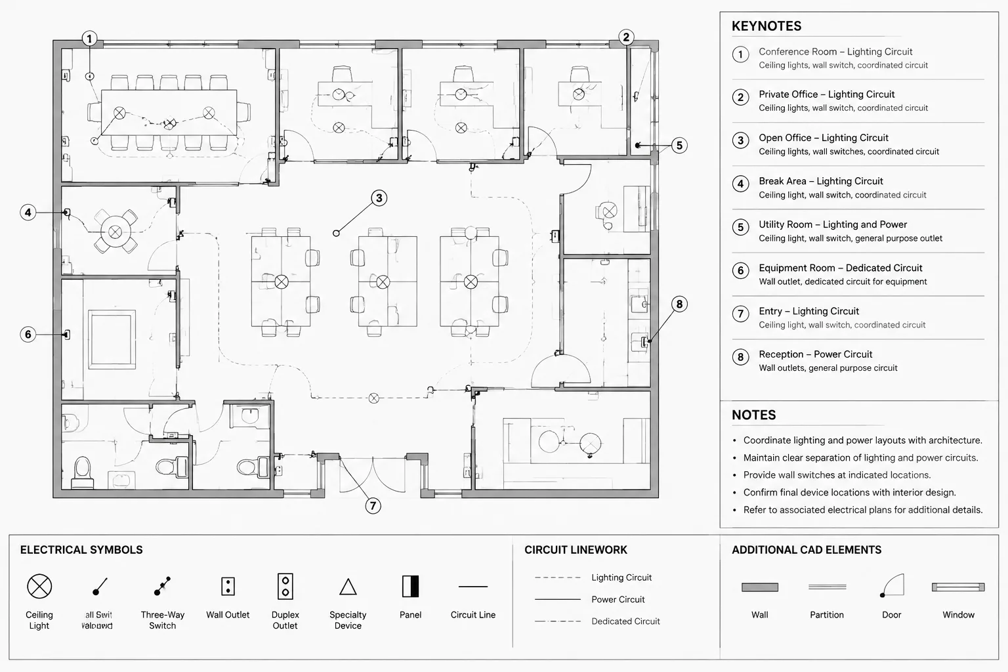
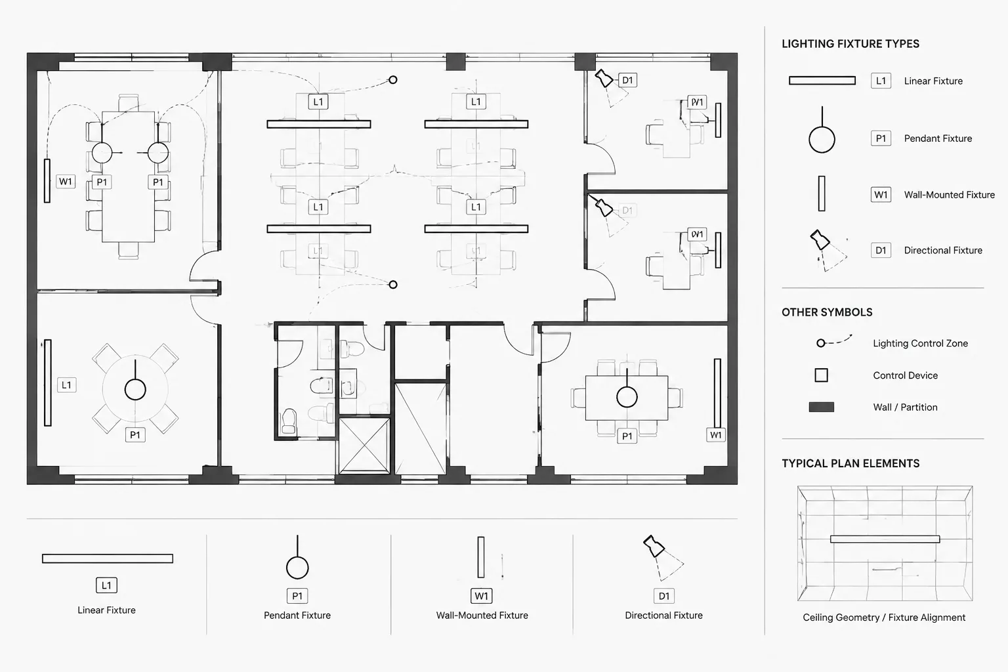
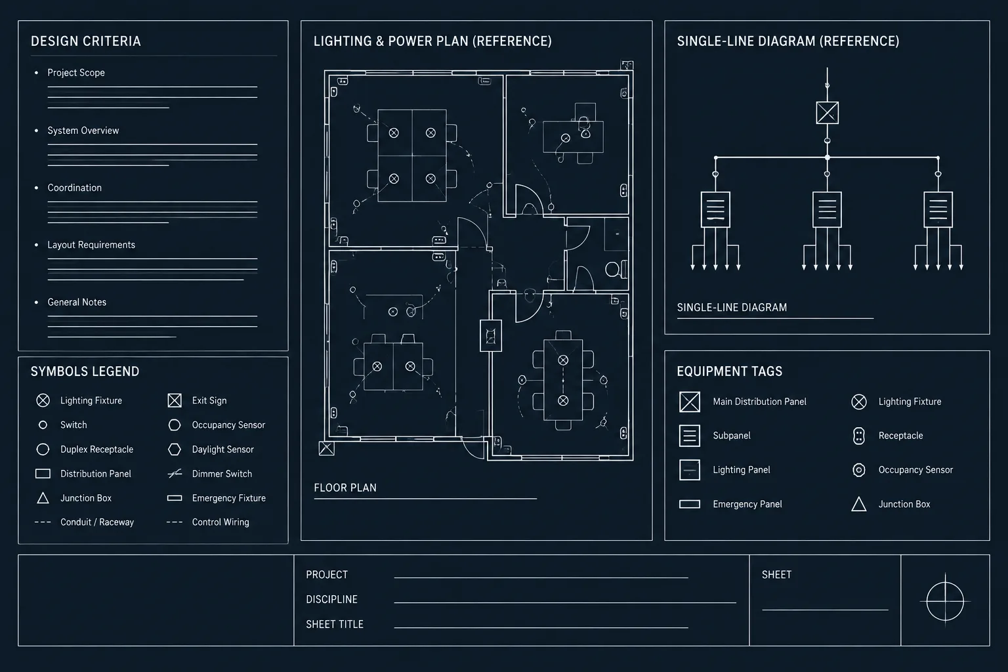
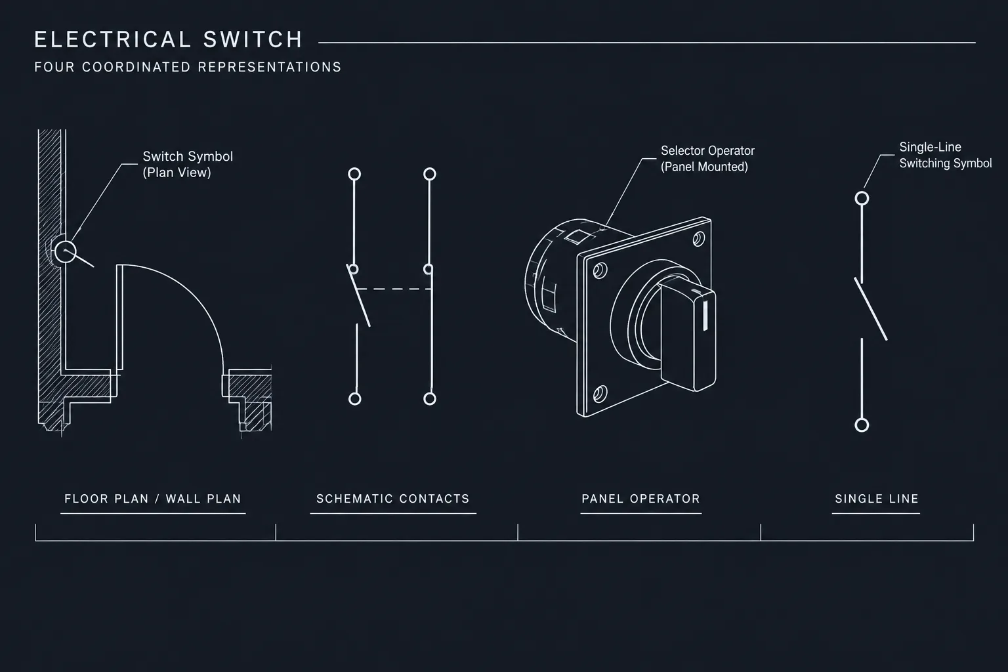
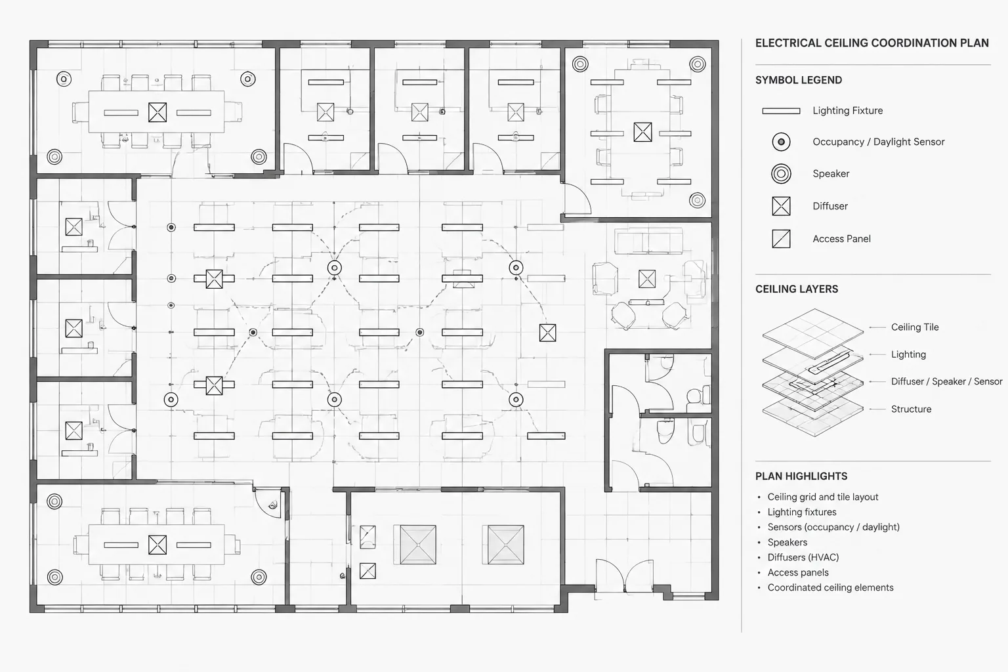
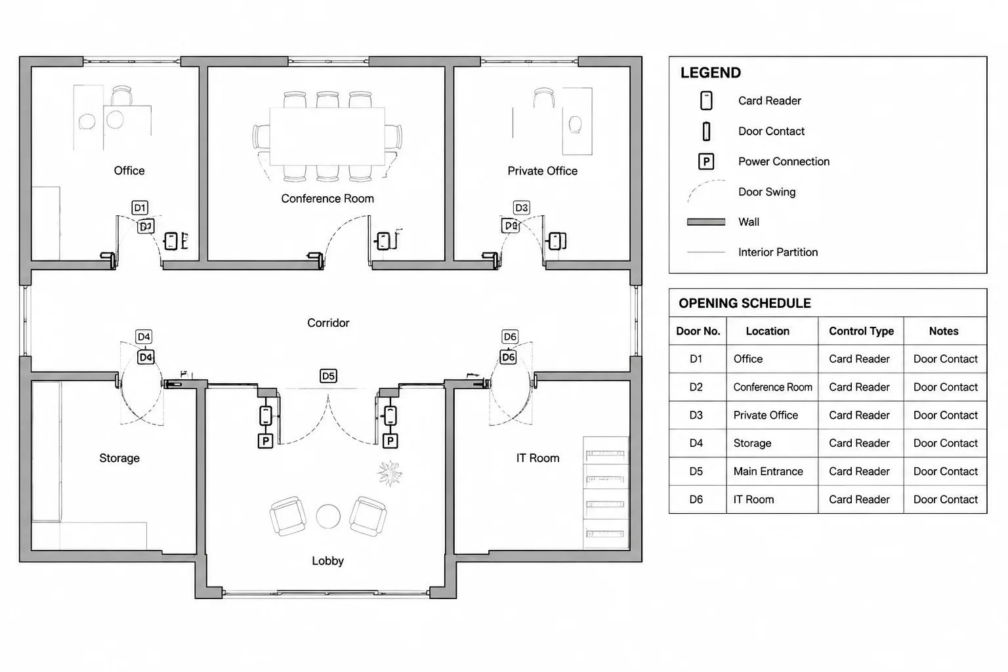
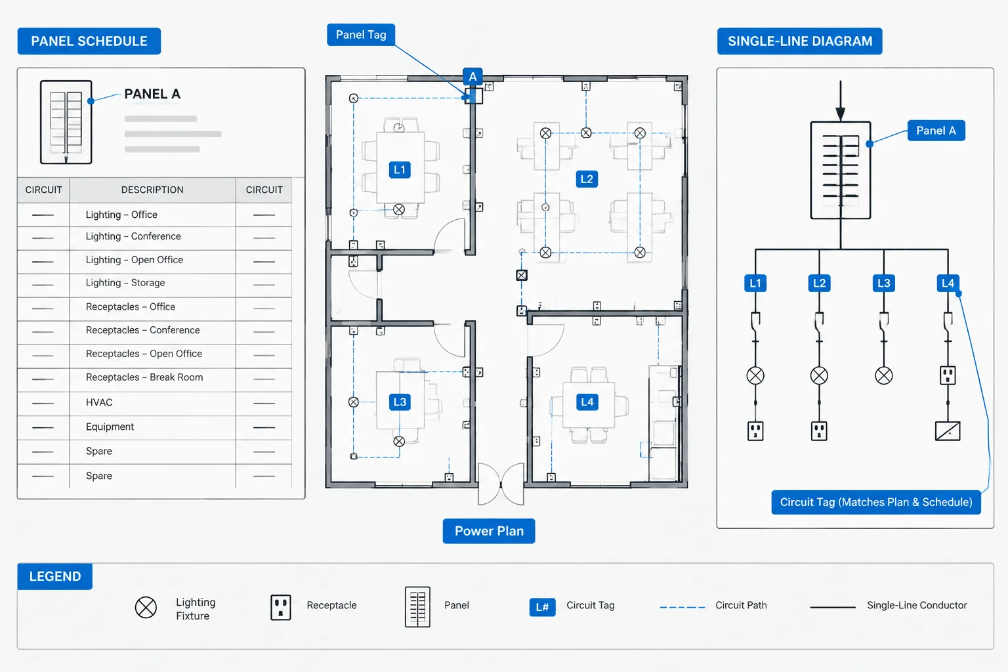
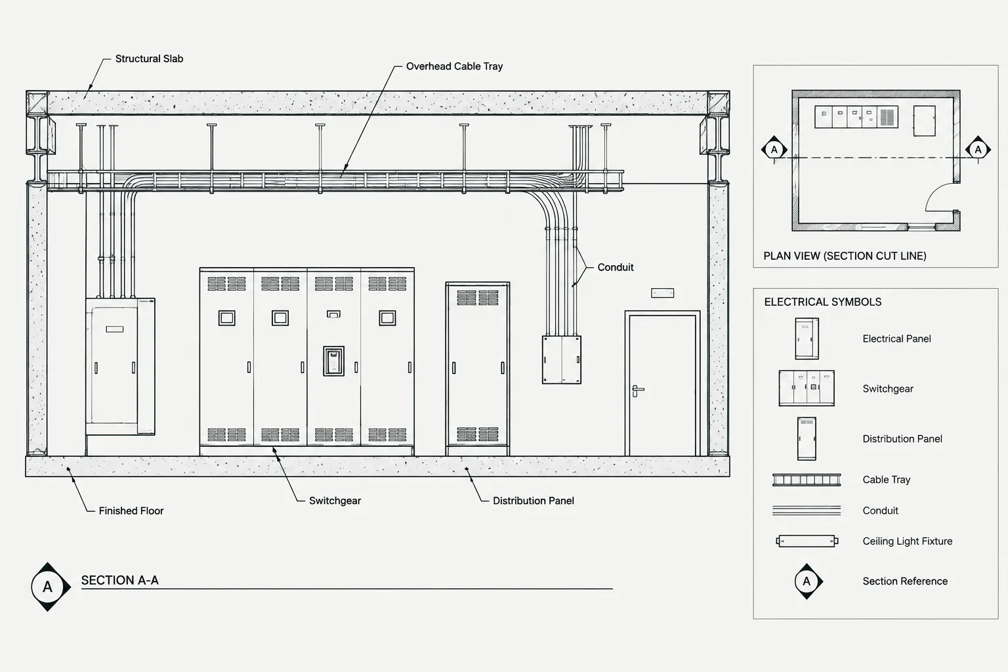
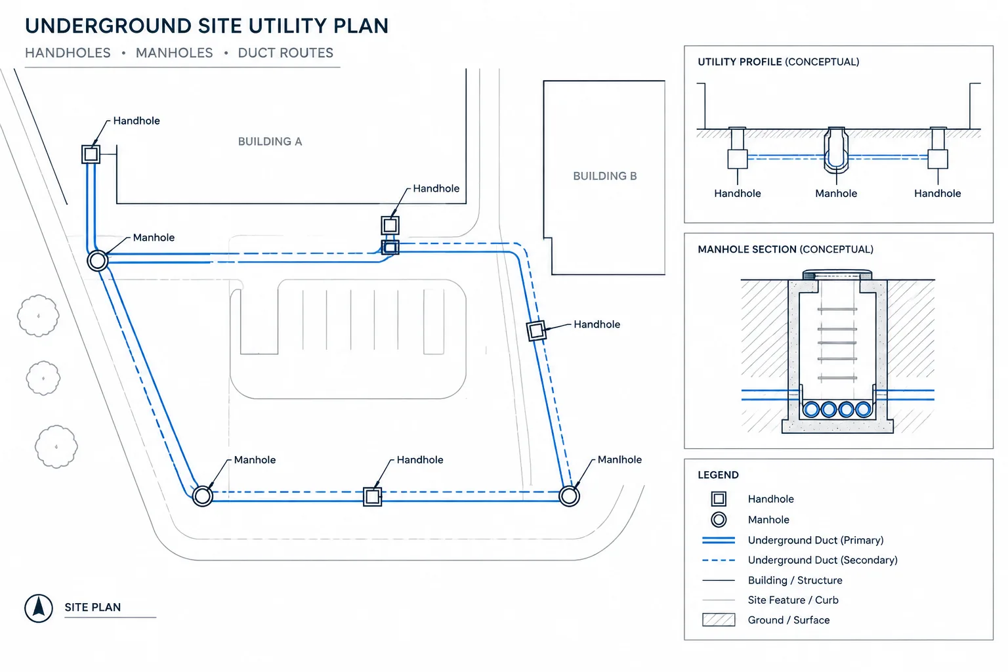
This resource is especially useful alongside electrical legends, single-line diagram concepts, lighting and power plan drafting, panel documentation, equipment layouts, and cable or conduit drafting references. Keeping related symbols and legends coordinated reduces ambiguity between disciplines.
What to check before issuing a plan
- Verify that the selected symbol represents the intended device or safety feature.
- Confirm that the symbol is legible at the project’s plotted drawing scale.
- Check that the block does not obscure architectural, electrical, or fire protection information.
- Coordinate the drawing with the responsible design professional and the governing project requirements.
Frequently asked questions
What are fire protection symbols CAD blocks used for?
They are reusable drawing elements for representing fire alarm equipment, sprinkler-related items, emergency exits, and other safety features on building plans and related documentation.

Can these DWG symbols be used in AutoCAD?
The source content describes the file as compatible with AutoCAD and other popular CAD software. As with any downloaded CAD resource, inspect the file in your working environment before using it on a project.
Are these symbols automatically code compliant?
No. A symbol library supports graphic documentation, but compliance depends on the project design, applicable requirements, professional review, and the conventions used by the approving authority.

Should the symbols be added directly to a construction drawing?
They should first be reviewed and coordinated with the project legend, drawing standards, background plans, and responsible design professionals. This helps prevent incorrect identification or conflicts with other disciplines.
Can the blocks be used for electrical and fire alarm documentation?
They can support documentation where the selected symbol matches the intended fire protection or fire alarm item. Coordinate the result with the electrical legend, panel documentation, and the complete life-safety design.


Leave a Reply
You must be logged in to post a comment.