Category: How to
-
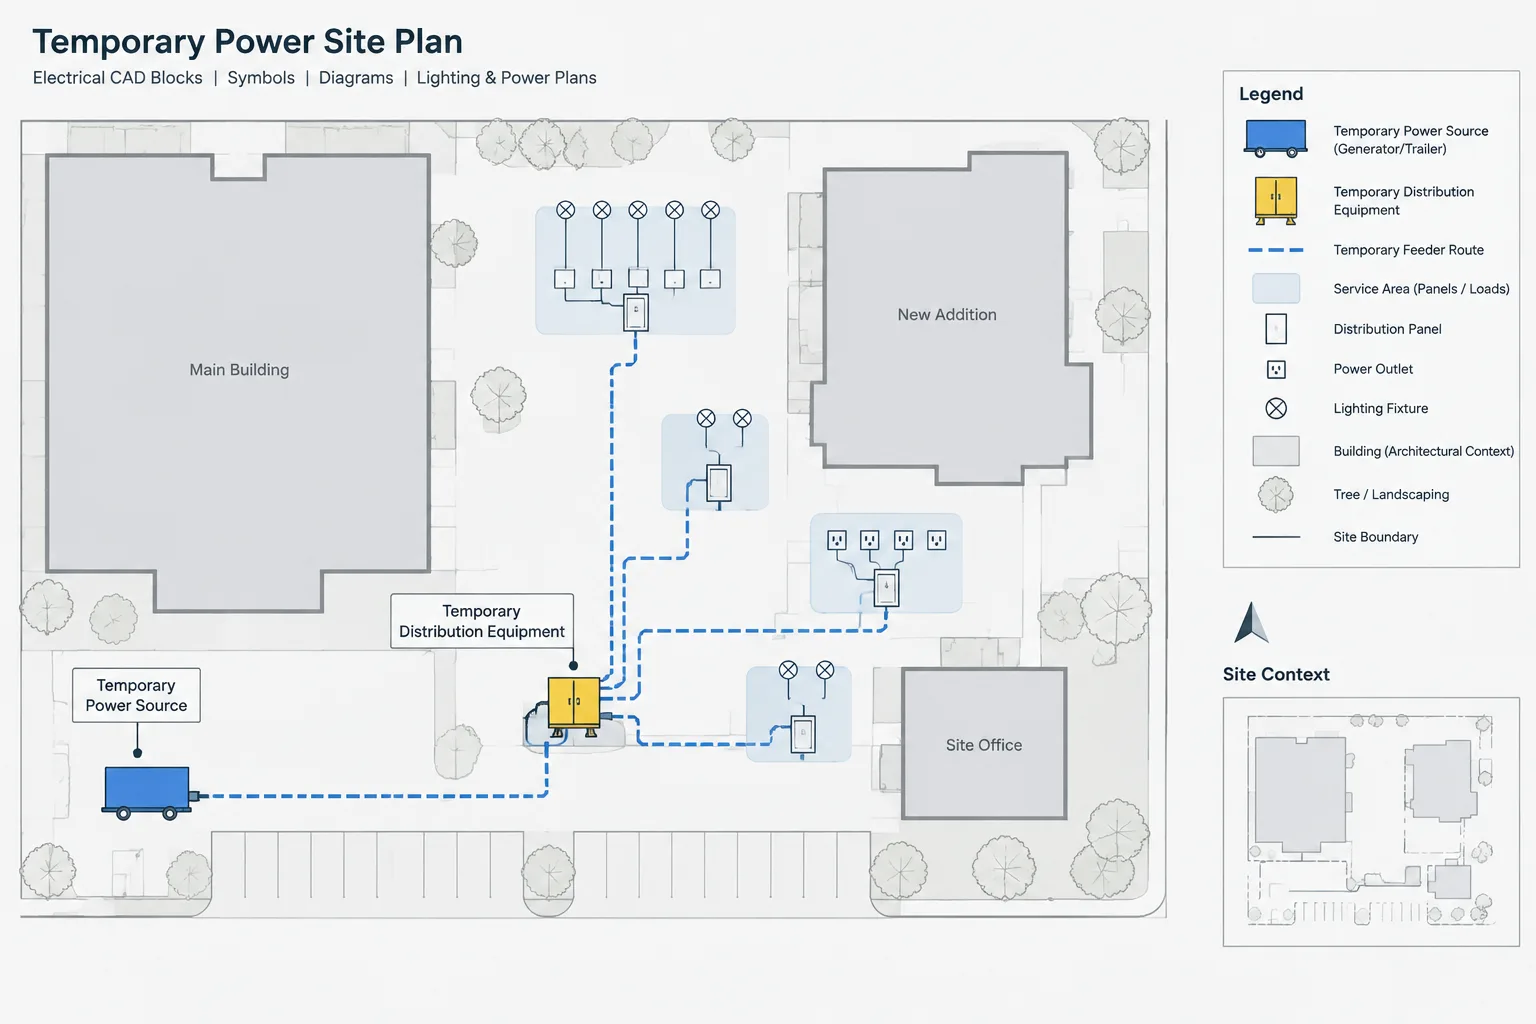
How to Draft Temporary Electrical Power Plans in CAD
-
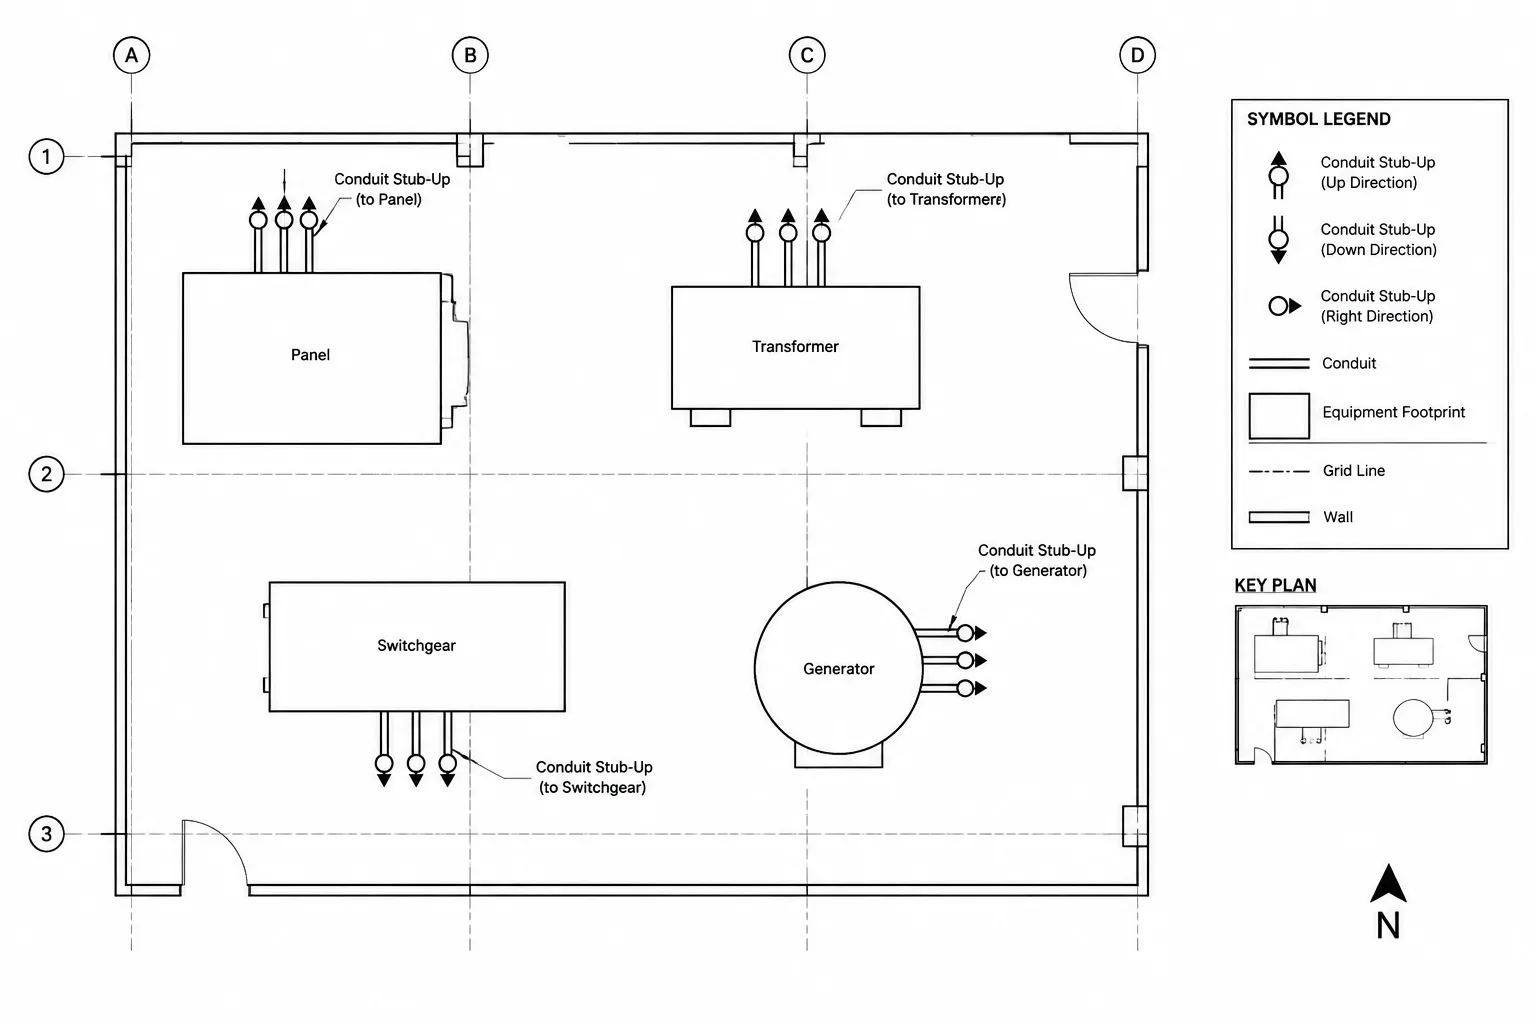
How to Draft Conduit Stub-Ups and Stub-Outs in Electrical CAD
-
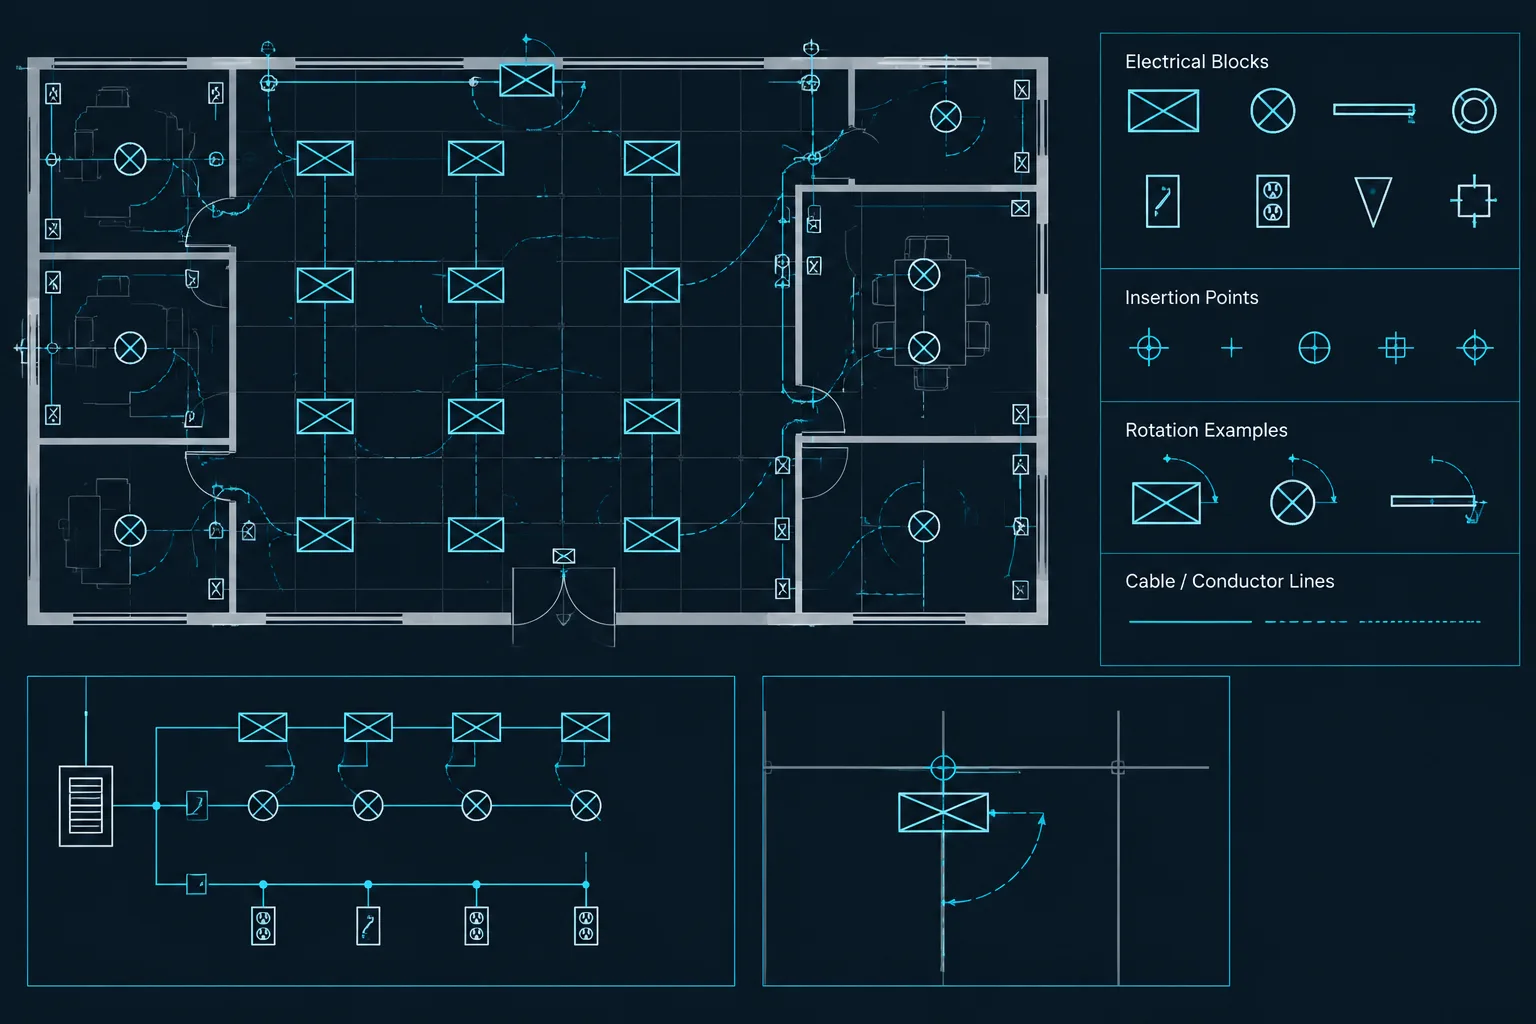
Electrical CAD Block Insertion Points, Rotation, and Mirroring: A Drafting Workflow
-
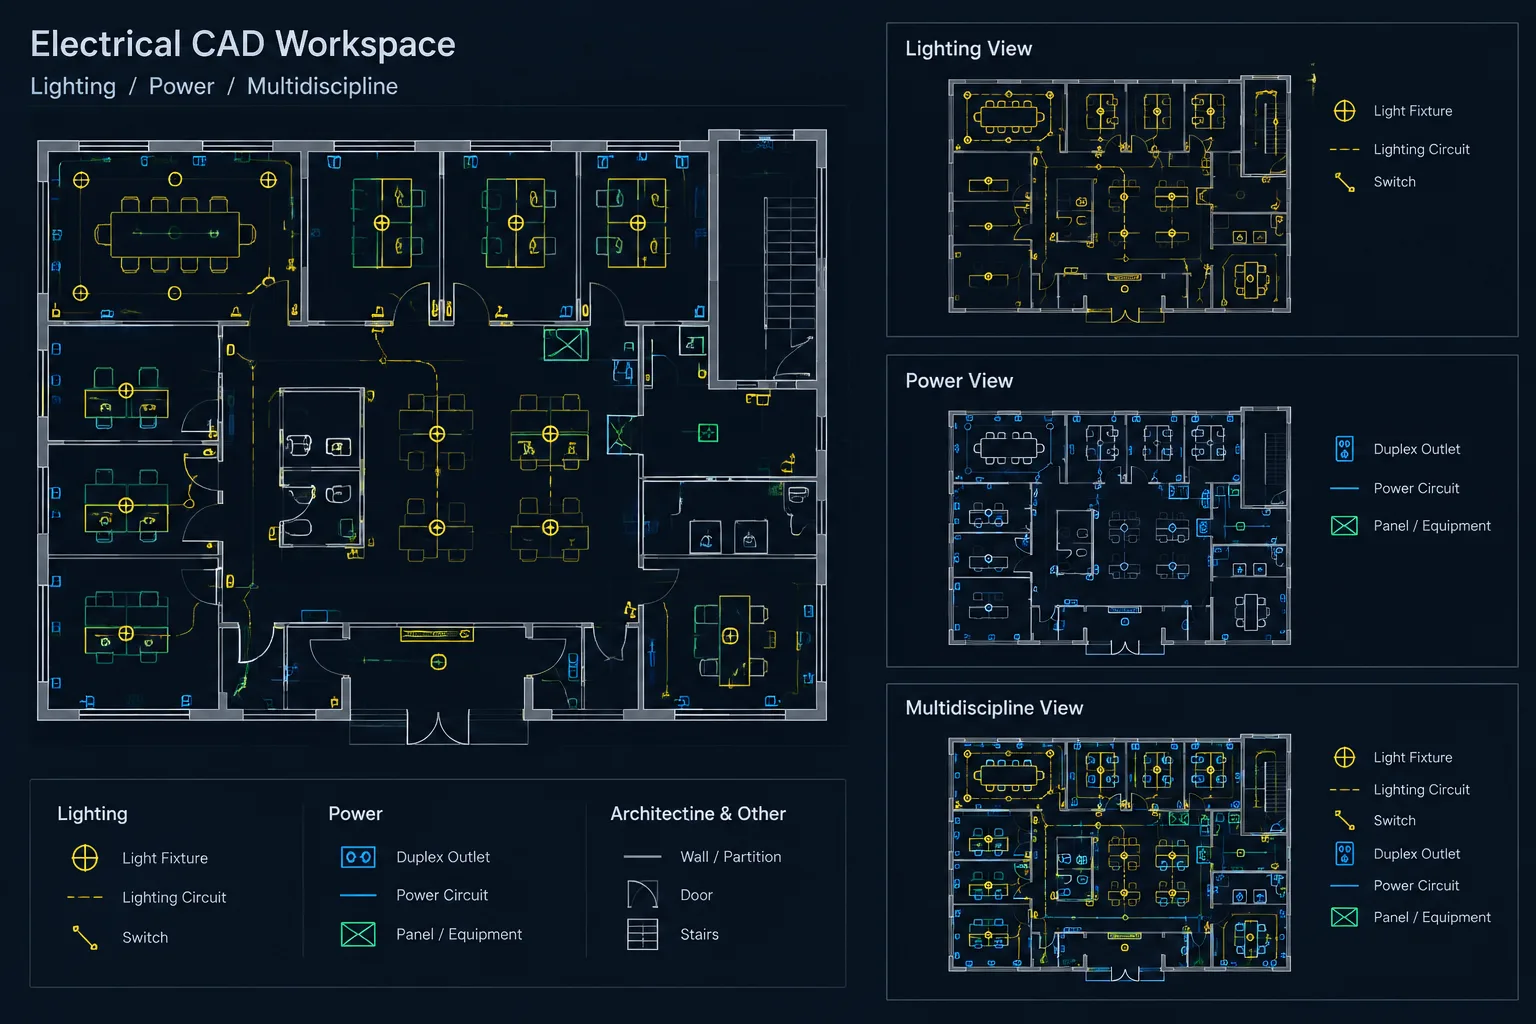
Electrical CAD Layer States and Visibility Control: Creating Plan Types Without Duplicate Geometry
-
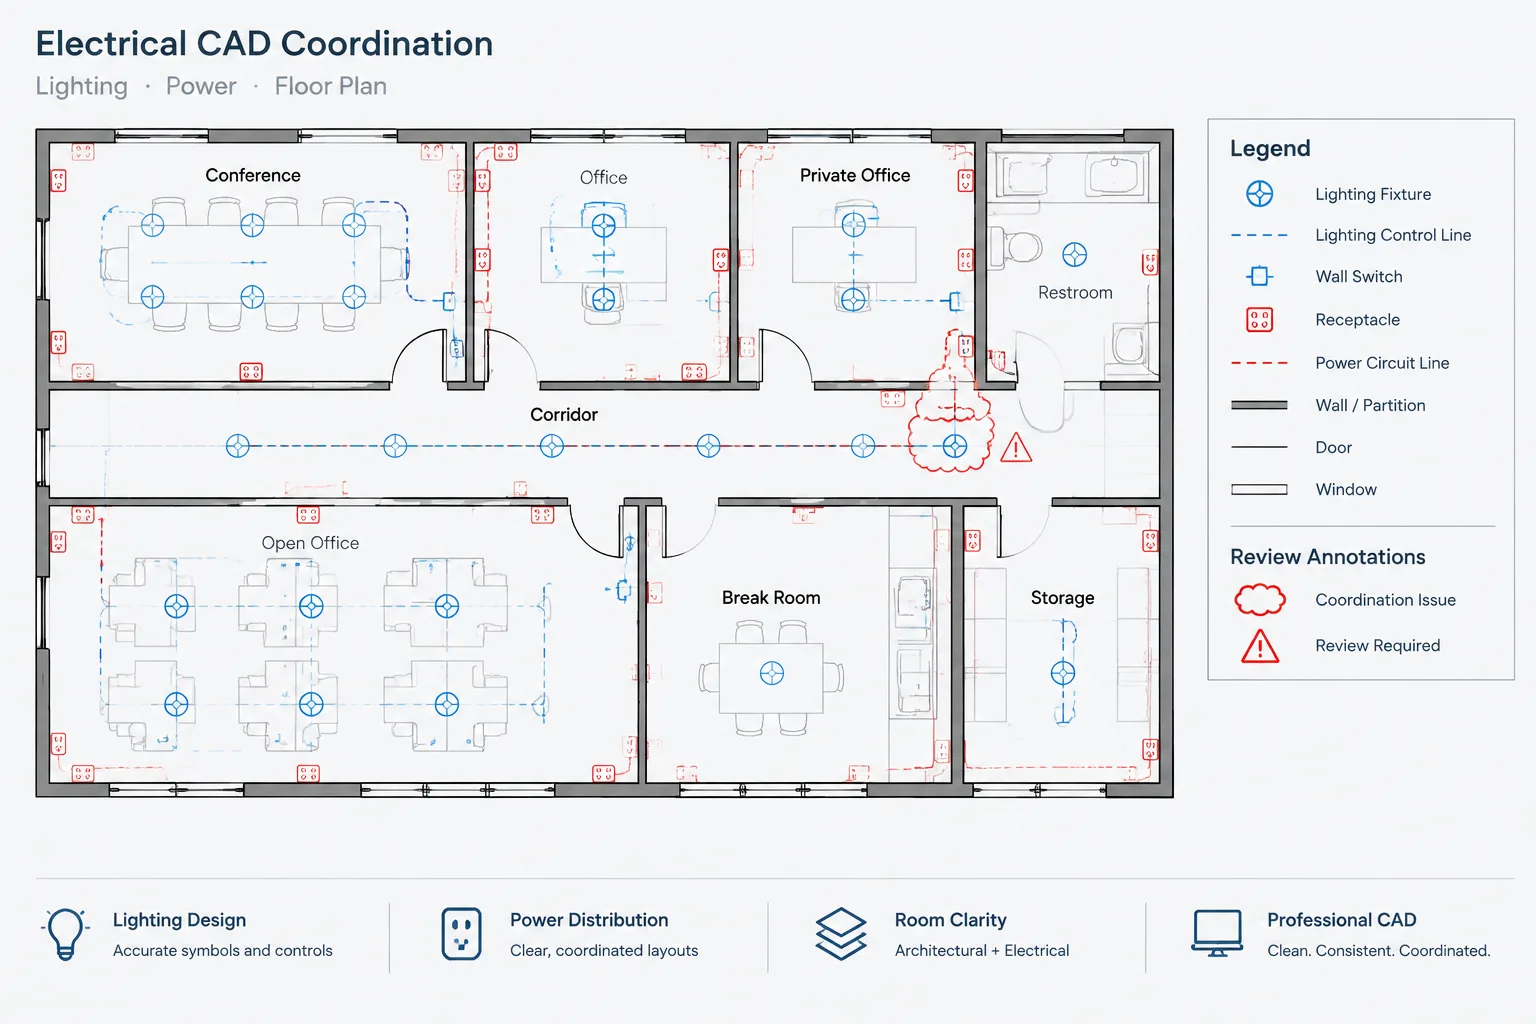
Coordinating Electrical CAD Plans with Architectural Room Names and Numbers
-
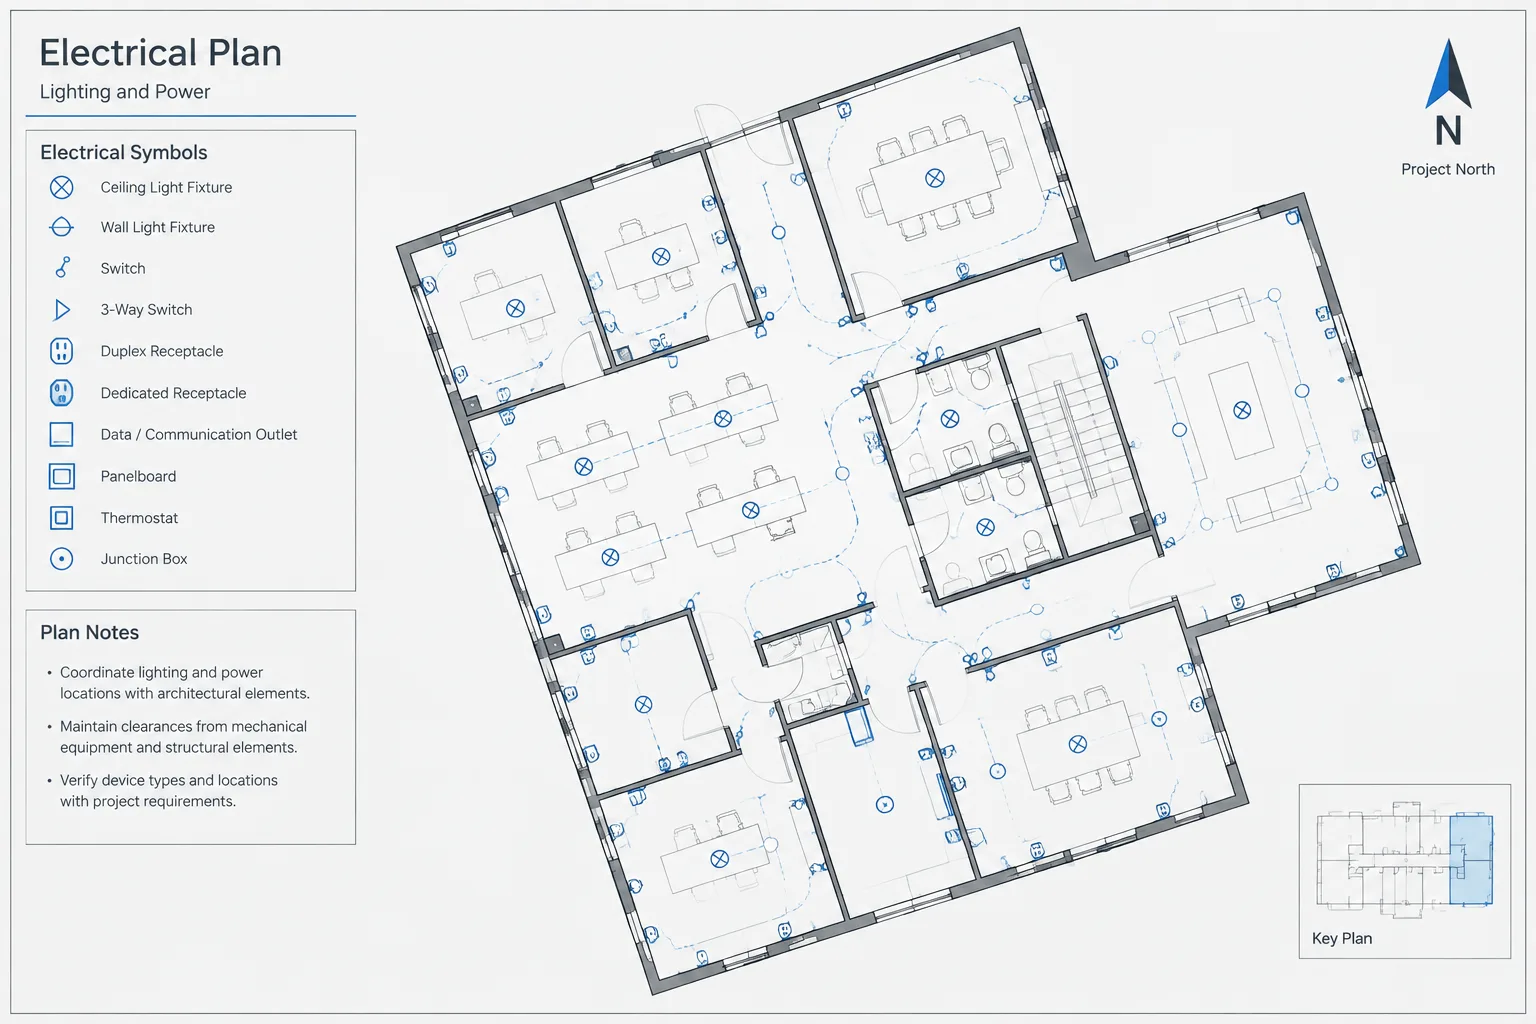
Electrical CAD Plan Orientation: North Arrows, Rotated Views, and Directional References
-
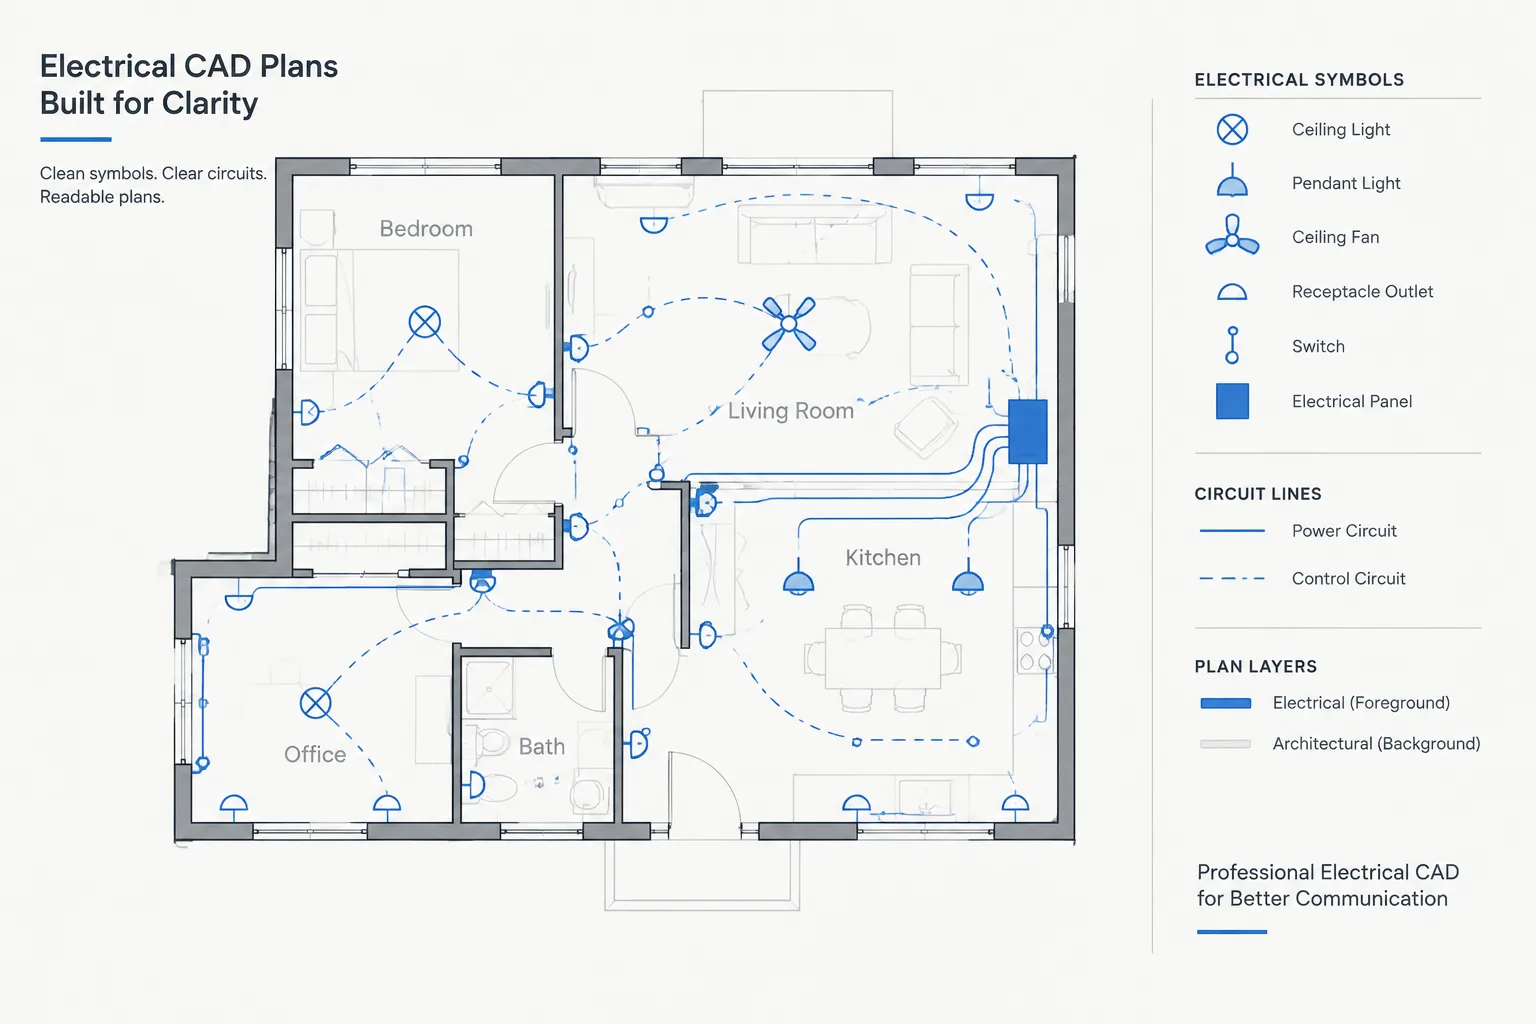
Electrical CAD Draw Order, Background Screening, and Masks: A Practical Plan-Readability Guide
-
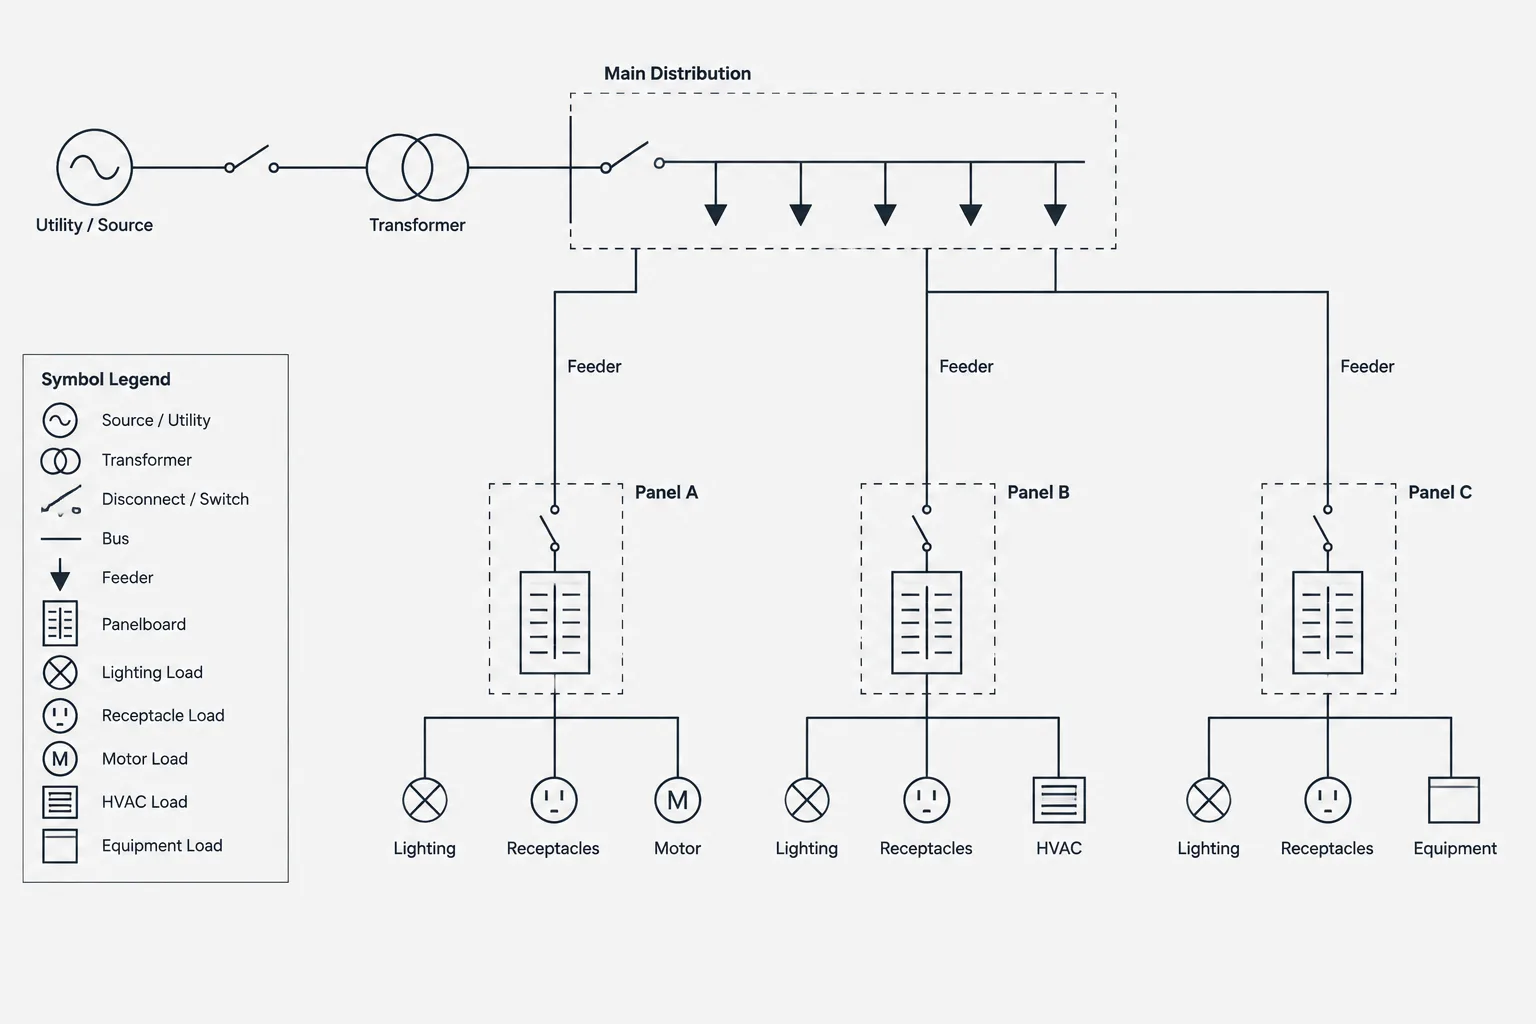
Single-Line Diagram Layout in CAD: Organizing Sources, Buses, Feeders, and Loads
-
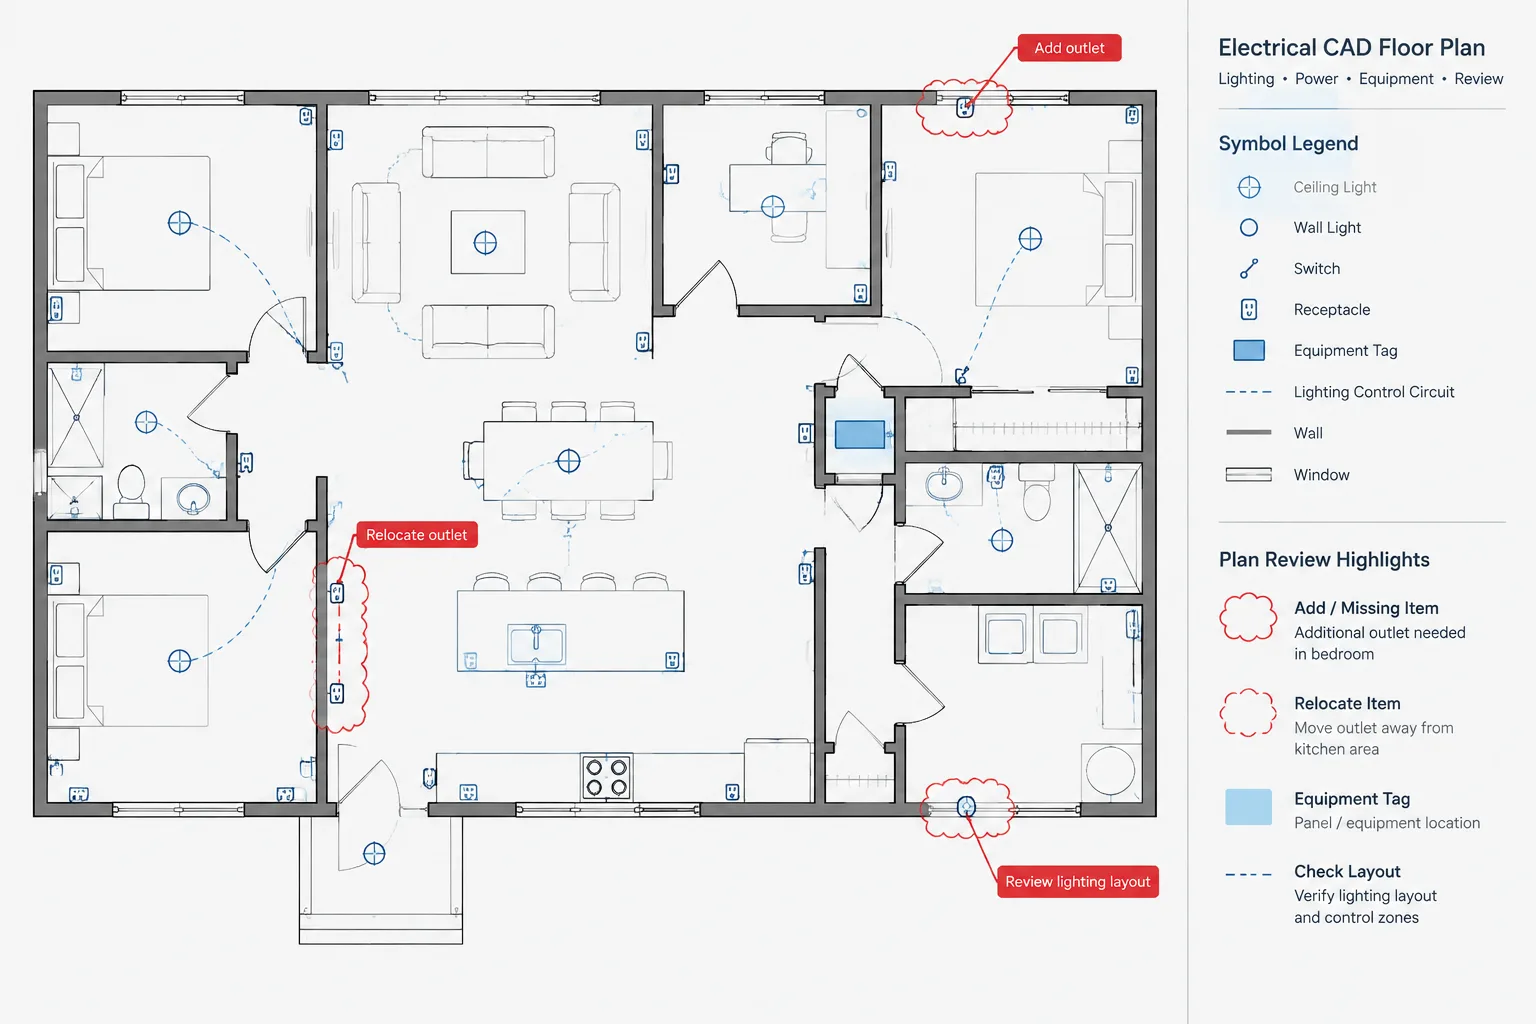
Room-by-Room Electrical Plan Review in CAD: A Documentation Completeness Workflow
-
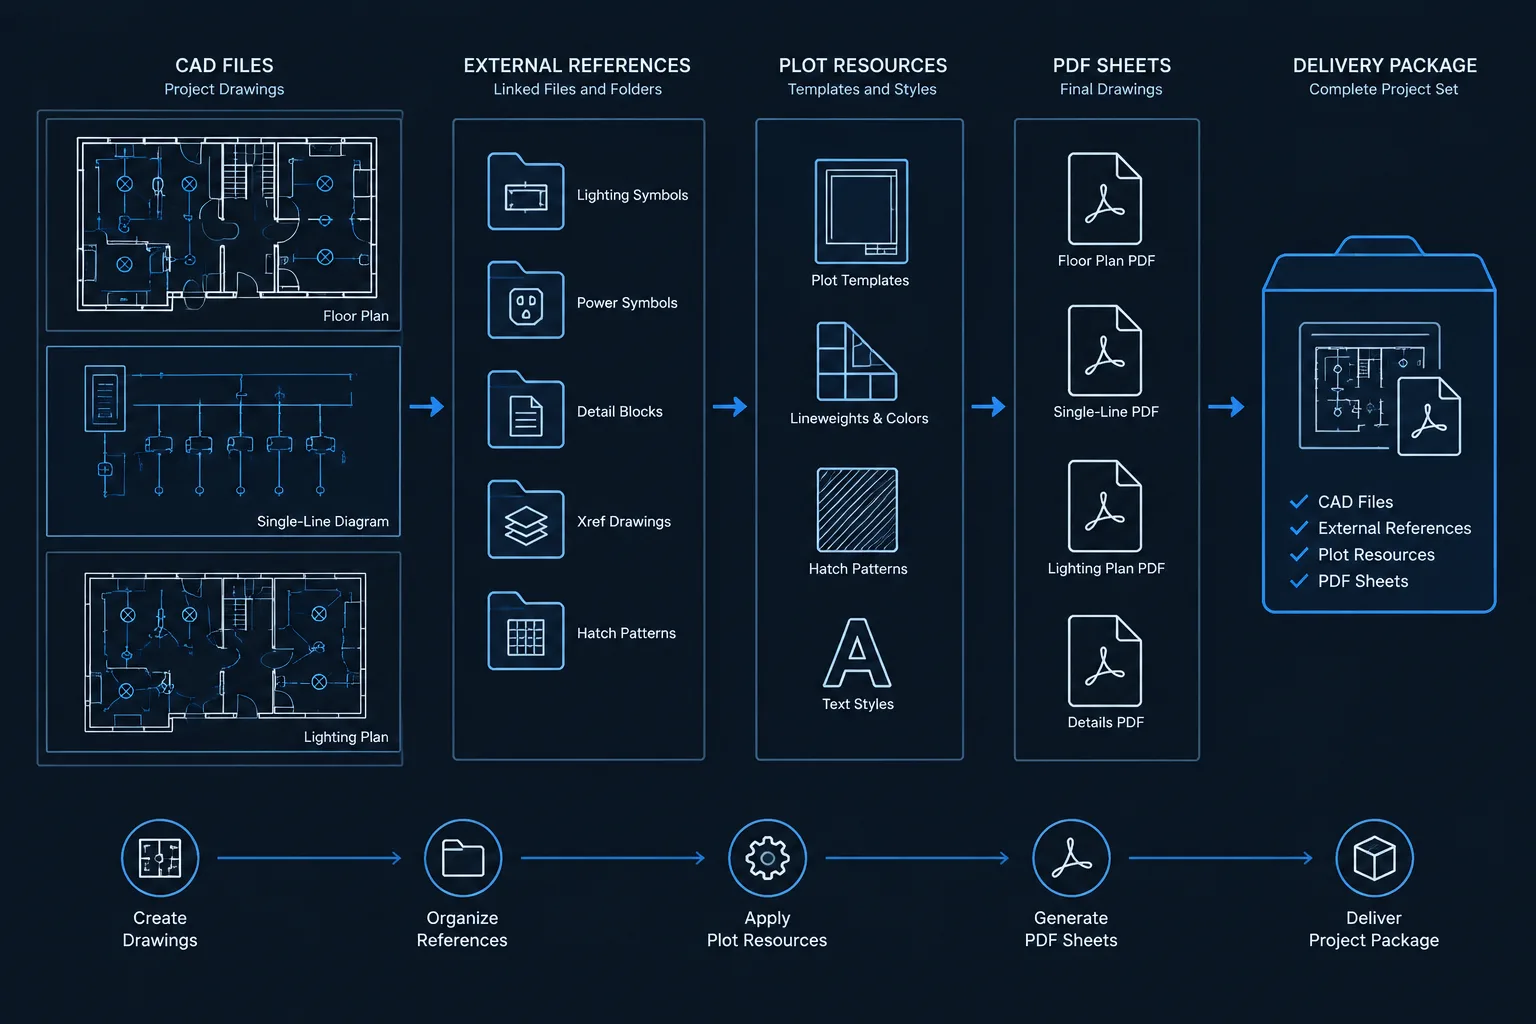
Electrical CAD File Handoff: Preparing Clean DWG Deliverables for Consultants and Owners
-
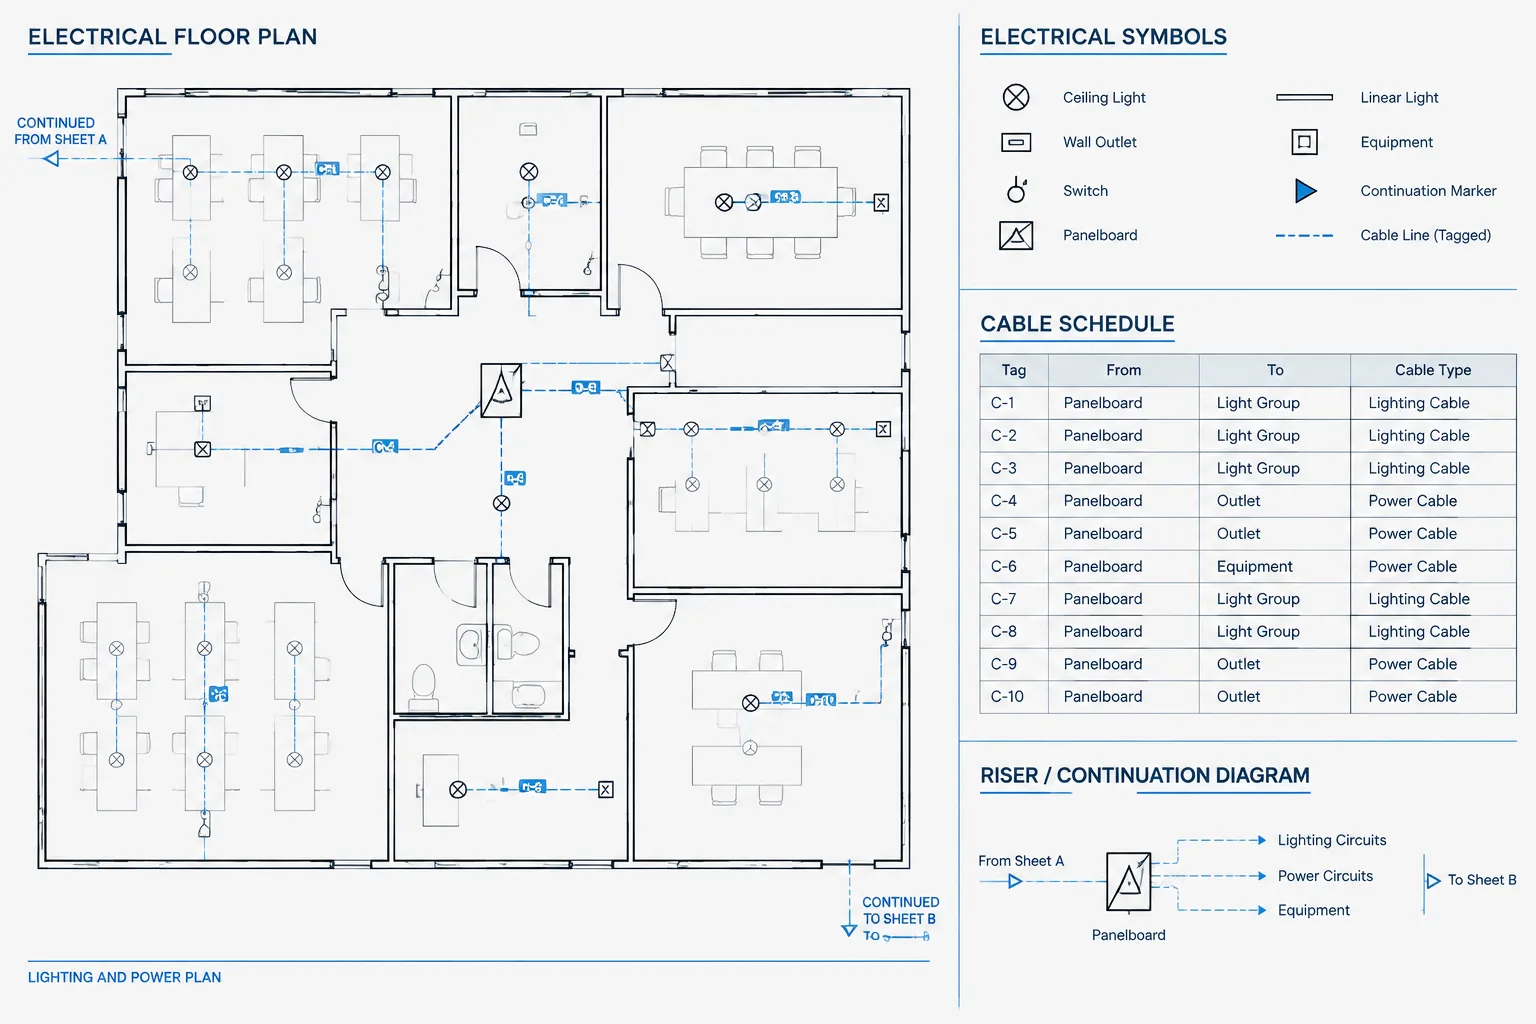
Wire and Cable Identification in CAD: Tags, From-To References, and Drawing Coordination
-
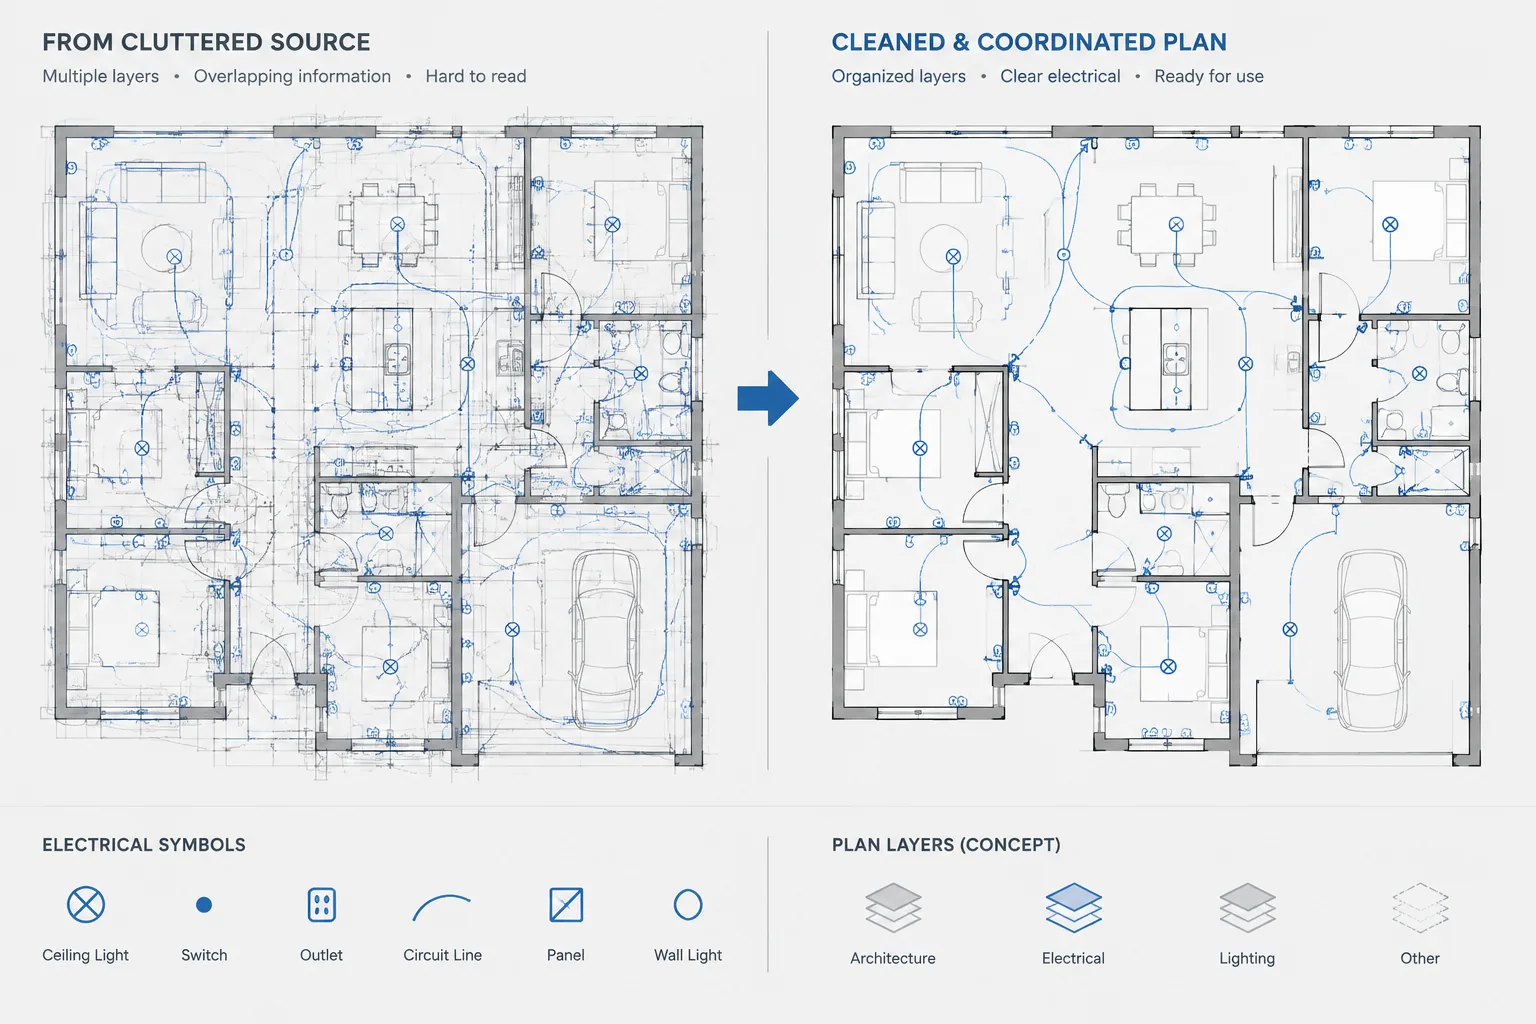
Electrical CAD Background Cleanup: Controlling Hatches, Duplicate Lines, and Unneeded Detail