Tag: electrical documentation
-
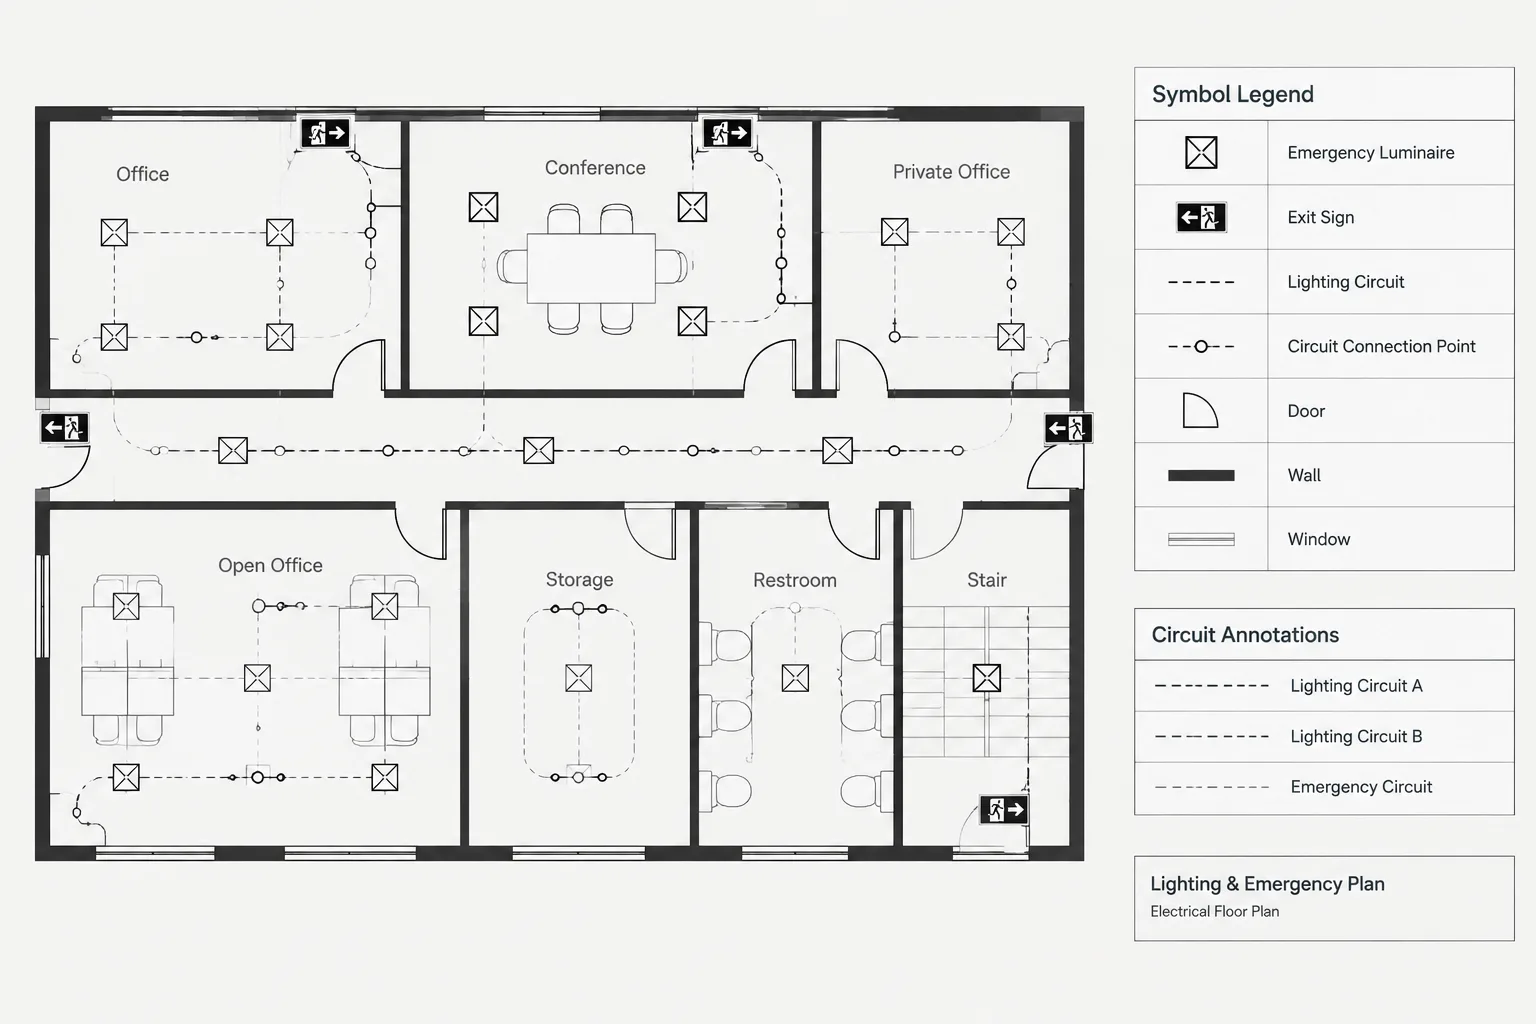
How to Draft Emergency Lighting and Exit Sign Plans in CAD
-
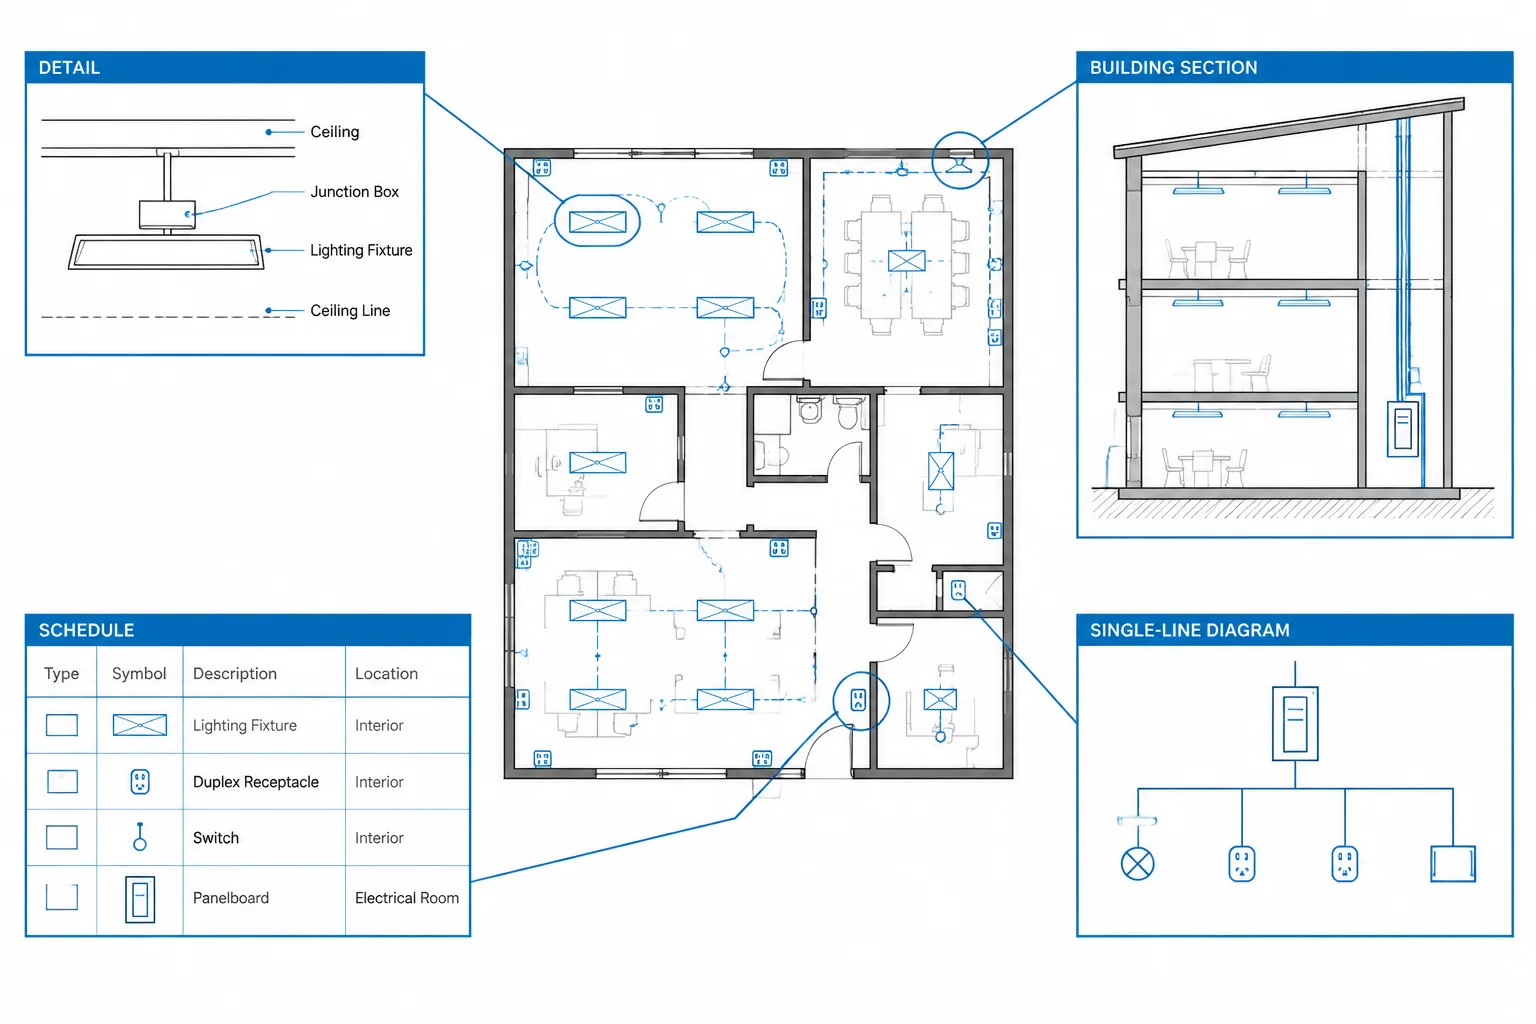
Electrical Drawing Cross-References: Coordinating Plans, Details, Sections, and Diagrams
-
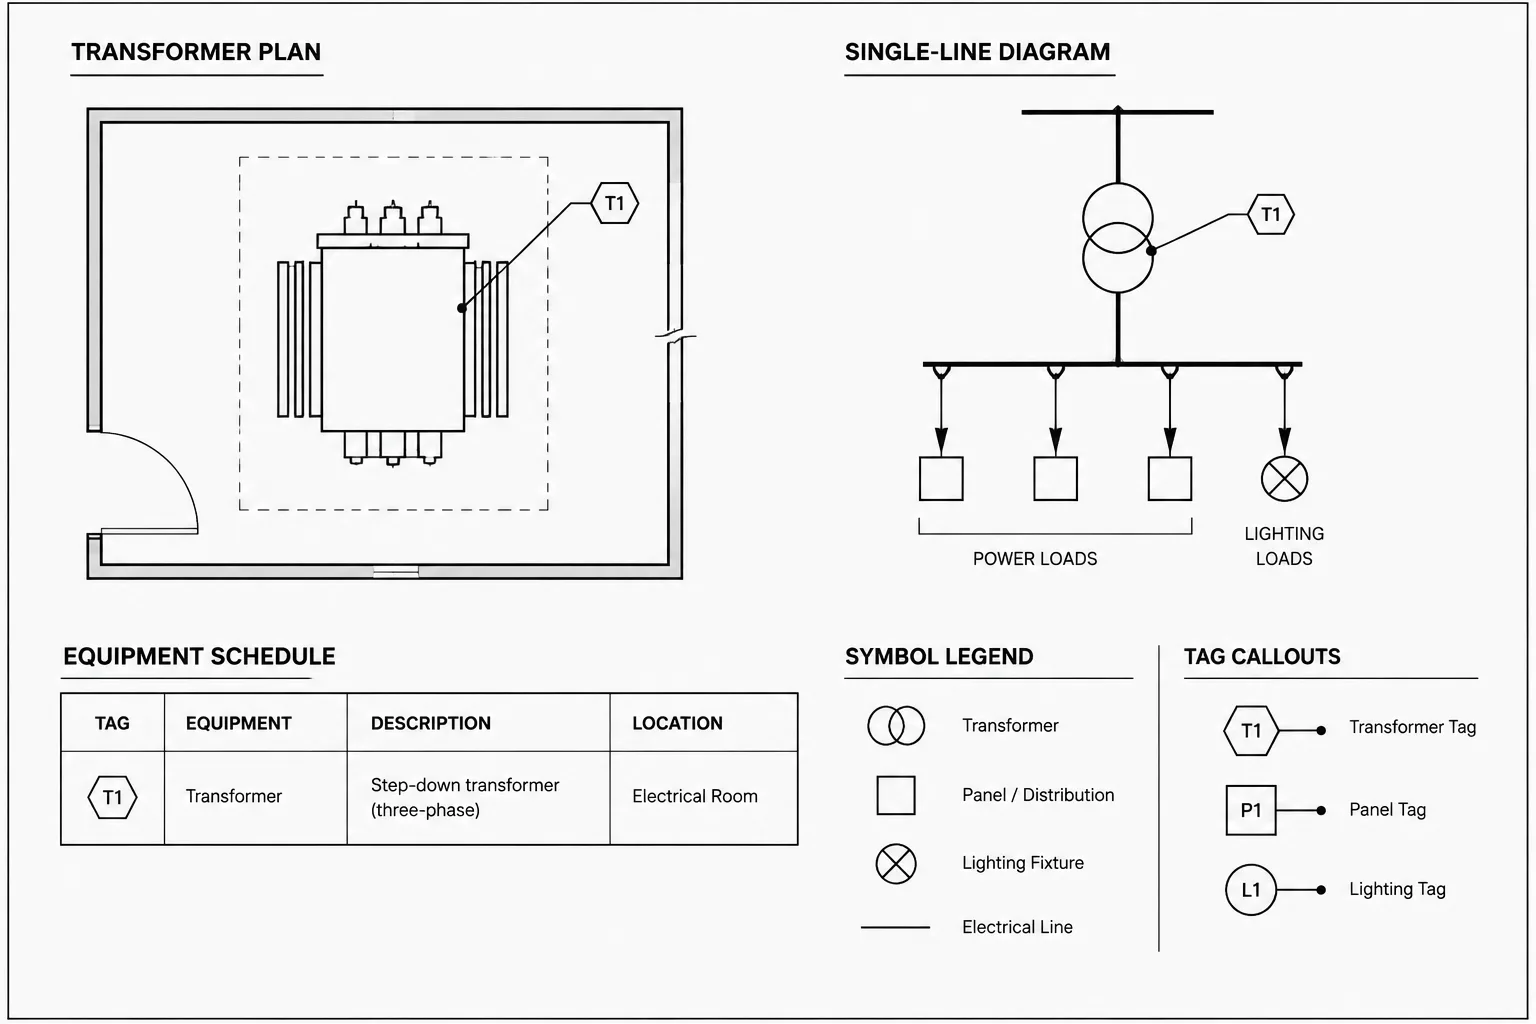
Transformer Documentation in CAD: Coordinating Plans, One-Lines, Schedules, and Details
-
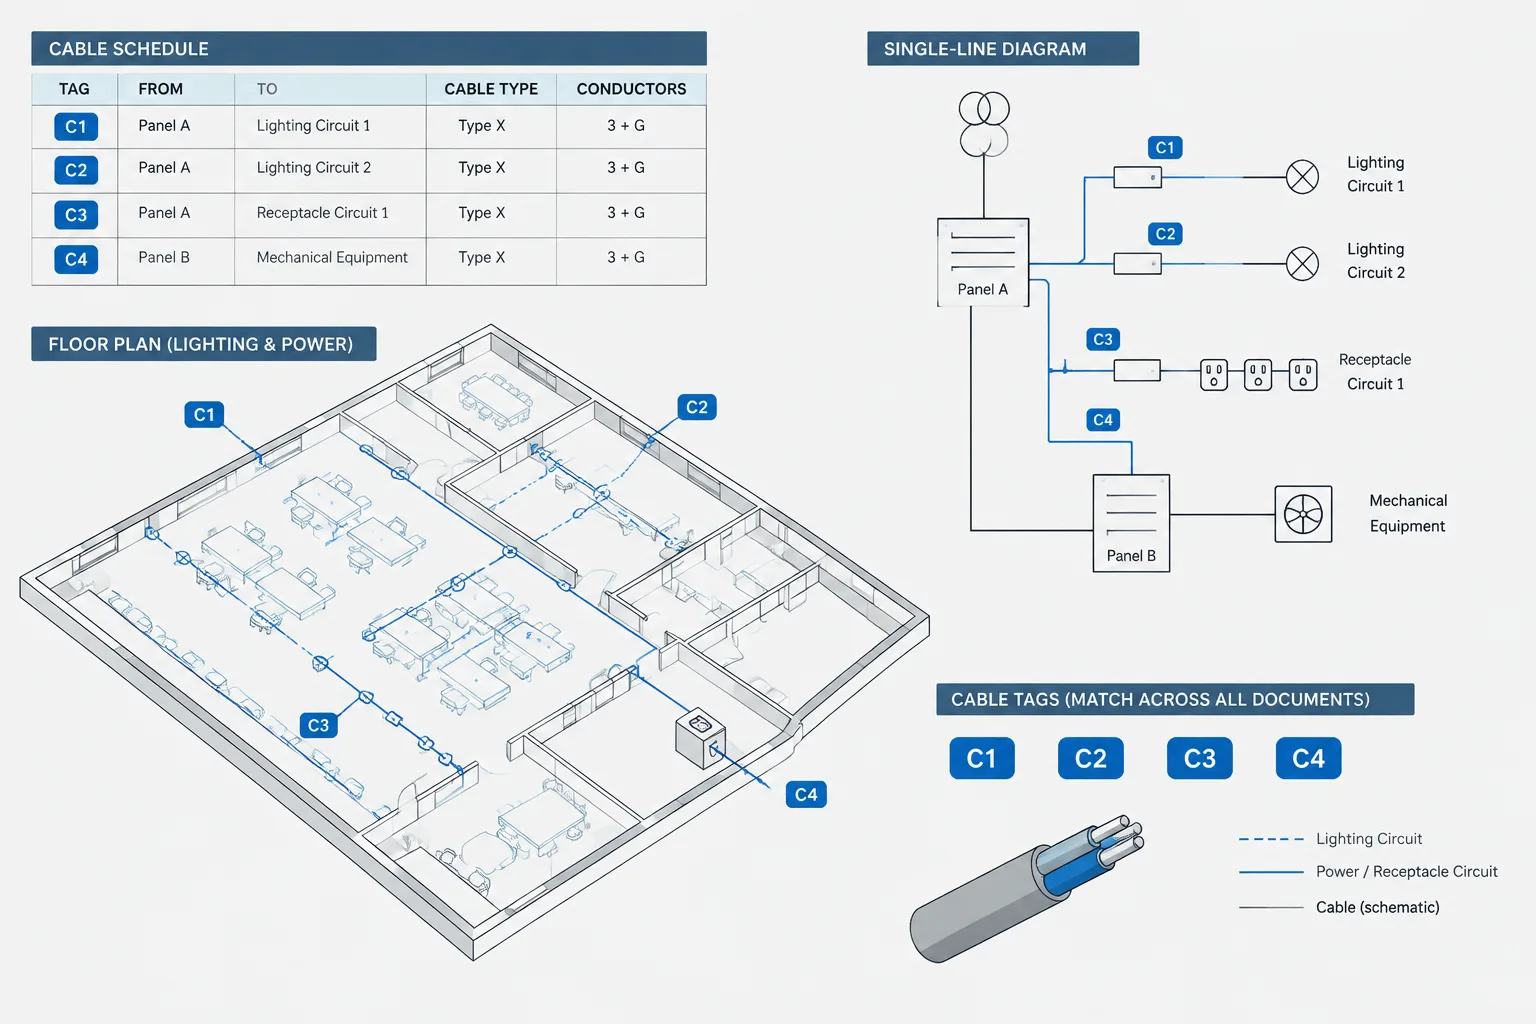
How to Build an Electrical Cable Schedule in CAD
-
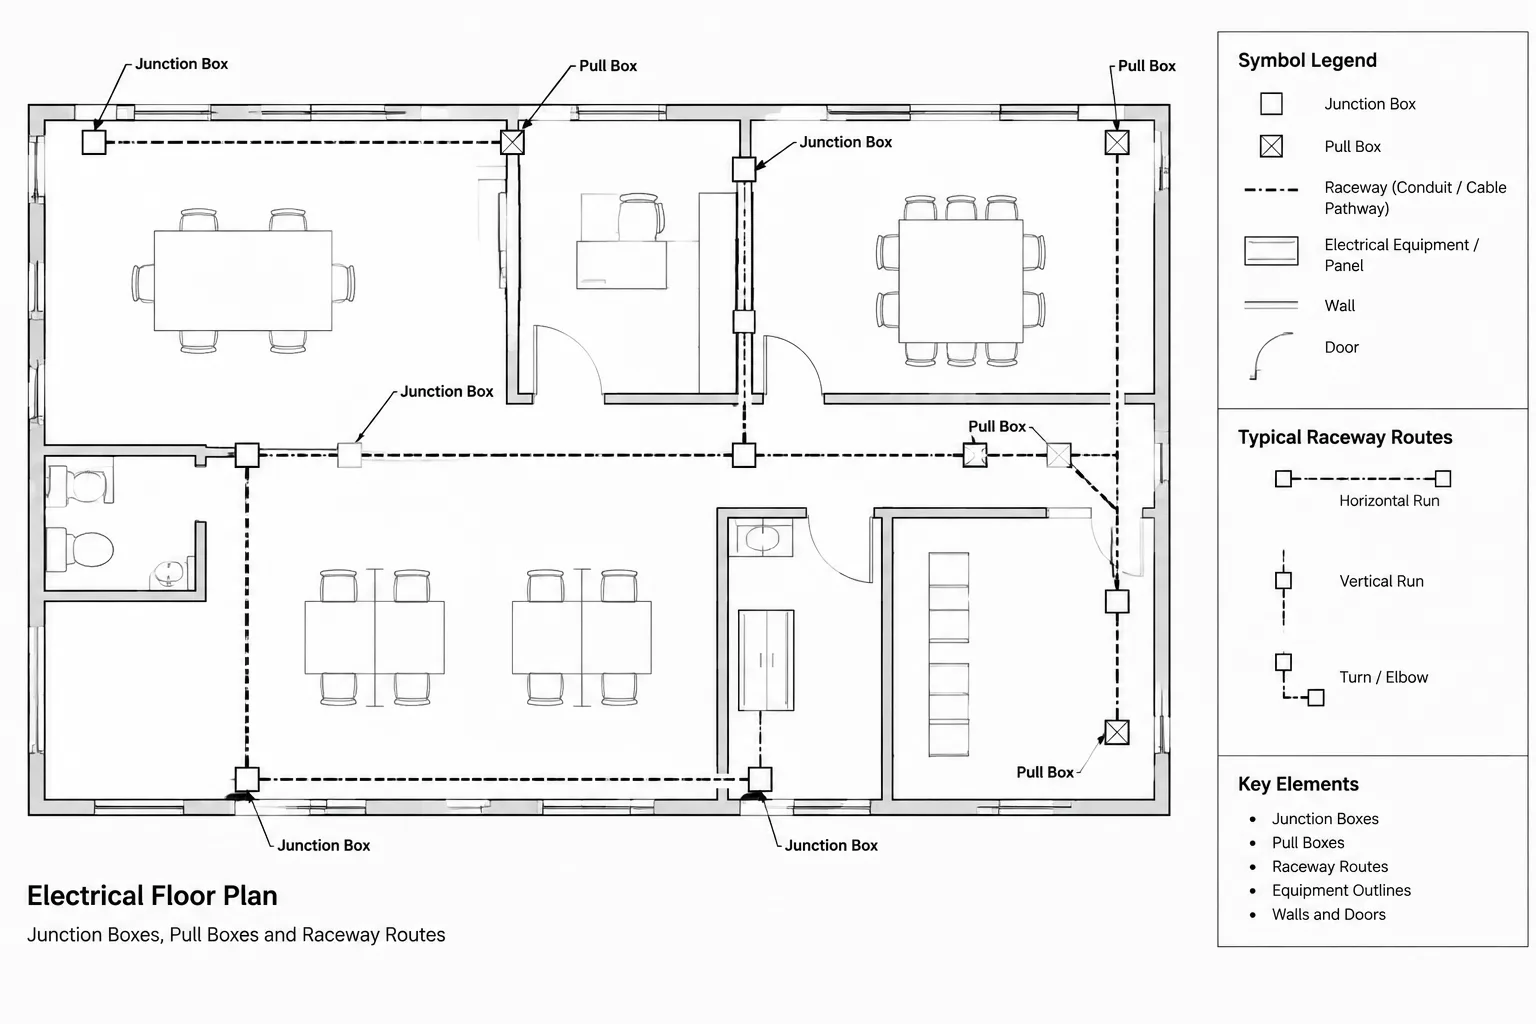
How to Draft Junction Boxes and Pull Boxes on Electrical CAD Plans
-
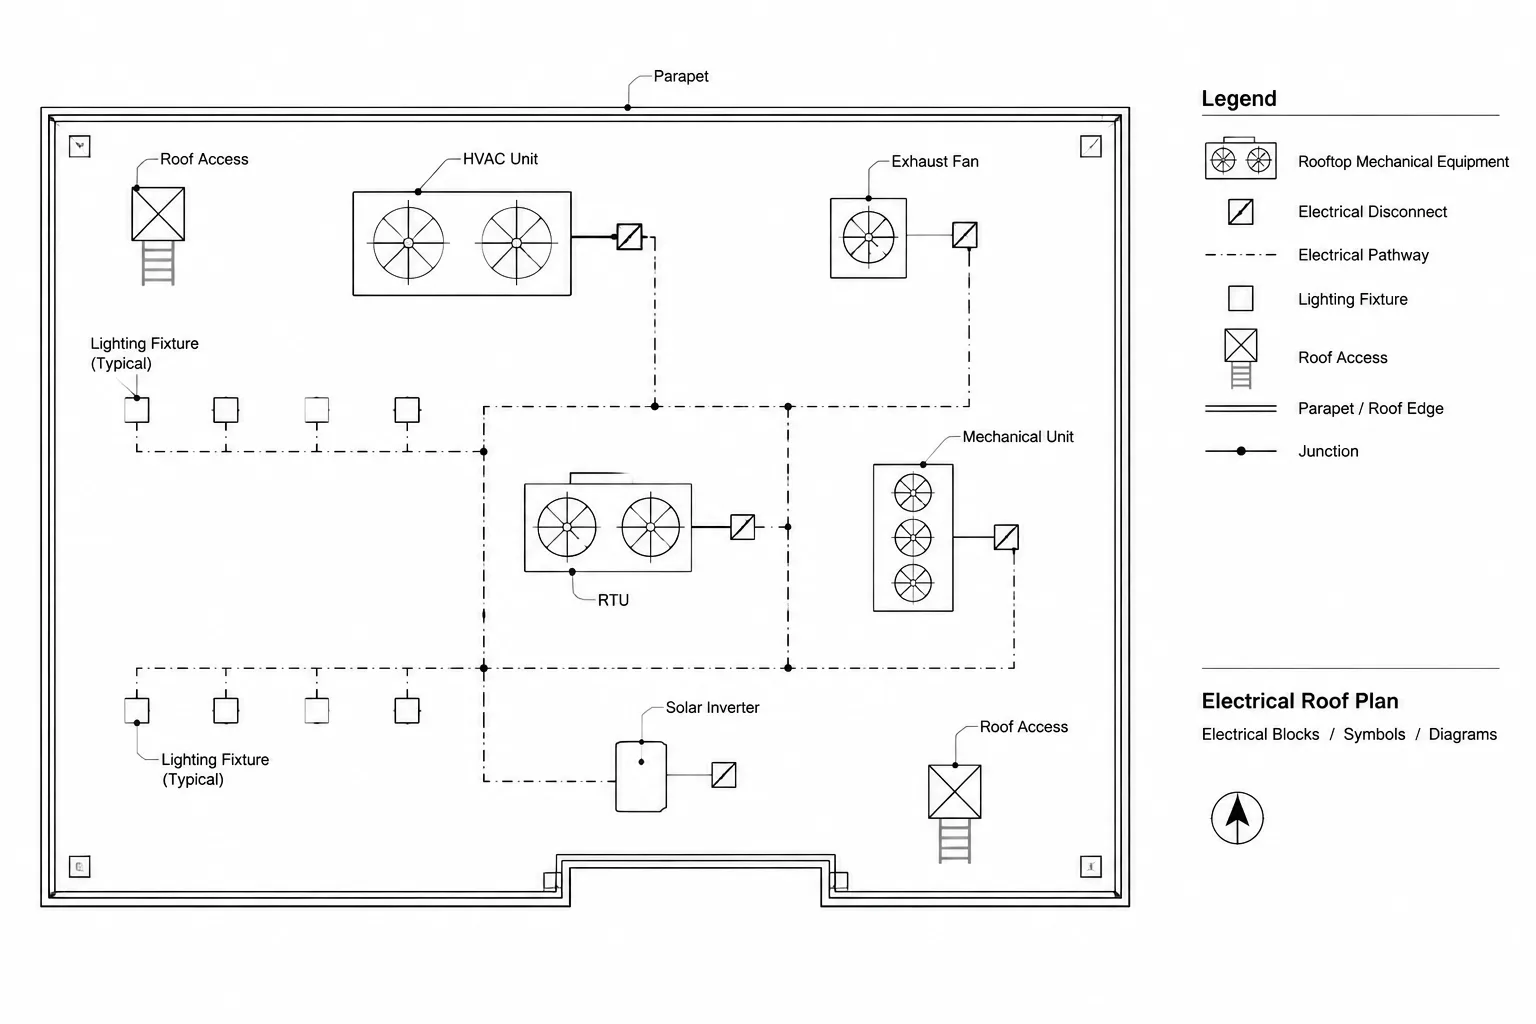
How to Draft an Electrical Roof Plan in CAD
-
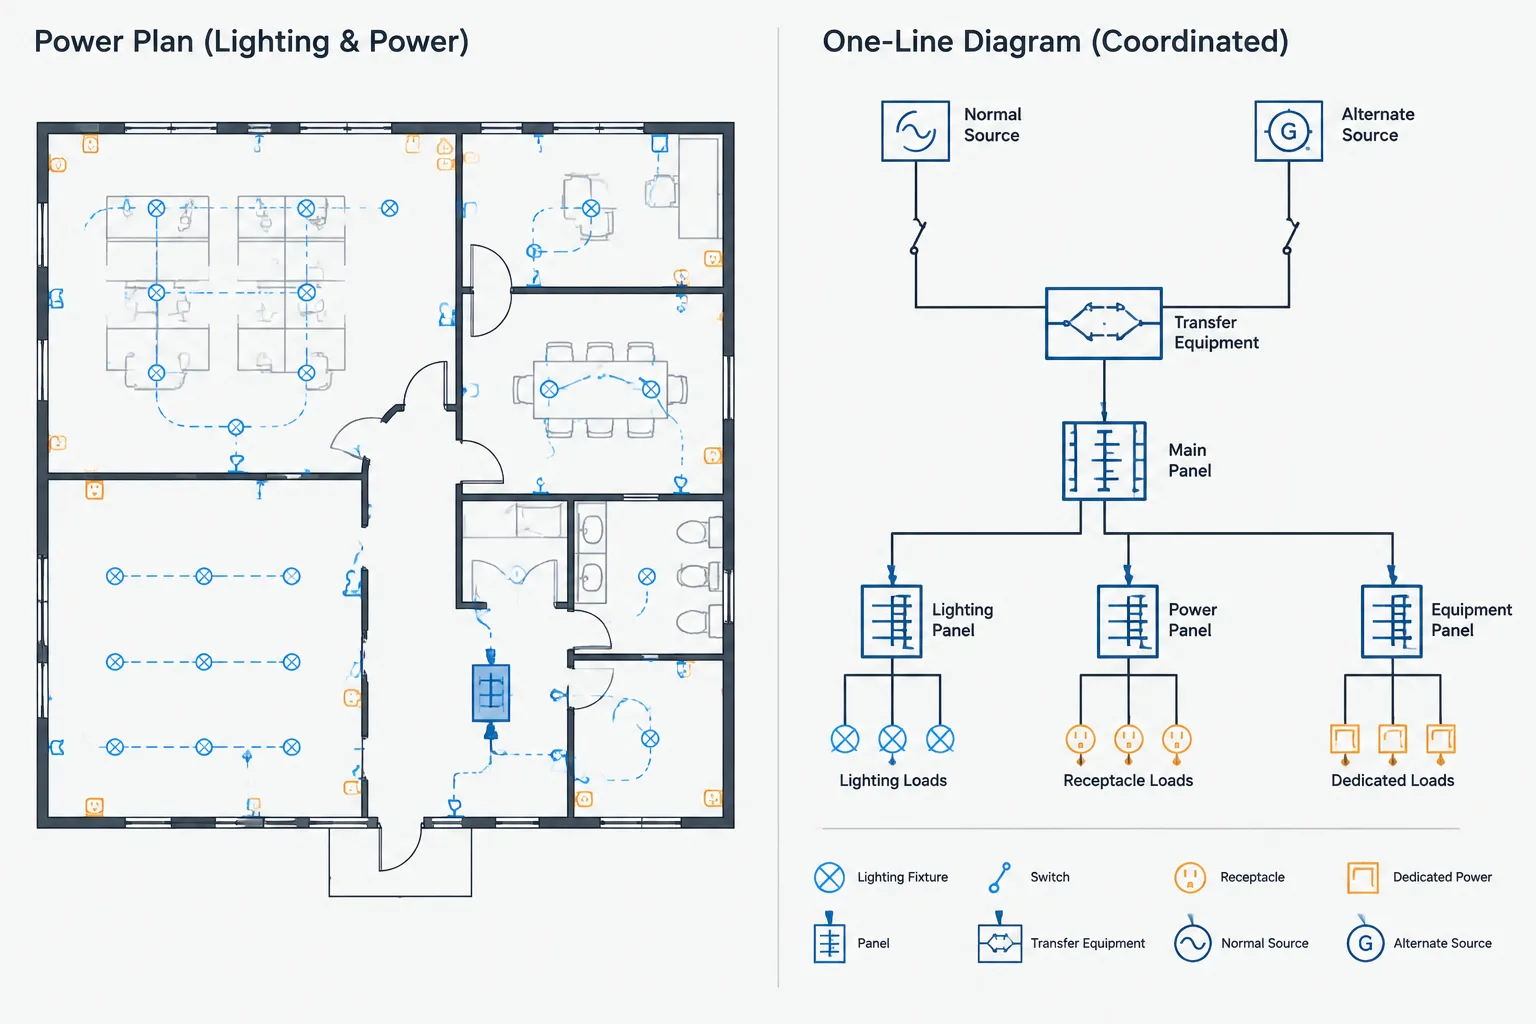
How to Coordinate Normal and Backup Power Across Electrical CAD Drawings
-
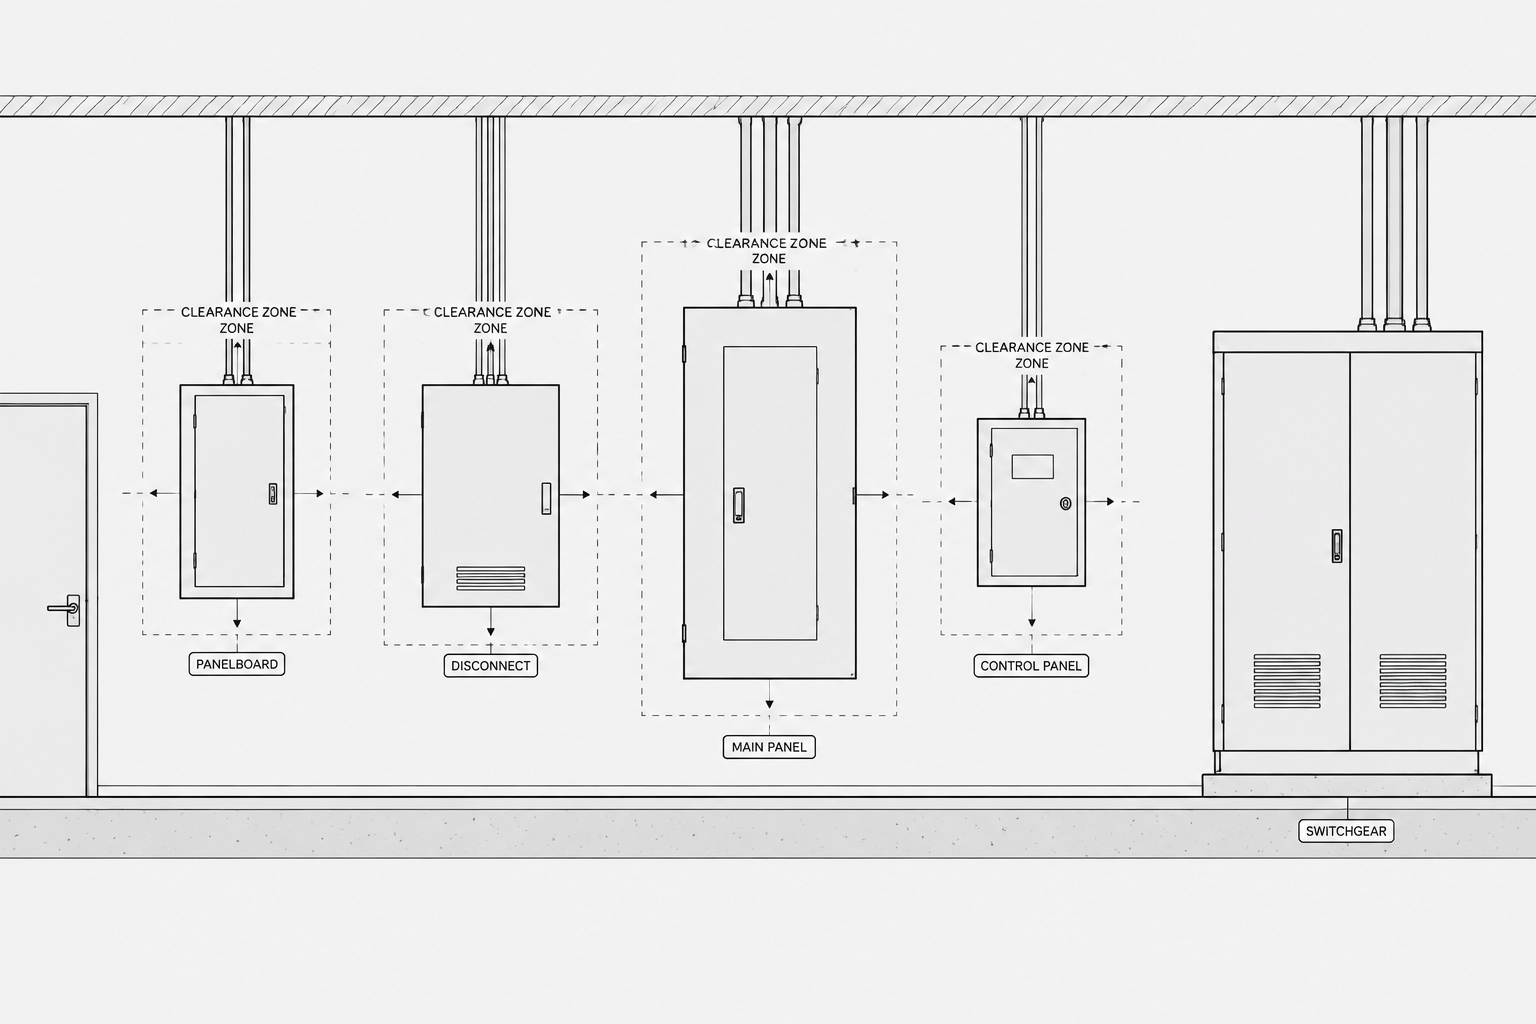
How to Draft Electrical Equipment Elevations in CAD
-
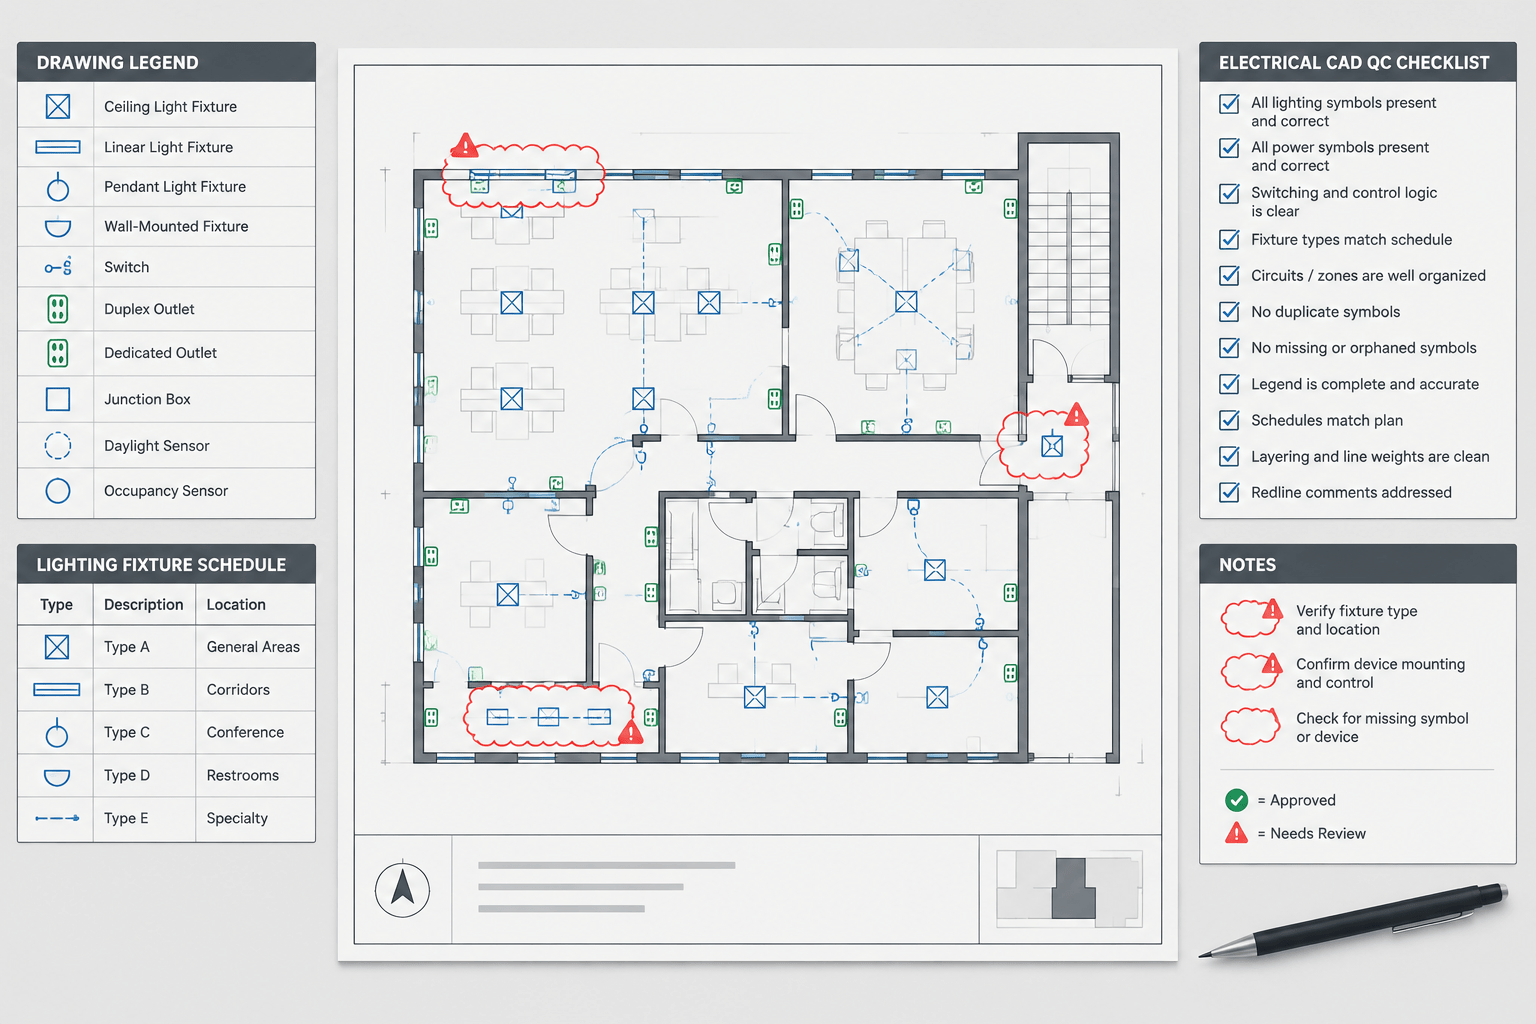
Electrical CAD Quality Control Checklist Before Issuing Drawings
-
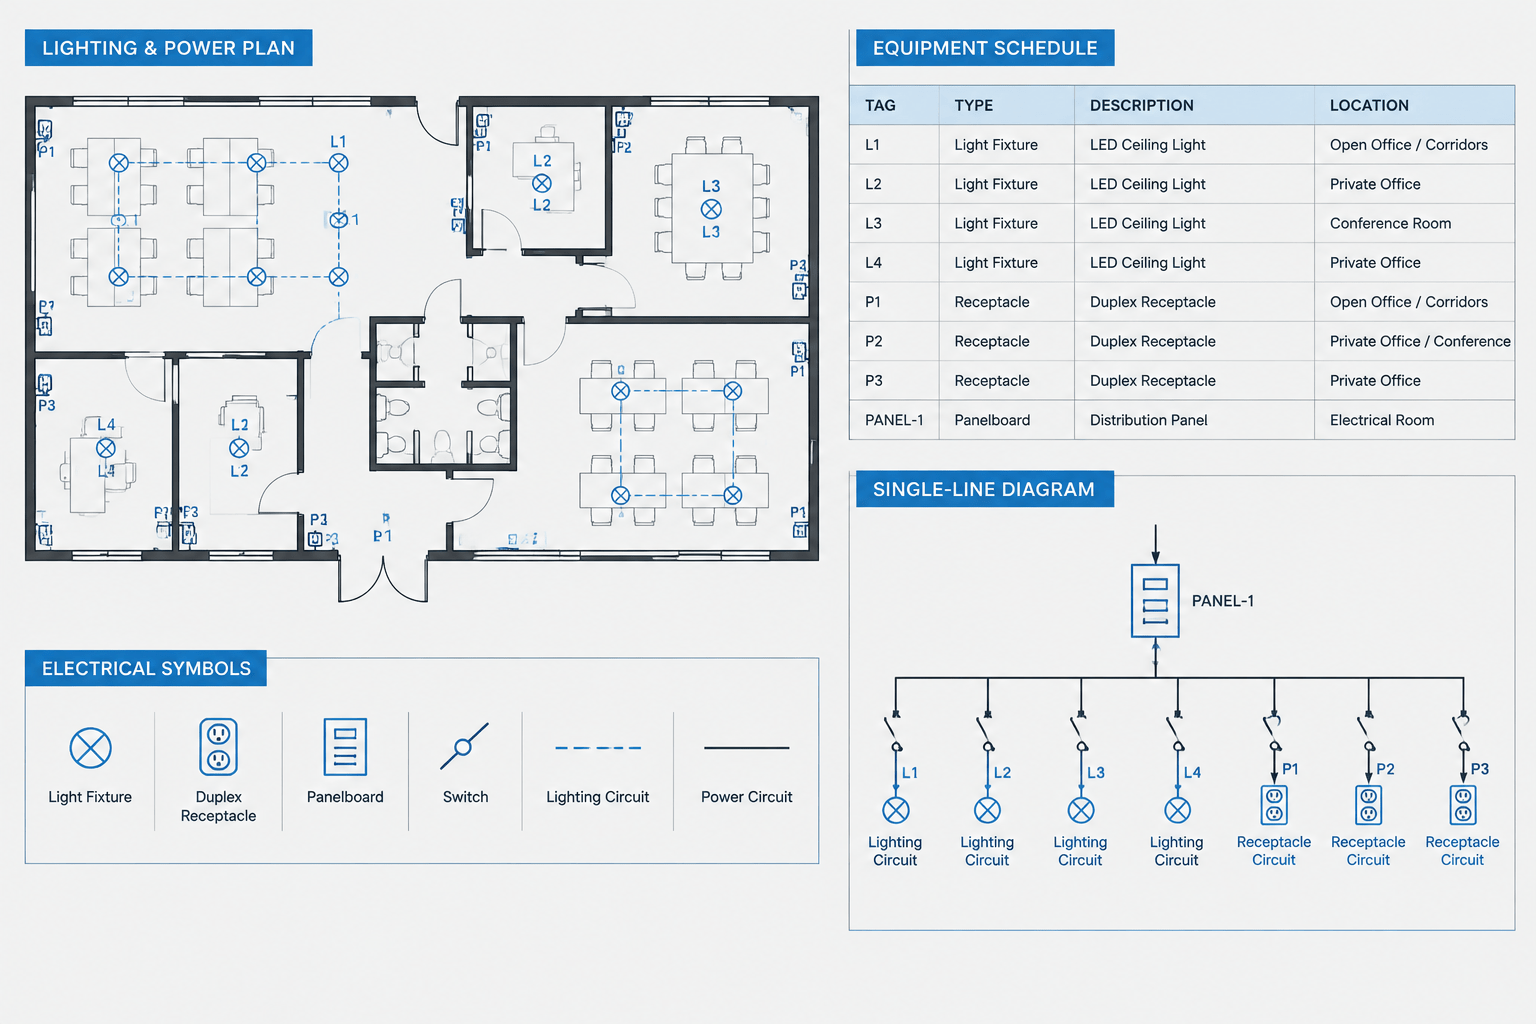
Electrical Device Tagging in CAD: Coordinating Plans, Schedules, and Diagrams
-
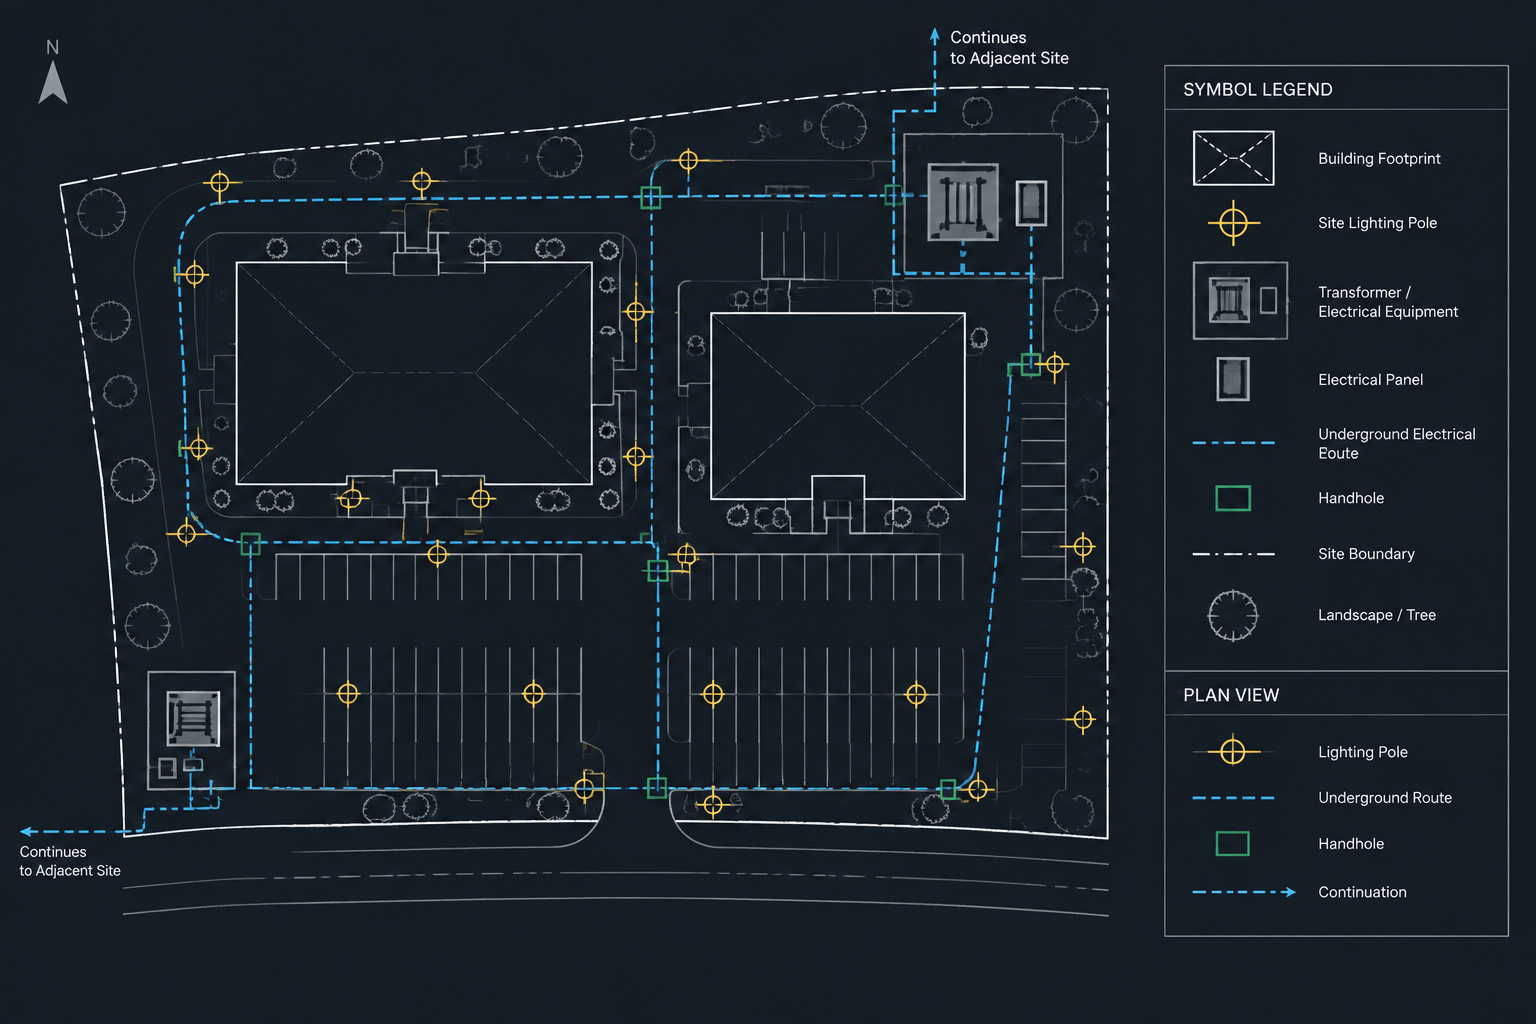
How to Draft an Electrical Site Plan in CAD: Utilities, Routing, and Coordination
-
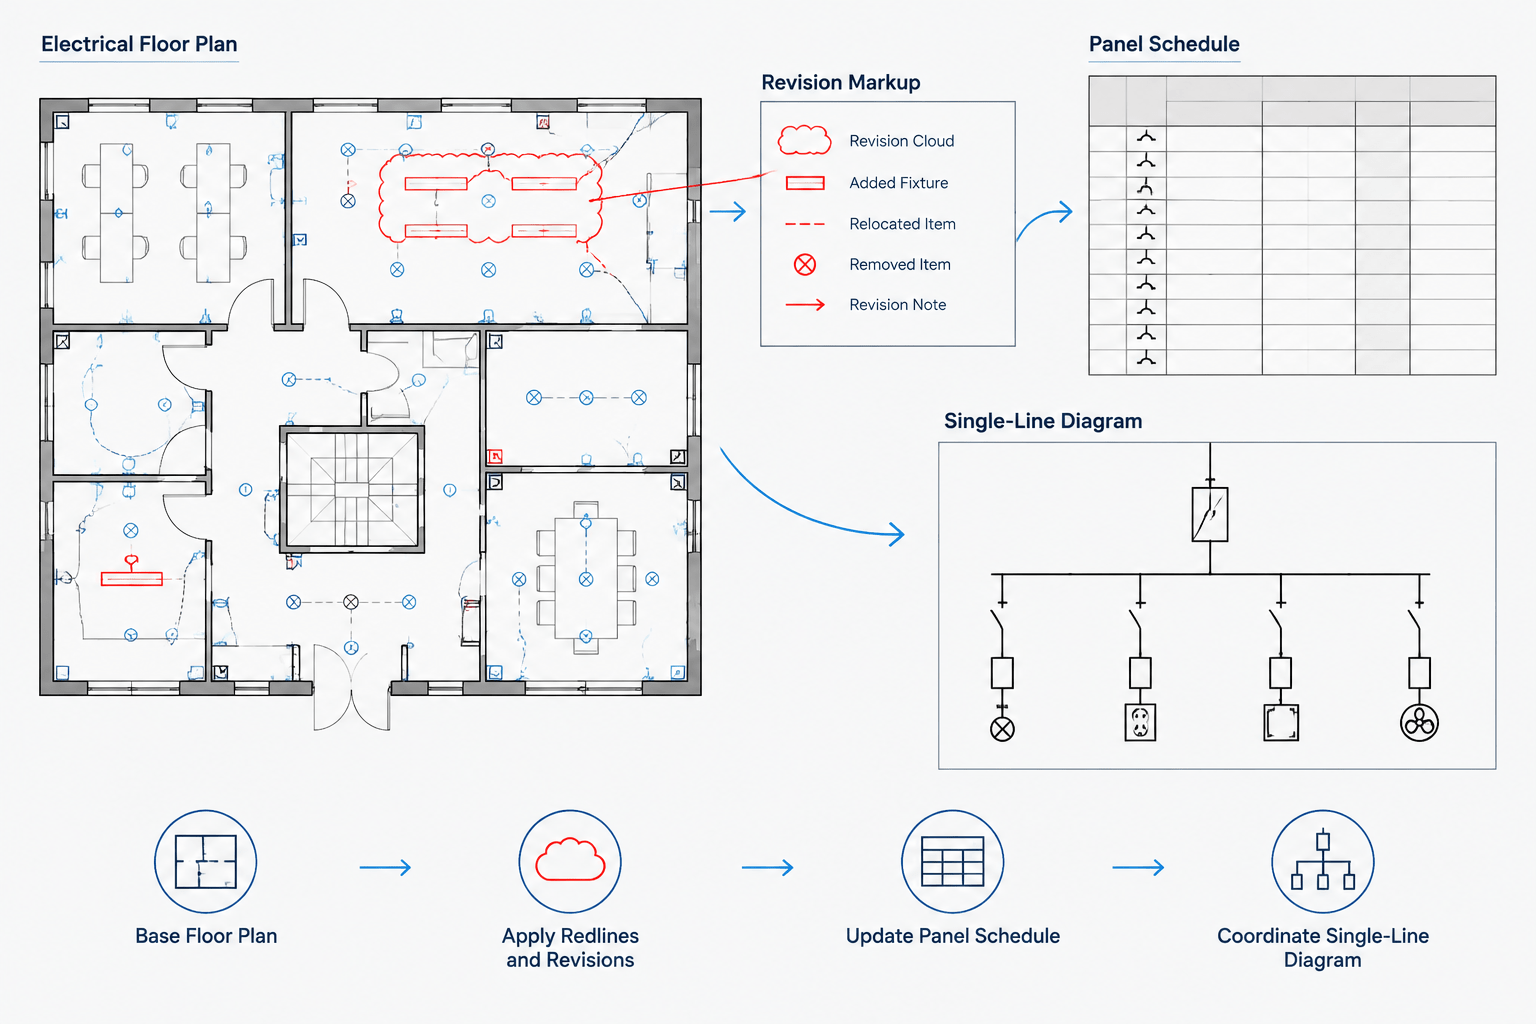
Electrical Drawing Revision Workflow: From Redlines to a Clean CAD Issue Set