Tag: CAD documentation
-
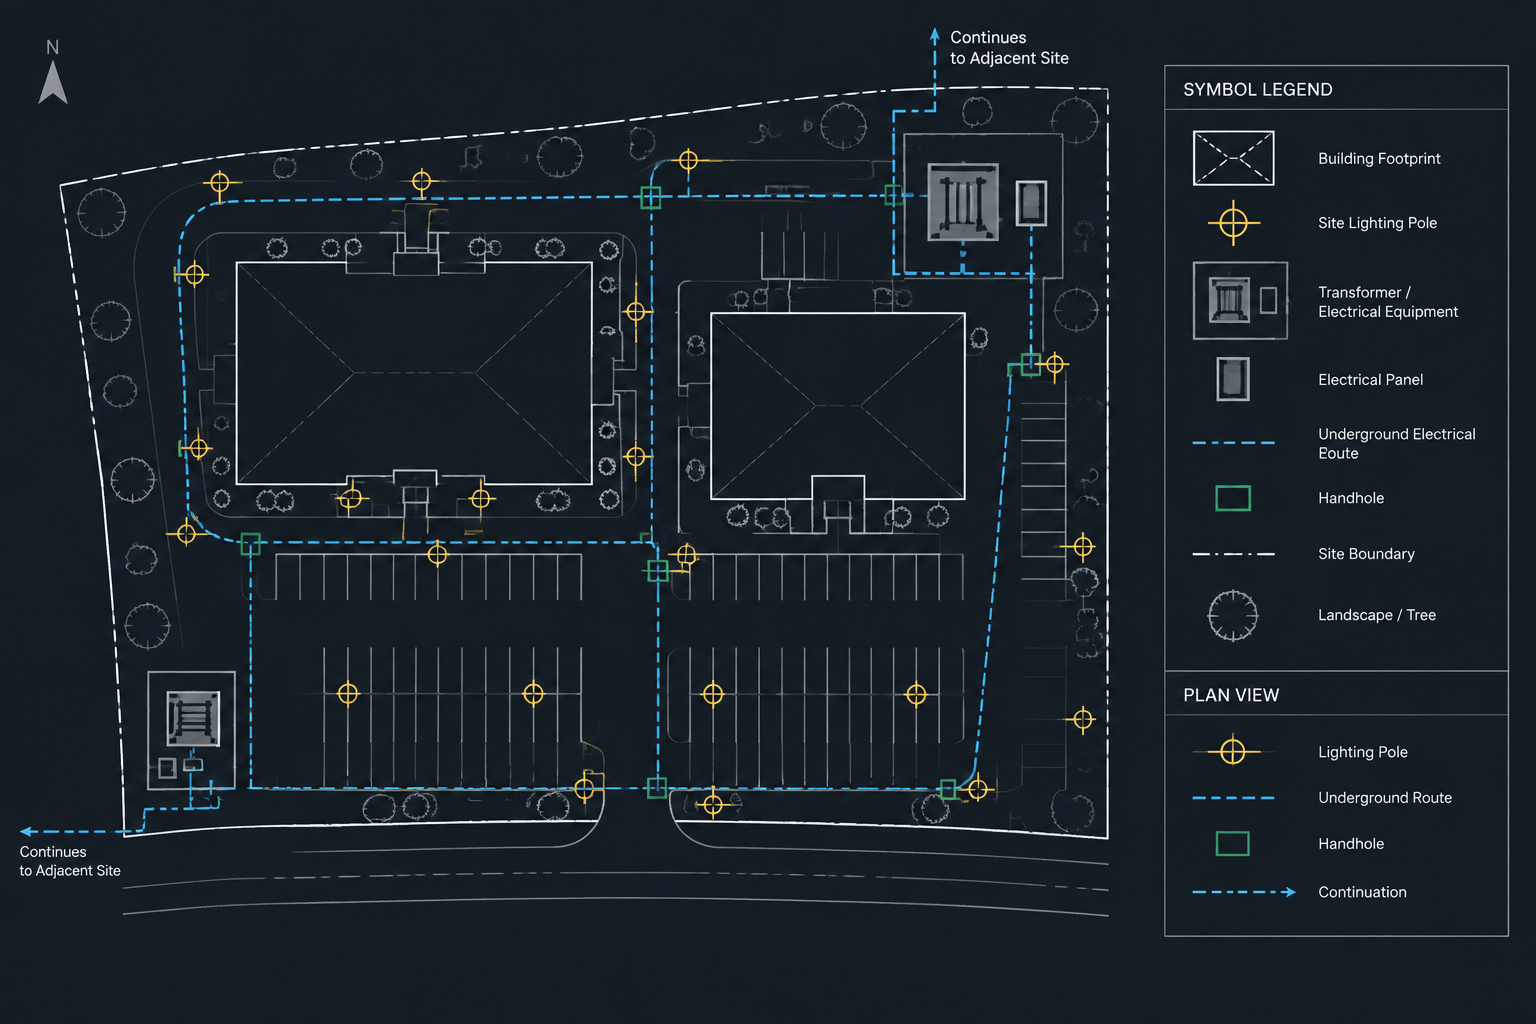
How to Draft an Electrical Site Plan in CAD: Utilities, Routing, and Coordination
-
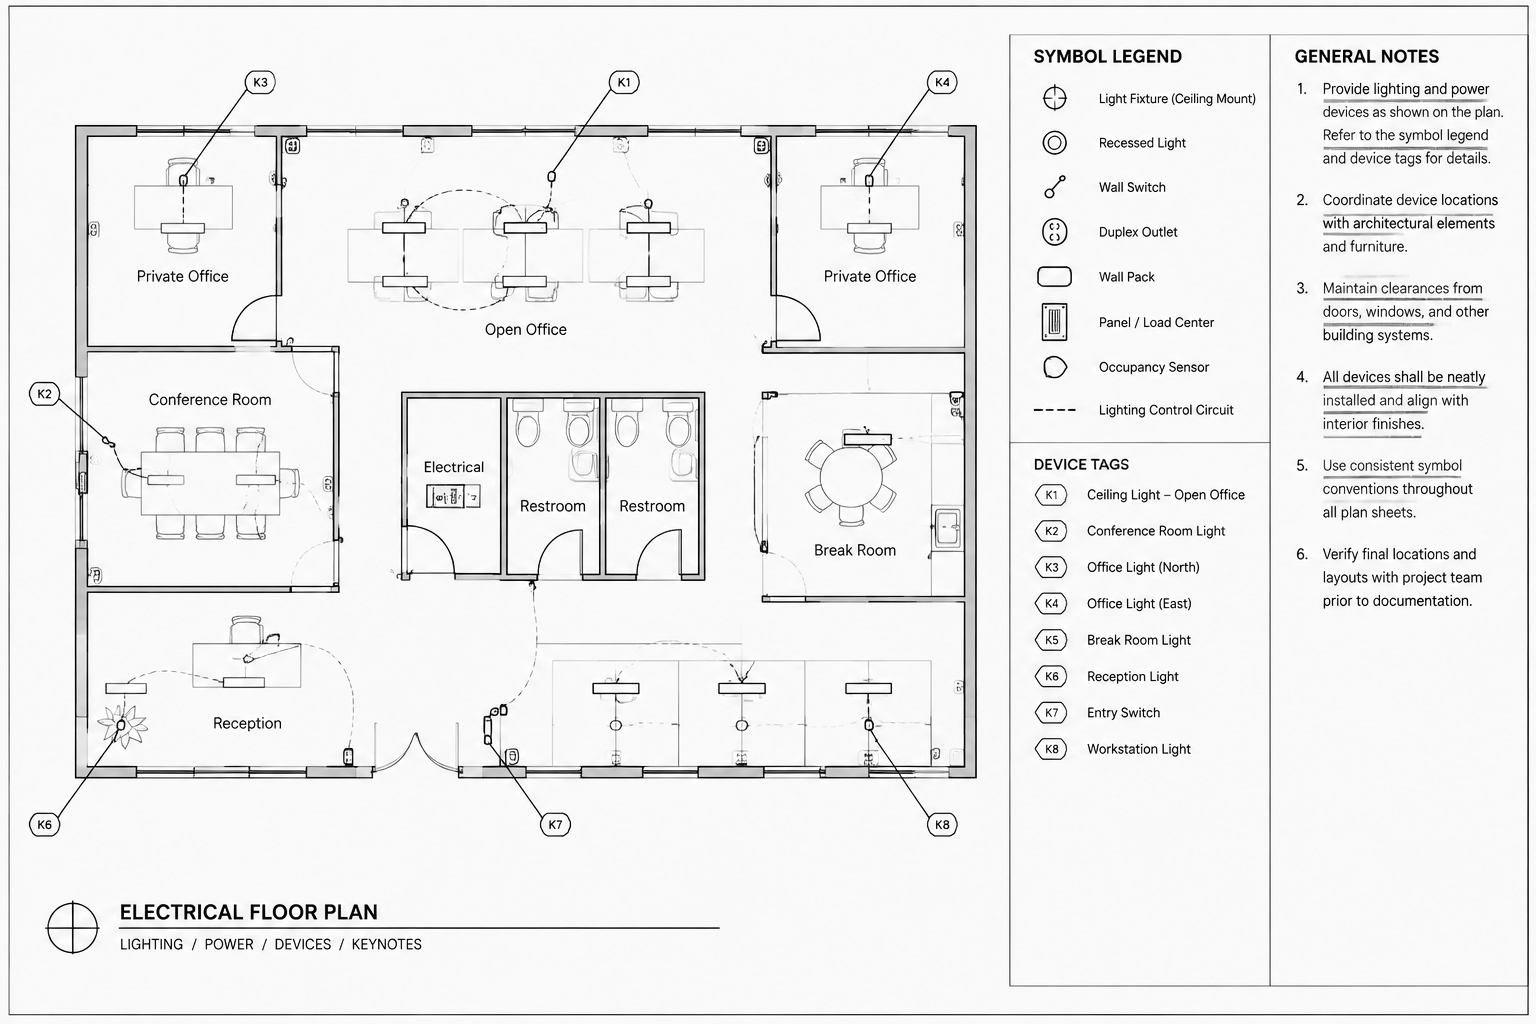
Electrical Plan Keynotes, General Notes, and Symbol Tags: A CAD Documentation Guide
-
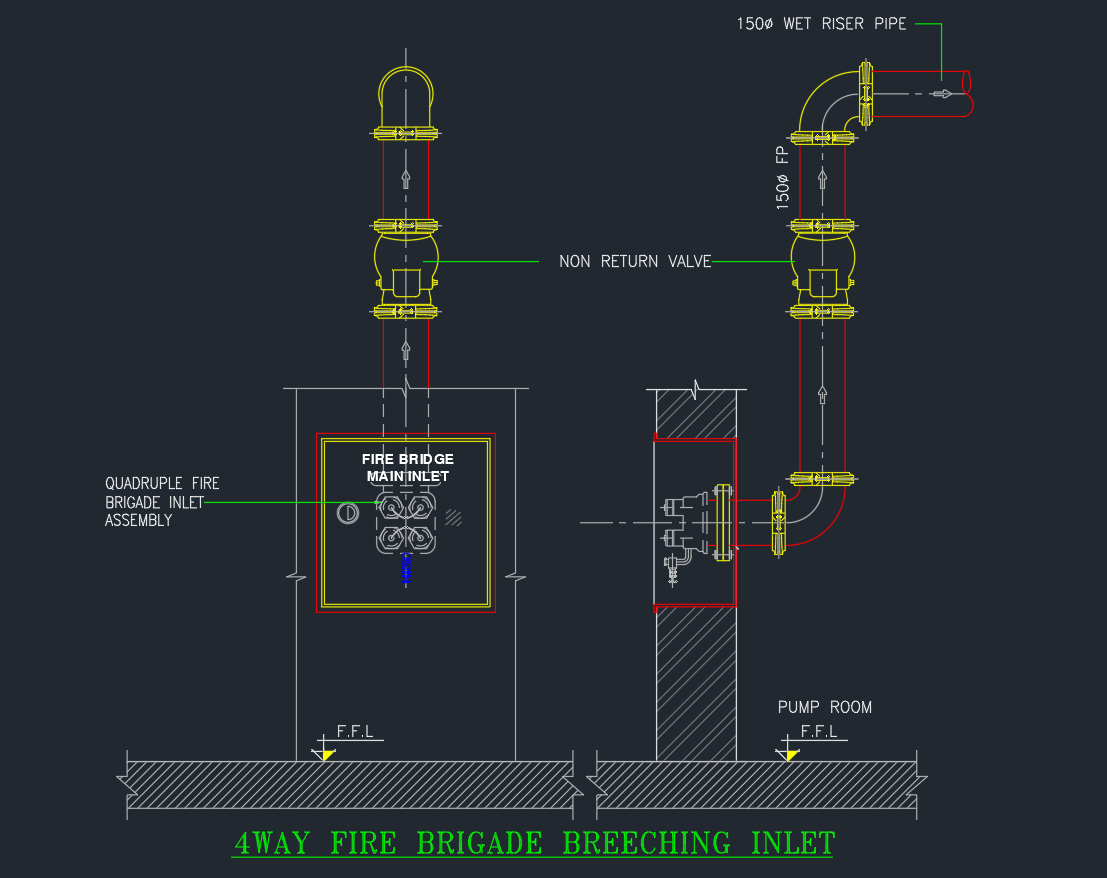
Fire Brigade Equipment AutoCAD Drawing: Download DWG Files
-

Zonal Control Valve Detail in AutoCAD Drawing – Equipment Guide
-

Pipe Hanger Detail in AutoCAD Drawing for Piping Systems
-

Schematic Diagram for Fire Hydrant System AutoCAD Drawing
-
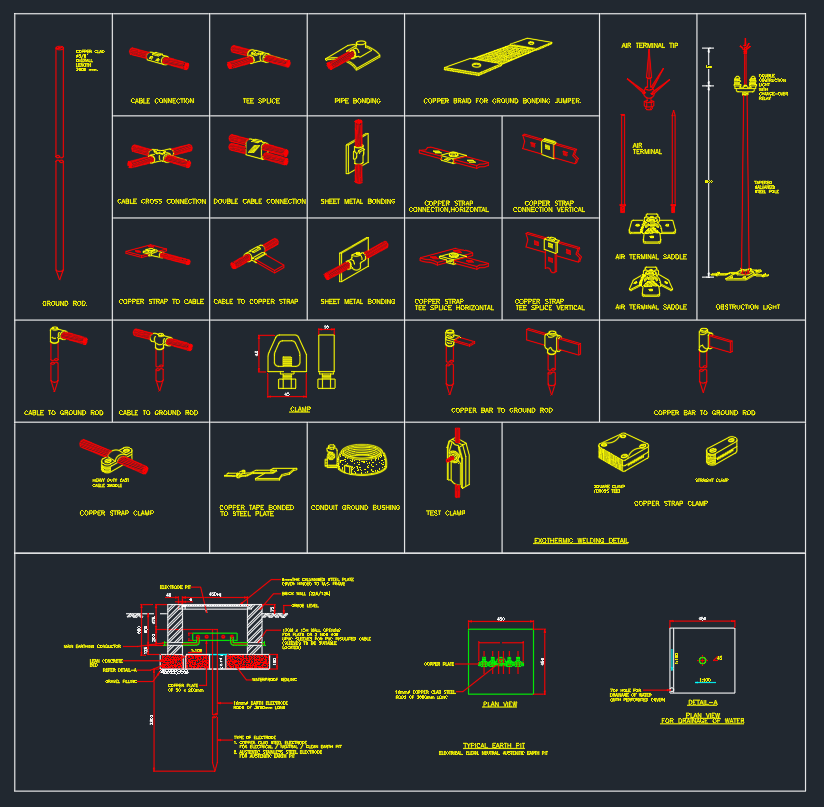
Equipment Grounding Conductor DWG Block for AutoCAD Drawing
-

Active Smart Surveillance System DWG | Block Diagram
-

Relay Coils Symbols DWG for AutoCAD | CAD Block Download
-

Integrated Circuits Symbols DWG: AutoCAD CAD Blocks Download