Download, Store & Share Electrical Drawings

Where E&I Engineers Store, Share, and Simplify Electrical Designs.

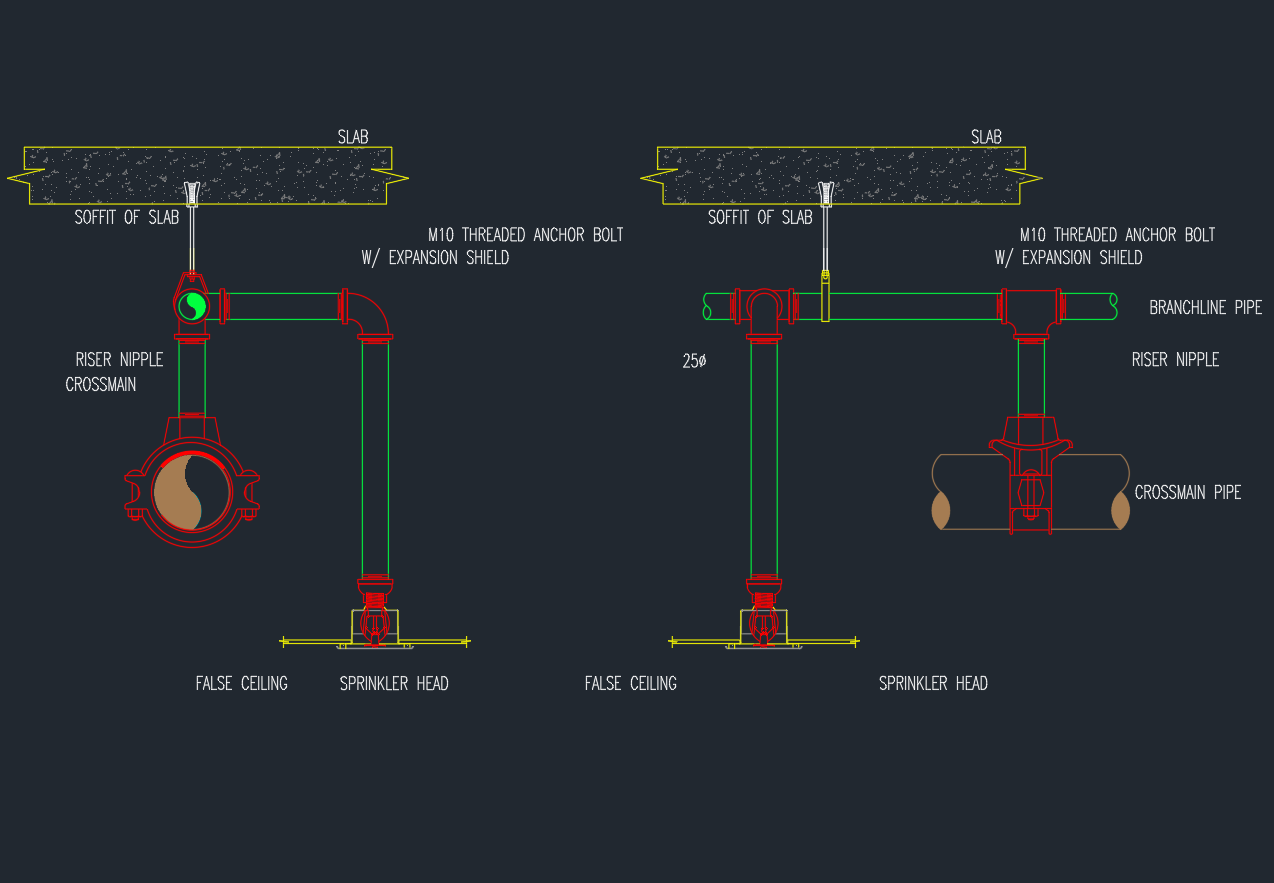
Sprinkler Head (Pendent) AutoCAD Drawing – Download Free CAD

Enhance your fire protection system designs with this detailed Sprinkler Head (pendent) DWG file, available as a high-quality CAD Block. Ideal for architects, engineers, and designers, this CAD Block accurately represents a pendent sprinkler head commonly used in residential, commercial, and industrial fire safety layouts. The DWG file is fully compatible with AutoCAD and other leading CAD software, ensuring seamless integration into your projects. Download this sprinkler head CAD Block to improve the accuracy and professionalism of your fire protection system drawings. Perfect for creating precise, code-compliant plans.

Comments

Leave a Reply

More posts

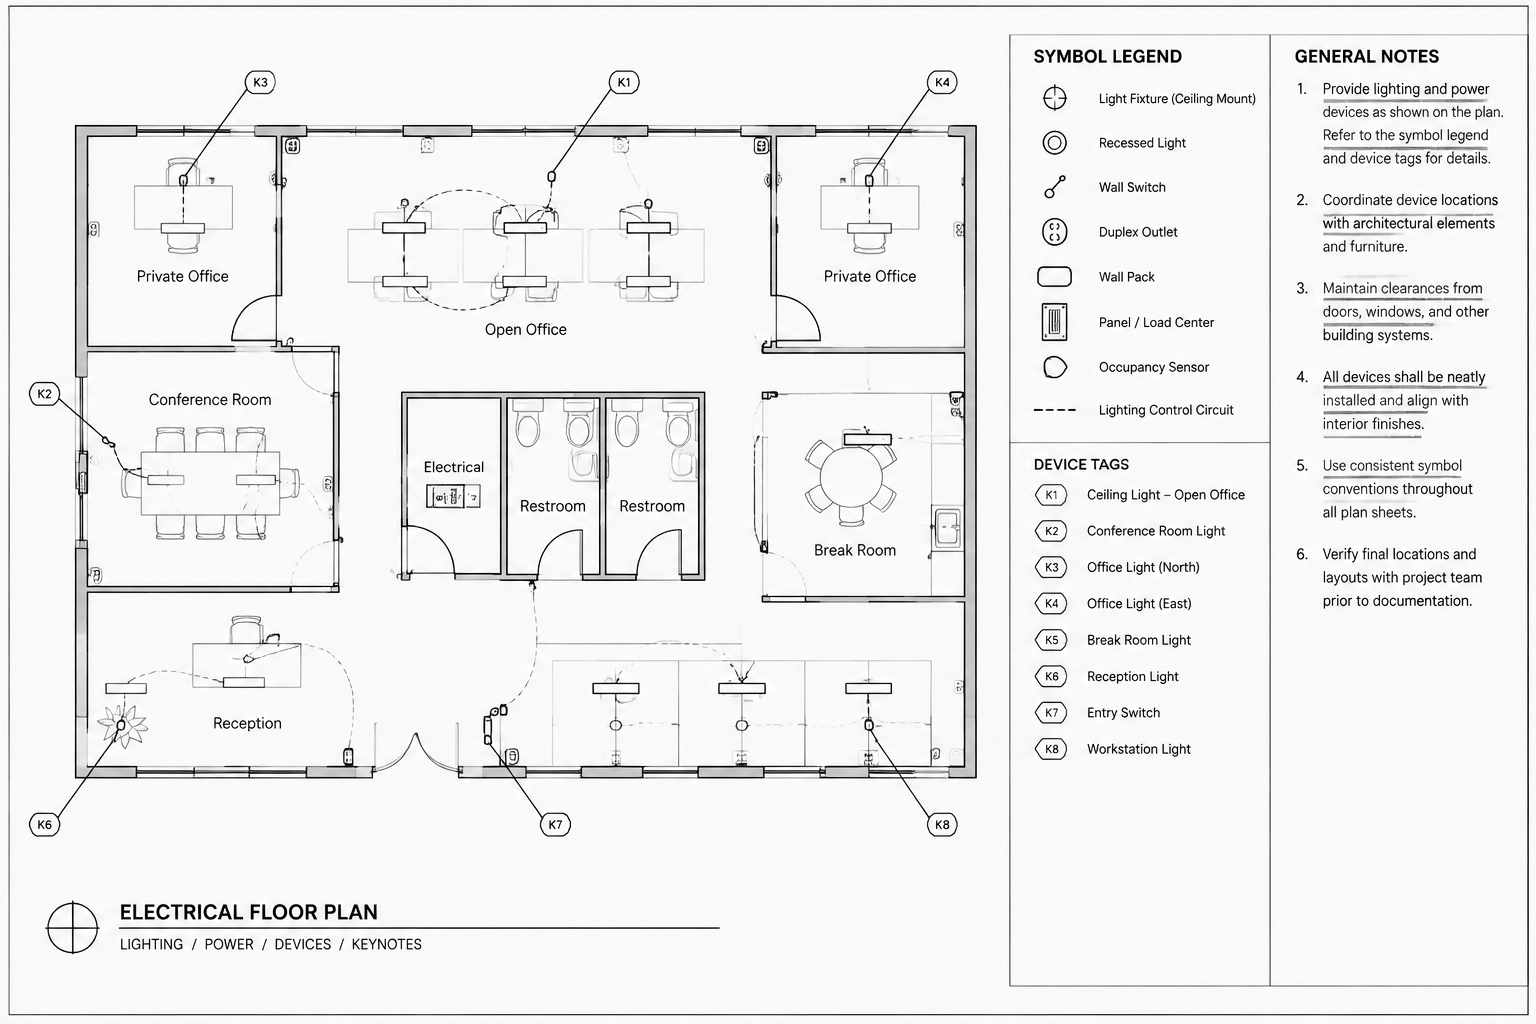
  • Electrical Plan Keynotes, General Notes, and Symbol Tags: A CAD Documentation Guide
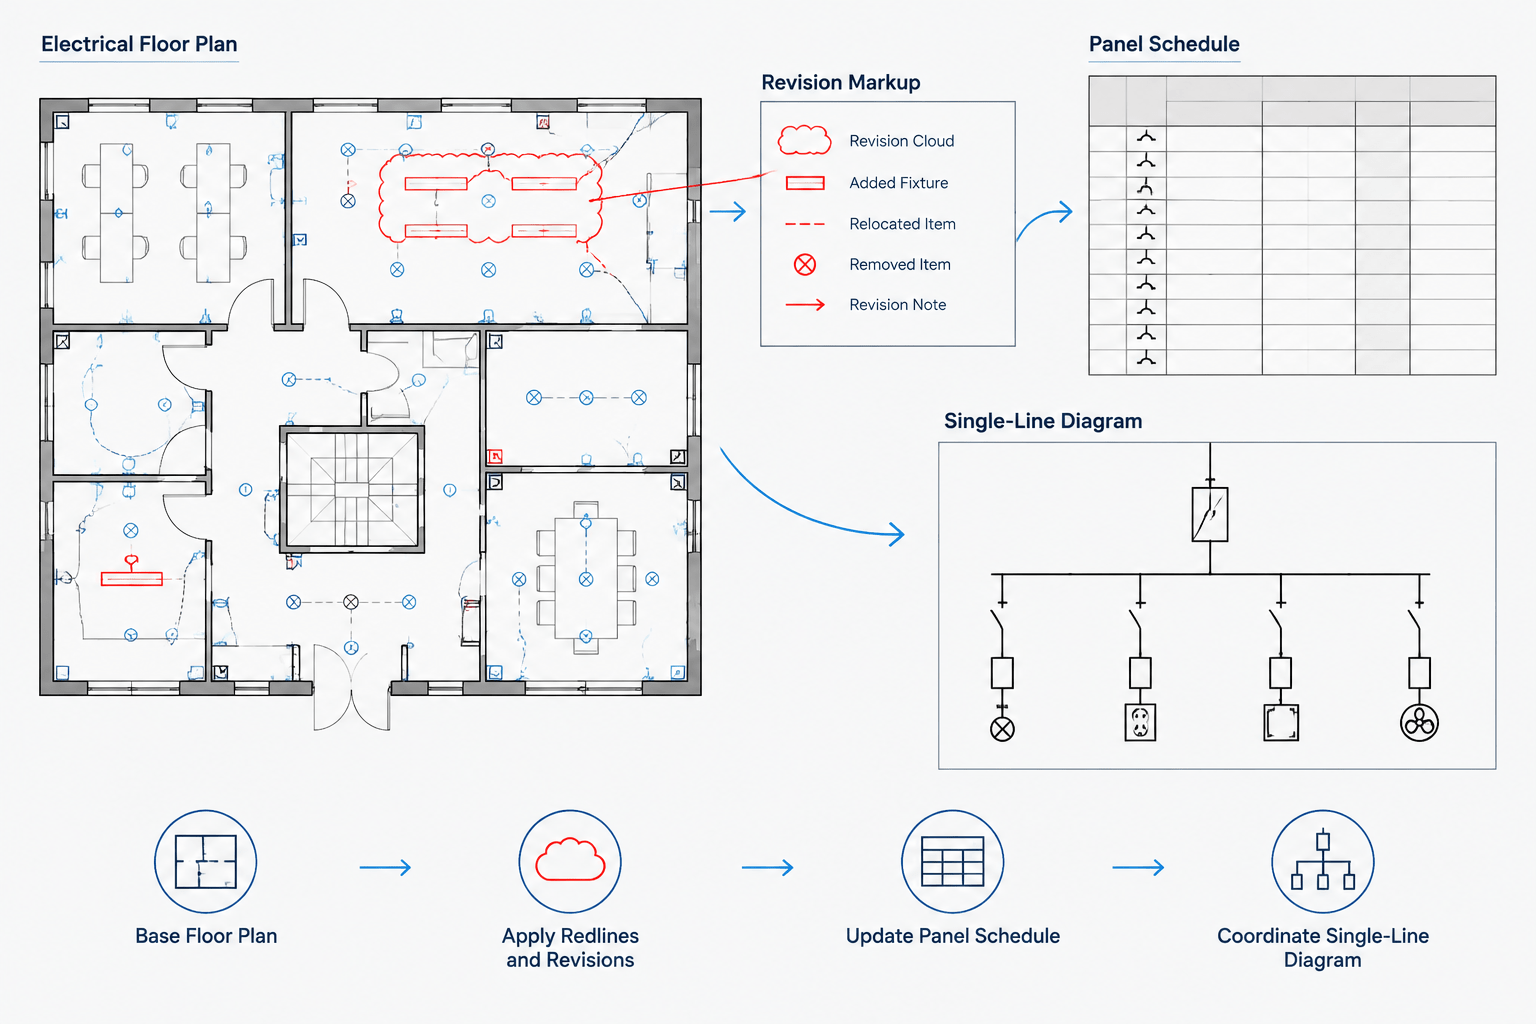
  • Electrical Drawing Revision Workflow: From Redlines to a Clean CAD Issue Set
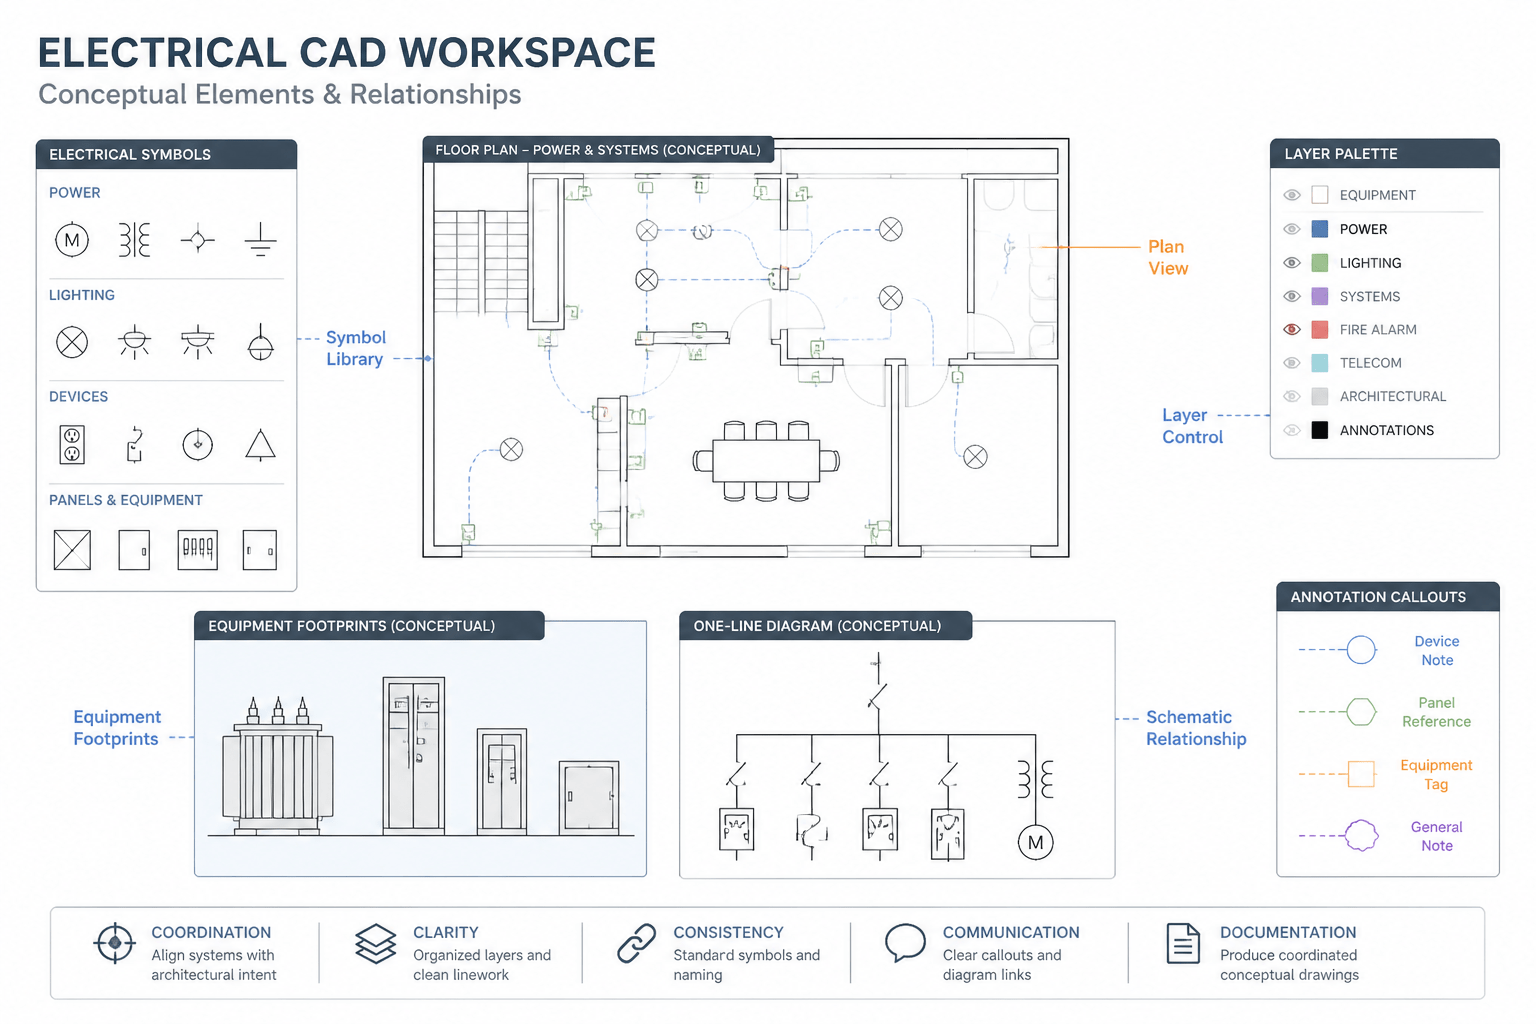
  • How to Use Electrical CAD Blocks Without Losing Design Intent
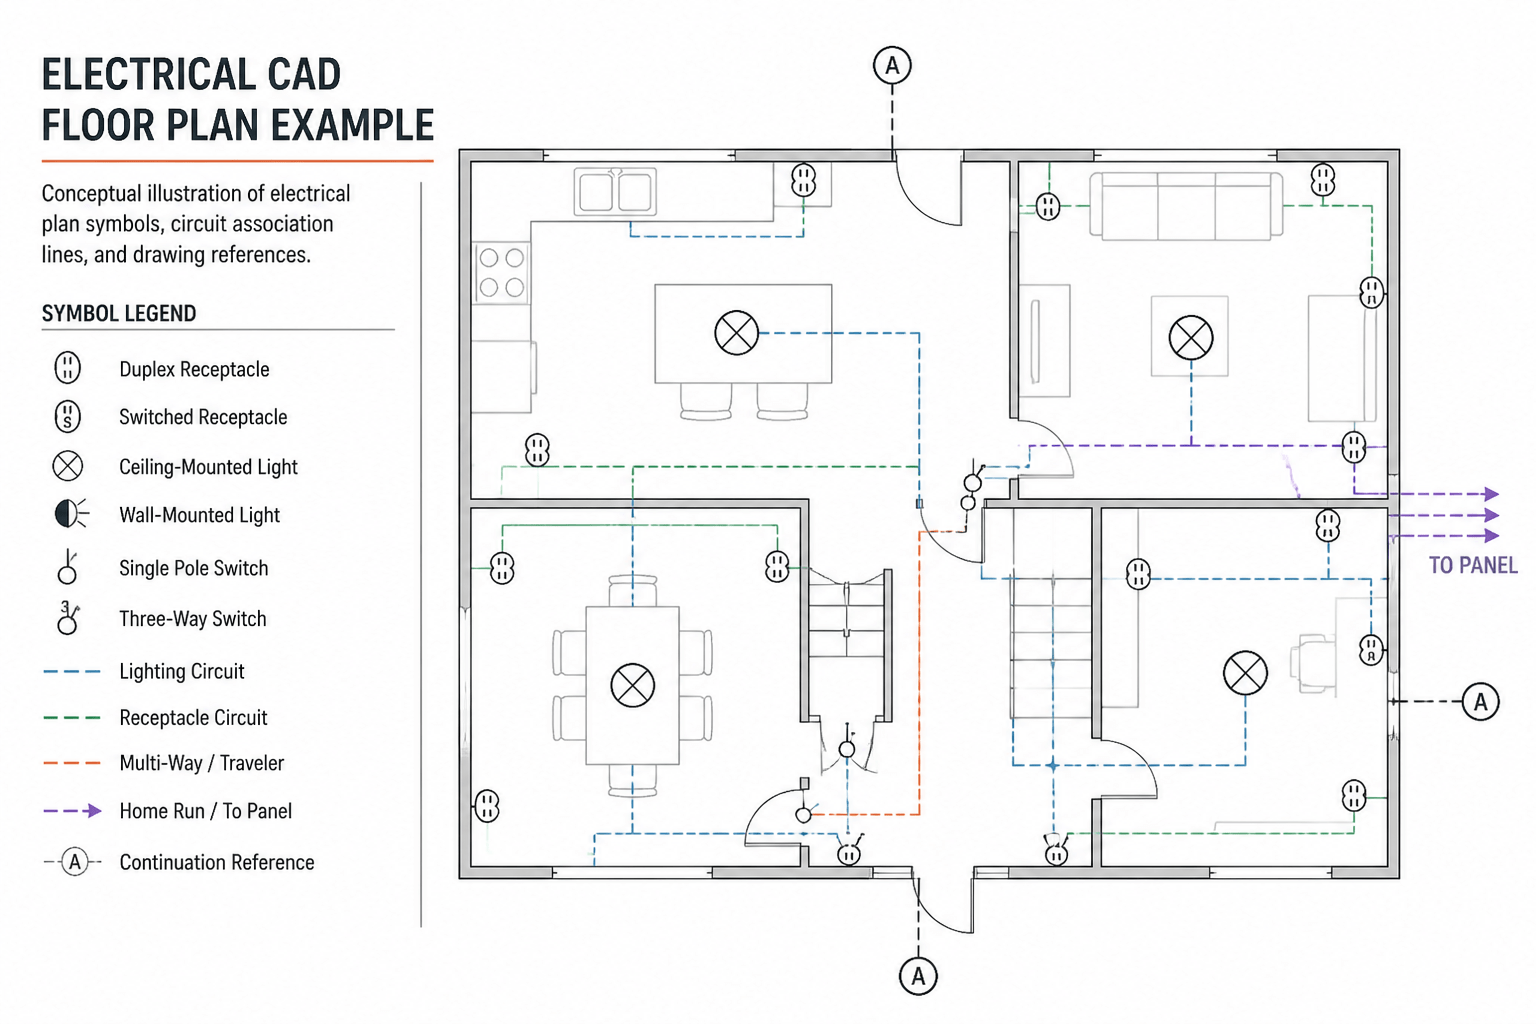
  • How to Read Electrical Circuit Lines, Home Runs, and Continuation References in CAD Plans
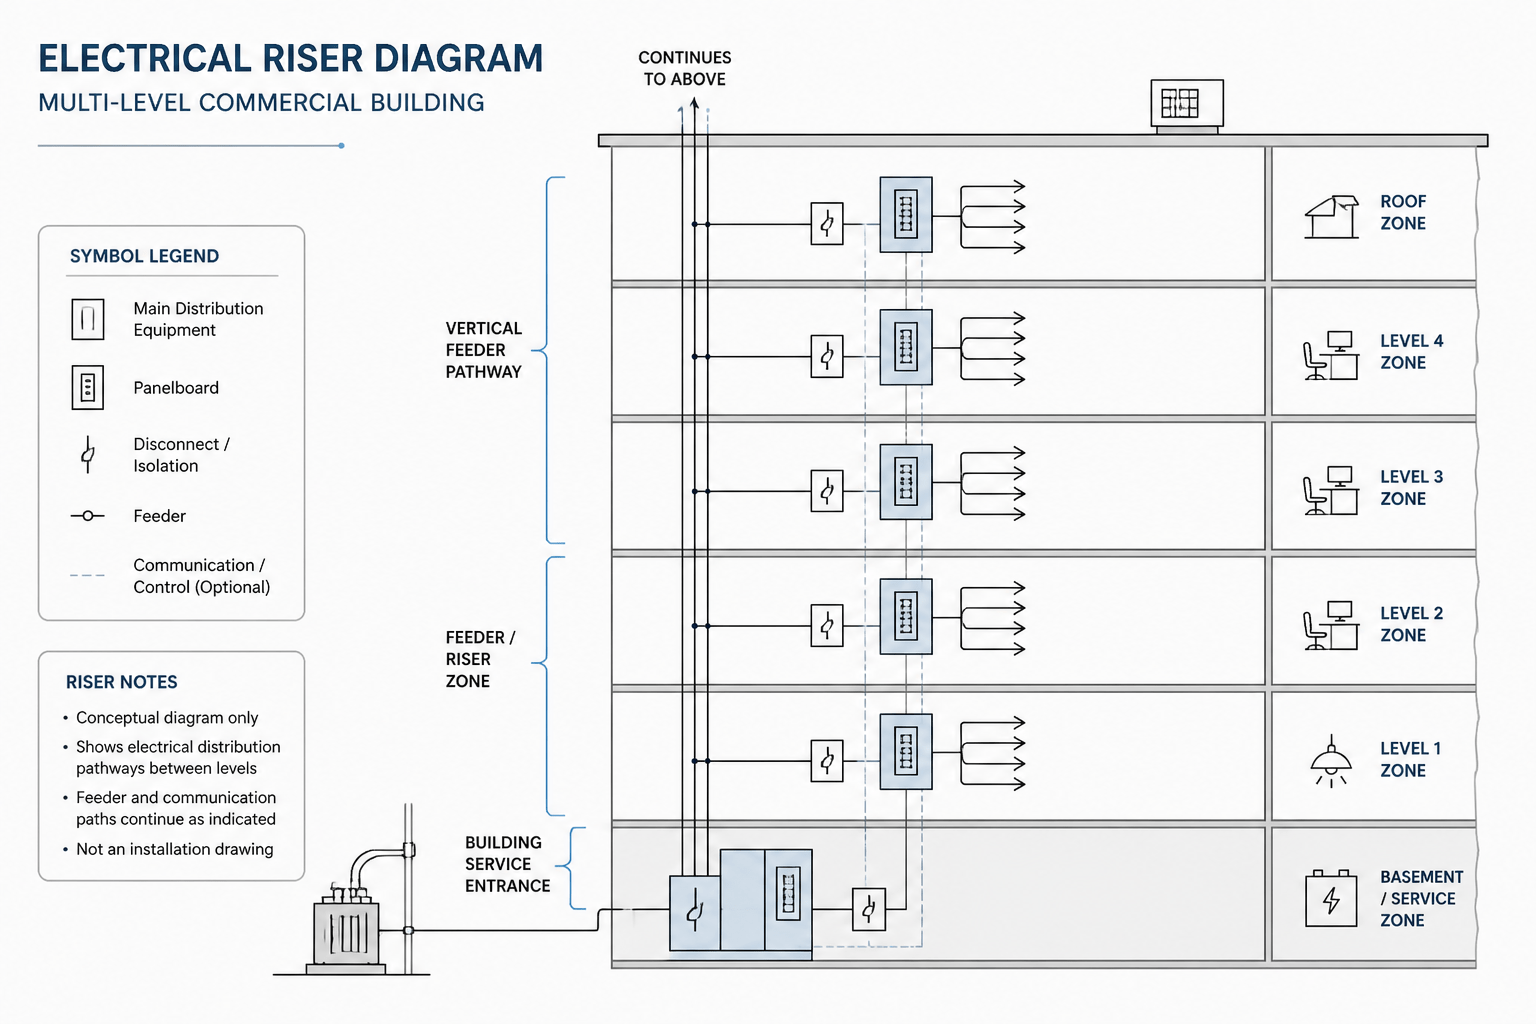
  • How to Read an Electrical Riser Diagram and Coordinate It with CAD Plans
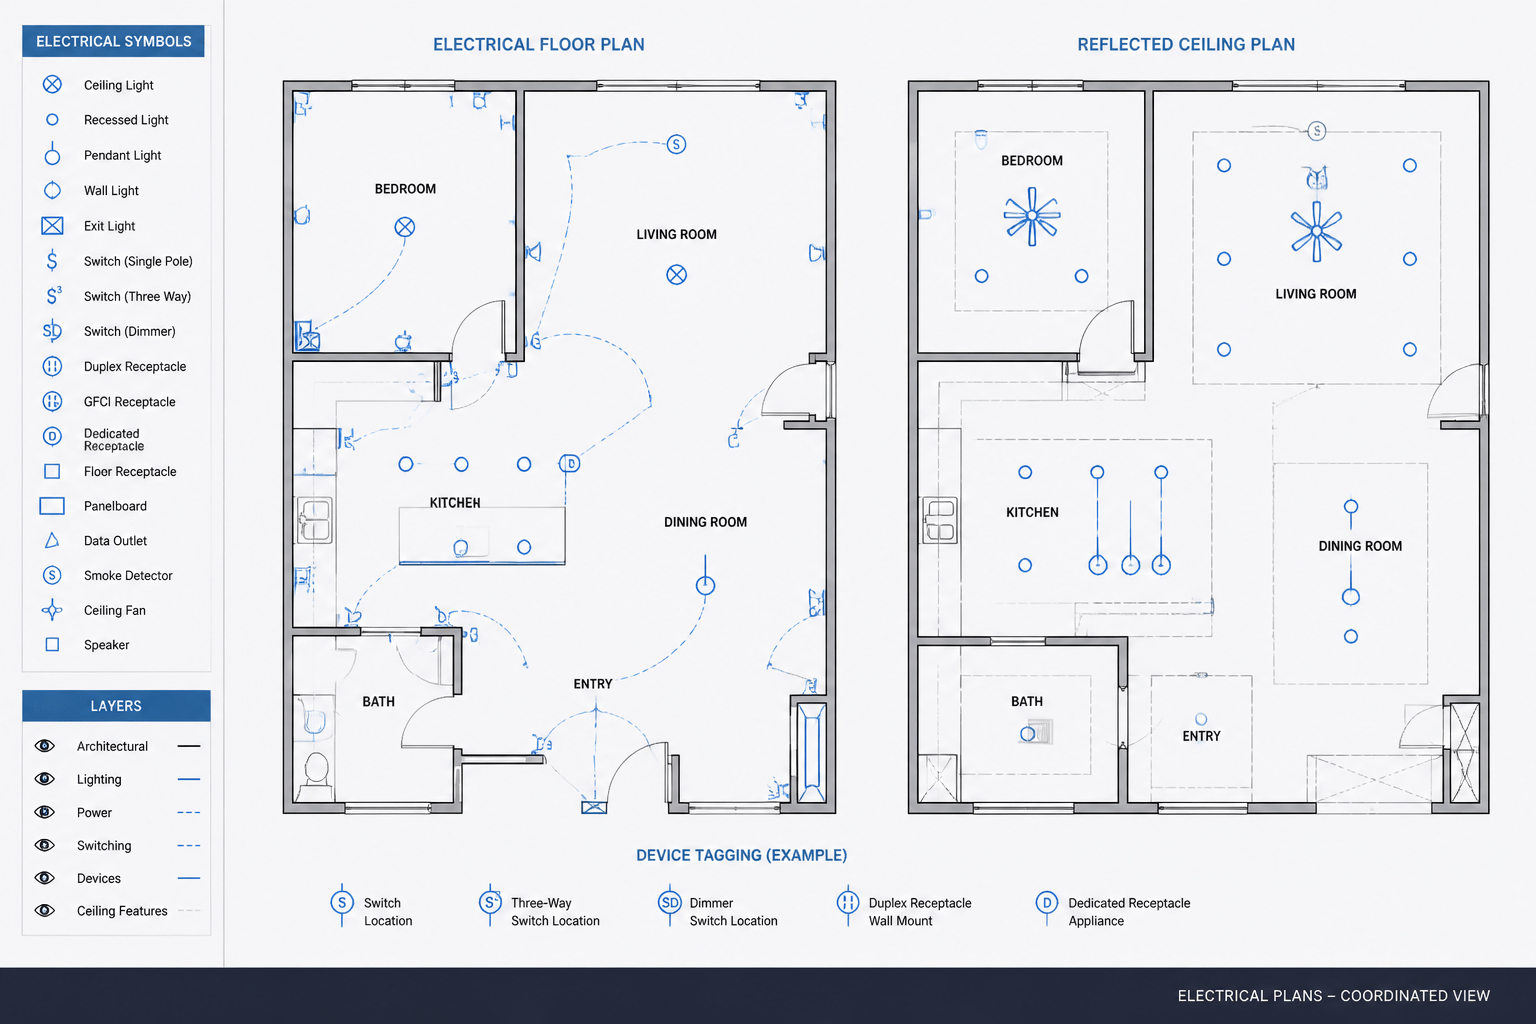
  • How to Coordinate Electrical Floor Plans and Reflected Ceiling Plans in CAD
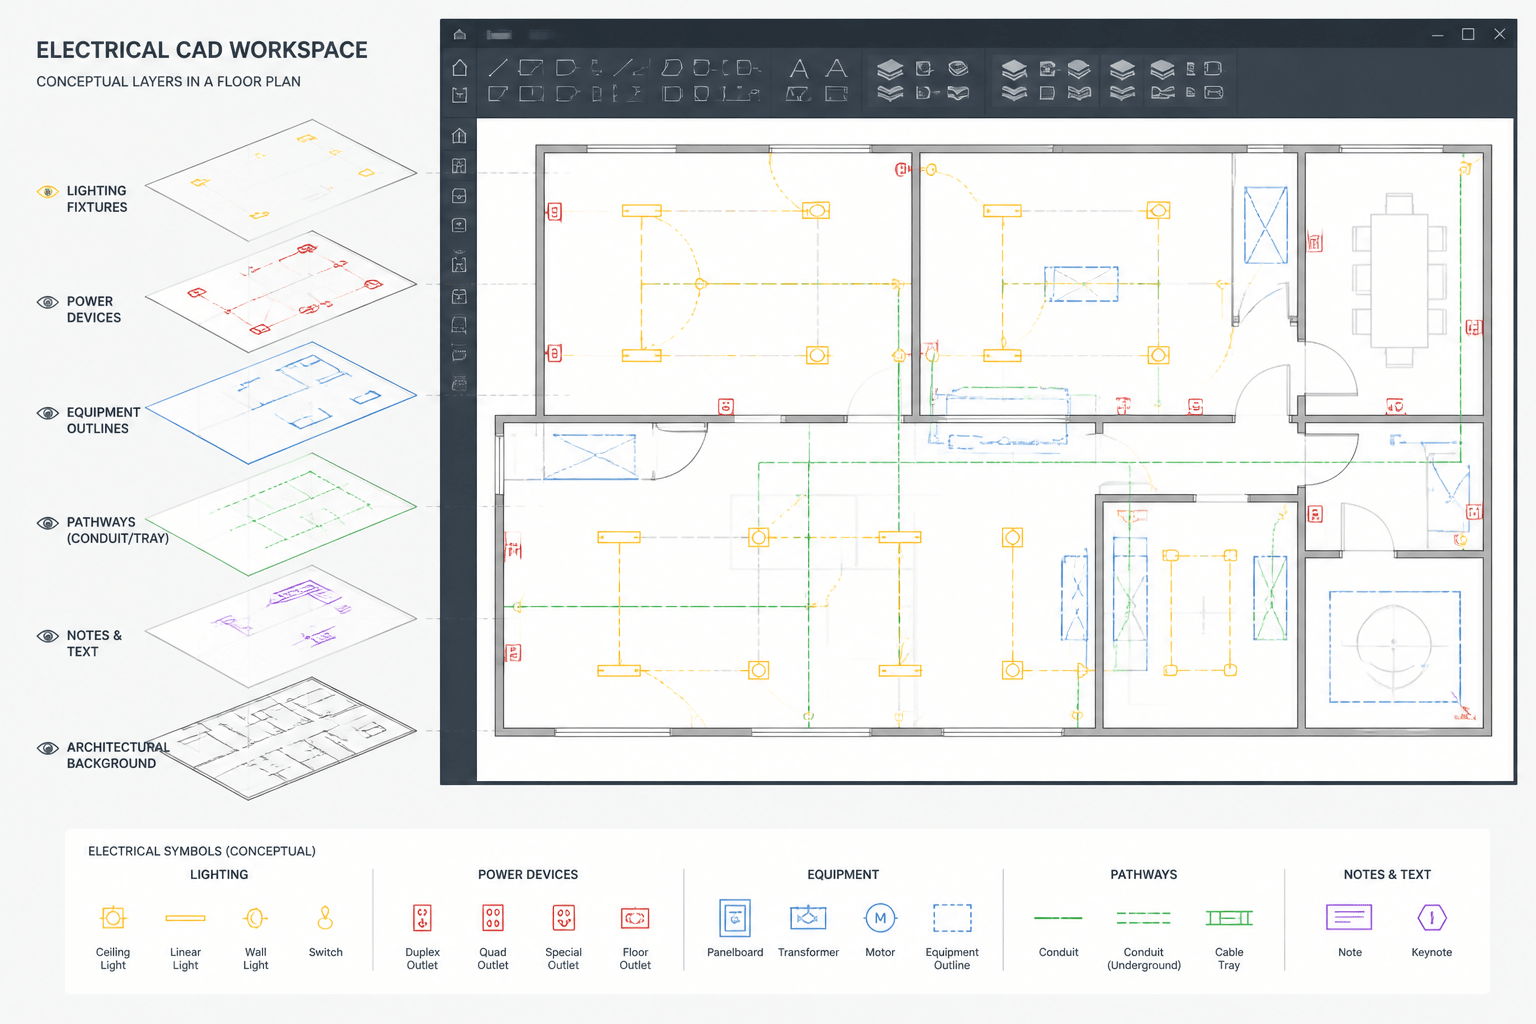
  • Electrical CAD Layer Naming: A Practical Guide for Clearer Drawings
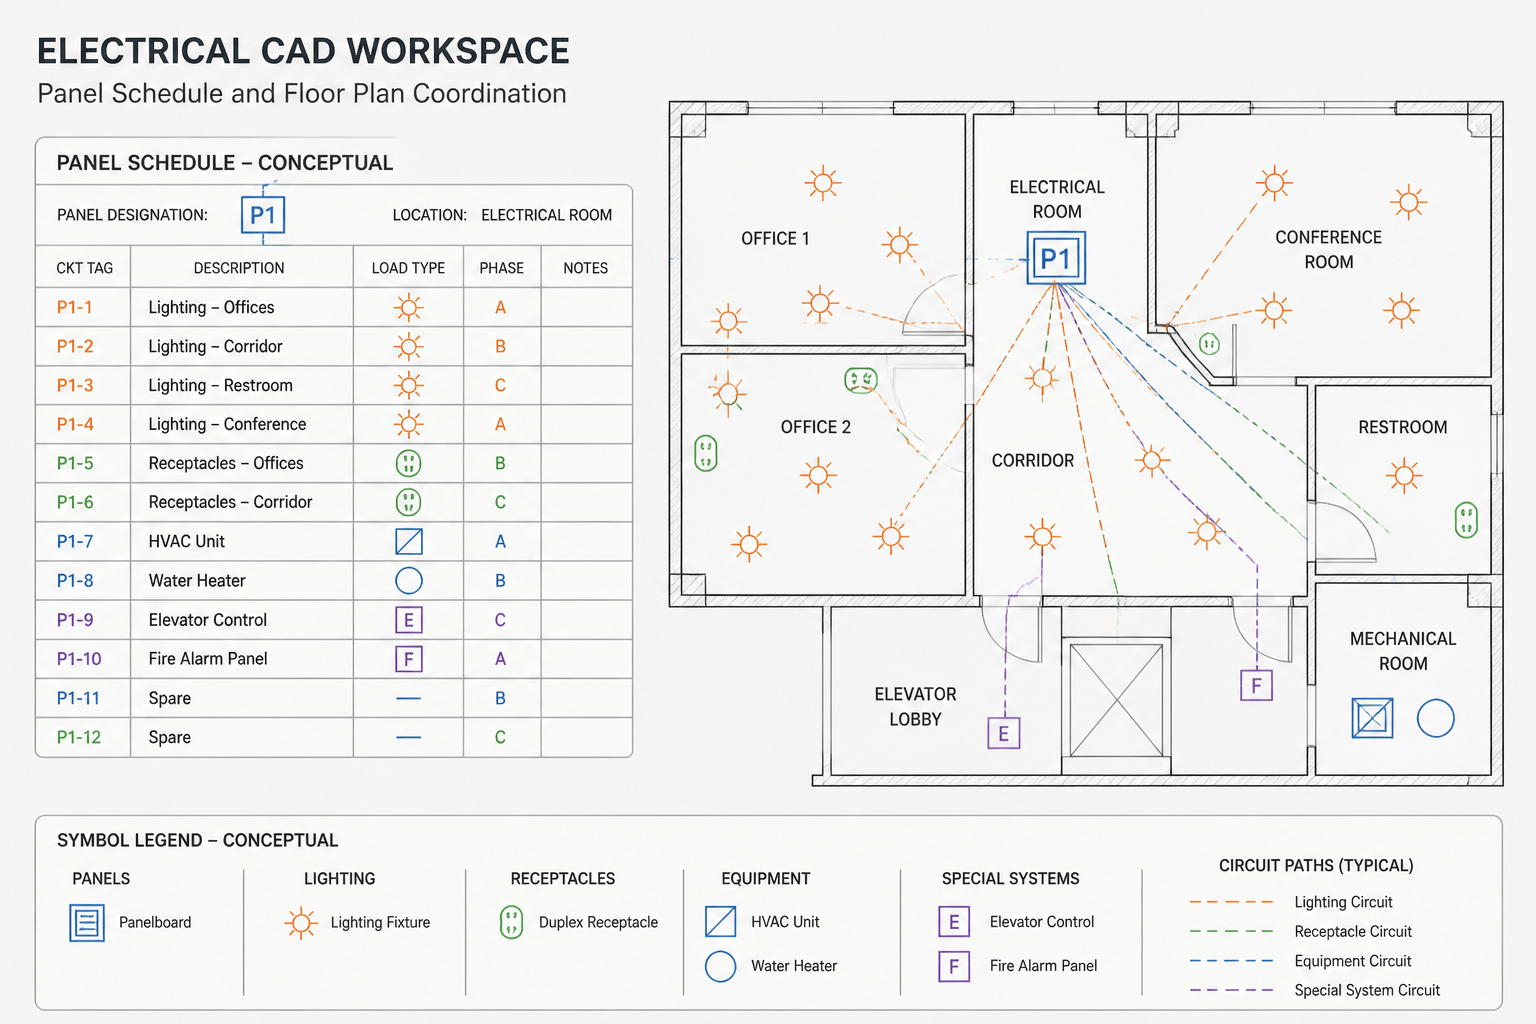
  • How to Read an Electrical Panel Schedule and Coordinate It with a CAD Plan
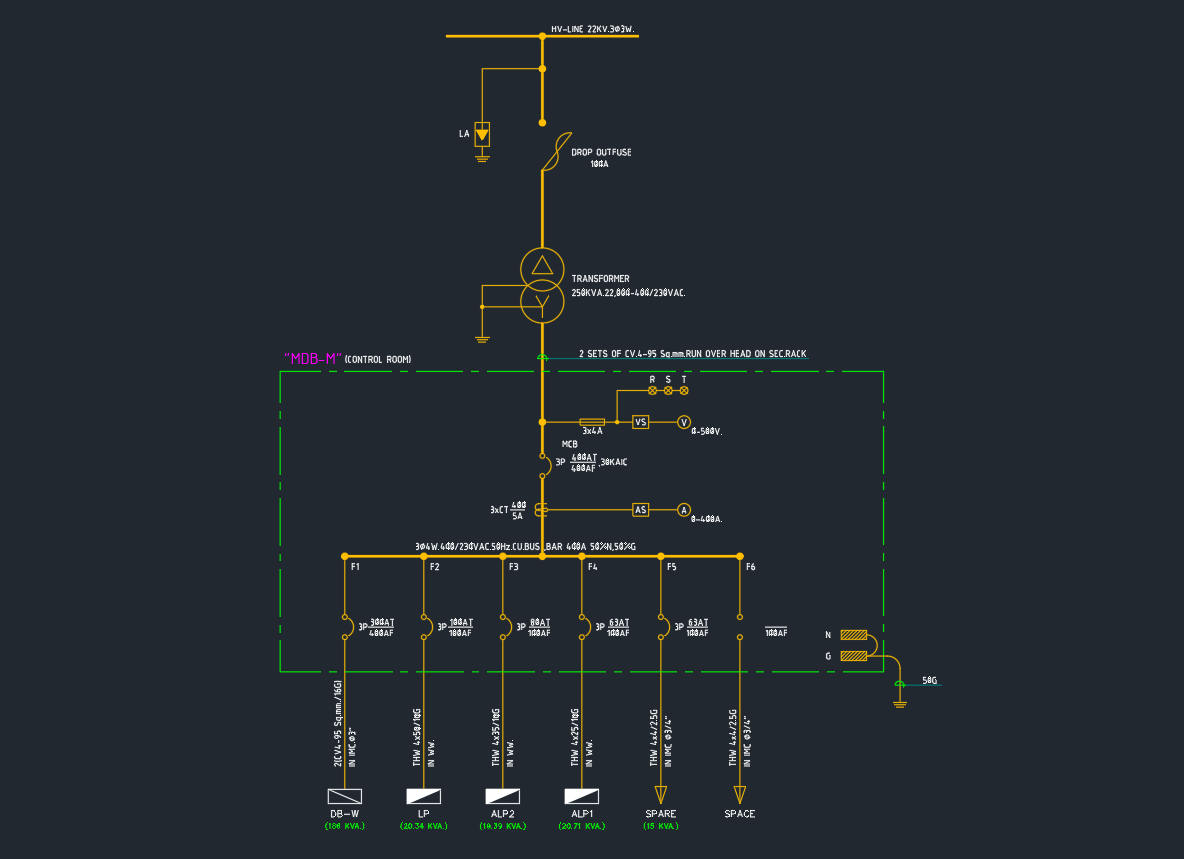
  • Single Line Diagram of MDB | AutoCAD Electrical CAD Drawing
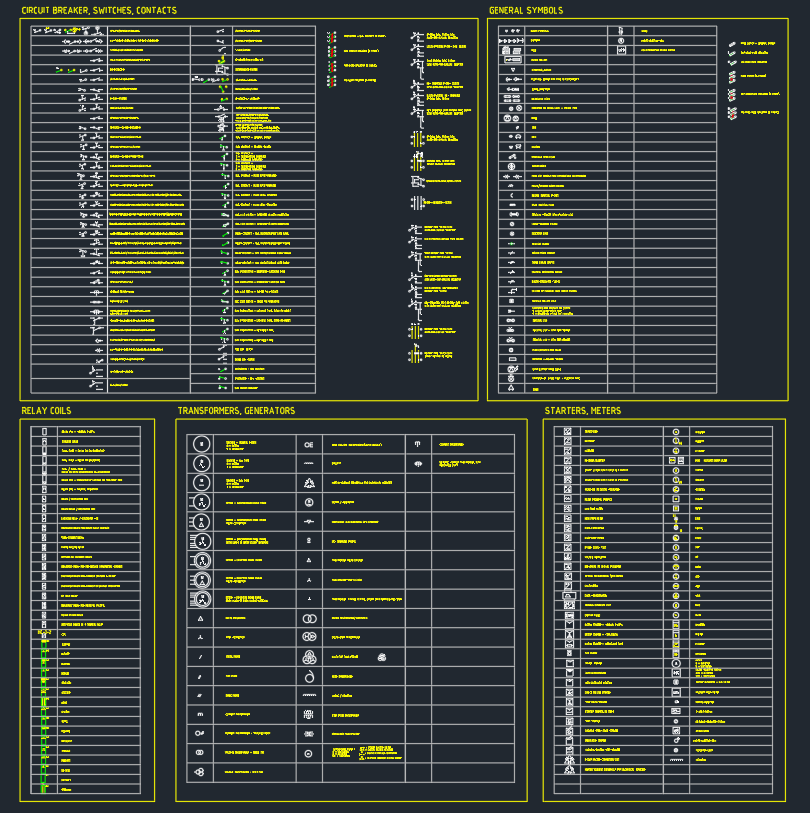
  • AutoCAD Electrical Symbols: Circuit Breaker, Switch, Relay & More
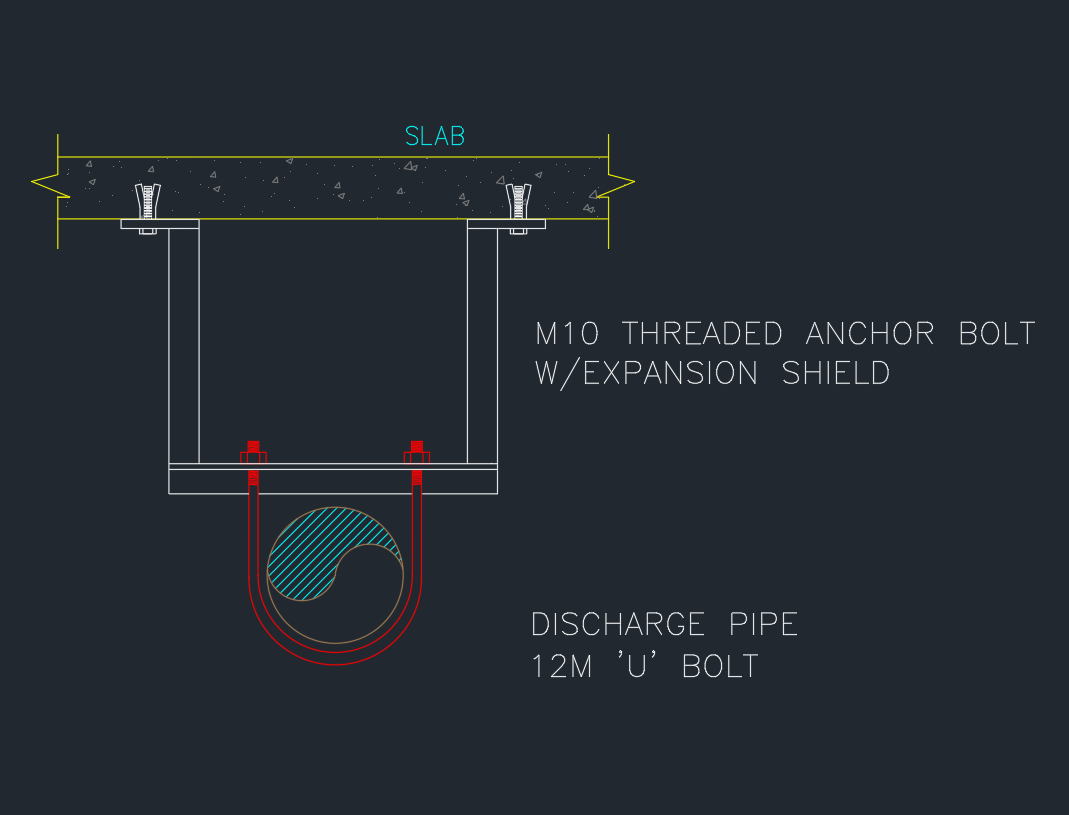
  • AutoCAD Drawing for Pipe-Hanger Through Slab Equipment
  • Sprinkler Head (Pendent) AutoCAD Drawing – Download Free CAD