Tag: CAD layers
-
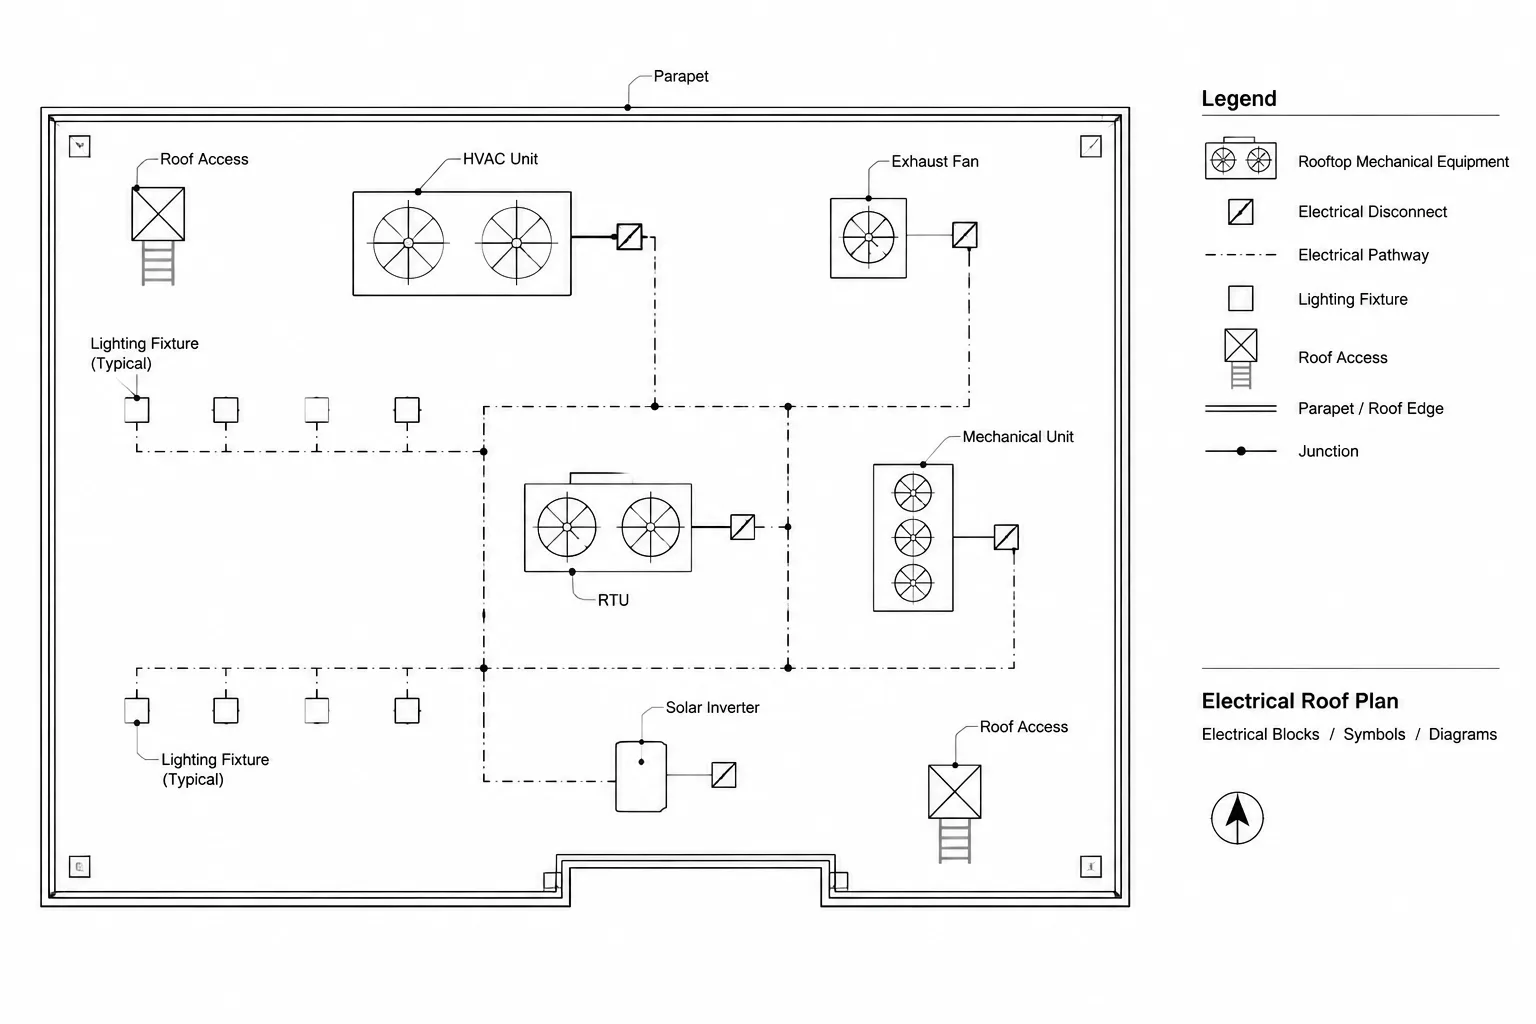
How to Draft an Electrical Roof Plan in CAD
-
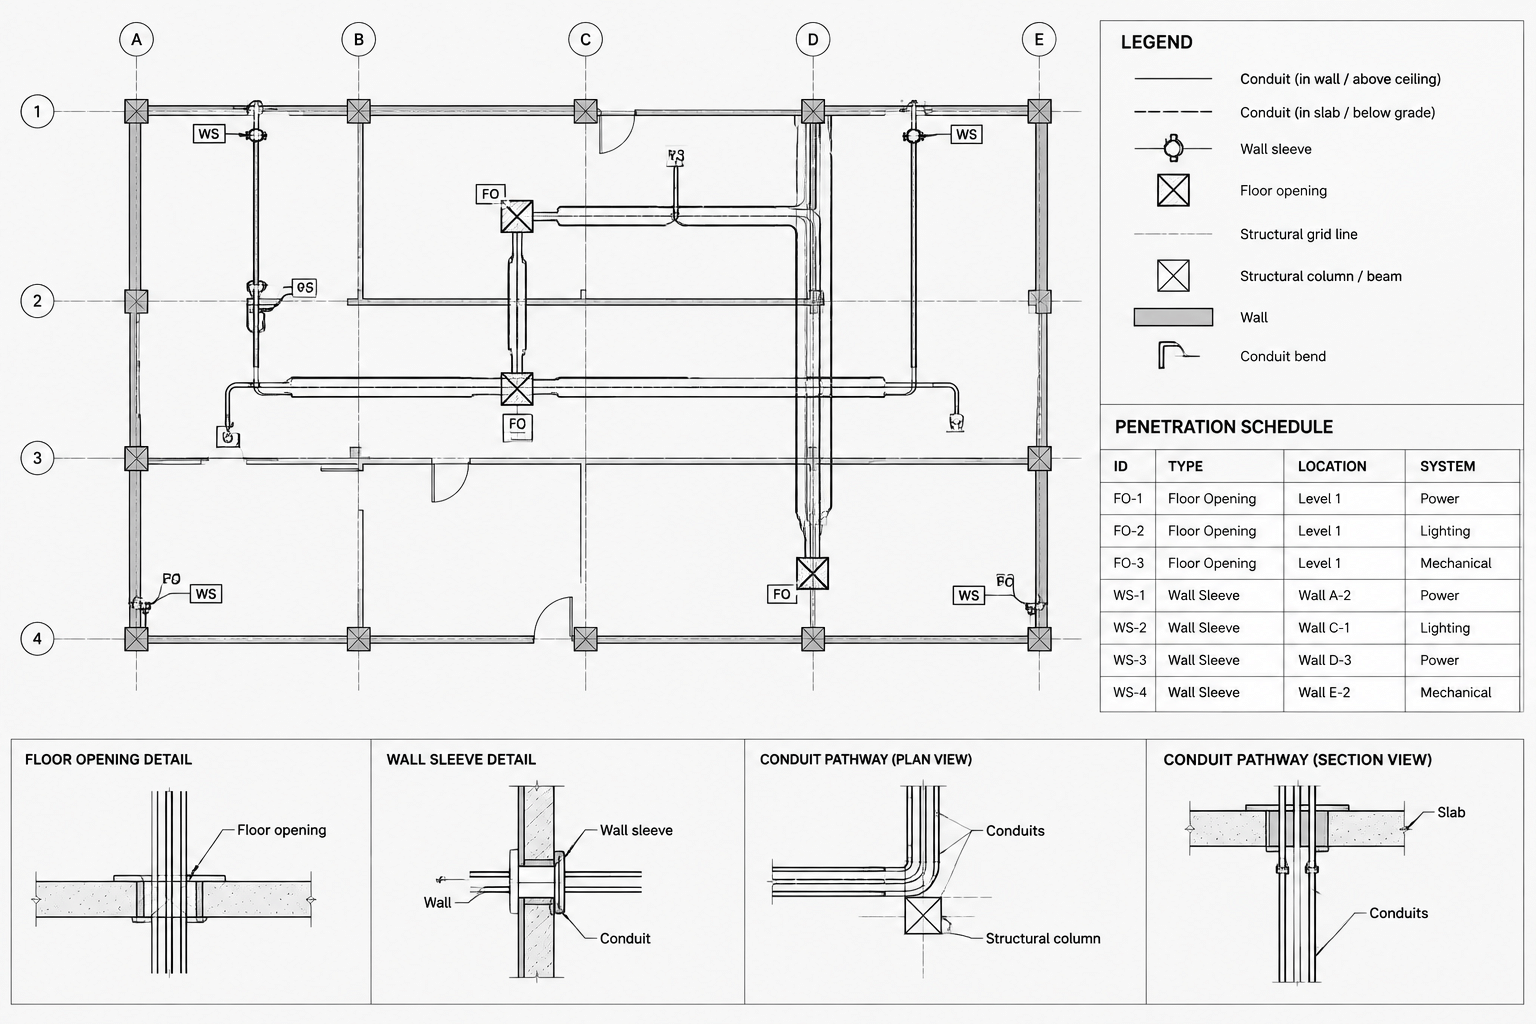
How to Draft Electrical Penetration and Sleeve Coordination Drawings in CAD
-
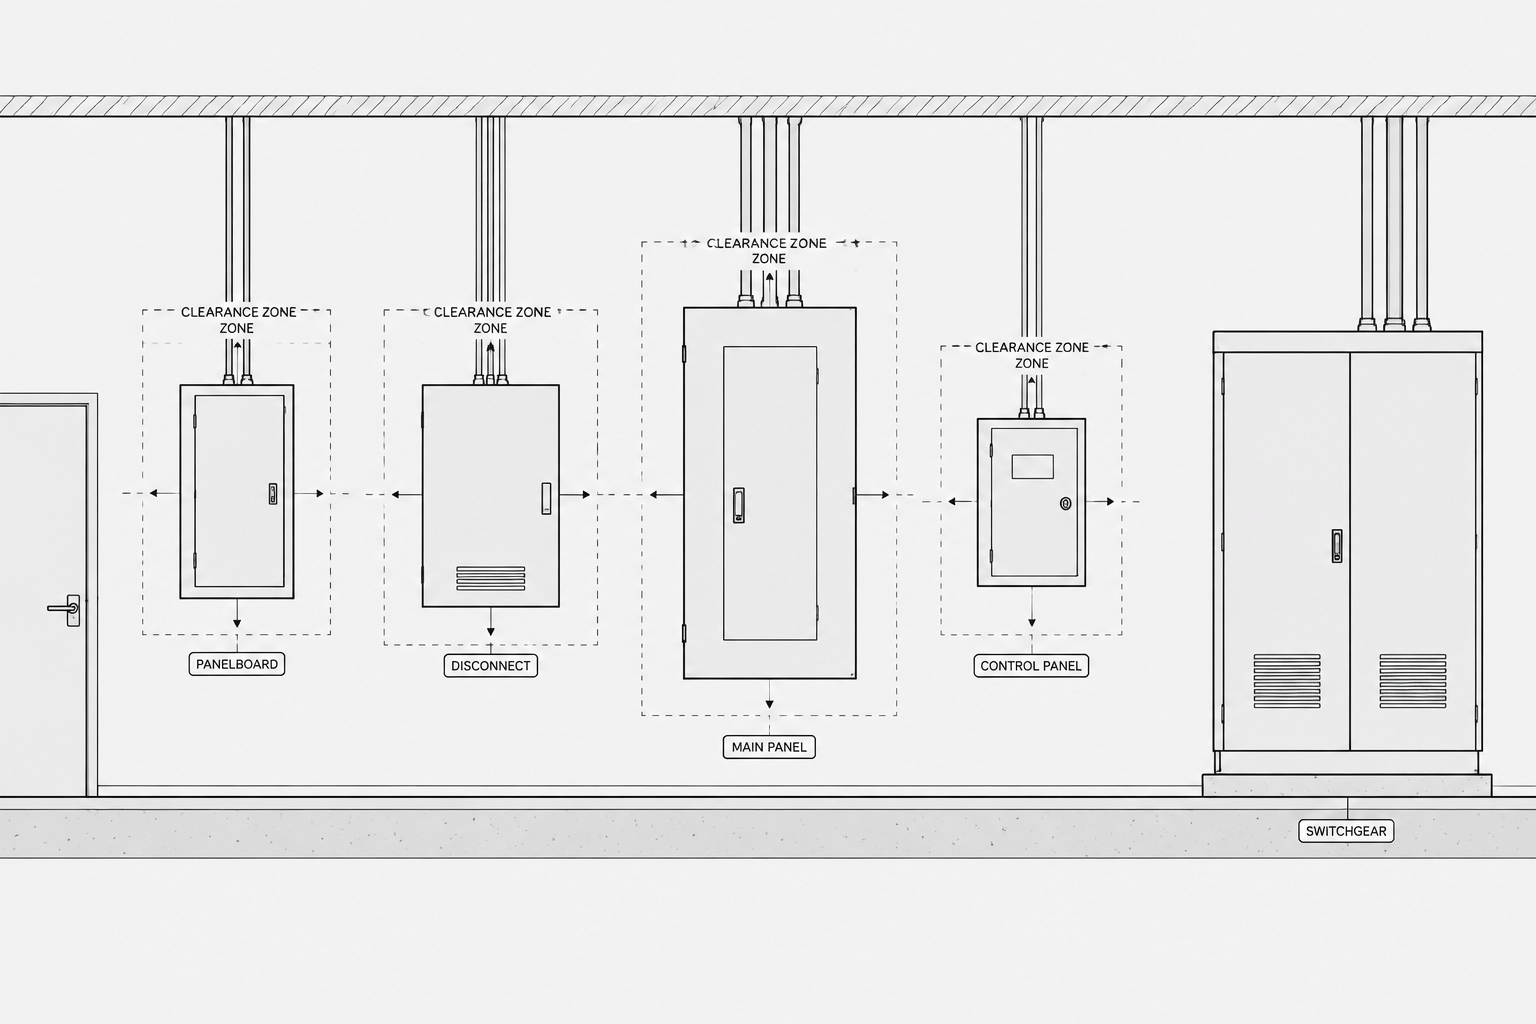
How to Draft Electrical Equipment Elevations in CAD
-
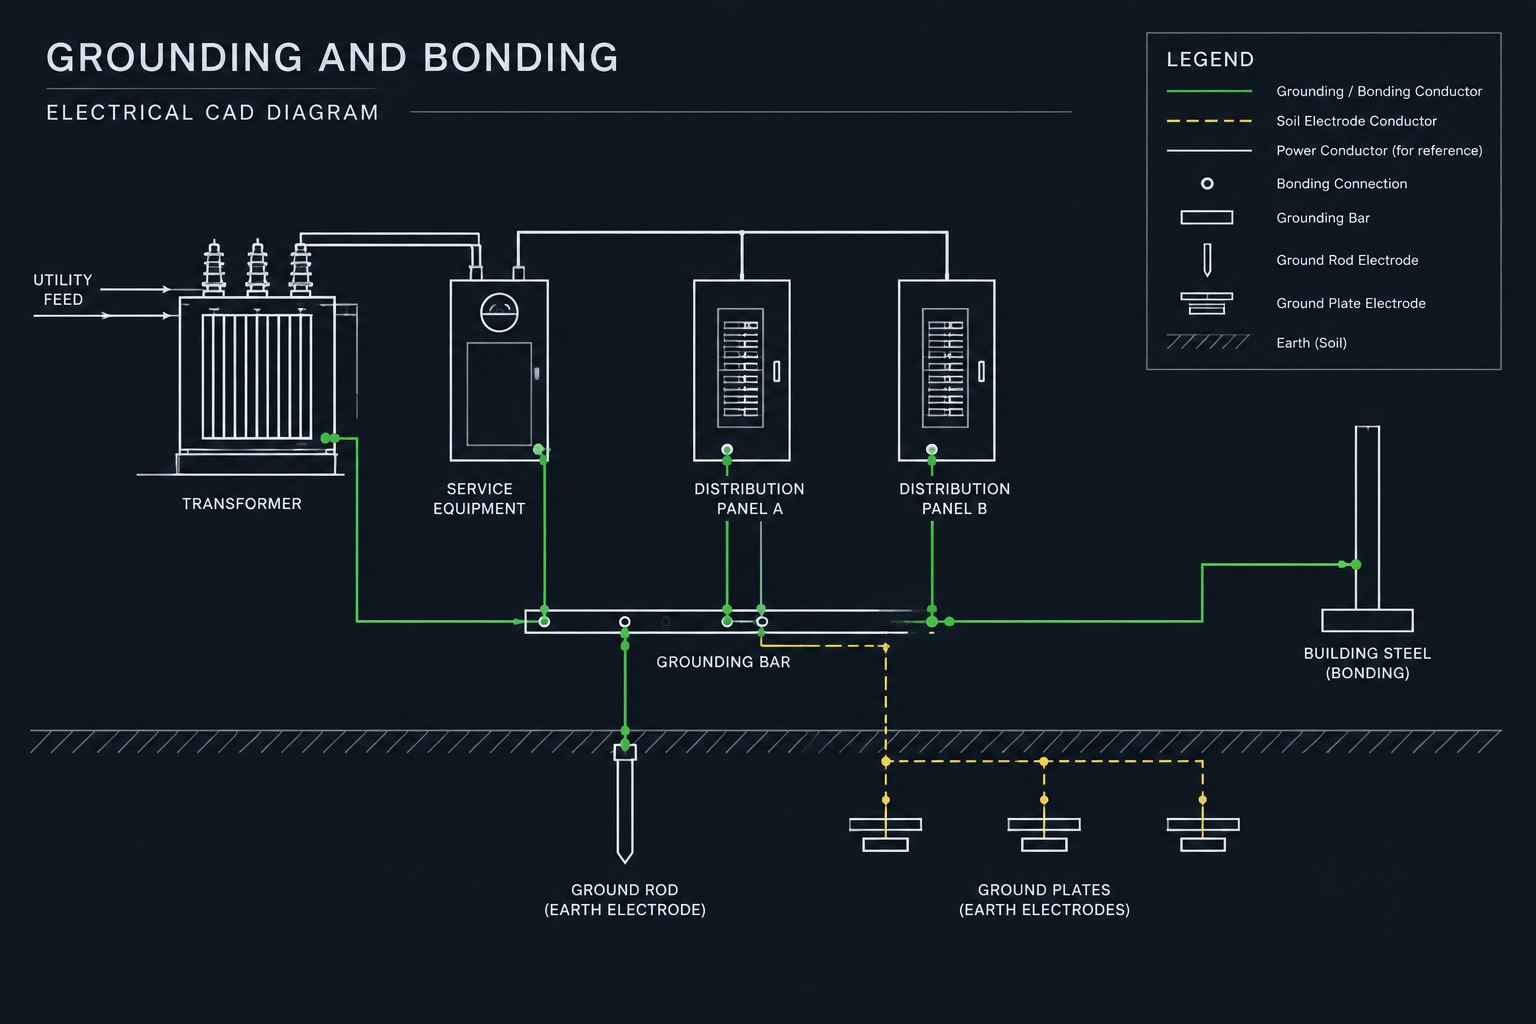
How to Draft a Grounding and Bonding Diagram in CAD
-
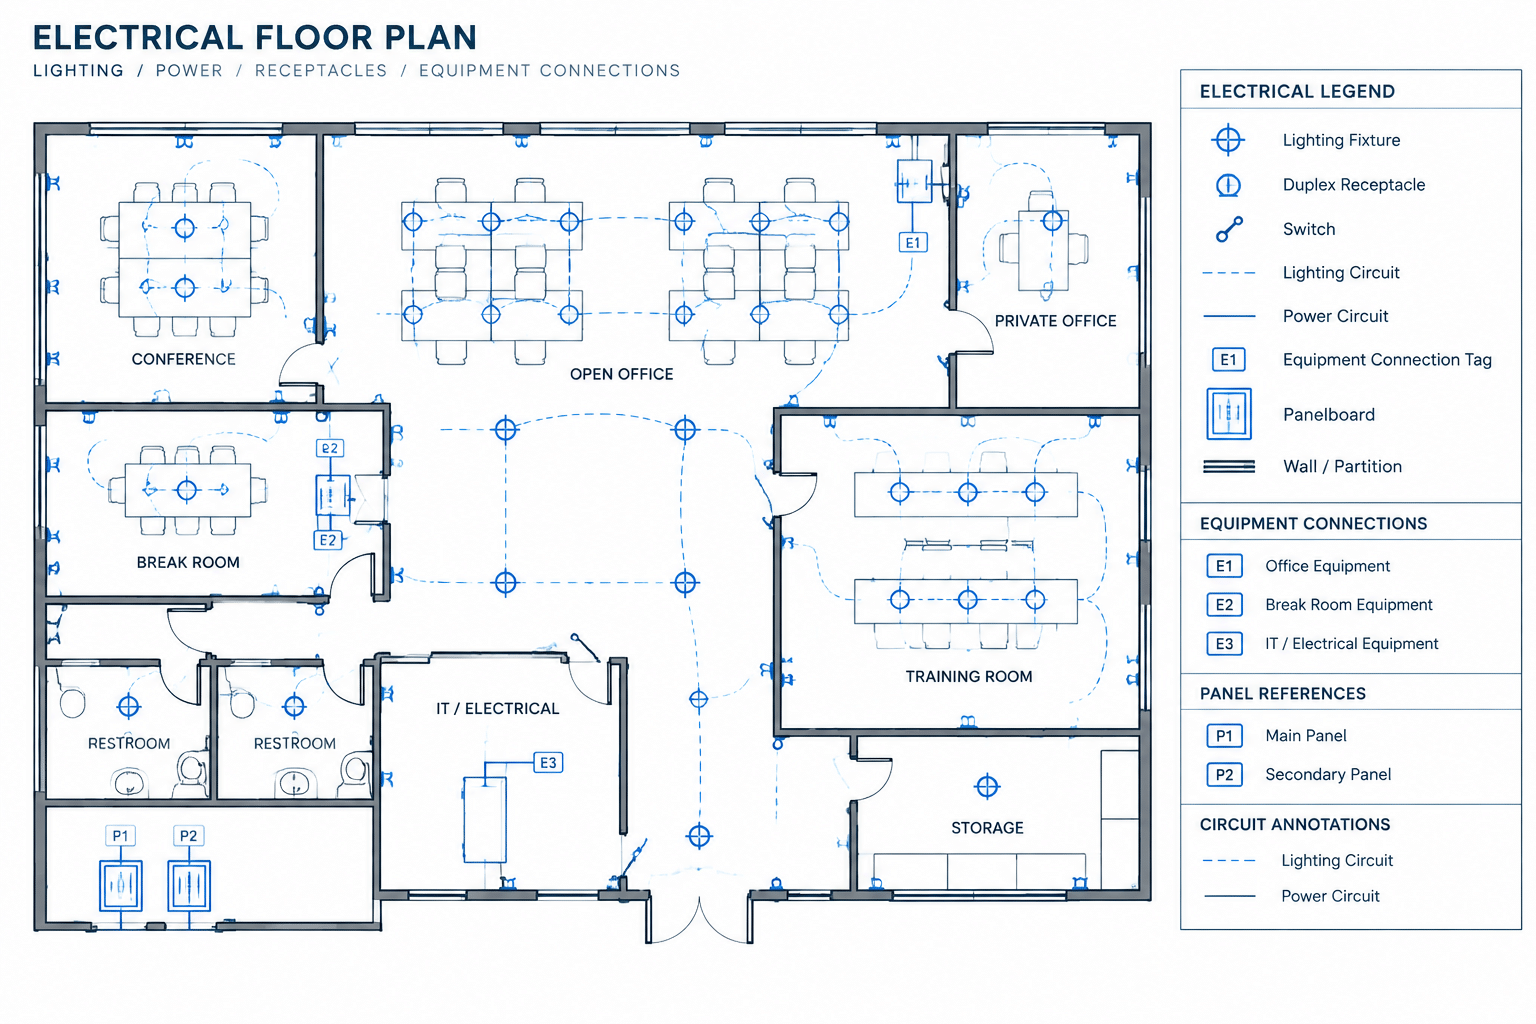
How to Draft a Receptacle and Small-Power Plan in CAD
-
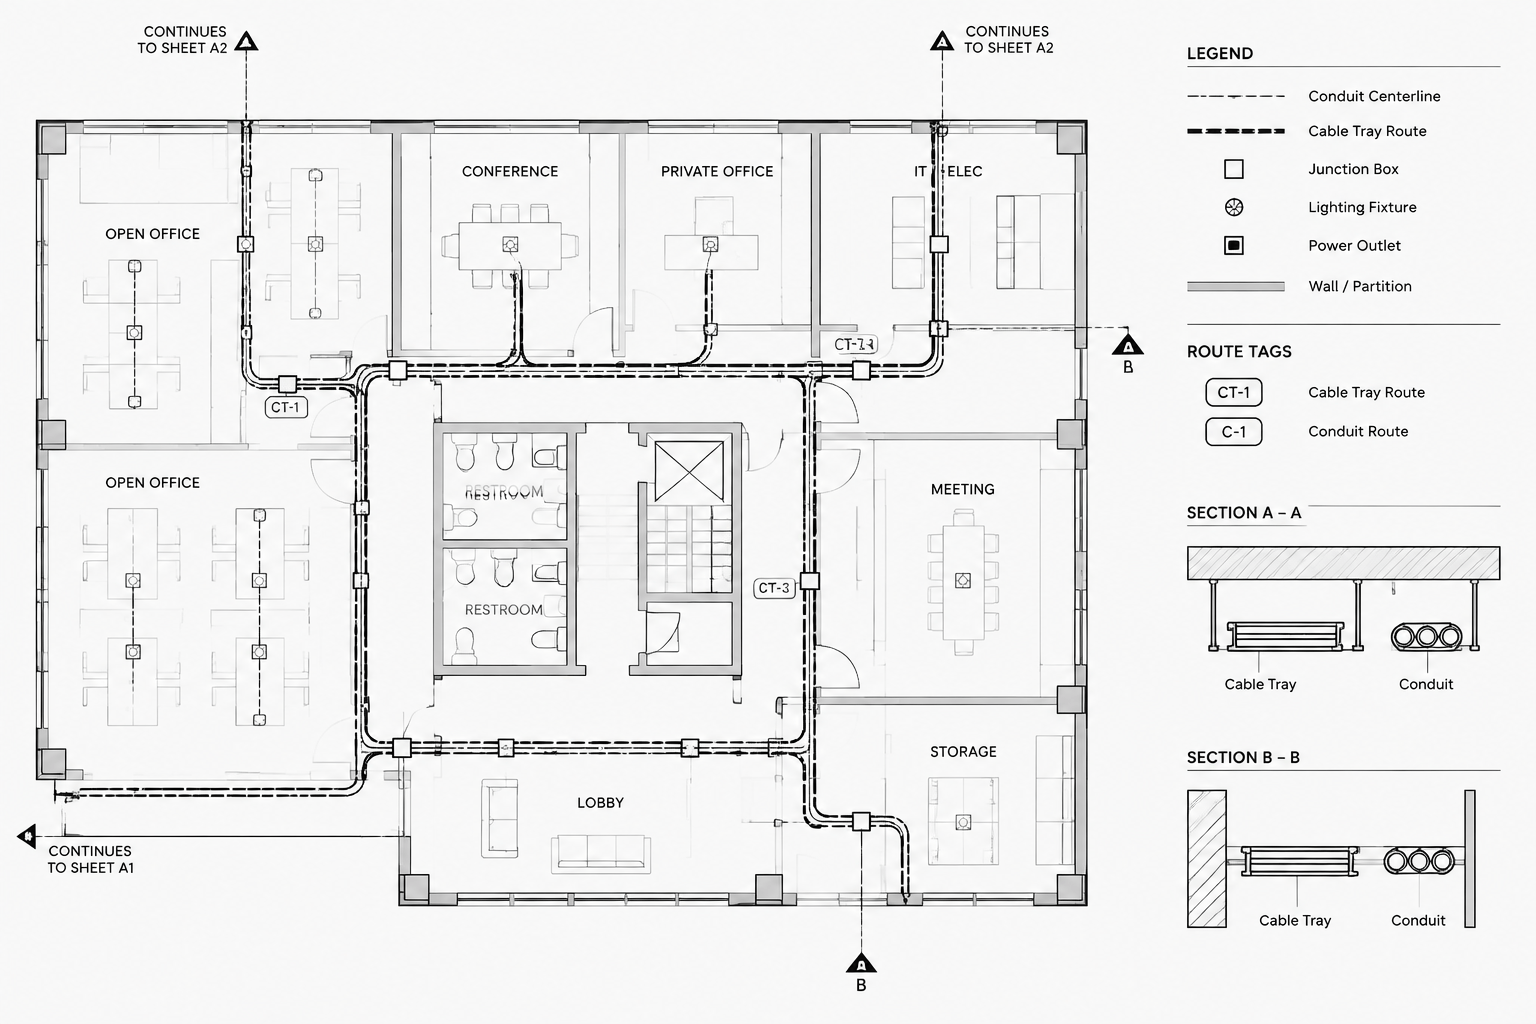
How to Draft Clear Conduit and Cable Tray Routing Plans
-
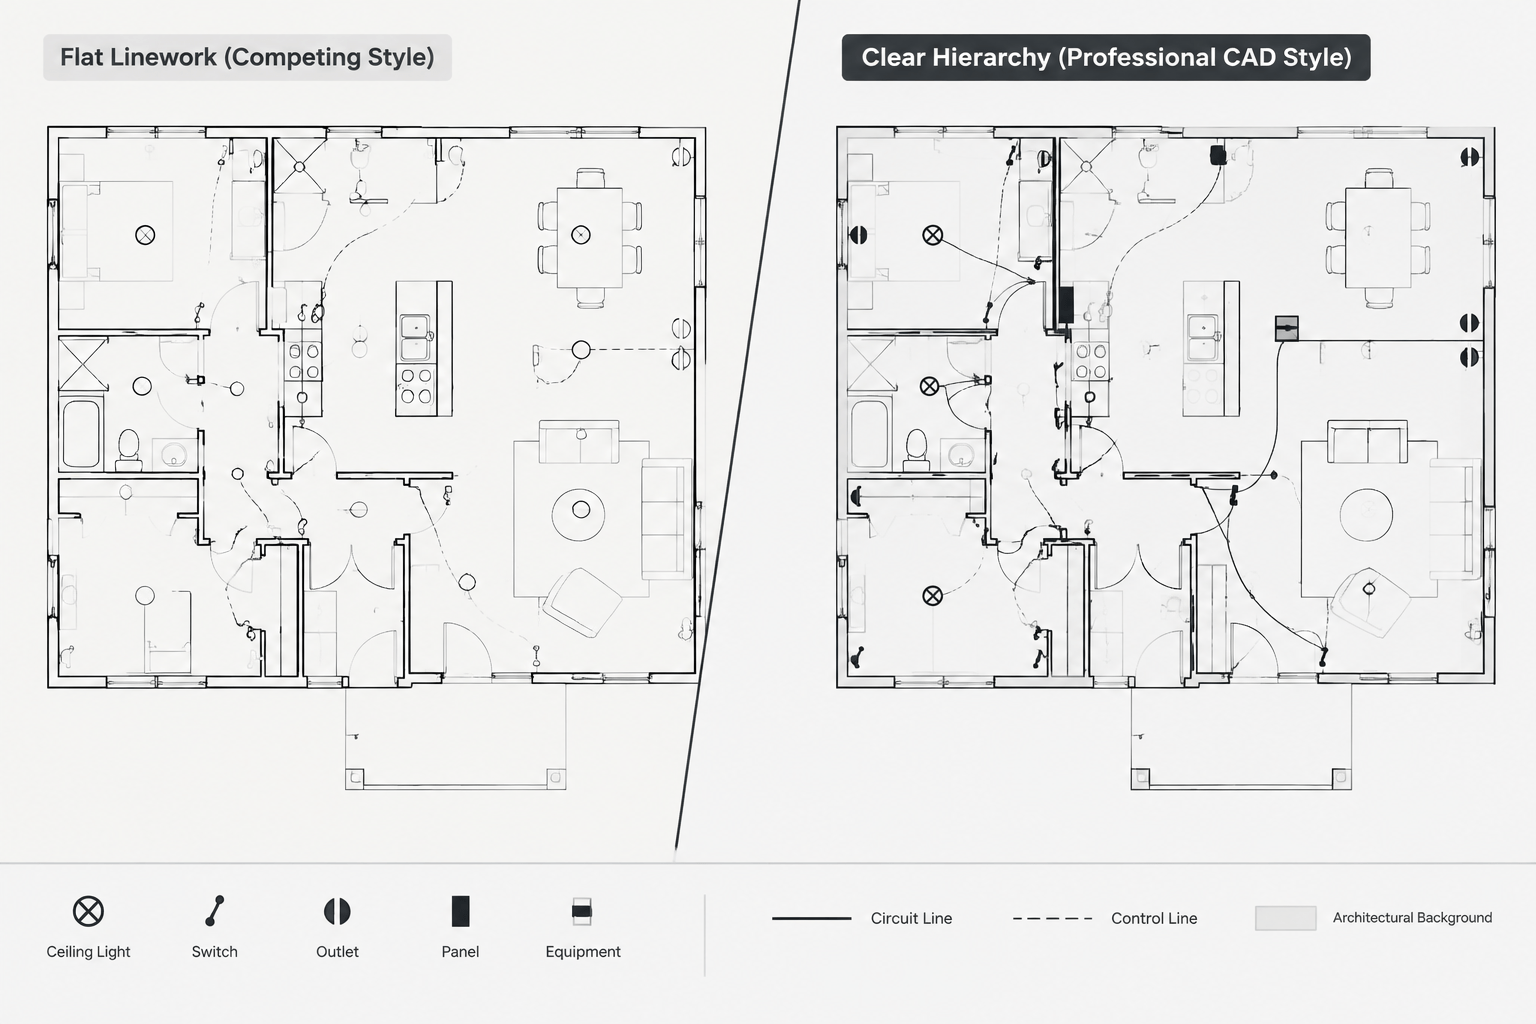
Electrical CAD Lineweights, Linetypes, and Plot Hierarchy: A Practical Drafting Guide
-
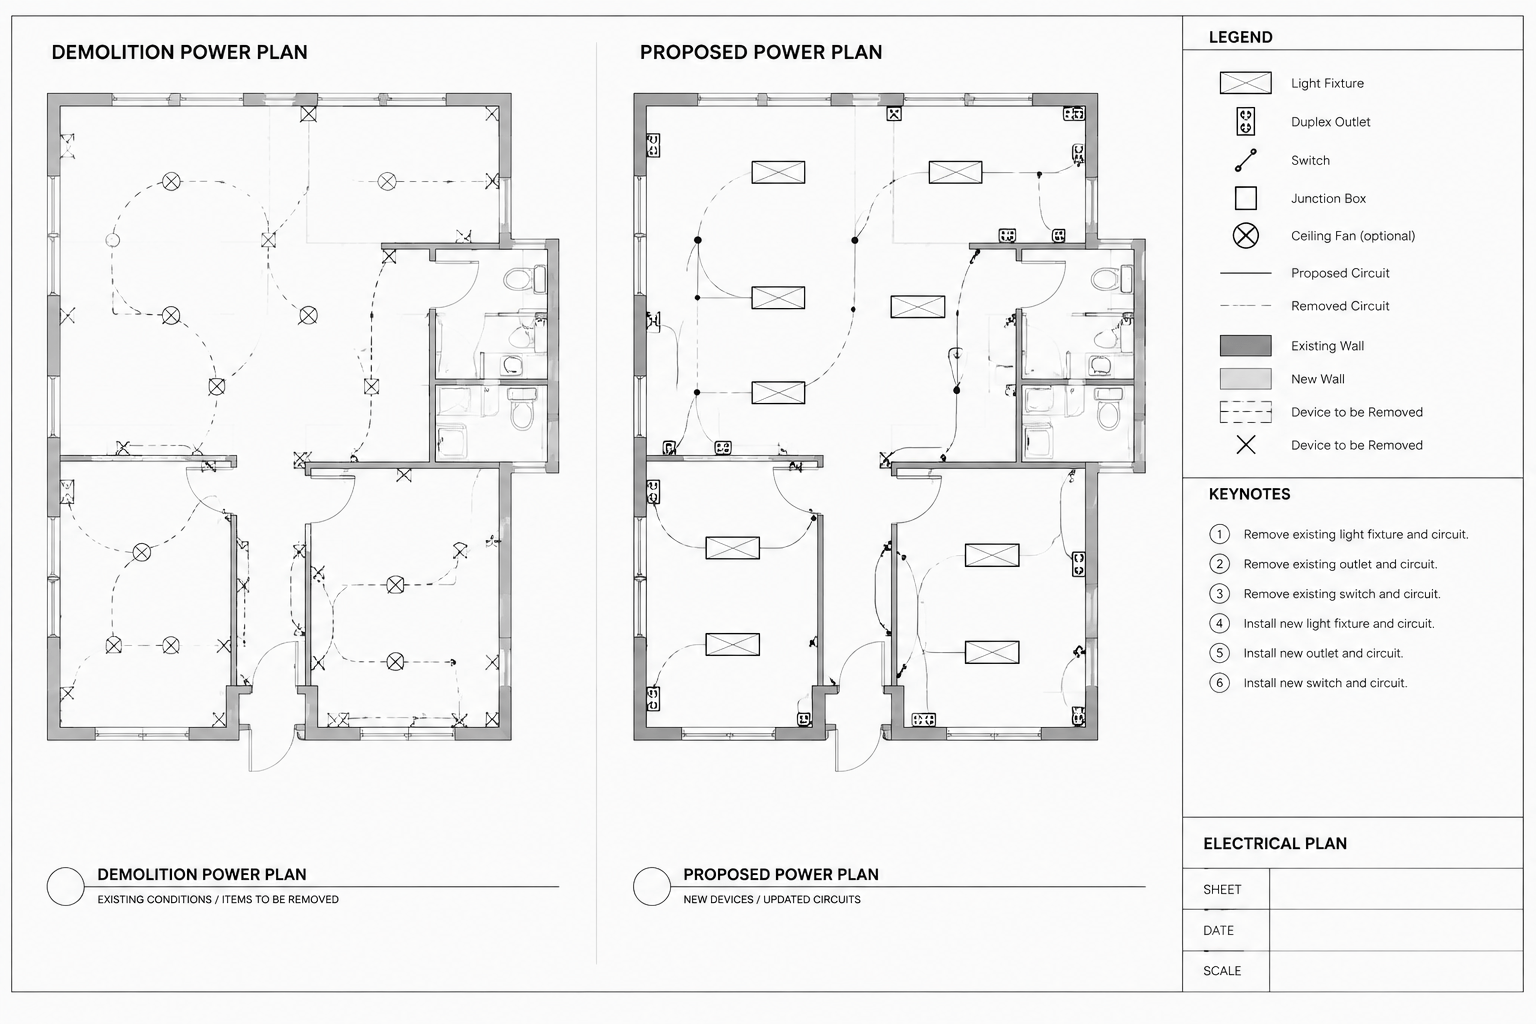
How to Draft Electrical Demolition and Renovation Plans in CAD
-
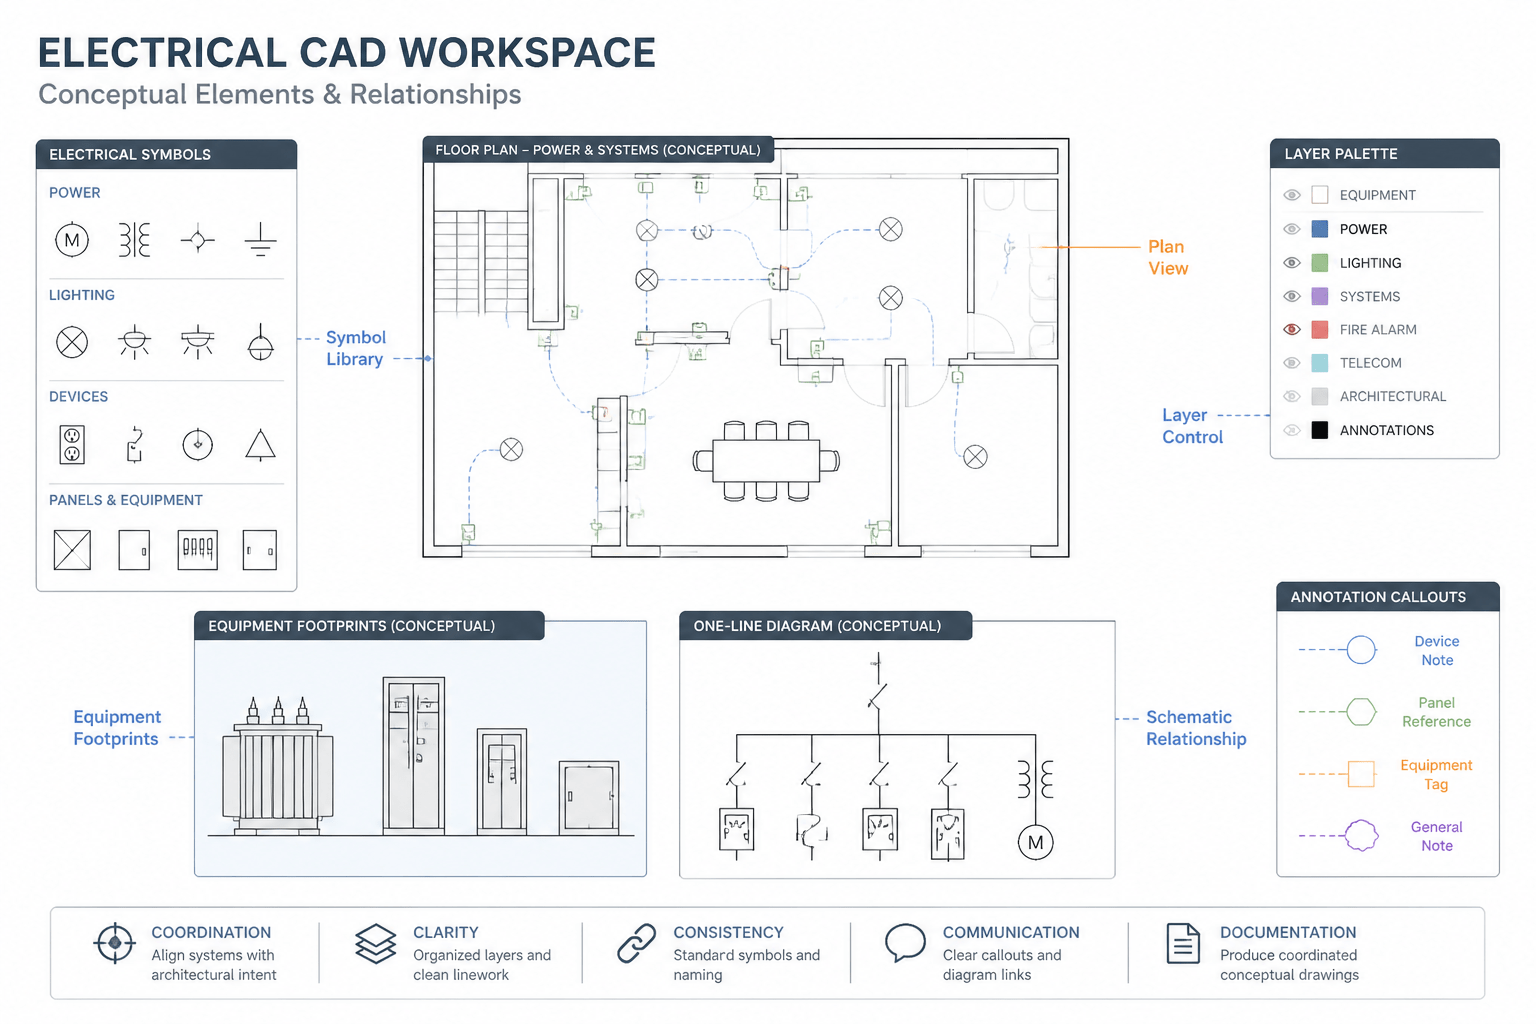
How to Use Electrical CAD Blocks Without Losing Design Intent
-
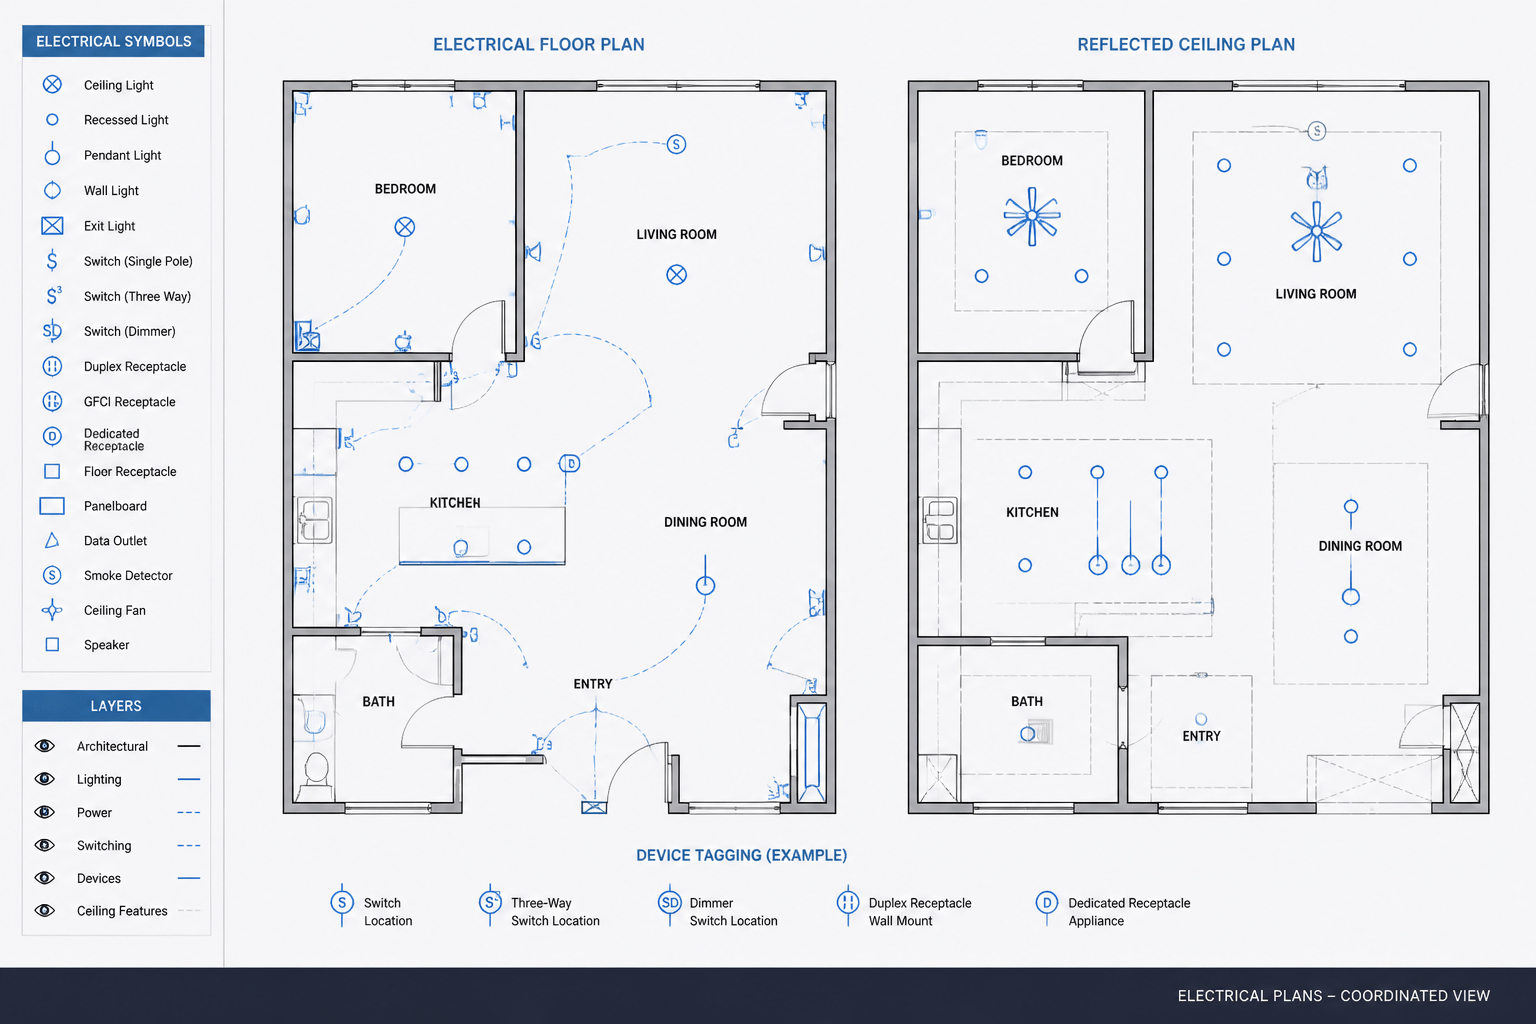
How to Coordinate Electrical Floor Plans and Reflected Ceiling Plans in CAD
-
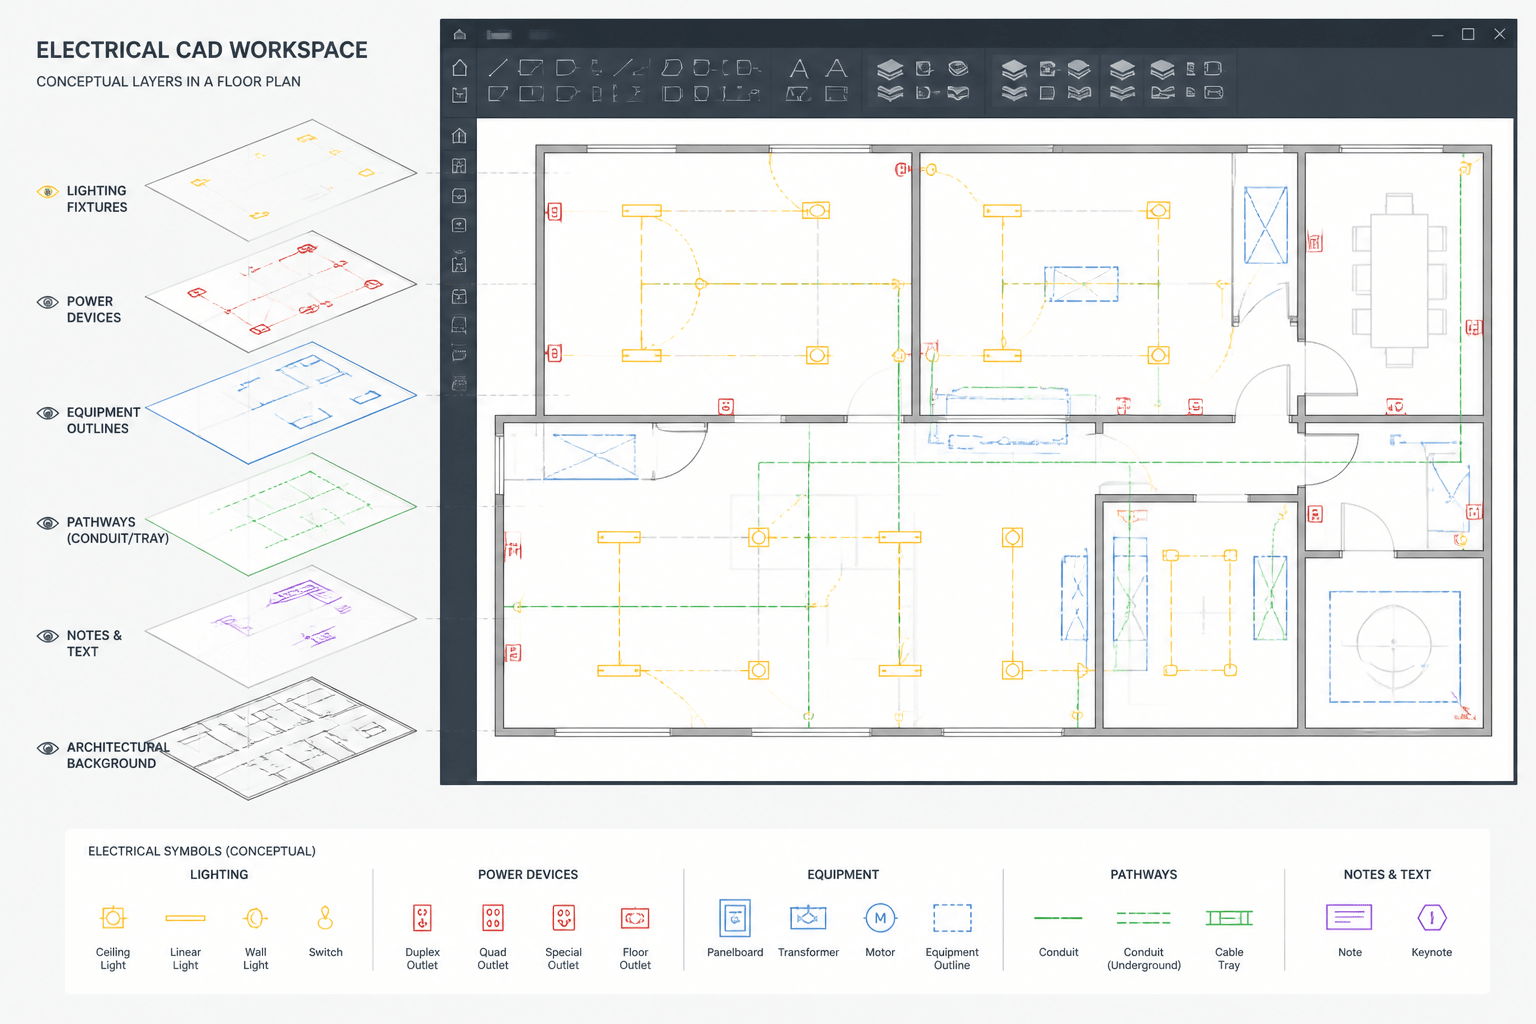
Electrical CAD Layer Naming: A Practical Guide for Clearer Drawings
-
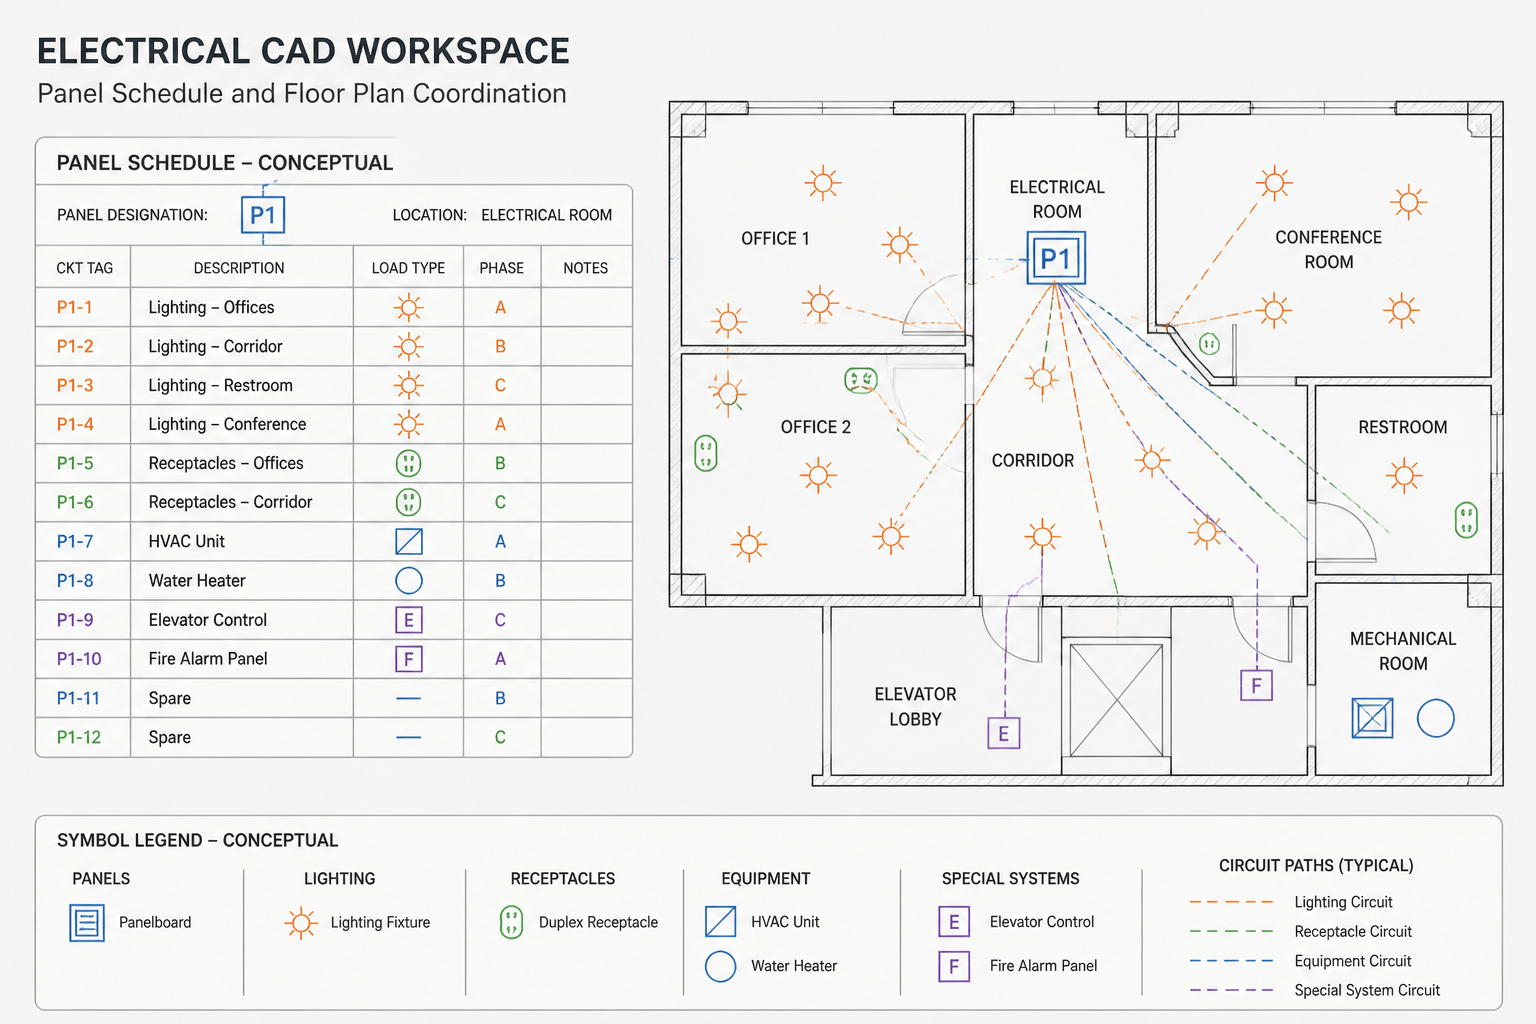
How to Read an Electrical Panel Schedule and Coordinate It with a CAD Plan