Tag: CAD layers
-
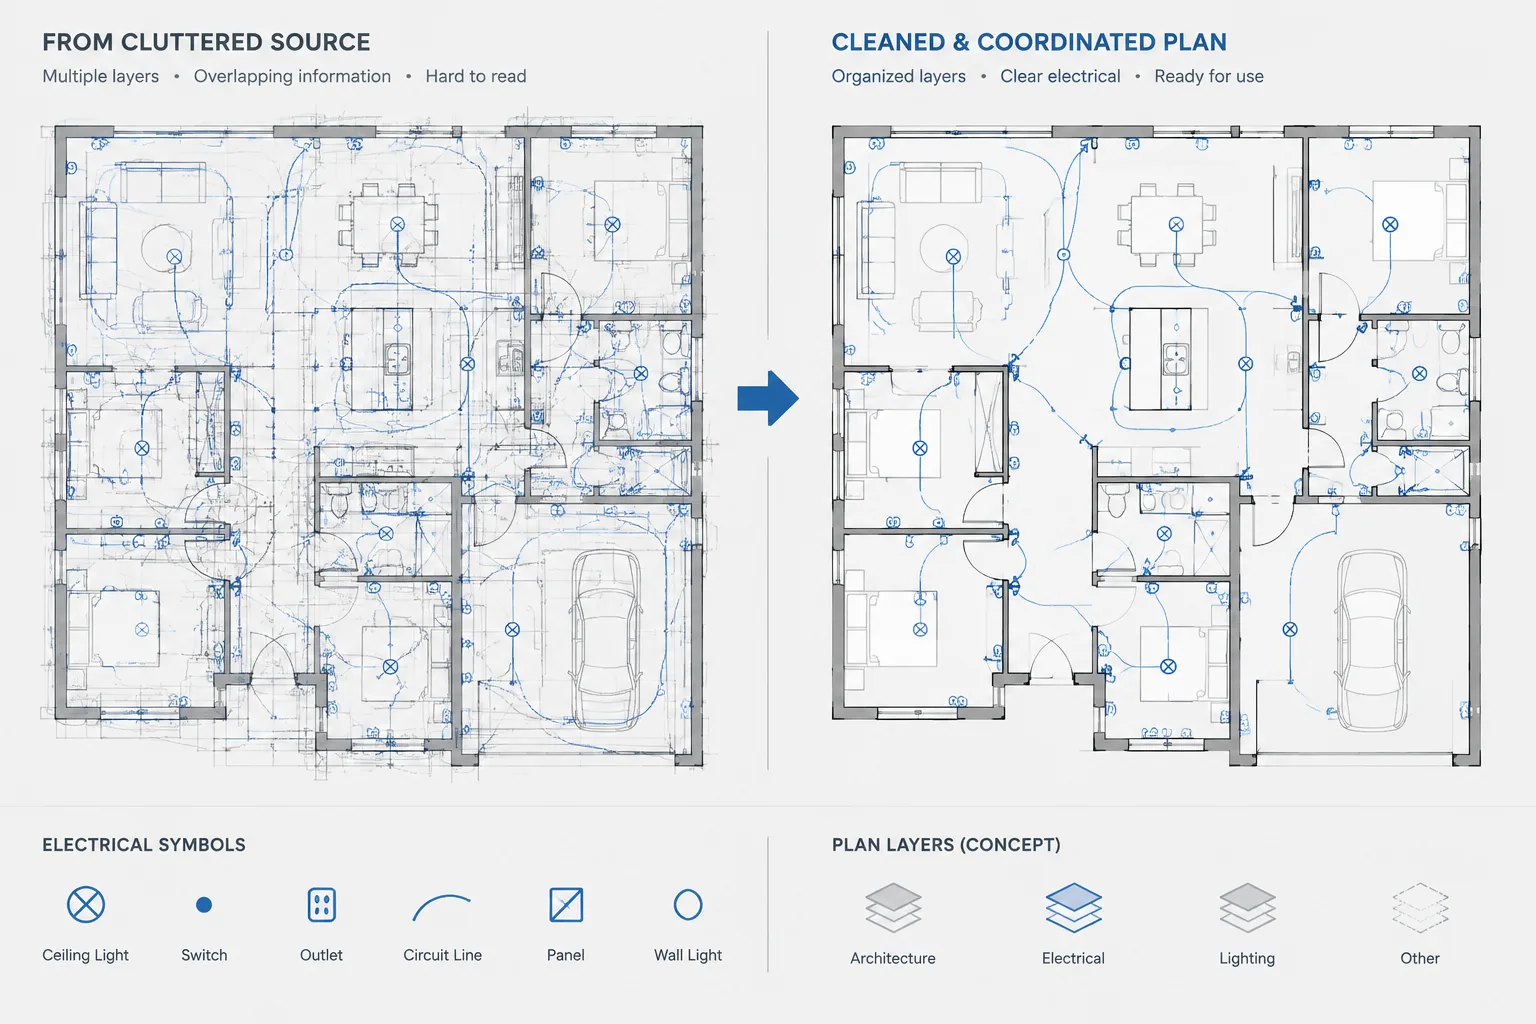
Electrical CAD Background Cleanup: Controlling Hatches, Duplicate Lines, and Unneeded Detail
-
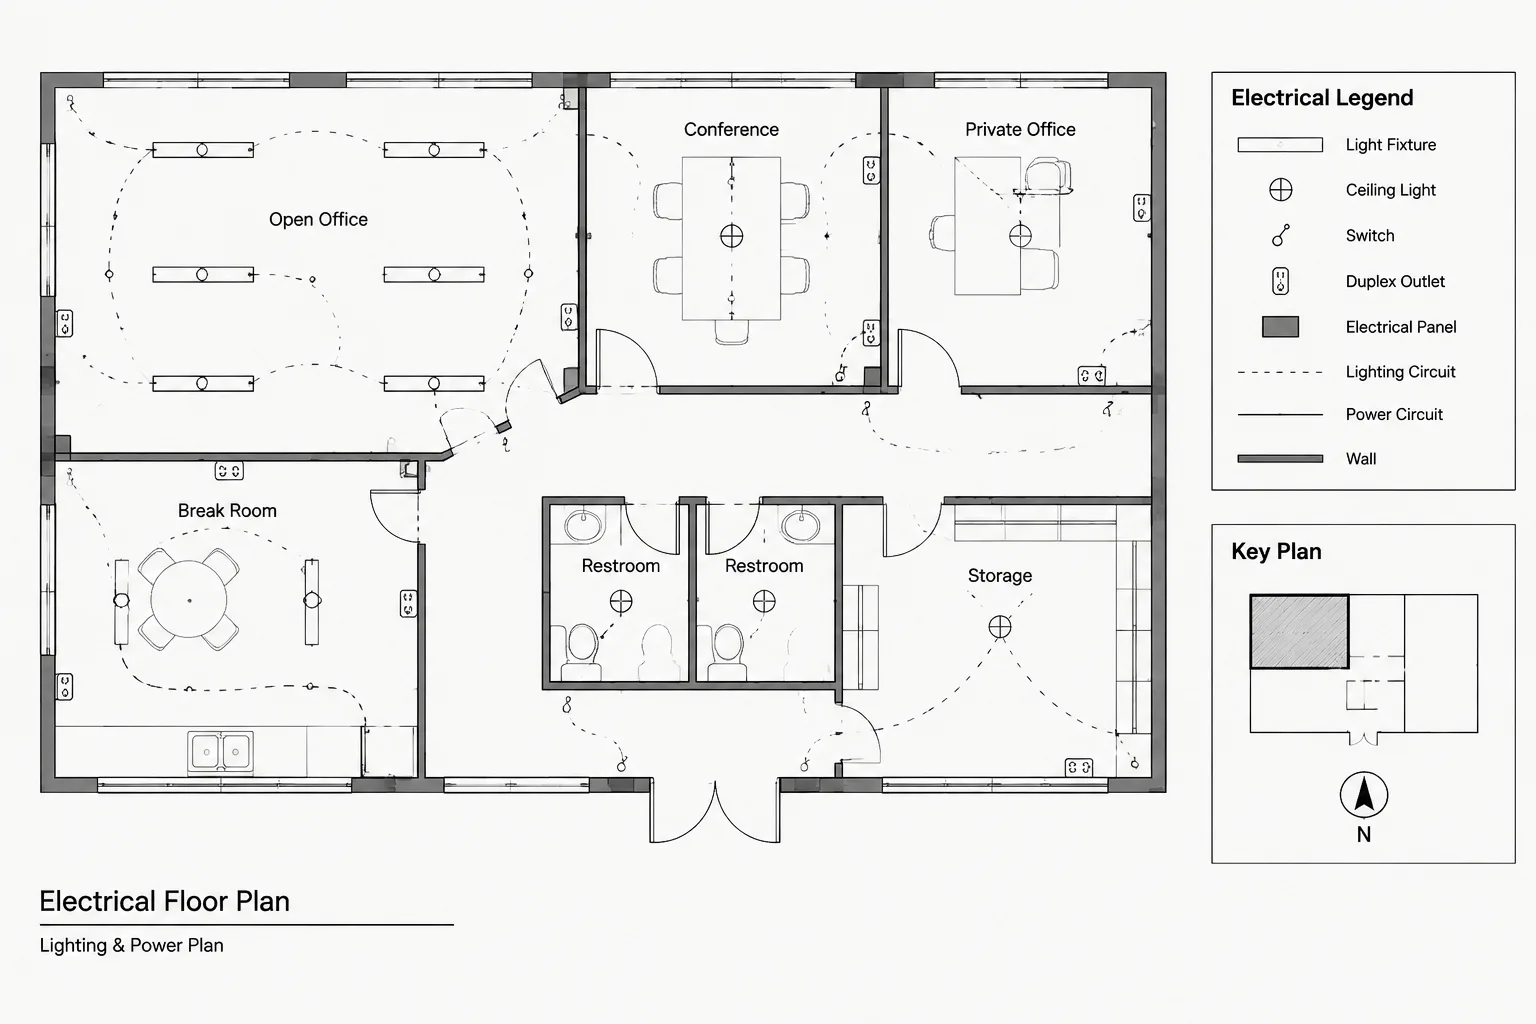
Electrical Plan Phasing in CAD: Work Areas, Sequence, and Drawing Coordination
-

How to Draft Electrical Control Panel Layouts in CAD
-
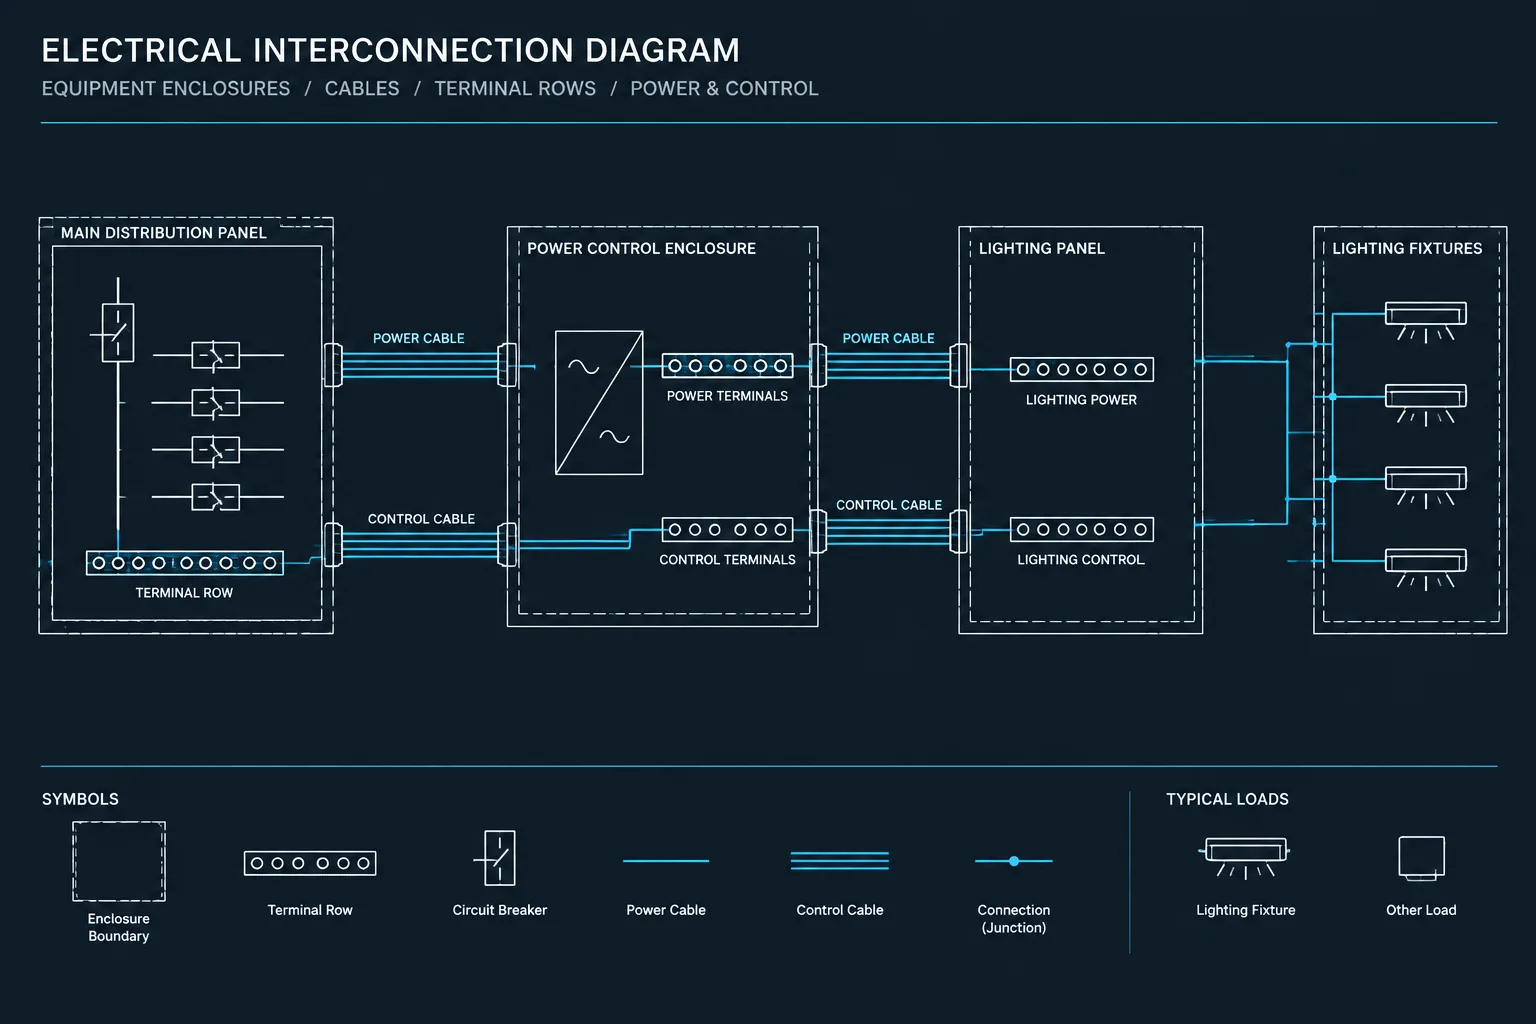
How to Draft Electrical Interconnection Diagrams in CAD
-
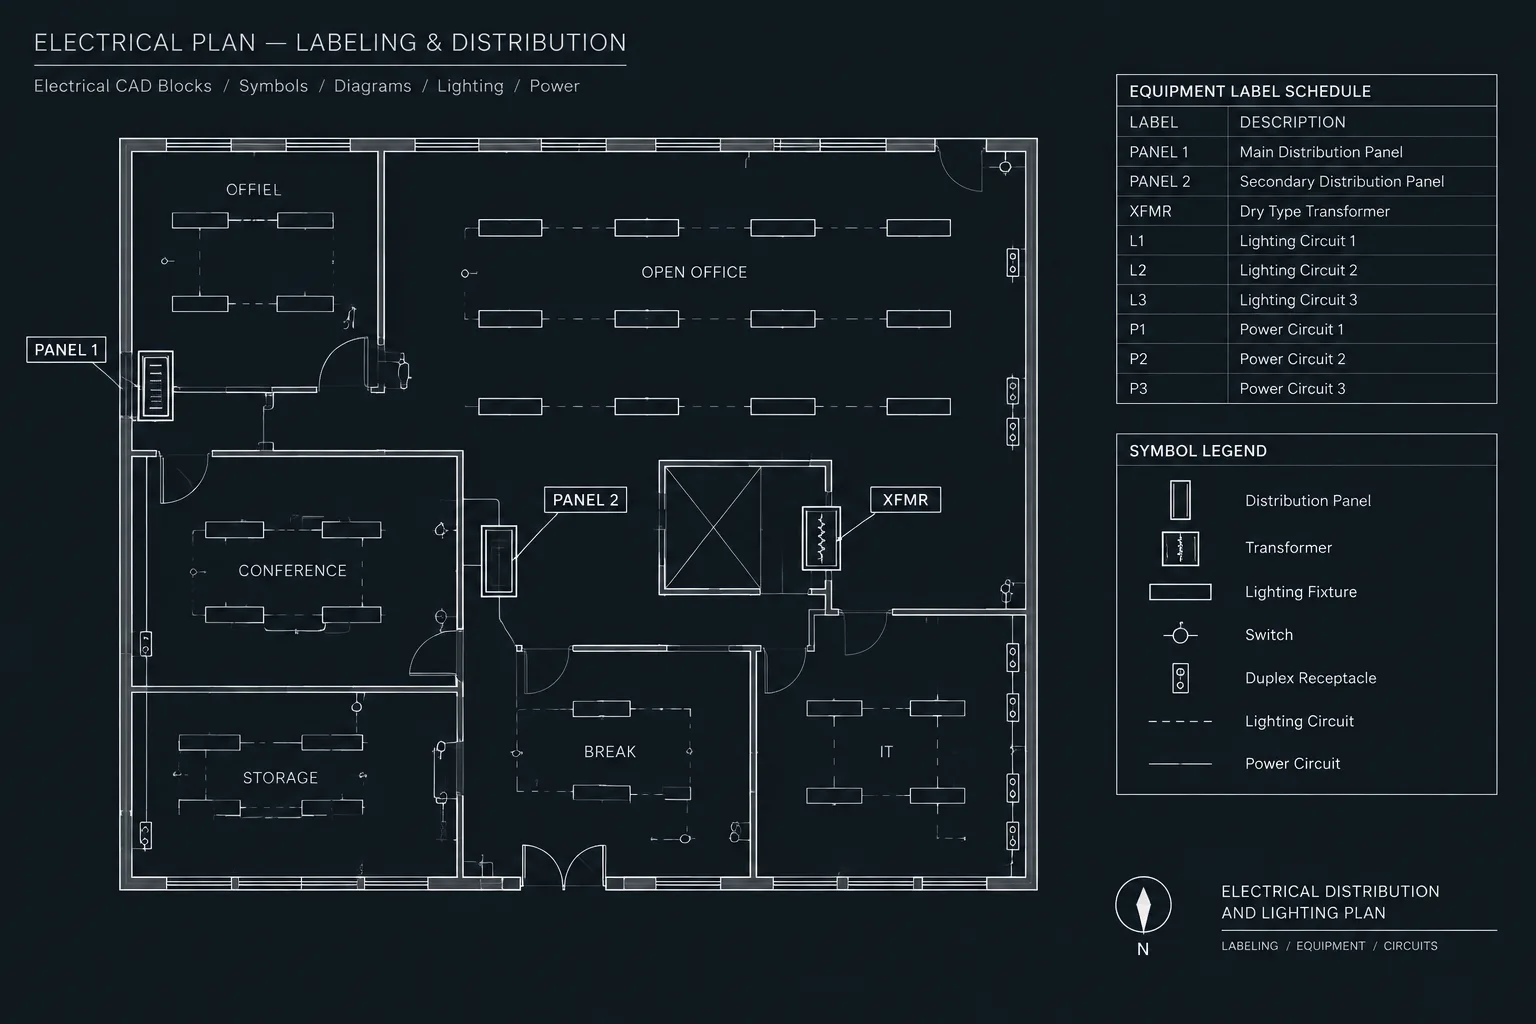
Electrical Labeling Plans in CAD: Coordinating Equipment IDs, Nameplates, and Field Labels
-
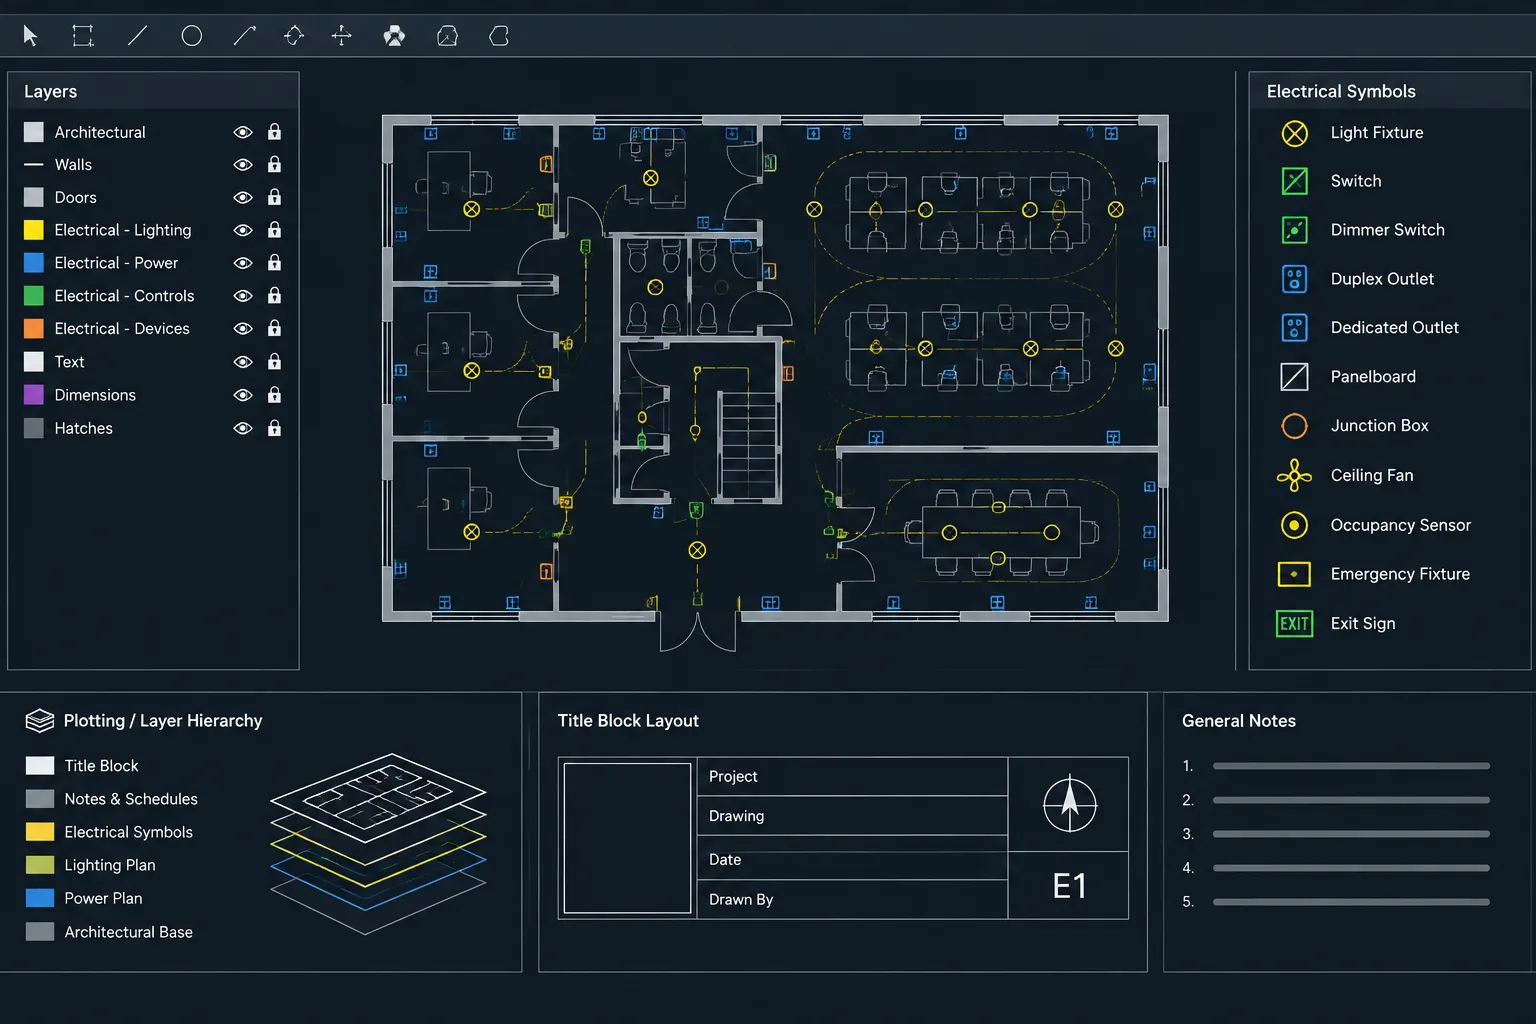
How to Build an Electrical CAD Template for Consistent Drawing Sets
-

Photometric Plans in CAD: Coordinating Lighting Calculations with Construction Drawings
-
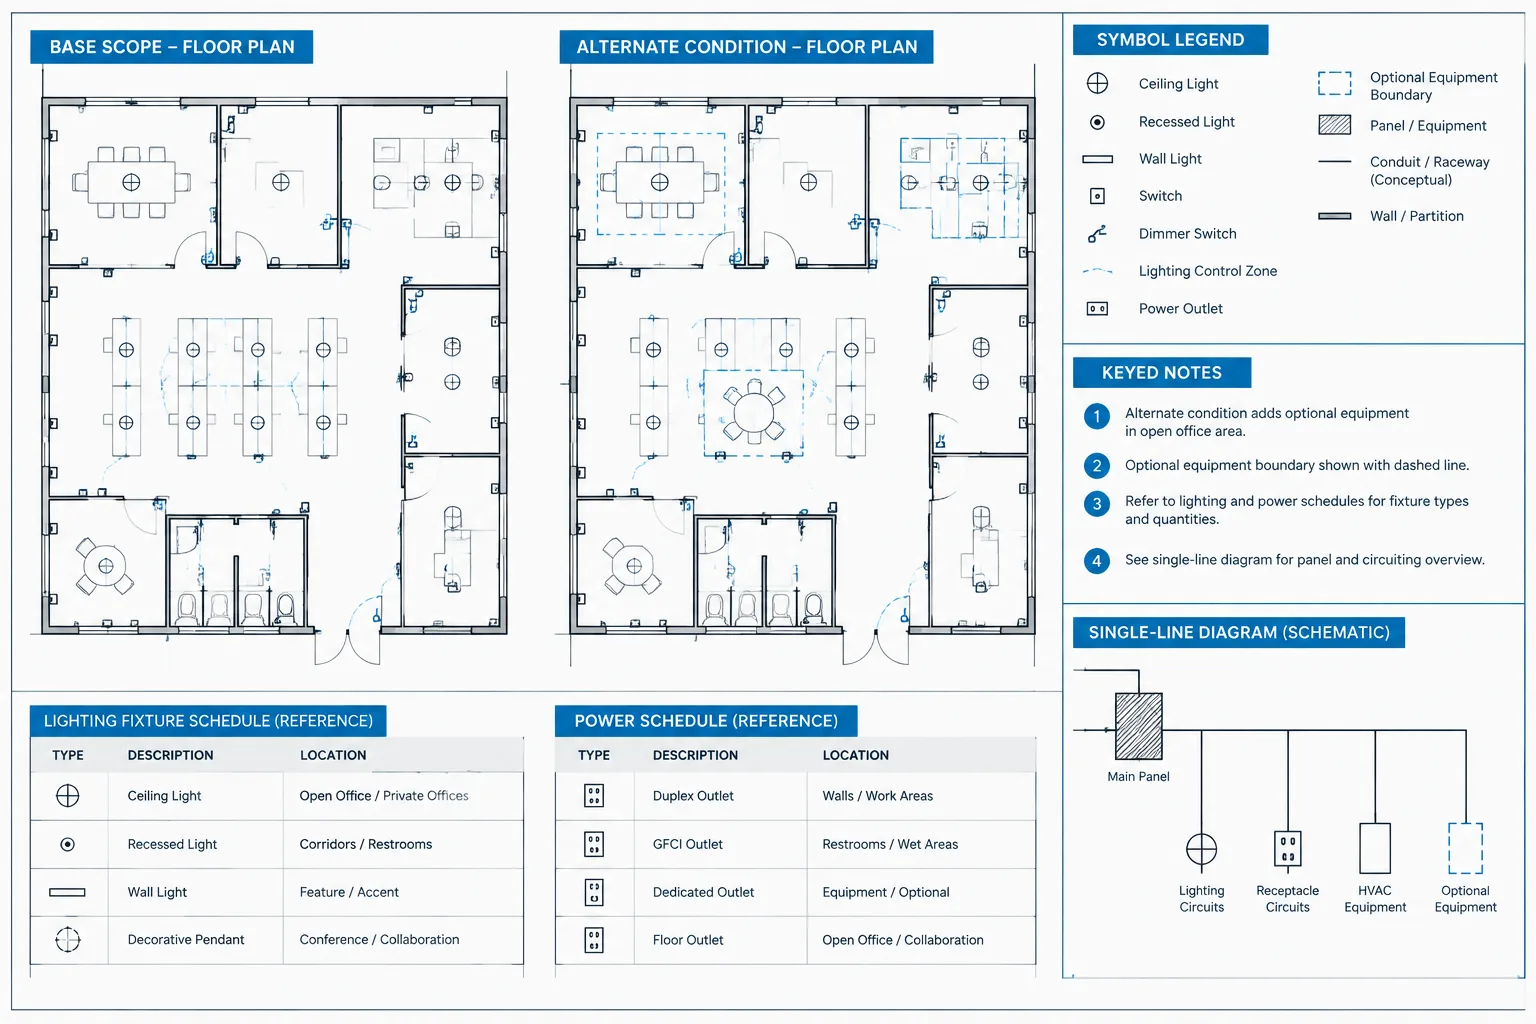
Electrical Alternates in CAD: Documenting Base Scope and Bid Options Clearly
-
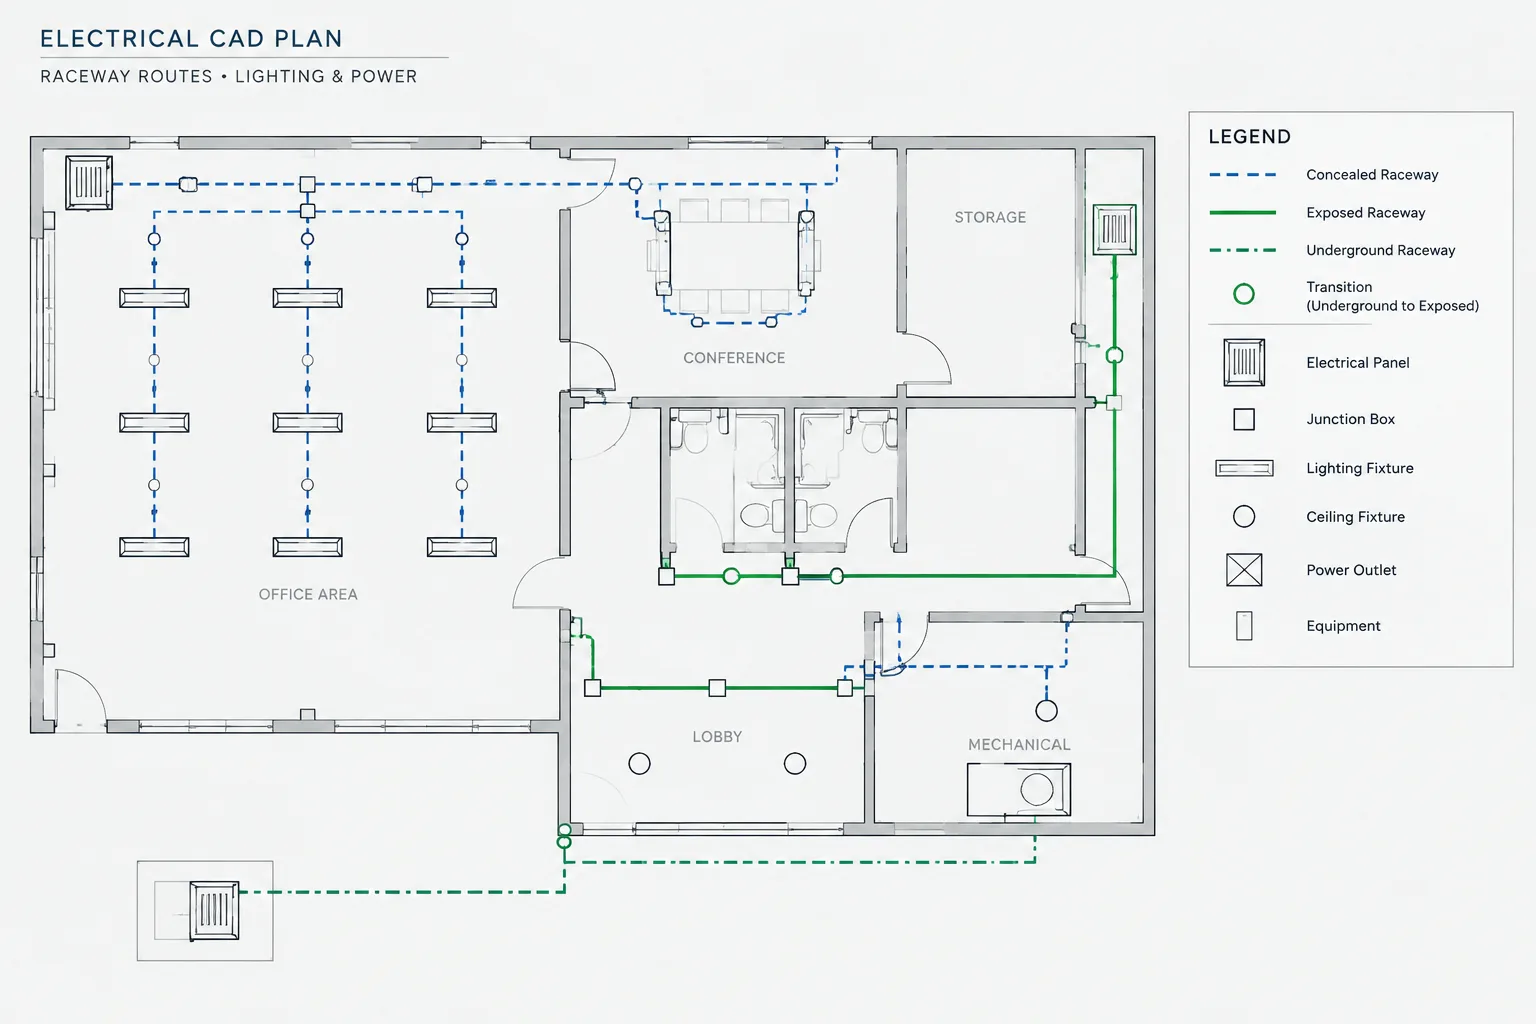
How to Show Concealed, Exposed, and Underground Raceway in Electrical CAD Plans
-
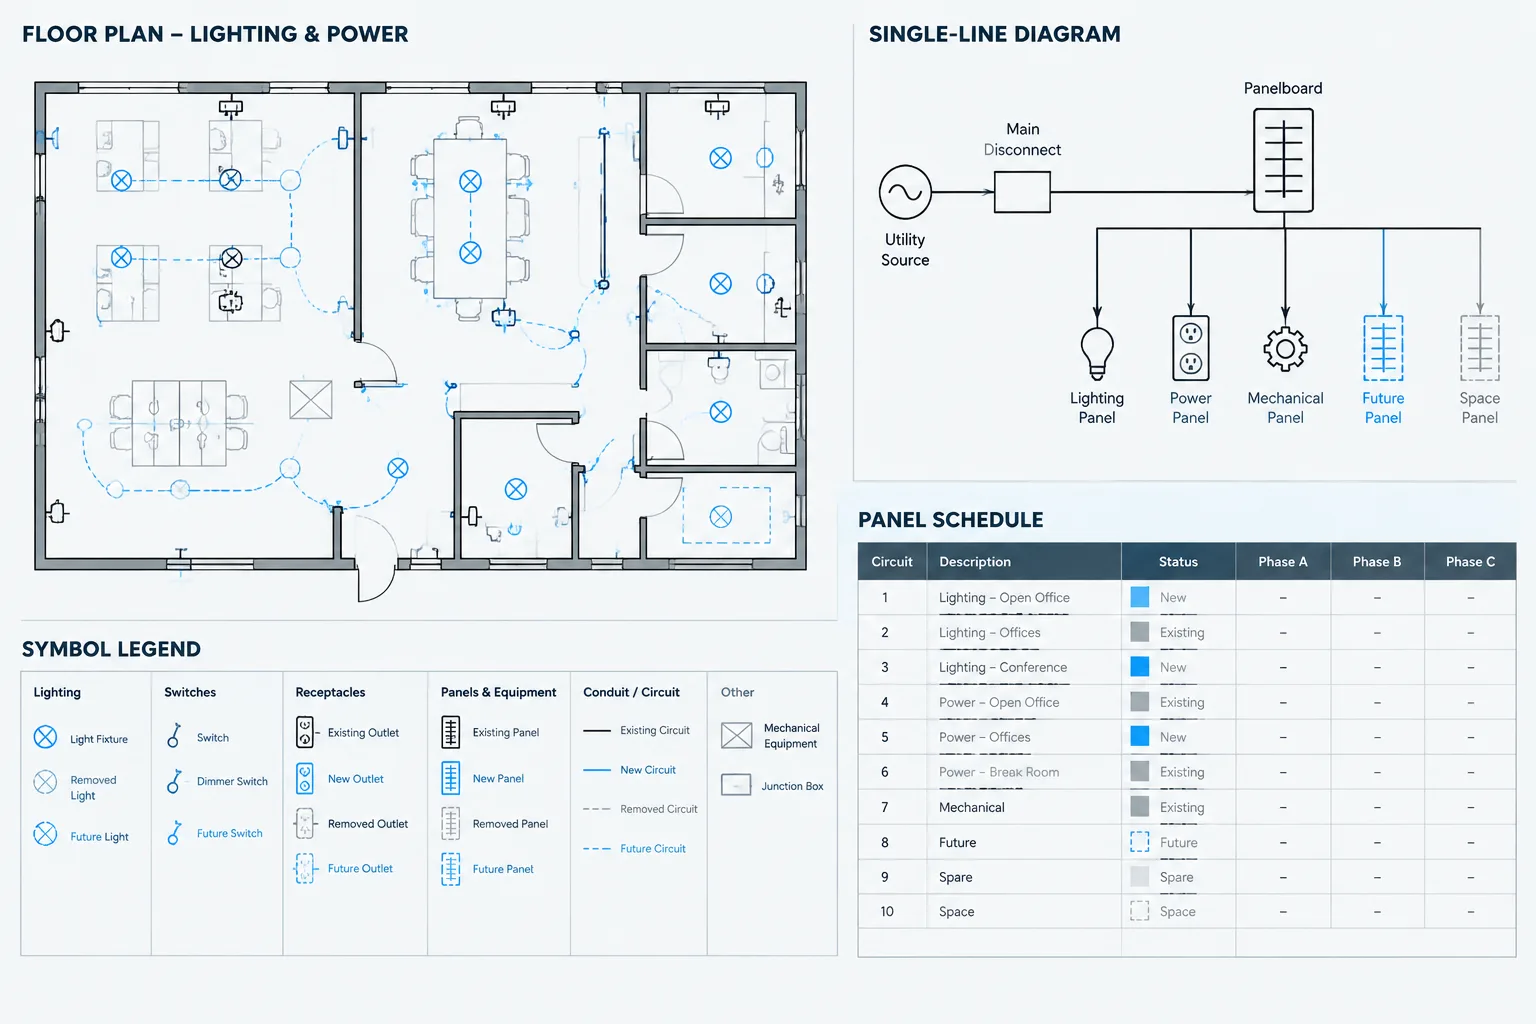
Existing, New, Spare, Space, and Future: Electrical Drawing Status Notation in CAD
-
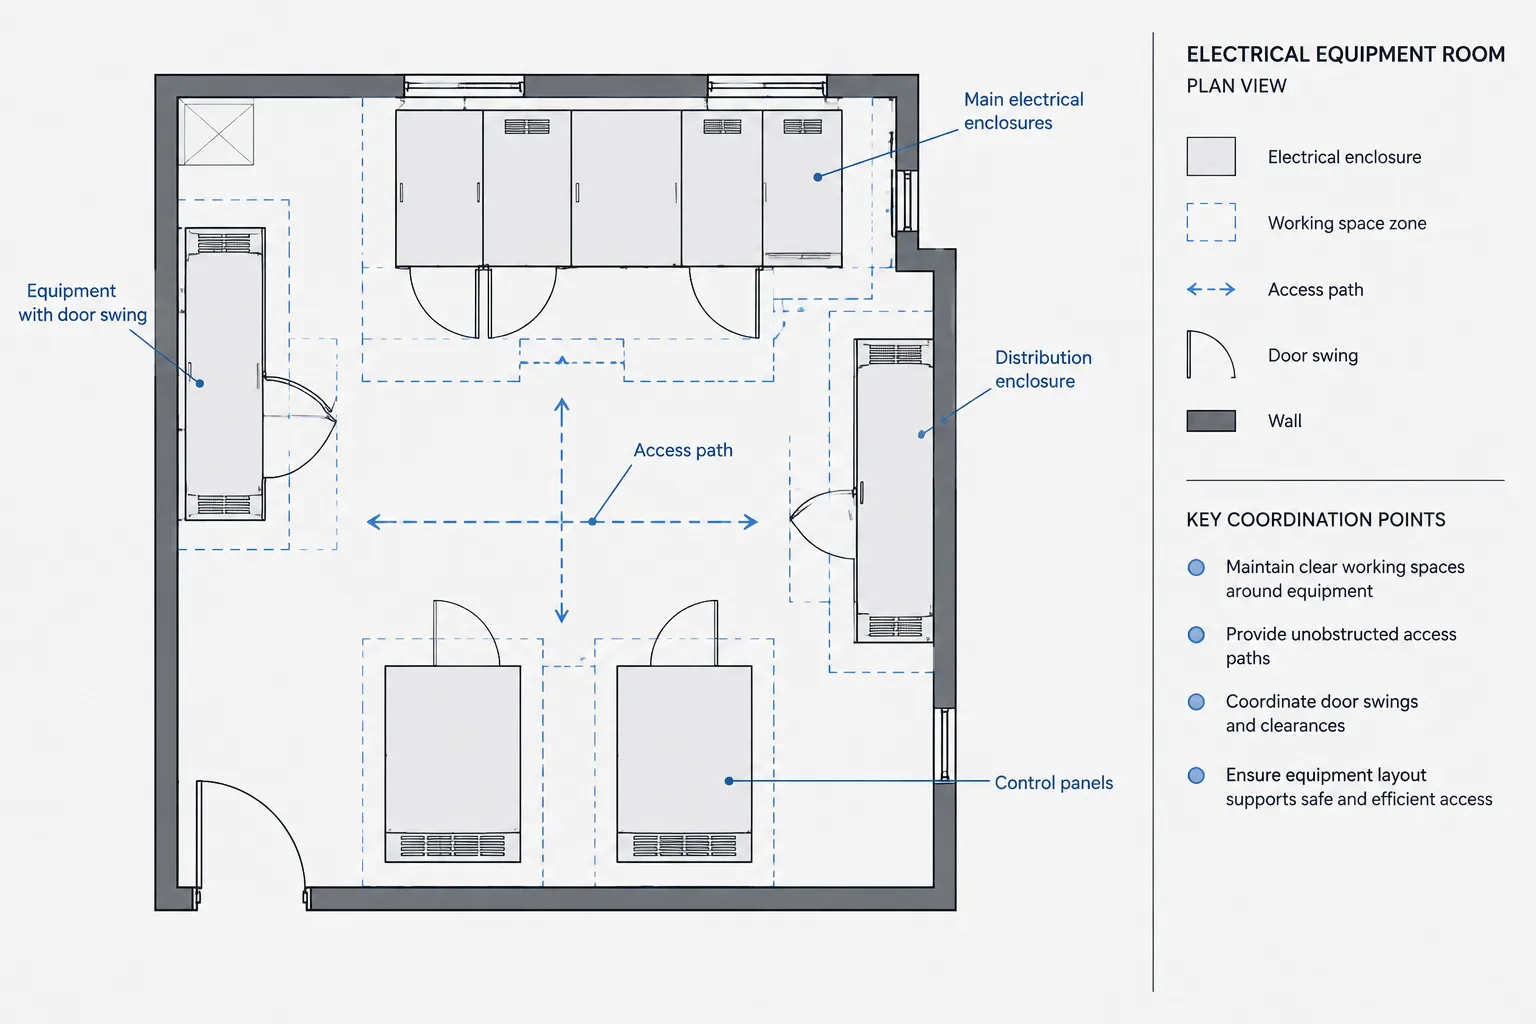
How to Show Electrical Equipment Clearances and Access Zones in CAD
-
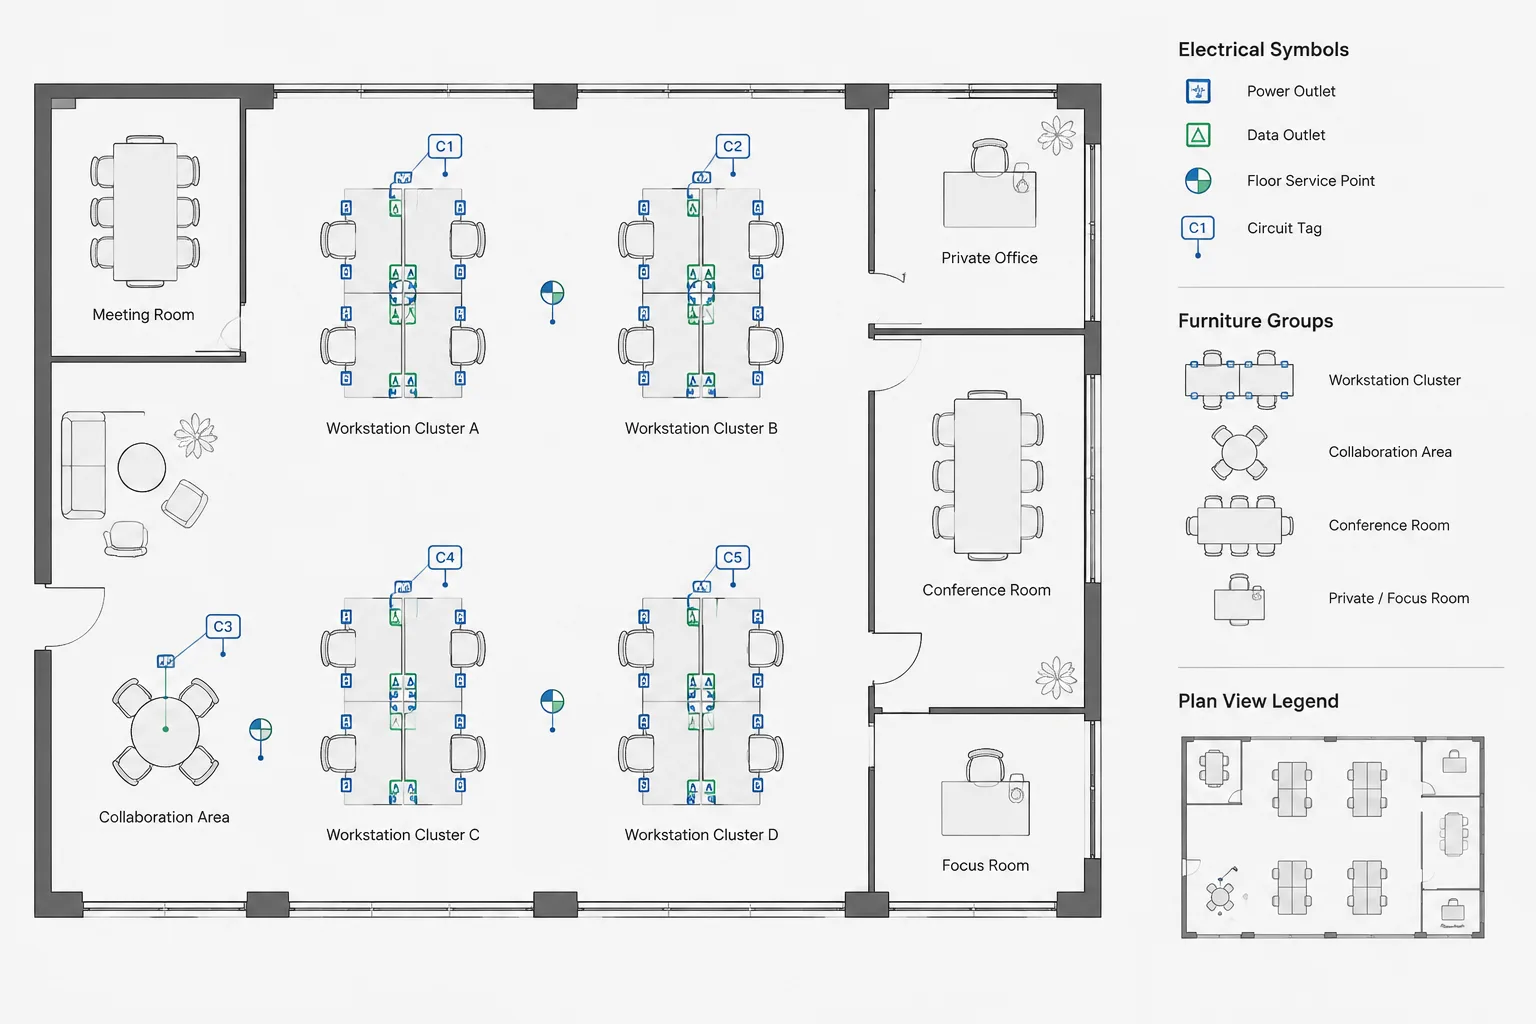
How to Draft Power and Data Connections for Modular Furniture in CAD