Tag: CAD Drafting
-
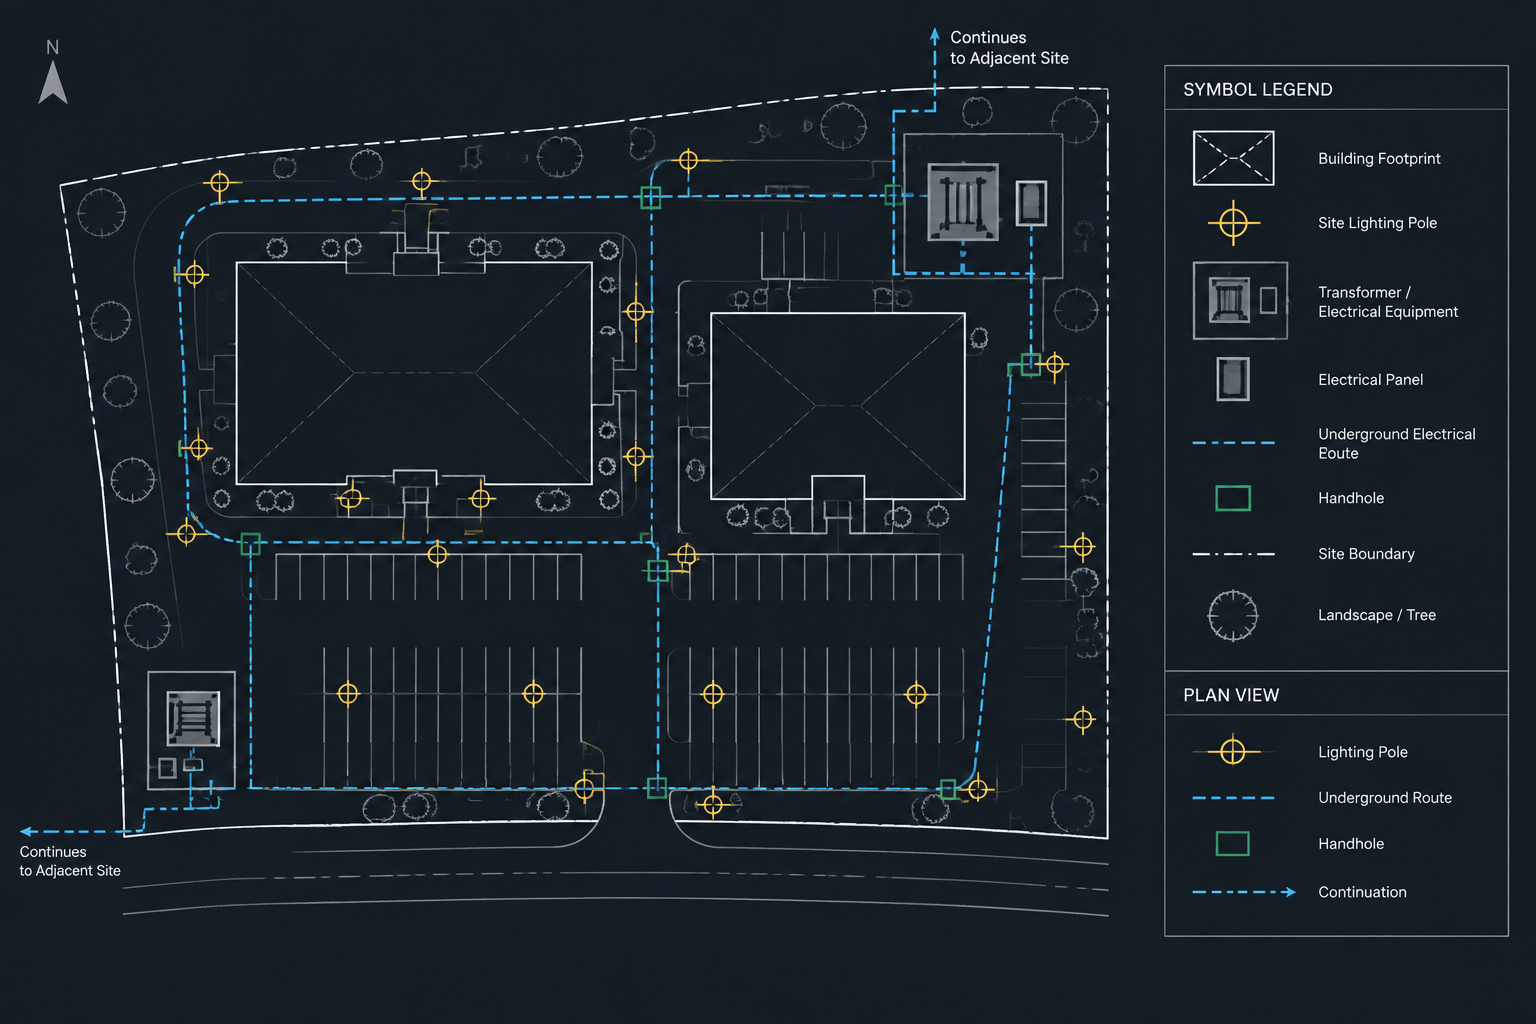
How to Draft an Electrical Site Plan in CAD: Utilities, Routing, and Coordination
-
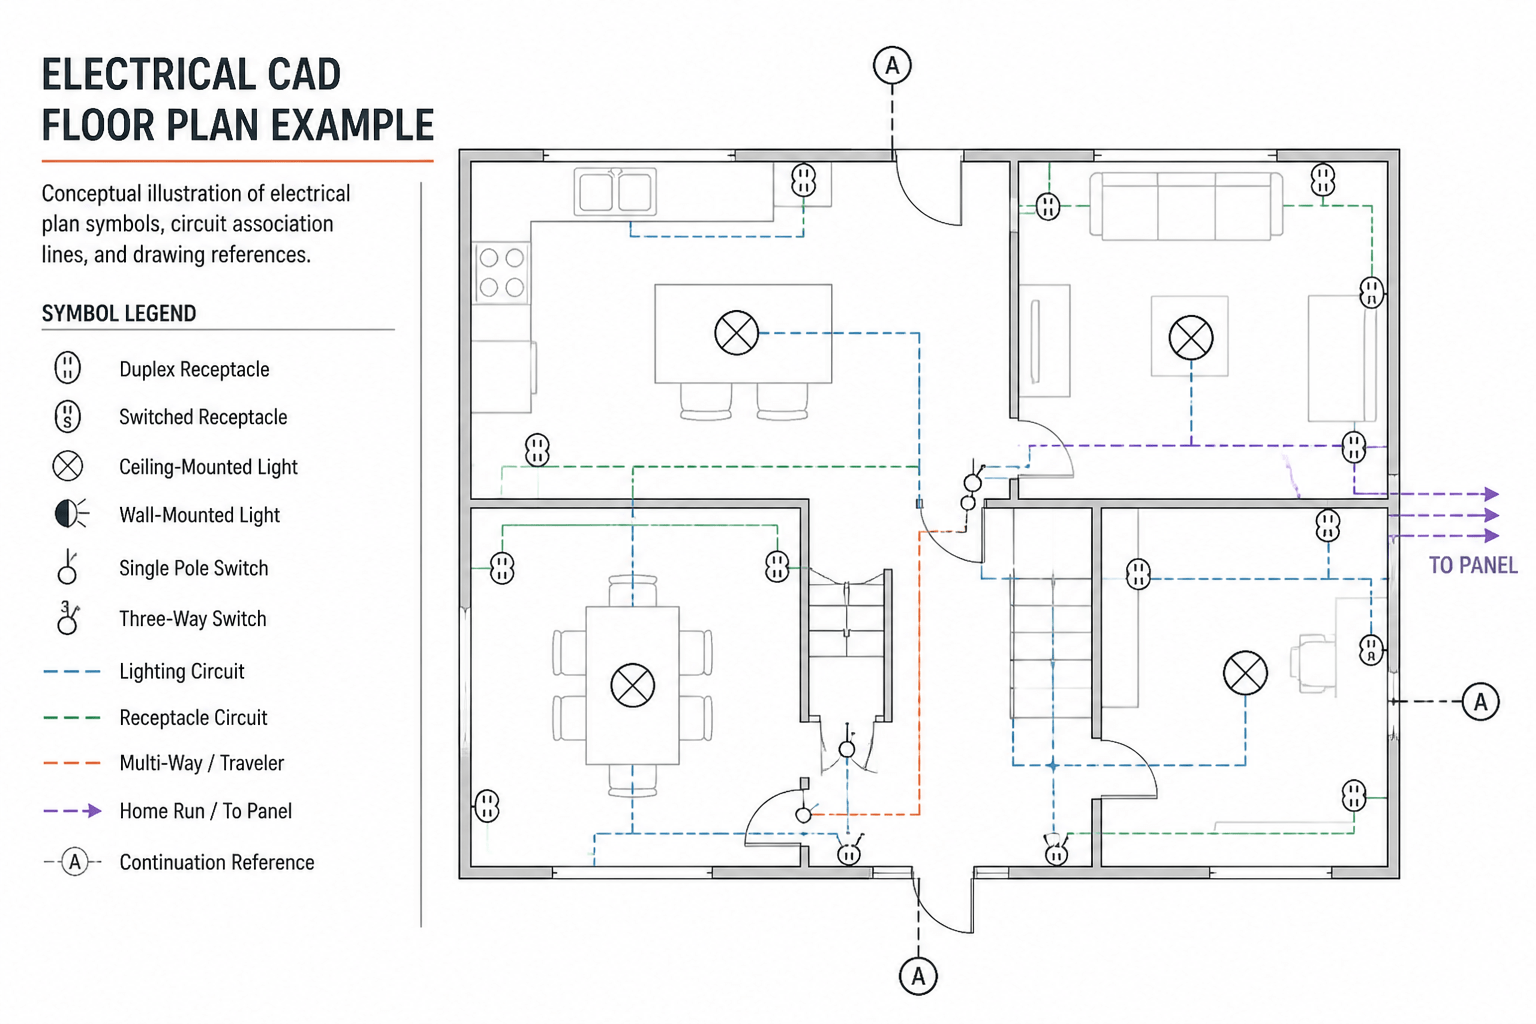
How to Read Electrical Circuit Lines, Home Runs, and Continuation References in CAD Plans
-
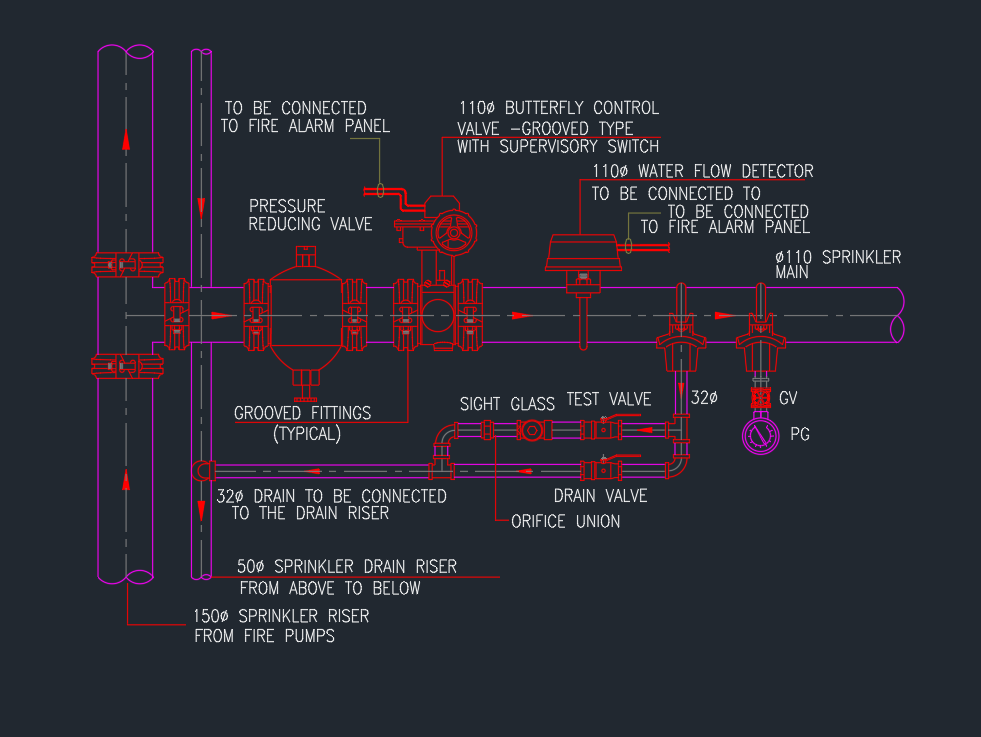
Typical Sprinkler Zone Control Station Detail AutoCAD Drawing
-

Fire Fighting Riser Diagram: AutoCAD Drawing & Equipment Guide
-

Sprinkler Riser Diagram | AutoCAD Drawing for Fire System
-
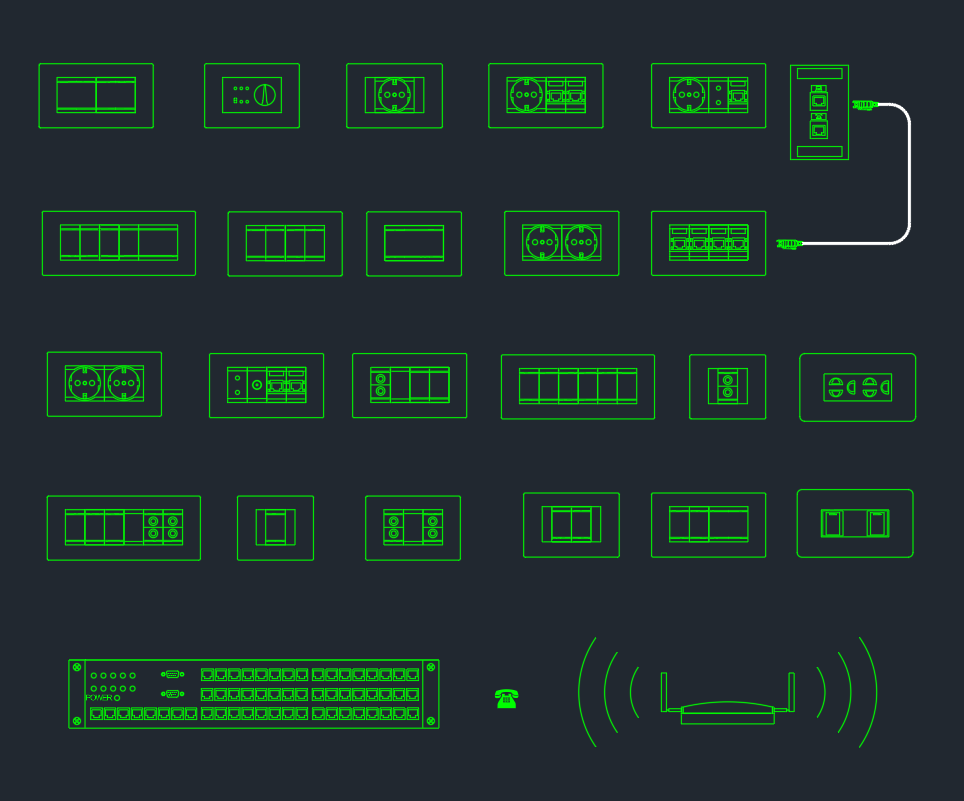
Sockets Switches CAD Blocks – Free AutoCAD DWG Download
-

Revolving Security Cameras DWG Block for AutoCAD Drawing
-

Switches Symbols DWG Blocks for AutoCAD | CAD Electrical Drawings
-

Electrical Schematic Tubes Symbols DWG | AutoCAD
-

Electric Lighting Symbols DWG for AutoCAD | CAD Blocks Download
-

Electric Current Symbols DWG for AutoCAD | CAD Block Download
-

Electrical Legend DWG for AutoCAD: Free CAD Block Download