Tag: CAD Drafting
-

How to Draft Electrical Control Panel Layouts in CAD
-
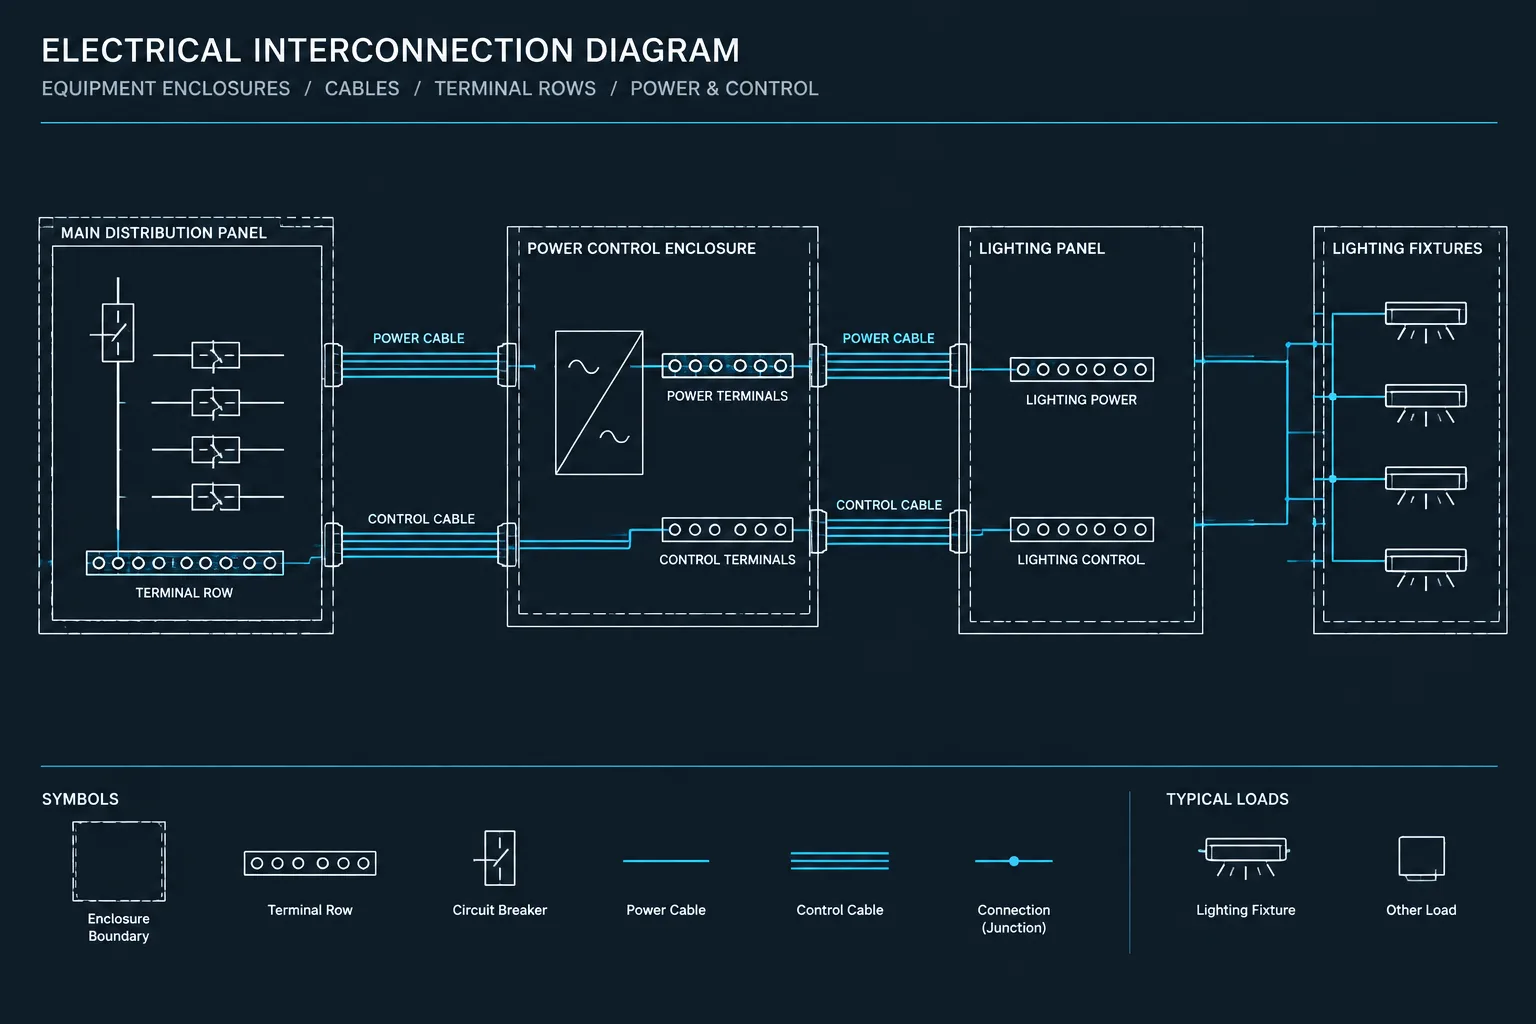
How to Draft Electrical Interconnection Diagrams in CAD
-
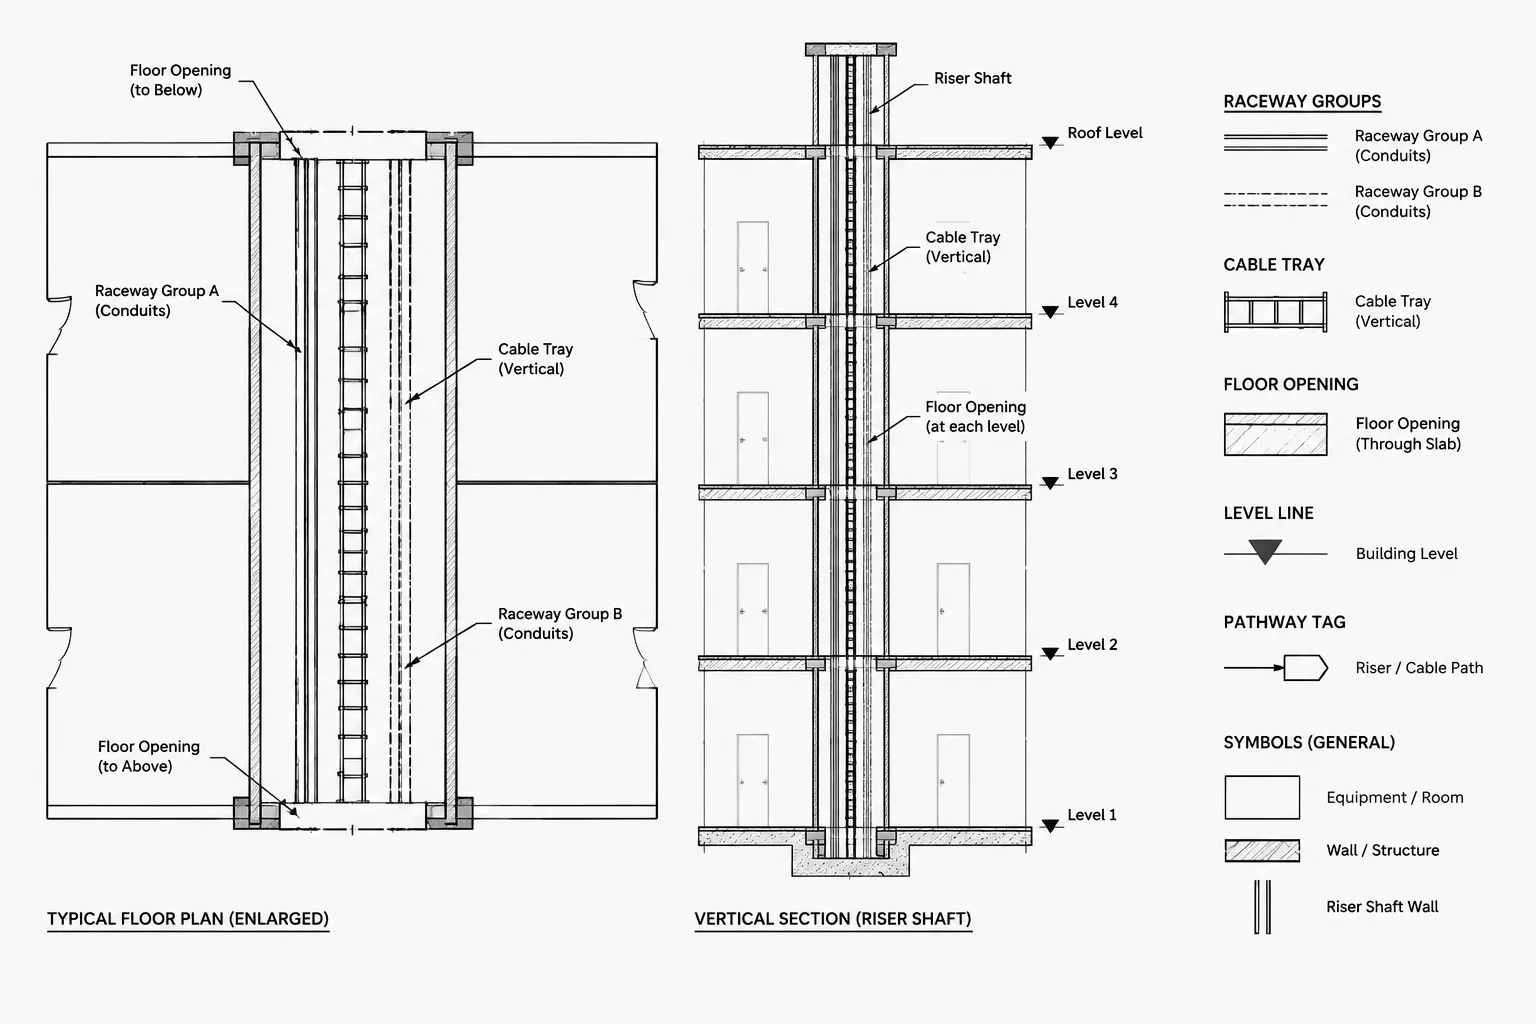
Electrical Riser Shaft Drawings in CAD: Coordinating Vertical Pathways Floor by Floor
-
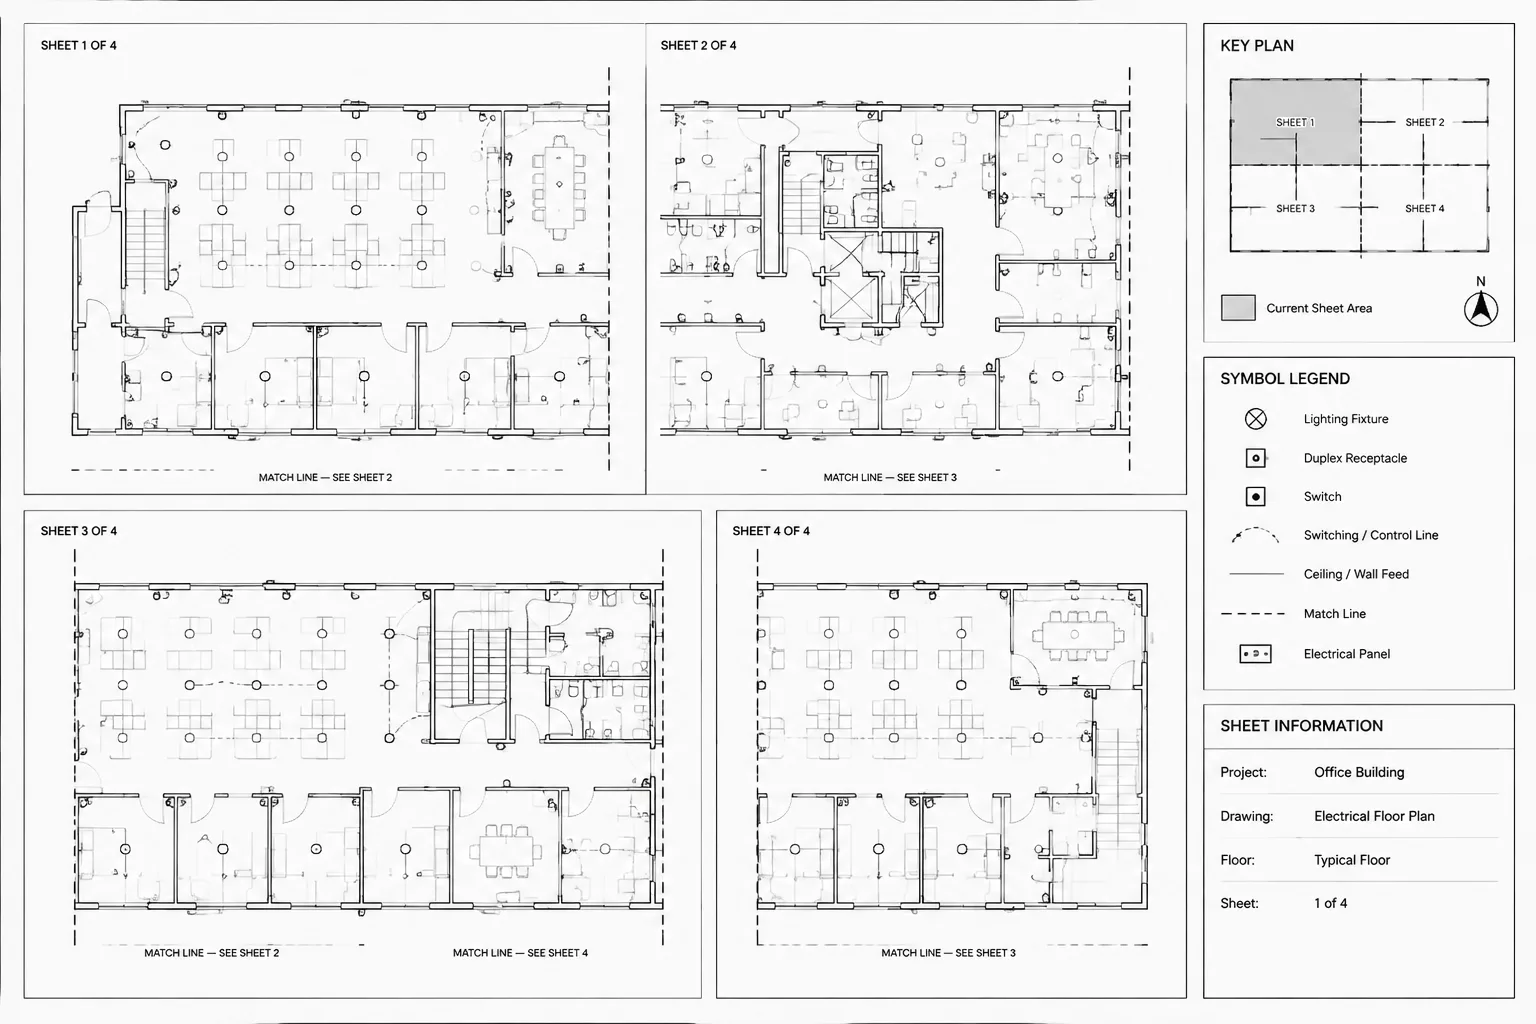
How to Create Electrical Key Plans in CAD for Multi-Sheet Floor Plans
-
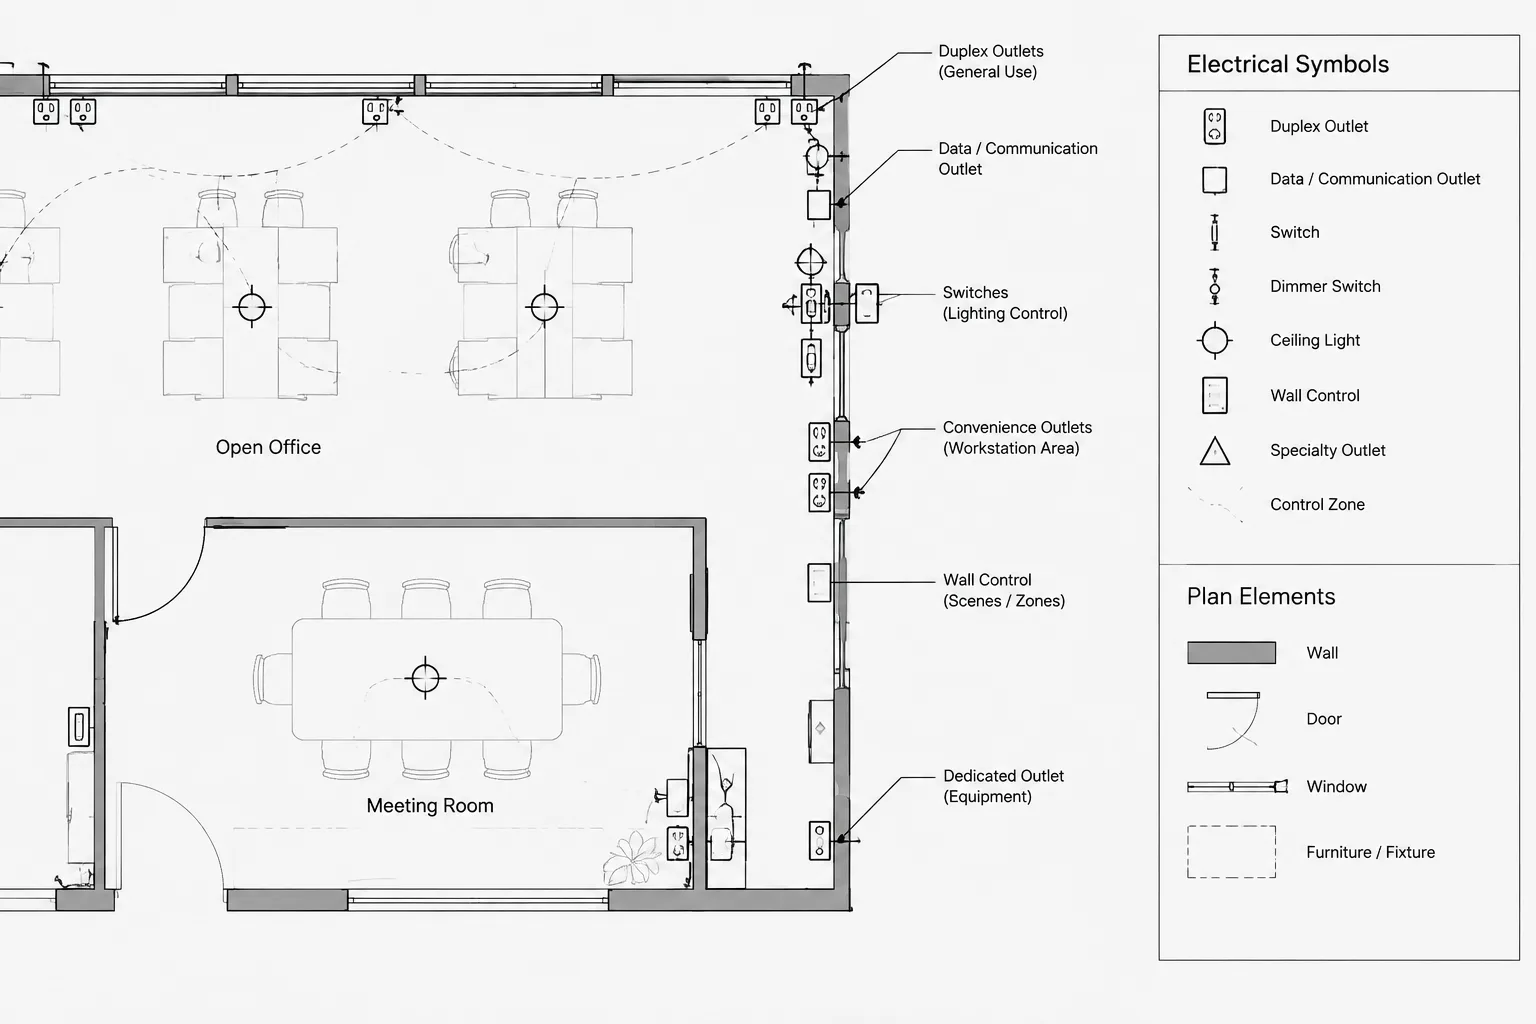
Electrical Symbol Placement in Crowded CAD Plans: Offsets, Leaders, and Readability
-
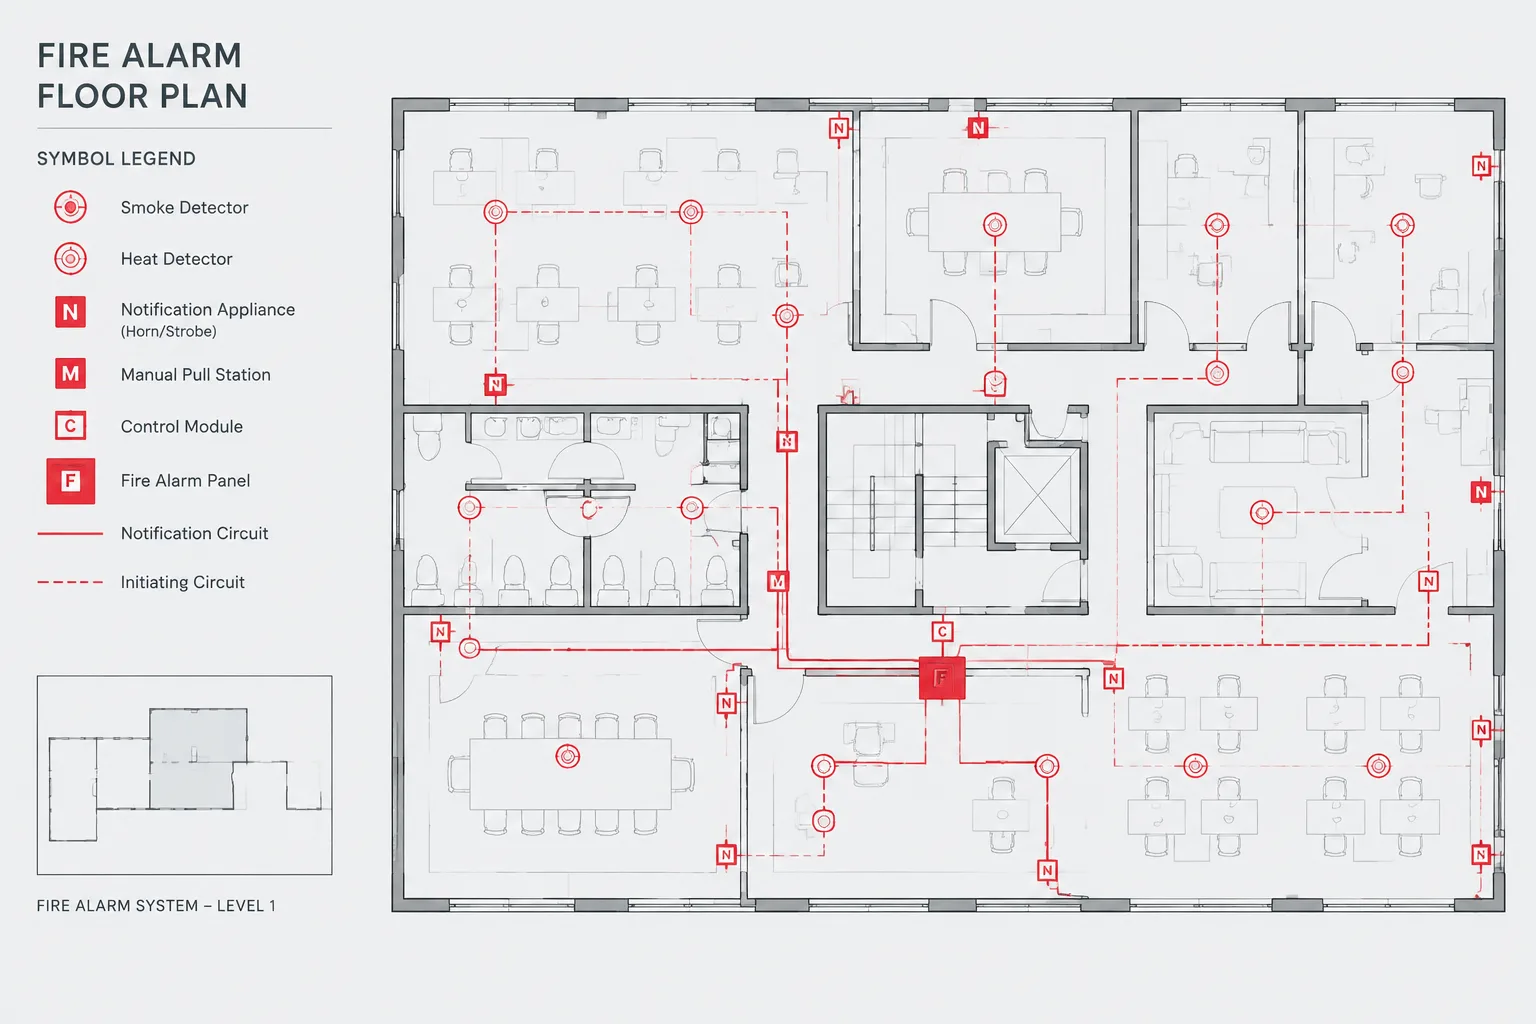
How to Draft Fire Alarm Plans in CAD: Devices, Circuits, Zones, and References
-
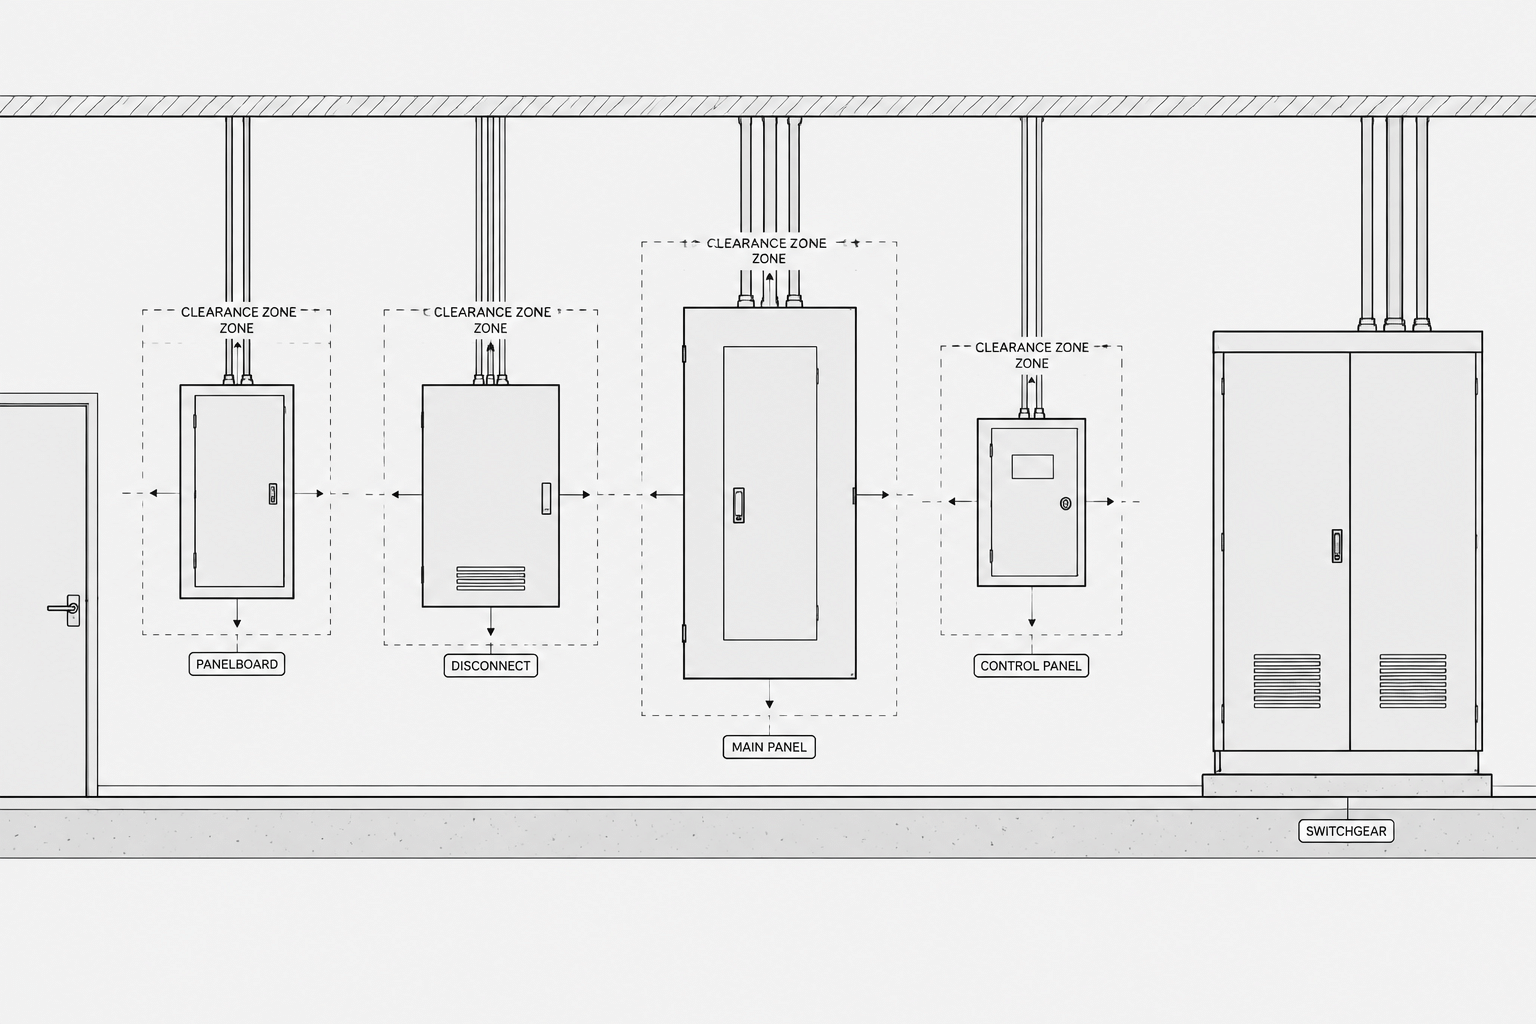
How to Draft Electrical Equipment Elevations in CAD
-
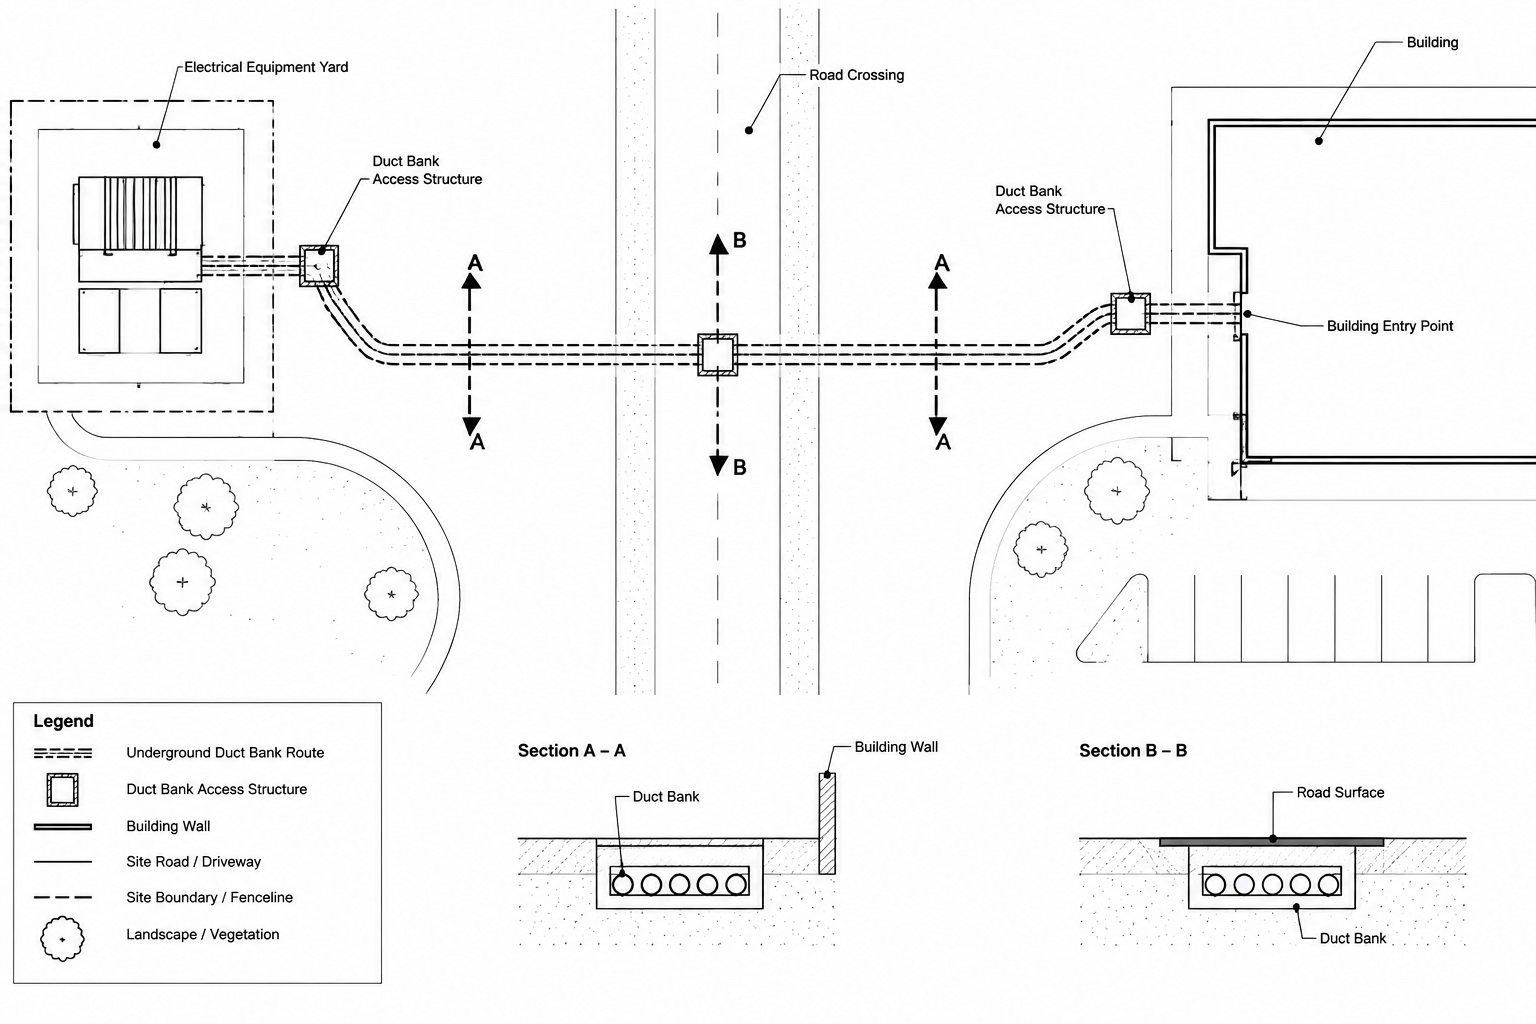
How to Draft Underground Electrical Duct Bank Plans and Profiles in CAD
-
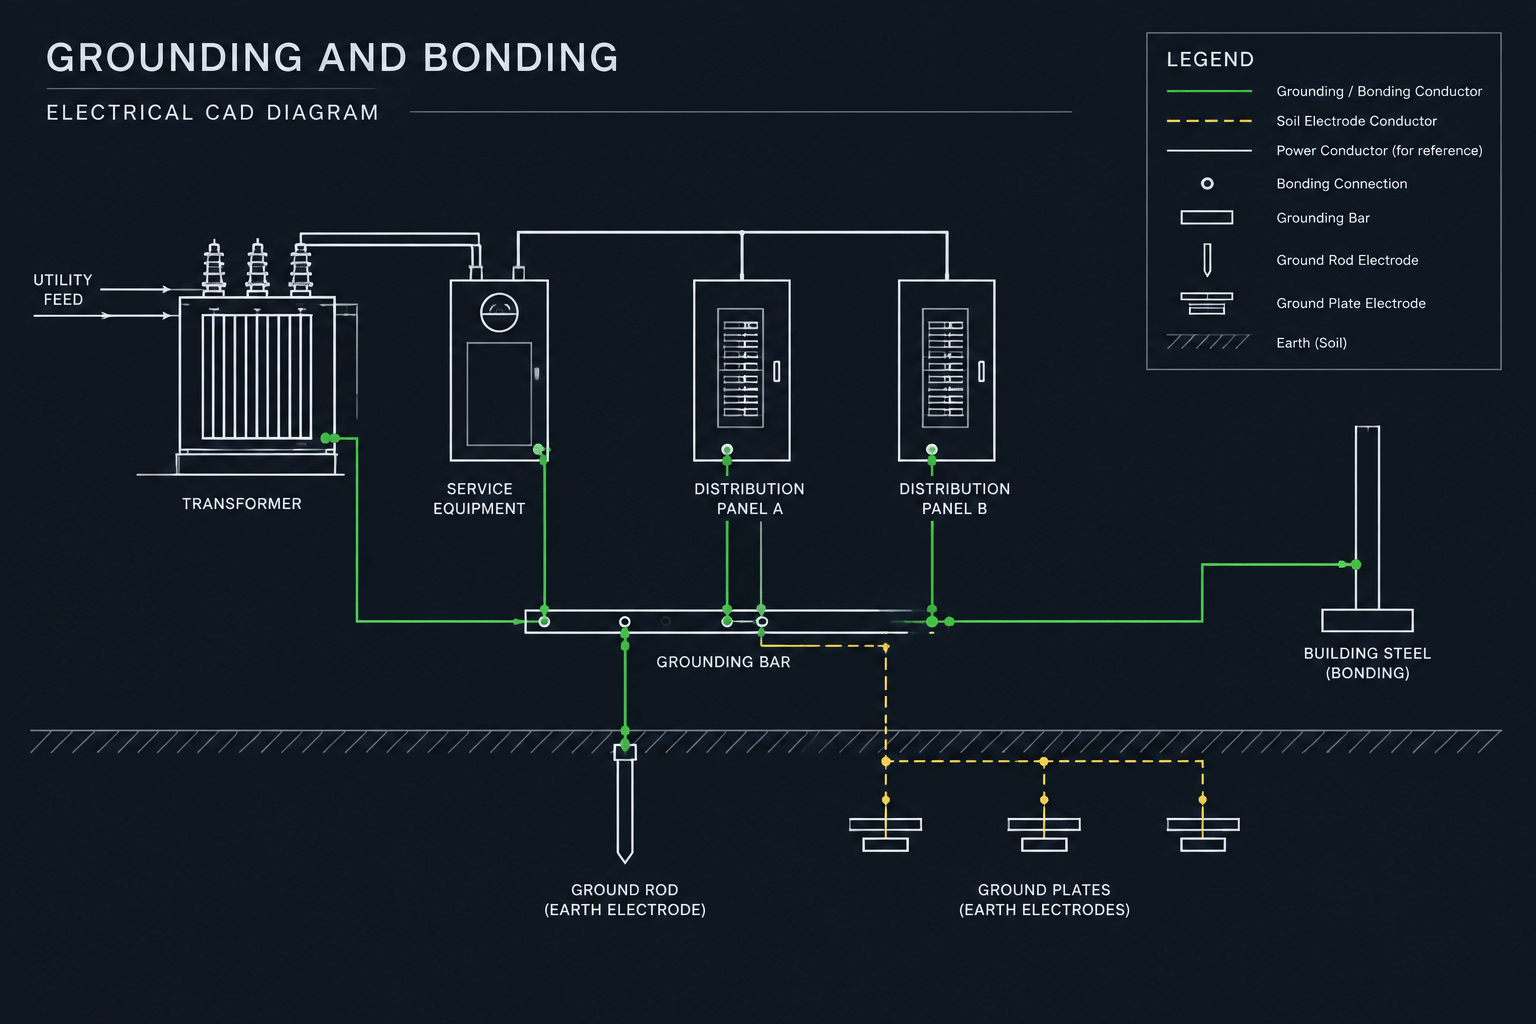
How to Draft a Grounding and Bonding Diagram in CAD
-
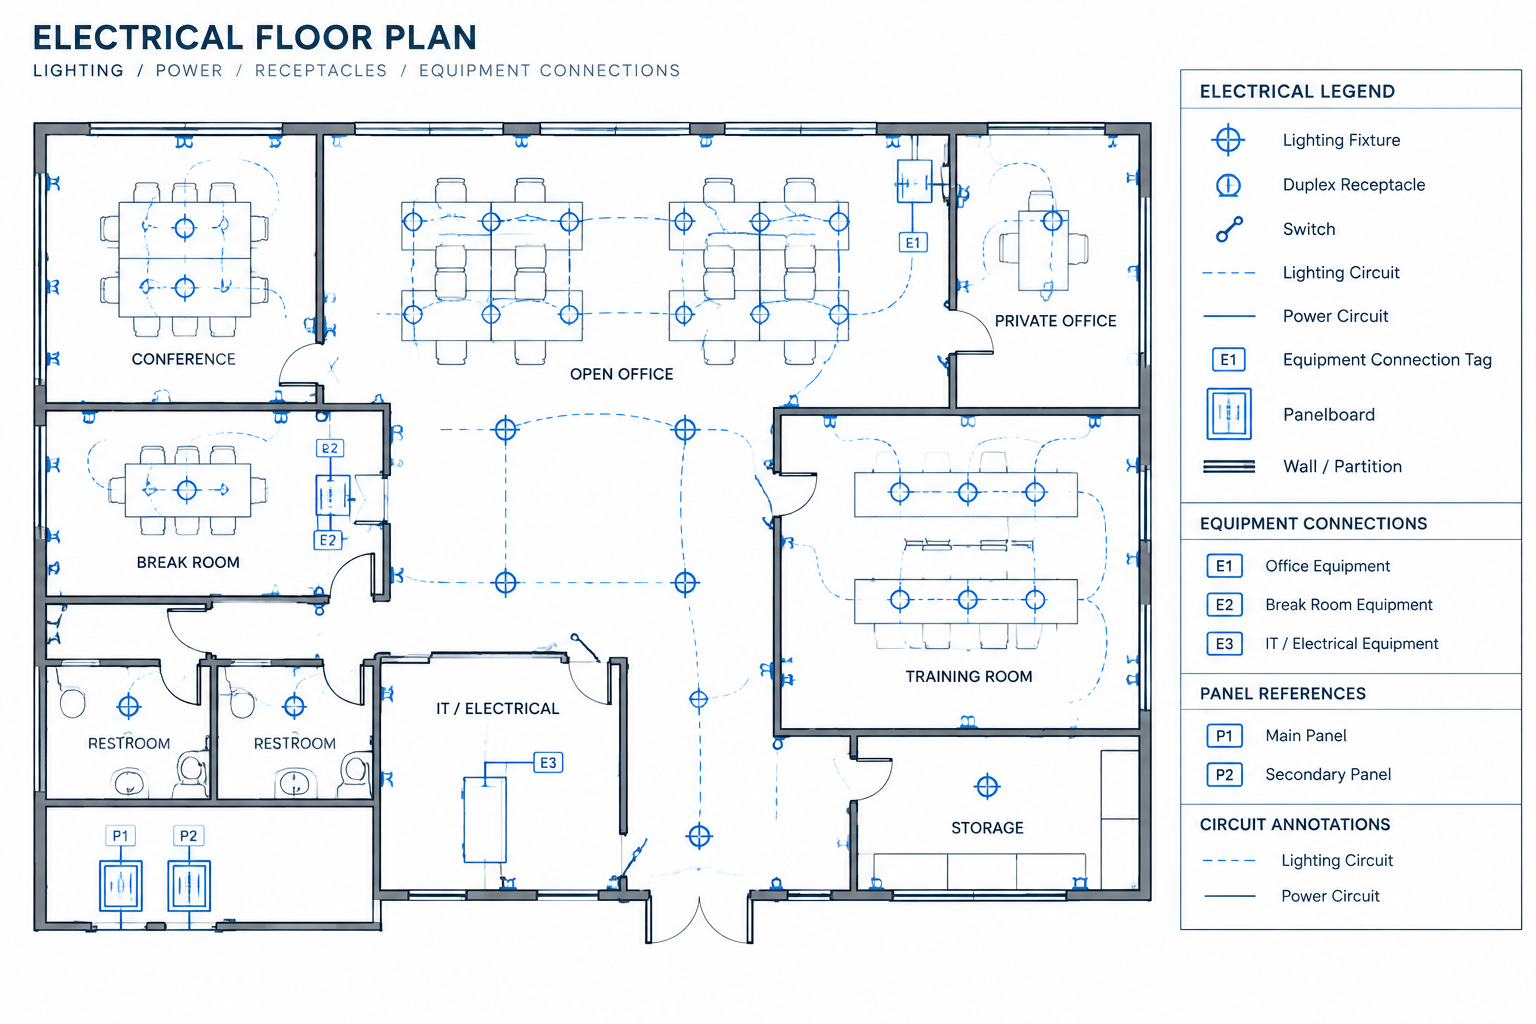
How to Draft a Receptacle and Small-Power Plan in CAD
-
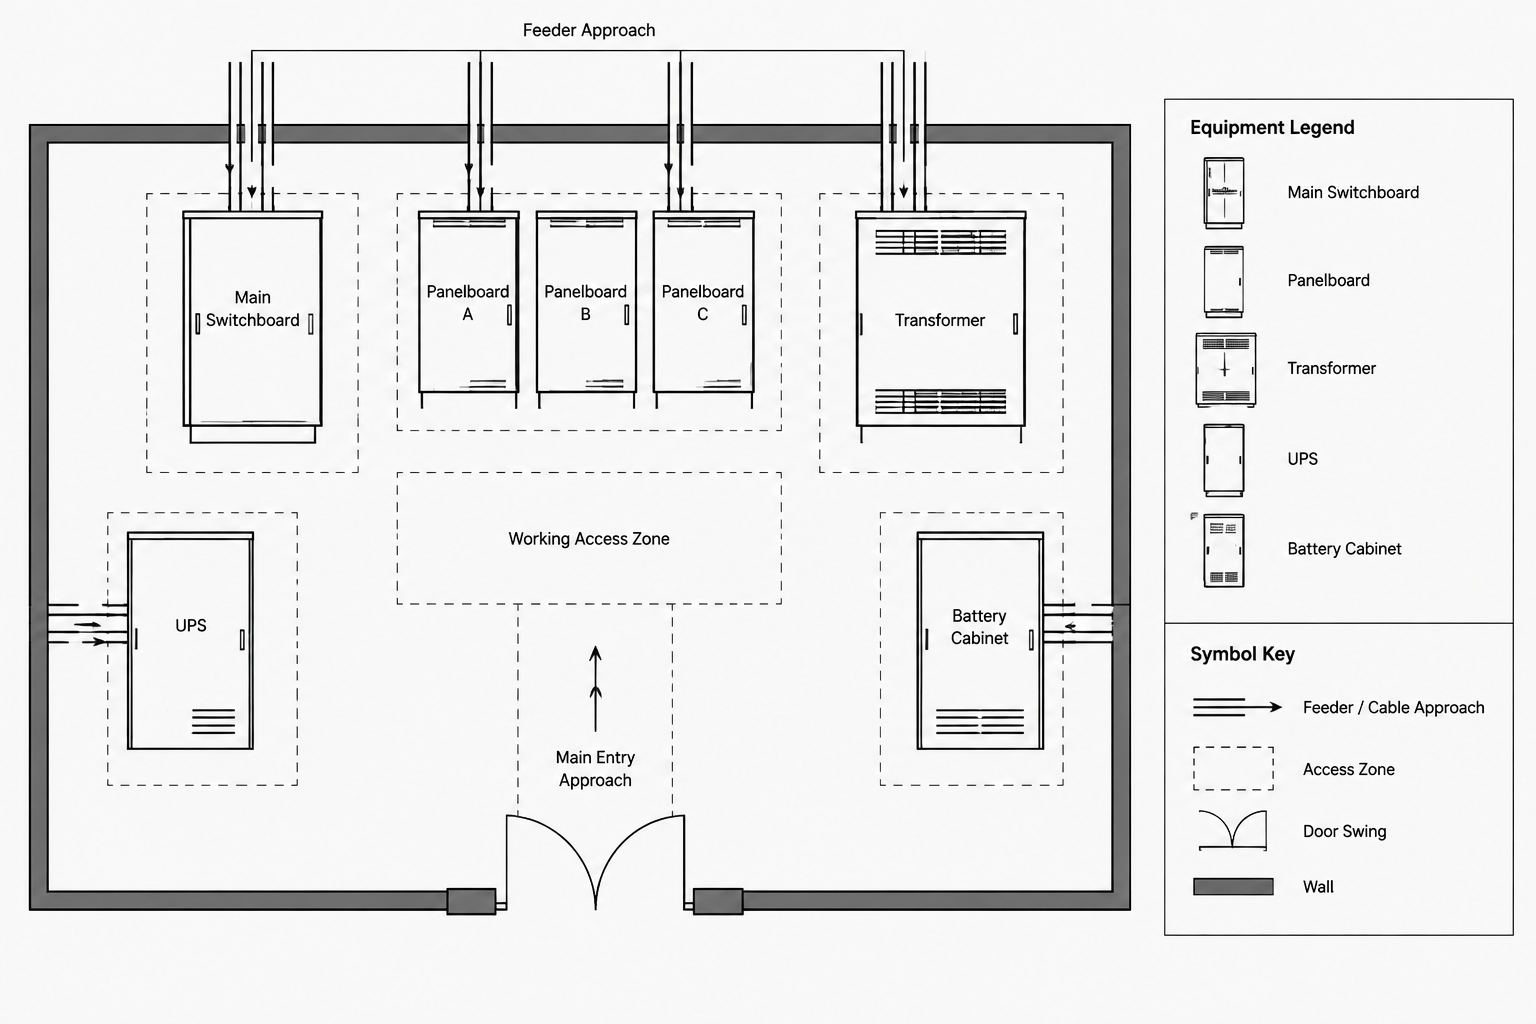
How to Draft an Electrical Room Layout Drawing for Better Coordination
-
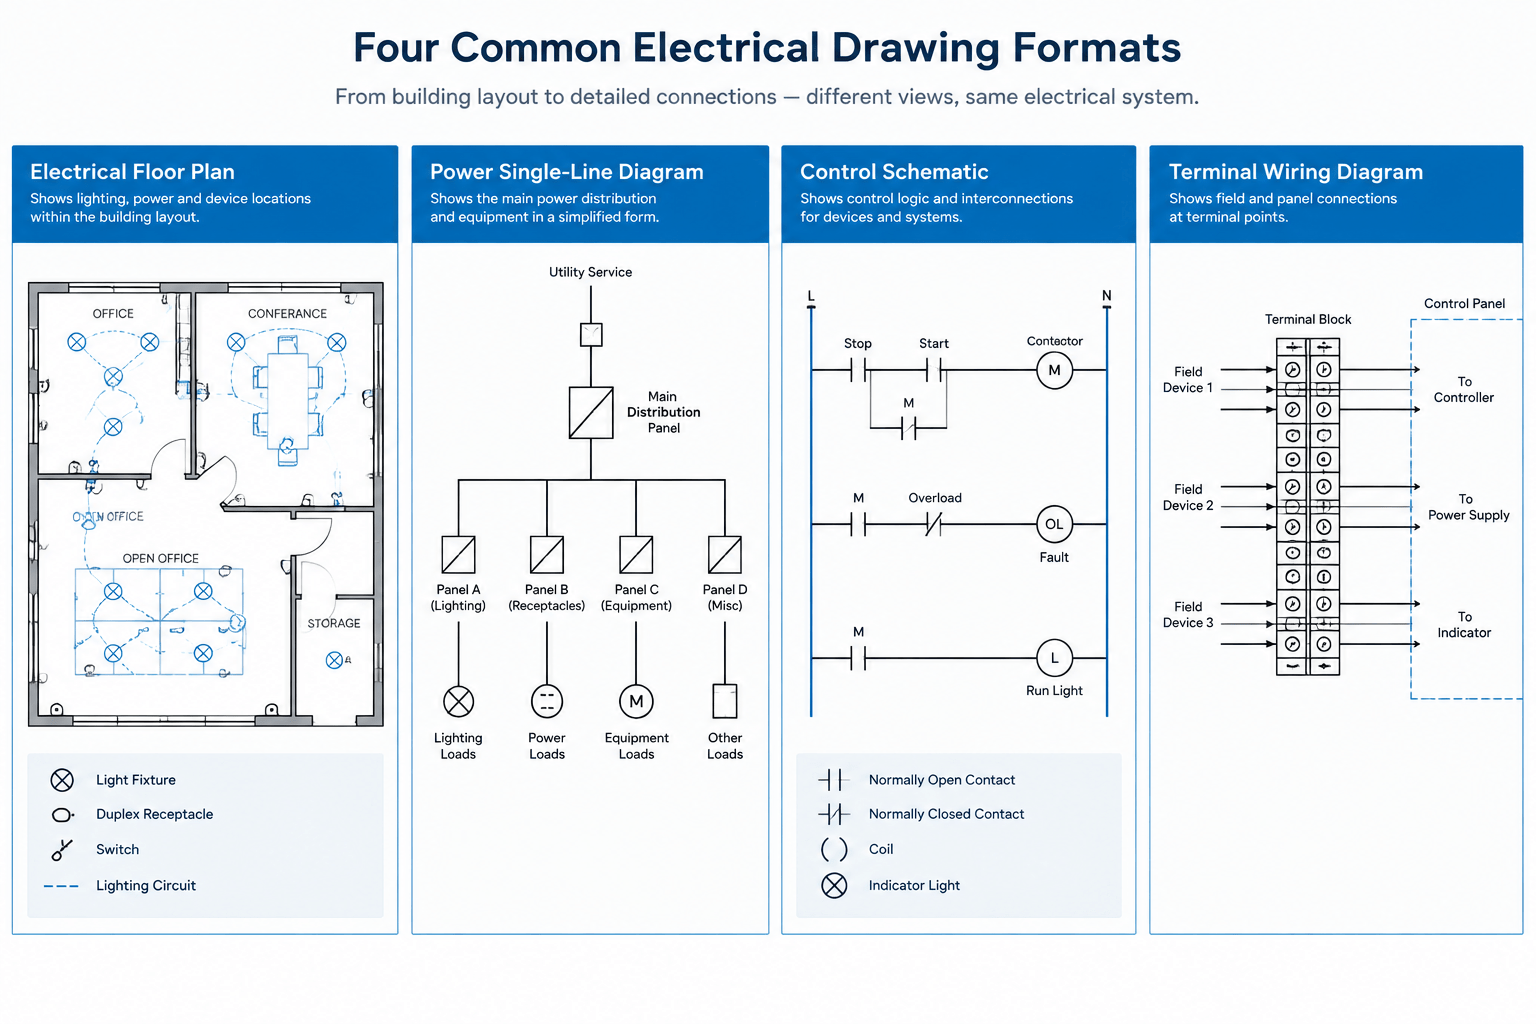
Electrical Plan vs Single-Line Diagram vs Schematic vs Wiring Diagram