
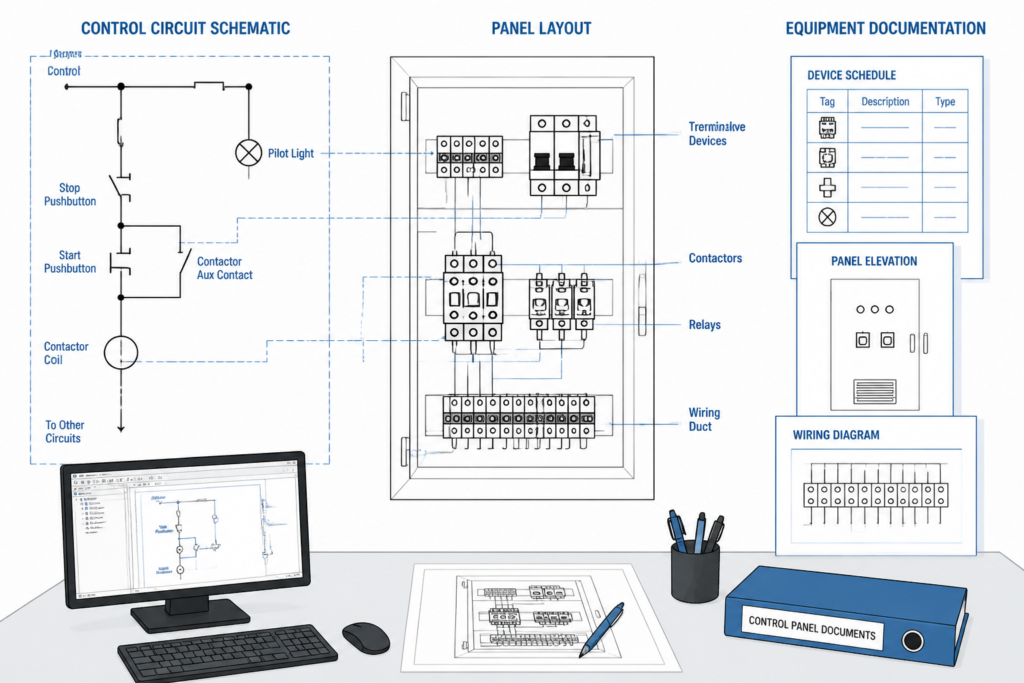
Relay symbols help communicate how control devices are represented within an electrical schematic. A consistent symbol library can make control circuits, automation layouts, and related drawing documentation easier to read and revise.
This downloadable DWG collection is intended as a practical CAD reference for engineers, electricians, designers, students, and drafting teams working in AutoCAD or compatible software. Use it alongside the project’s electrical legend, drafting standards, and review procedures.

Discover a comprehensive DWG file featuring essential **Schematic Relays Symbols** for your electrical design projects. This CAD Block collection provides a wide range of relay symbols, meticulously crafted for precise schematic diagrams. Ideal for engineers, electricians, and designers, these symbols streamline the creation of control circuits and automation layouts. Fully compatible with AutoCAD and other leading CAD software, the file ensures seamless integration into your existing projects. Enhance productivity and standardize your schematics with these high-quality, editable Schematic Relays Symbols, perfect for industrial, commercial, or educational applications. Download now for efficient and accurate electrical design work.
Please log in or register to download this file.
How to use schematic relay symbols in CAD drawings
When a relay symbol is placed in a schematic, it should support the reader’s understanding of the control relationship shown by the drawing. The symbol, associated labels, and connected conductors should remain clear at the intended drawing scale and consistent with the project’s documentation conventions.
Drafting checks before inserting a symbol
- Confirm that the selected symbol matches the function represented by the control circuit.
- Review the project legend and naming convention before adding symbols to a new or existing drawing.
- Check insertion orientation, annotation visibility, and connection alignment in the host drawing.
- Keep symbols editable so designers can coordinate them with panels, equipment layouts, and distribution documentation.
- Have the completed schematic reviewed under the responsible project’s electrical design and safety process.
Related electrical CAD documentation
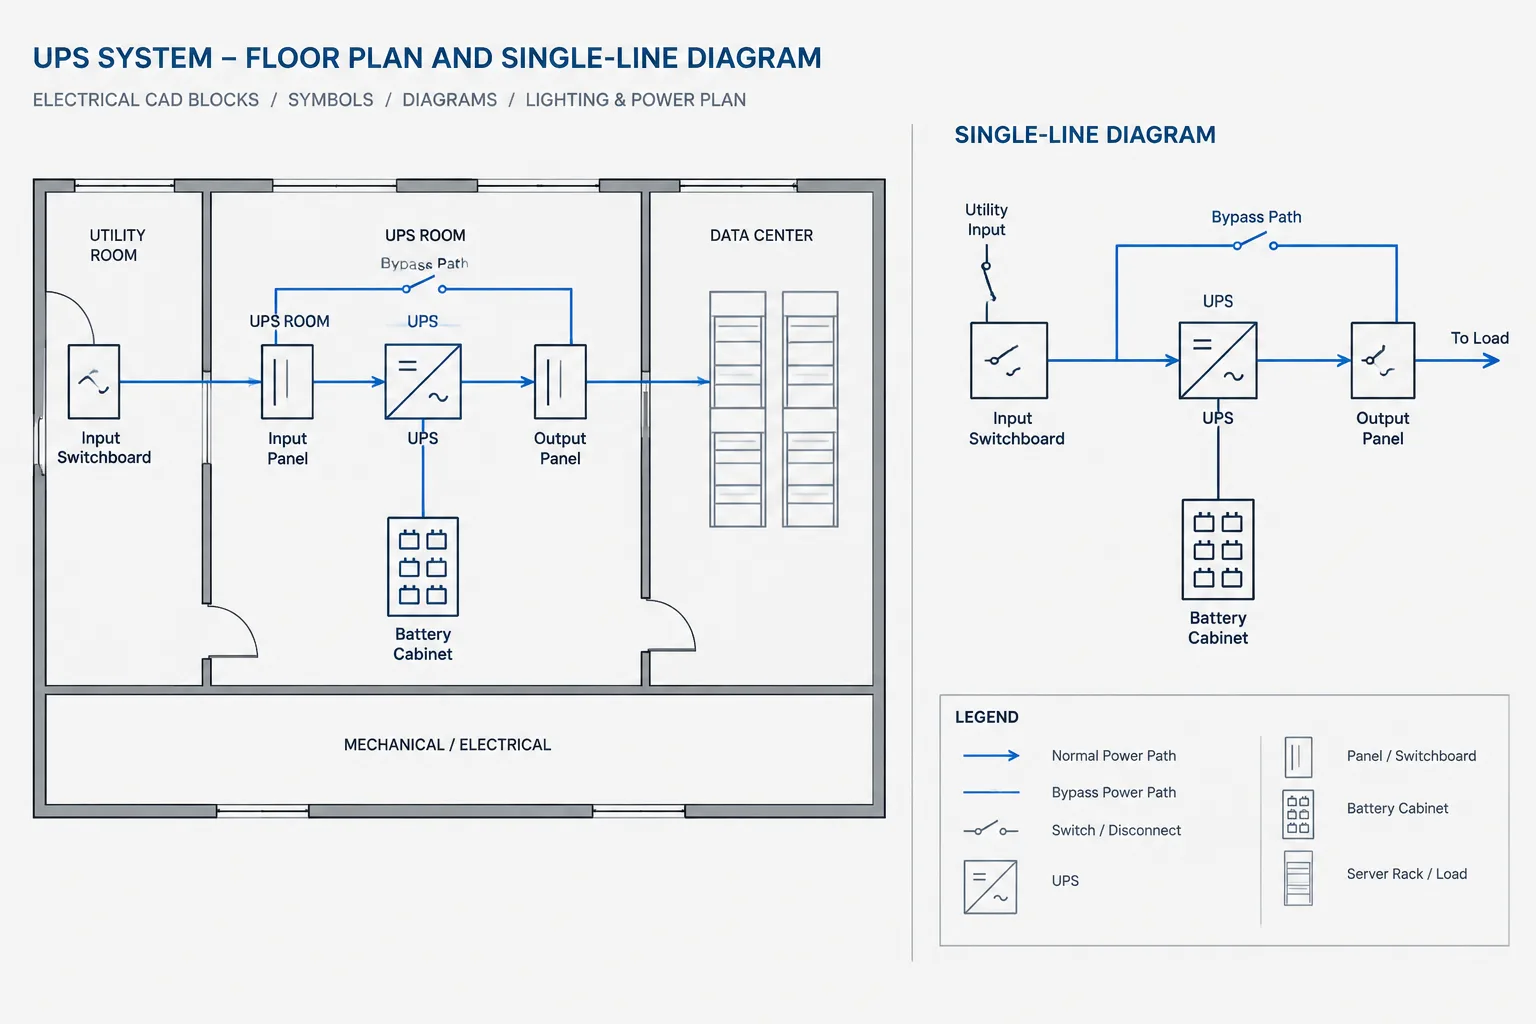
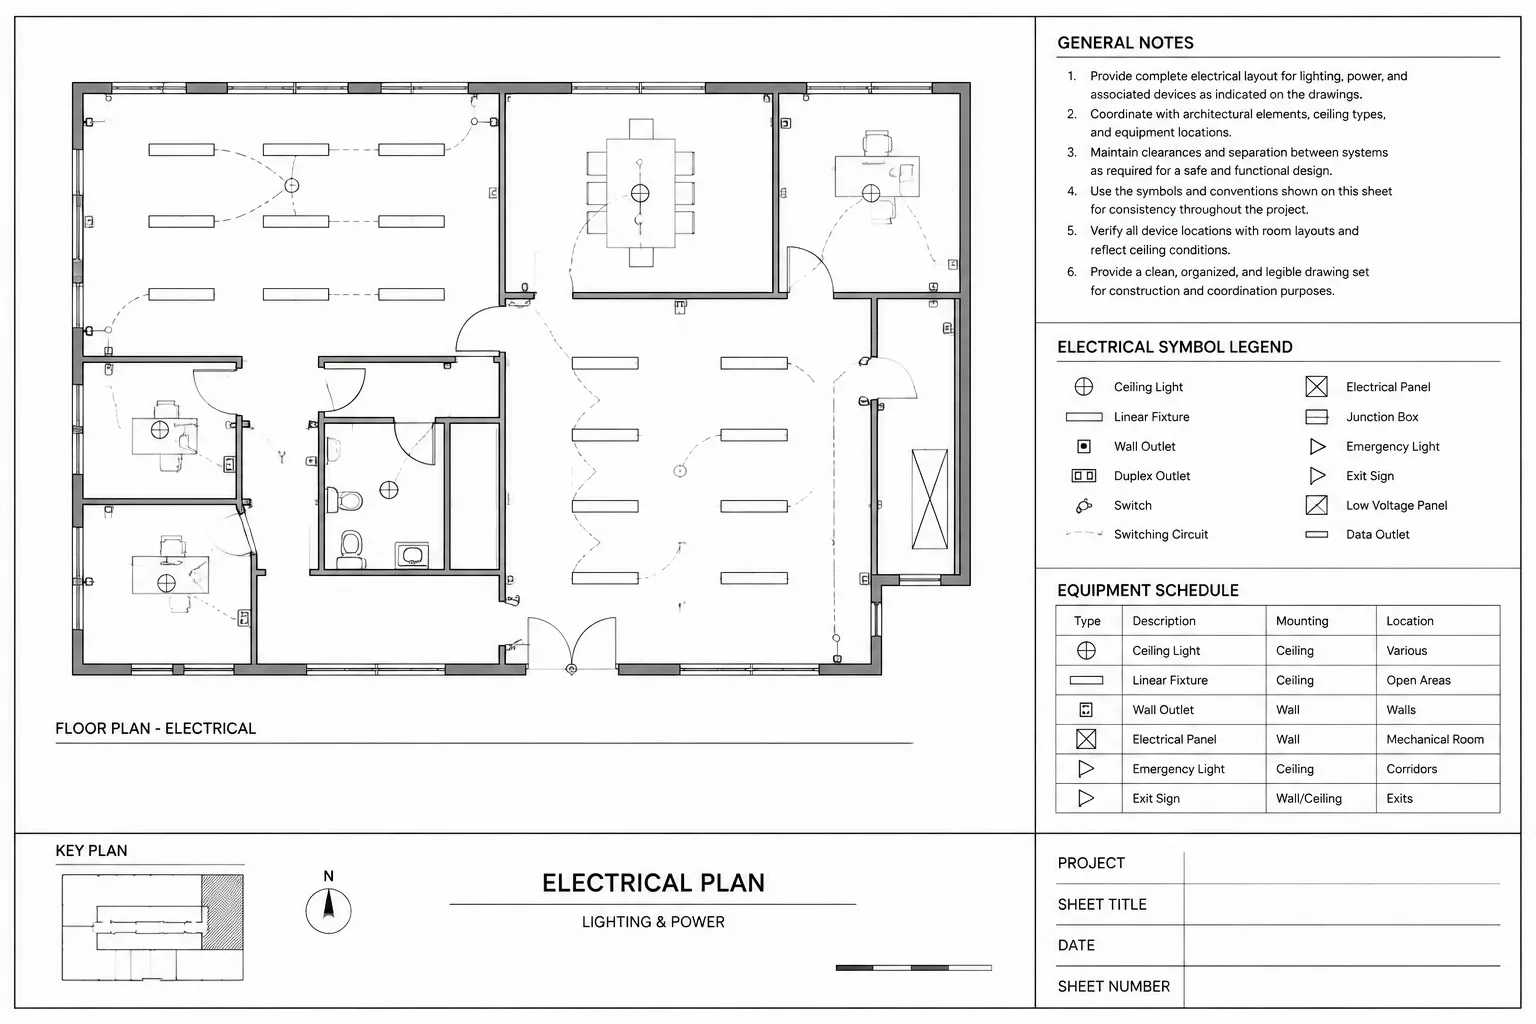
Schematic relay symbols are most useful when they are coordinated with other drawing information. Related references may include electrical legends, panel and distribution drawings, lighting and power plans, single-line diagrams, and cable or conduit documentation. Keeping these drawing types consistent helps reduce ambiguity during design review and document updates.
Compatibility and file review
Before incorporating downloaded blocks into a production set, open the DWG in the target CAD environment and review its organization, appearance, and editability. Confirm that the symbols fit the project’s conventions rather than assuming that a downloaded block replaces the project legend or design review process.
FAQ
What is included in this relay symbol DWG?
The download is described as a collection of schematic relay symbols for use in electrical design projects, control circuits, and automation layouts.
Can I use these symbols in AutoCAD?
Yes. The source describes the file as compatible with AutoCAD and other leading CAD software. Always review the file in the software and template used for the project.

Who can use schematic relay symbols?
These blocks can support engineers, electricians, designers, educators, and CAD technicians preparing or reviewing electrical schematics.
Should downloaded symbols be used without review?
No. Review symbol meaning, orientation, labels, connections, and project drafting conventions before placing the blocks in a deliverable. Electrical documentation should also follow the responsible design team’s review and safety procedures.










Leave a Reply
You must be logged in to post a comment.