Download, Store & Share Electrical Drawings

Where E&I Engineers Store, Share, and Simplify Electrical Designs.

Schematic Diagram for Fire Hydrant System AutoCAD Drawing

Discover a comprehensive Schematic Diagram For Fire Hydrant System available as a high-quality DWG file and CAD Block. This detailed drawing is ideal for architects, engineers, and designers working on fire protection and safety projects. The file clearly illustrates the layout and components of a fire hydrant system, making it perfect for planning, installation, and maintenance purposes. Fully compatible with AutoCAD and other popular CAD software, this resource streamlines your workflow and ensures accuracy in building design. Enhance your project documentation with this essential schematic diagram today.

Comments

Leave a Reply

More posts

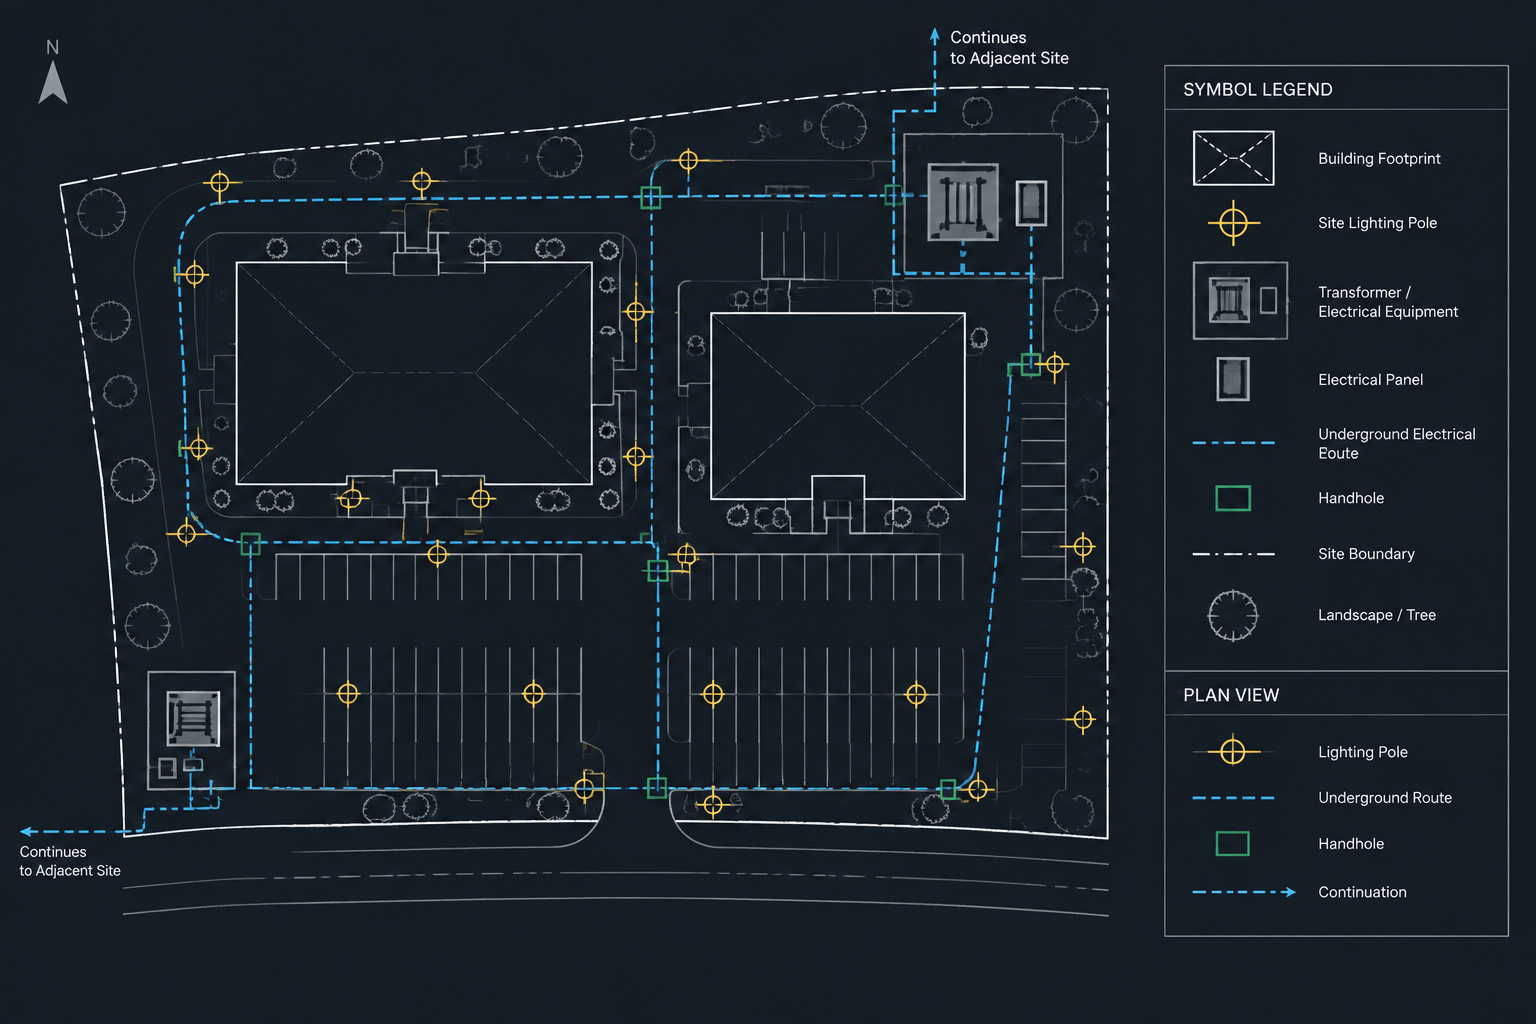
  • How to Draft an Electrical Site Plan in CAD: Utilities, Routing, and Coordination
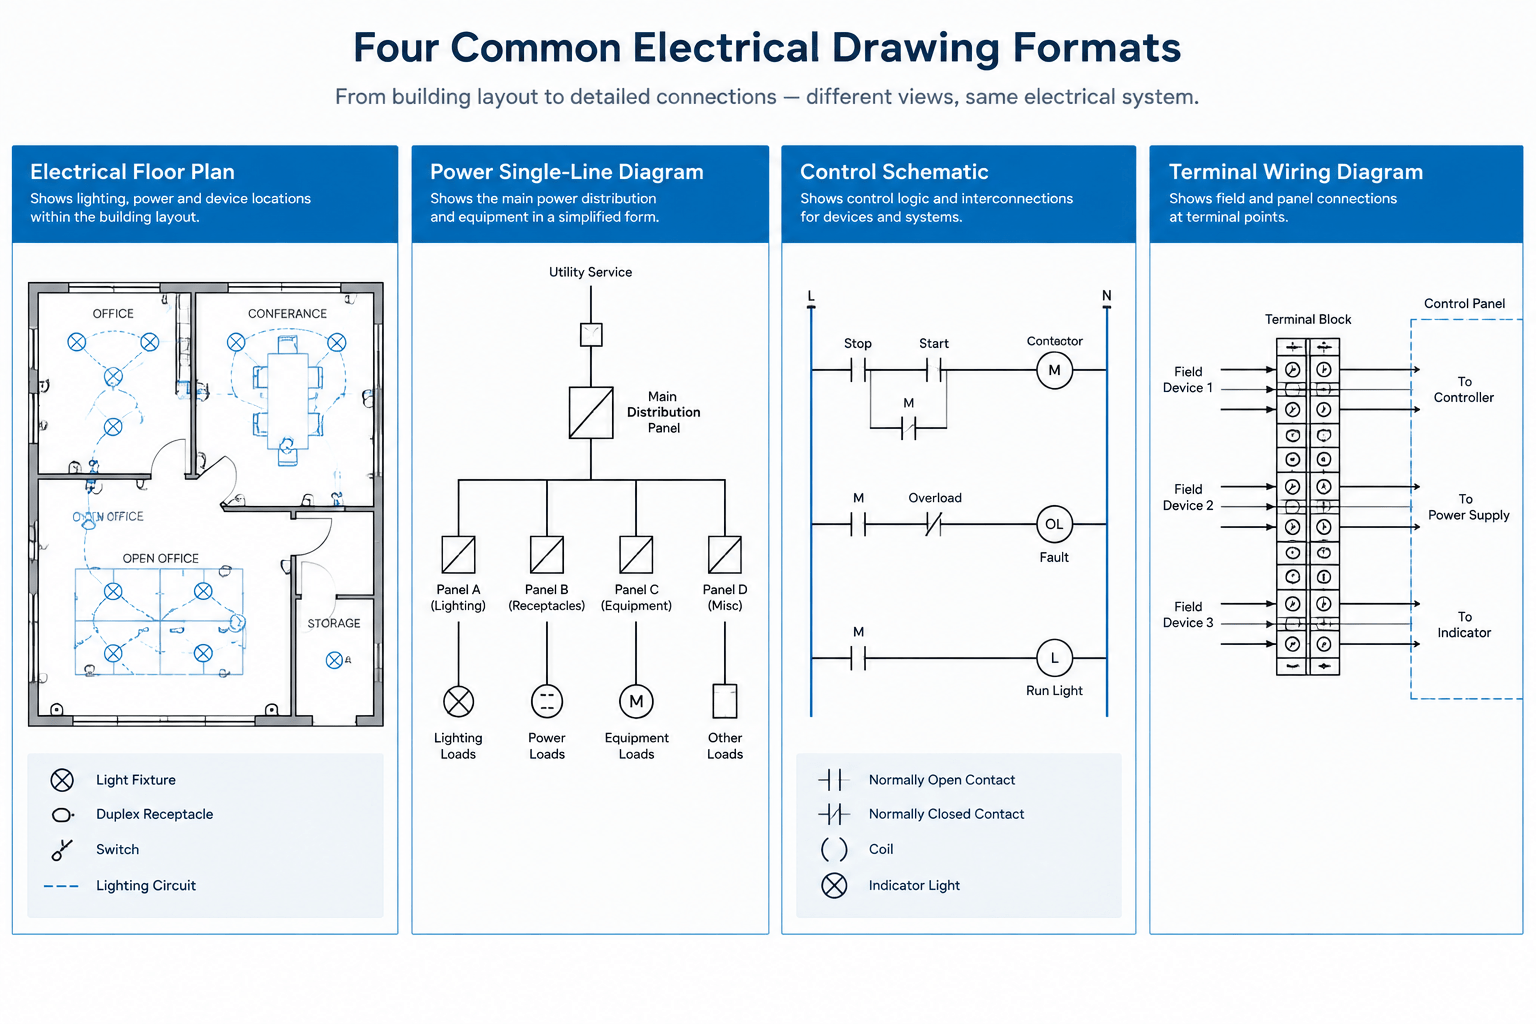
  • Electrical Plan vs Single-Line Diagram vs Schematic vs Wiring Diagram
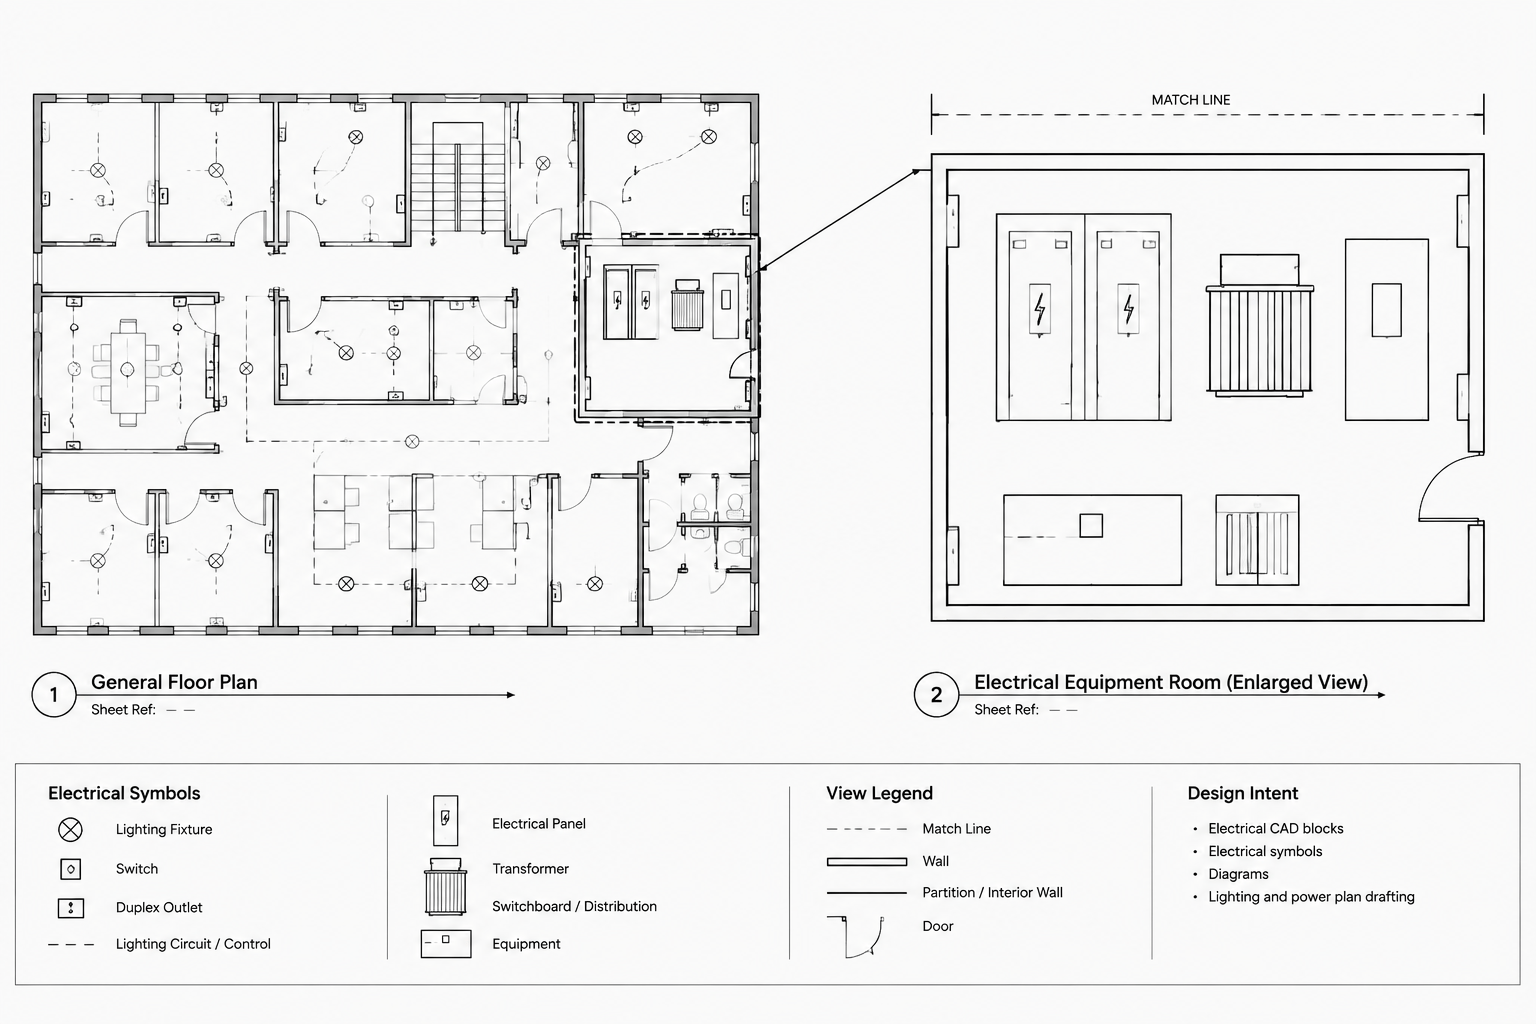
  • How to Draft Electrical Enlarged Plans, Match Lines, and Callouts in CAD
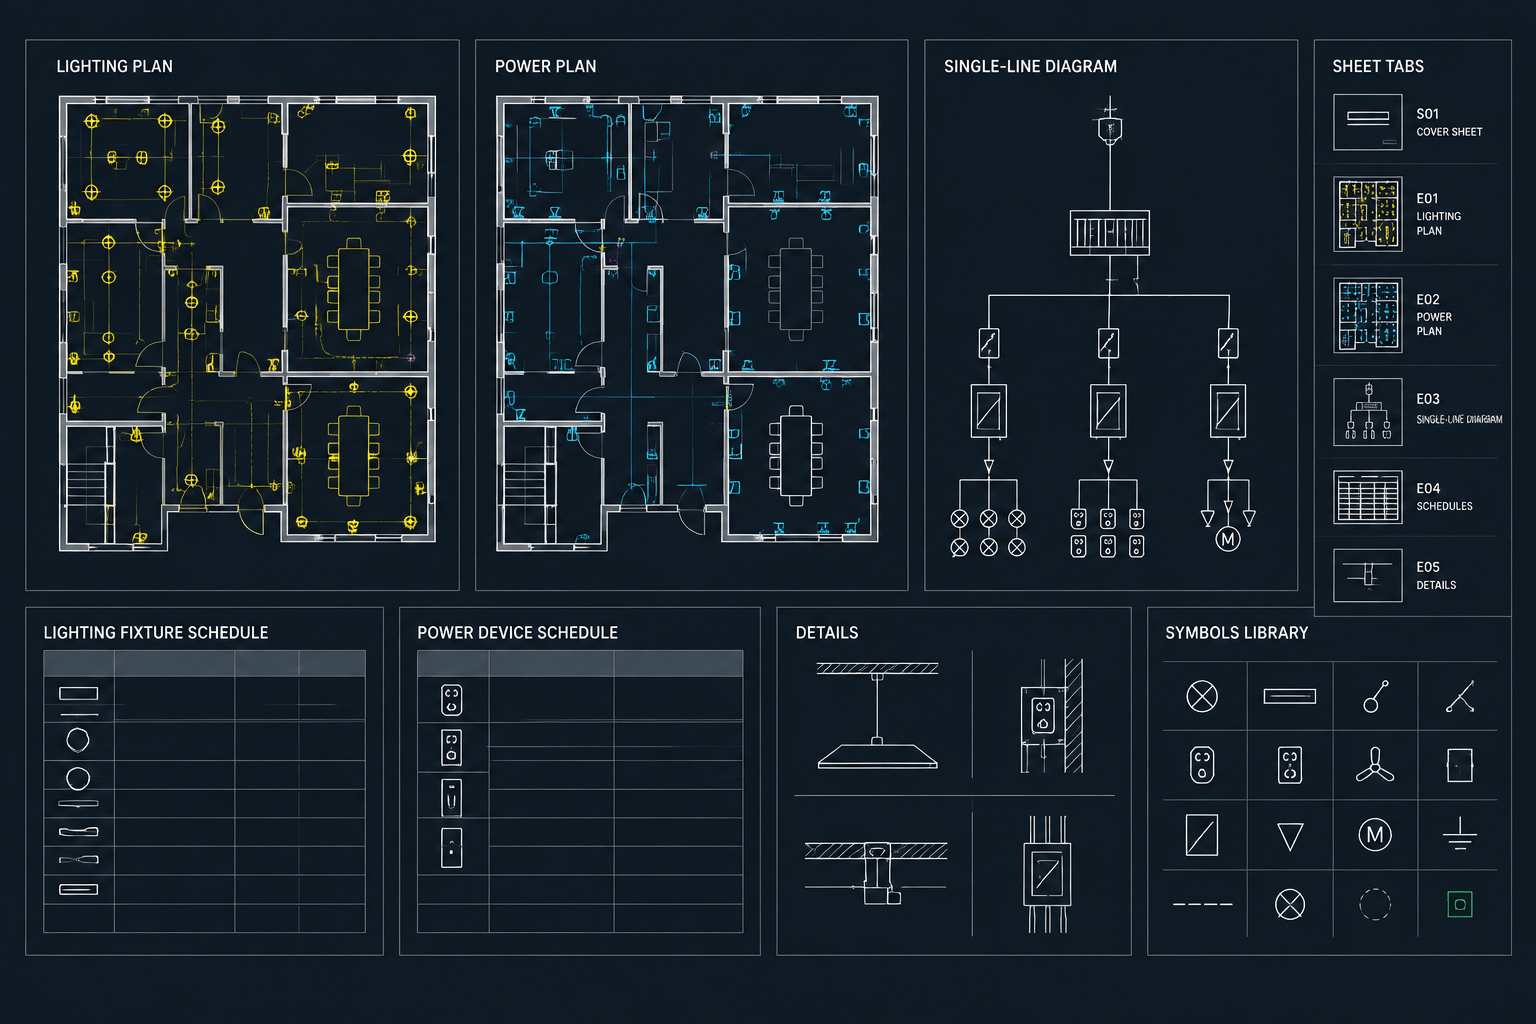
  • How to Organize an Electrical Drawing Set for Clear Project Navigation
  • Electrical Device Tagging in CAD: Coordinating Plans, Schedules, and Diagrams
  • Electrical CAD Block Attributes: How to Create Smarter Symbols and Reliable Schedules
  • Electrical CAD Quality Control Checklist Before Issuing Drawings
  • Electrical CAD Xref Workflow: How to Coordinate Architectural Backgrounds
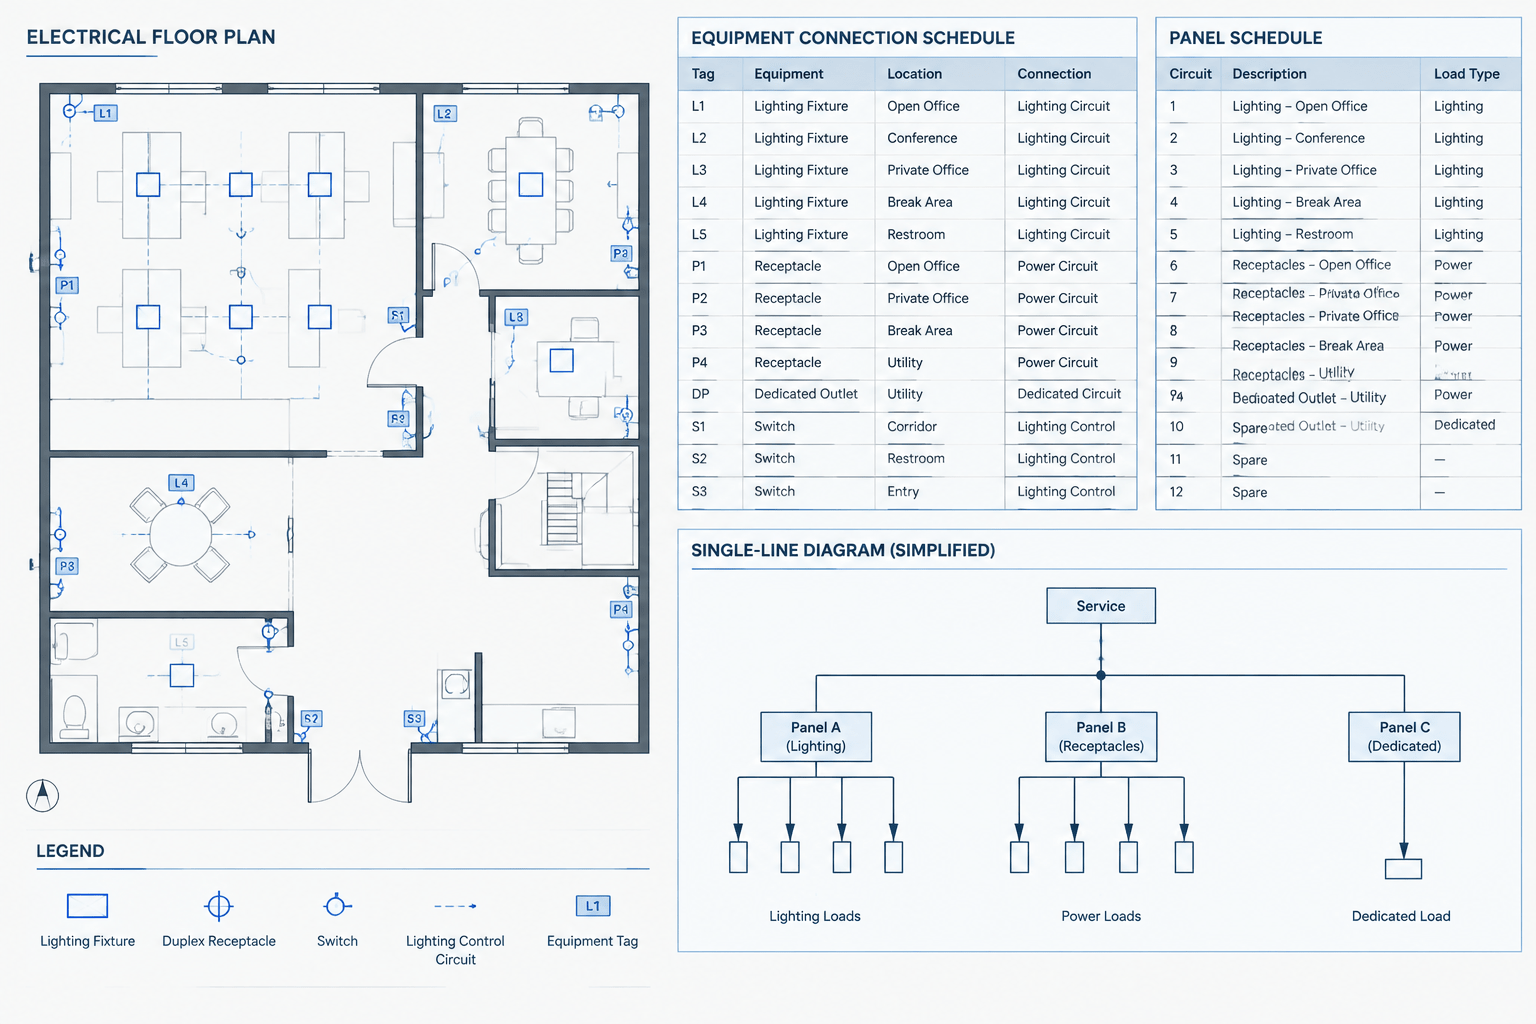
  • How to Coordinate Electrical Equipment Connection Schedules with CAD Plans
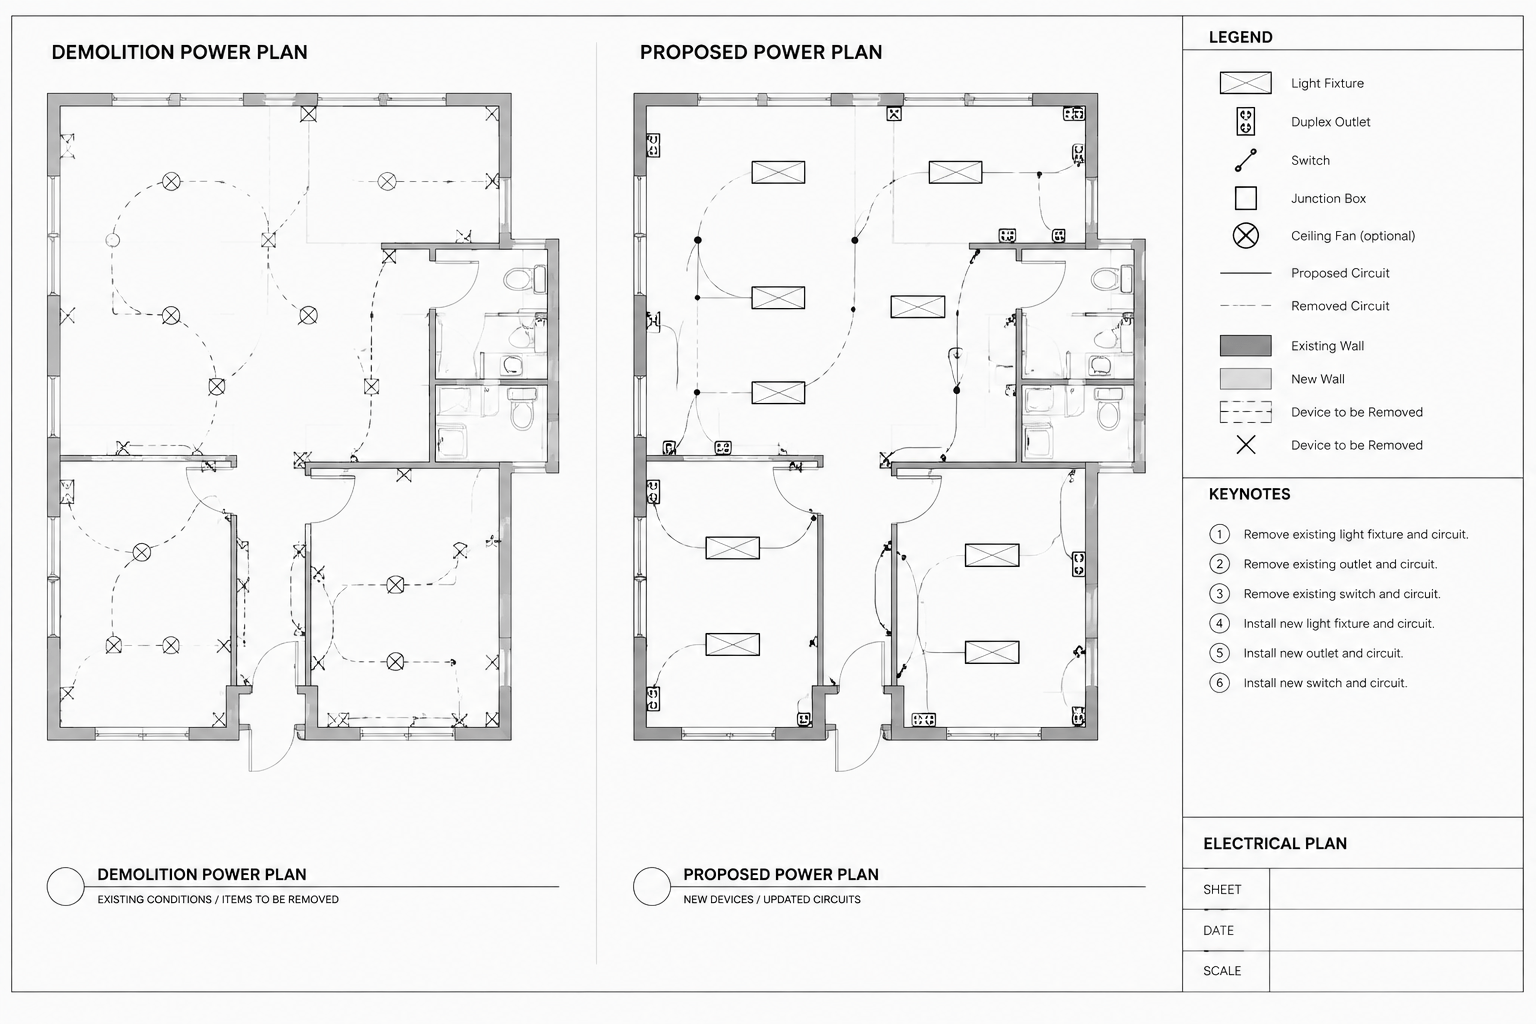
  • How to Draft Electrical Demolition and Renovation Plans in CAD
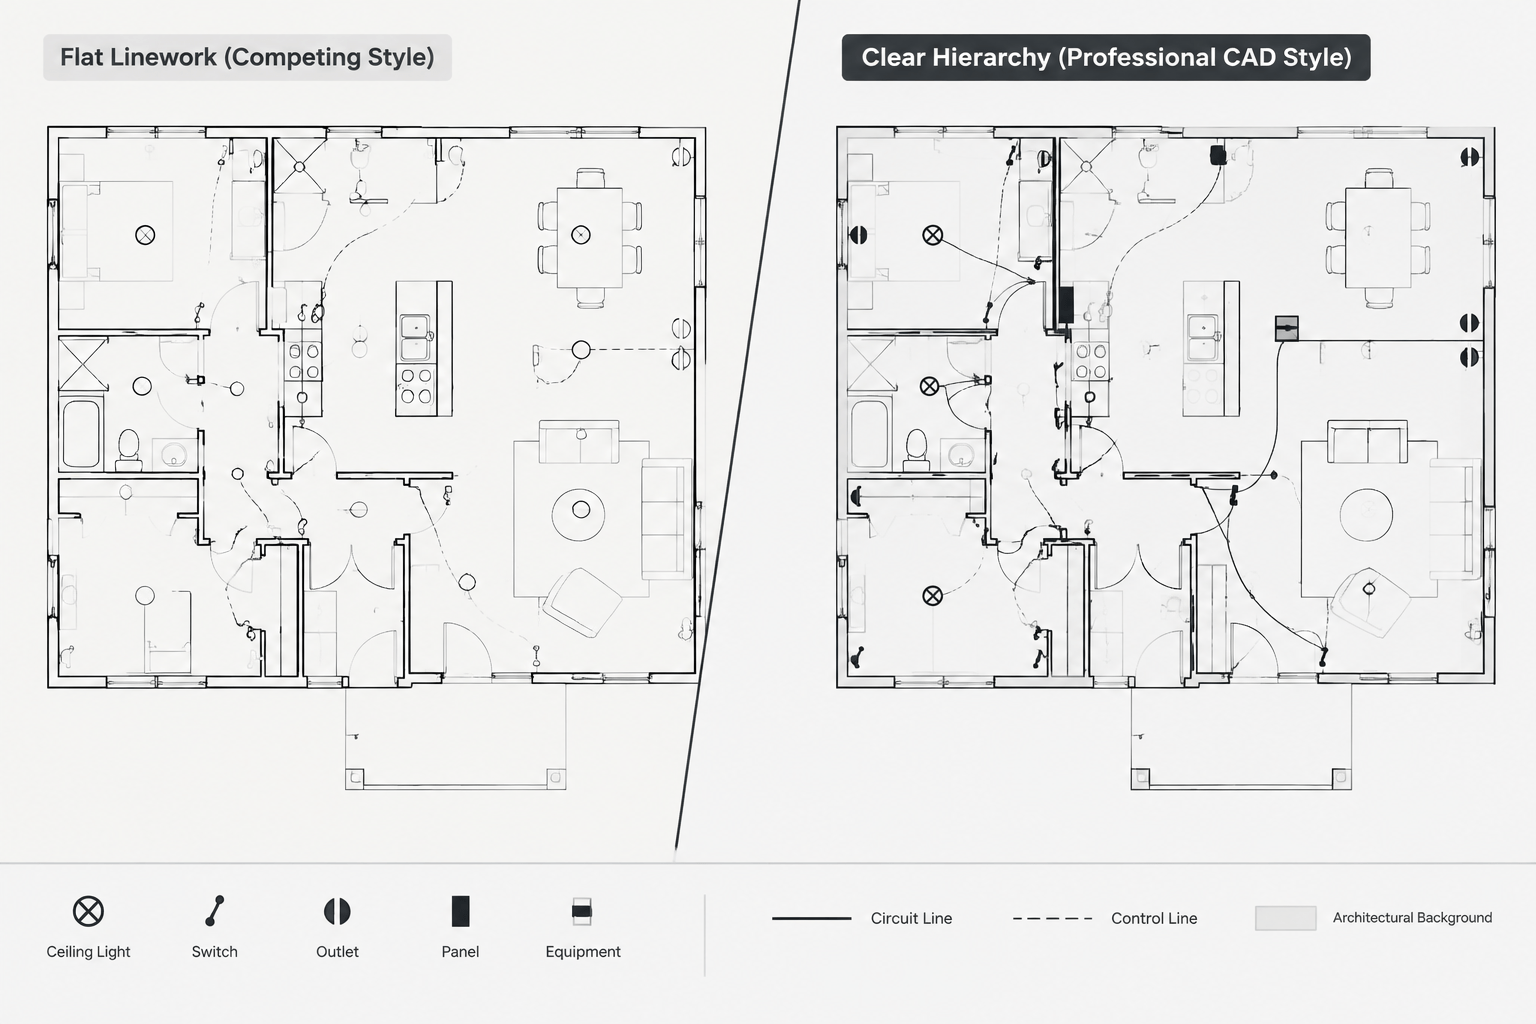
  • Electrical CAD Lineweights, Linetypes, and Plot Hierarchy: A Practical Drafting Guide
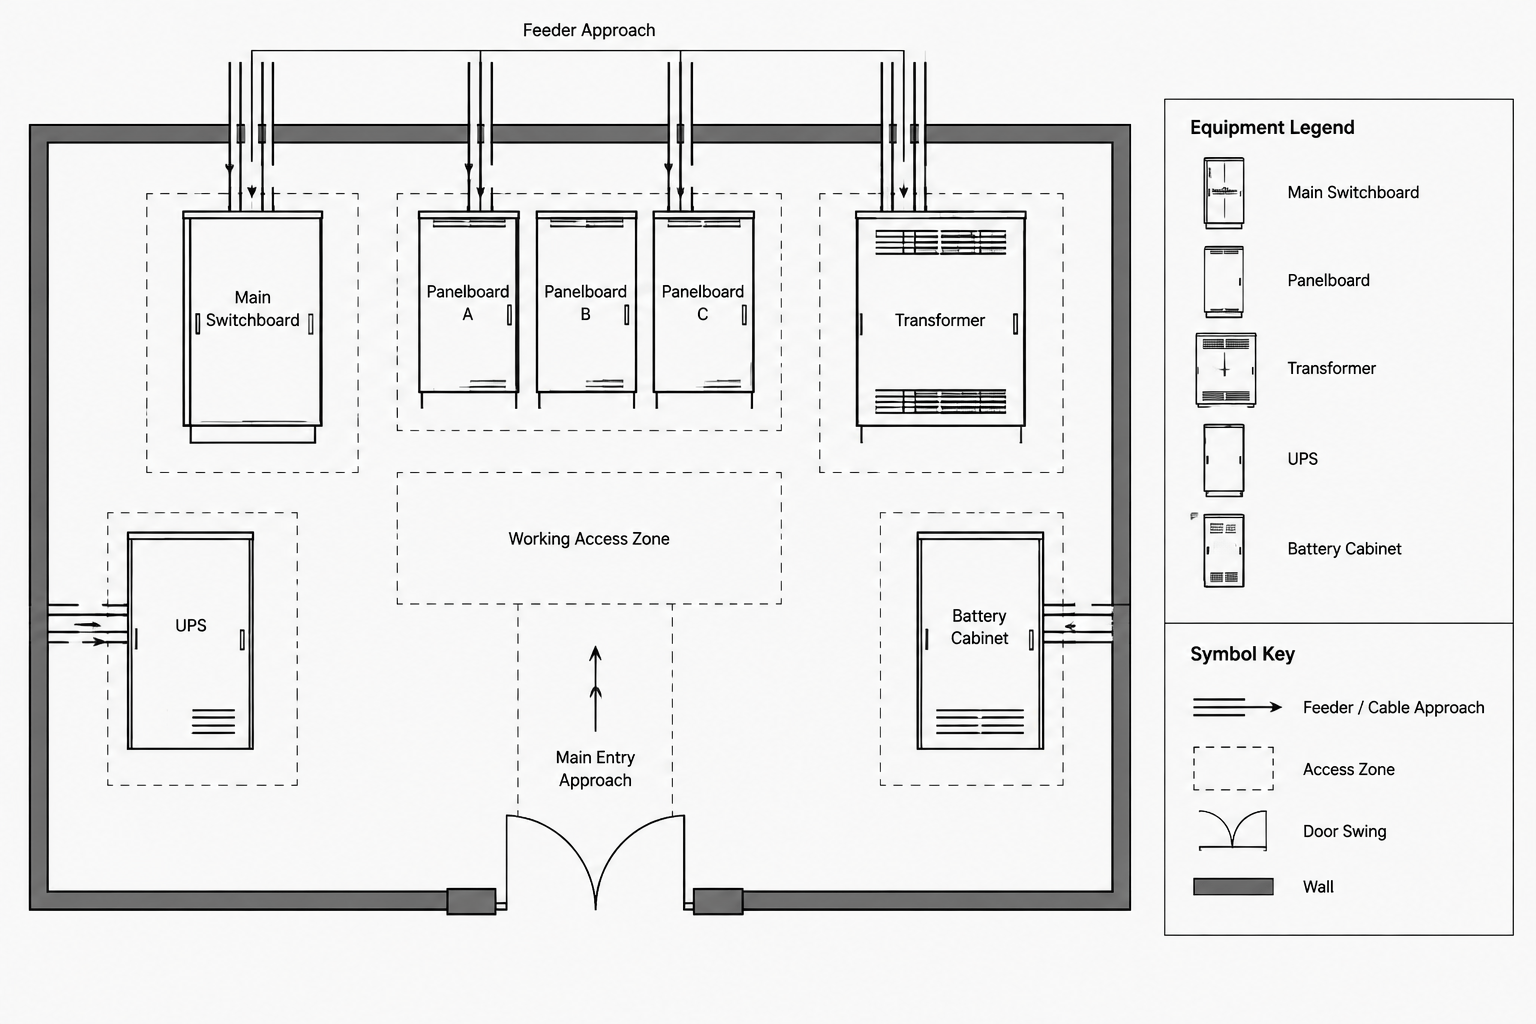
  • How to Draft an Electrical Room Layout Drawing for Better Coordination