Tag: Power plans
-

How to Draft Electrical Wall Elevations for Device Coordination
-
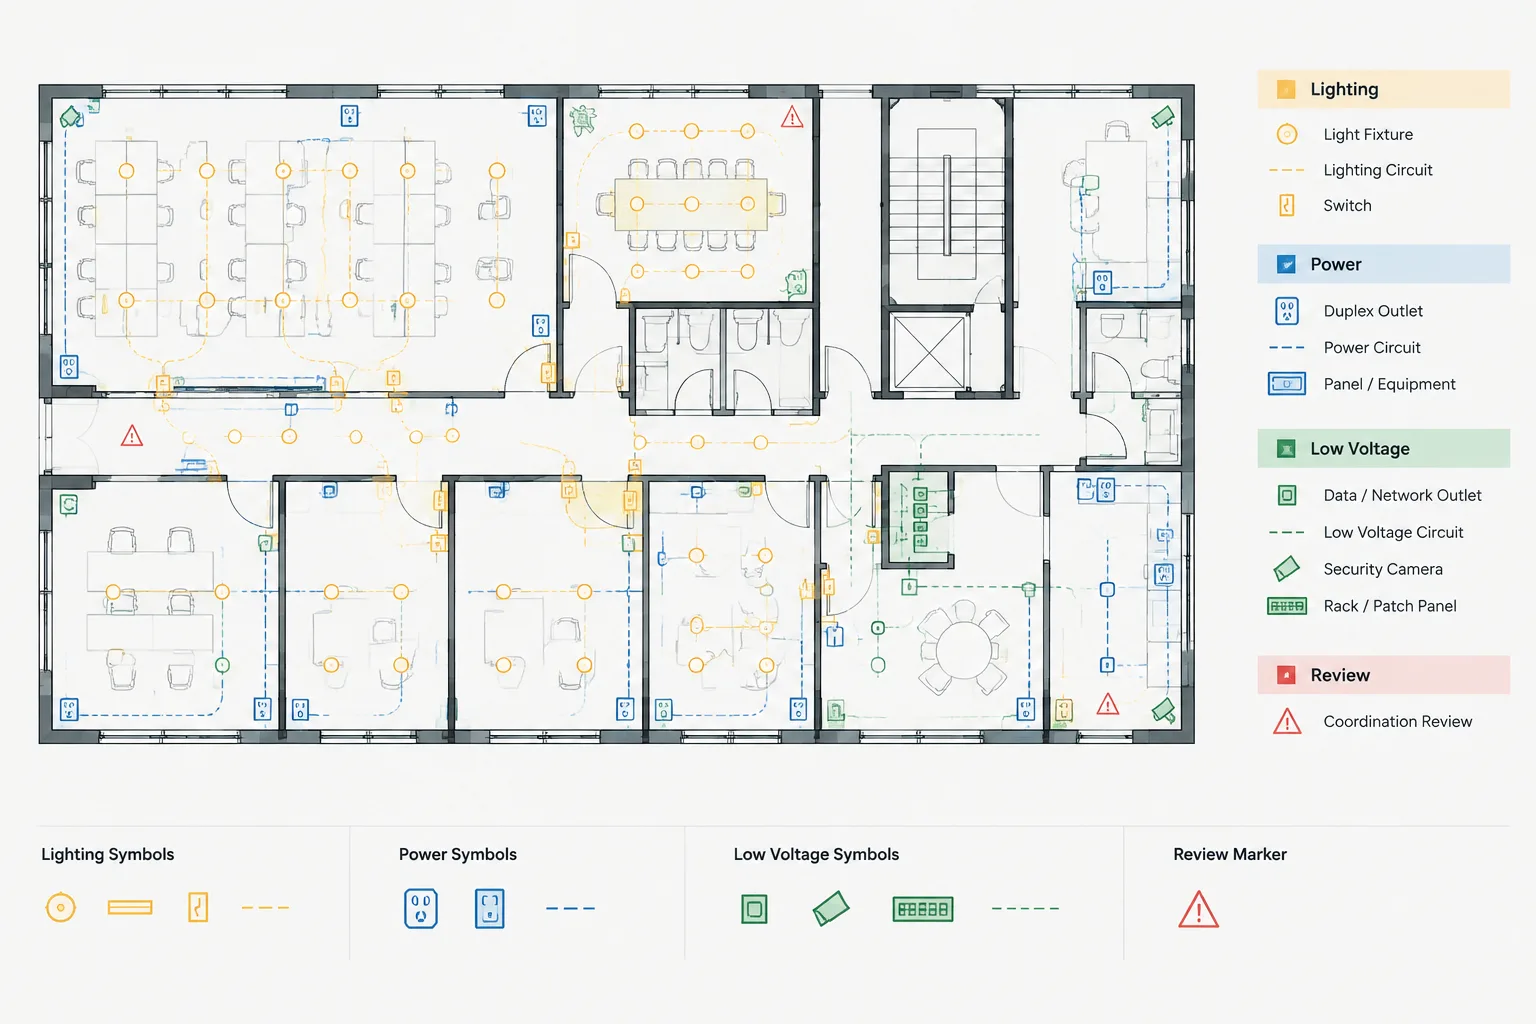
Electrical CAD Overlay Review: Coordinating Lighting, Power, and Low-Voltage Plans
-
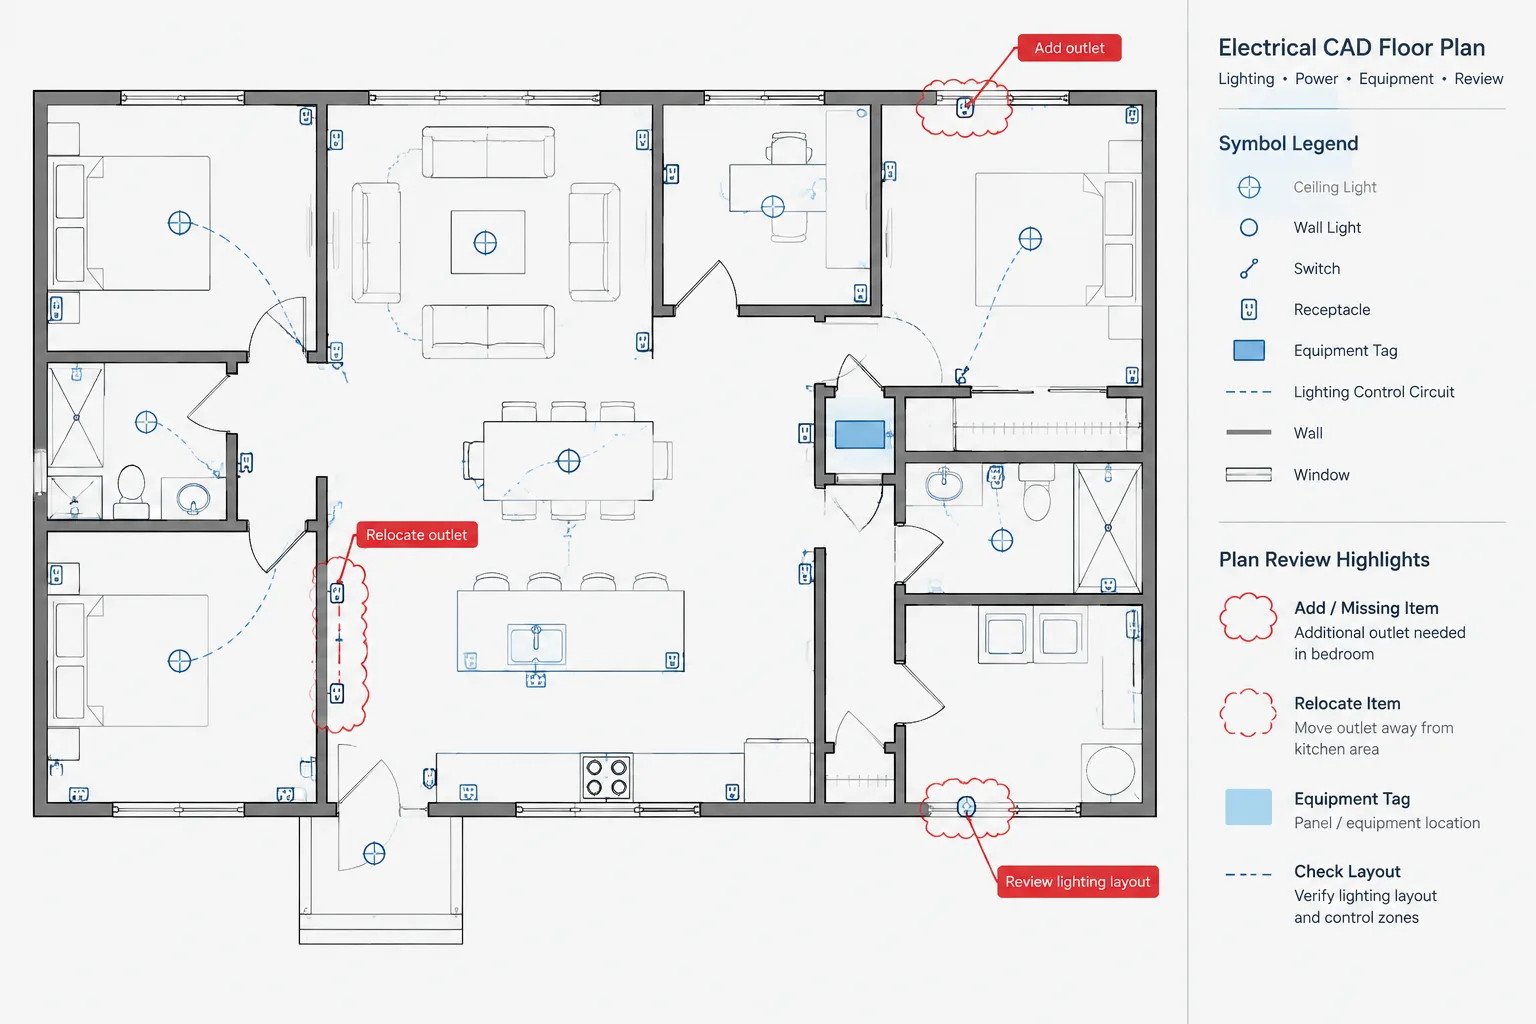
Room-by-Room Electrical Plan Review in CAD: A Documentation Completeness Workflow
-
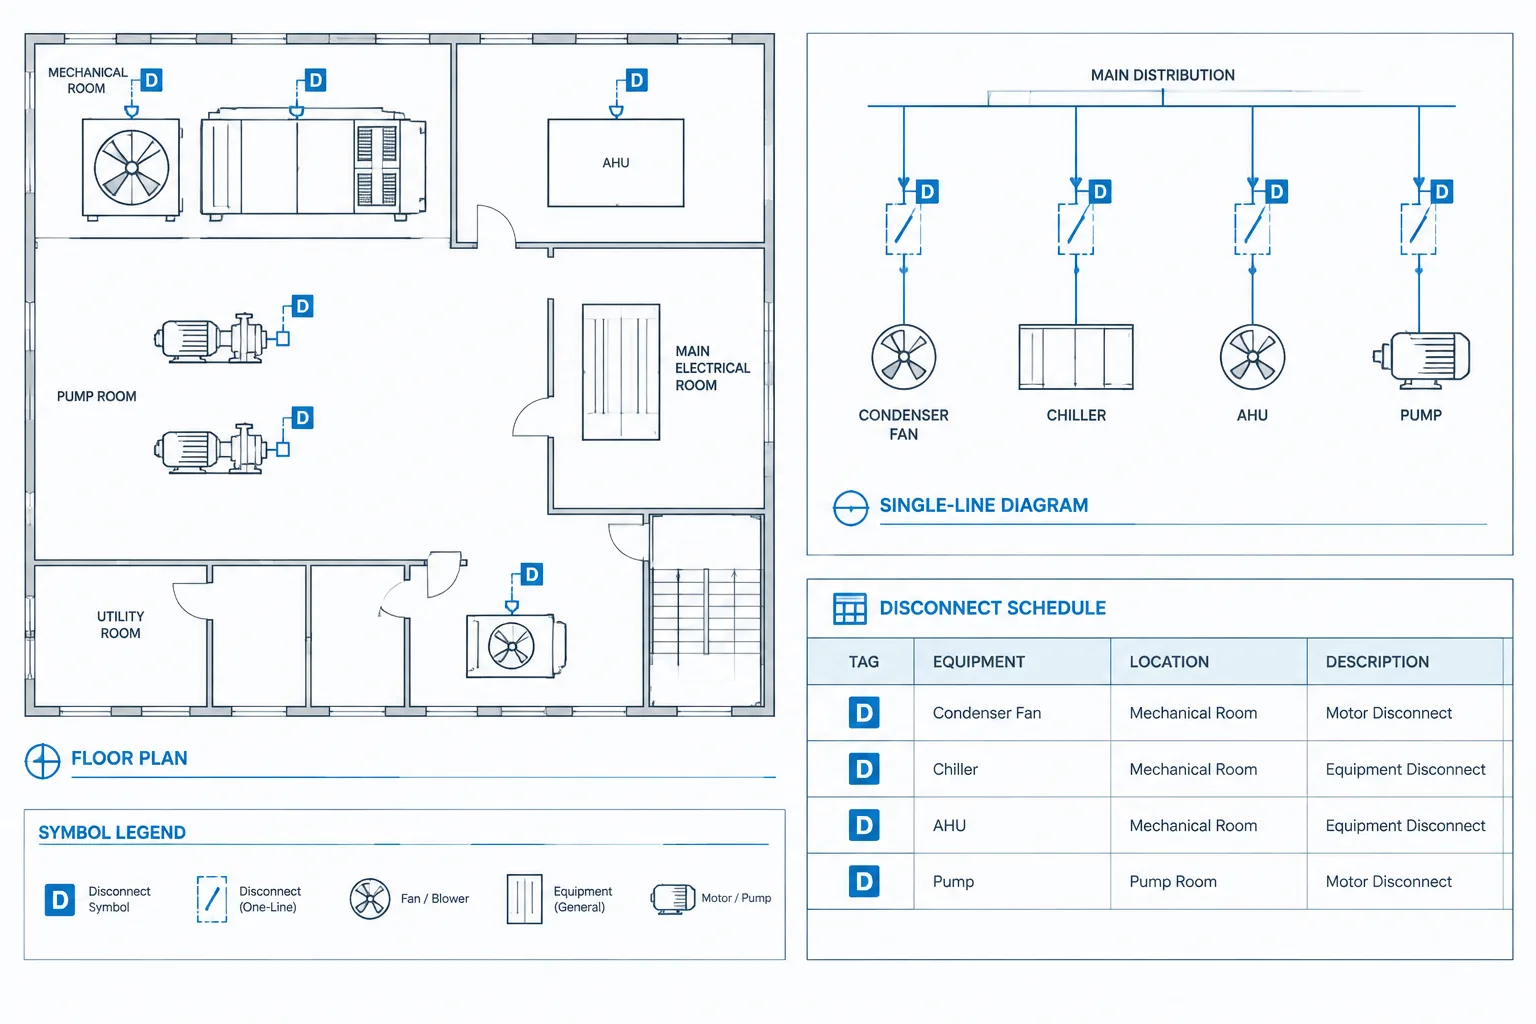
Electrical Disconnect Documentation in CAD: Coordinating Plans, One-Lines, and Schedules
-
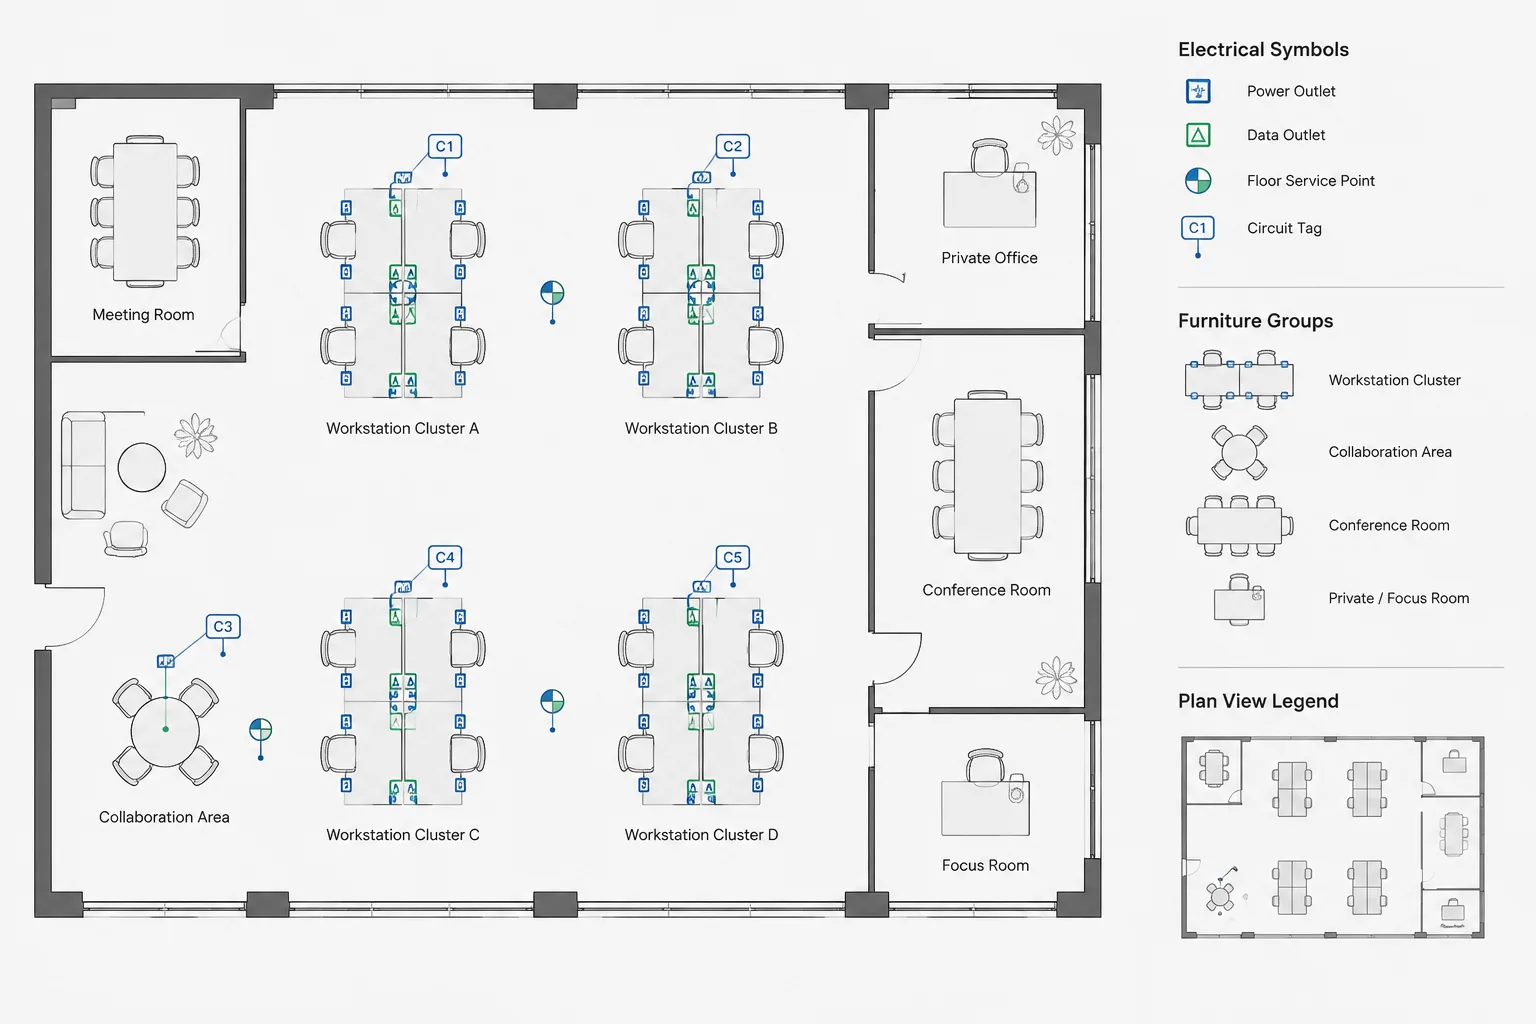
How to Draft Power and Data Connections for Modular Furniture in CAD
-
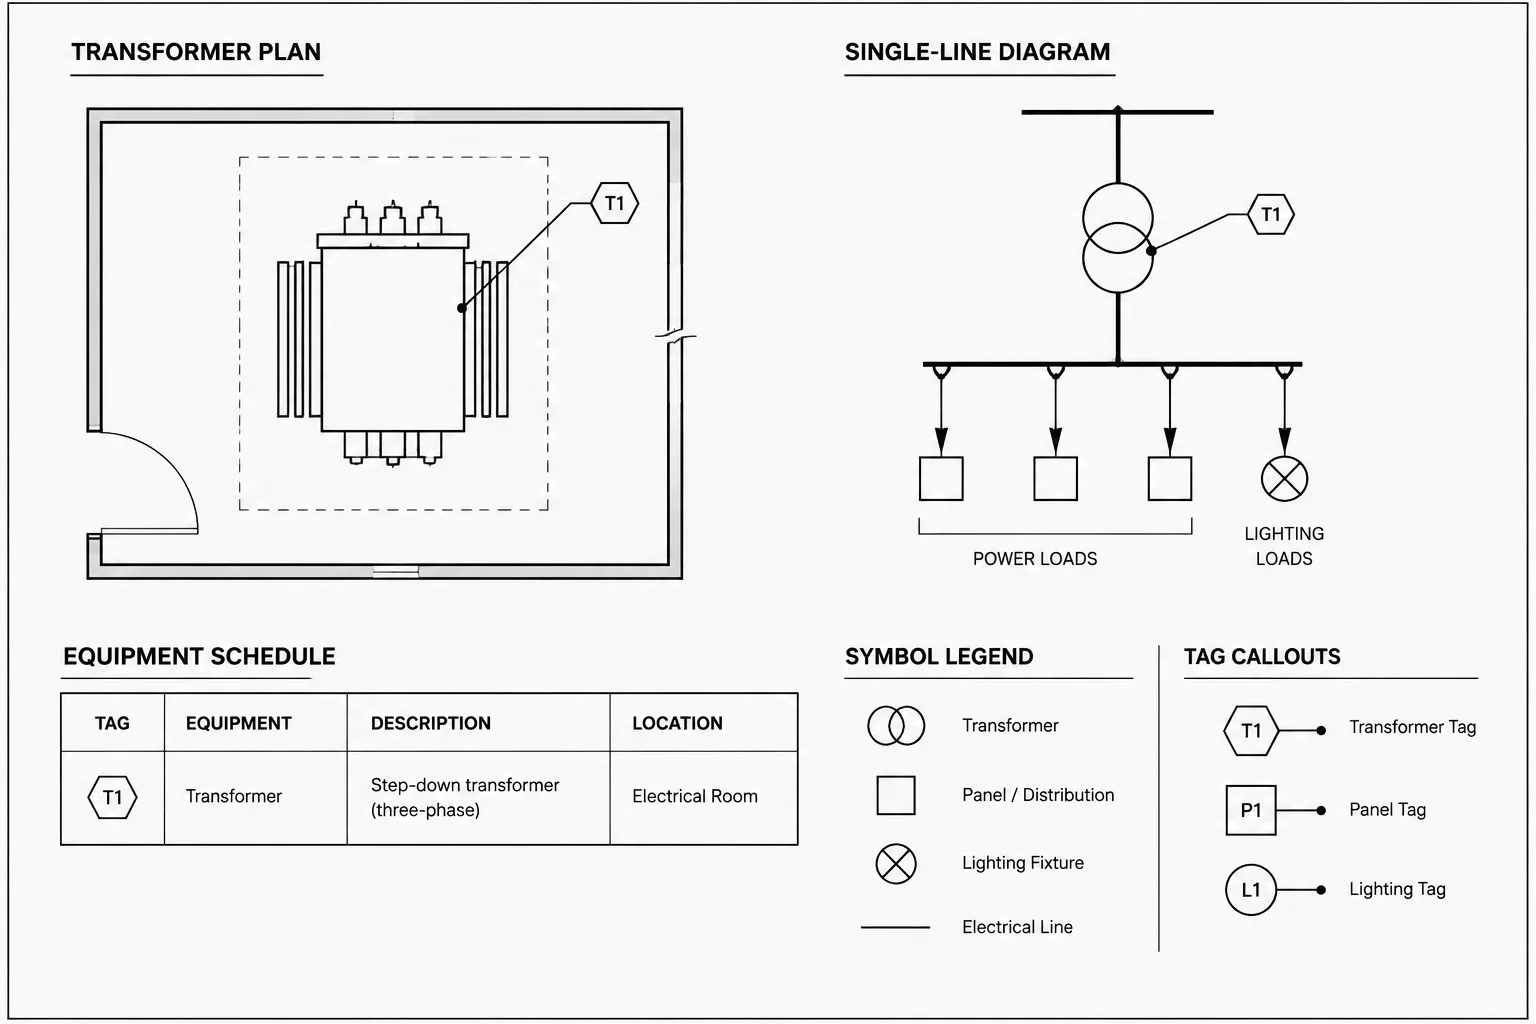
Transformer Documentation in CAD: Coordinating Plans, One-Lines, Schedules, and Details
-
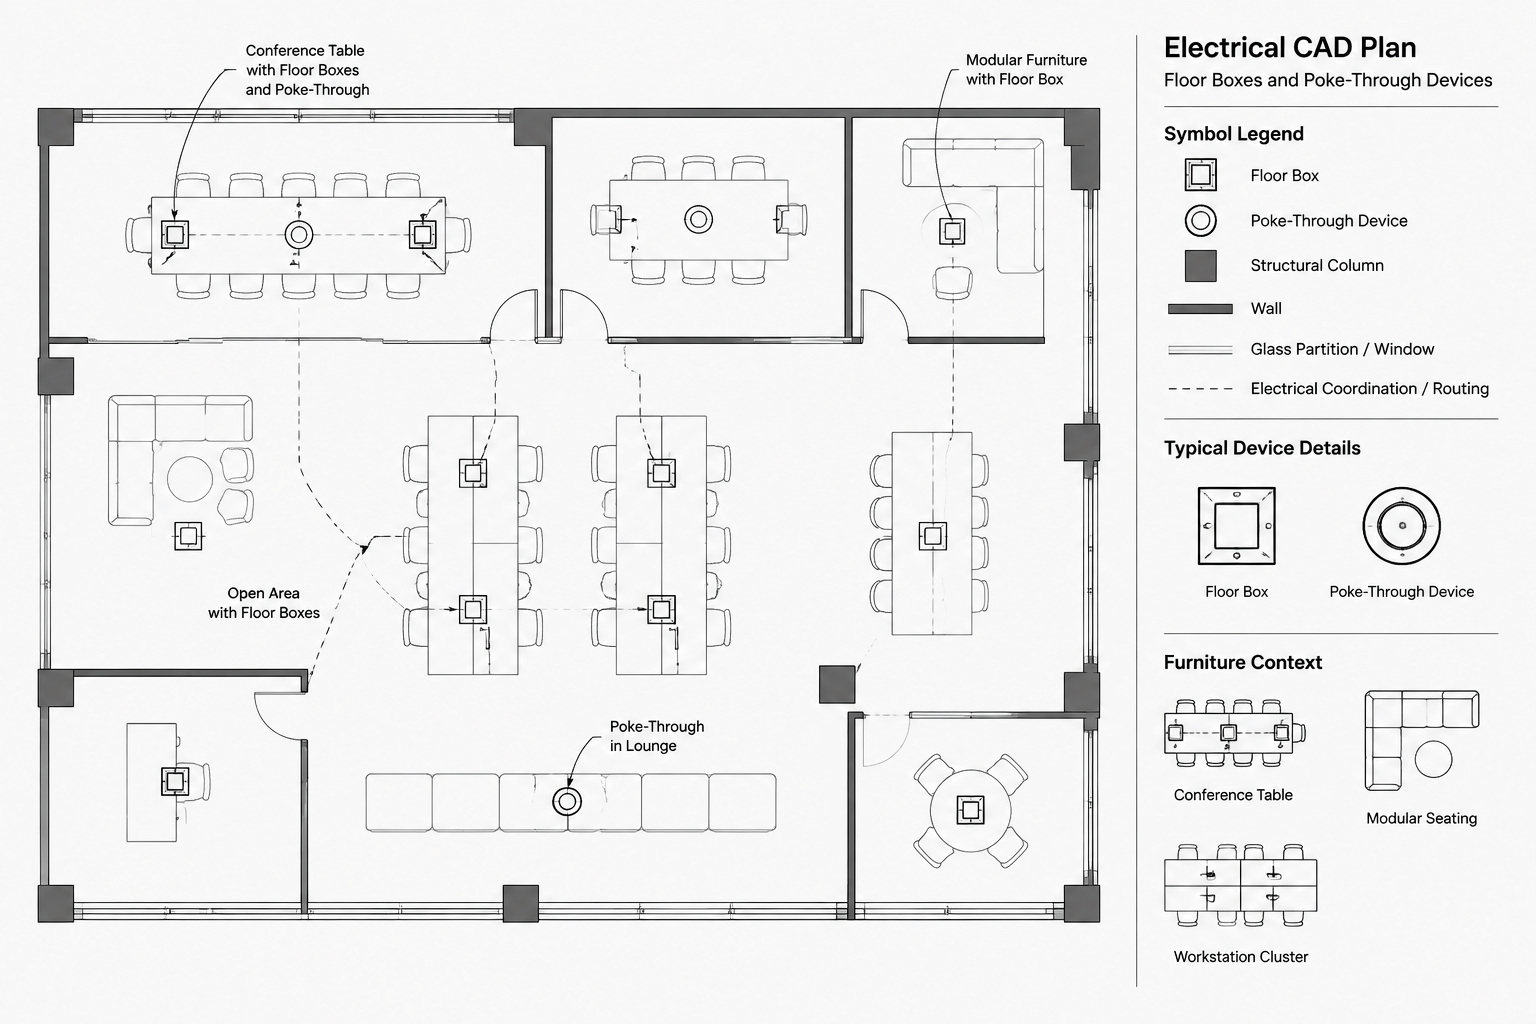
How to Draft Electrical Floor Boxes and Poke-Through Devices in CAD
-
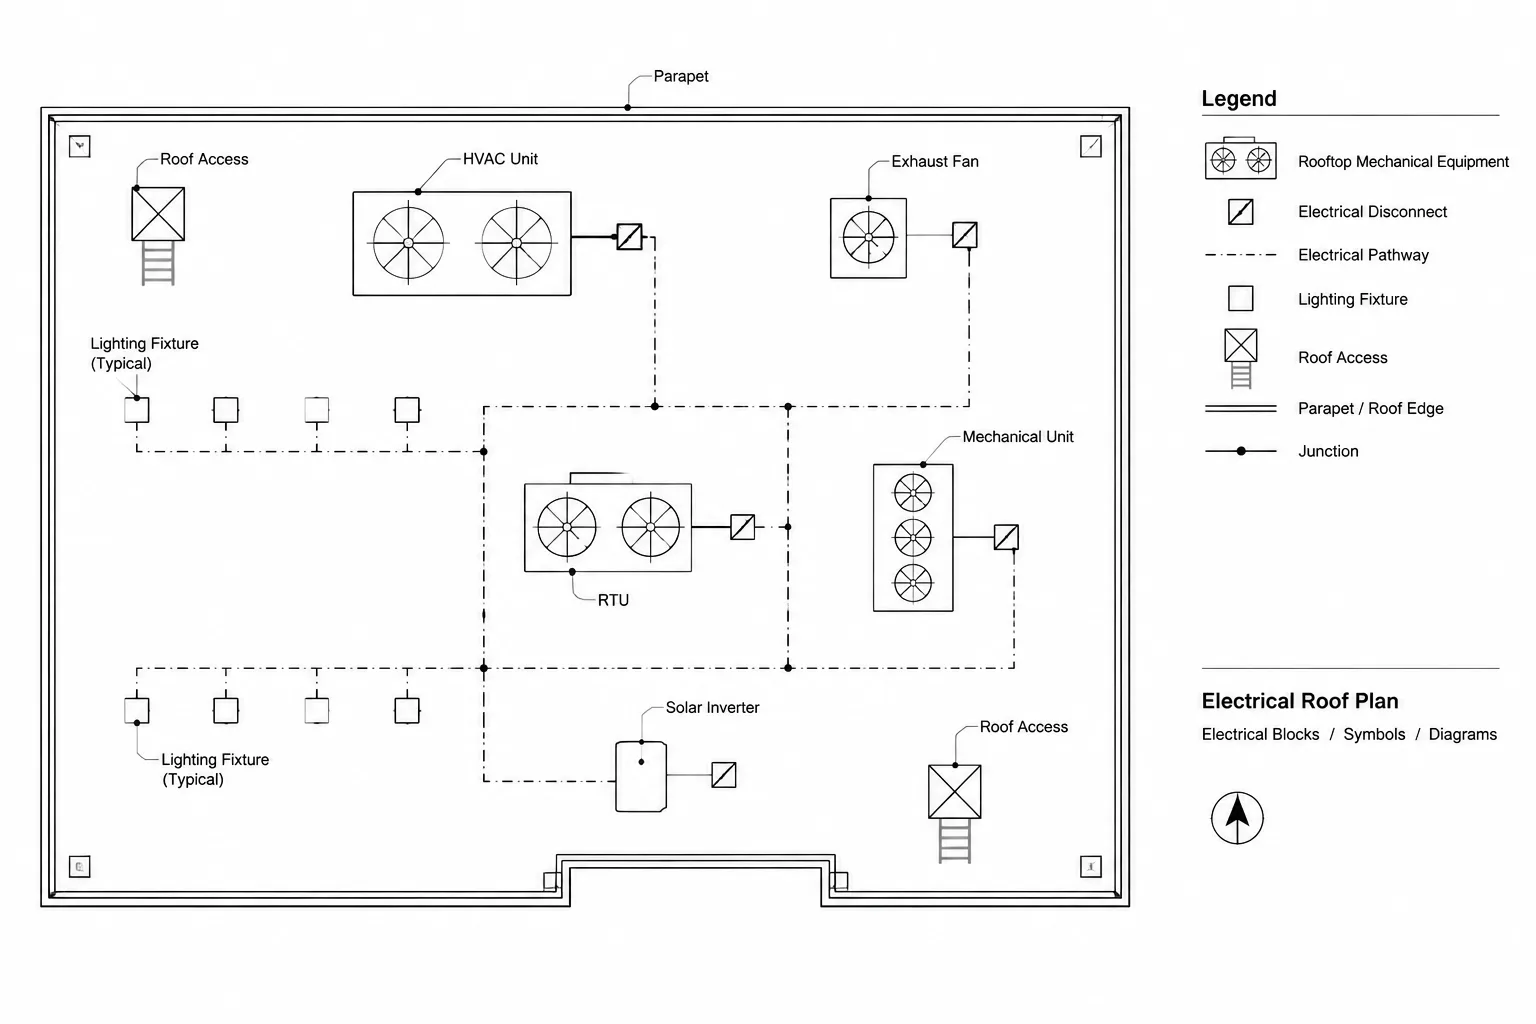
How to Draft an Electrical Roof Plan in CAD
-
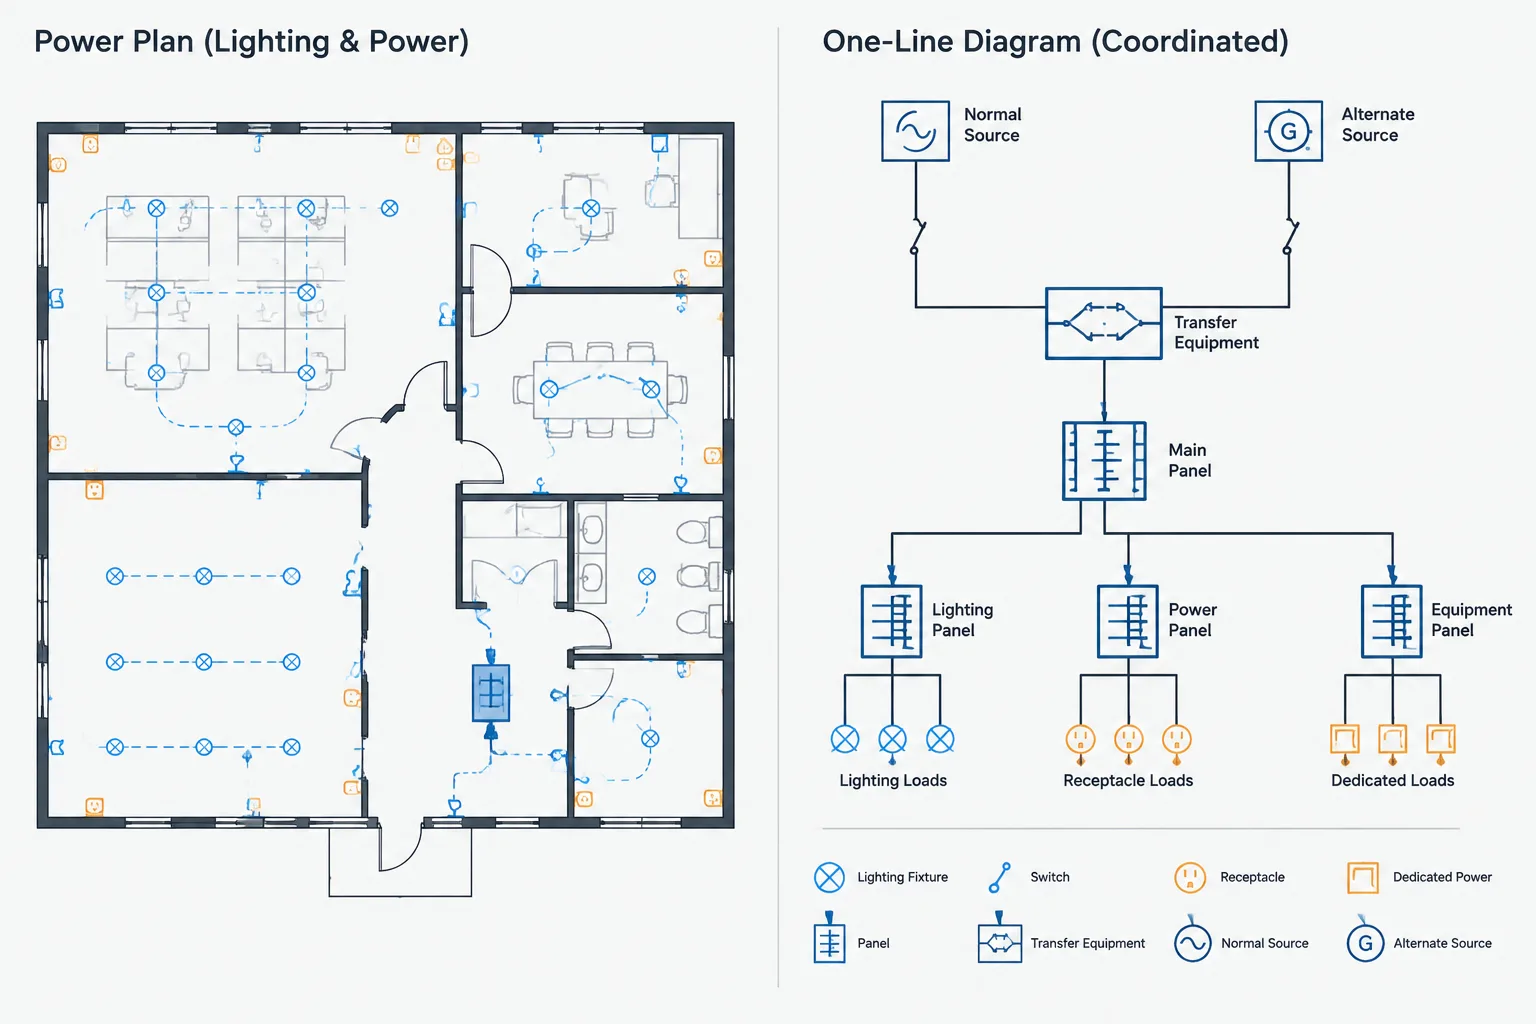
How to Coordinate Normal and Backup Power Across Electrical CAD Drawings
-
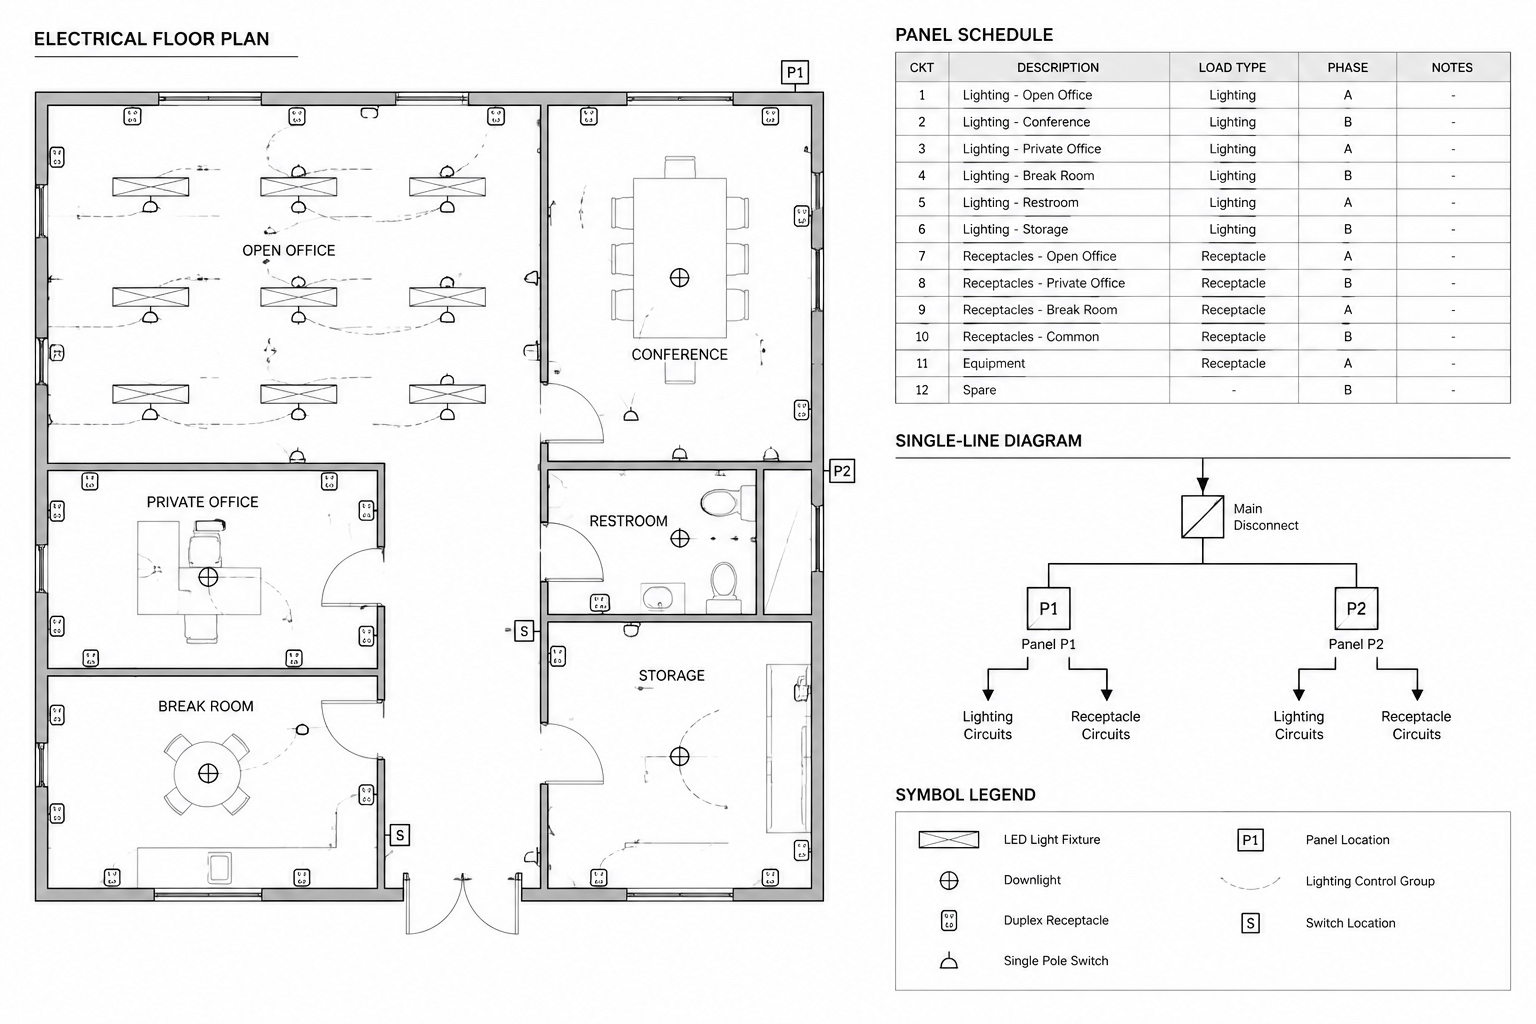
Electrical Circuit Numbering in CAD: Coordinating Plans, Panels, and One-Line Diagrams
-
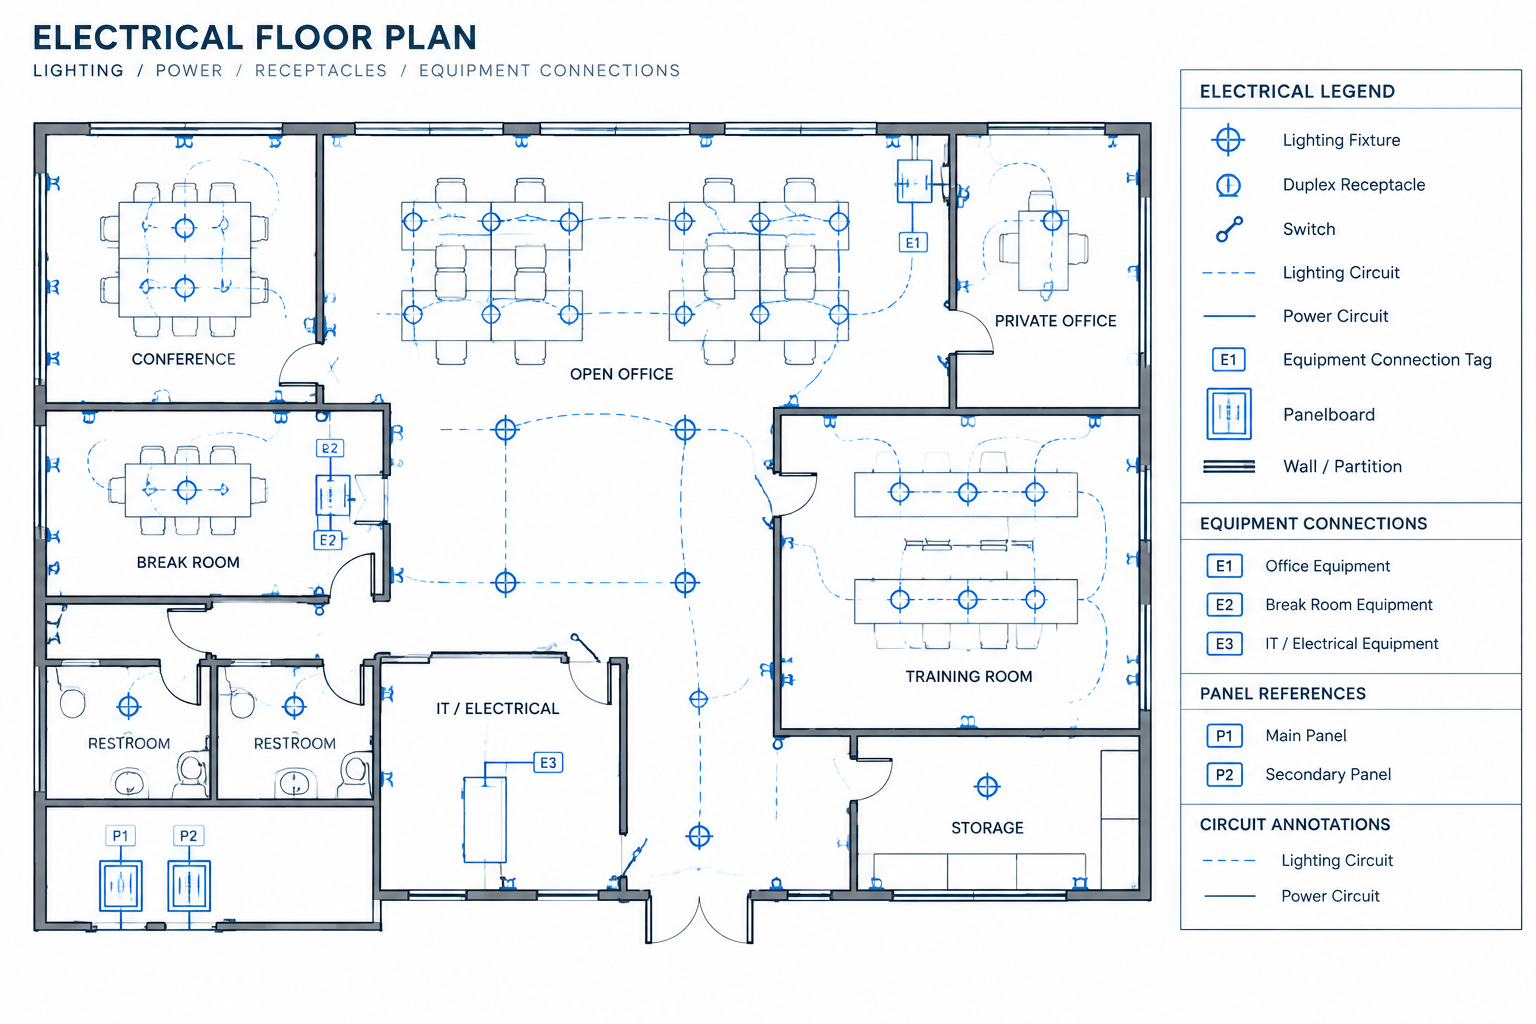
How to Draft a Receptacle and Small-Power Plan in CAD
-
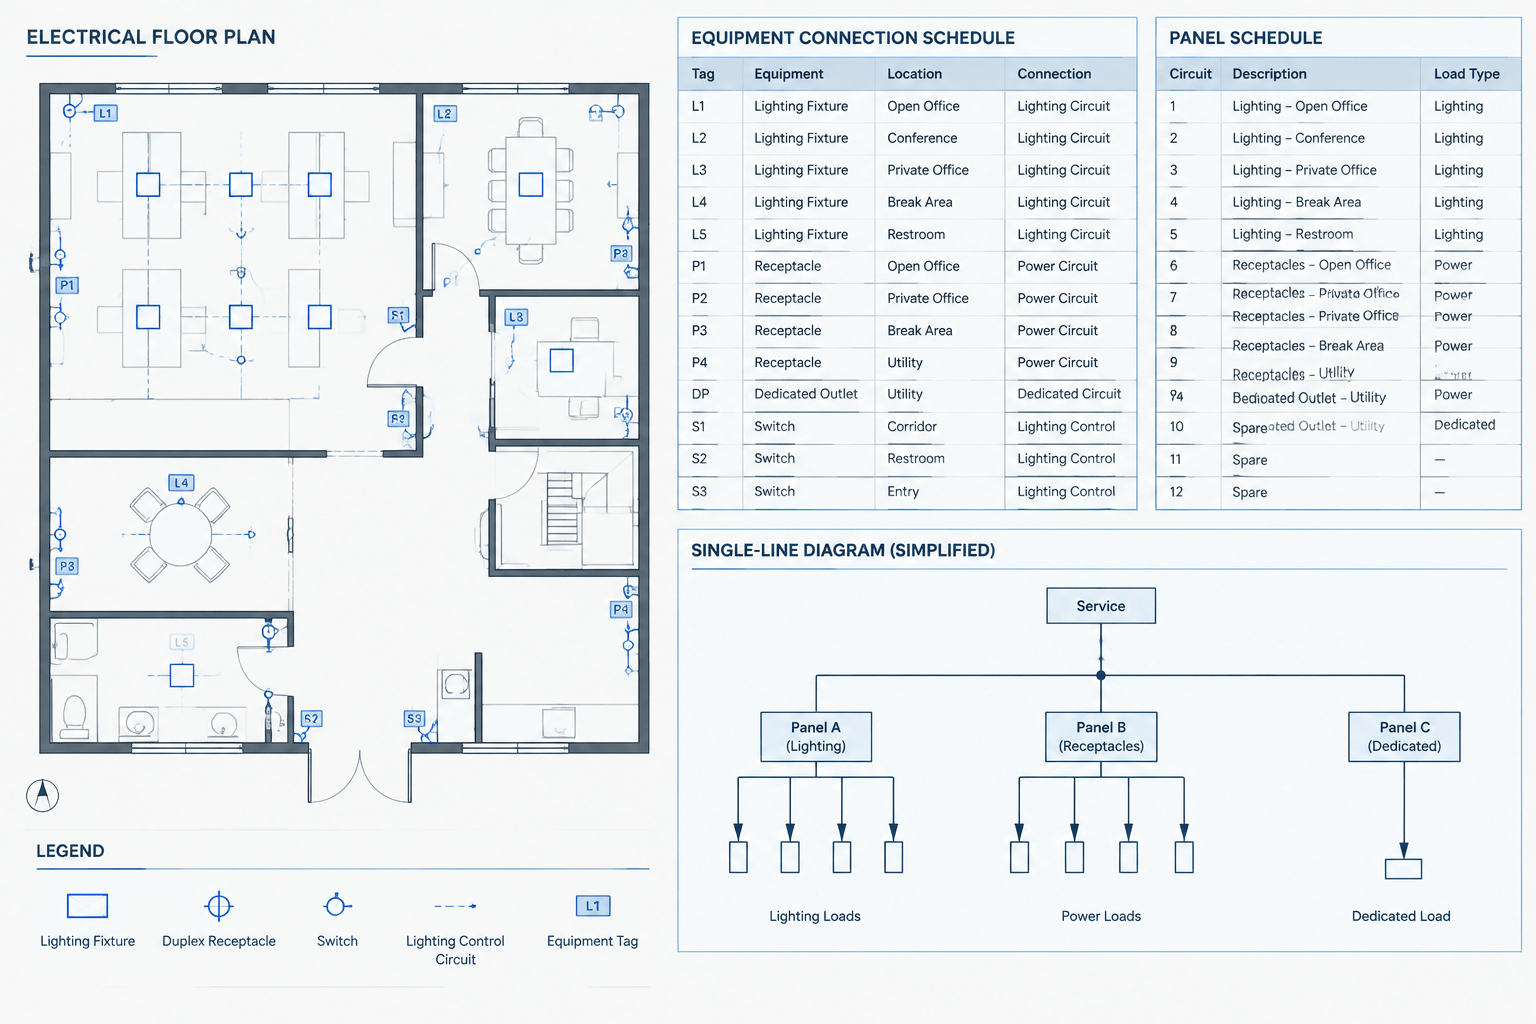
How to Coordinate Electrical Equipment Connection Schedules with CAD Plans