Tag: electrical schematics
-

Electrical Wiring Diagrams vs. Schematics vs. Connection Diagrams: Choosing the Right Drawing
-
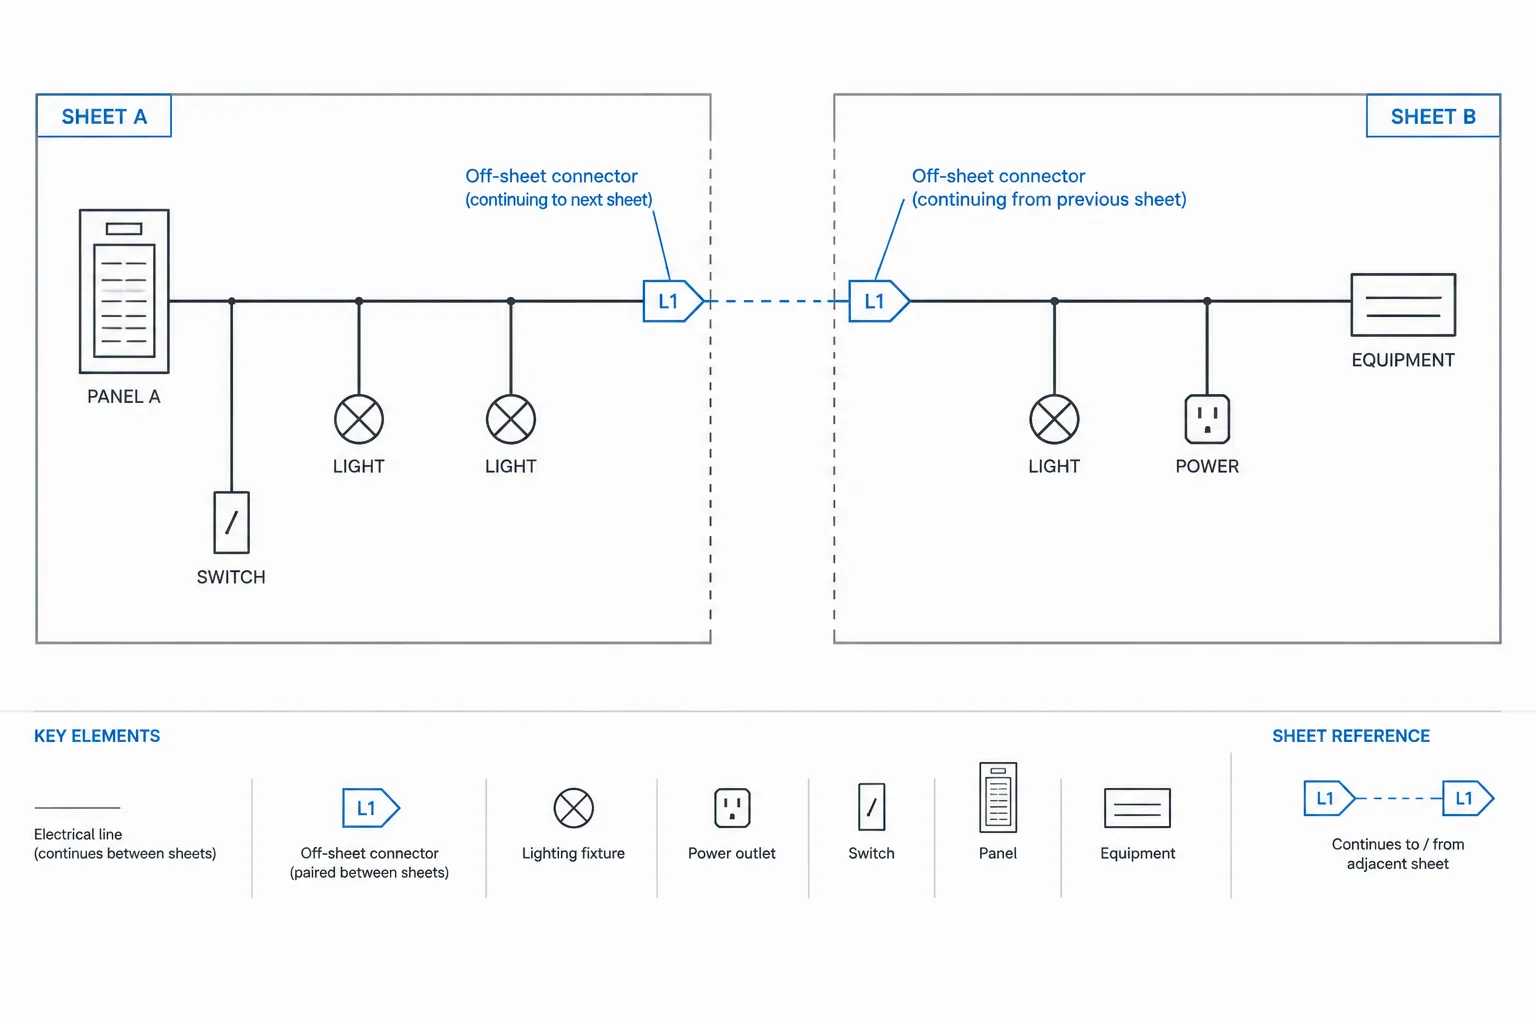
Off-Sheet Connectors in Electrical CAD: Maintaining Circuit Continuity Across Drawings
-

How to Draft Electrical Control Panel Layouts in CAD
-
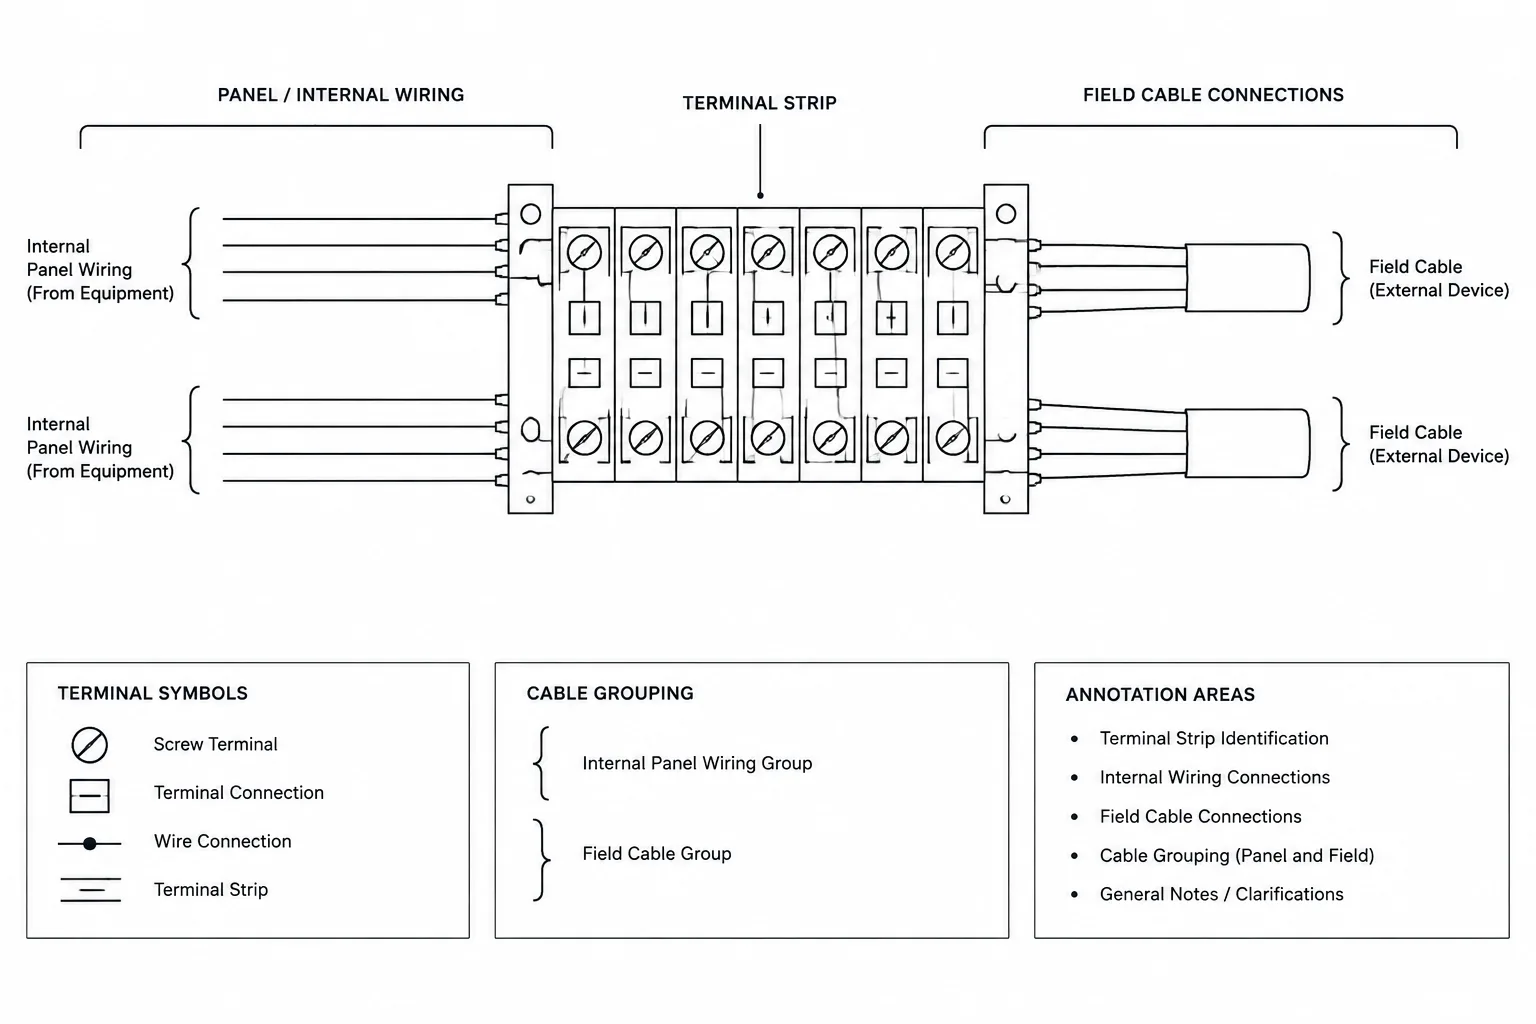
Terminal Block Drawings in CAD: Coordinating Strips, Wires, and Field Connections
-
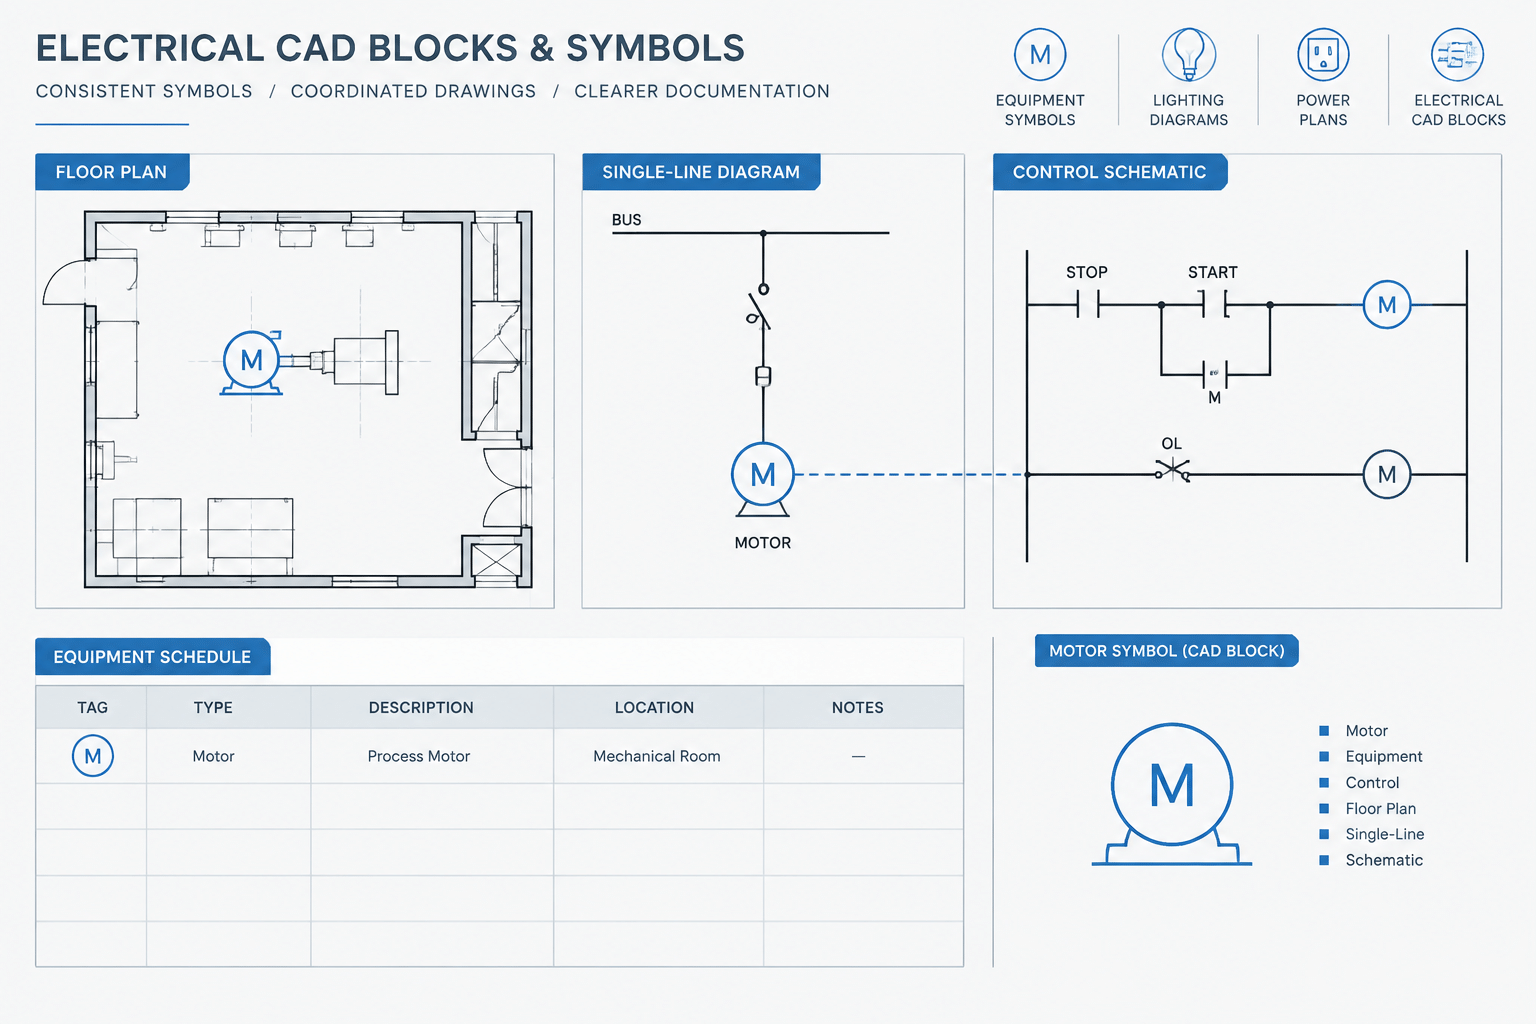
Motor Control Documentation in CAD: Coordinating Plans, One-Lines, and Schematics
-
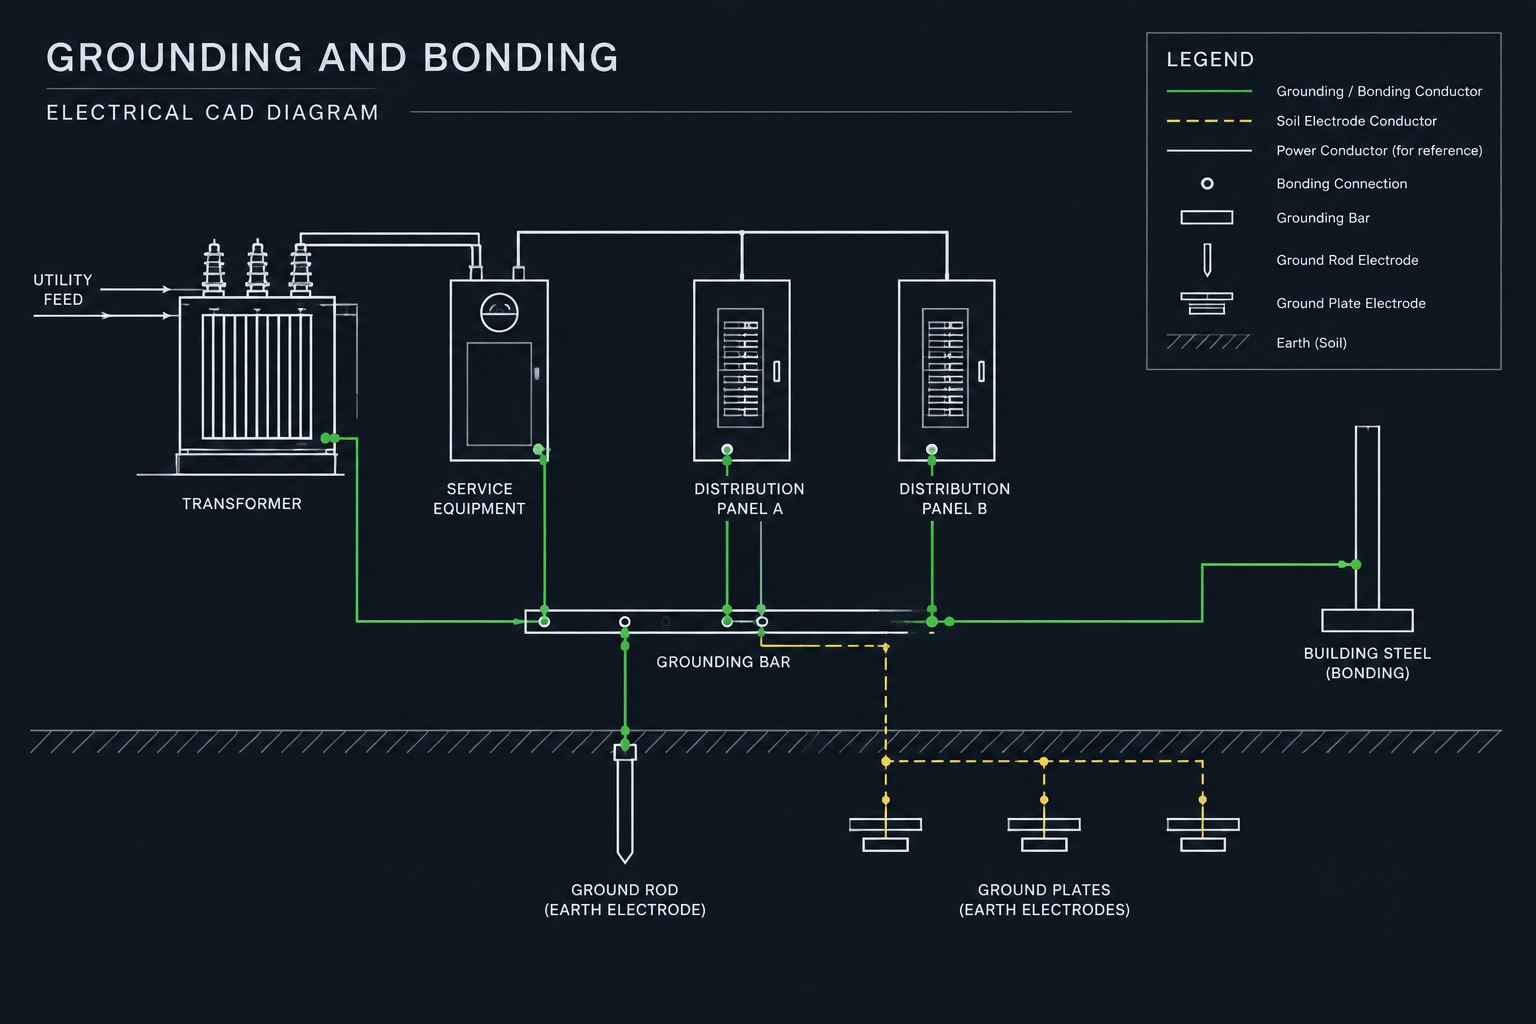
How to Draft a Grounding and Bonding Diagram in CAD
-
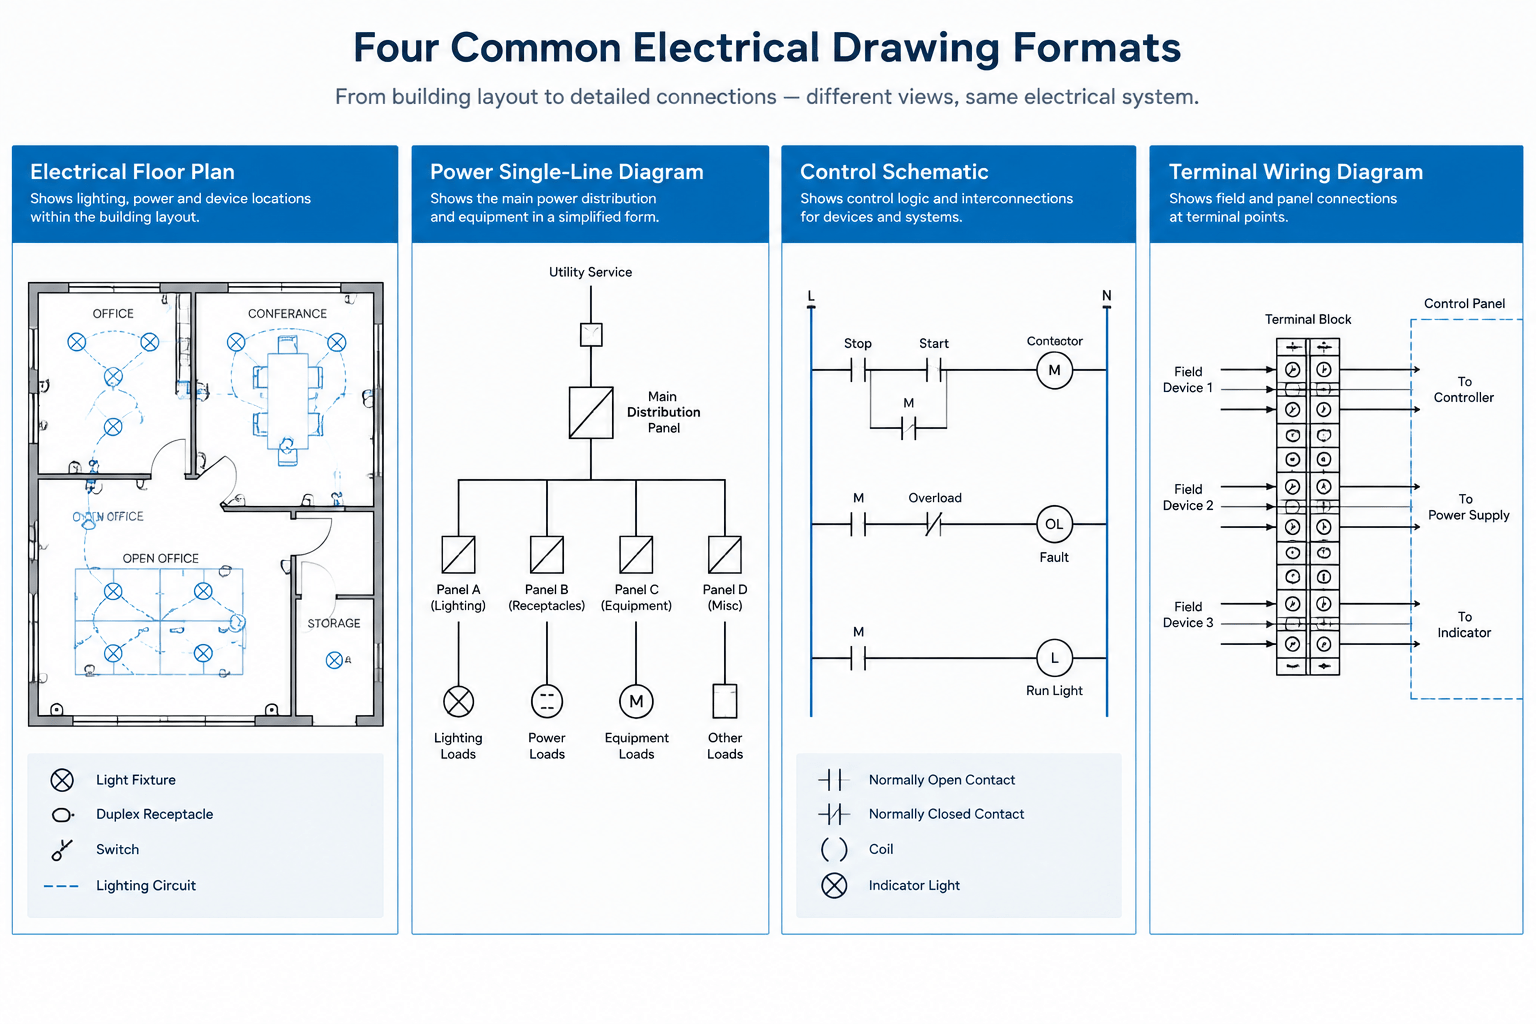
Electrical Plan vs Single-Line Diagram vs Schematic vs Wiring Diagram
-
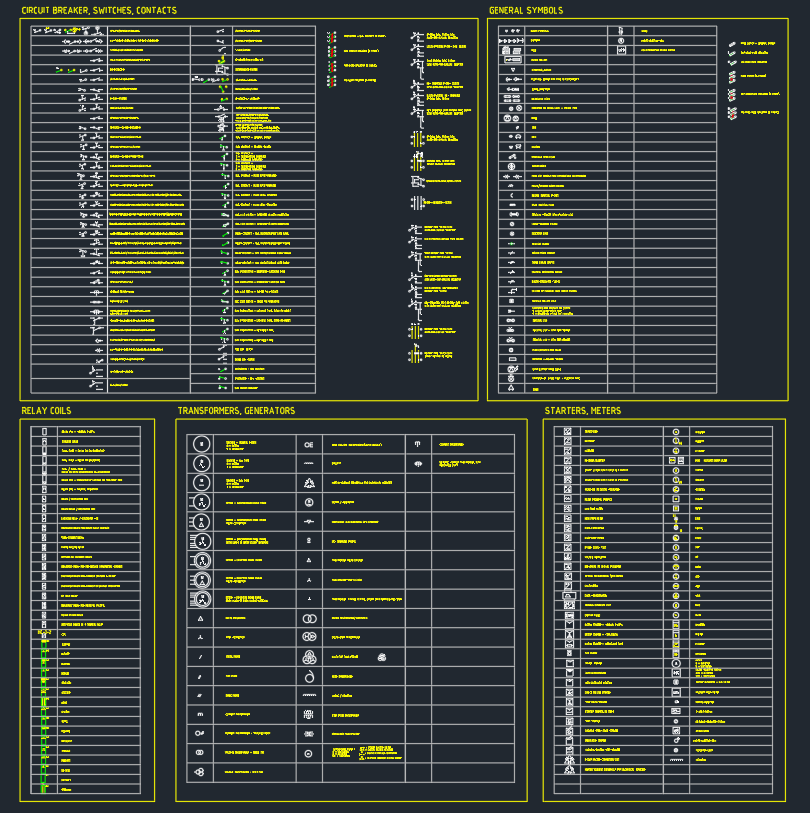
AutoCAD Electrical Symbols: Circuit Breaker, Switch, Relay & More
-

Transformers Generators Symbols DWG | AutoCAD CAD Blocks Download
-

Starters Meters Symbols DWG Blocks for AutoCAD Drawings
-

Electrical Schematic Tubes Symbols DWG | AutoCAD
-
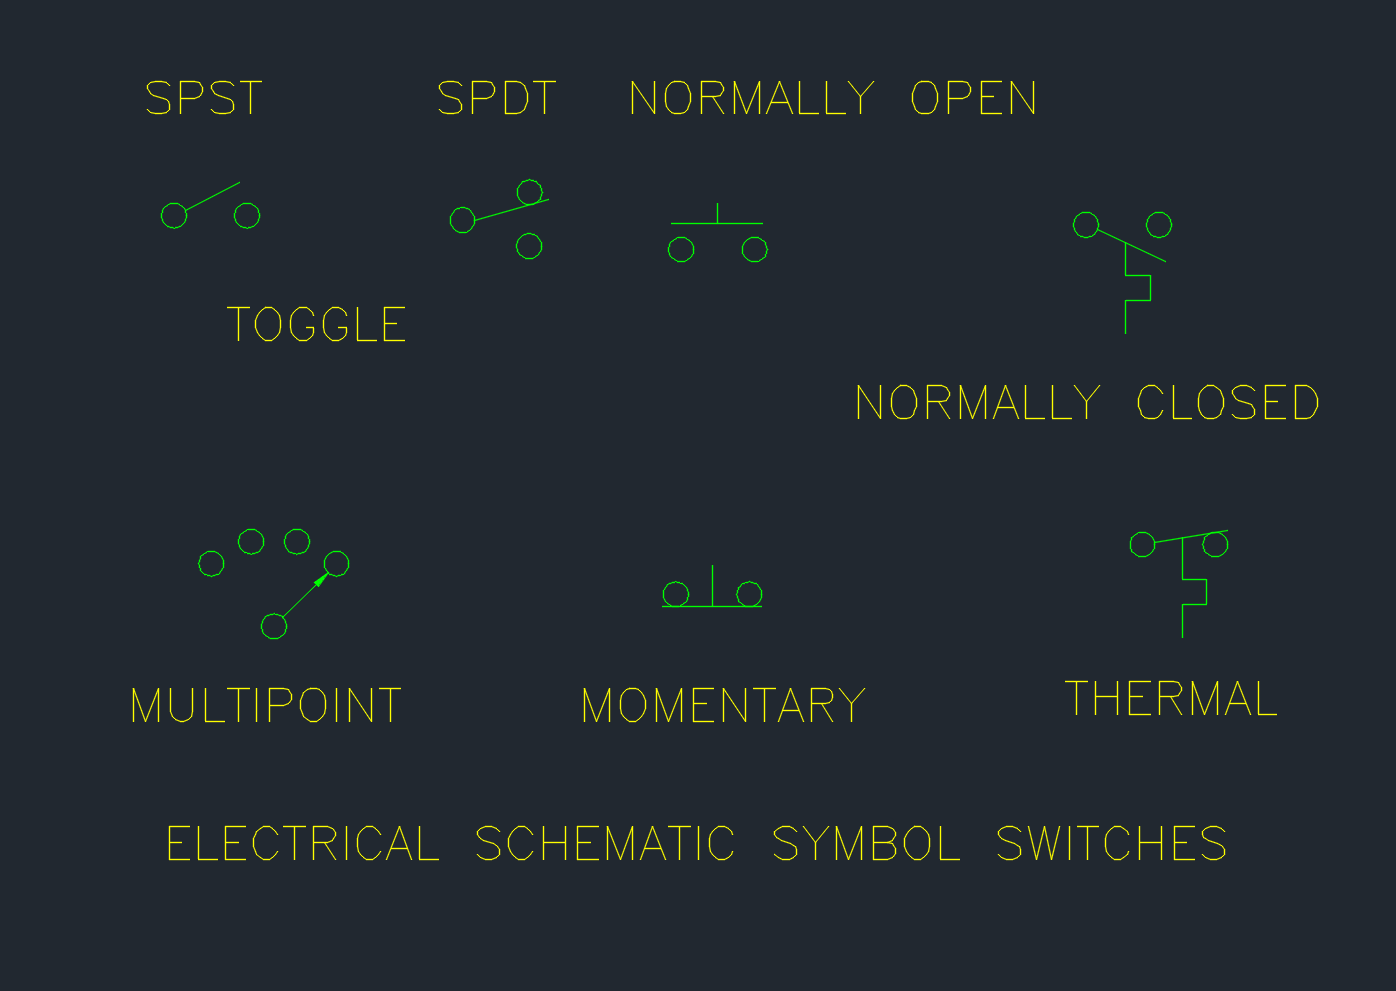
Schematic Switches Symbols DWG for AutoCAD | CAD Blocks