Tag: Electrical Drawings
-
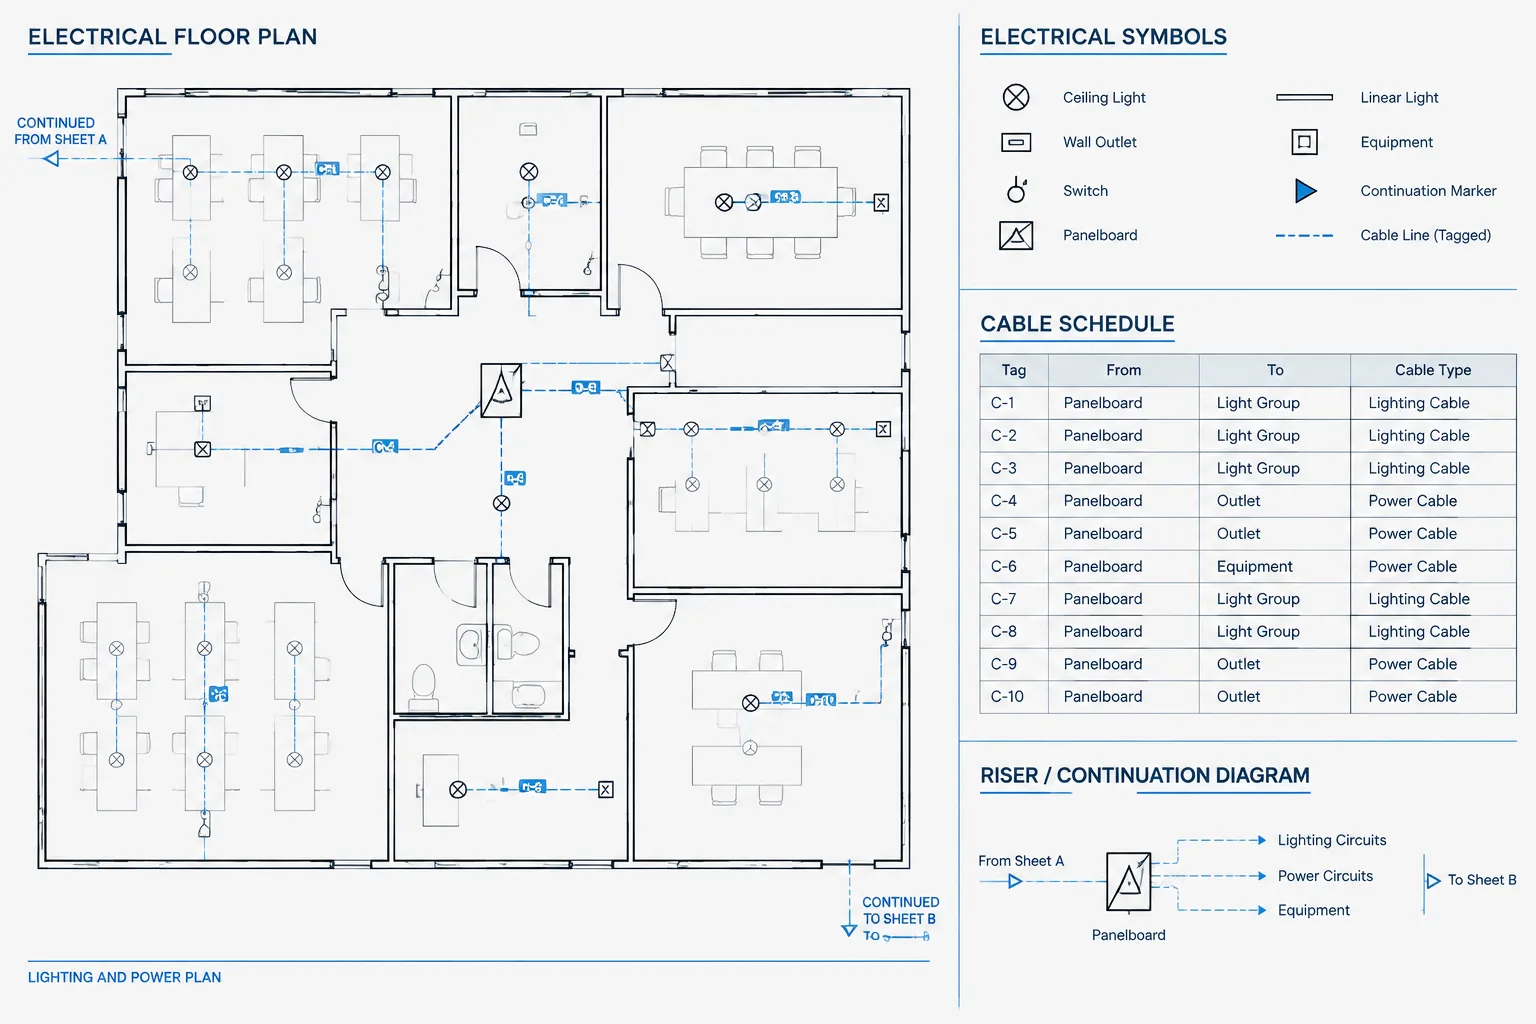
Wire and Cable Identification in CAD: Tags, From-To References, and Drawing Coordination
-

Photometric Plans in CAD: Coordinating Lighting Calculations with Construction Drawings
-
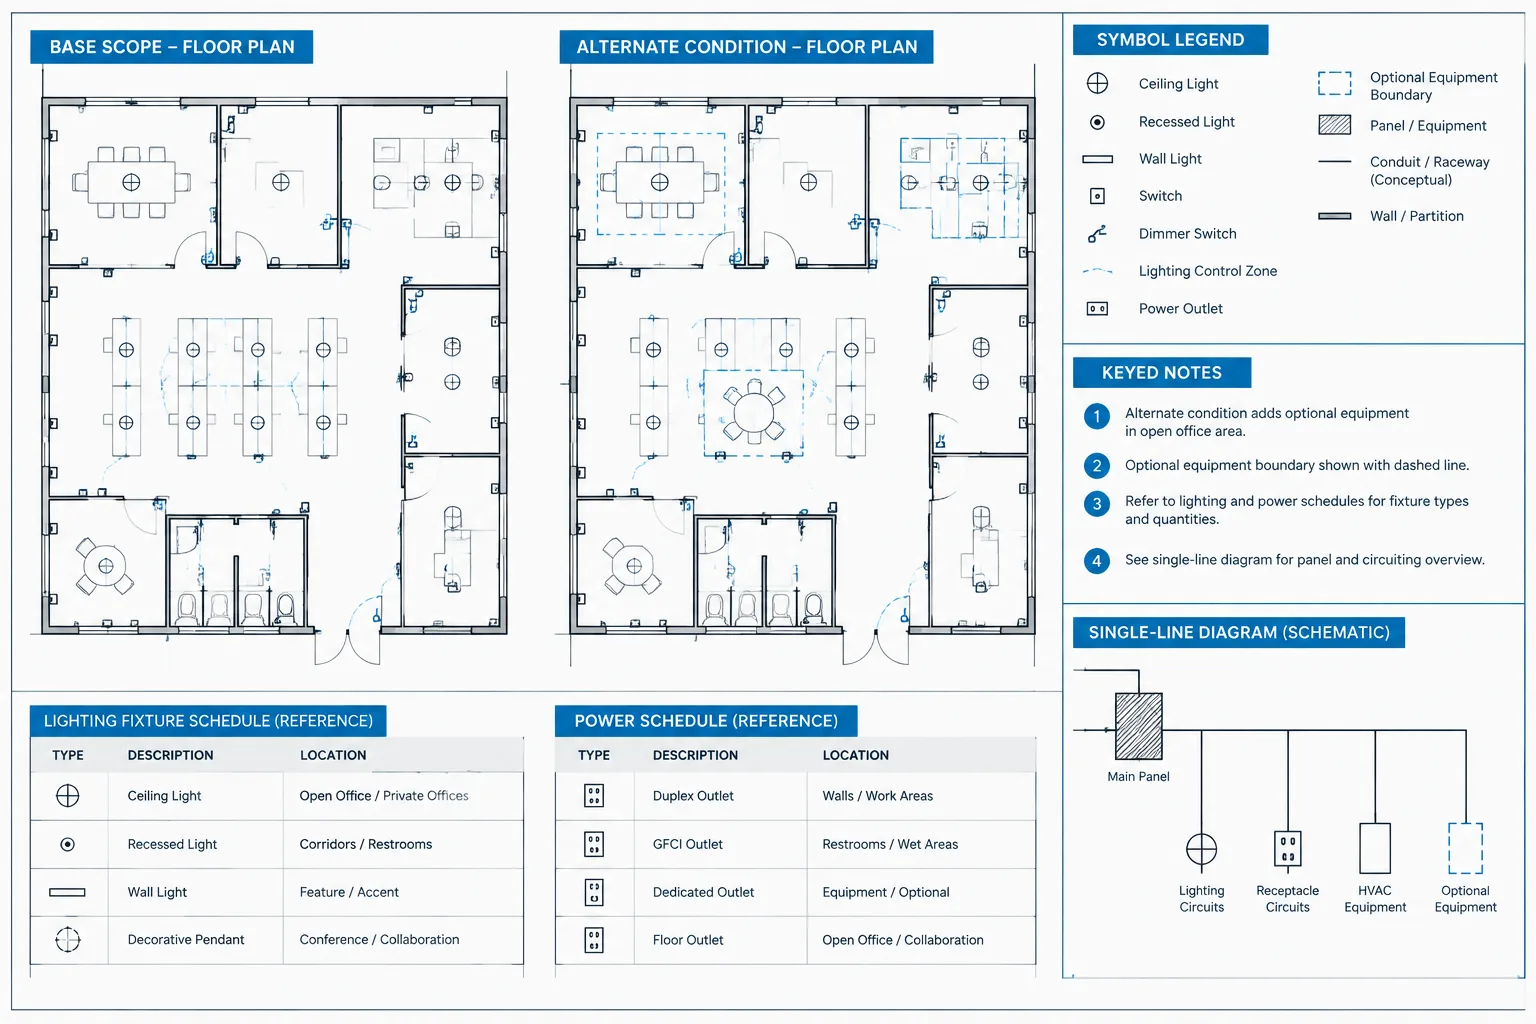
Electrical Alternates in CAD: Documenting Base Scope and Bid Options Clearly
-
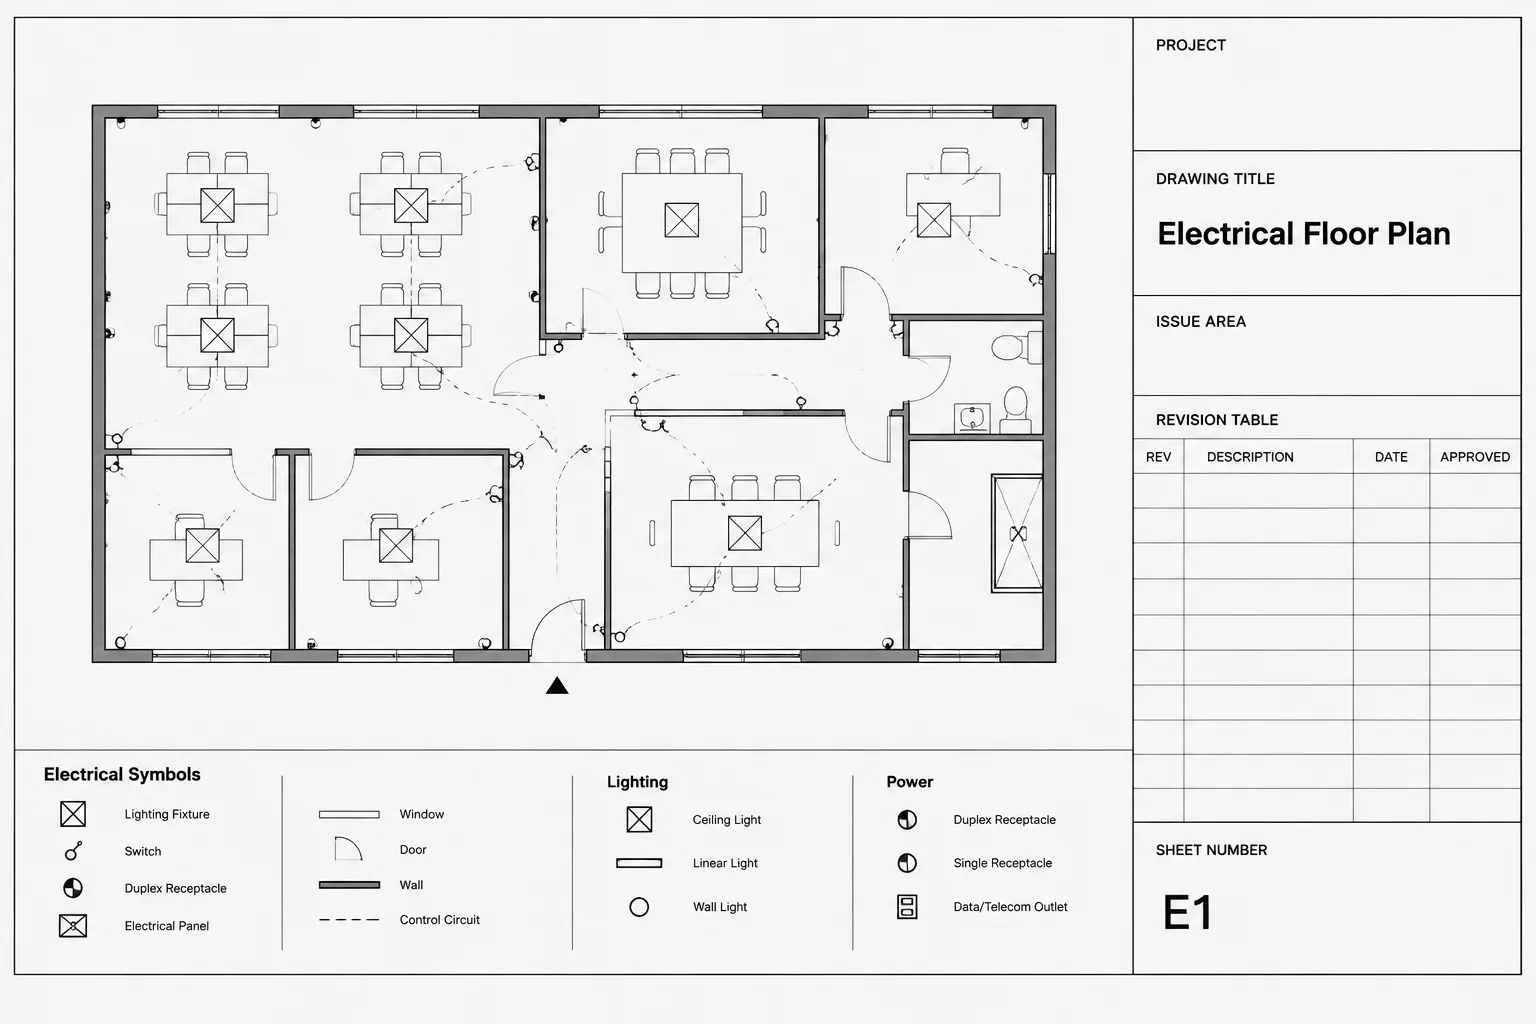
Electrical Drawing Title Blocks in CAD: Sheet Data, Attributes, and Issue Control
-
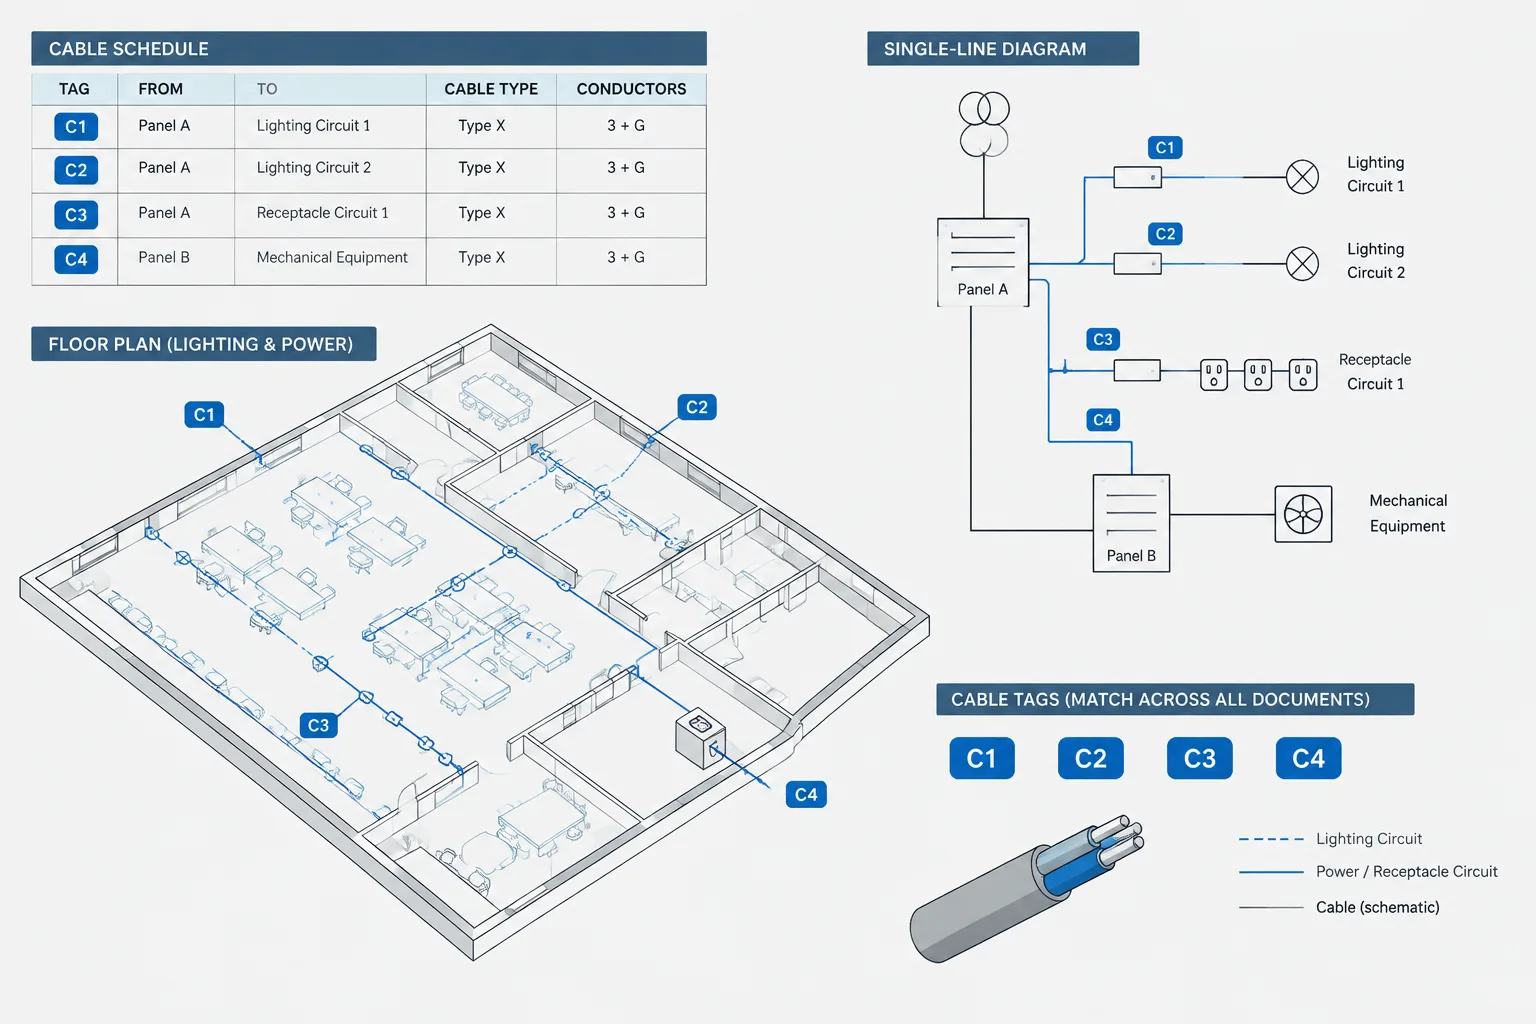
How to Build an Electrical Cable Schedule in CAD
-
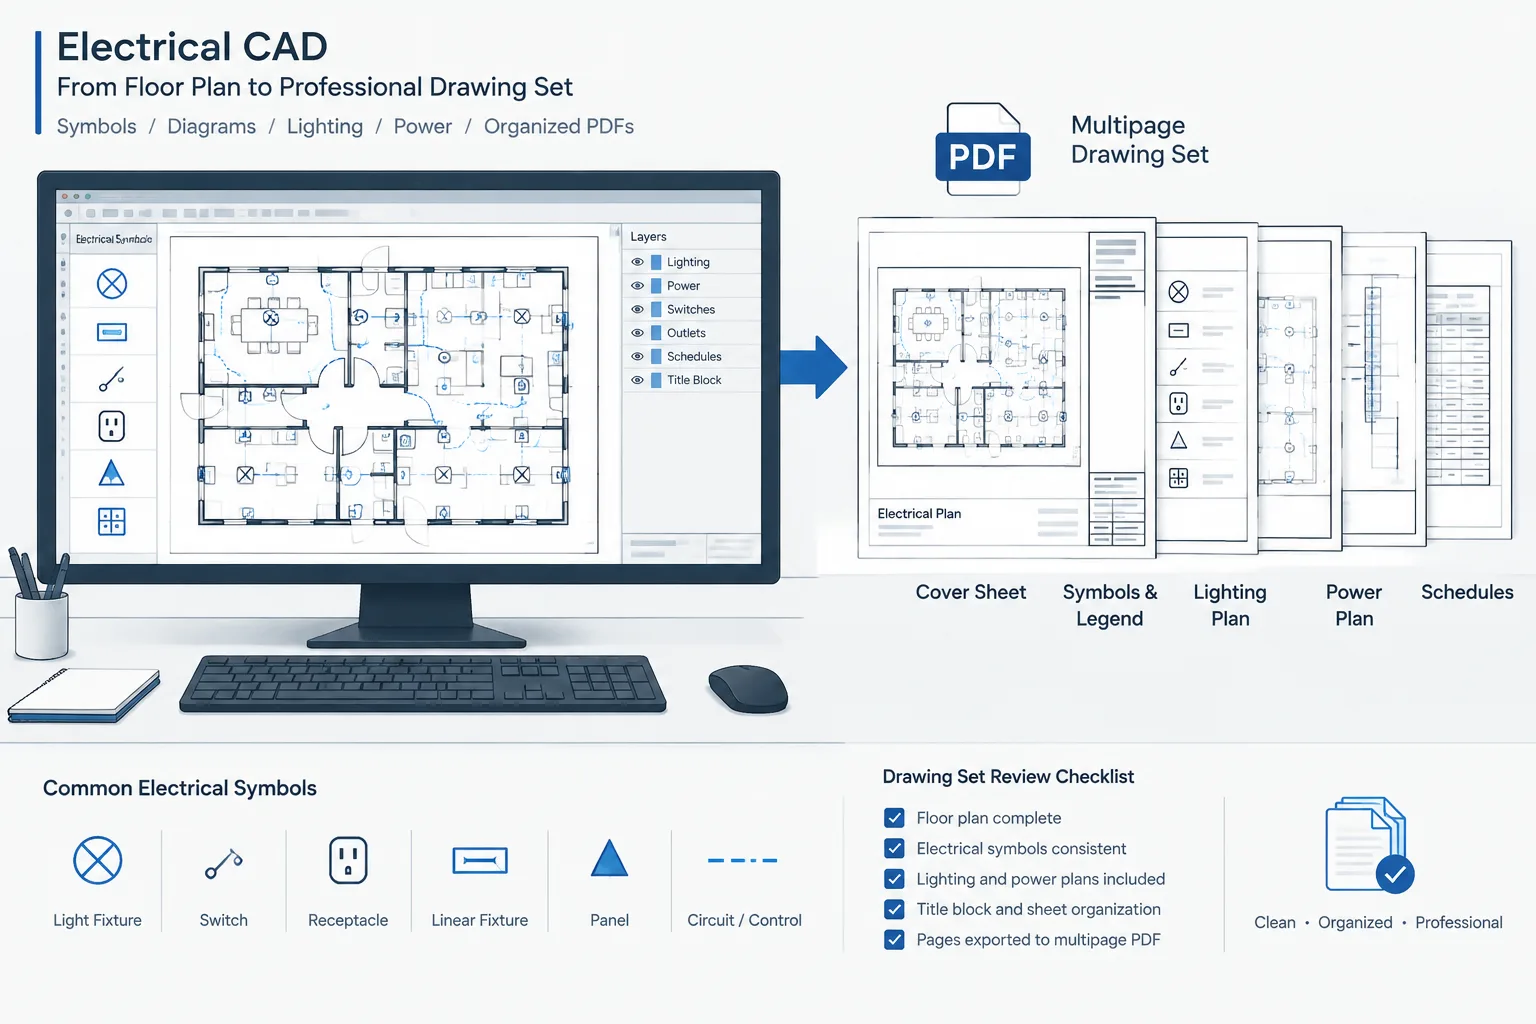
Electrical CAD to PDF Workflow: Producing Clear, Searchable, and Reviewable Drawing Sets
-
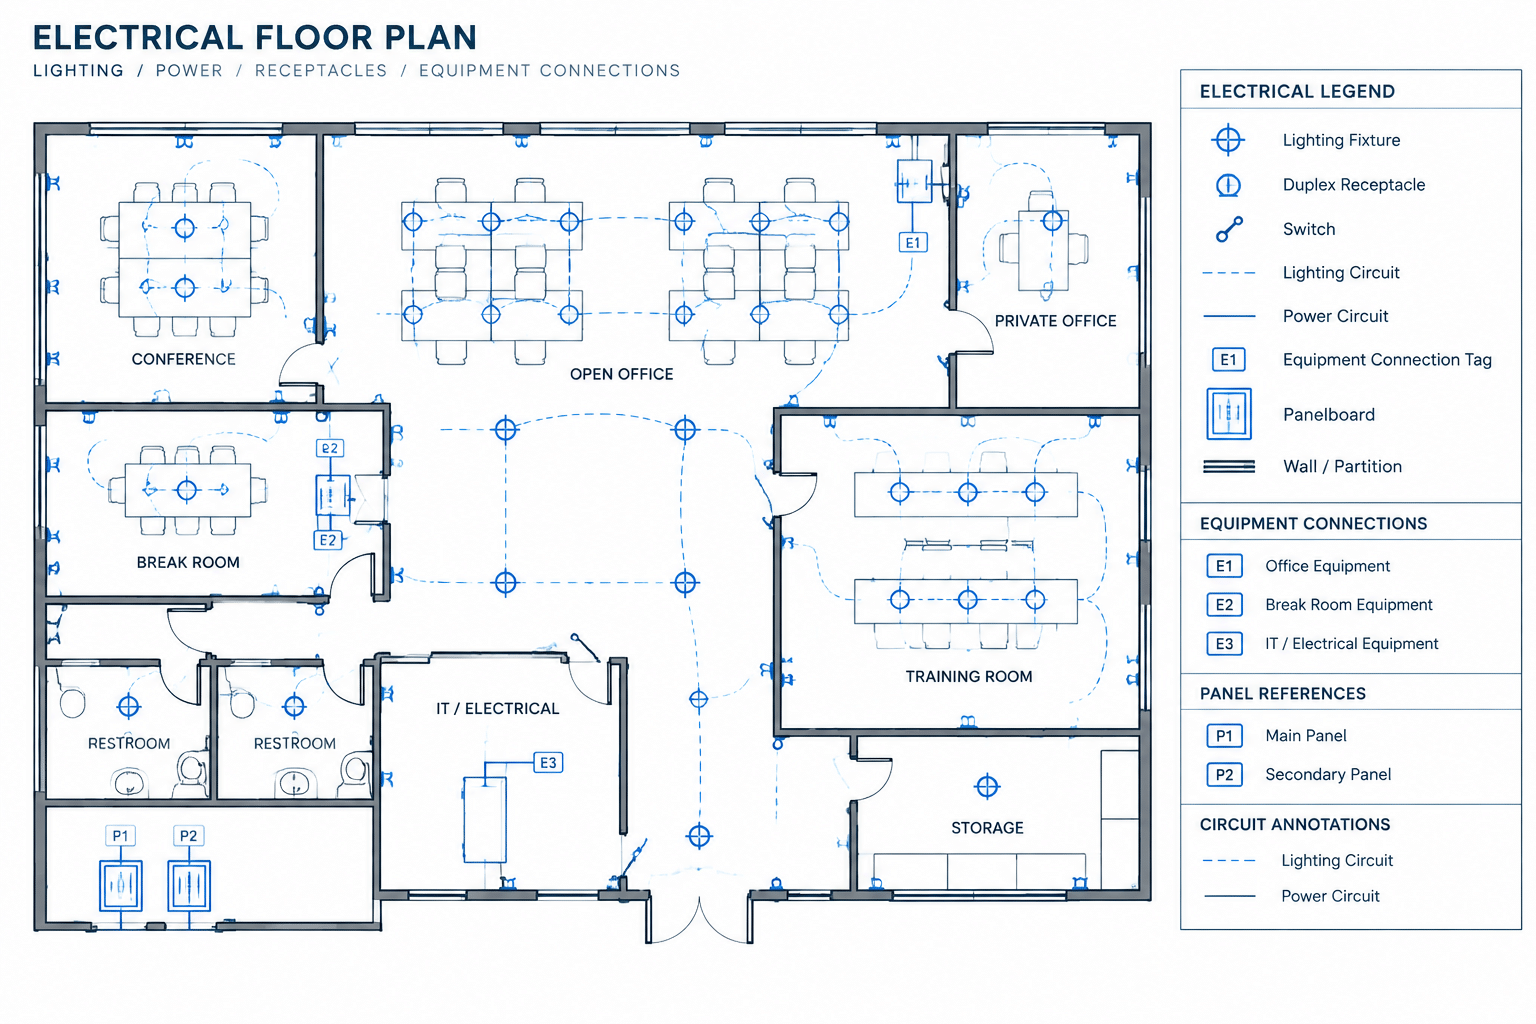
How to Draft a Receptacle and Small-Power Plan in CAD
-
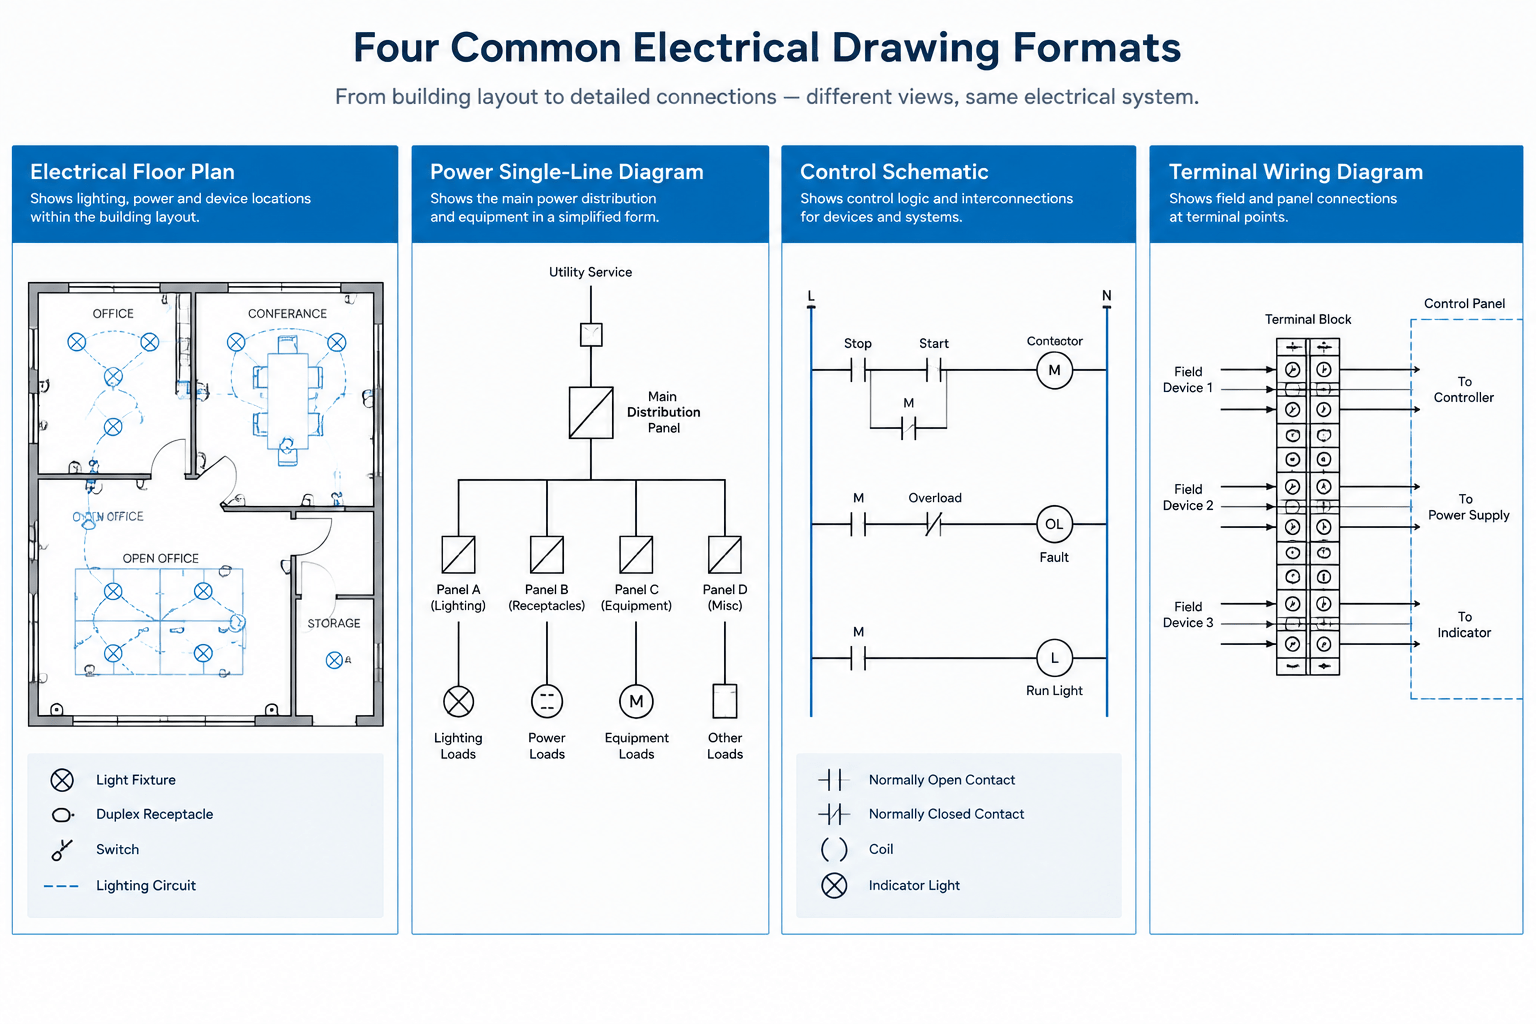
Electrical Plan vs Single-Line Diagram vs Schematic vs Wiring Diagram
-

Electrical Schematic Tubes Symbols DWG | AutoCAD
-

Inductors Symbols DWG: AutoCAD CAD Blocks for Electrical Drawings