Tag: Drawing Coordination
-
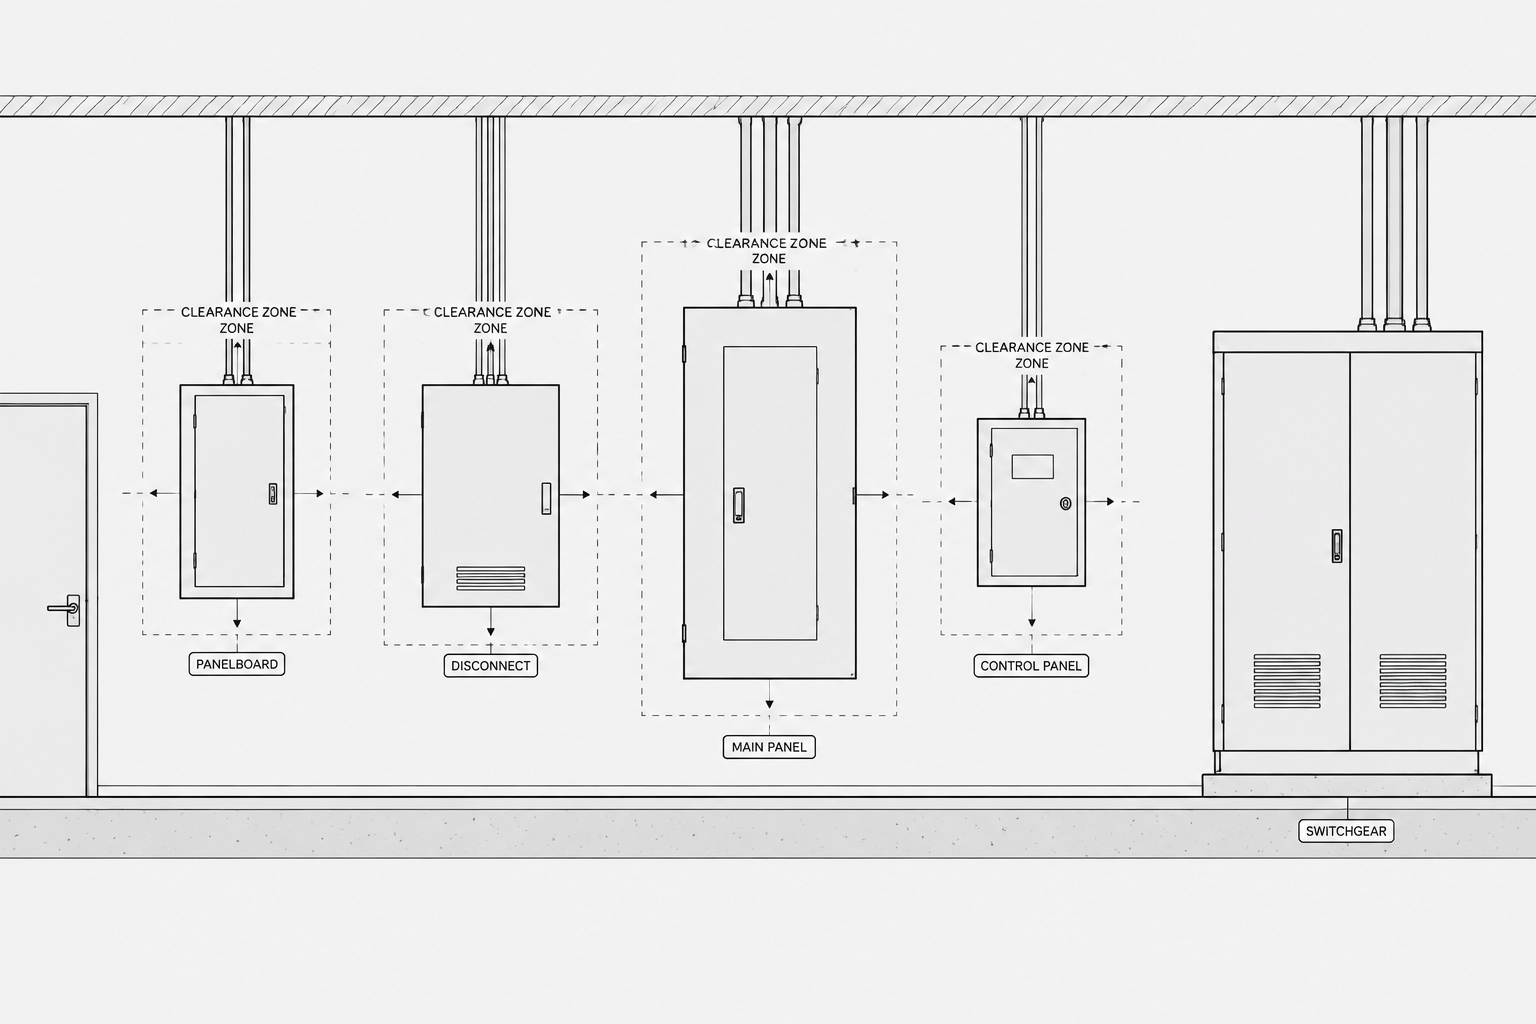
How to Draft Electrical Equipment Elevations in CAD
-
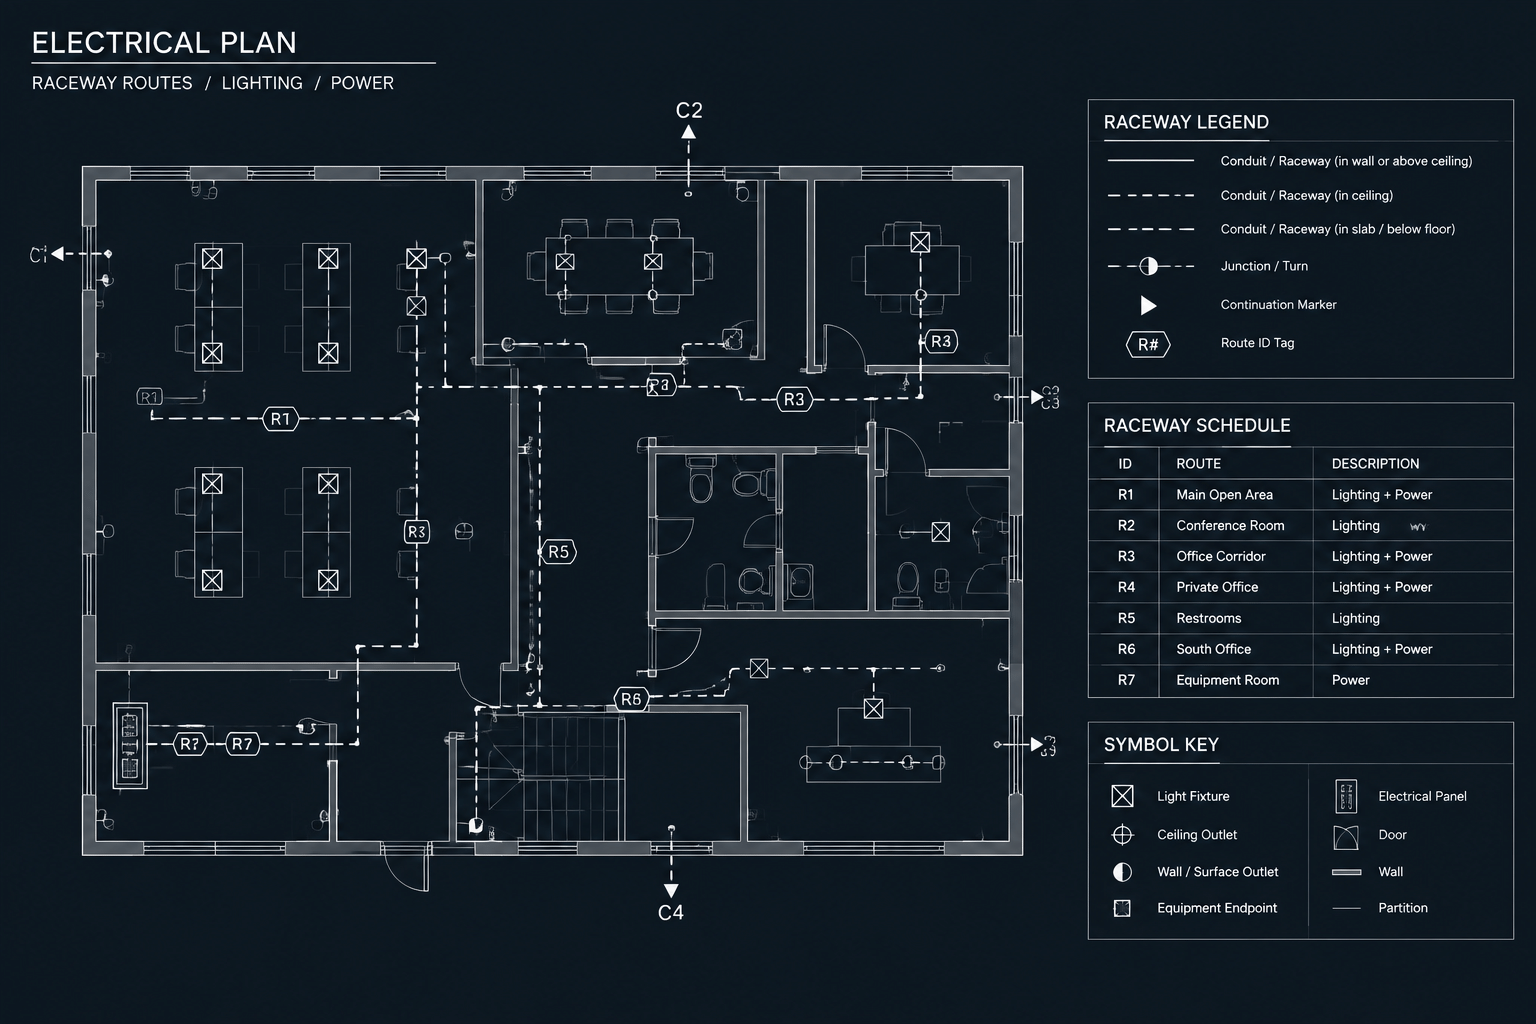
Electrical Raceway Tagging in CAD: Coordinating Plans, Sections, and Schedules
-
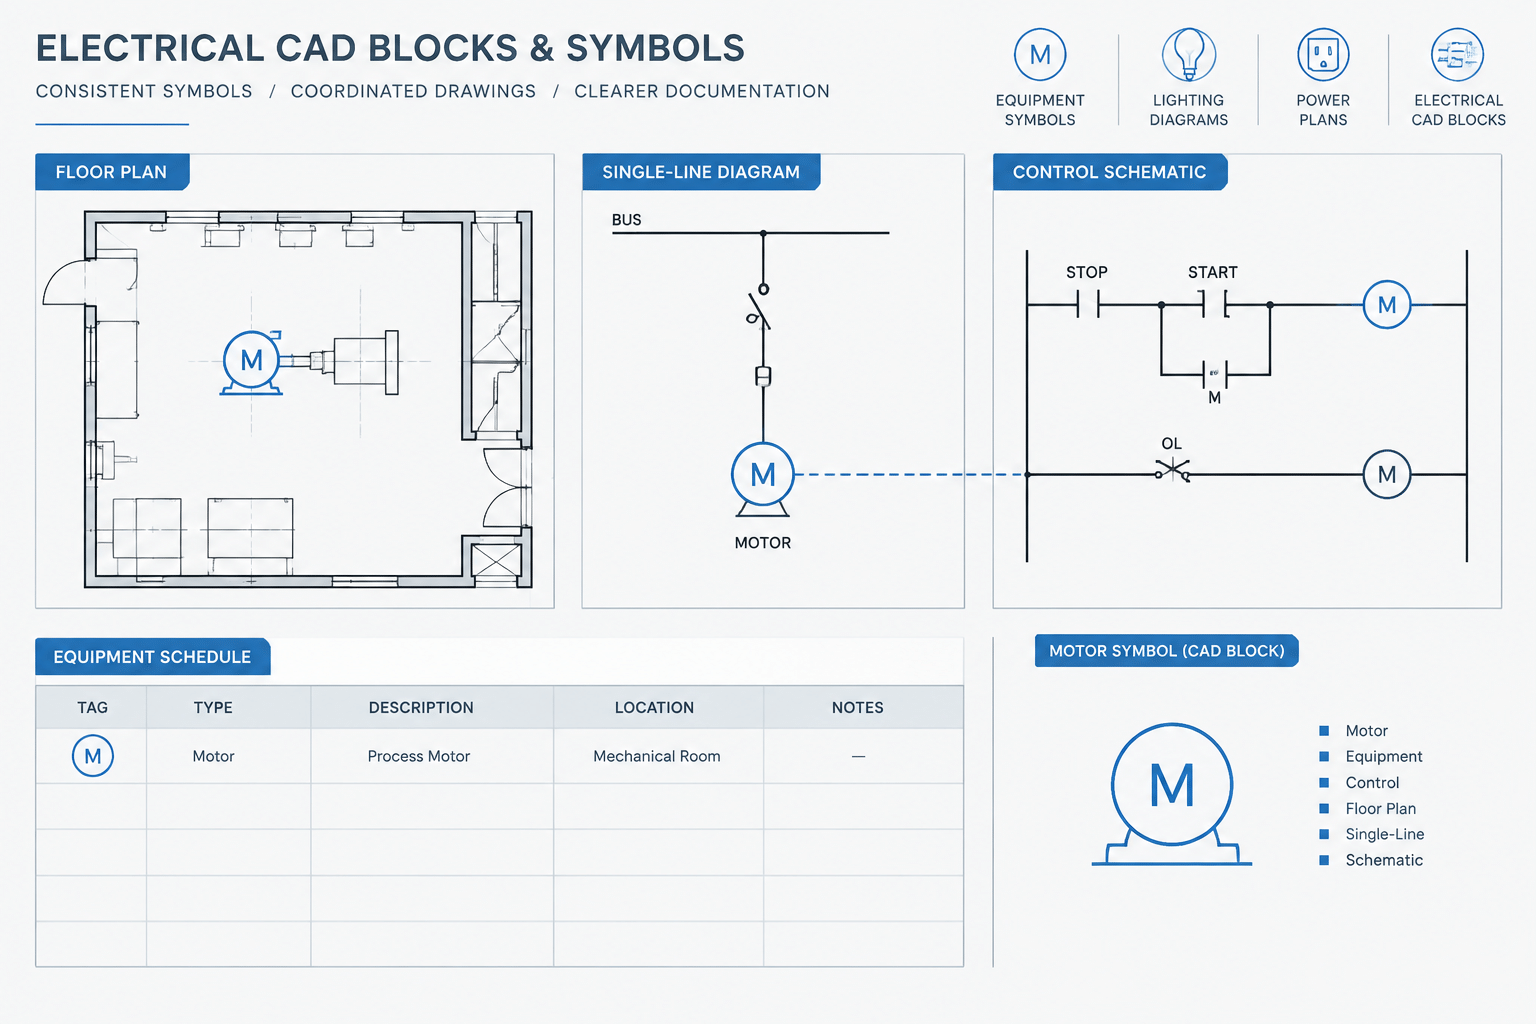
Motor Control Documentation in CAD: Coordinating Plans, One-Lines, and Schematics
-
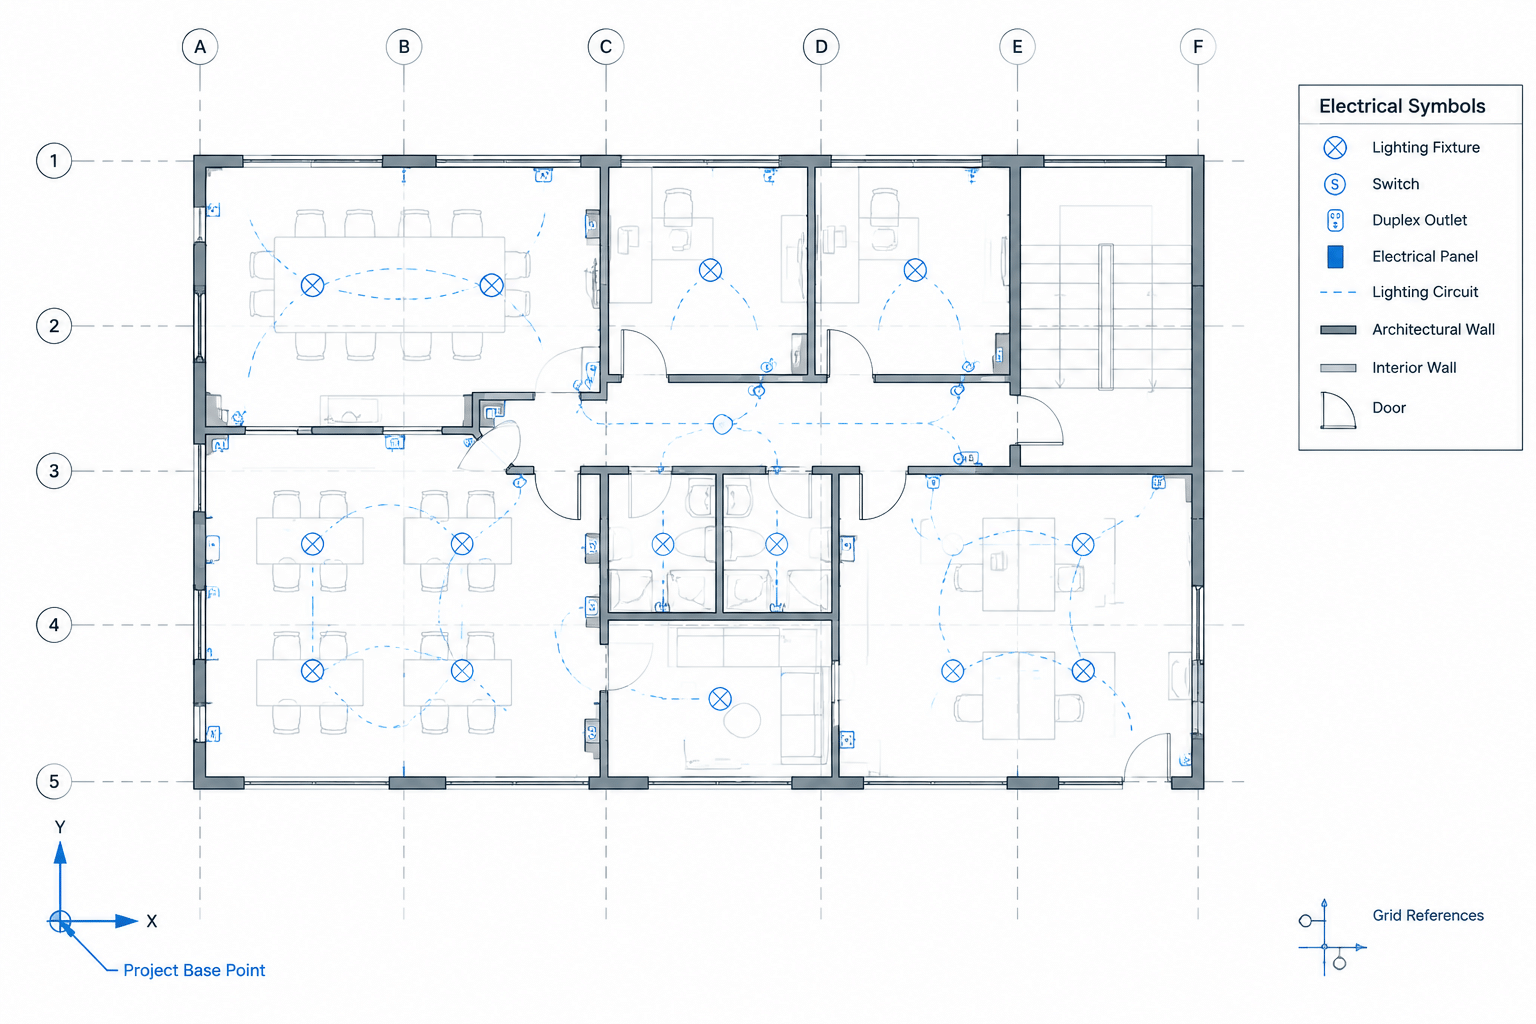
Electrical CAD Coordinates and Base Points: Preventing Misaligned Drawings
-
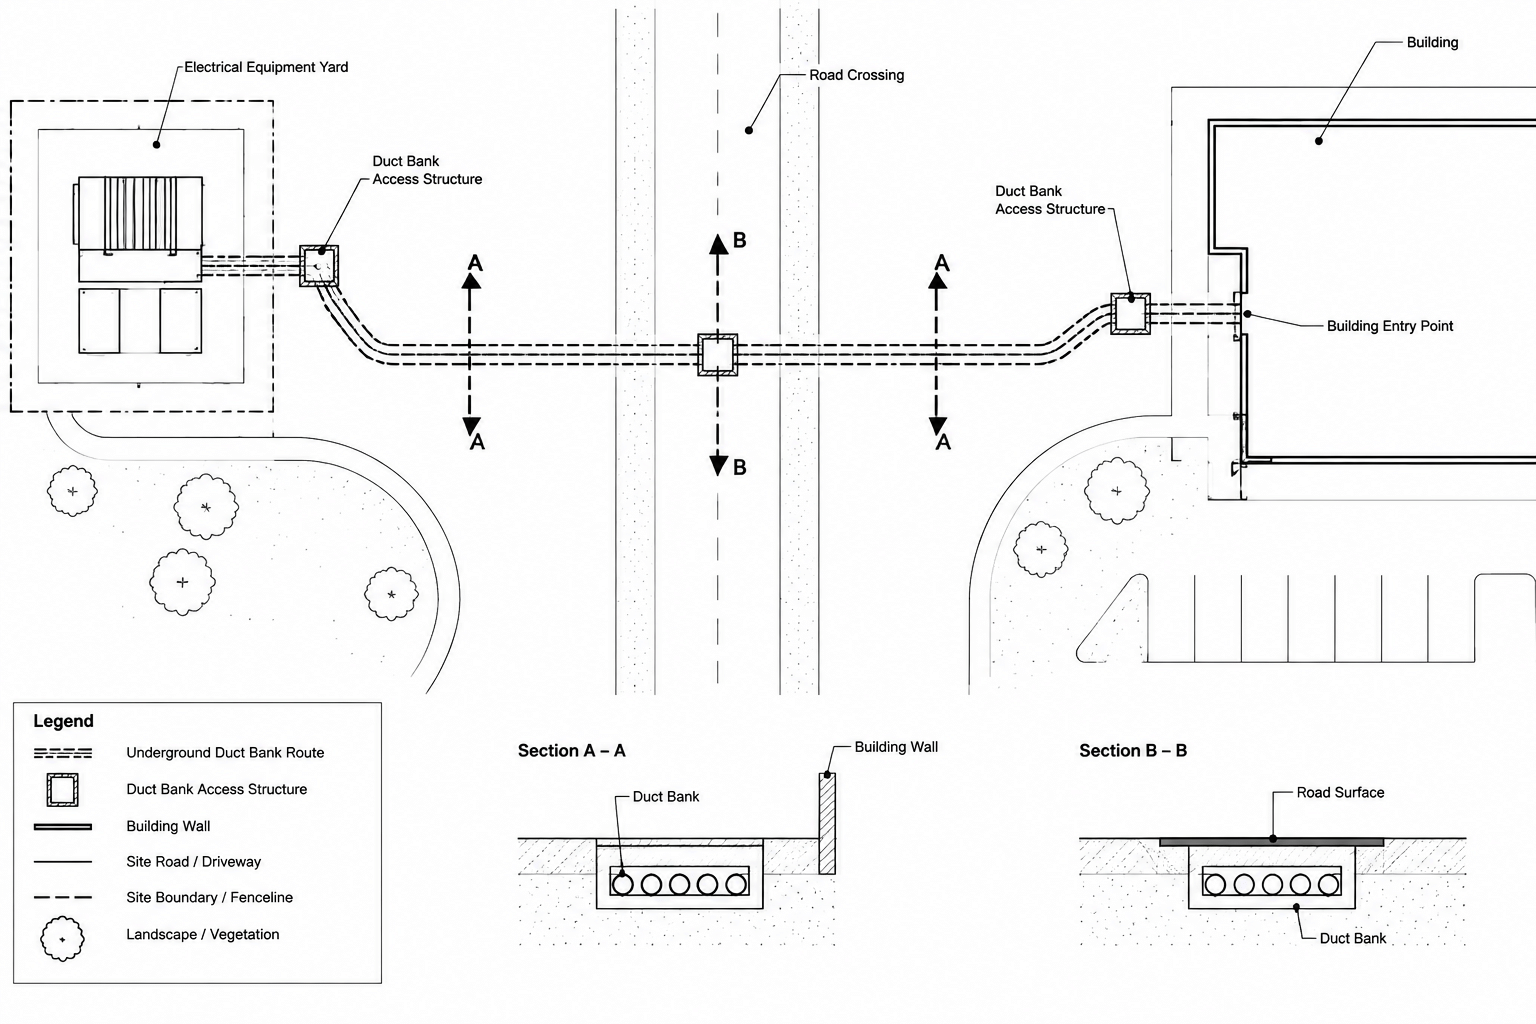
How to Draft Underground Electrical Duct Bank Plans and Profiles in CAD
-
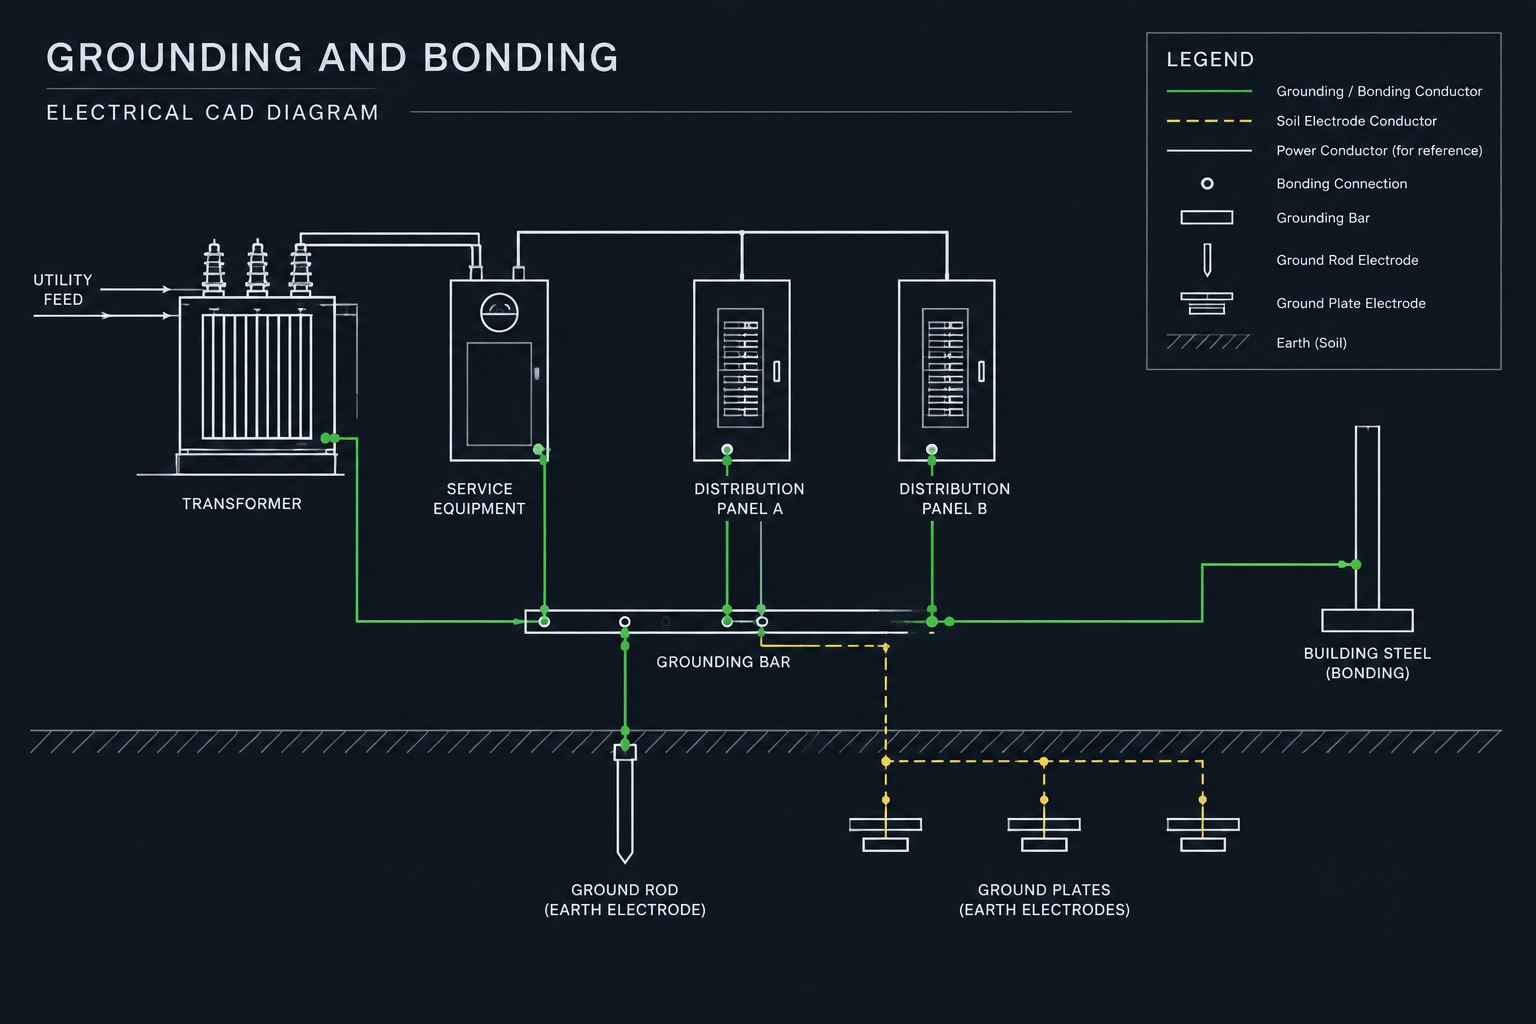
How to Draft a Grounding and Bonding Diagram in CAD
-
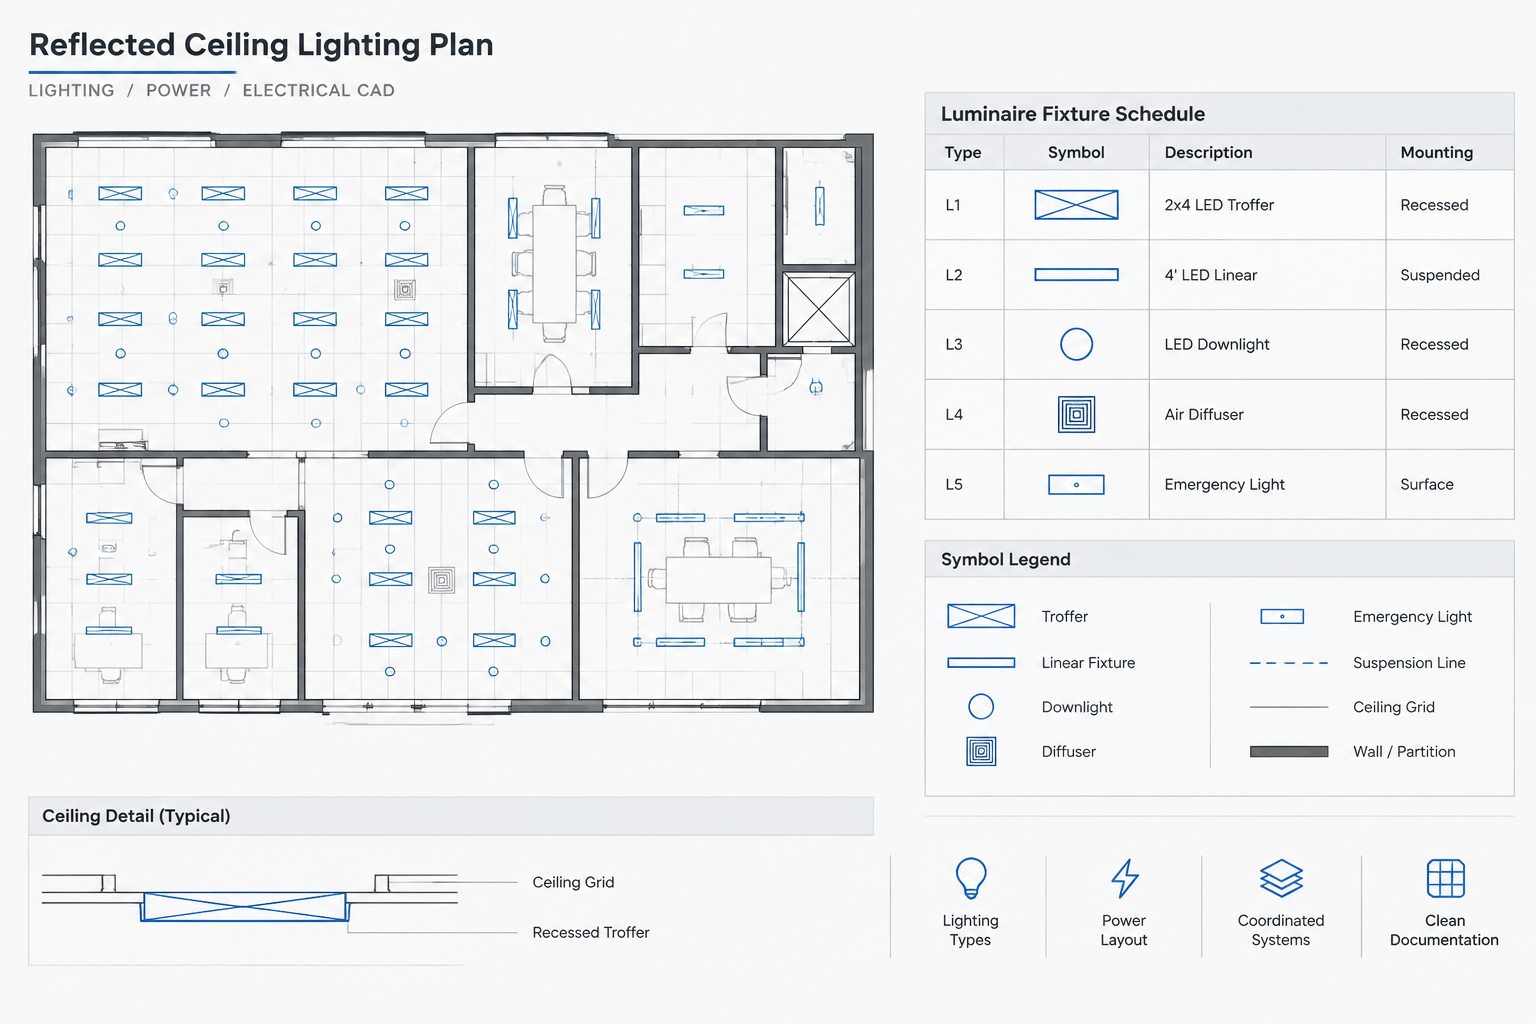
Lighting Fixture Schedules in CAD: Coordinating Types, Plans, Controls, and Details
-
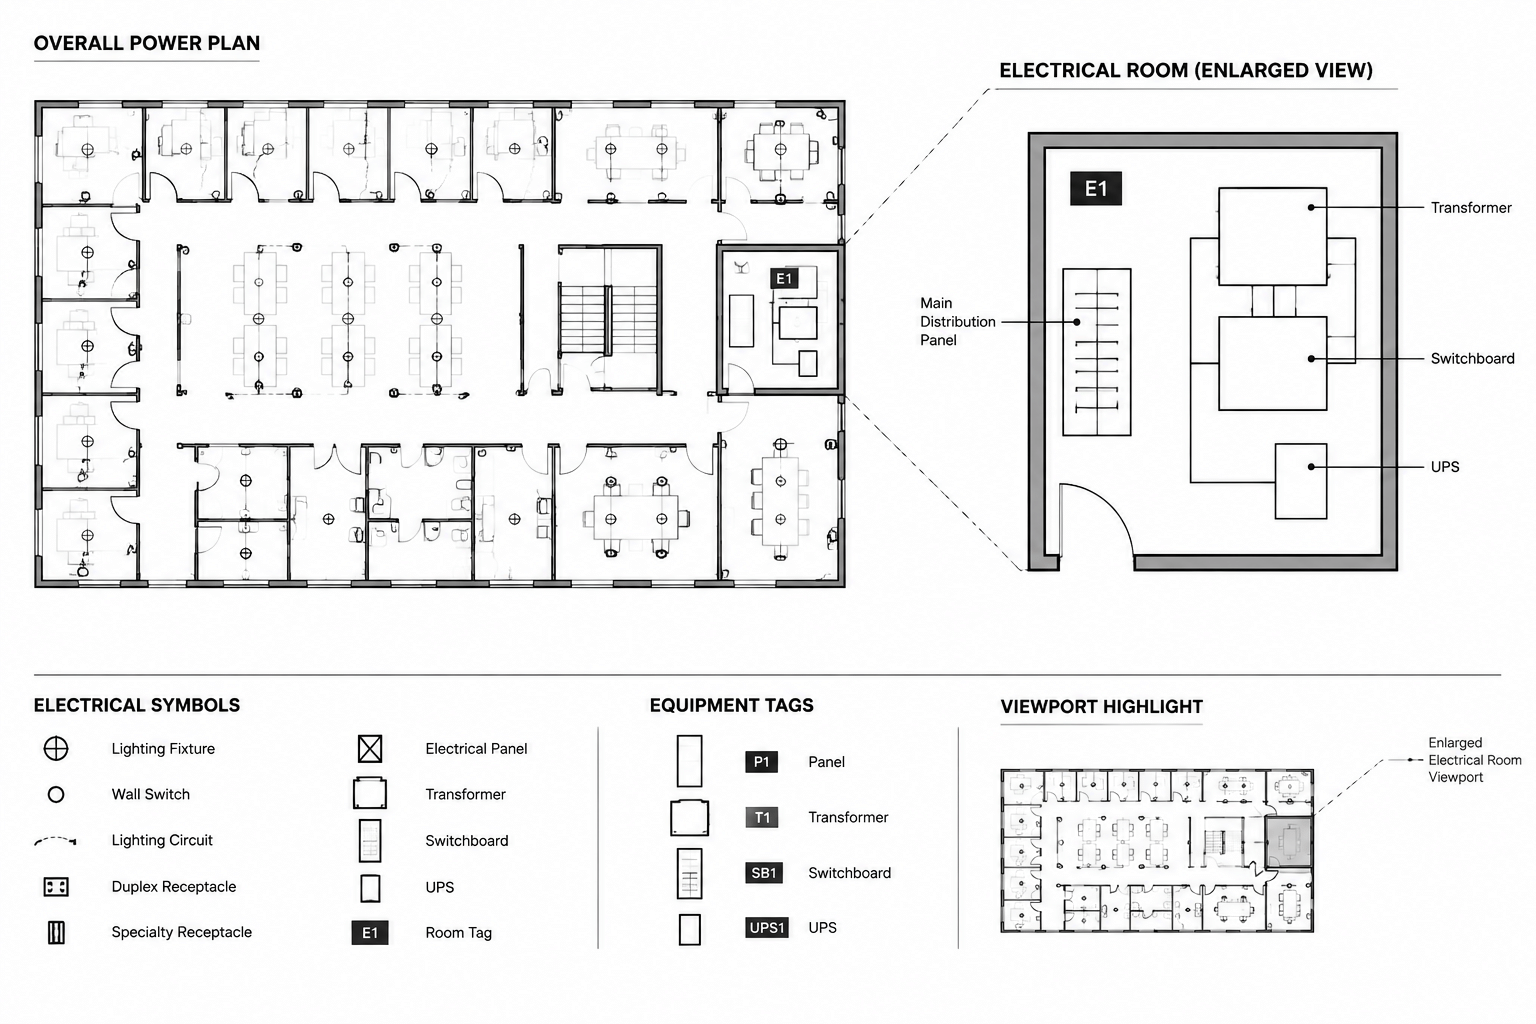
Electrical CAD Annotation Scales: Keeping Symbols, Text, and Callouts Readable
-
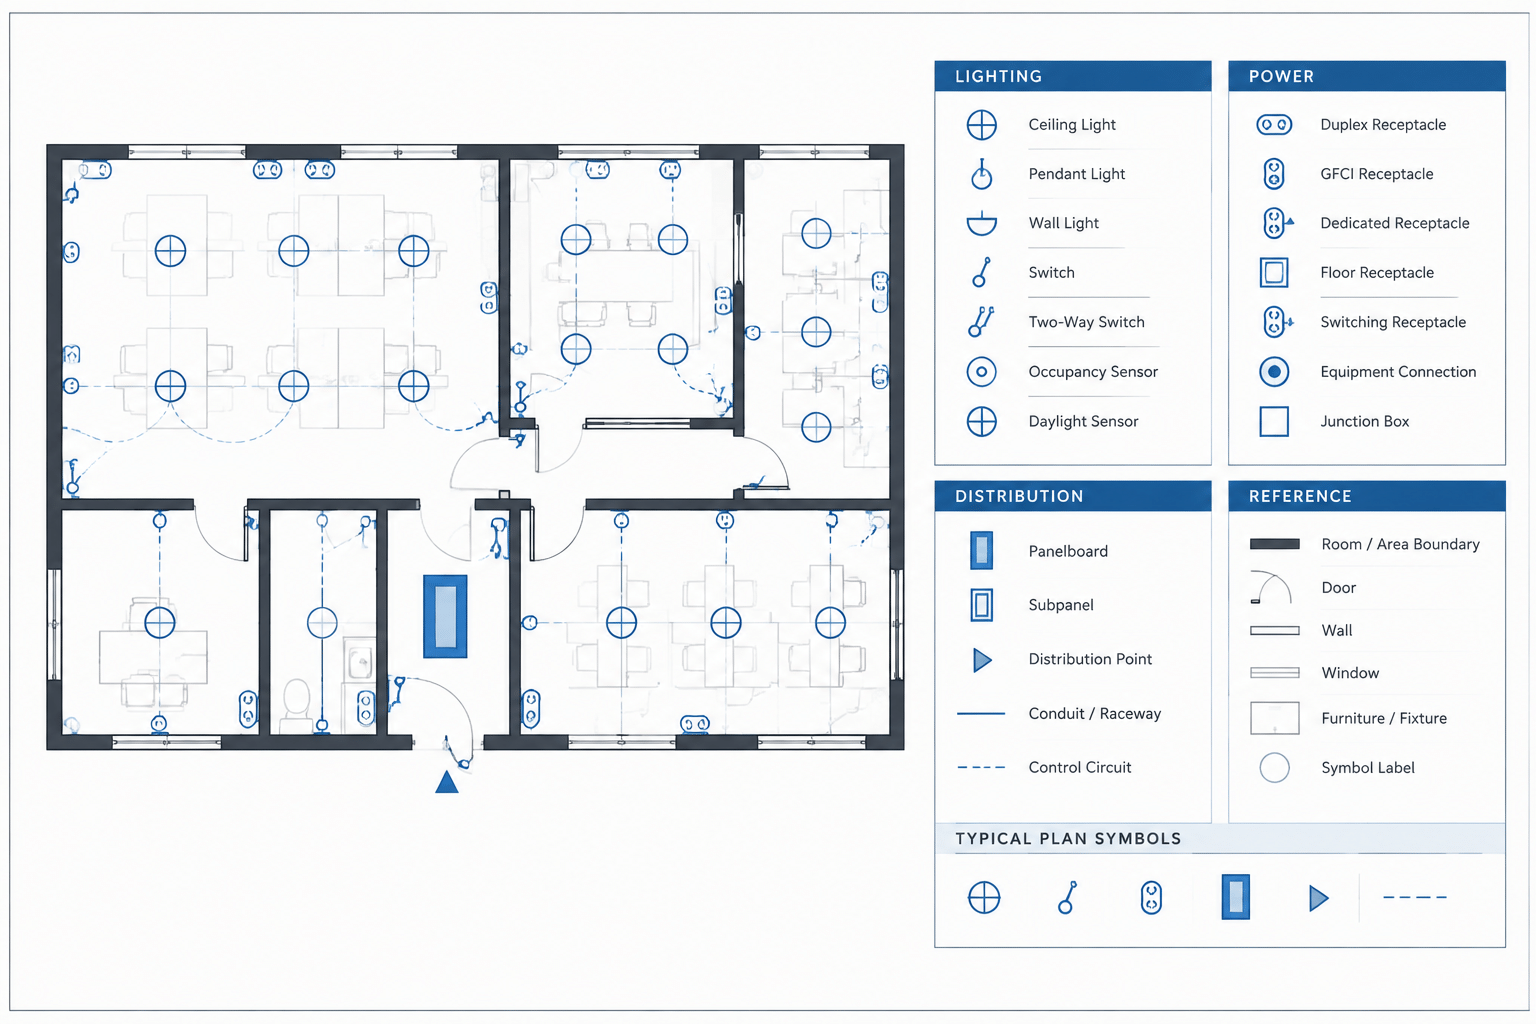
How to Build an Electrical CAD Symbol Legend That Matches the Drawings
-
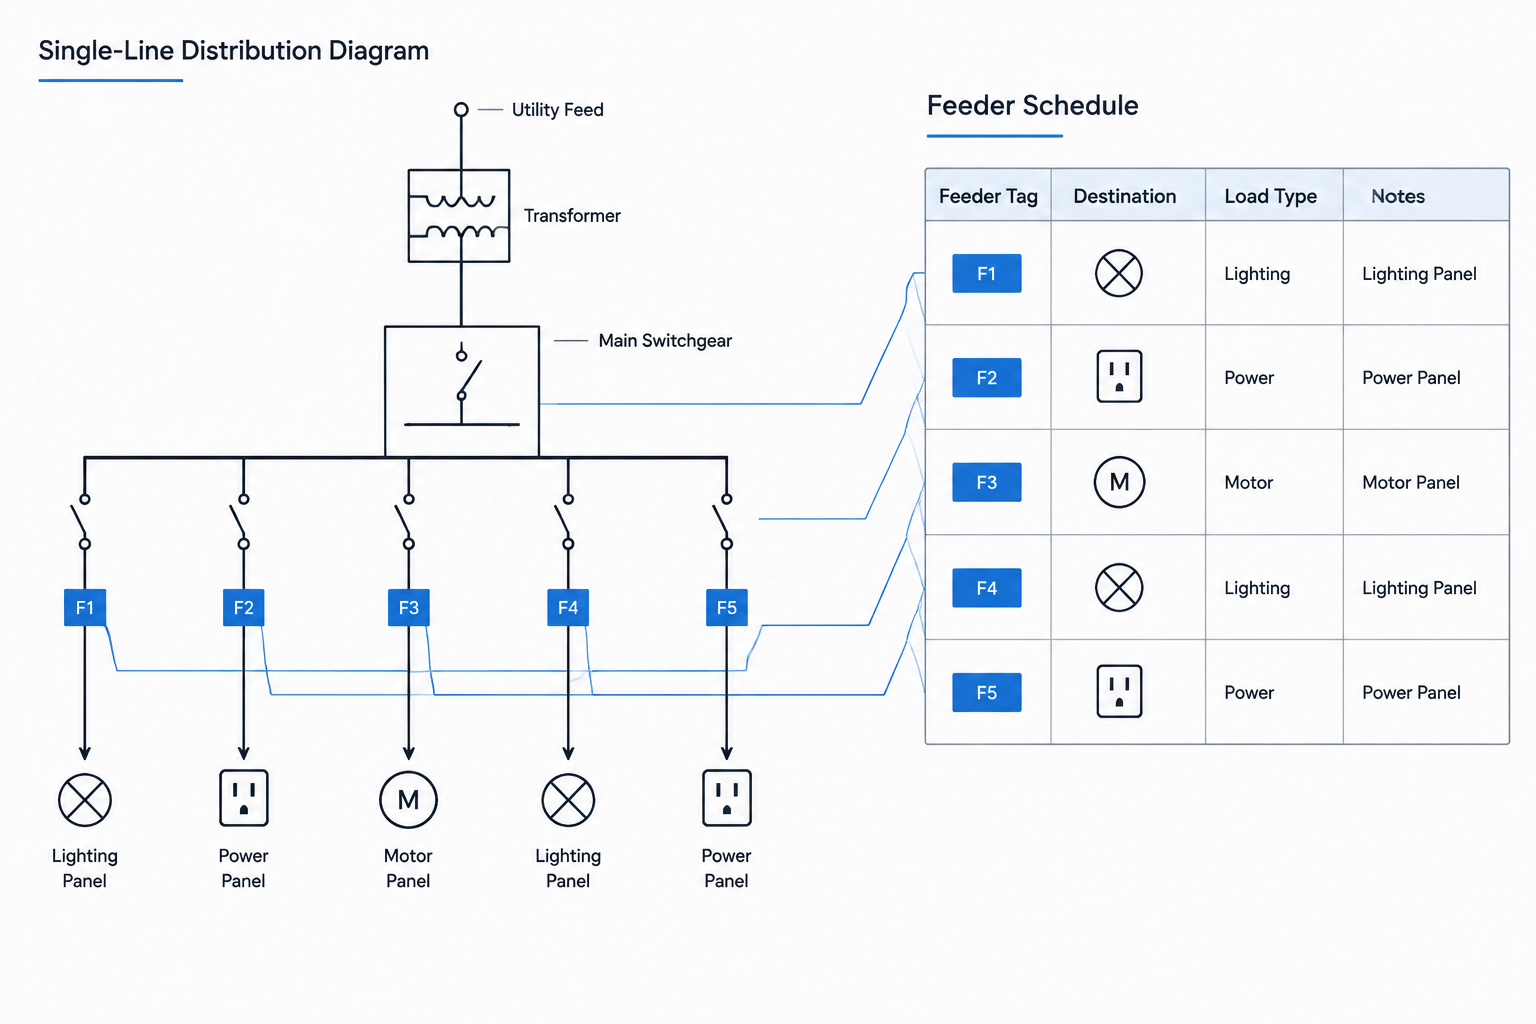
How to Draft a Feeder Schedule and Coordinate It with a Single-Line Diagram
-
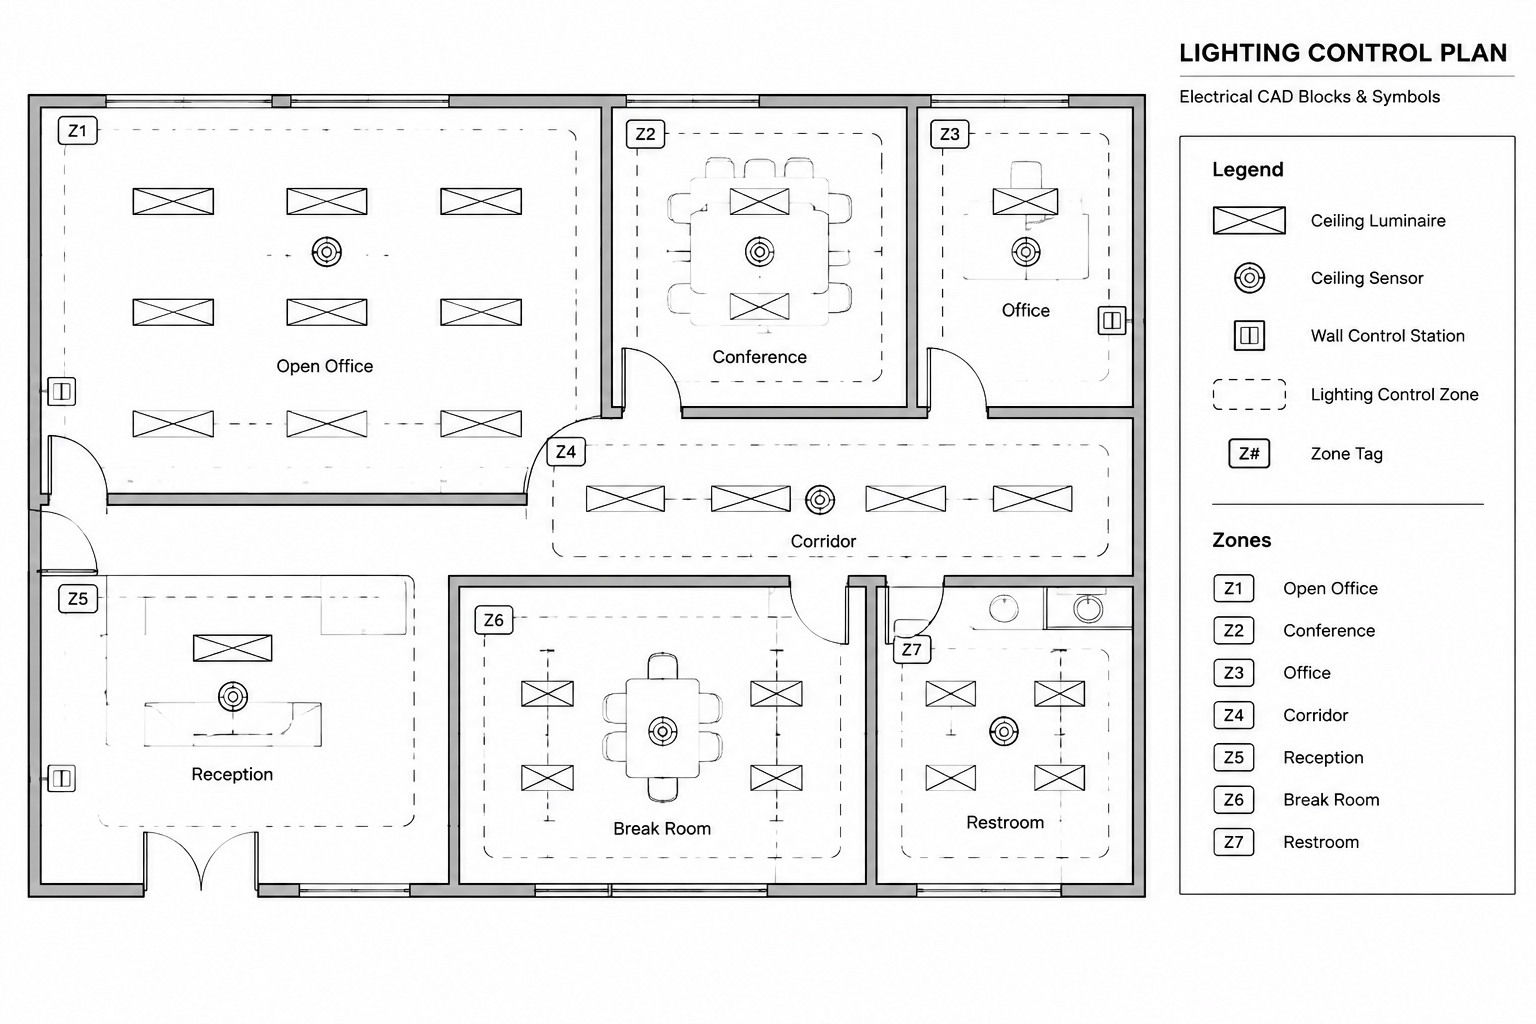
How to Draft a Lighting Control Plan in CAD: Zones, Devices, and Control Intent
-
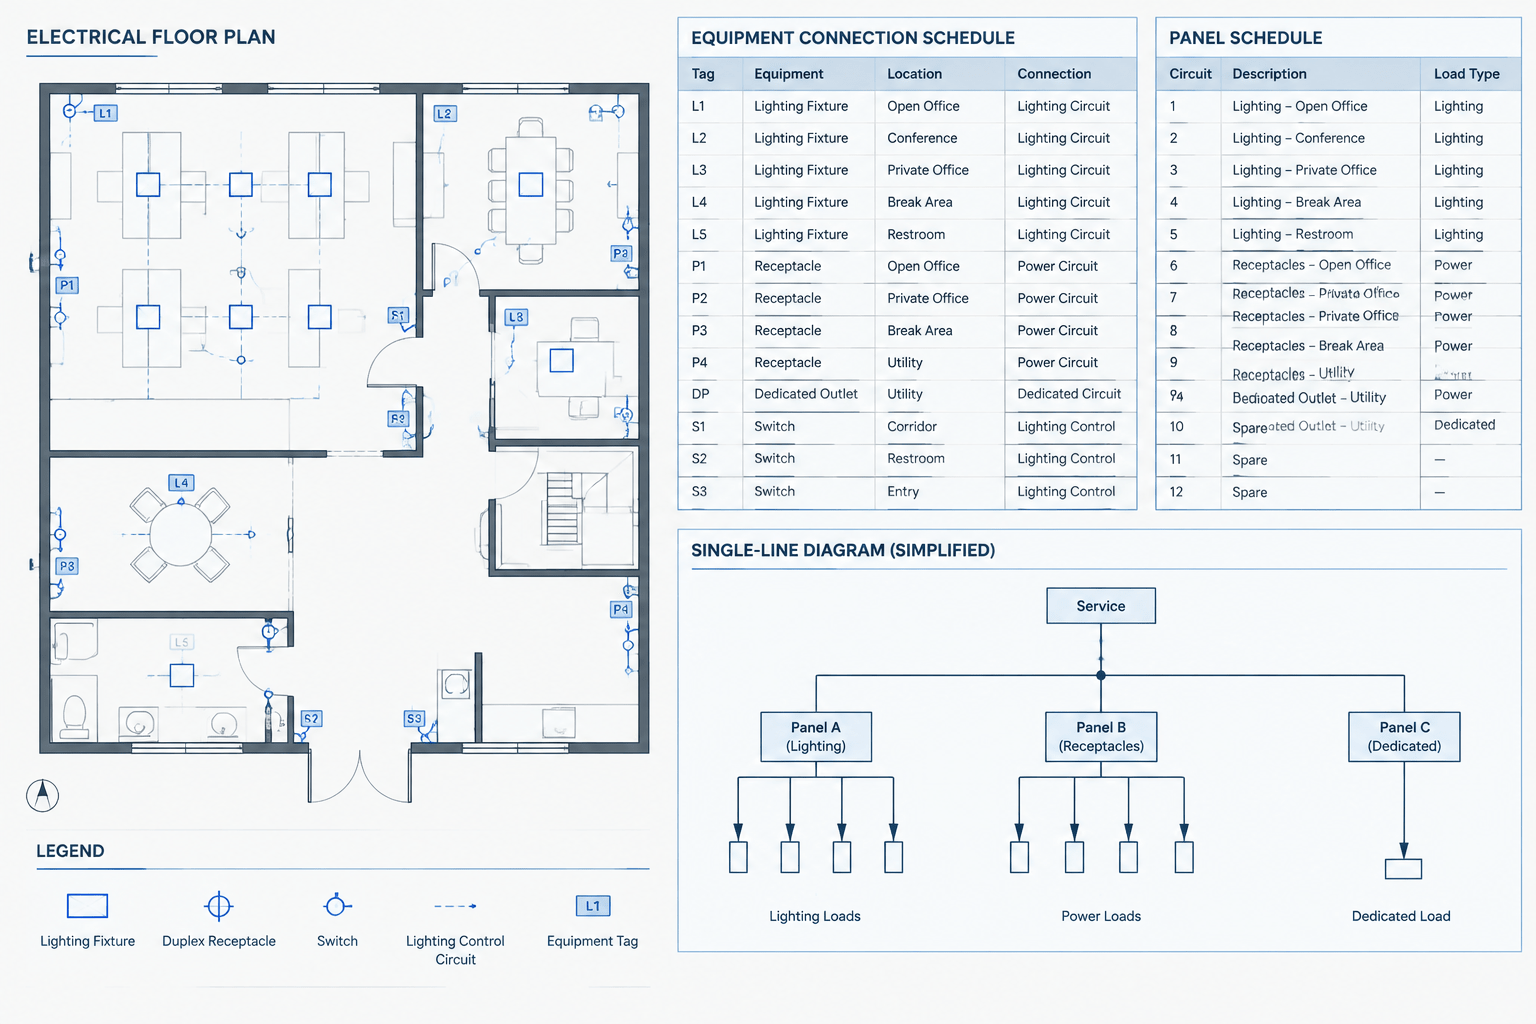
How to Coordinate Electrical Equipment Connection Schedules with CAD Plans