Tag: Drawing Coordination
-
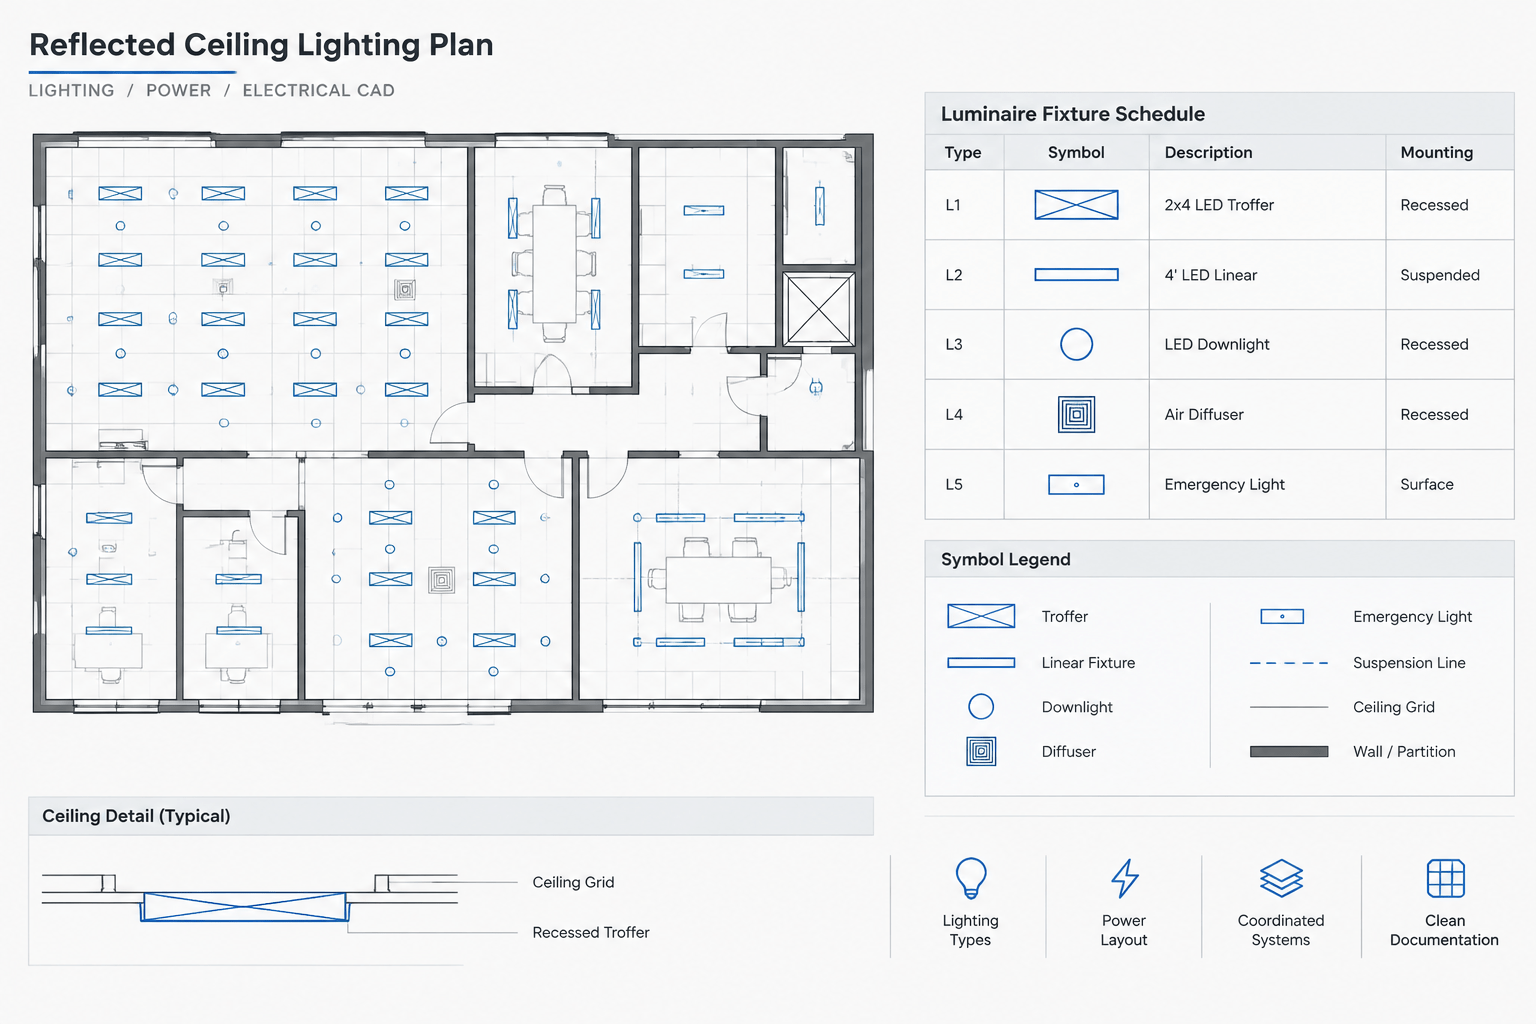
Lighting Fixture Schedules in CAD: Coordinating Types, Plans, Controls, and Details
-
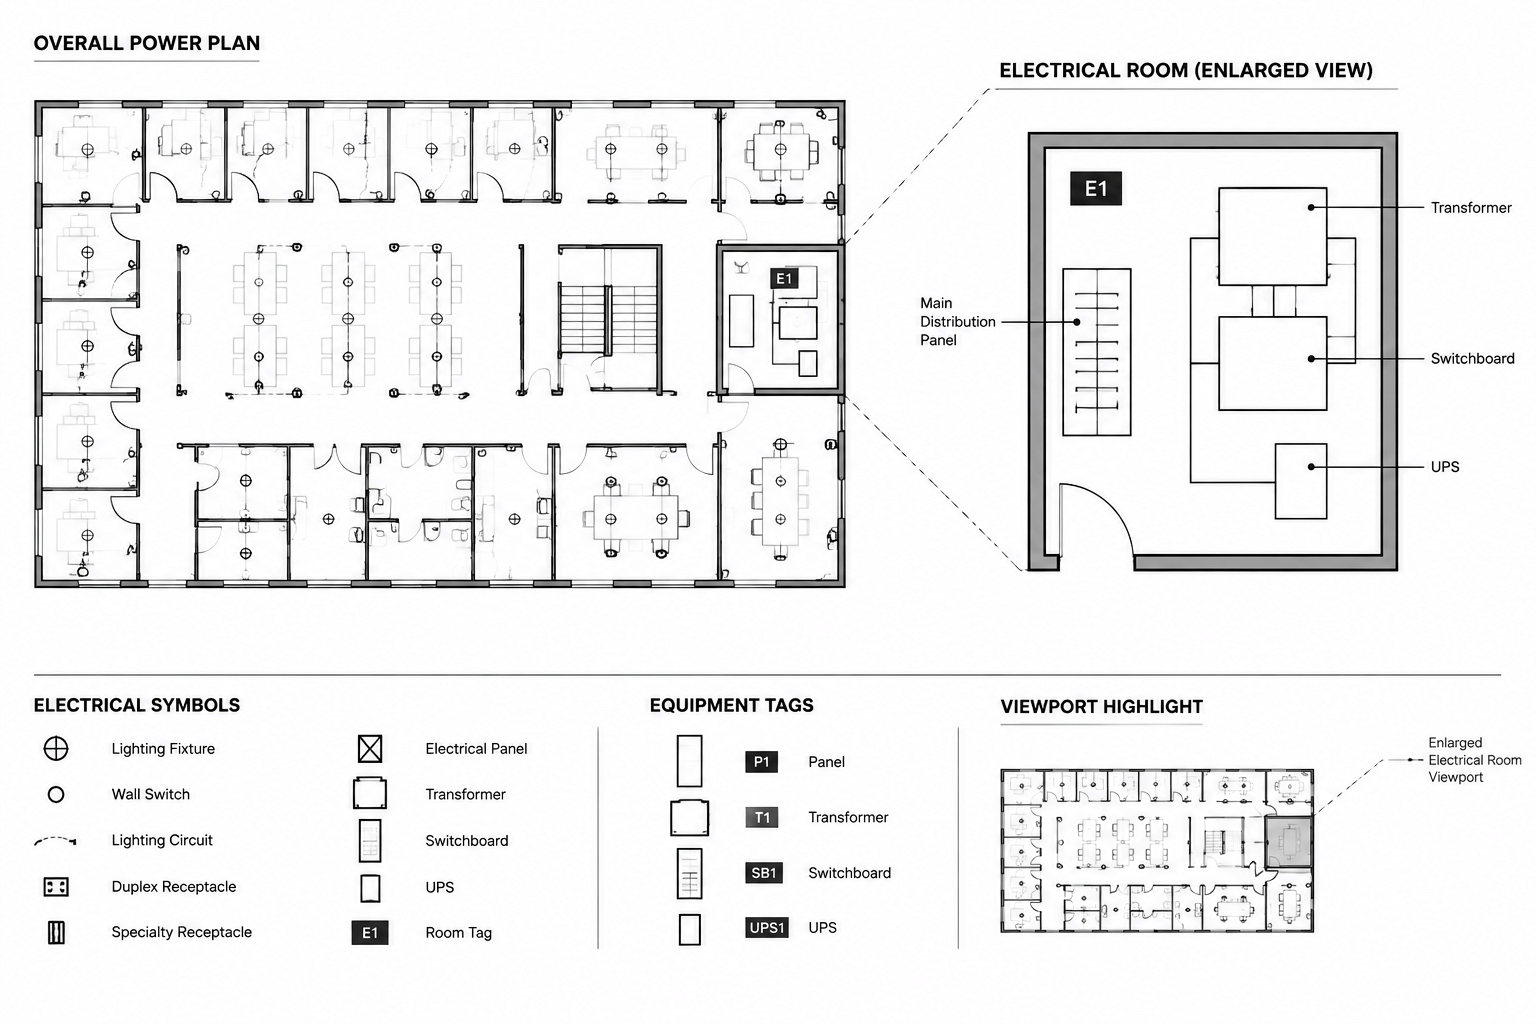
Electrical CAD Annotation Scales: Keeping Symbols, Text, and Callouts Readable
-
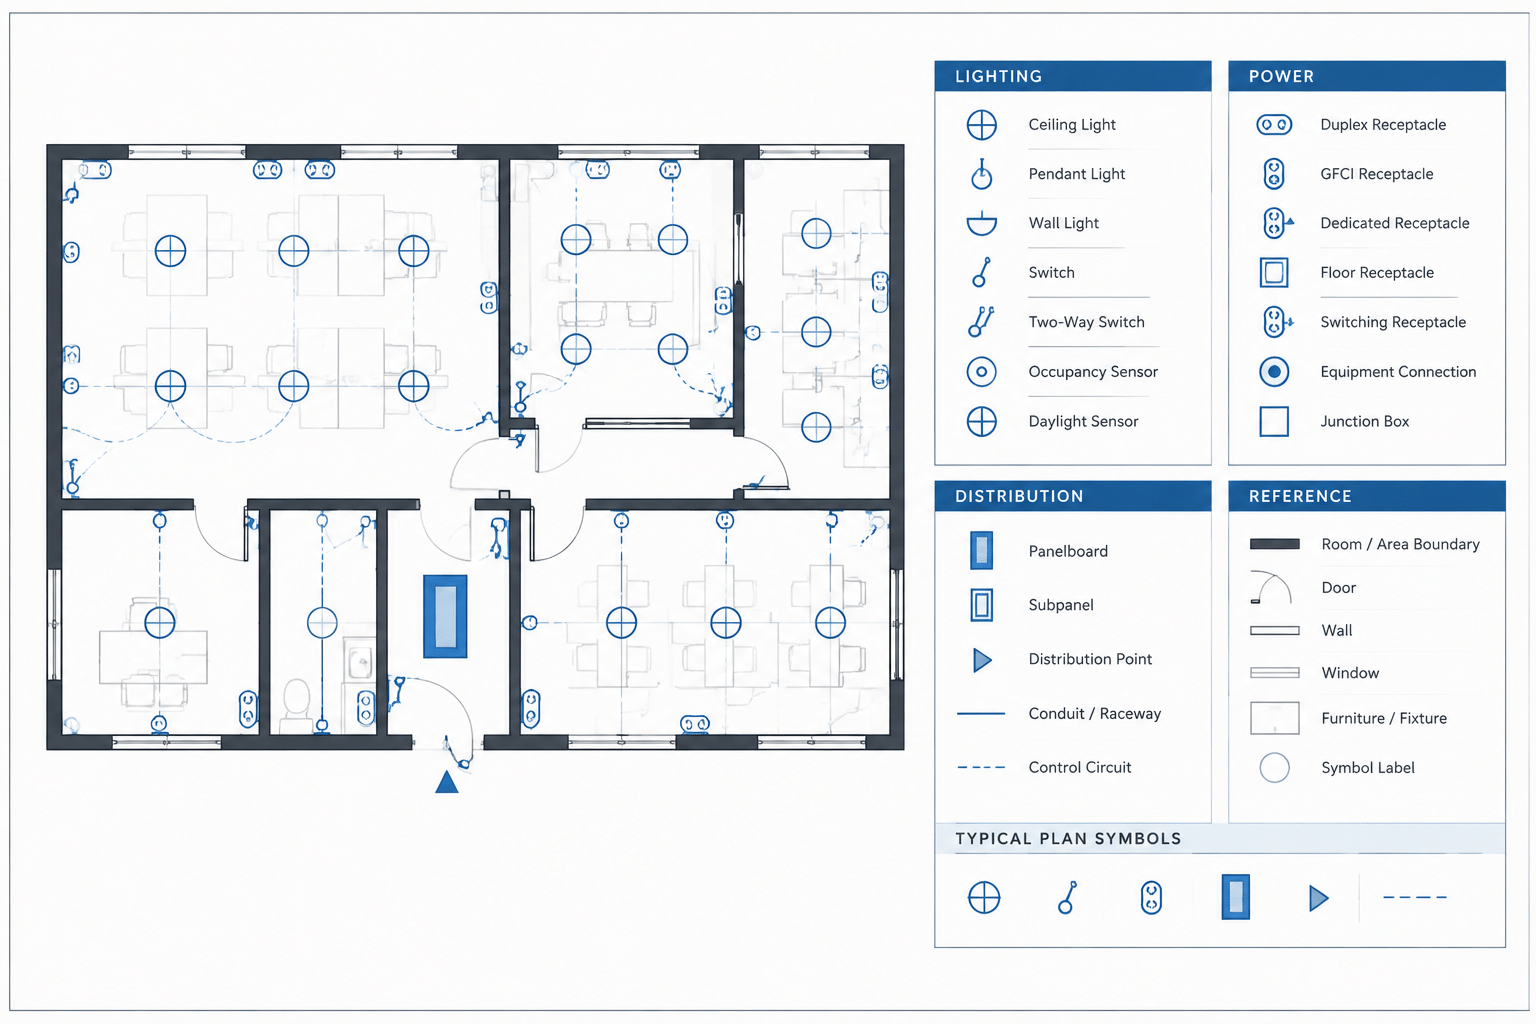
How to Build an Electrical CAD Symbol Legend That Matches the Drawings
-
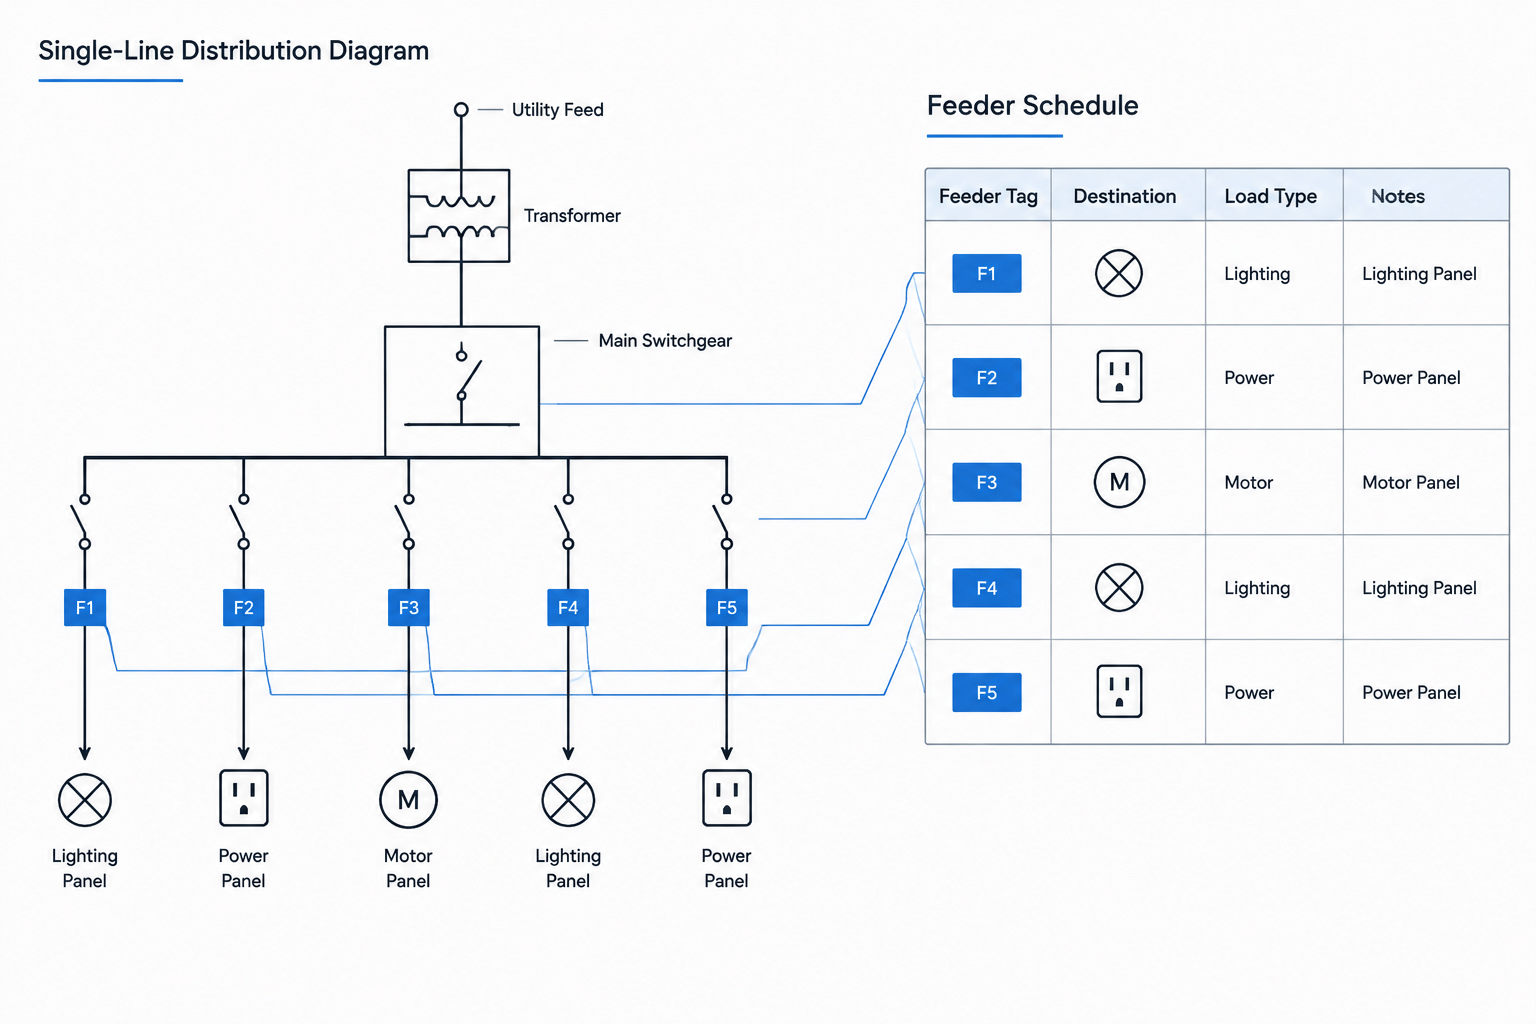
How to Draft a Feeder Schedule and Coordinate It with a Single-Line Diagram
-
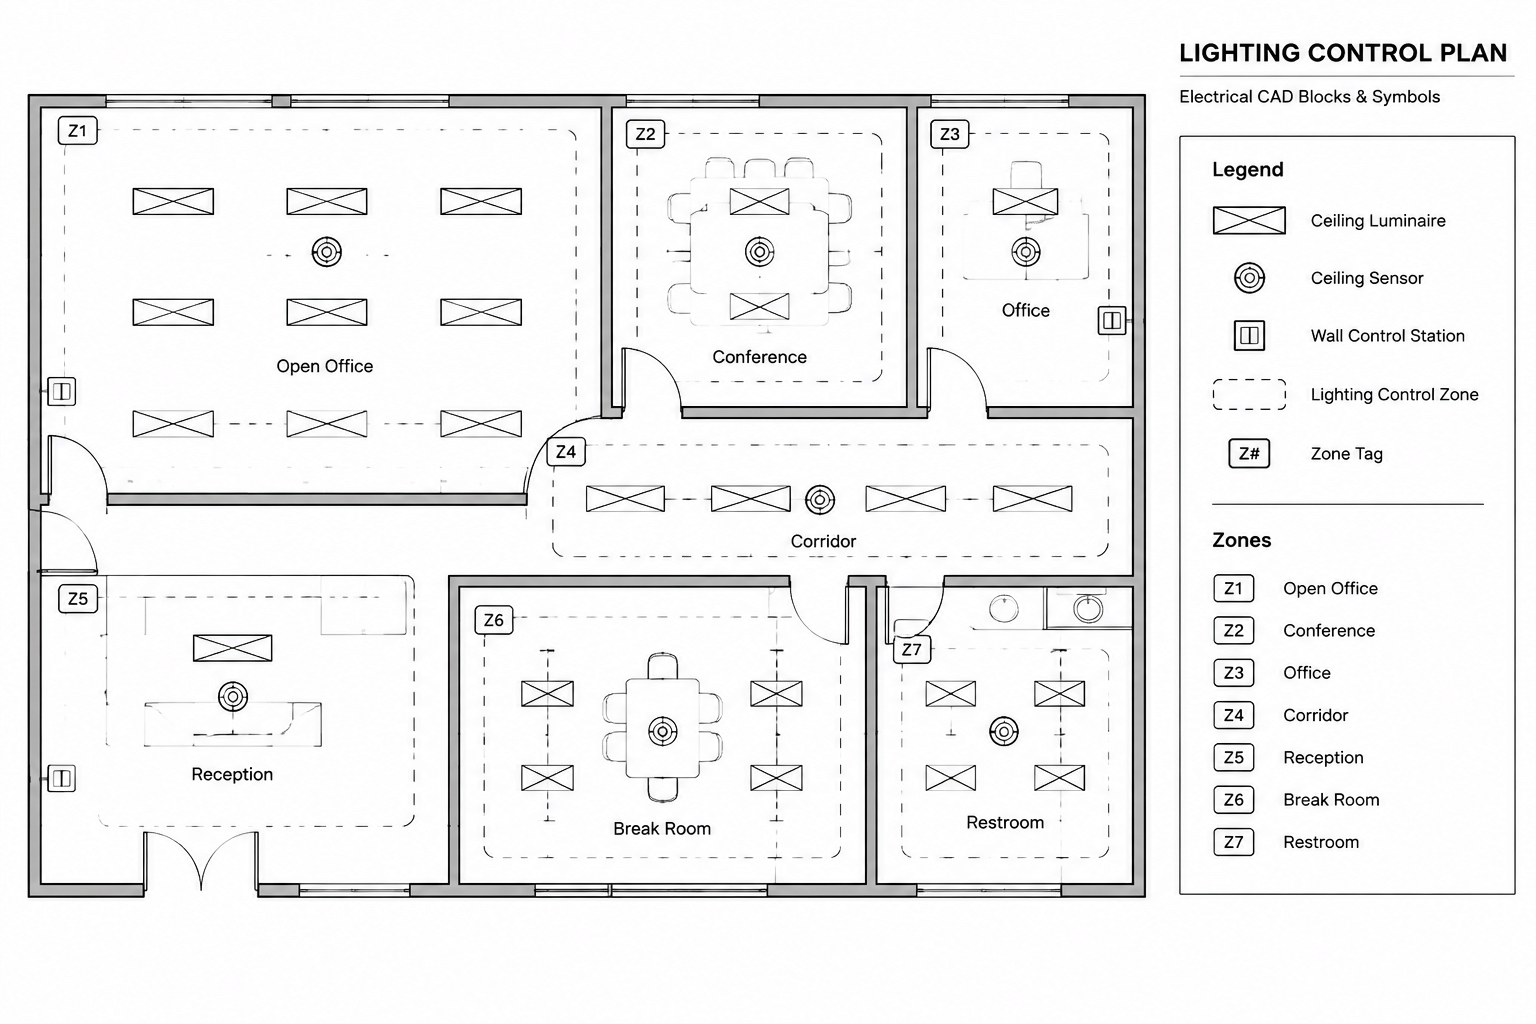
How to Draft a Lighting Control Plan in CAD: Zones, Devices, and Control Intent
-
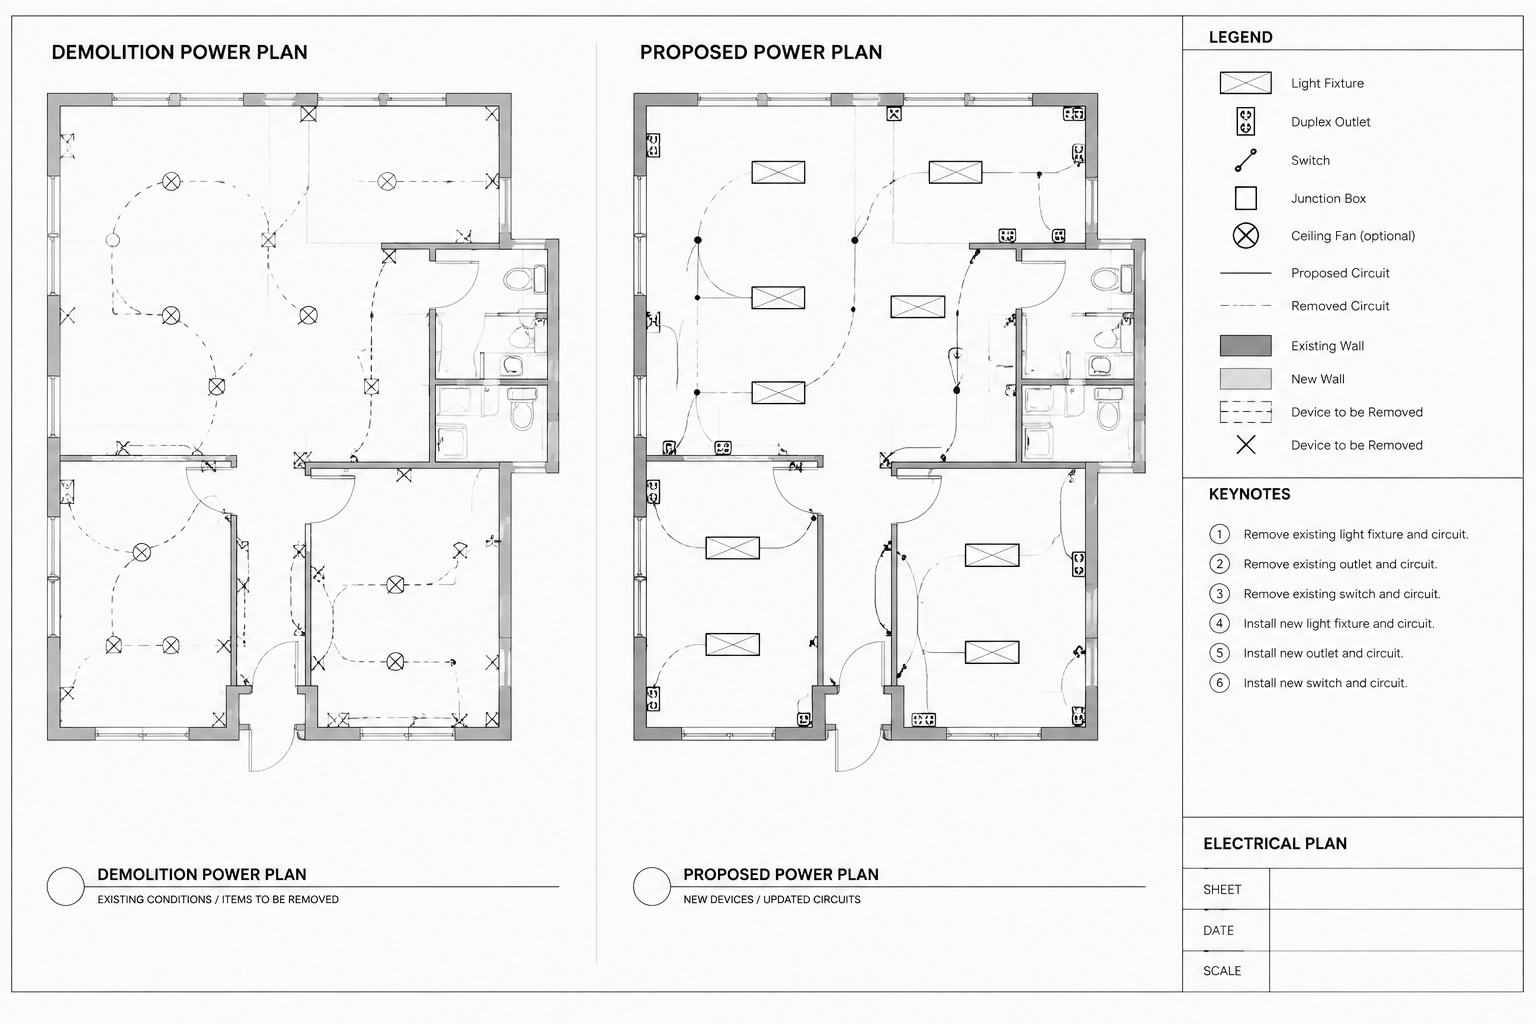
How to Draft Electrical Demolition and Renovation Plans in CAD
-
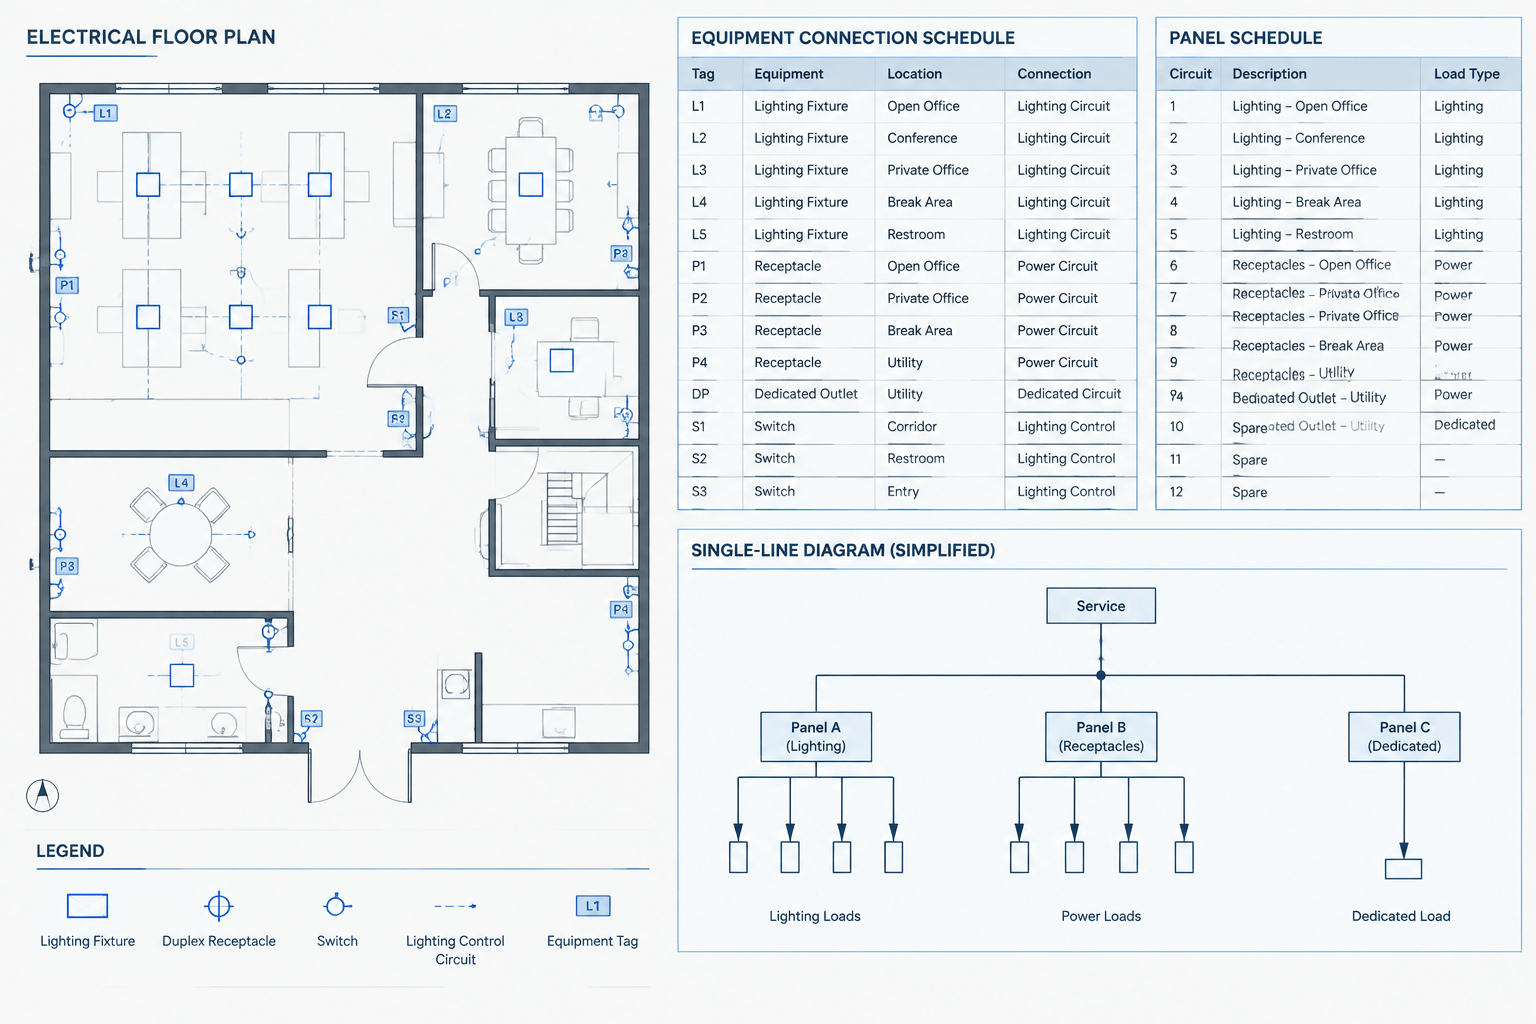
How to Coordinate Electrical Equipment Connection Schedules with CAD Plans
-
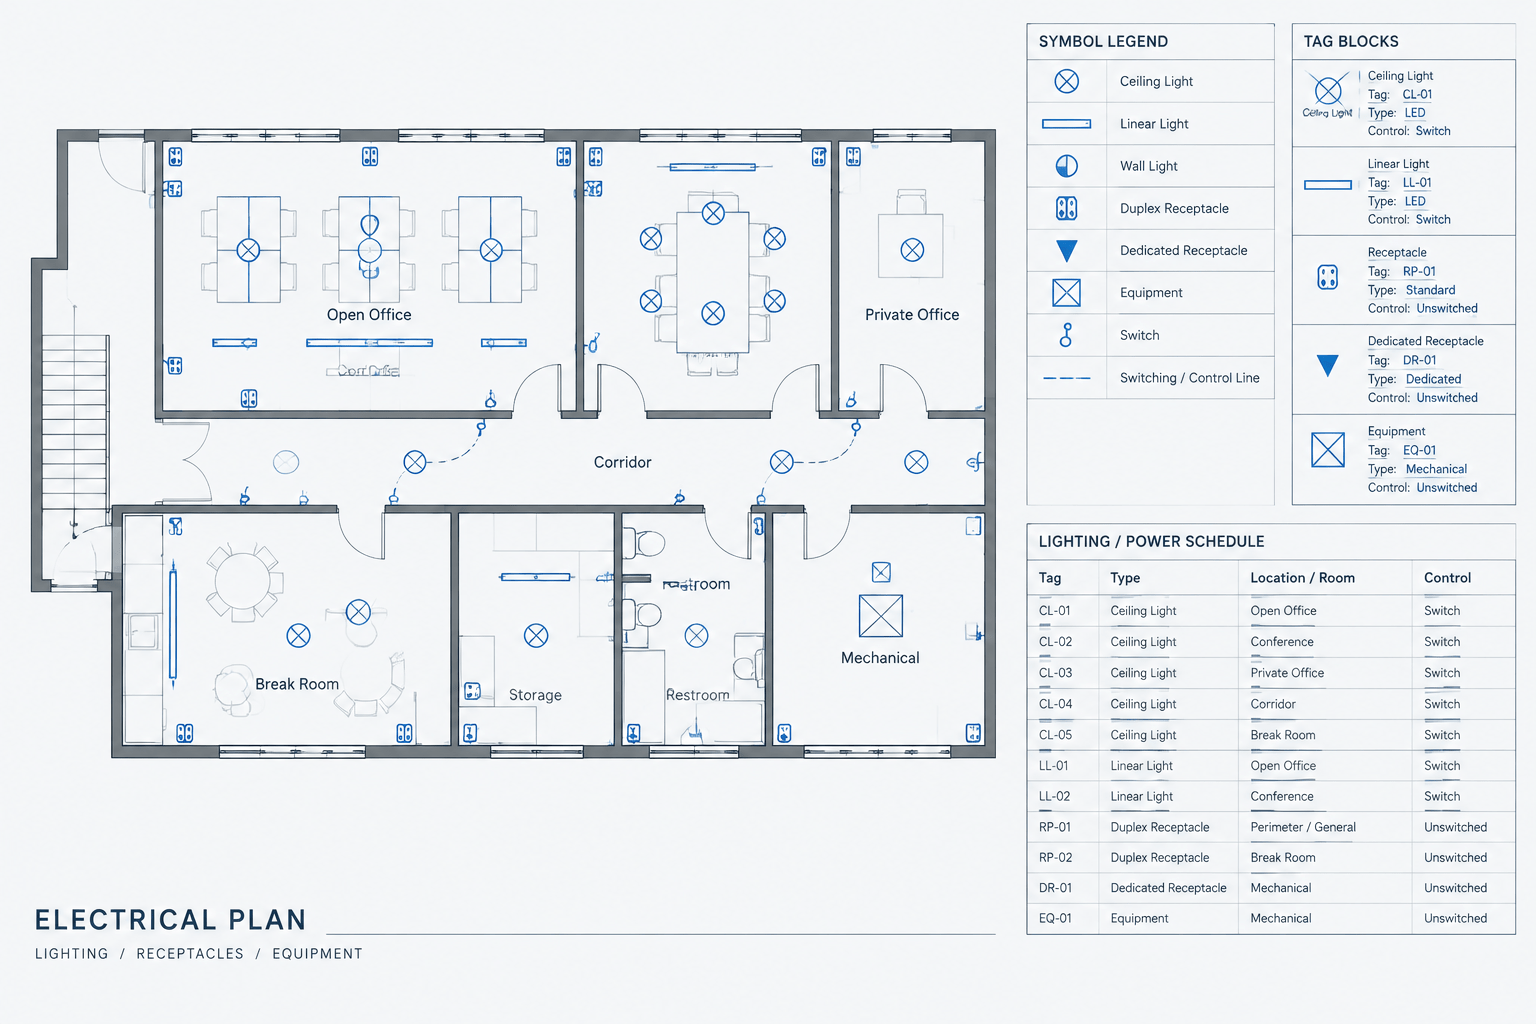
Electrical CAD Block Attributes: How to Create Smarter Symbols and Reliable Schedules
-
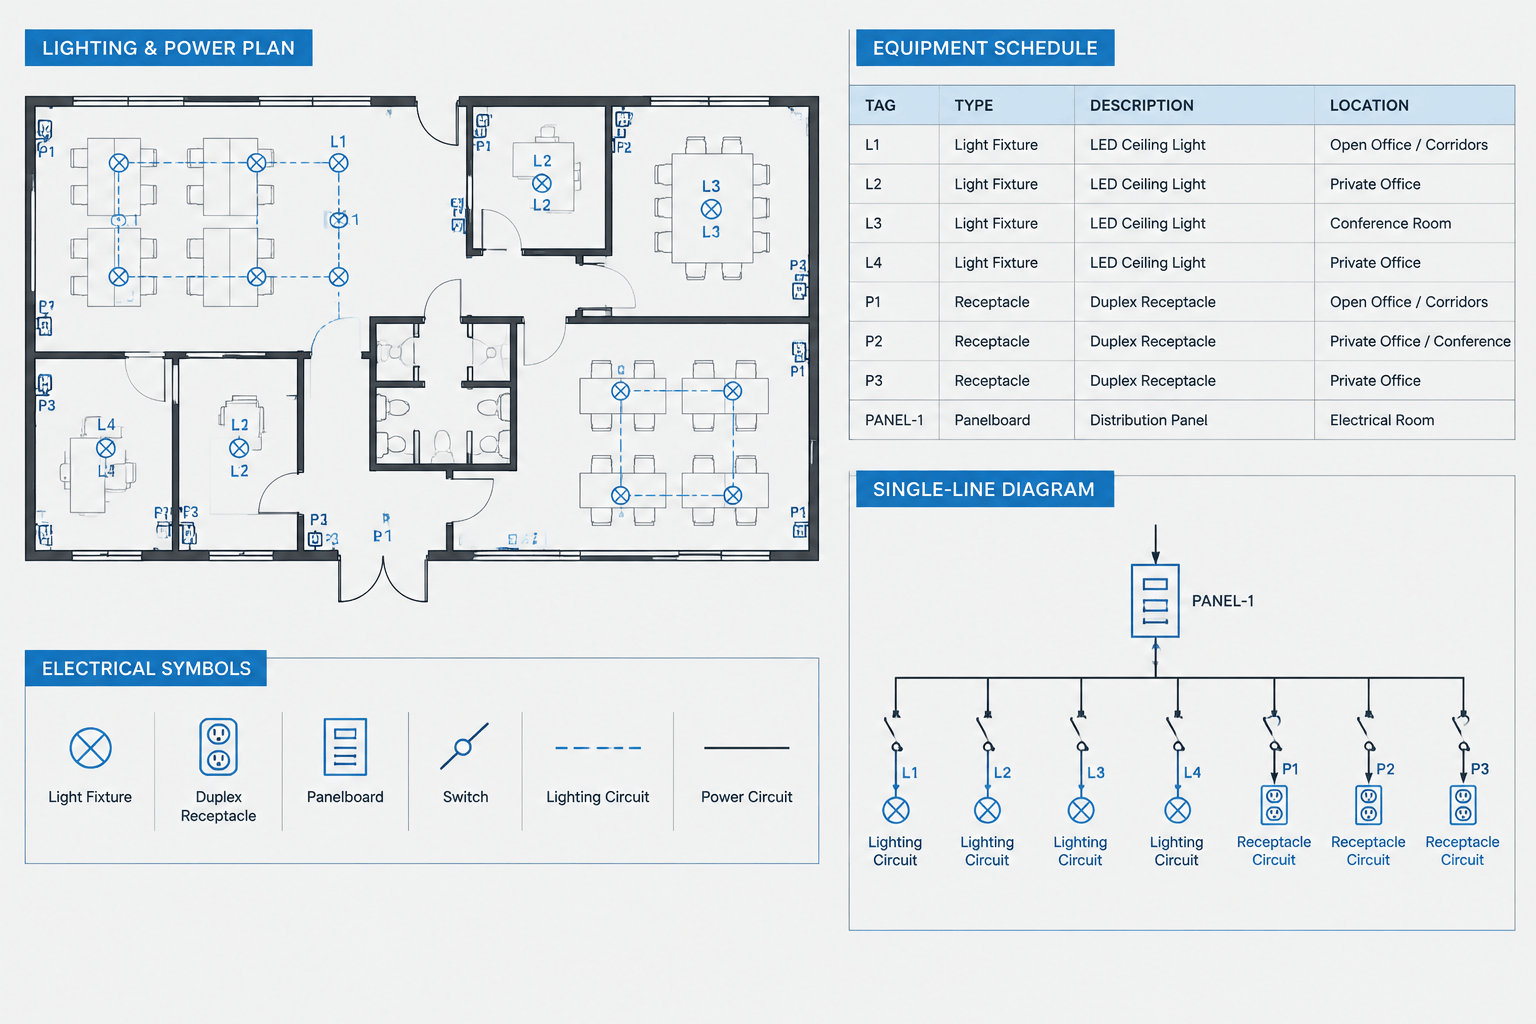
Electrical Device Tagging in CAD: Coordinating Plans, Schedules, and Diagrams
-
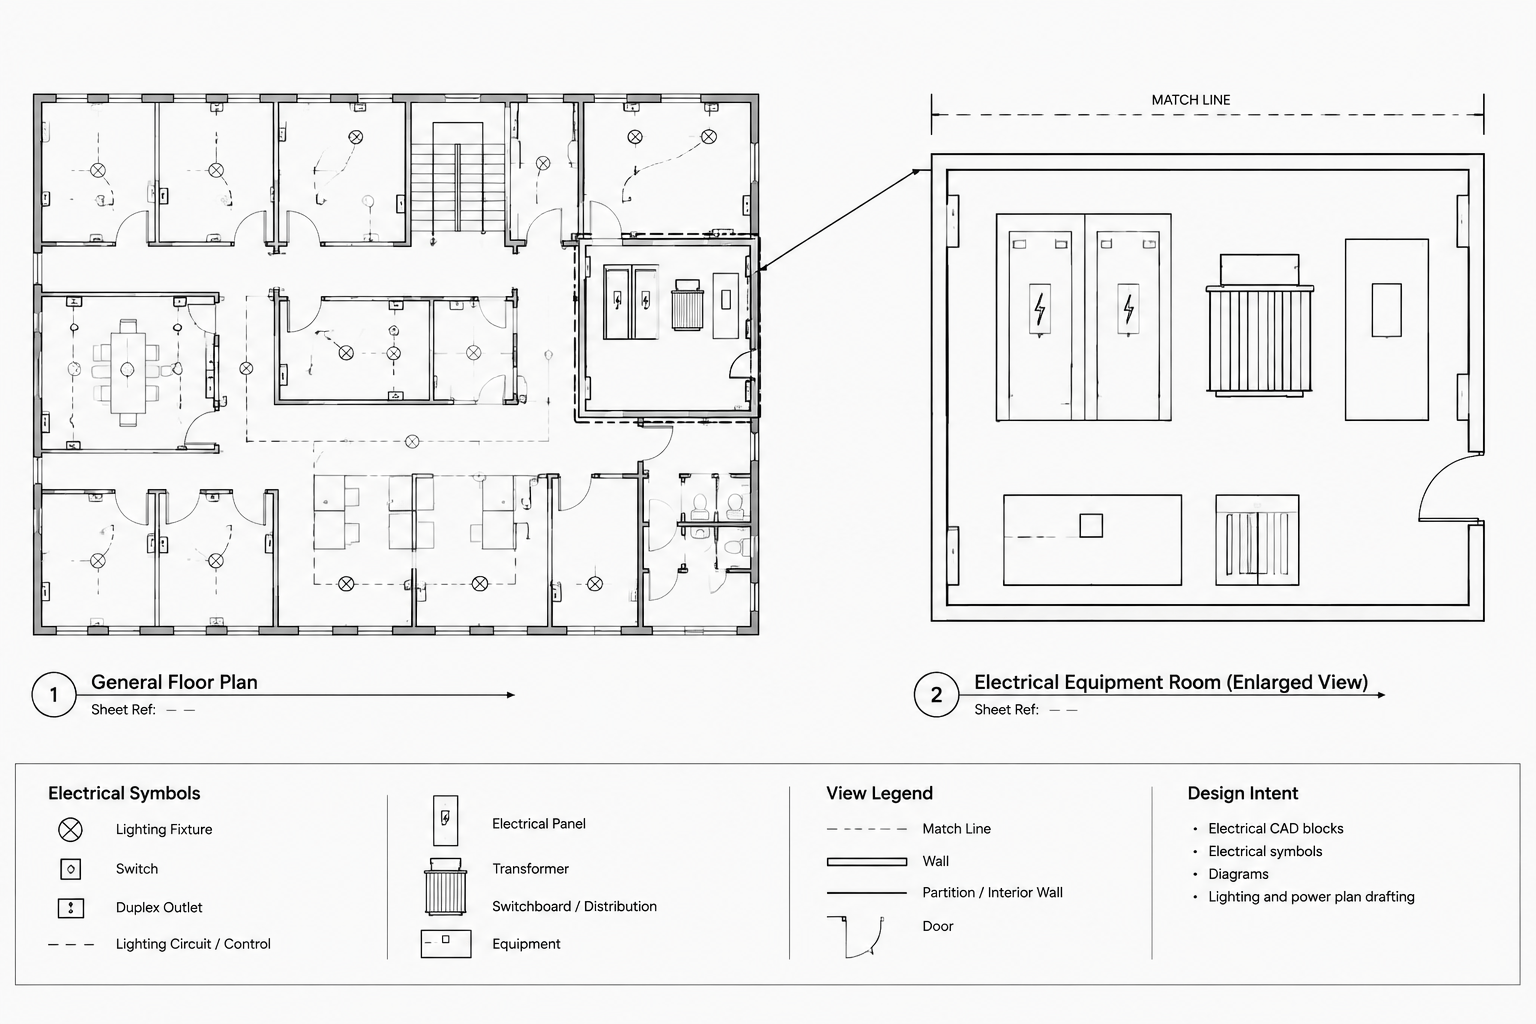
How to Draft Electrical Enlarged Plans, Match Lines, and Callouts in CAD
-
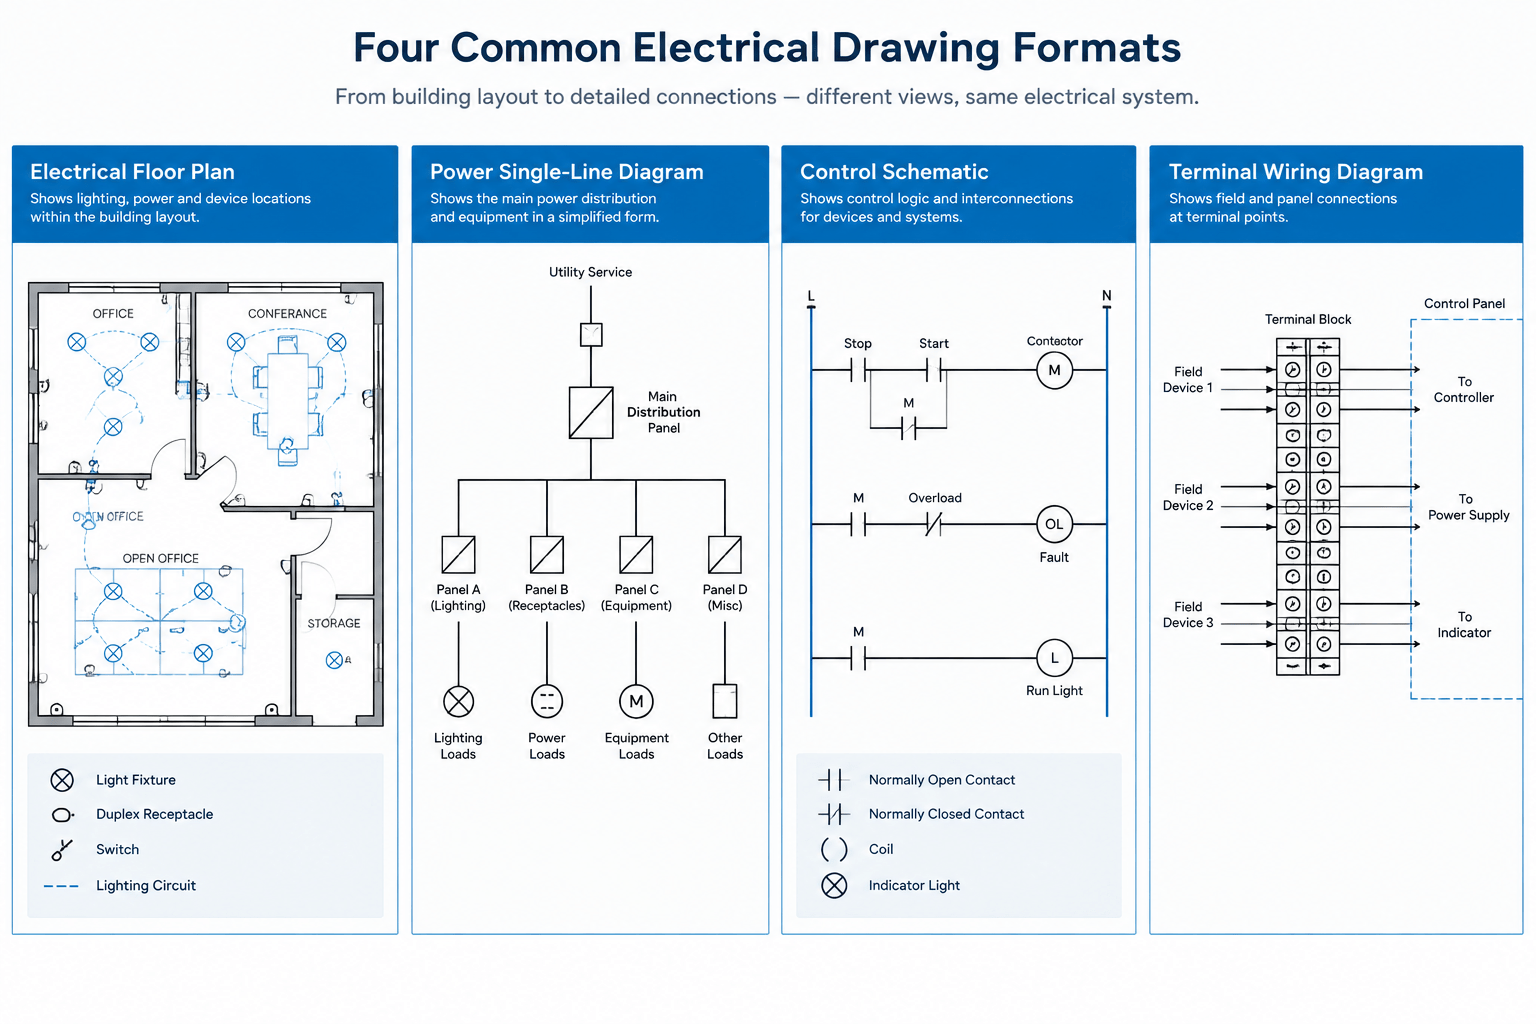
Electrical Plan vs Single-Line Diagram vs Schematic vs Wiring Diagram
-
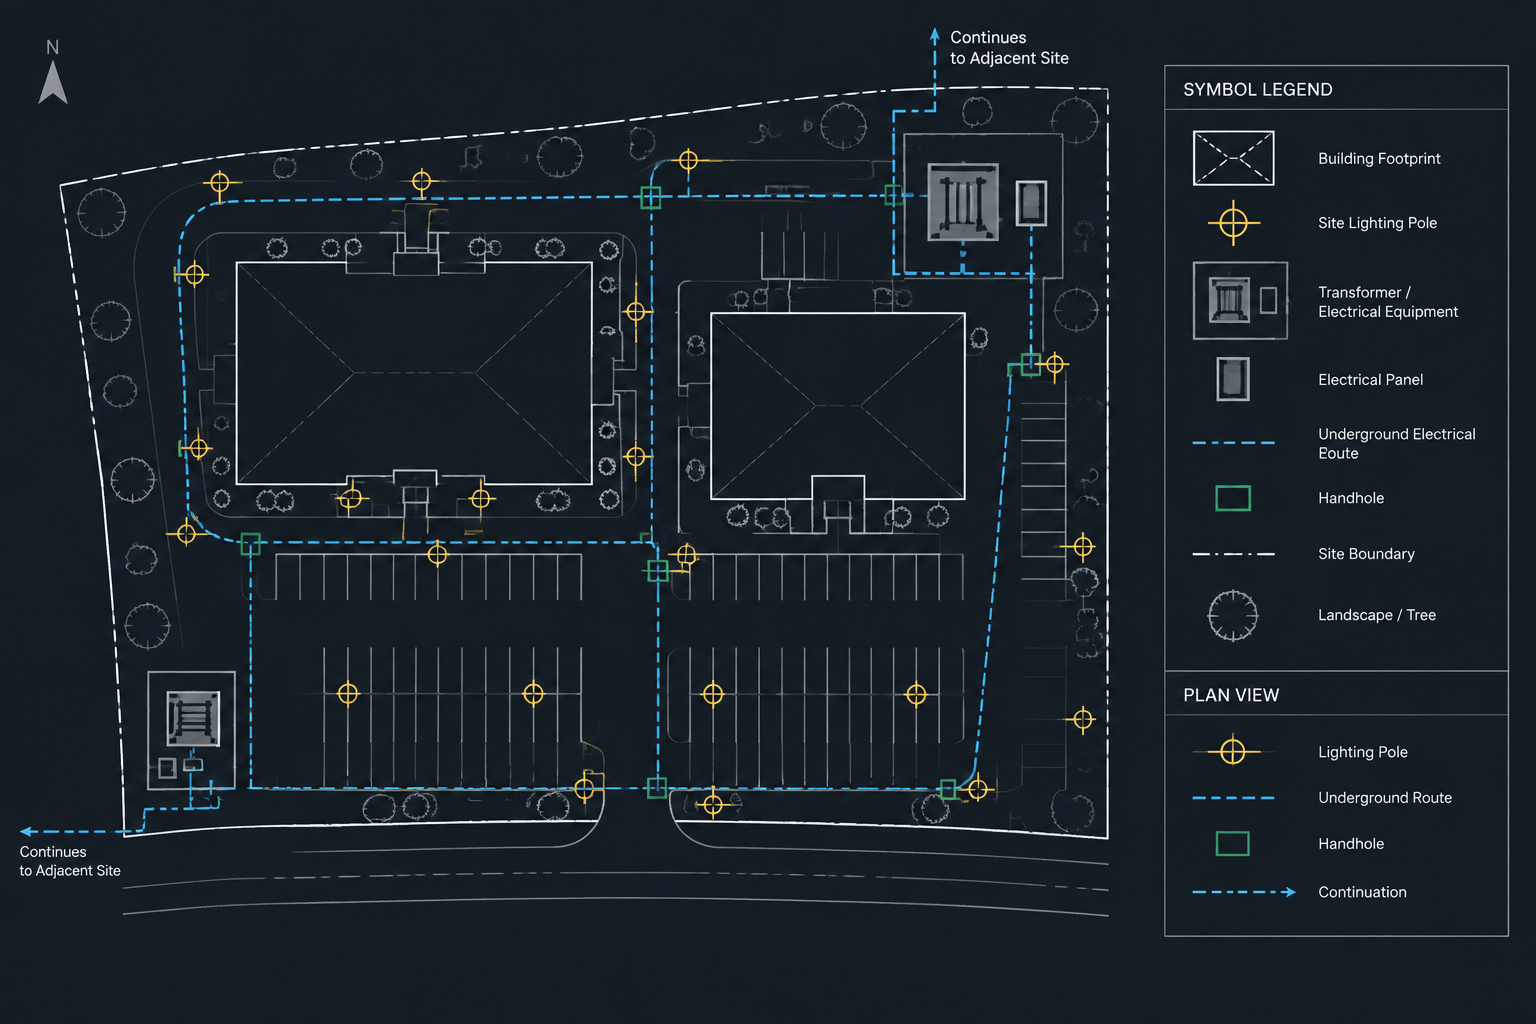
How to Draft an Electrical Site Plan in CAD: Utilities, Routing, and Coordination