Tag: Electrical Coordination
-
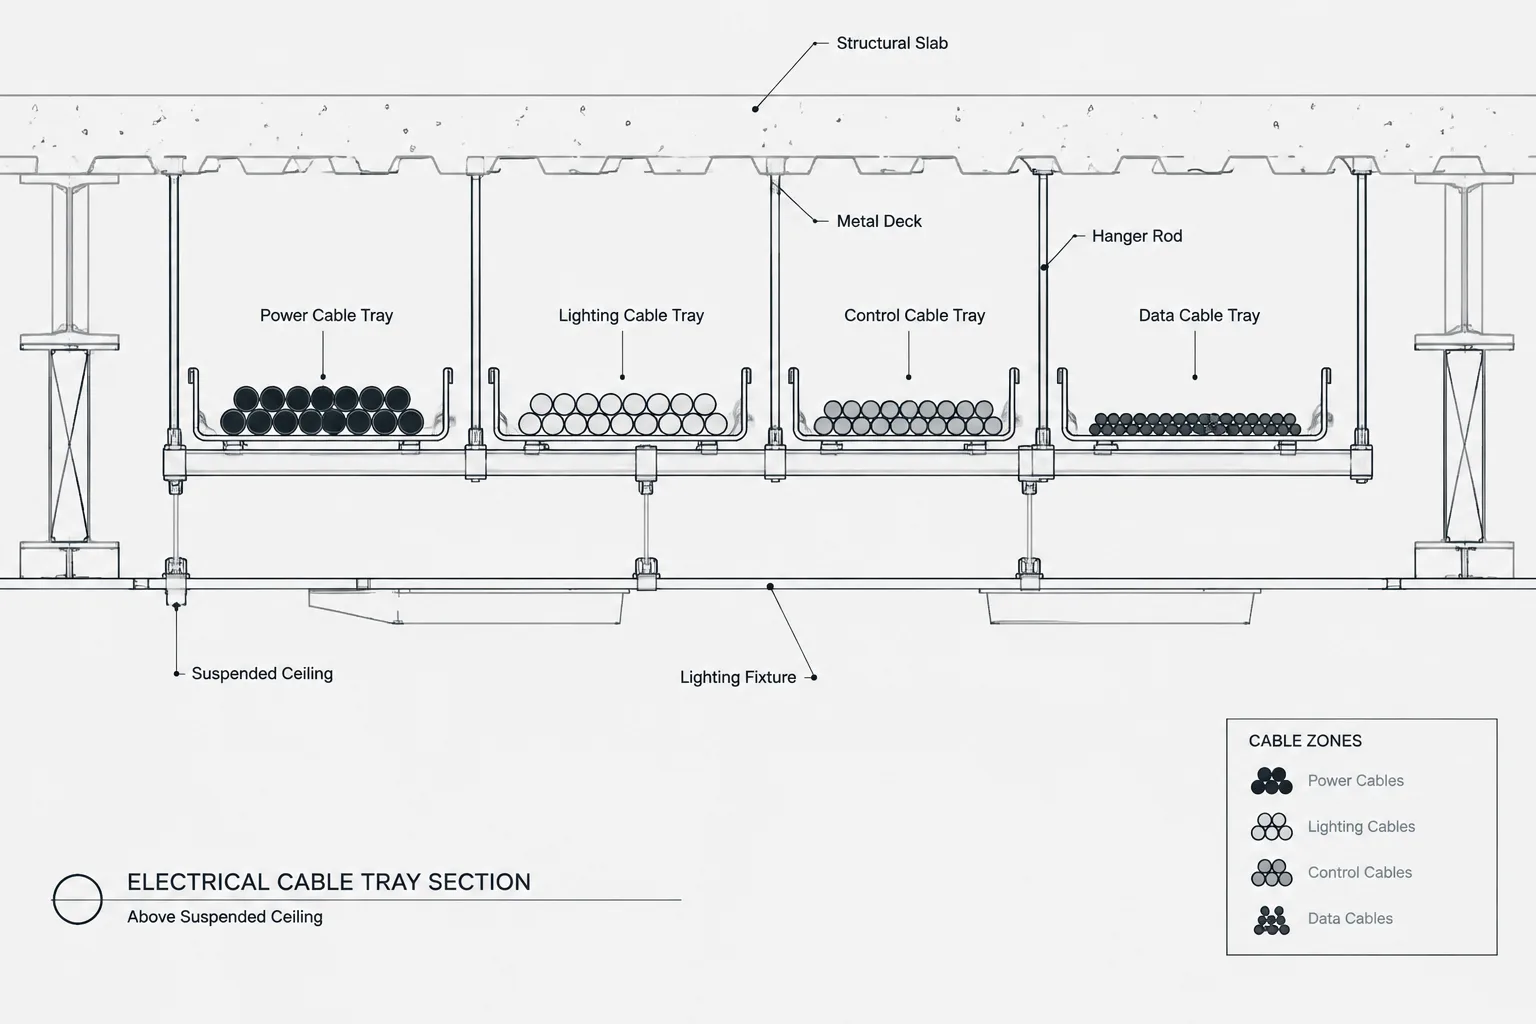
Cable Tray Cross-Sections in CAD: Documenting Cable Zones, Routing, and Coordination
-
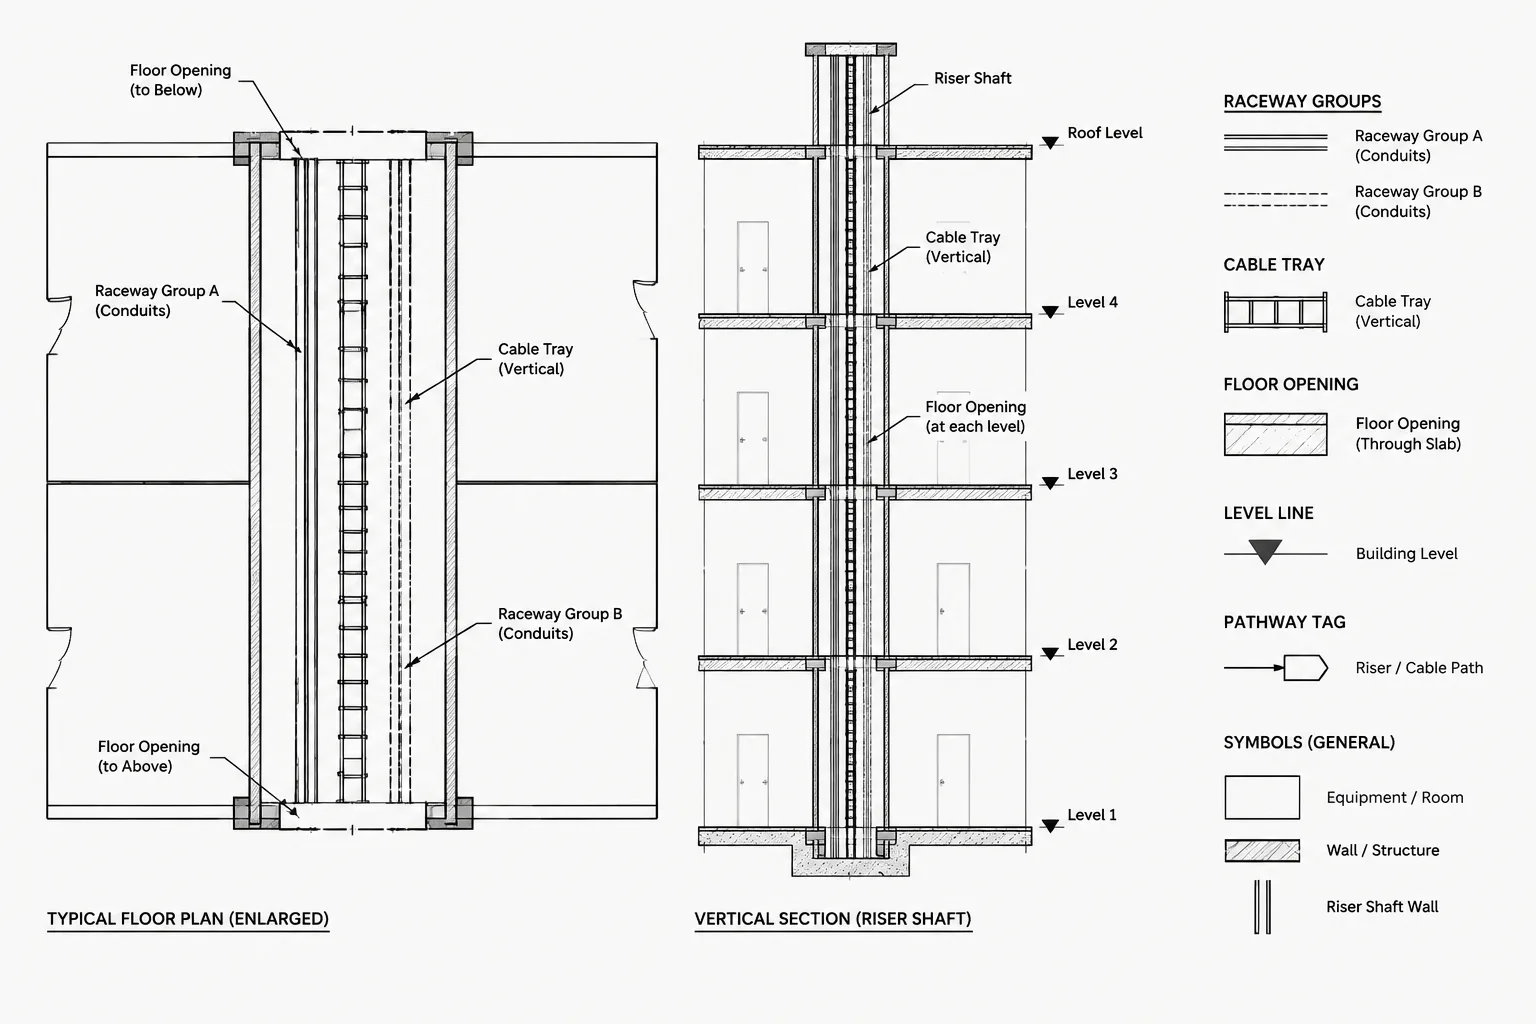
Electrical Riser Shaft Drawings in CAD: Coordinating Vertical Pathways Floor by Floor
-
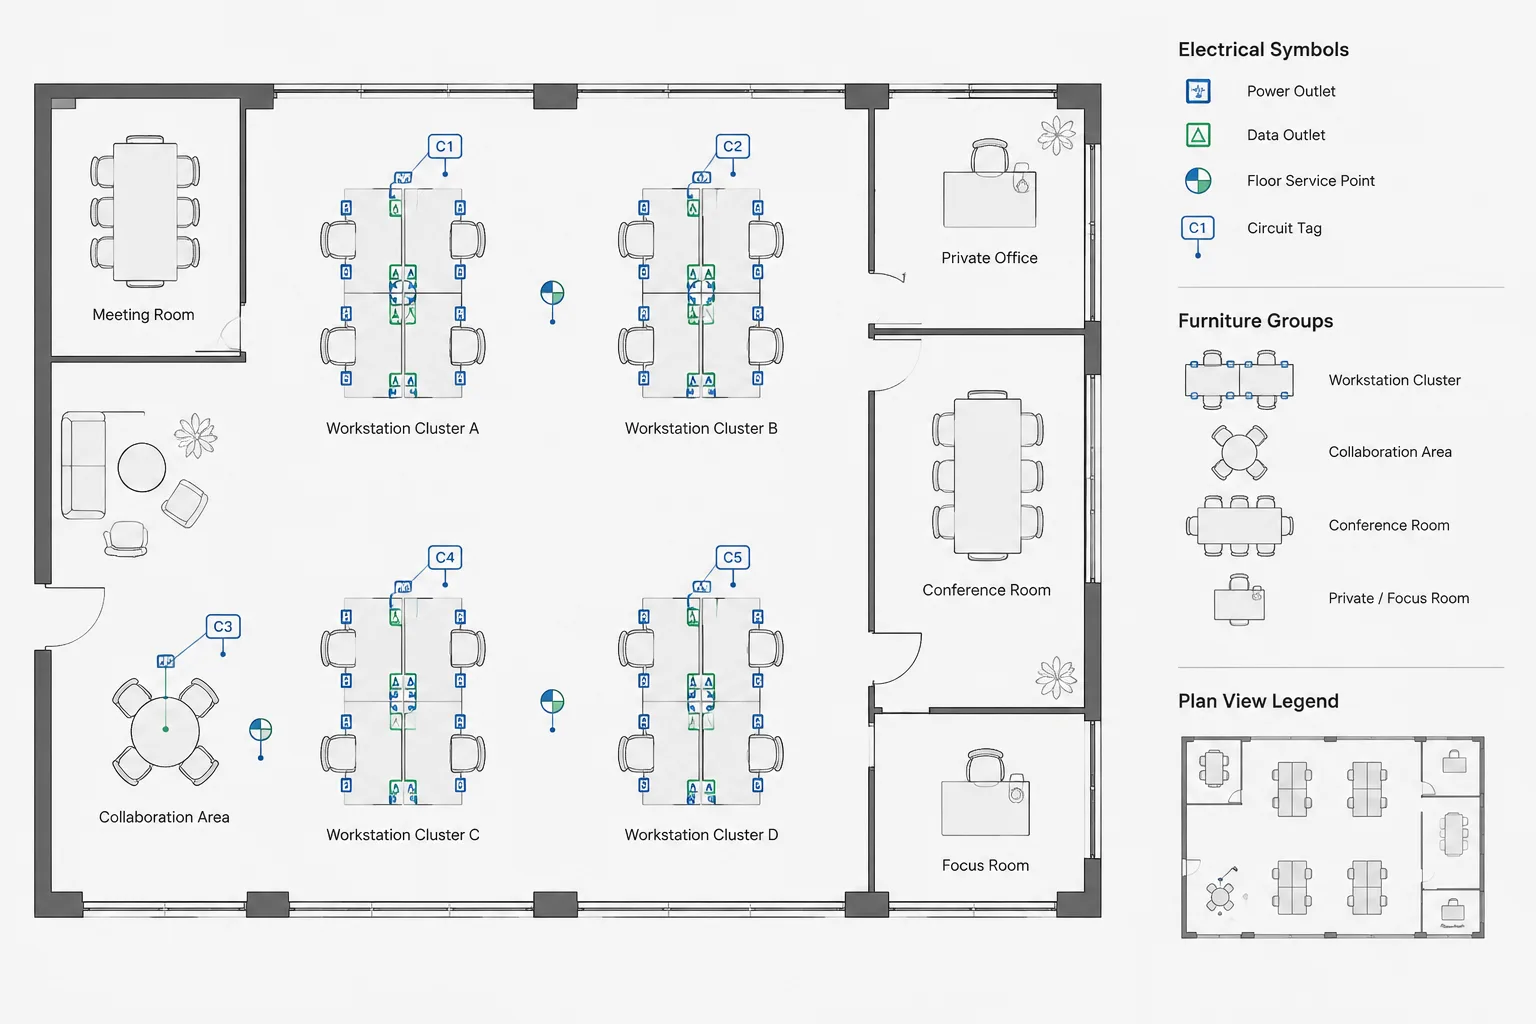
How to Draft Power and Data Connections for Modular Furniture in CAD
-
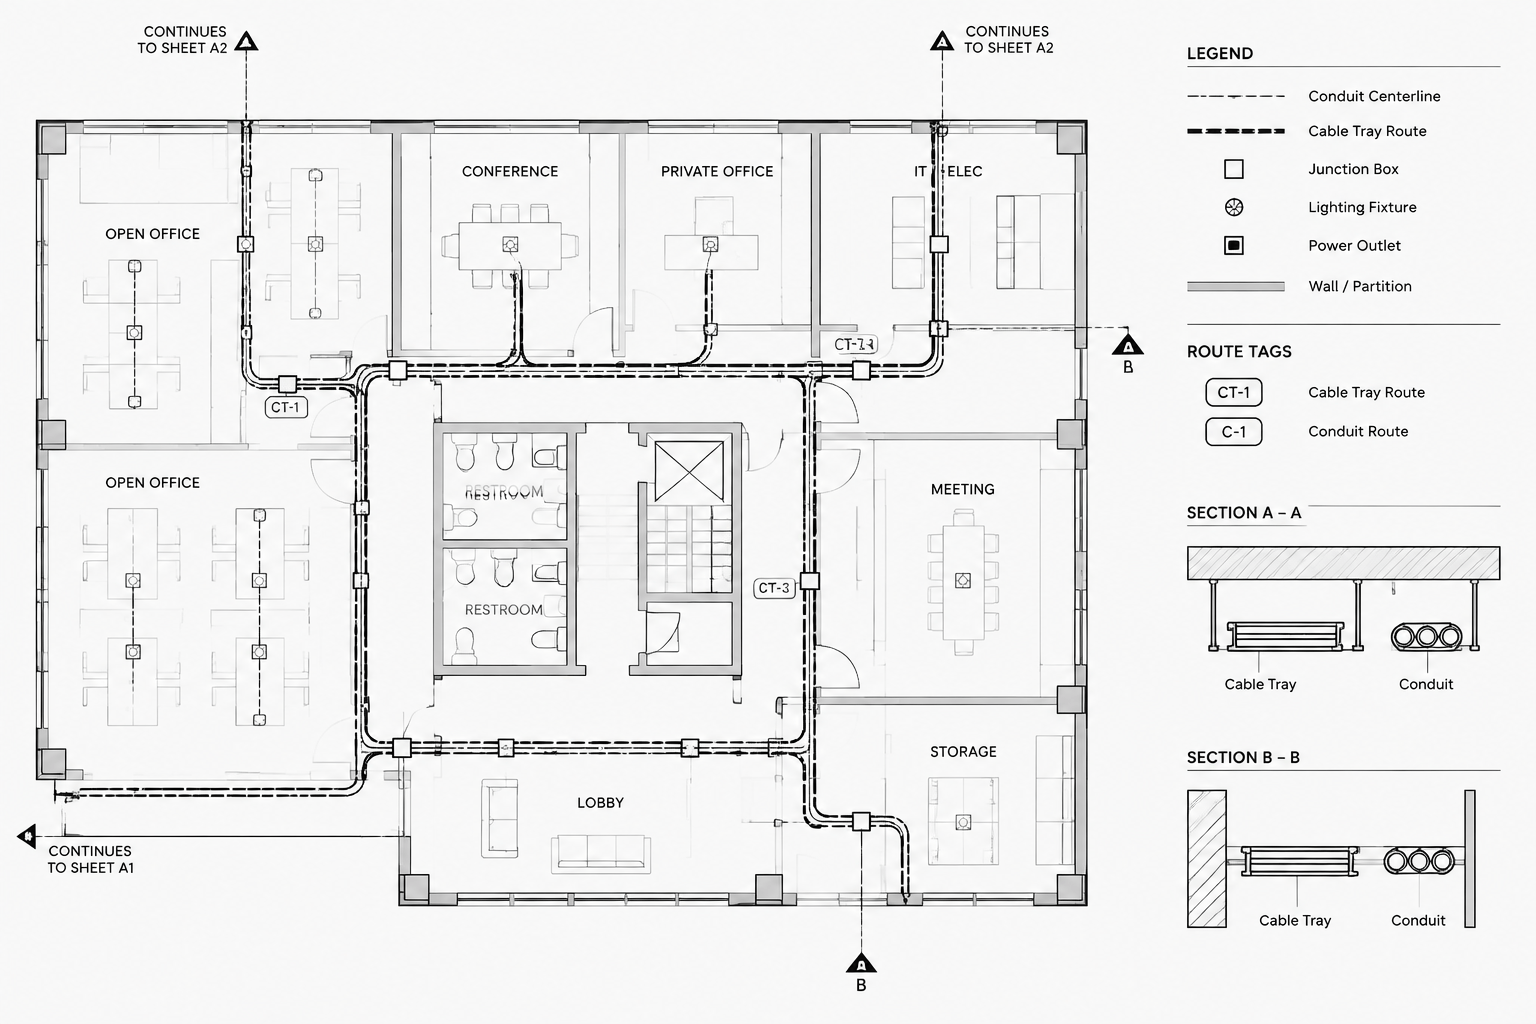
How to Draft Clear Conduit and Cable Tray Routing Plans
-
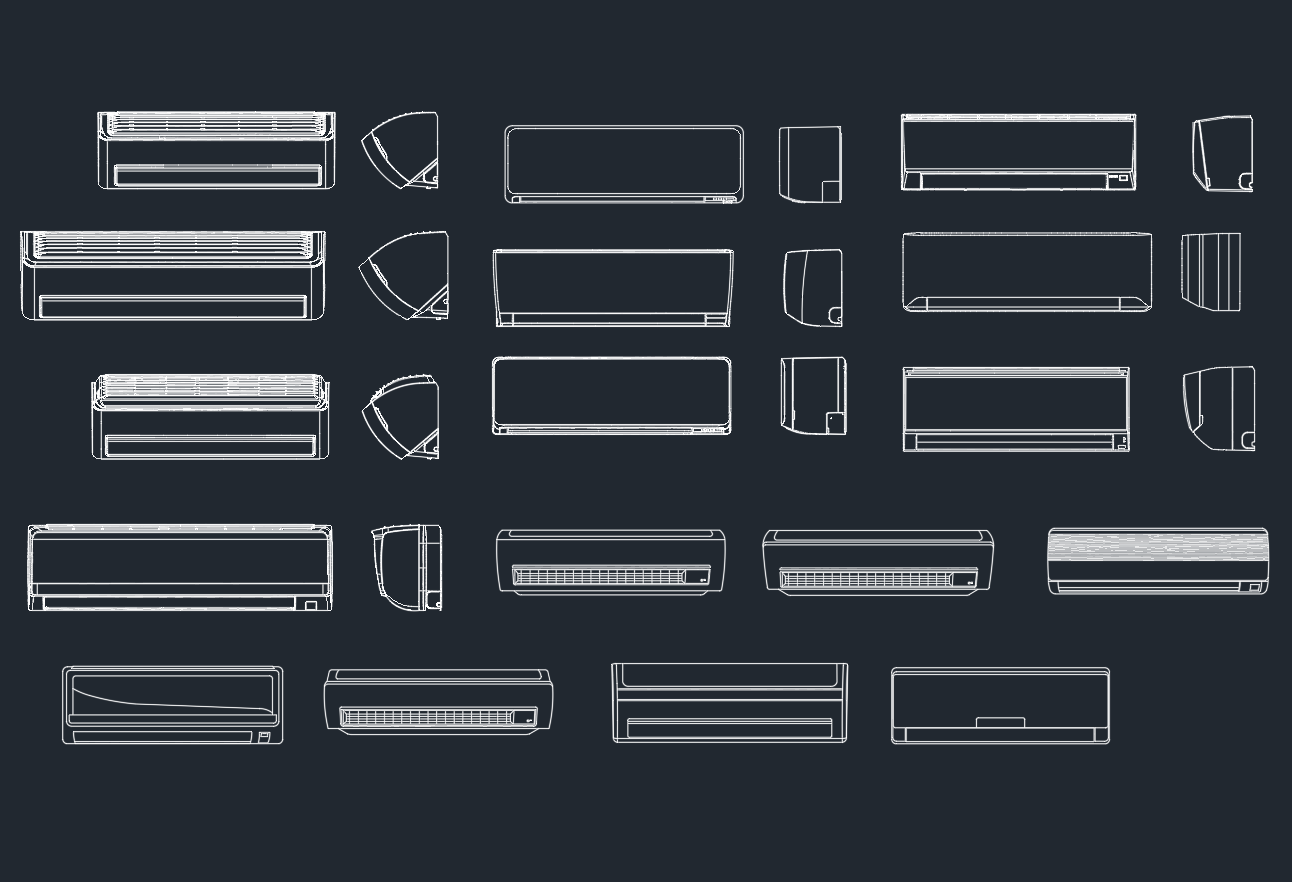
Air Conditioner CAD Blocks DWG Download | AutoCAD Drawings
-
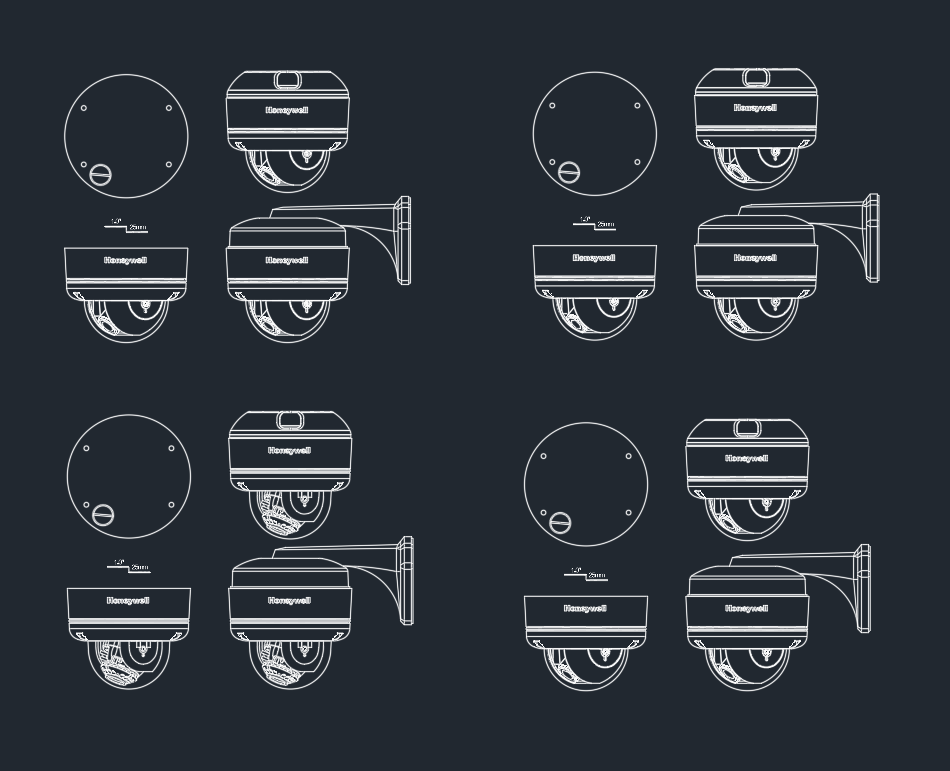
Outdoor PTZ Camera DWG Block for AutoCAD – Free Download