Tag: Underground Electrical
-
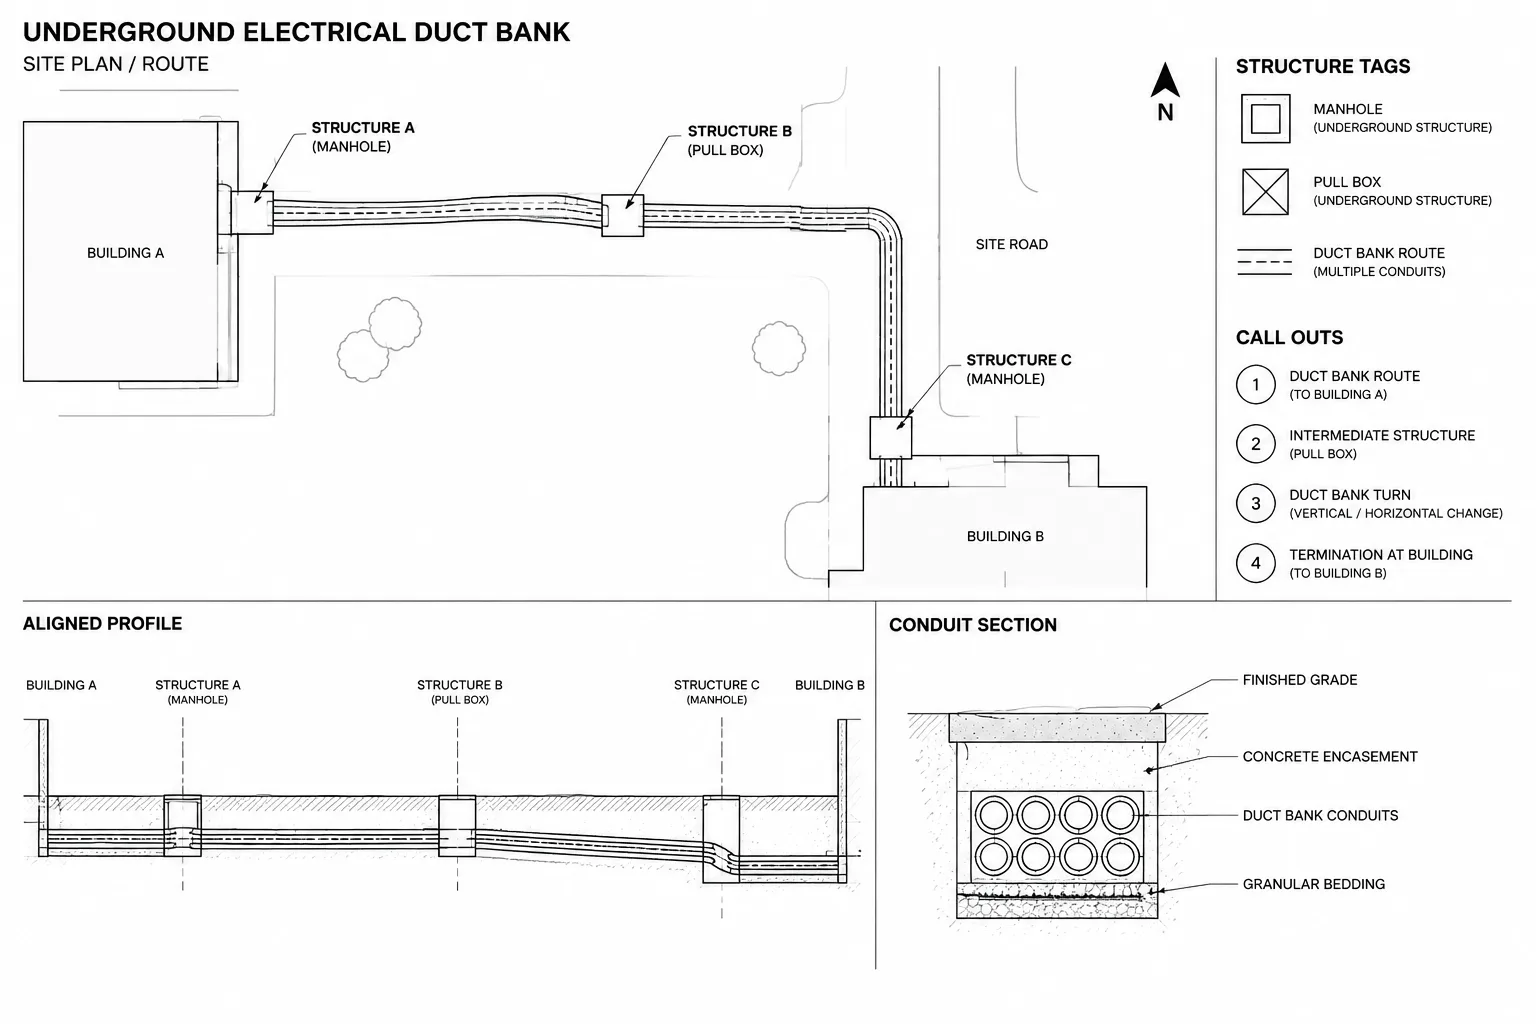
Electrical Duct Bank Drawings in CAD: Coordinating Plans, Profiles, Sections, and Conduit IDs
-
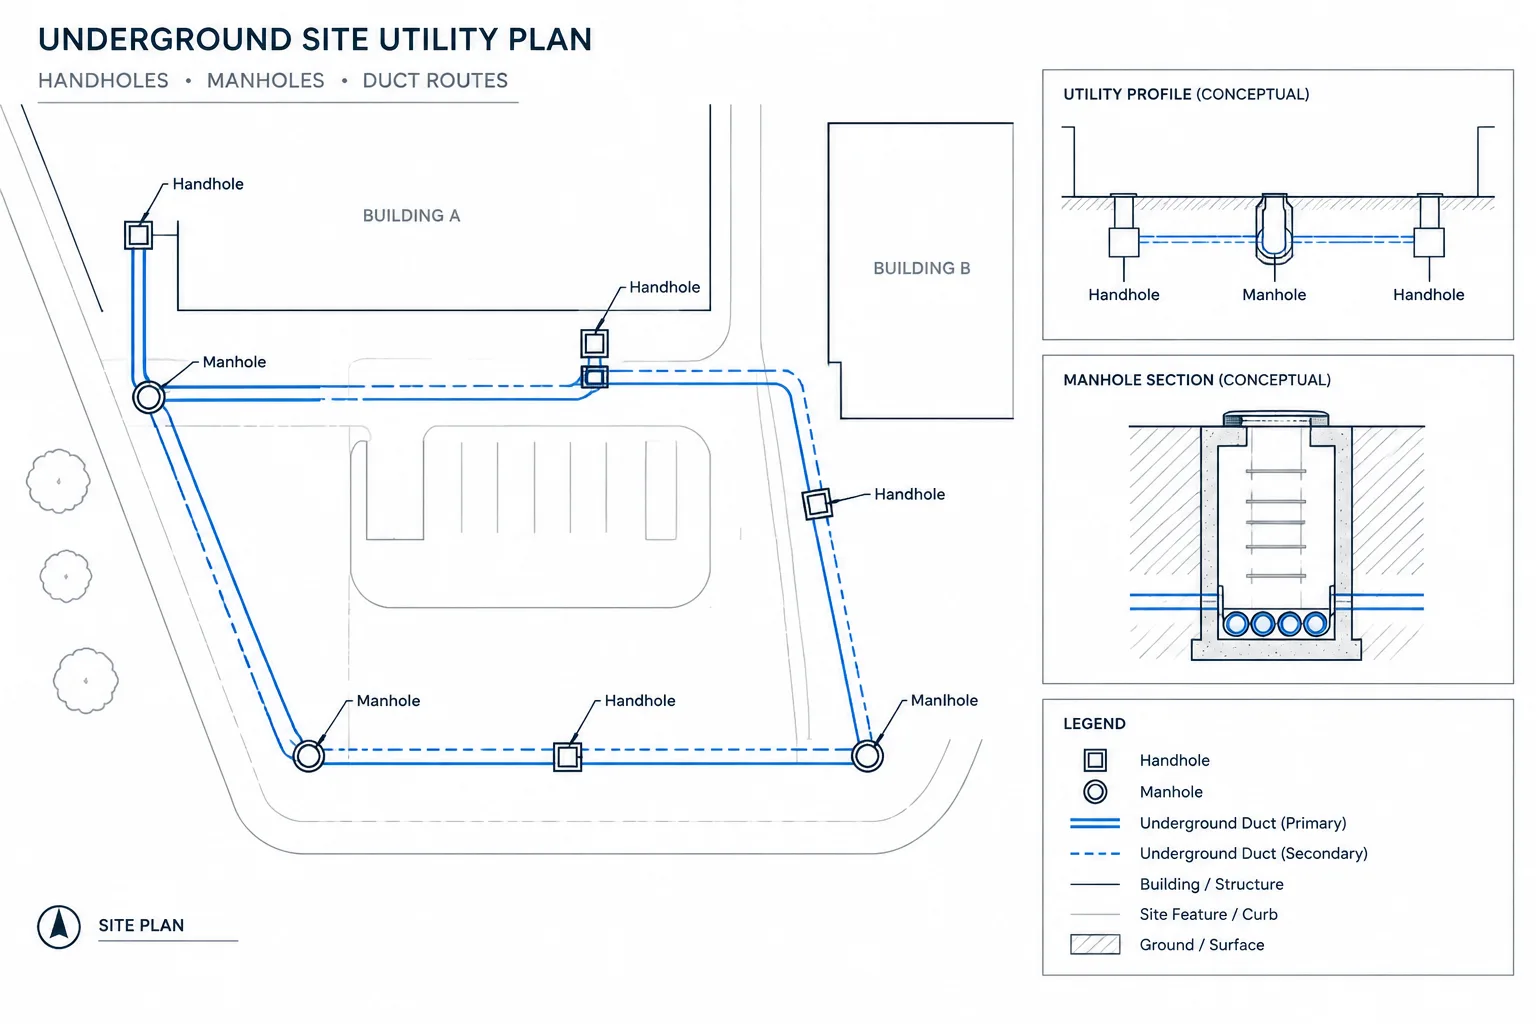
Electrical Manhole and Handhole Drawings in CAD: Plans, Sections, and Cable Routing
-
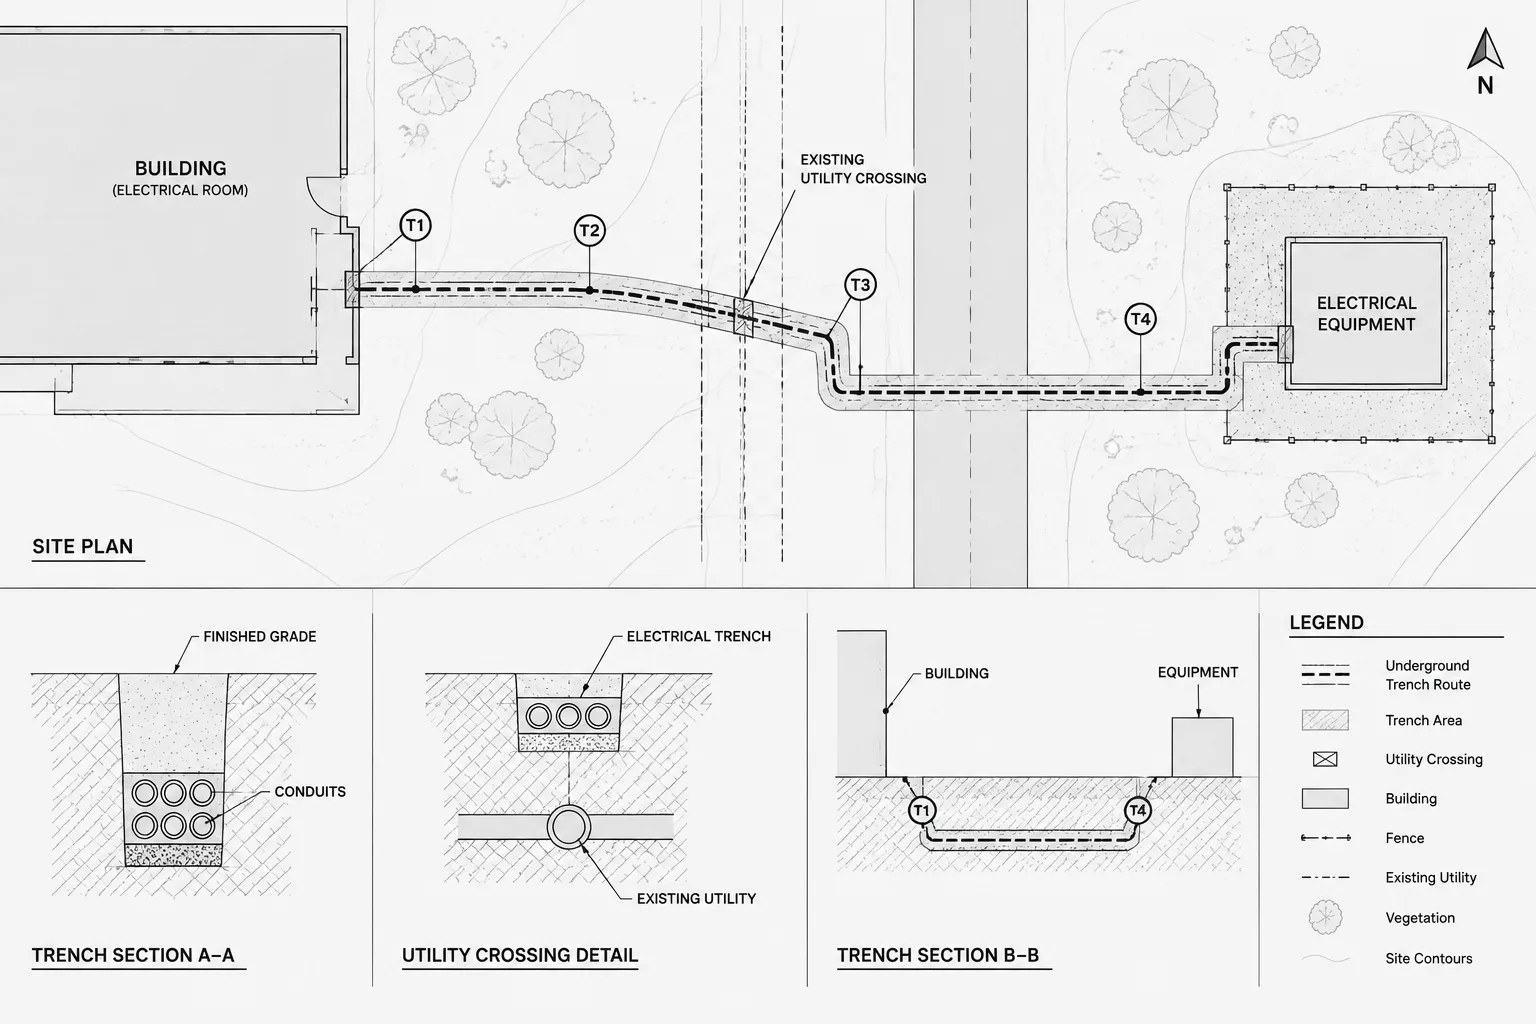
Electrical Trench and Utility Crossing Drawings in CAD: Plans, Profiles, and Sections
-
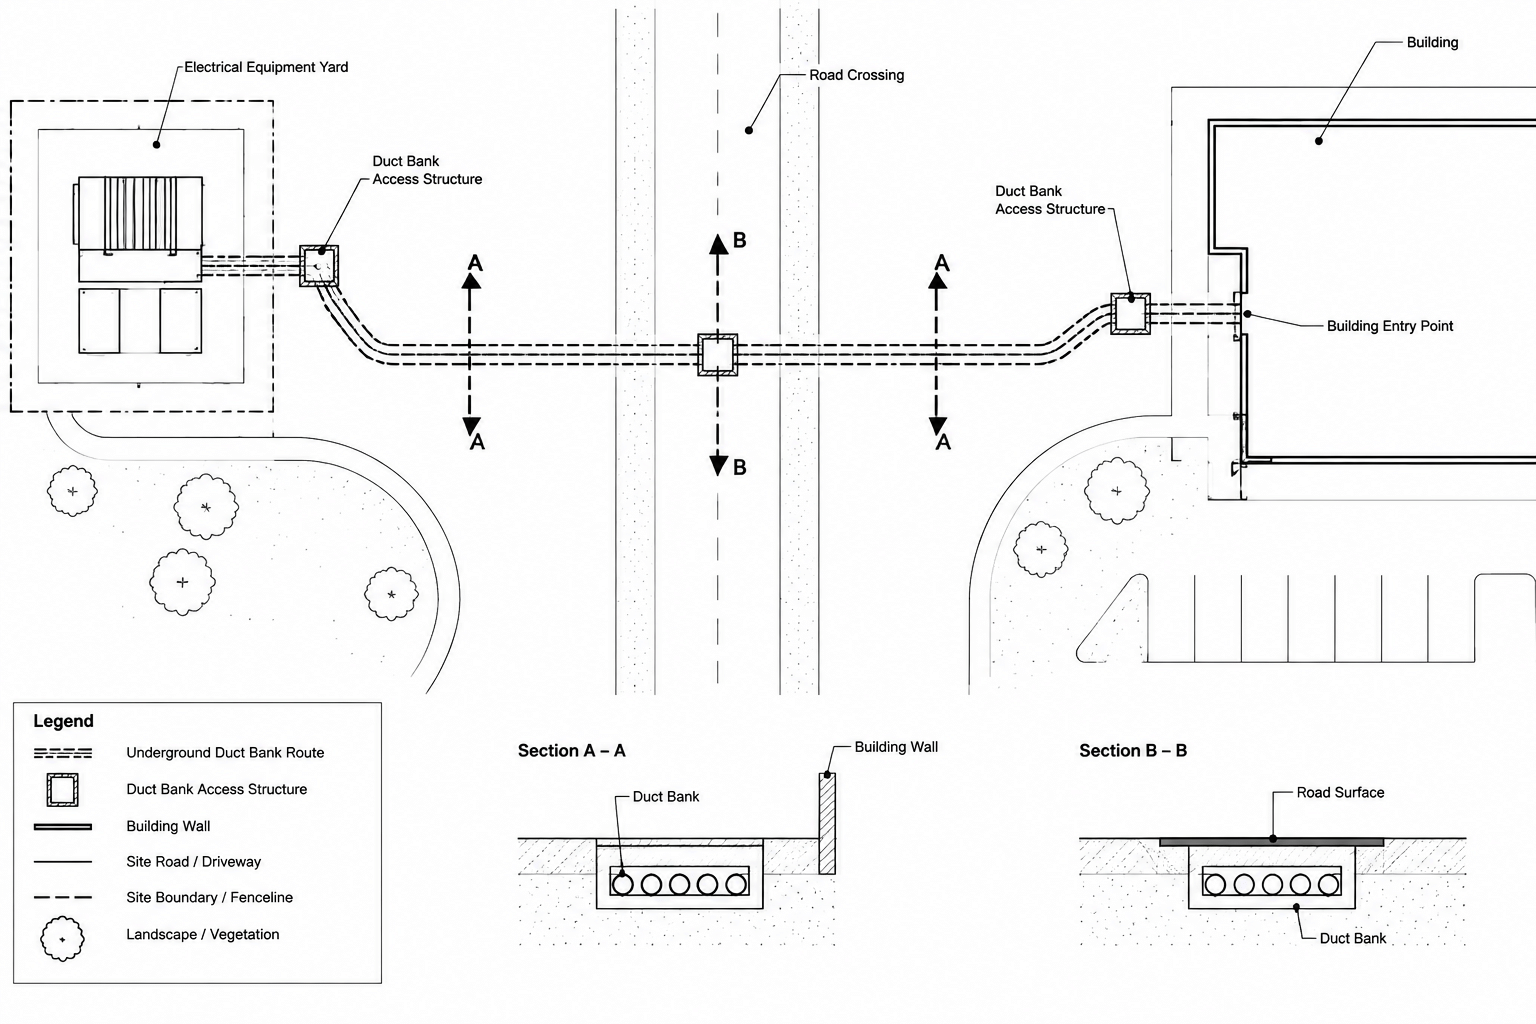
How to Draft Underground Electrical Duct Bank Plans and Profiles in CAD